
Property
Beds
4
Full Baths
3
1/2 Baths
None
Year Built
2015
Sq.Footage
2,817
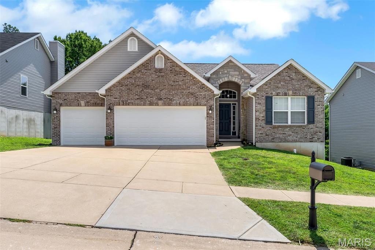
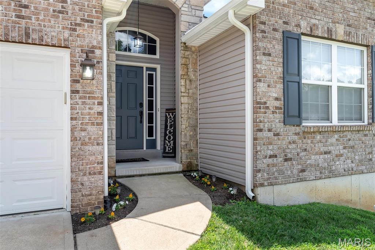
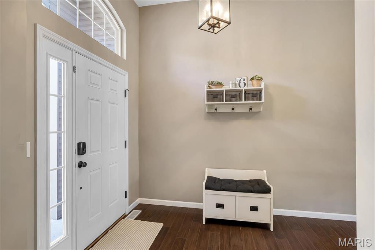
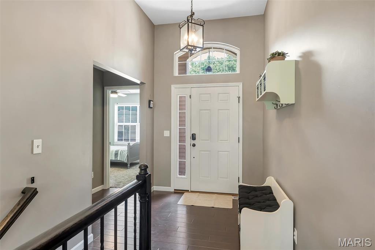
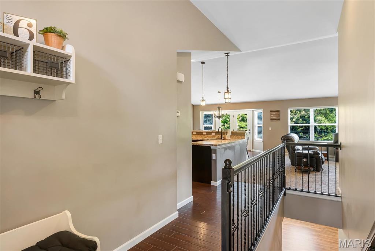
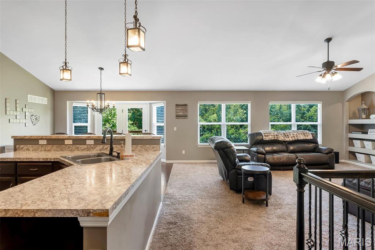
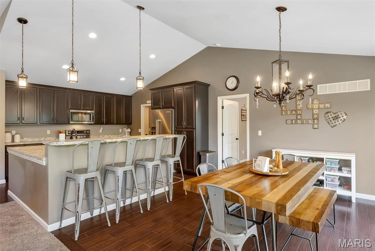
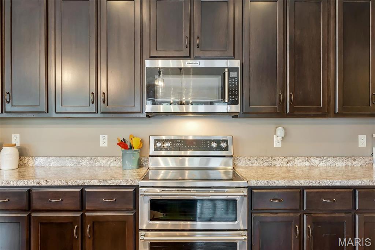
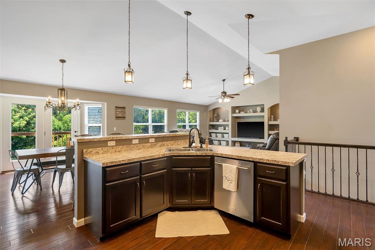
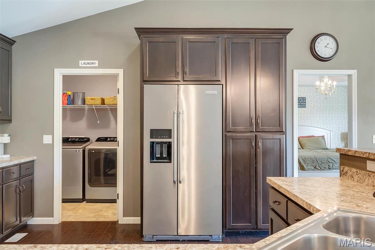
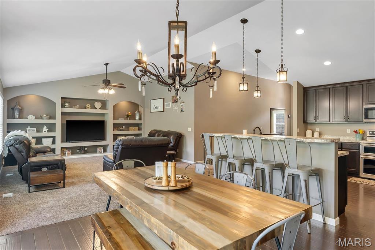
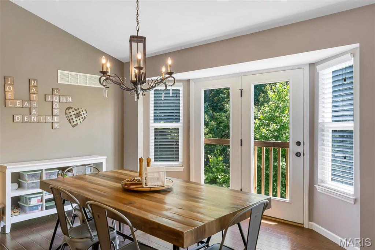
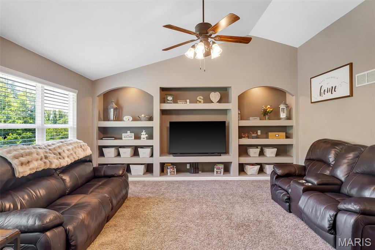
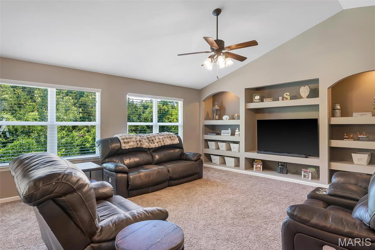
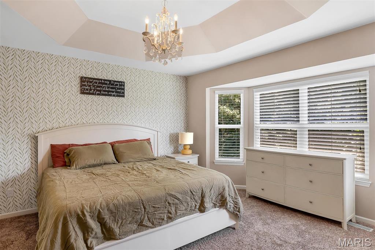
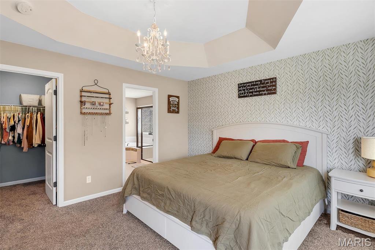
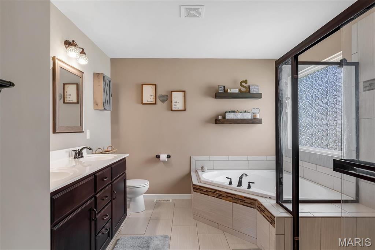
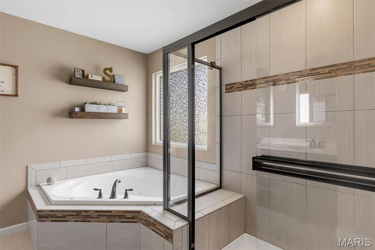
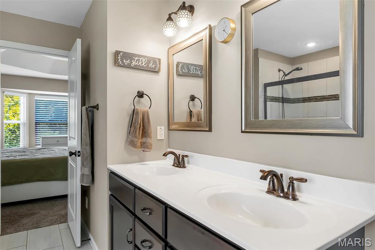
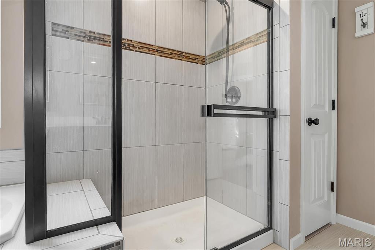
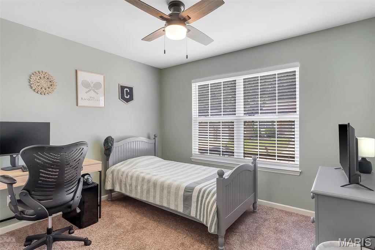
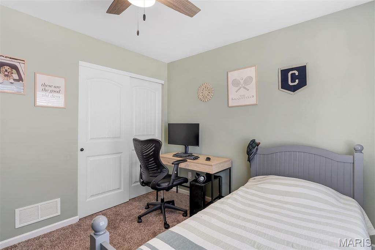
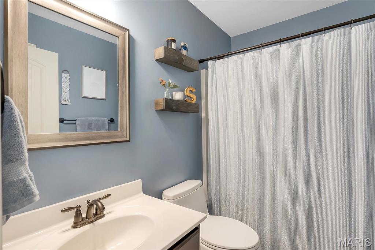
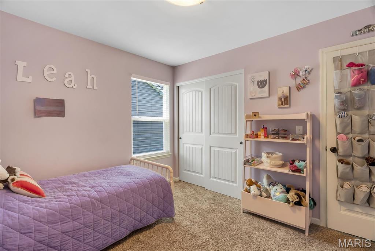
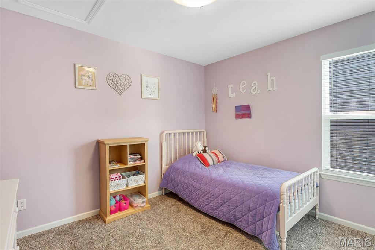
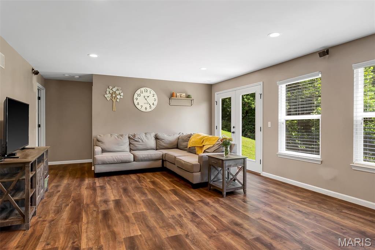
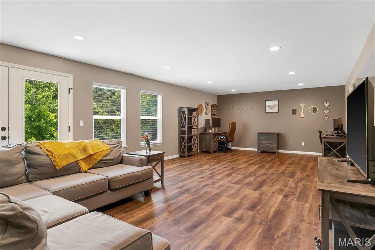
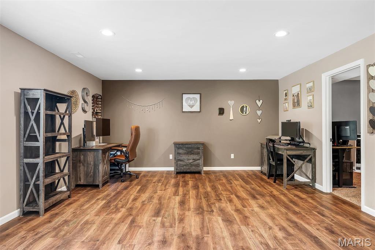
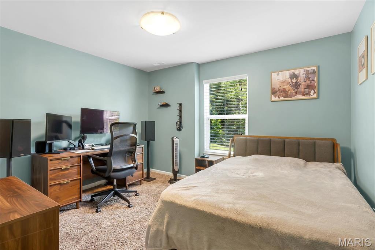
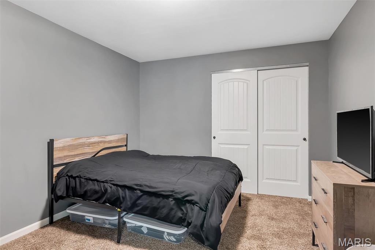
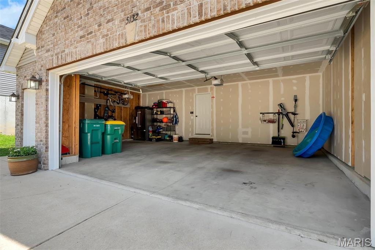
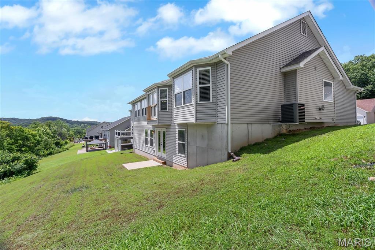
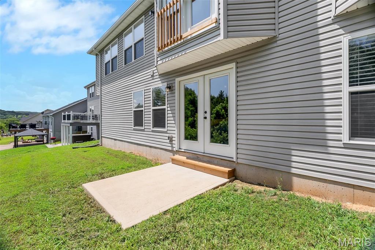
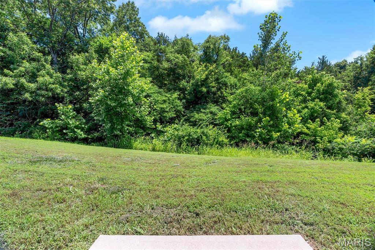
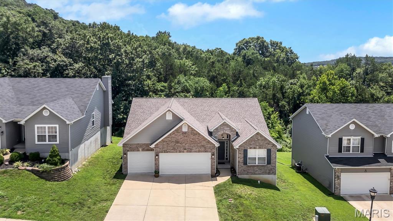
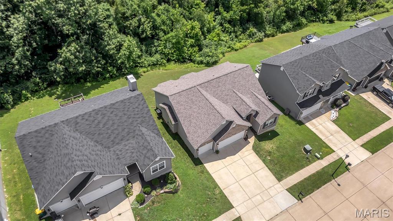
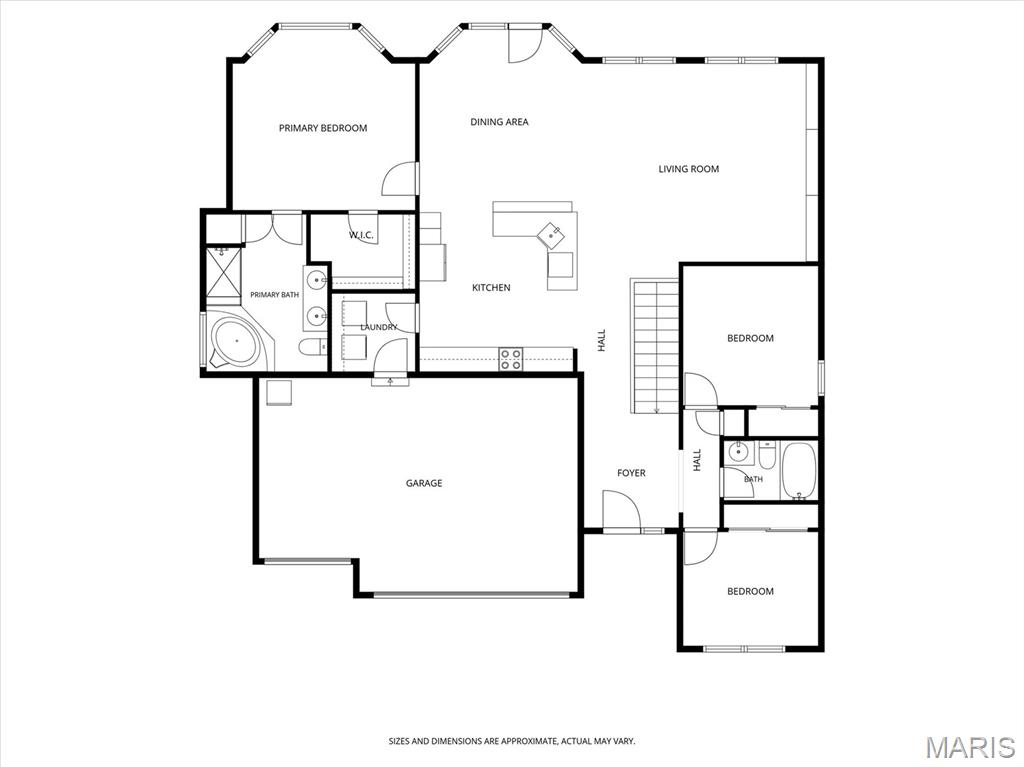
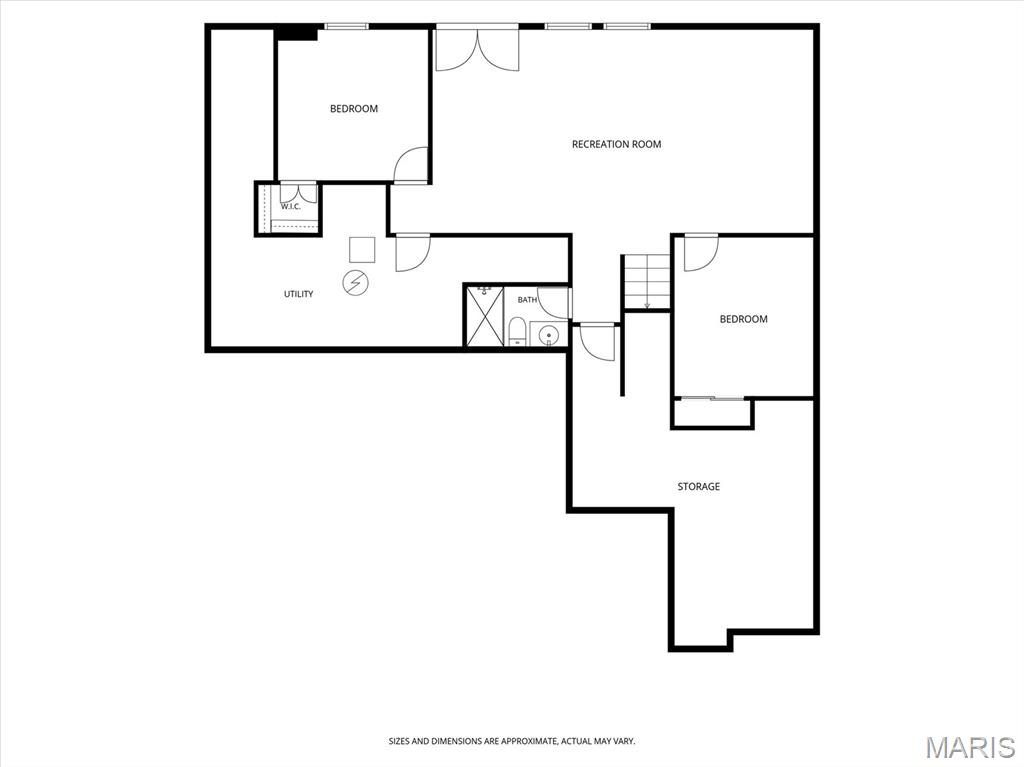
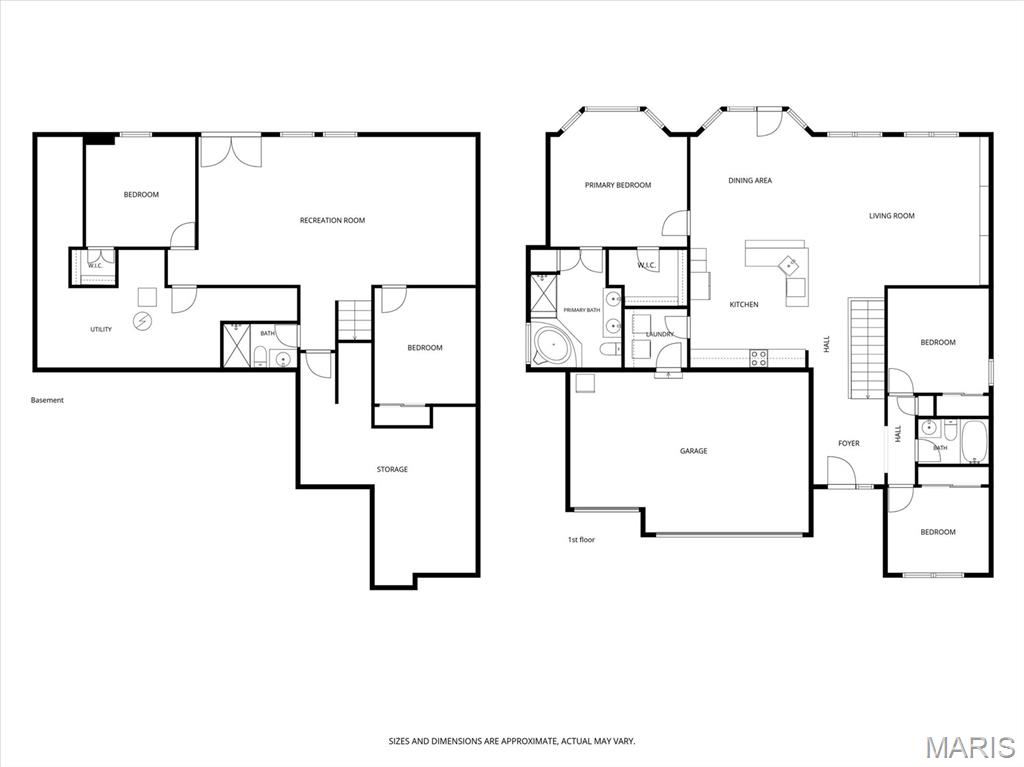
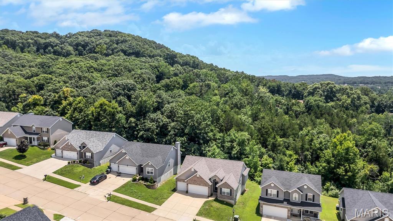
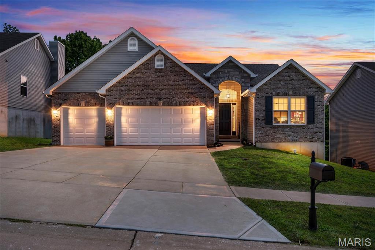
Every buyer starts with a list. Maybe it's a three-car garage. A quiet cul-de-sac. A finished walkout basement. A wooded backyard. Over time, though, the search becomes less about checking boxes and more about finding a place that simply feels right. I think this is one of those homes. Nestled in a small cul-de-sac community and backing to mature woods, this home offers more than 2,800 finished square feet of spaces designed to be lived in and enjoyed. The timeless brick facade, stone arched entry, transom window, and welcoming curb appeal are just the beginning. Inside, you'll notice the choices that were made from the very beginning. Numerous upgrades, thoughtful extensions, and bay windows create a home that feels open, comfortable, and filled with natural light. Hardwood floors carry through the foyer, dining room, and kitchen, while the vaulted great room, complete with custom built-in bookcases, creates a place where family naturally gathers. Wired with Cat 6 networking, the home is equally prepared for today's connected lifestyle, whether you're working from home, streaming, gaming, or managing smart home technology. The kitchen is exactly where you'll want to spend time, featuring shaker-style cabinetry with crown molding, KitchenAid appliances, a breakfast bar, and generous workspace that makes everything from busy mornings to holiday gatherings feel effortless. At the end of the day, the primary suite becomes your place to recharge. The coffered ceiling and bay window create a peaceful retreat, while the luxurious bath offers a jetted soaking tub, separate shower, and double-bowl adult-height vanity. The finished walkout lower level offers even more flexibility with a fourth bedroom, full bath, a spacious recreation area, and an additional finished room that could serve beautifully as a home office, hobby room, workout space, or guest retreat. Finding a home is rarely just about square footage or finishes. It's about the feeling you get when you walk through the front door and begin imagining birthdays, quiet mornings, holiday traditions, and the life you'll build there. If you've been waiting for a home that feels as welcoming as it is beautiful, your search may have just come to an end.
Features & Amenities
Interior
-
Other Interior Features
Bookcases, Breakfast Bar, Ceiling Fan(s), Chandelier, Double Vanity, Entrance Foyer, Granite Counters, High Ceilings, High Speed Internet, Kitchen Island, Open Floorplan, Pantry, Soaking Tub, Vaulted Ceiling(s), Walk-In Closet(s), Wired for Data
-
Total Bedrooms
4
-
Bathrooms
3
-
Above Grade Finished Area
1730.0
-
Basement YN
YES
-
Cooling YN
YES
-
Cooling
Ceiling Fan(s), Central Air
-
Fireplace YN
NO
-
Heating YN
YES
-
Heating
Forced Air, Natural Gas
-
Main Level Bedrooms
3
-
Pet friendly
N/A
Exterior
-
Garage
Yes
-
Garage spaces
3
-
Construction Materials
Brick Veneer, Stone Veneer, Vinyl Siding
-
Other Exterior Features
Private Yard
-
Parking
Attached, Concrete, Driveway, Garage, Garage Door Opener, Garage Faces Front, Off Street
-
Patio and Porch Features
Front Porch, Patio
-
Pool
No
-
Waterfront YN
NO
-
View
Forest, Neighborhood, Panoramic
Area & Lot
-
Lot Features
Back Yard, Cul-De-Sac, Front Yard, Gentle Sloping
-
Lot Size(acres)
0.22
-
Lot Size(square feet)
9,583
-
Property Type
Residential
-
Property Sub Type
Single Family Residence
-
Architectural Style
Ranch
Price
-
Sales Price
$429,900
-
Tax Amount
$3,780
-
Sq. Footage
2,817
-
Price/SqFt
$152
HOA
-
Association
YES
-
Association Fee
$250
-
Association Fee Frequency
Annually
-
Association Fee Includes
N/A
School District
-
Elementary School
Seckman Elem.
-
Middle School
Seckman Middle
-
High School
Seckman Sr. High
Property Features
-
New Construction
NO
-
Foundation Details
Concrete Perimeter
-
Ownership
Private
-
Senior Community YN
NO
-
Sewer
Public Sewer
-
Water Source
Public
Schedule a Showing
Showing scheduled successfully.
Mortgage calculator
Estimate your monthly mortgage payment, including the principal and interest, property taxes, and HOA. Adjust the values to generate a more accurate rate.
Your payment
Principal and Interest:
$
Property taxes:
$
HOA fees:
$
Total loan payment:
$
Total interest amount:
$
Location
County
Jefferson
Elementary School
Seckman Elem.
Middle School
Seckman Middle
High School
Seckman Sr. High
Listing Courtesy of Kathryn Jewell , RE/MAX Results
RealHub Information is provided exclusively for consumers' personal, non-commercial use, and it may not be used for any purpose other than to identify prospective properties consumers may be interested in purchasing. All information deemed reliable but not guaranteed and should be independently verified. All properties are subject to prior sale, change or withdrawal. RealHub website owner shall not be responsible for any typographical errors, misinformation, misprints and shall be held totally harmless.

Agent / Realtor®
Selena Coble
Call Selena today to schedule a private showing.

* Listings on this website come from the FMLS IDX Compilation and may be held by brokerage firms other than the owner of this website. The listing brokerage is identified in any listing details. Information is deemed reliable but is not guaranteed. If you believe any FMLS listing contains material that infringes your copyrighted work please click here to review our DMCA policy and learn how to submit a takedown request.© 2024 FMLS.
Related Properties

Imperial
1065 Remington Drive
3 Beds
3 Baths
3,244 Sq.Ft.
$399,000
MLS#: 26054527

Imperial
2020 Grants Valley Lane
3 Beds
2 Baths
1,152 Sq.Ft.
$384,900
MLS#: 26053894

Imperial
3725 Bullsway Drive
None Beds
None Baths
2,139 Sq.Ft.
$488,000
MLS#: 26053730

Imperial
5521 Regency Woods Manor
3 Beds
2 Baths
2,550 Sq.Ft.
$450,000
MLS#: 26051747
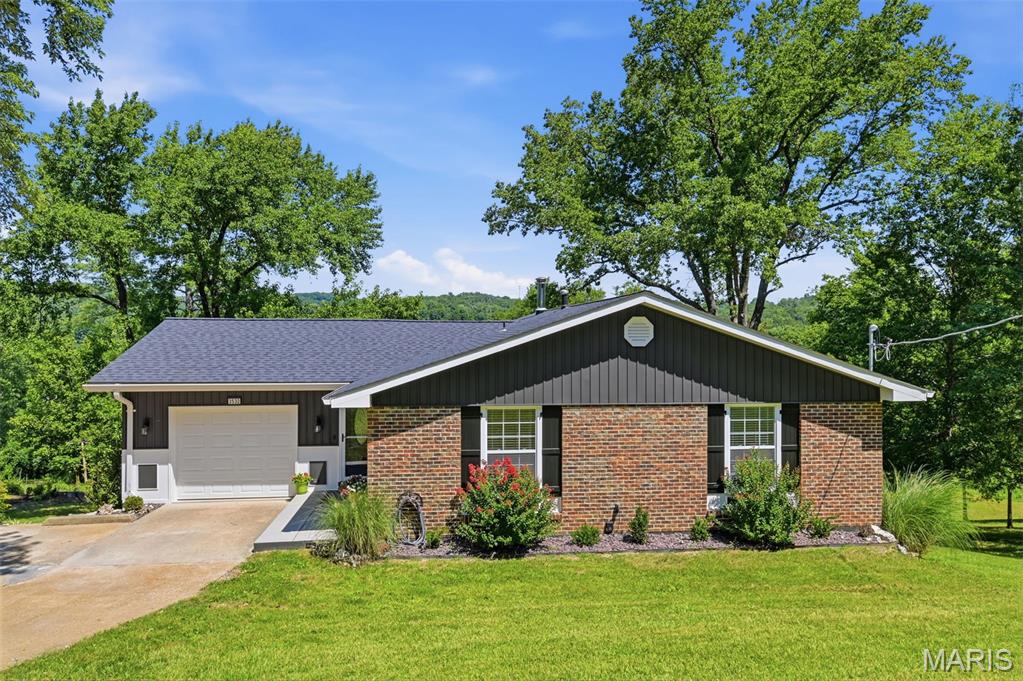
Imperial
3532 Circle Drive
3 Beds
3 Baths
2,640 Sq.Ft.
$409,000
MLS#: 26044971
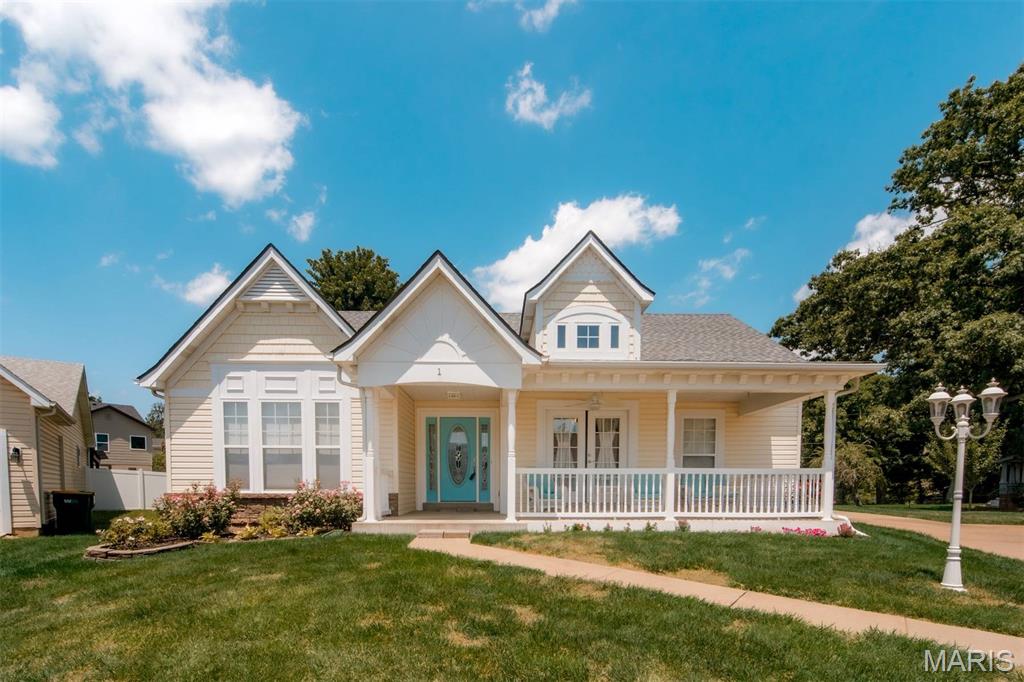
Imperial
1 Hotel Court
4 Beds
3 Baths
2,901 Sq.Ft.
$434,500
MLS#: 26041022
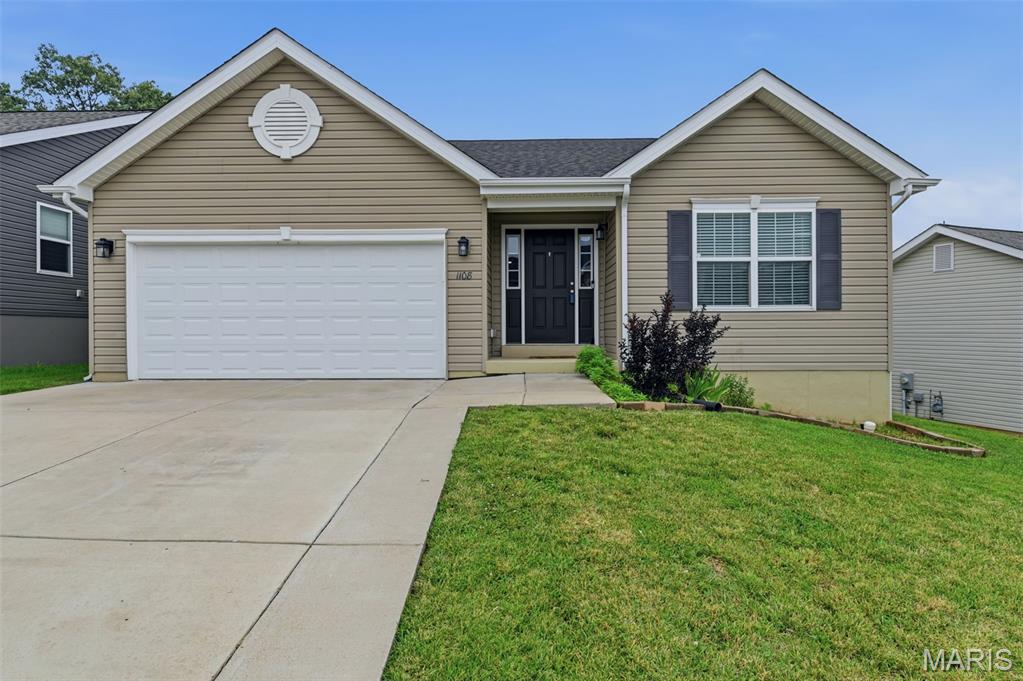
Imperial
1108 Timber Creek Lane
3 Beds
2 Baths
1,539 Sq.Ft.
$364,900
MLS#: 26041100
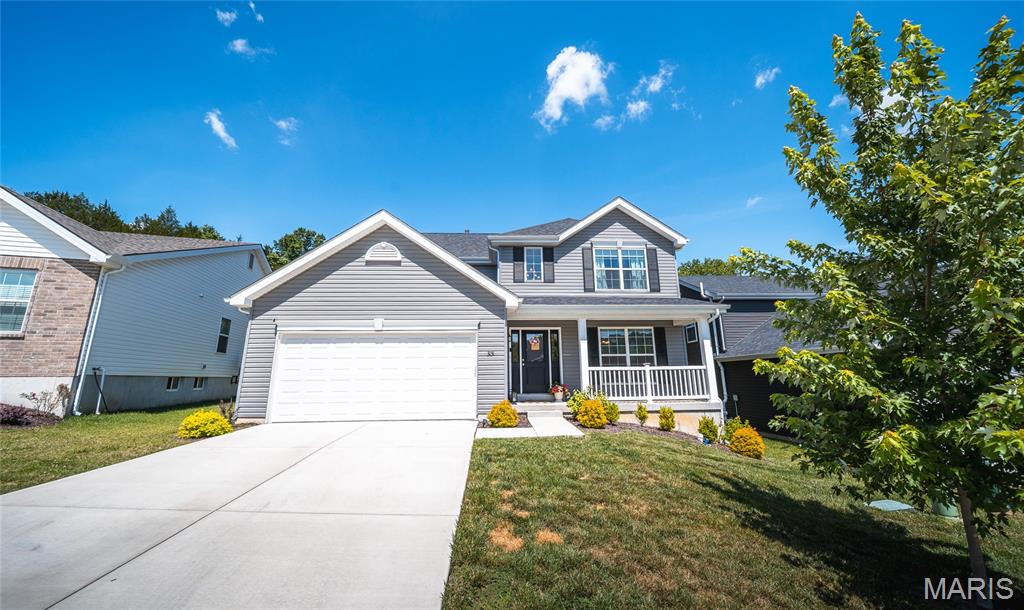
Imperial
3131 White Pine Drive
4 Beds
2 Baths
2,081 Sq.Ft.
$399,900
MLS#: 26037538
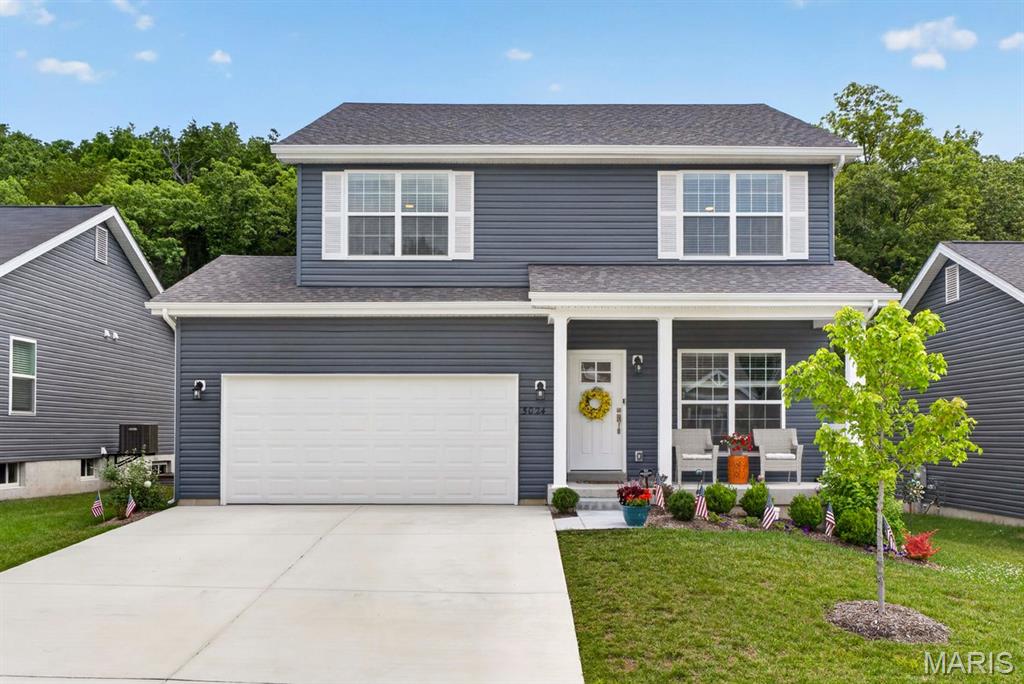
Imperial
5024 Knotty Alder Drive
4 Beds
2 Baths
1,923 Sq.Ft.
$394,900
MLS#: 26038234
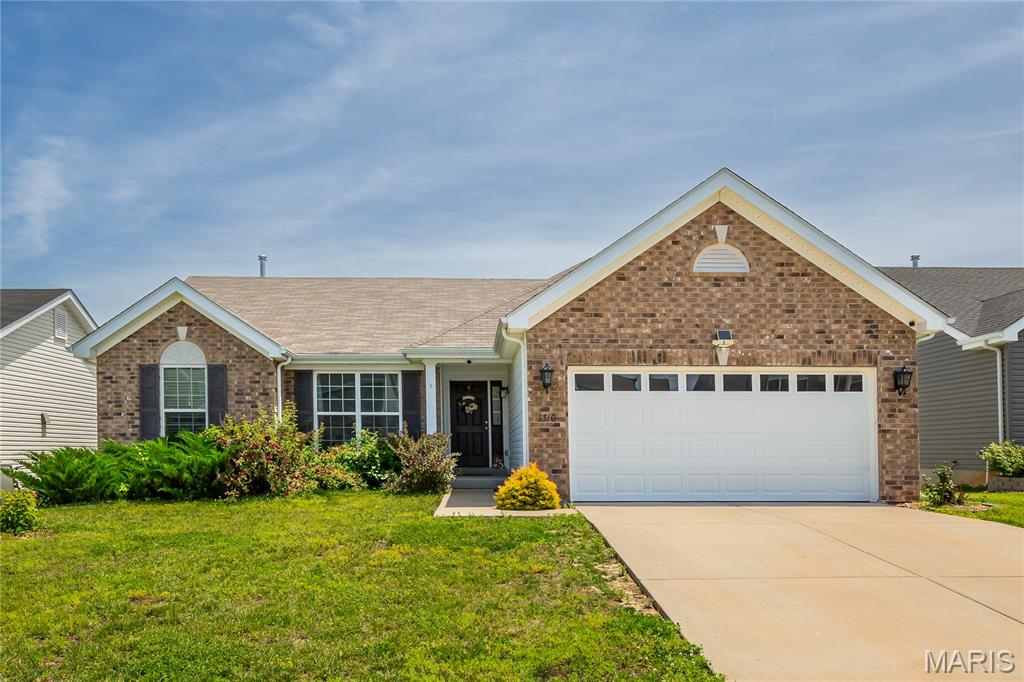
Imperial
1310 Timber Creek Lane
3 Beds
2 Baths
1,553 Sq.Ft.
$429,999
MLS#: 26036785
