Features & Amenities

Interior

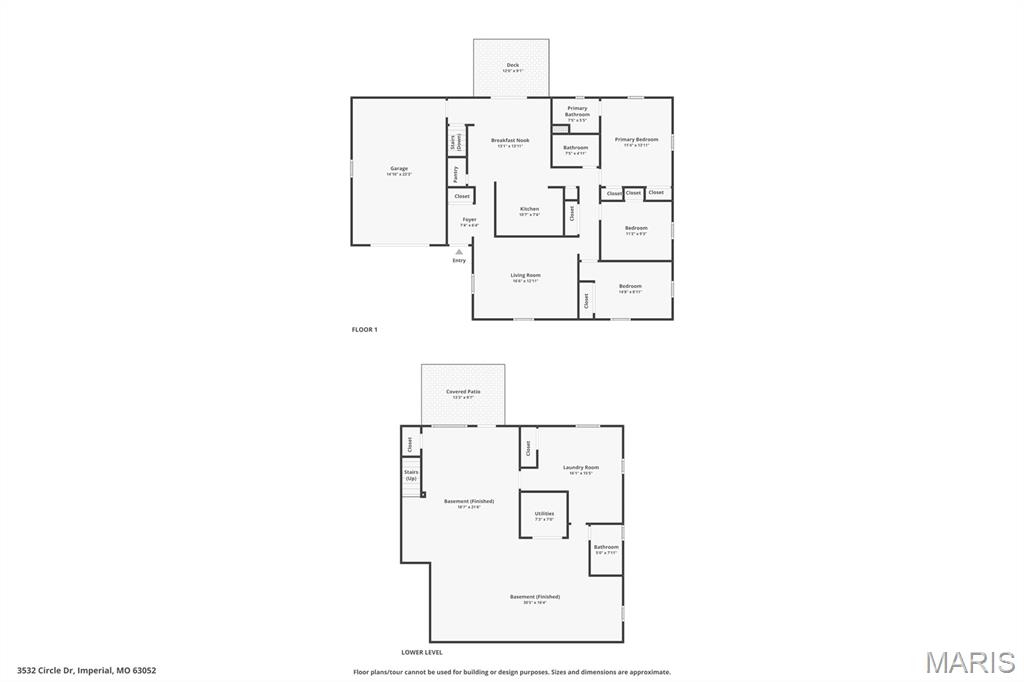
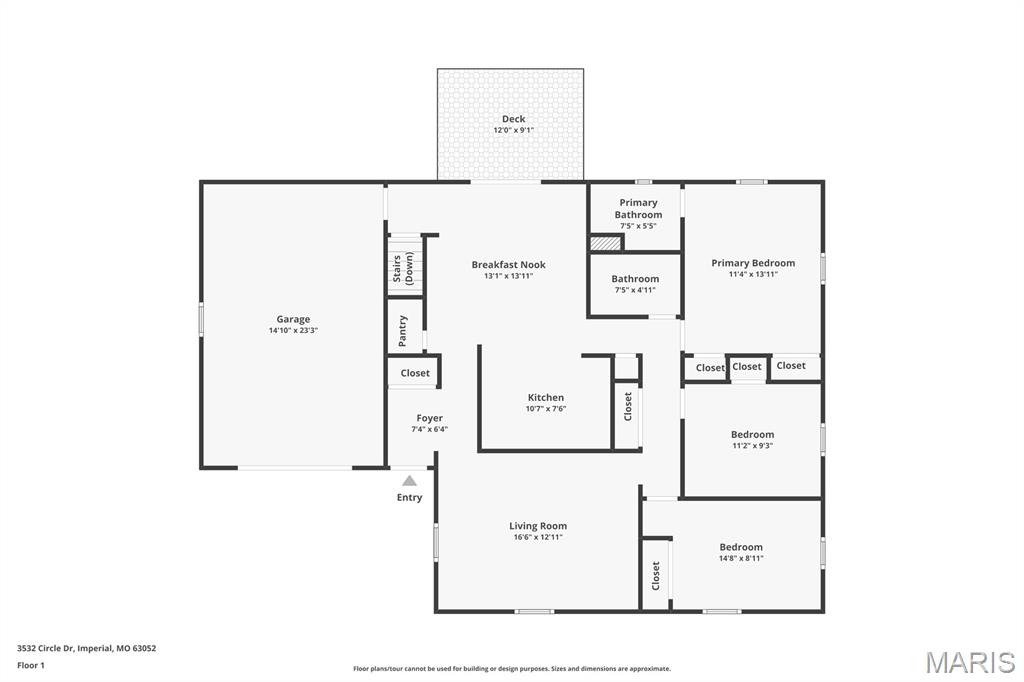
  • Other Interior Features

    Ceiling Fan(s), Eat-in Kitchen, Entrance Foyer, Pantry, Recessed Lighting

  • Total Bedrooms

    3

  • Bathrooms

    3

  • Above Grade Finished Area

    1320.0

  • Basement YN

    YES

  • Cooling YN

    YES

  • Cooling

    Attic Fan, Ceiling Fan(s), Central Air, Electric

  • Fireplace YN

    YES

  • Heating YN

    YES

  • Heating

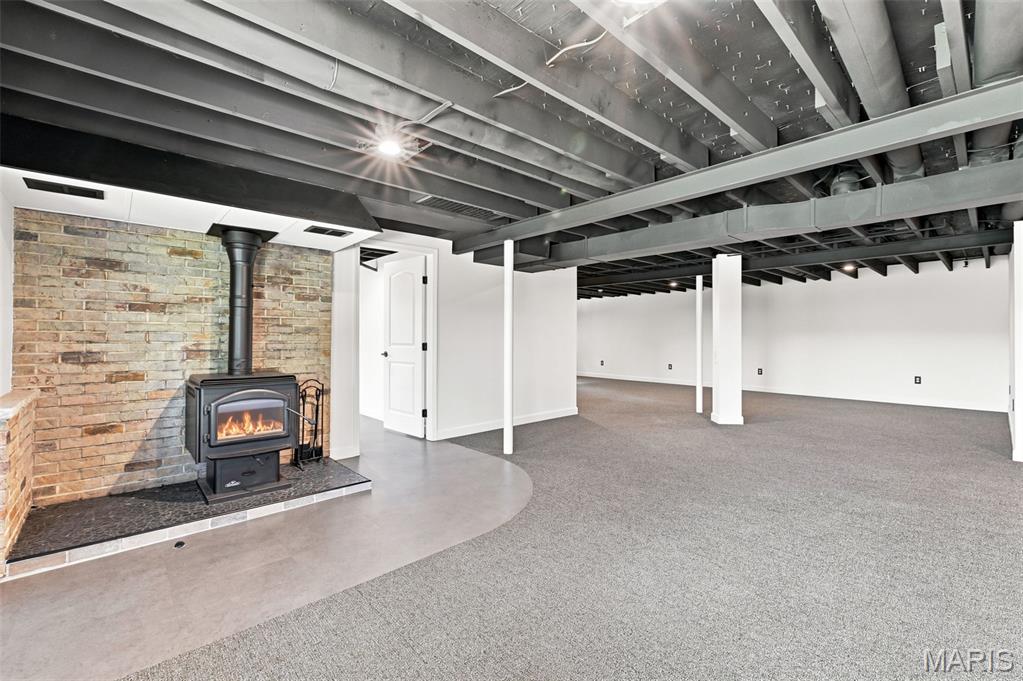
    Electric, Forced Air, Exhaust Fan, Wood Stove

  • Main Level Bedrooms

    3

  • Pet friendly

    N/A

Exterior

  • Garage

    Yes

  • Garage spaces

    1

  • Construction Materials

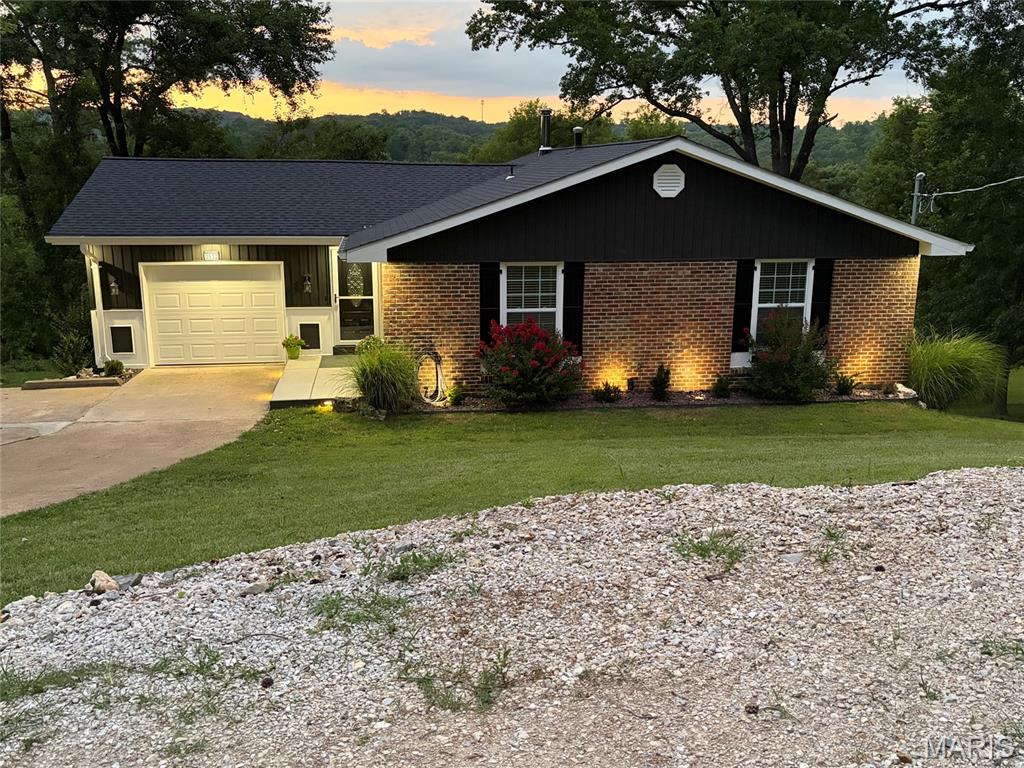
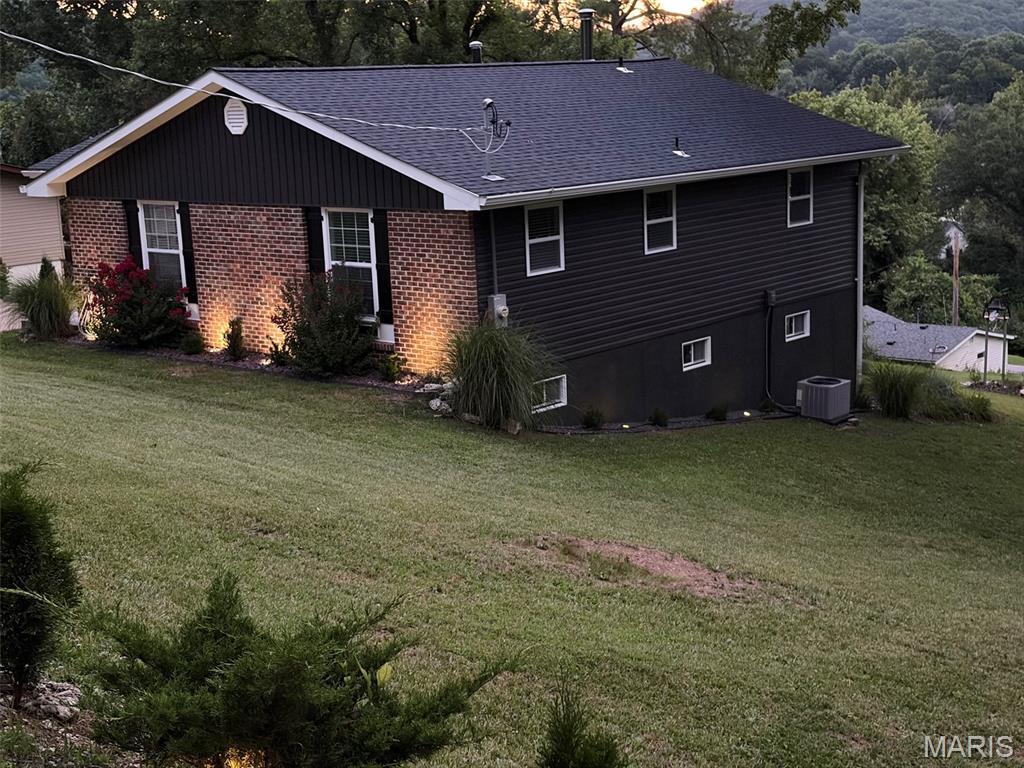
    Blown-In Insulation, Brick, Concrete, ICAT Recessed Lighting, See Remarks, Vinyl Siding

  • Other Exterior Features

    Lighting, Private Entrance, Private Yard, Rain Gutters

  • Parking

    Additional Parking, Attached, Concrete, Driveway, Garage, Garage Door Opener, Garage Faces Front, Kitchen Level, Lighted, Oversized

  • Patio and Porch Features

    Deck, Patio, Porch

  • Pool

    No

  • Waterfront YN

    NO

Area & Lot

  • Lot Features

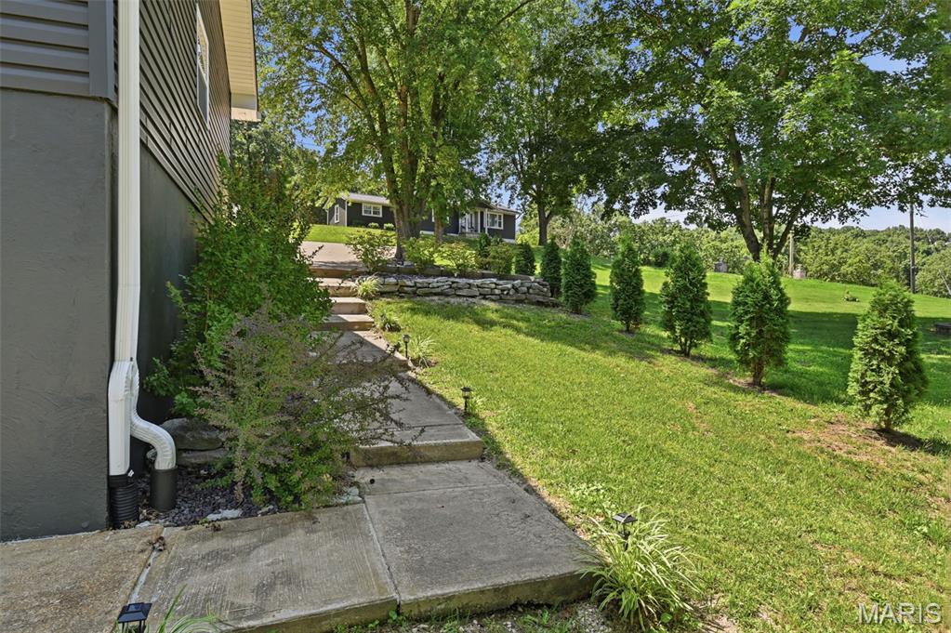
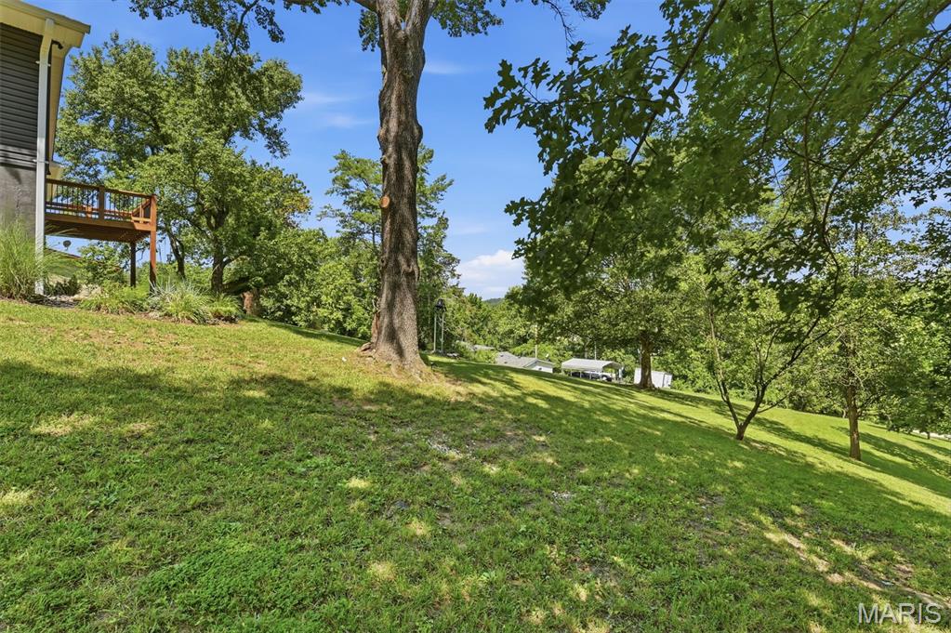
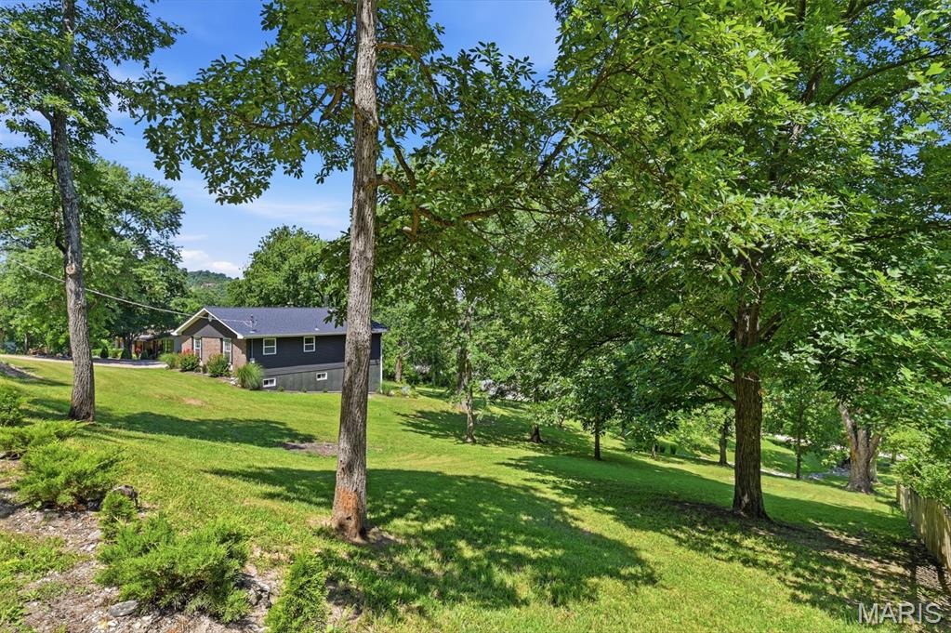
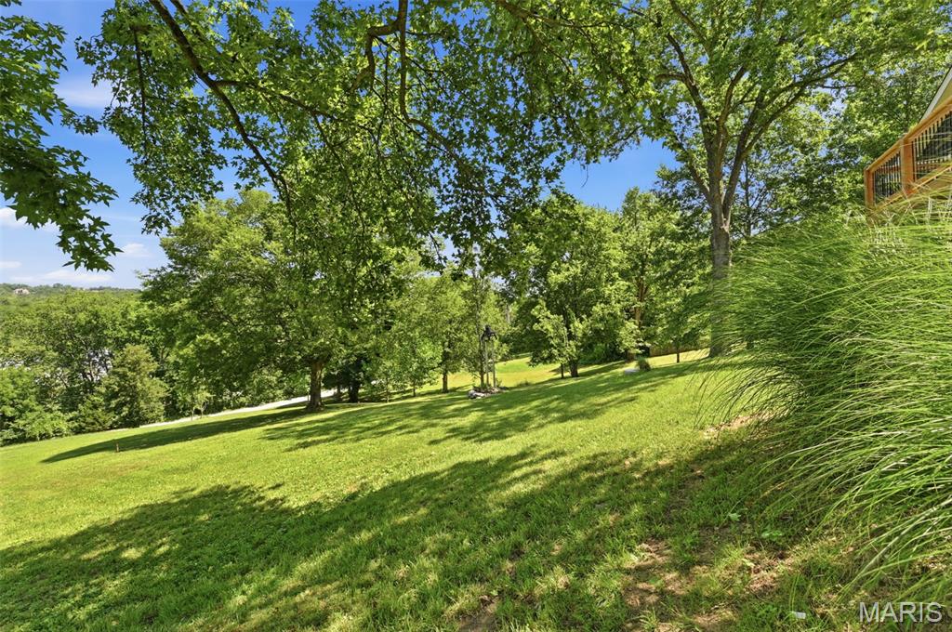
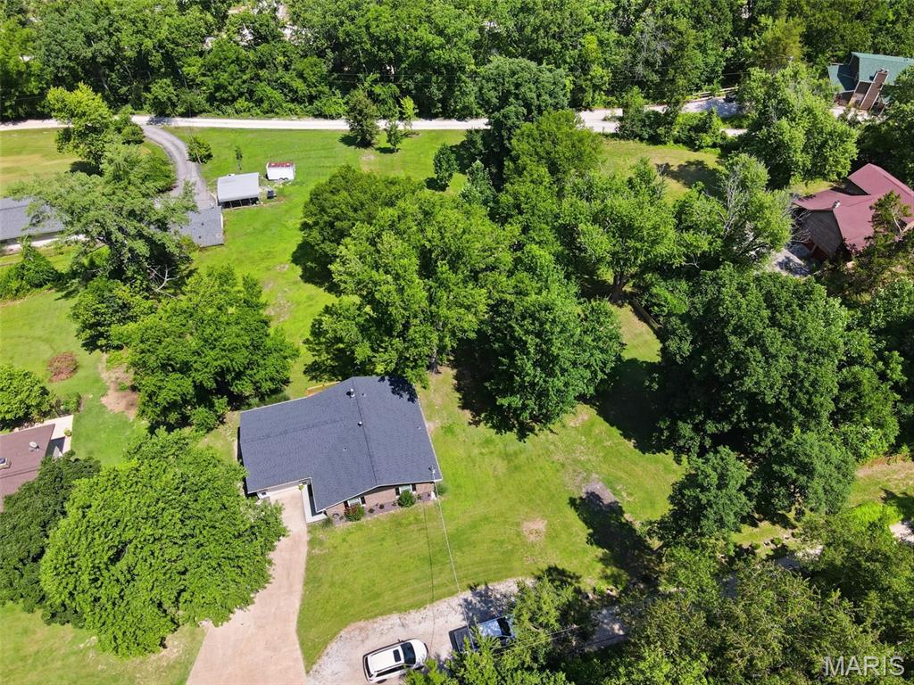
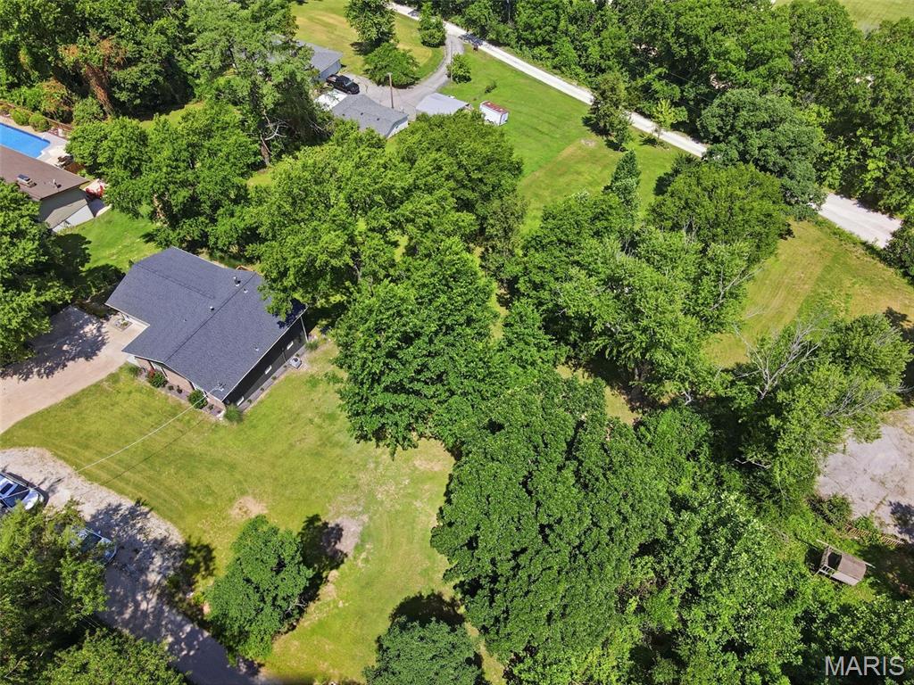
    Back Yard, Front Yard, Gentle Sloping, Landscaped

  • Lot Size(acres)

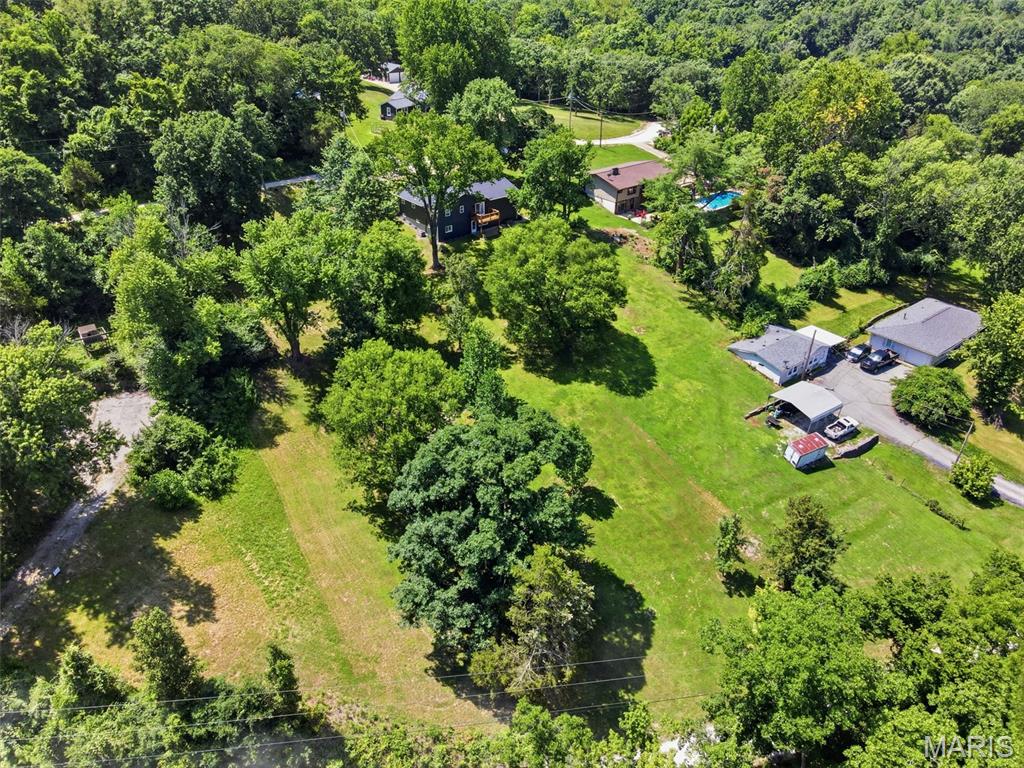
    1.04

  • Lot Size(square feet)

    45,302

  • Property Type

    Residential

  • Property Sub Type

    Single Family Residence

  • Architectural Style

    Ranch

Price

  • Sales Price

    $414,900

  • Tax Amount

    $1,420

  • Sq. Footage

    2,640

  • Price/SqFt

    $157

HOA

  • Association

    YES

  • Association Fee Includes

    N/A

School District

  • Elementary School

    Antonia Elem.

  • Middle School

    Seckman Middle

  • High School

    Seckman Sr. High

Property Features

  • New Construction

    NO

  • Accessibility Features

    Grip-Accessible Features

  • Association Amenities

    None

  • Foundation Details

    Brick/Mortar, Concrete Perimeter, Permanent

  • Ownership

    Private

  • Senior Community YN

    NO

  • Sewer

    Septic Tank

  • Water Source

    Public

Schedule a Showing

Showing scheduled successfully.

<
>
IN PERSON
VIA CHAT

What is 3 + 4 ?


Change time

Mortgage calculator

Estimate your monthly mortgage payment, including the principal and interest, property taxes, and HOA. Adjust the values to generate a more accurate rate.

Your payment

Principal and Interest:

$

Property taxes:

$

HOA fees:

$

Total loan payment:

$

Total interest amount:

$

Location

County

Jefferson

Elementary School

Antonia Elem.

Middle School

Seckman Middle

High School

Seckman Sr. High

Listing Courtesy of Timothy McCraw , RE/MAX Results

RealHub Information is provided exclusively for consumers' personal, non-commercial use, and it may not be used for any purpose other than to identify prospective properties consumers may be interested in purchasing. All information deemed reliable but not guaranteed and should be independently verified. All properties are subject to prior sale, change or withdrawal. RealHub website owner shall not be responsible for any typographical errors, misinformation, misprints and shall be held totally harmless.

Agent Selena Coble

Agent / RealtorĀ®

Selena Coble

Call Selena today to schedule a private showing.


* Listings on this website come from the FMLS IDX Compilation and may be held by brokerage firms other than the owner of this website. The listing brokerage is identified in any listing details. Information is deemed reliable but is not guaranteed. If you believe any FMLS listing contains material that infringes your copyrighted work please click here to review our DMCA policy and learn how to submit a takedown request.Ā© 2024 FMLS.
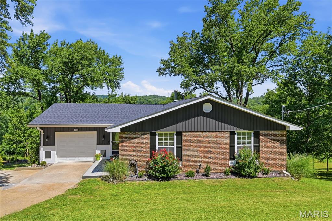
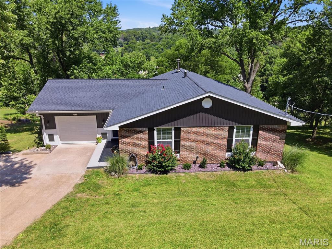
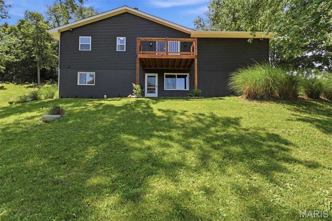
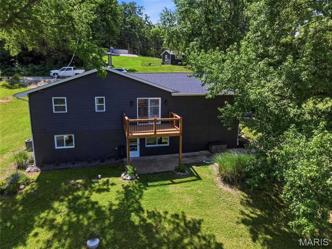
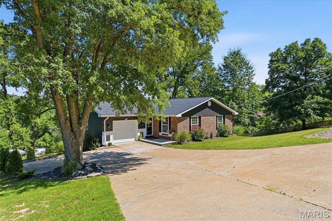
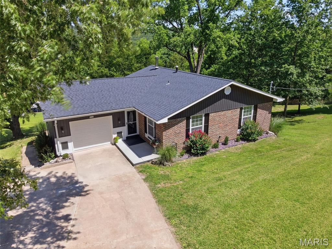
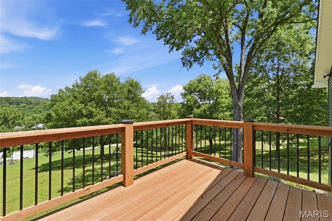
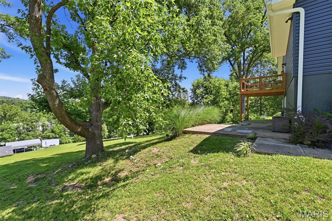
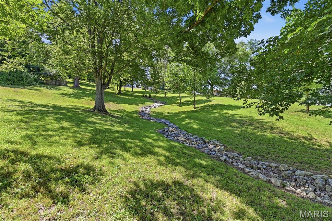
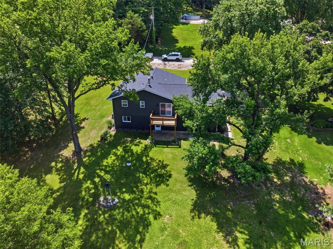
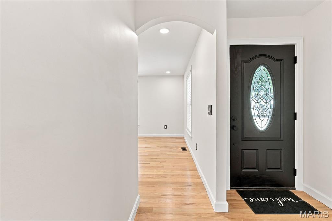
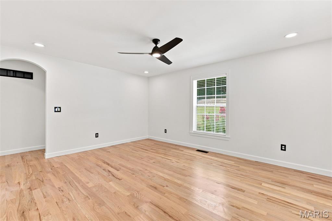
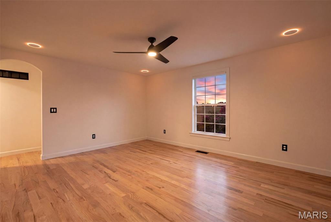
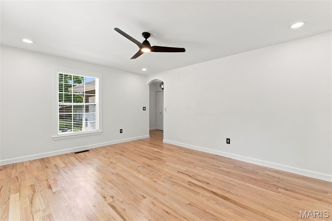
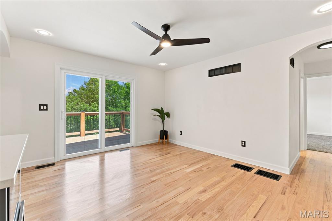
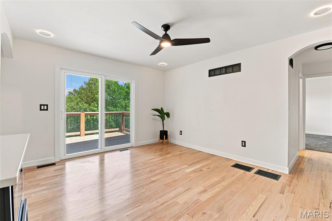
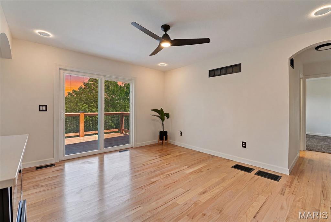
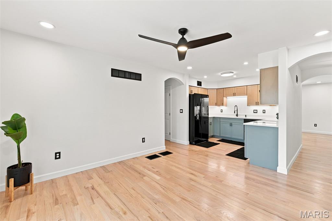
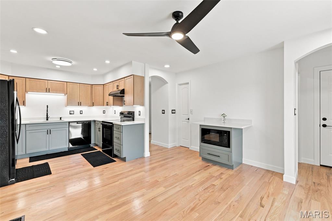
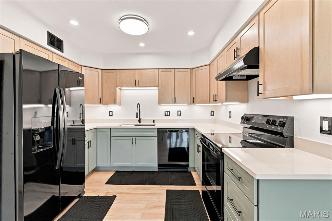
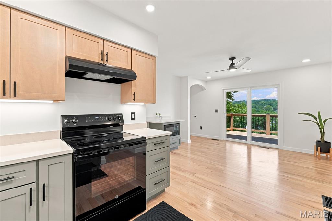
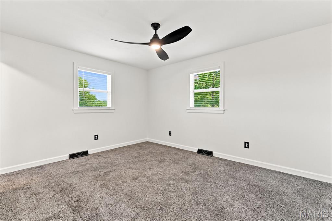
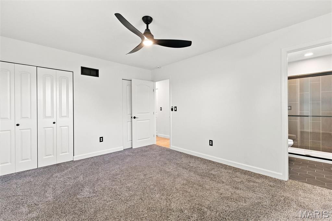
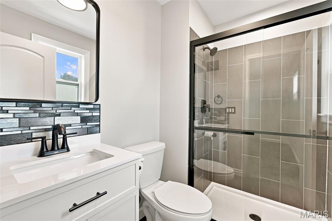
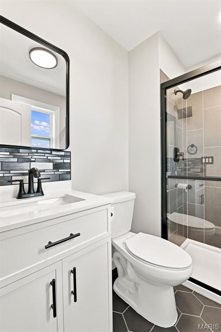
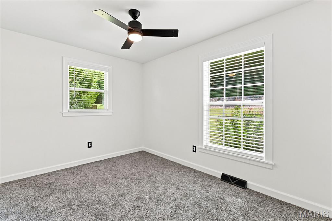
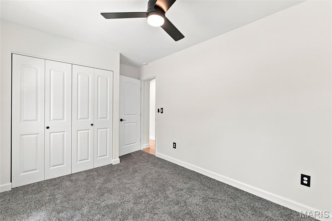
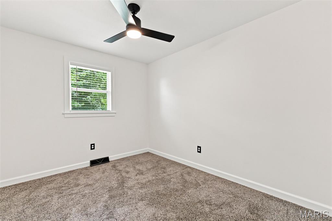
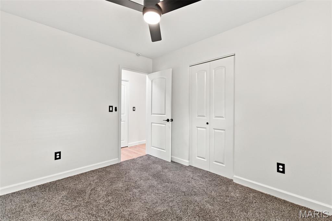
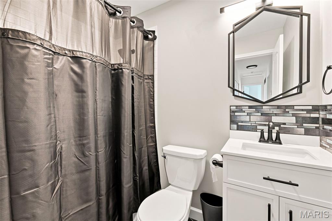
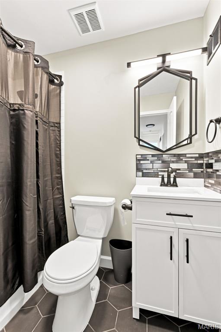
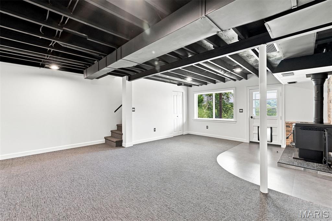
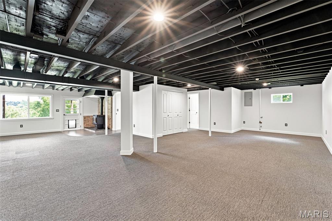
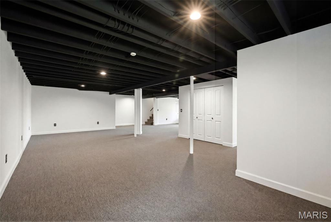
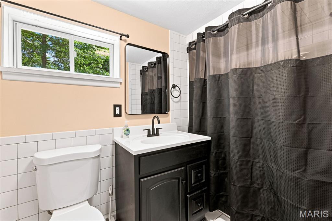
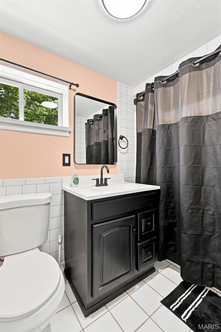
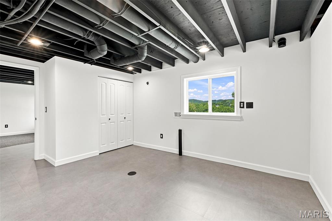
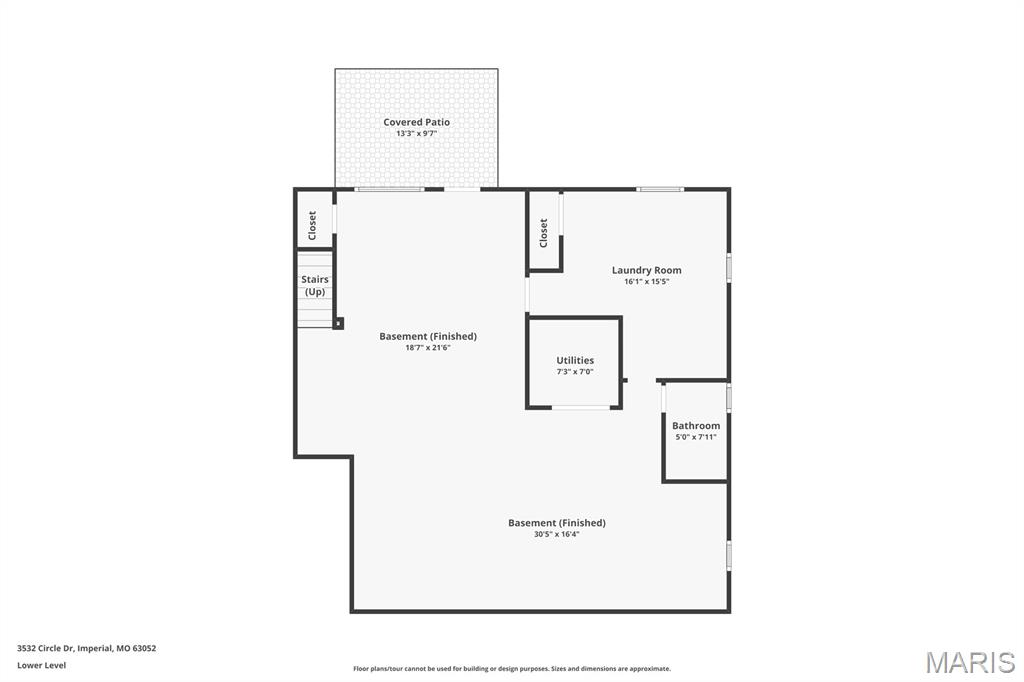
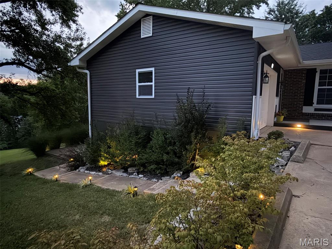
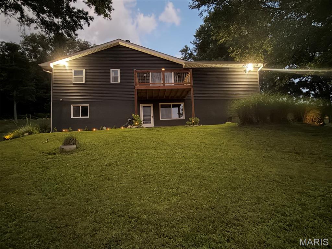
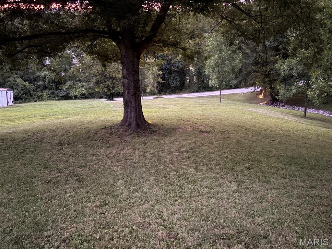
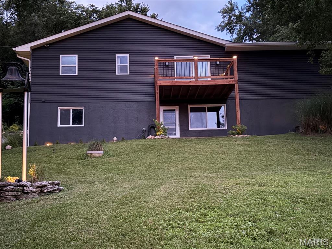
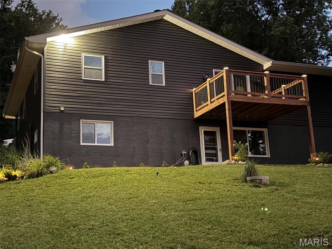
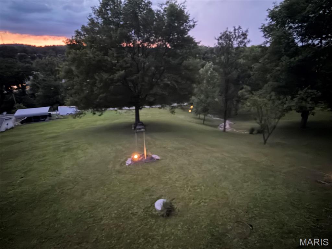
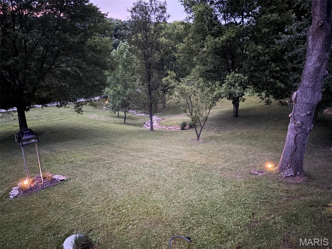
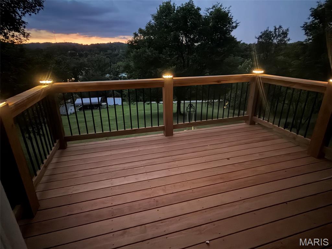
Discover an attractive single-family residence at 3532 Circle DR, IMPERIAL,  MO 63052. Built in 1968, this three-bedroom, three-bathroom ranch-style home is in great condition, offering comfortable living and timeless appeal. The kitchen, designed with an open plan that flows seamlessly into the breakfast room features all new, matching black appliances and a built-in microwave, creating an ideal space for both daily meals and entertaining. One of the bathrooms provides the convenience and accessibility of a walk-in shower. Additional features include an attached garage, offering practical storage and parking solutions, a welcoming patio, a new deck, with an awesome view, overlooking beautiful yard perfect for outdoor relaxation and enjoyment. Lower lot has city water hookup, perfect for an additional building. This property presents a compelling opportunity for those seeking a well-maintained home in Imperial Mo.  A detailed list is attached in the supplements which shows the detail taken to professionally remodel this home, leaving nothing undone.  Lighting in all rooms have two settings, one bright and the other a halo nightlight.  Lower level is totally remodeled to include a full bath, large laundry room,  large family room and den with wood burning circulating blower stove.  This is a must see and show to your buyers!!!

3532 Circle Drive

Message successfully sent.

What would you like to know?

What is 3 + 4 ?

I agree to receive email communication and understand I can unsubscribe at any time.

I agree to be contacted by Rock Island Realty via call, email, and text for real estate services. To opt out, you can reply 'stop' at any time or reply 'help' for assistance. You can also click the unsubscribe link in the emails. Message and data rates may apply. Message frequency may vary. Privacy Policy

Related Properties

New on site 1 day ago
Every buyer starts with a list.

Maybe it's a three-car garage. A quiet cul-de-sac. A finished walkout basement. A wooded backyard. Over time, though, the search becomes less about checking boxes and more about finding a place that simply feels right.

I think this is one of those homes.

Nestled in a small cul-de-sac community and backing to mature woods, this home offers more than 2,800 finished square feet of spaces designed to be lived in and enjoyed. The timeless brick facade, stone arched entry, transom window, and welcoming curb appeal are just the beginning.

Inside, you'll notice the choices that were made from the very beginning. Numerous upgrades, thoughtful extensions, and bay windows create a home that feels open, comfortable, and filled with natural light. Hardwood floors carry through the foyer, dining room, and kitchen, while the vaulted great room, complete with custom built-in bookcases, creates a place where family naturally gathers. Wired with Cat 6 networking, the home is equally prepared for today's connected lifestyle, whether you're working from home, streaming, gaming, or managing smart home technology.

The kitchen is exactly where you'll want to spend time, featuring shaker-style cabinetry with crown molding, KitchenAid appliances, a breakfast bar, and generous workspace that makes everything from busy mornings to holiday gatherings feel effortless.

At the end of the day, the primary suite becomes your place to recharge. The coffered ceiling and bay window create a peaceful retreat, while the luxurious bath offers a jetted soaking tub, separate shower, and double-bowl adult-height vanity.

The finished walkout lower level offers even more flexibility with a fourth bedroom, full bath, a spacious recreation area, and an additional finished room that could serve beautifully as a home office, hobby room, workout space, or guest retreat.

Finding a home is rarely just about square footage or finishes. It's about the feeling you get when you walk through the front door and begin imagining birthdays, quiet mornings, holiday traditions, and the life you'll build there. If you've been waiting for a home that feels as welcoming as it is beautiful, your search may have just come to an end.
#26045613

Imperial

5132 Seckman Ridge Way

4 Beds

3 Baths

2,817 Sq.Ft.

$439,900

MLS#: 26045613

New on site 3 days ago
Welcome home to this beautiful, move in ready two story, with a 3 car garage, located in the highly sought after Castle Heights subdivision and Windsor School District. Nestled on a cul de sac, the spacious home offers the perfect blend of comfort and functionality. The main level features gleaming wood flooring throughout, bay windows, a spacious kitchen with an abundance of cabinetry, and the convenience of a main floor laundry. Upstairs you will find 4 generously sized bedrooms and two full baths, including a primary suite with walk in closet. Roof is only 5 years old! Don't miss your opportunity!
#26044422

Imperial

108 Dudley Castle Court

4 Beds

2 Baths

2,316 Sq.Ft.

$395,000

MLS#: 26044422

At 5116 Darrell Drive, discover an inviting single-family residence, constructed in 2001, where comfort and convenience converge. This meticulous home offers a seamless transition into a lifestyle of ease. The ranch-style exterior presents classic curb appeal and backs to Mastadon State Park. With three bedrooms, there is ample space for rest and retreat. The home includes two bathrooms, designed for daily routines and relaxation. New roof in 2025! Other recent updates include new stainless steel kitchen appliances, fresh paint, fenced in back yard and more! A built-in garage provides secure parking and additional storage solutions, enhancing the home's functionality. This property offers a compelling opportunity for those seeking a harmonious blend of style and practicality.
#26041971

Imperial

5116 Darrell Drive

3 Beds

2 Baths

1,456 Sq.Ft.

$334,900

MLS#: 26041971

WELCOME HOME! Conveniently located just minutes from the highway, this well-maintained 3 bedroom, 2 1/2 bath ranch offers an open floor plan, generous living spaces, and the perfect opportunity to make it your own.  The spacious great room features a vaulted ceiling, creating a warm and inviting gathering space for family and friends.  The kitchen, complete with a gas range, flows into the breakfast room, where French doors lead to a covered patio overlooking peaceful wooded common ground, an ideal setting for relaxing, entertaining, or simply enjoying the backyard. The primary suite offers a large walk-in closet and a spacious bath with a walk-in tub and separate shower.  Two additional generously sized bedrooms and a full bath complete the main level.    The walkout lower level offers outstanding potential for future finishing, with room for a family room, recreation area, or additional sleeping rooms.  A half bath is already in place, making future expansion even more convenient.  Additional features include a main-floor laundry room, mudroom, and an oversized 3-car garage that has been extended in length to accommodate a trailer or provide extra storage.  The garage also includes a built-in workbench and an electric heater that is currently not operational.  Lovingly lived in and meticulously maintained over the years, this home offers a solid foundation with plenty of opportunity to add your own cosmetic touches.  While new flooring would enhance the home's appeal, major improvements have already been made, including a brand-new roof in 2025.  If you're looking for a quality home with great bones, a fantastic floor plan, and the chance to personalize it to your taste, this is one you won't want to miss!
#26044300

Imperial

947 Falcon Drive

3 Beds

2 Baths

1,447 Sq.Ft.

$340,000

MLS#: 26044300

Prepare to fall in love with this exceptional home offering over 3,300+/- sf of beautifully finished living space in one of the area's most desirable neighborhoods. This home has 4-bedrooms with walk in closets in each, 3 full-baths, 2 half-baths and an oversized 3-car garage!
Step inside to discover stunning Brazilian Cherry hardwood floors, granite countertops, custom cabinetry, beautiful blown-glass light fixtures, a gas range, pantry and spacious living room boasting a fireplace, this area is designed for both everyday living and entertaining. Bonus separate dining room and a front sitting room that can double for an office space. The updated bathrooms feature stylish luxury flooring. The finished lower level is the perfect gathering space with a pool table that stays, abundant storage, and easy access to your own backyard retreat. Outside, enjoy your private, fenced backyard complete with an irrigation system, maintenance-free deck, paver patio, pergola, relaxing hot tub (included), and a cozy fire pit—creating the ultimate space for entertaining year-round. The primary master bedroom has a large walk in closet with a spa like primary master bath. You will also find a bonus space on the upper level, which is currently utilized as office/den space. The oversized garage offers incredible depth and storage, easily accommodating even a full-size truck with room to spare. With a new roof (2025), most of the home newly sided and quality updates throughout, this move-in-ready home offers luxury, comfort, plenty of space and exceptional value. Showings are expected to begin Sunday after 12:00 PM. Don't miss your opportunity to make this incredible home yours!
#26043377

Imperial

5152 Copperleaf Drive

4 Beds

3 Baths

3,300 Sq.Ft.

$469,900

MLS#: 26043377

Appraised at $530,000 on June 26 2026!
Every once in a while, you walk through a front door and stop—not because of the size or the finishes, but because you’ve never seen anything quite like it. Welcome to Stonegate Lodge. Set on 2.64 private wooded acres, this architecturally distinctive home combines soaring ceilings, dramatic walls of glass, and breathtaking views with extensive recent updates, including a new roof, new flooring, fresh paint, an all-new Samsung kitchen, geothermal heating and cooling, and more. But the true story of Stonegate Lodge isn’t revealed until the end. Behind oversized timber doors awaits an extraordinary lodge-inspired entertaining space featuring stone-inspired craftsmanship, a custom bar, and the kind of room where friends gather, stories are shared, and unforgettable memories are made. Some homes are measured by square feet. Stonegate Lodge is measured by how it makes you feel. Checkout full website with additional information here: https://listings.threedoors.com/3603-antonia-woods
#26043702

Imperial

3603 Antonia Woods Drive

4 Beds

2 Baths

3,050 Sq.Ft.

$450,000

MLS#: 26043702

Welcome home to this beautifully maintained 4-bedroom, 3-bathroom ranch nestled on a quiet cul-de-sac in Imperial! From the inviting covered front porch to the spacious finished lower level, this home offers the perfect blend of comfort, style, and functionality. Step inside to a welcoming entry foyer that opens to a separate dining room, perfect for gatherings. The vaulted living room is the heart of the home, featuring a stunning custom floor-to-ceiling tiled electric fireplace that creates a warm and modern focal point. The spacious kitchen offers ample cabinet and countertop space, a pantry, and a convenient butler's pantry for additional storage and prep space. The desirable split-bedroom floor plan provides added privacy, with the primary suite featuring a walk-in closet and an updated en-suite bathroom. Two additional bedrooms and a full bath complete the main level, along with the convenience of main-floor laundry. The finished lower level expands your living space with a large family and recreation area—complete with a pool table that stays! You'll also find a fourth bedroom with an egress window, a full bathroom, and an abundance of unfinished storage space. Enjoy outdoor living on the deck overlooking the fenced backyard, offering plenty of room for entertaining. A two-car garage and oversized driveway provide ample parking for family and guests. Major updates offer peace of mind, including a brand-new HVAC system (2026), roof (2025). This move-in ready home has everything you've been looking for—space, updates, and a fantastic location. Schedule your showing today!
#26041022

Imperial

1 Hotel Court

4 Beds

3 Baths

2,901 Sq.Ft.

$449,500

MLS#: 26041022

Location, Location, Location,  Escape to the perfect blend of rustic charm and modern convenience with this beautiful 4 bed, 2.5 bath log cabin with a 1,500 square foot barn.  Surrounded by nature yet just minutes from shopping, dining, schools, and major highways. This property offers the best of both worlds.
#26042006

Imperial

6111 Old Antonia Road

4 Beds

2 Baths

2,400 Sq.Ft.

$460,000

MLS#: 26042006

New Home. New Beginnings. New Memories. Move in just in time for the 2026-2027 school year!

Welcome home to this beautifully updated, spacious two-story situated on a semi-private, tree-lined 0.25 acre lot. From the moment you step into the inviting foyer, you'll appreciate the hardwood flooring that flows through the formal dining room and formal living room—currently used as a dedicated home office—before opening into the expansive family room featuring a stunning bay window overlooking the peaceful backyard.

The well-appointed kitchen offers ceramic tile flooring, a center island with breakfast bar, granite countertops, a designated pantry, and black stainless steel appliances....gas oven/range (2019), dishwasher (2024), and microwave (2024). The adjoining breakfast room opens through a large sliding glass door to the backyard, creating the perfect space for entertaining or simply enjoying your morning coffee or relaxing summer evenings.

Convenience abounds with a main-floor laundry room, half bath, and an attached three-car garage with easy kitchen access—ideal for unloading groceries and little ones.

Upstairs, a generous loft provides endless possibilities as a second family room, playroom, craft space, music room, homeschool area, or home office. The oversized primary suite features a beautifully updated ensuite bath with a double vanity, soaking tub, walk-in shower, and spacious walk-in closet. Three additional bedrooms offer comfortable space for family, guests, or hobbies and share an updated full bathroom. 

The unfinished lower level is ready for your personal touch....5th bedroom with an egress window and rough-in for a future third full bathroom, and abundant storage area (wood shelving included).

Enjoy peace of mind with major recent updates, including:

Roof (2024)
Hot Water Heater (2023)
HVAC System (2022)

Additional highlights include an open staircase, decorative door trim on the main level, 5-inch baseboards, crown molding, black aluminum rear fencing (with 2 gates), and a charming gazebo complete with electricity and TV—perfect for outdoor entertaining.

The location is equally impressive! Situated just one block from Seckman Elementary, Seckman Middle, and Seckman High School in the highly regarded Fox C-6 School District, this home combines comfort, convenience, and exceptional value.   Let's not forget how close to Mastodon State Park with trails, picnic area, playground and so much more!

Don't miss the opportunity to make this beautiful house your next home and start creating lasting memories today!  Schedule your showings today....not need to wait!
#26042668

Imperial

5234 Arrow Ridge Place

4 Beds

2 Baths

3,052 Sq.Ft.

$457,775

MLS#: 26042668

 - property

Send a message

Message successfully sent.

Your message

What is 3 + 4 ?

Reason for contacting?

I agree to receive email communication and understand I can unsubscribe at any time.

I agree to be contacted by Rock Island Realty via call, email, and text for real estate services. To opt out, you can reply 'stop' at any time or reply 'help' for assistance. You can also click the unsubscribe link in the emails. Message and data rates may apply. Message frequency may vary. Privacy Policy

Sign Out

Virtual Assistant

Would you like to take the next step with this property? We can help you schedule a showing or virtual tour, or send you more details.

Yes, I would like more information.

Thank You for Your Reply, One of Our Agents will contact you as soon as possible

No, maybe later.

Thank you, you can always contact me via email, phone number or through the contact form.

Realhub AI

Lucy - Your AI-Powered Realtor

Update Your Temporary Password

Personalize your search

Enter your email and we'll notify you immediately when new listings match what you're looking for.

or enter email address

Already have an account ? Login here

Continue your home search

I agree to receive communications and understand I can unsubscribe at any time.

I agree to be contacted by Rock Island Realty via call, email, and text for real estate services. To opt out, you can reply 'stop' at any time or reply 'help' for assistance. You can also click the unsubscribe link in the emails. Message and data rates may apply. Message frequency may vary. Privacy Policy

Already have an account ? Login here

We use cookies

We use cookies primarily for analytics to enhance your experience. By accepting, you agree to our use of these cookies. You can manage your preferences or learn more about our cookies policy.
