
Property
Beds
3
Full Baths
3
1/2 Baths
None
Year Built
1983
Sq.Footage
1,316
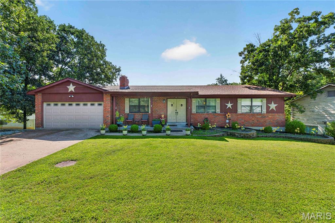
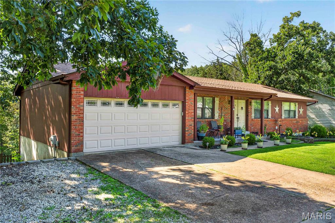
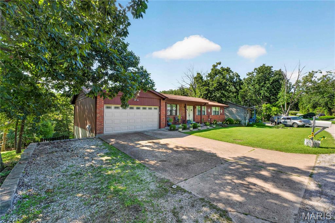
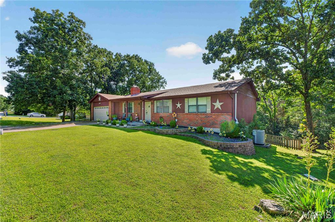
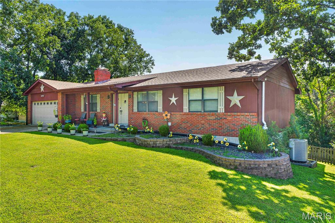
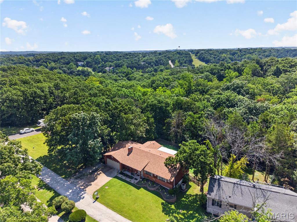
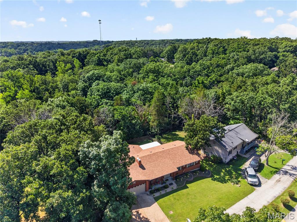
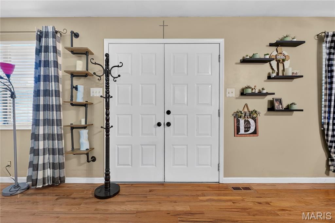
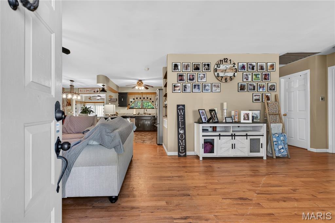
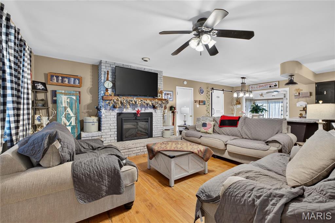
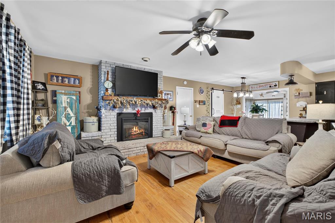
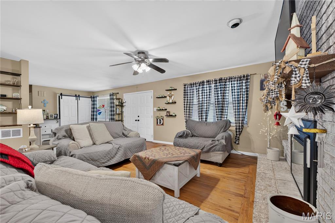
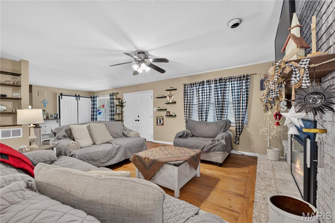
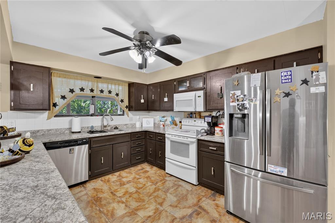
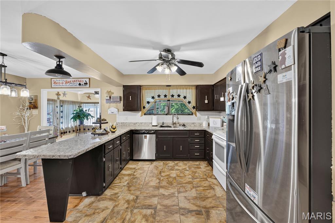
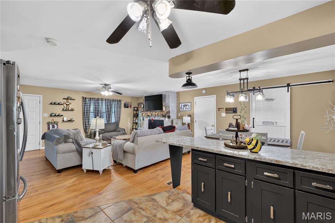
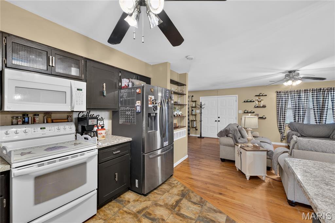
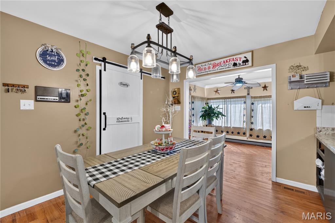
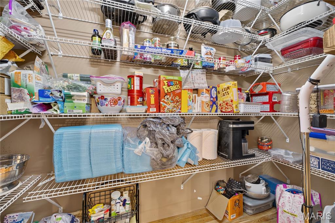
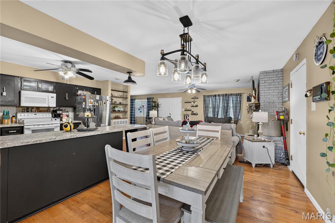
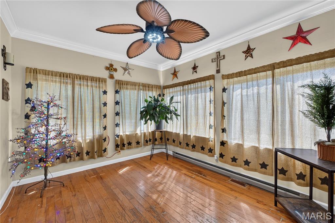
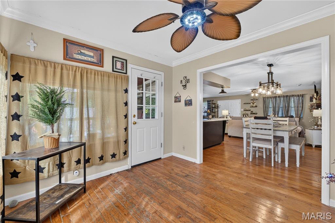
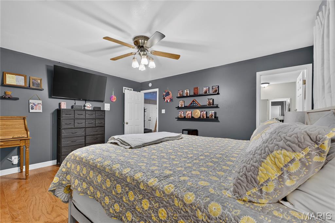
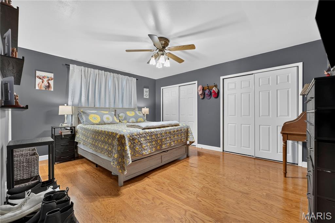
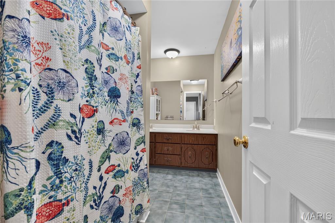
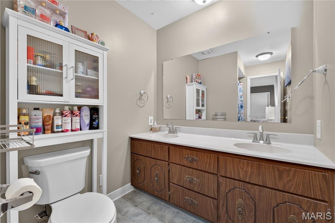
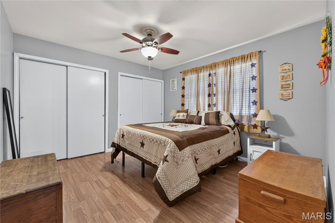
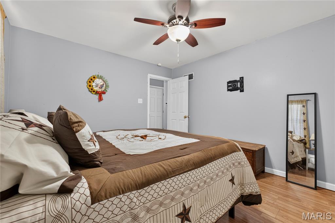
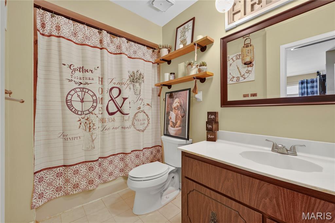
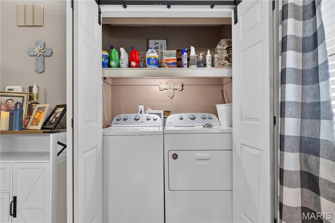
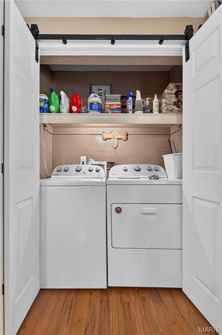
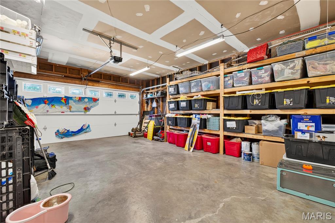
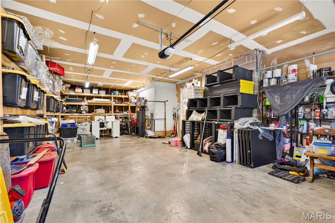
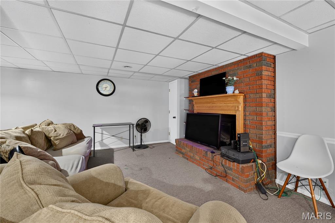
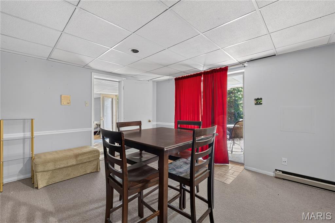
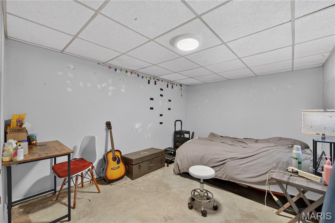
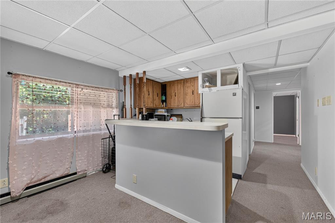
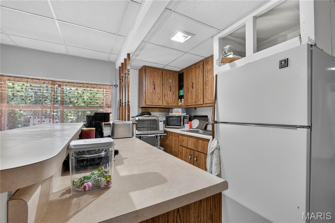
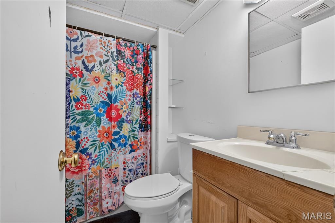
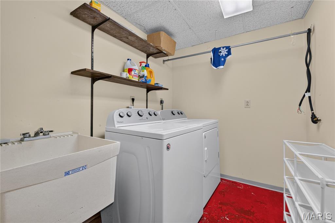
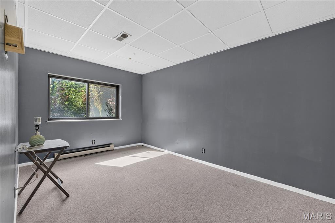
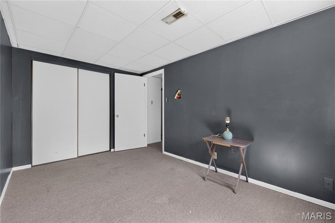
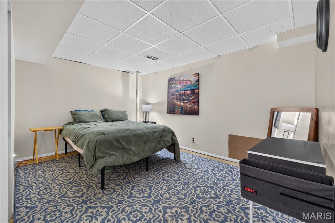
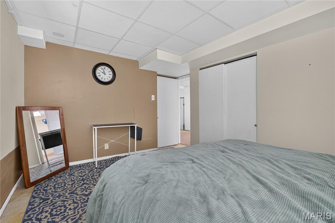
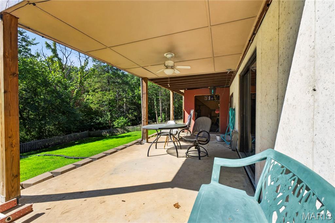
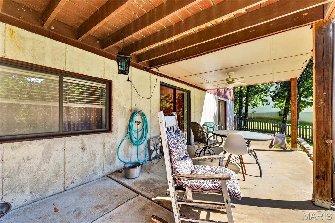
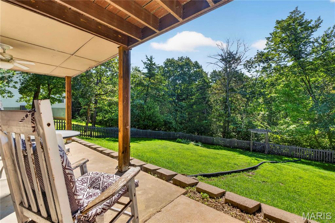
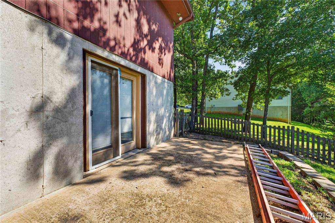
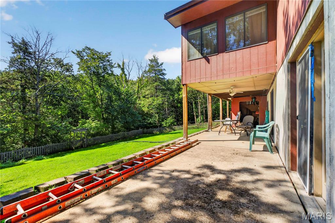
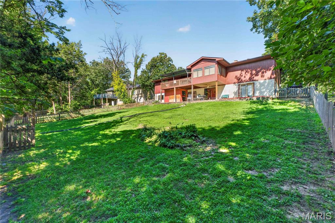
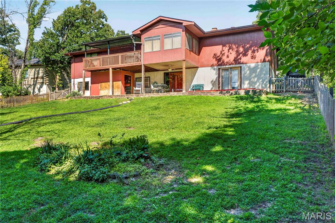
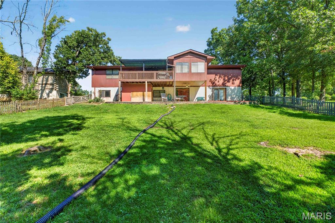
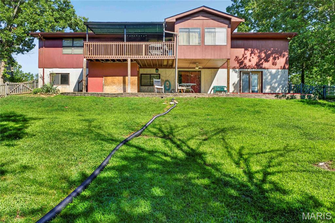
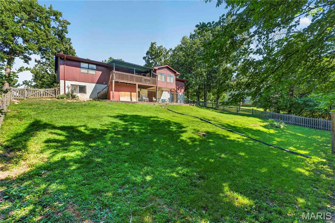
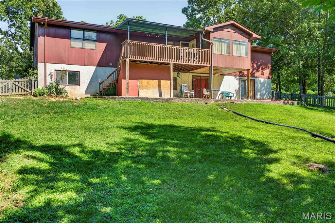
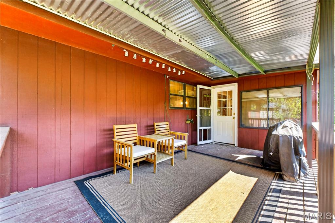
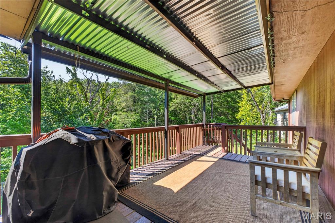
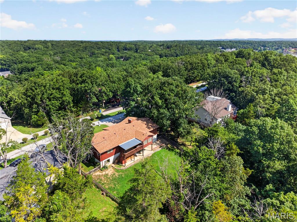
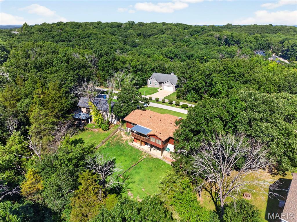
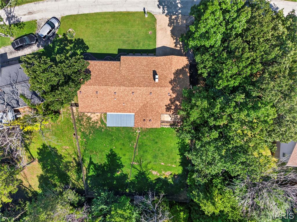
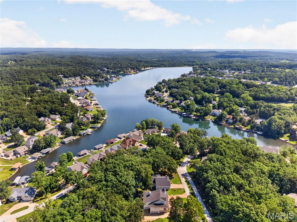
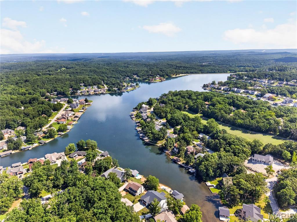
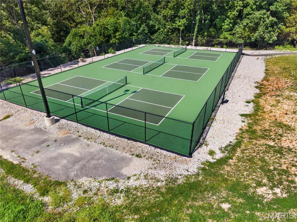
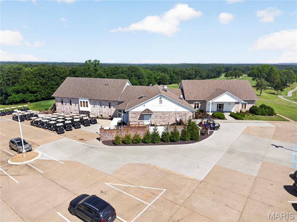
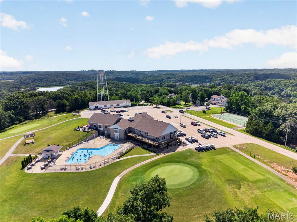
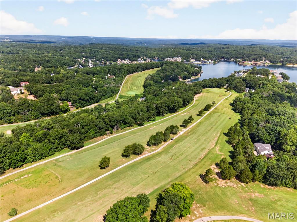
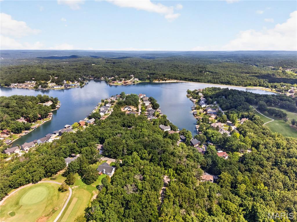
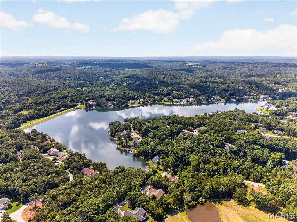
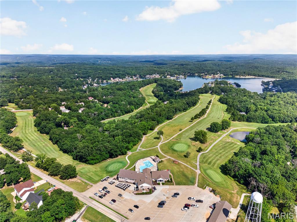
Back on market no fault to seller! Welcome home to this beautiful, spacious ranch offering the perfect blend of comfort, functionality, and exceptional community amenities. With 3 bedrooms, 3 full bathrooms, and 2 versatile bonus rooms, this home provides plenty of space for everyday living, working from home, hobbies, or accommodating guests. The inviting open floor plan features a generous living area that flows seamlessly into the spacious kitchen, complete with ample cabinetry, abundant counter space, and a large walk-in pantry. Convenient main-floor laundry makes everyday living a breeze, while a second laundry area in the basement adds even more flexibility. The partially finished walkout basement is ideal for multi-generational living, entertaining, or extended guest accommodations. It includes a kitchen, bedroom, two bonus rooms, a full bathroom, and its own laundry room, offering endless possibilities. Step outside to your fully fenced backyard and enjoy peaceful mornings with a cup of coffee on the deck overlooking your private outdoor retreat. Located in the sought-after Raintree community, you'll enjoy an incredible lifestyle with access to four lakes for boating and fishing, pickleball courts, a private beach, camping grounds, a resident pavilion, and expansive common ground. The community also features a country club with a restaurant, swimming pool, and an 18-hole golf course, making every day feel like a vacation. Recent updates include new carpet tiles and paint in basement. New sink and light fixture in basement bathroom. New paint in basement bedrooms. Stairs freshly painted.
Features & Amenities
Interior
-
Total Bedrooms
3
-
Bathrooms
3
-
Above Grade Finished Area
1316.0
-
Basement YN
YES
-
Cooling YN
YES
-
Cooling
Central Air
-
Fireplace YN
YES
-
Heating YN
YES
-
Heating
Forced Air
-
Main Level Bedrooms
2
-
Pet friendly
N/A
Exterior
-
Garage
Yes
-
Garage spaces
2
-
Construction Materials
Brick Veneer, Stone Veneer
-
Pool
No
Area & Lot
-
Lot Size(acres)
0.2171
-
Lot Size(square feet)
9,456
-
Property Type
Residential
-
Property Sub Type
Single Family Residence
-
Architectural Style
Ranch
Price
-
Sales Price
$299,000
-
Tax Amount
$1,510
-
Sq. Footage
1,316
-
Price/SqFt
$227
HOA
-
Association
YES
-
Association Fee
$595
-
Association Fee Frequency
Annually
-
Association Fee Includes
N/A
School District
-
Elementary School
Hillsboro Elem.
-
Middle School
Hillsboro Jr. High
-
High School
Hillsboro High
Property Features
-
New Construction
NO
-
Association Amenities
Beach Access, Clubhouse, Tennis Court(s), Management
-
Sewer
Public Sewer
-
Water Source
Public
Schedule a Showing
Showing scheduled successfully.
Mortgage calculator
Estimate your monthly mortgage payment, including the principal and interest, property taxes, and HOA. Adjust the values to generate a more accurate rate.
Your payment
Principal and Interest:
$
Property taxes:
$
HOA fees:
$
Total loan payment:
$
Total interest amount:
$
Location
County
Jefferson
Elementary School
Hillsboro Elem.
Middle School
Hillsboro Jr. High
High School
Hillsboro High
Listing Courtesy of Jessica Heberer , The Hermann London Group LLC
RealHub Information is provided exclusively for consumers' personal, non-commercial use, and it may not be used for any purpose other than to identify prospective properties consumers may be interested in purchasing. All information deemed reliable but not guaranteed and should be independently verified. All properties are subject to prior sale, change or withdrawal. RealHub website owner shall not be responsible for any typographical errors, misinformation, misprints and shall be held totally harmless.

Agent / Realtor®
Selena Coble
Call Selena today to schedule a private showing.

* Listings on this website come from the FMLS IDX Compilation and may be held by brokerage firms other than the owner of this website. The listing brokerage is identified in any listing details. Information is deemed reliable but is not guaranteed. If you believe any FMLS listing contains material that infringes your copyrighted work please click here to review our DMCA policy and learn how to submit a takedown request.© 2024 FMLS.
Related Properties

Hillsboro
10299 Micah Lane
3 Beds
2 Baths
1,288 Sq.Ft.
$289,900
MLS#: 26049761

Hillsboro
107 Ezekiel Court
4 Beds
3 Baths
1,946 Sq.Ft.
$300,000
MLS#: 26050702

Hillsboro
8985 Old Lemay Ferry Road
2 Beds
2 Baths
2,146 Sq.Ft.
$295,000
MLS#: 26036649
Hillsboro
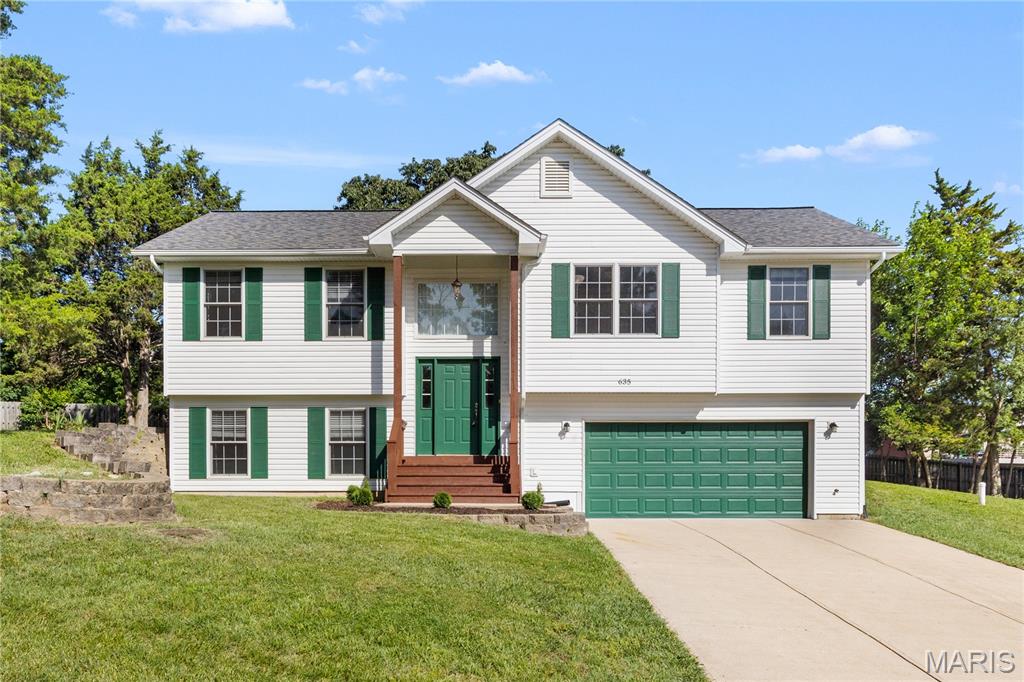
635 Elm Street
4 Beds
3 Baths
1,248 Sq.Ft.
$324,900
MLS#: 26036269
Hillsboro
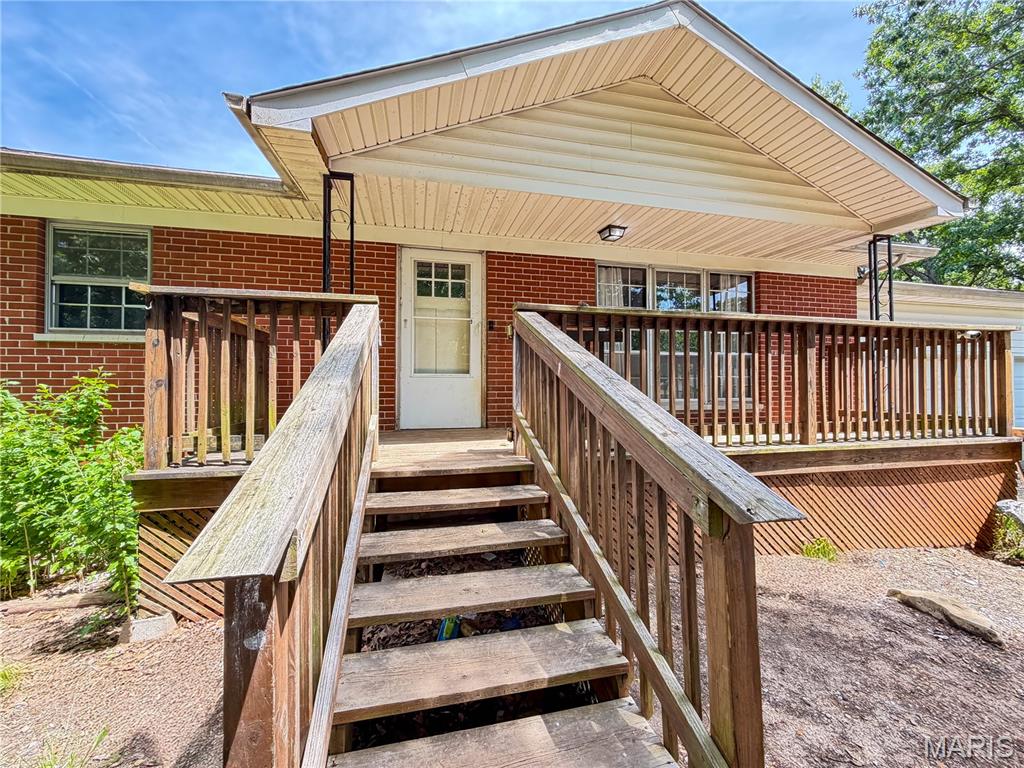
5644 State Road B
3 Beds
2 Baths
2,487 Sq.Ft.
$279,000
MLS#: 26020774
Hillsboro
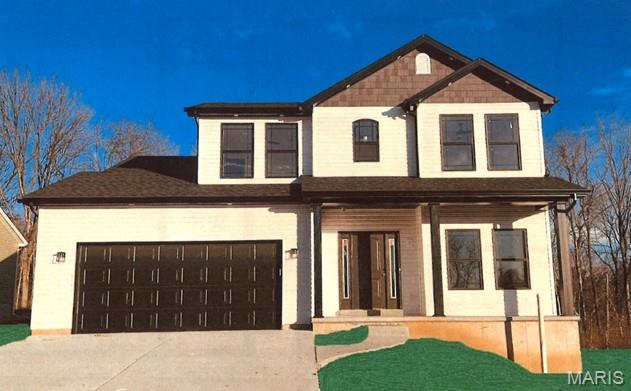
0 Hawk Ridge Estates Jefferson Model
3 Beds
2 Baths
1,817 Sq.Ft.
$324,900
MLS#: 25075163
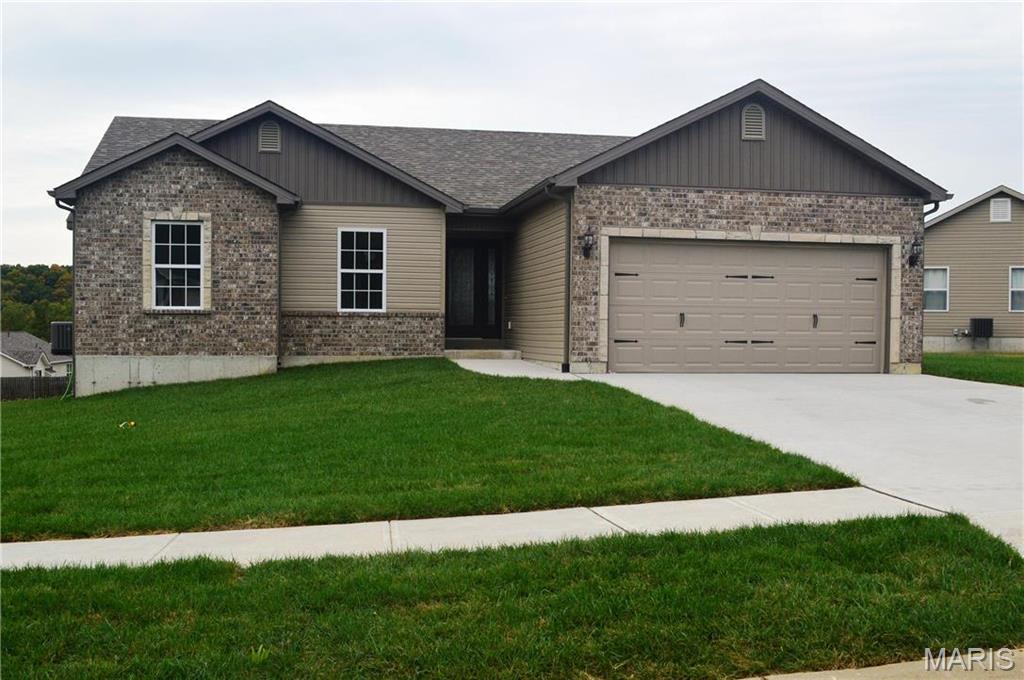
Hillsboro
0 Hawk Ridge Estates Walnut Model
3 Beds
2 Baths
1,266 Sq.Ft.
$279,900
MLS#: 25075019

Hillsboro
0 Hawk Ridge Estates Alexander II Model
3 Beds
2 Baths
1,642 Sq.Ft.
$333,300
MLS#: 25075161
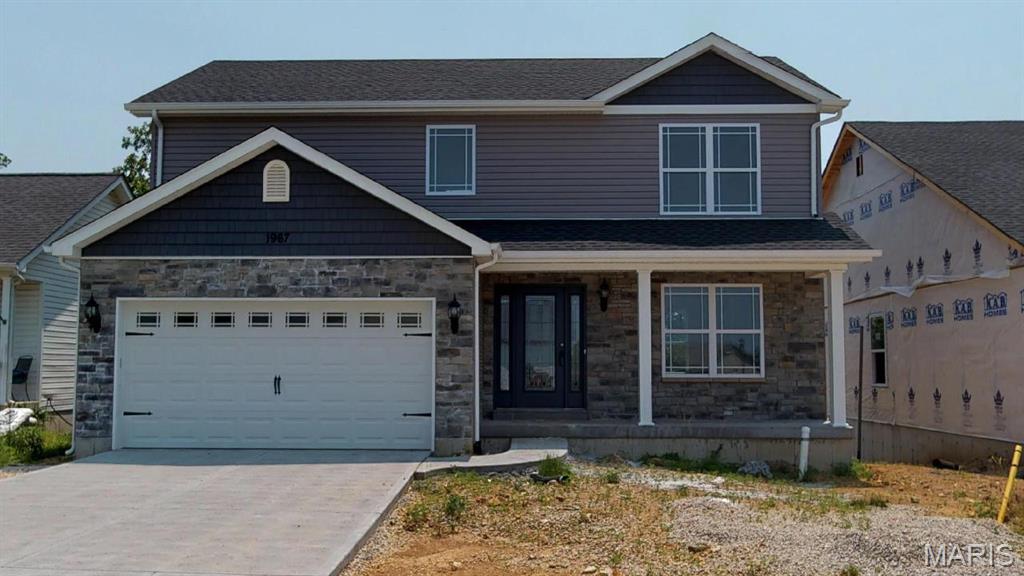
Hillsboro
0 Hawk Ridge Estates Remington Model
3 Beds
2 Baths
1,768 Sq.Ft.
$319,900
MLS#: 25075020
