
Property
Beds
3
Full Baths
2
1/2 Baths
None
Year Built
2006
Sq.Footage
1,336
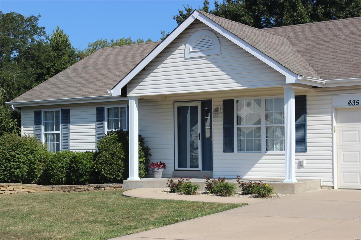
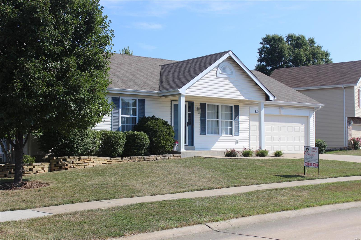
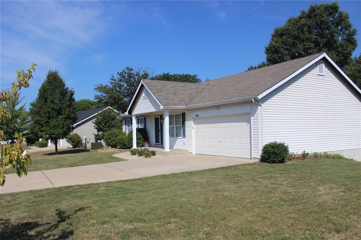
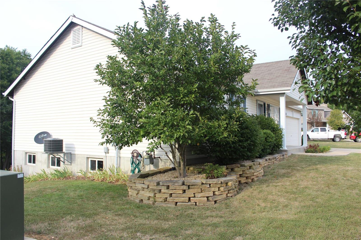
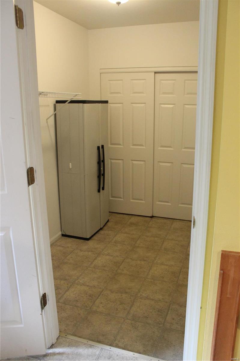
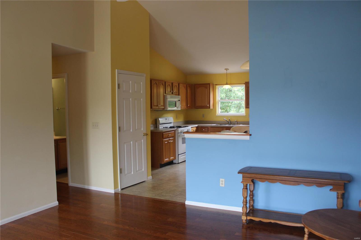
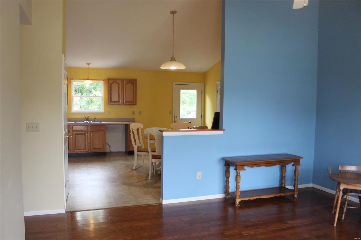
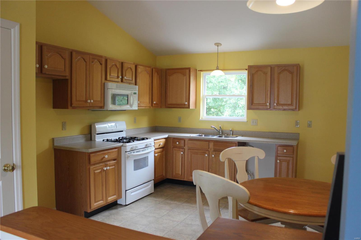
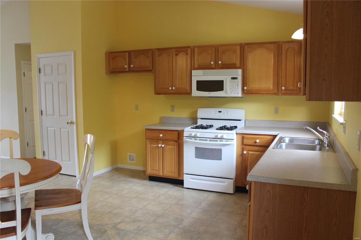
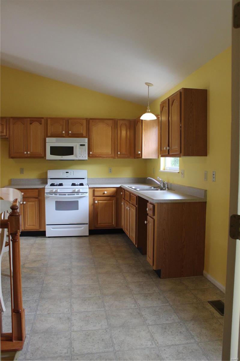
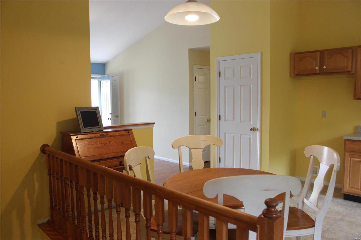
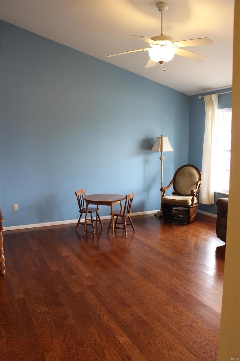
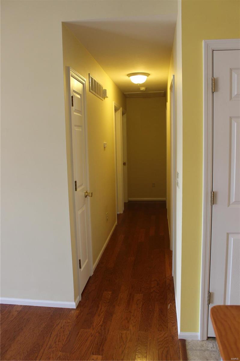
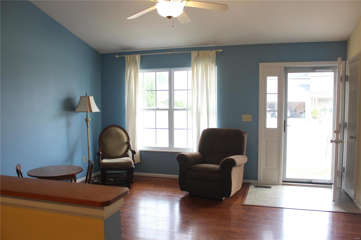
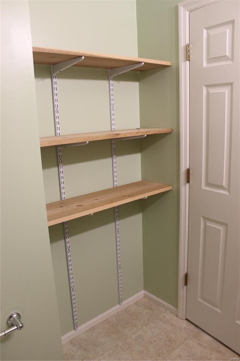
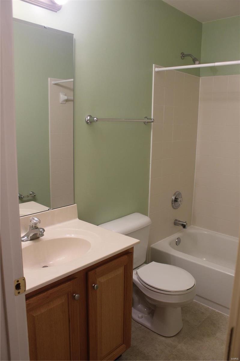
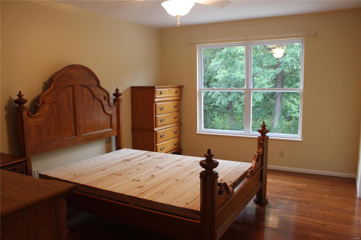
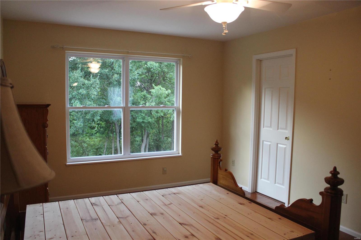
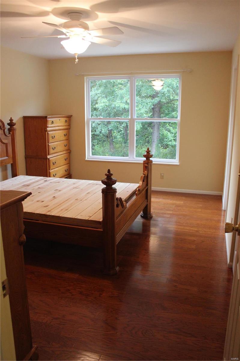
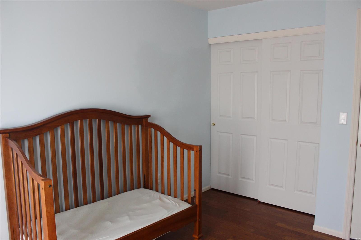
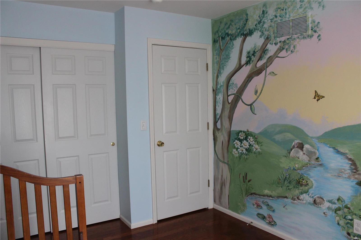
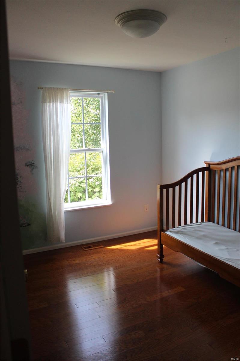
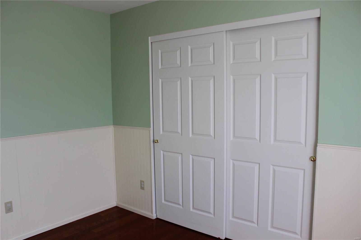
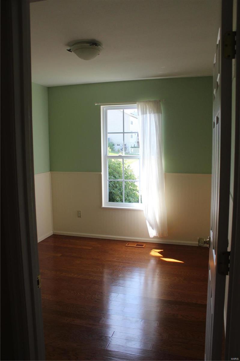
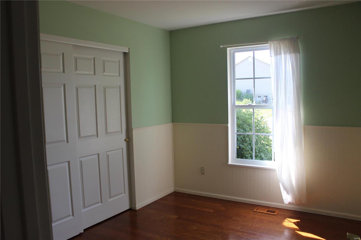
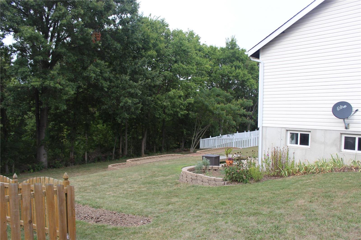
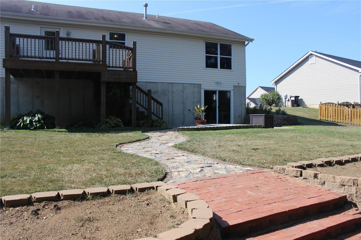
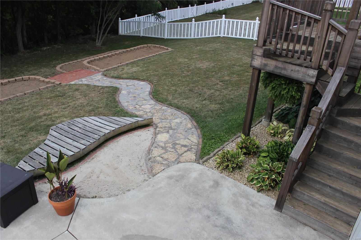
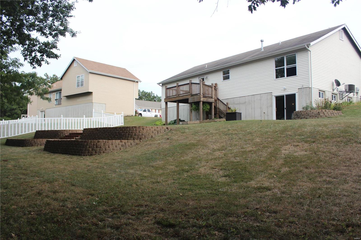
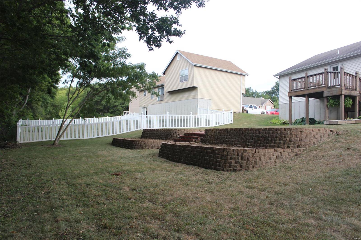
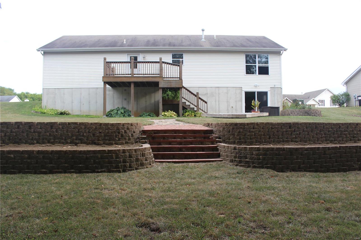
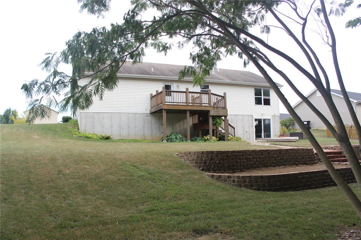
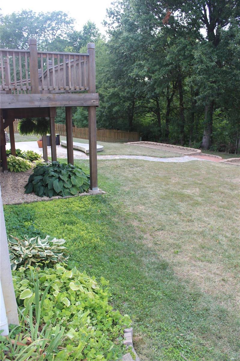
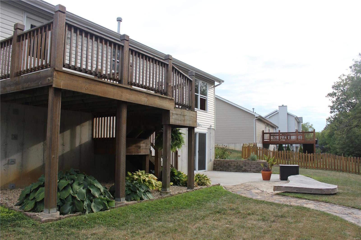
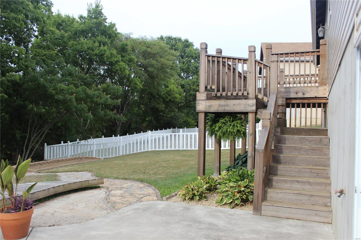
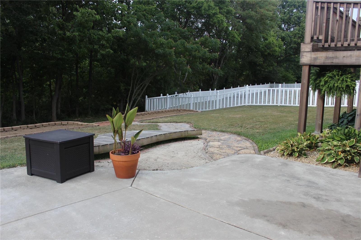
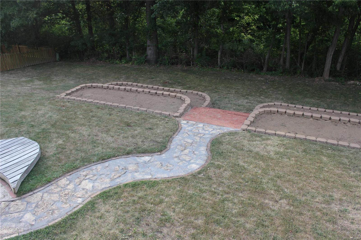
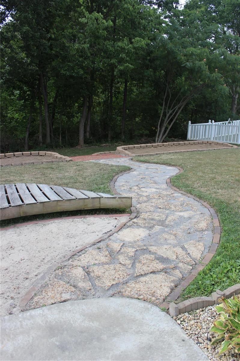
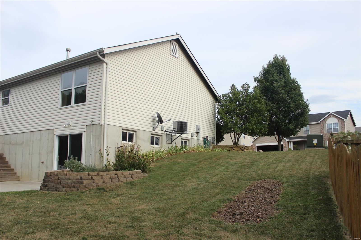
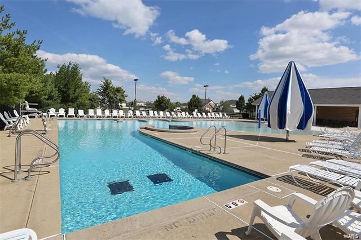
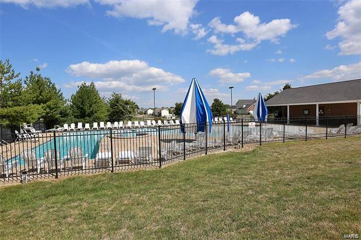
Gorgeous 1336 sq ft, 3 bdrm, 2 bath Ranch complete with a bright open floor plan. Features include: vaulted ceilings, 6 panel doors, engineered hardwood, ceiling fans, open staircase, custom cabinets, Kitchen/Dining combo with pantry, Master bedroom suite with master bath and so much more! Main floor laundry and oversized 2 car garage with opener. Full walkout basement with roughed in plumbing for 1/2 bath and lots of room for storage! Relax on your very own 10x11 deck overlooking your huge backyard with walkway leading to the (4) 18x6 raised organic garden beds or entertain your guest on the 19x17 patio with custom in ground sand box equipped with Florida beach sand! Landscaping galore and your very own established herb garden. All of this on a spacious .30 acre lot with an oversized concrete driveway! Subdivision has a swimming pool! Excellent location just a hop skip and jump from Hwy 70 or Hwy 61! Don't miss this exceptional home! Call today to schedule your private showing!
Features & Amenities
Interior
-
Other Interior Features
Eat-in Kitchen, Pantry, Open Floorplan, Vaulted Ceiling(s), Walk-In Closet(s)
-
Total Bedrooms
3
-
Bathrooms
2
-
Above Grade Finished Area
1336.0
-
Basement YN
YES
-
Cooling YN
YES
-
Cooling
Ceiling Fan(s), Central Air, Electric
-
Fireplace YN
NO
-
Heating YN
YES
-
Heating
Forced Air, Natural Gas
-
Main Level Bedrooms
3
-
Pet friendly
N/A
Exterior
-
Garage
Yes
-
Garage spaces
2
-
Construction Materials
Frame, Vinyl Siding
-
Parking
Attached, Covered, Garage, Garage Door Opener, Storage, Workshop in Garage
-
Patio and Porch Features
Deck, Patio
-
Pool
No
-
Waterfront YN
NO
Area & Lot
-
Lot Size(acres)
0.3
-
Lot Size(square feet)
13,068
-
Property Type
Residential
-
Property Sub Type
Single Family Residence
-
Architectural Style
Traditional, Ranch
Price
-
Sales Price
$193,900
-
Tax Amount
$2,299
-
Financing Options
Conventional
-
Sq. Footage
1,336
-
Price/SqFt
$145
HOA
-
Association
YES
-
Association Fee
$275
-
Association Fee Frequency
Annually
-
Association Fee Includes
N/A
School District
-
Elementary School
Lakeview Elem.
-
Middle School
Wentzville Middle
-
High School
Holt Sr. High
Property Features
-
Ownership
Private
-
Sewer
Public Sewer
-
Water Source
Public
Schedule a Showing
Showing scheduled successfully.
Mortgage calculator
Estimate your monthly mortgage payment, including the principal and interest, property taxes, and HOA. Adjust the values to generate a more accurate rate.
Your payment
Principal and Interest:
$
Property taxes:
$
HOA fees:
$
Total loan payment:
$
Total interest amount:
$
Location
County
St. Charles-MO
Elementary School
Lakeview Elem.
Middle School
Wentzville Middle
High School
Holt Sr. High
Listing Courtesy of Tabitha M Thornhill, Inspiring Real Estate
RealHub Information is provided exclusively for consumers' personal, non-commercial use, and it may not be used for any purpose other than to identify prospective properties consumers may be interested in purchasing. All information deemed reliable but not guaranteed and should be independently verified. All properties are subject to prior sale, change or withdrawal. RealHub website owner shall not be responsible for any typographical errors, misinformation, misprints and shall be held totally harmless.

Agent / Realtor®
Selena Coble
Call Selena today to schedule a private showing.

* Listings on this website come from the FMLS IDX Compilation and may be held by brokerage firms other than the owner of this website. The listing brokerage is identified in any listing details. Information is deemed reliable but is not guaranteed. If you believe any FMLS listing contains material that infringes your copyrighted work please click here to review our DMCA policy and learn how to submit a takedown request.© 2024 FMLS.
Related Properties

Wentzville
812 Patricia Court
3 Beds
2 Baths
1,340 Sq.Ft.
$225,000
MLS#: 26057079

Wentzville
1444 Kathleen Drive
3 Beds
1 Baths
864 Sq.Ft.
$190,000
MLS#: 26048662

Wentzville
356 Lewis Street
4 Beds
1 Baths
1,248 Sq.Ft.
$229,900
MLS#: 26042533
