

Property
Beds
2
Full Baths
2
1/2 Baths
2
Year Built
2002
Sq.Footage
2,428
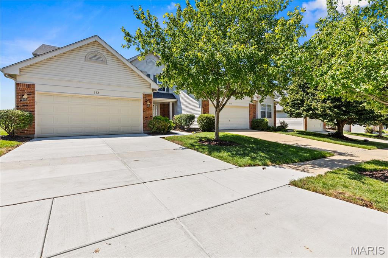
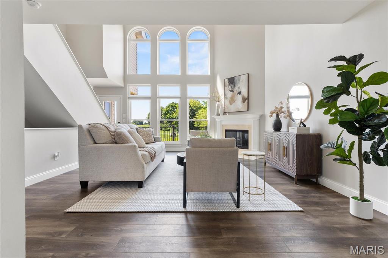
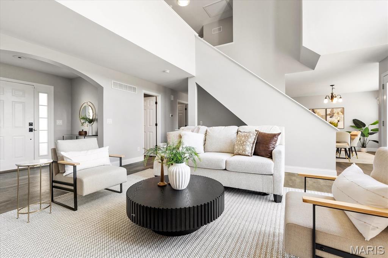
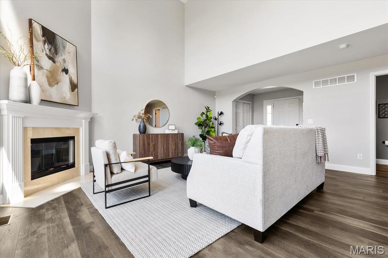
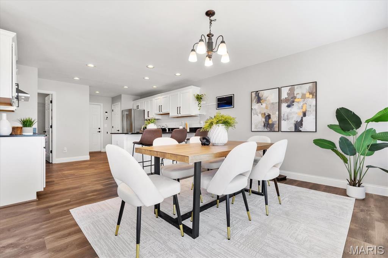
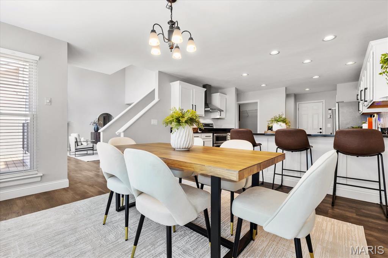
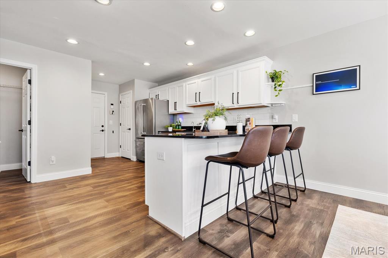
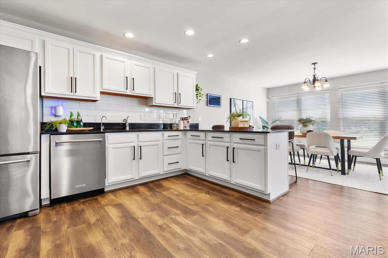
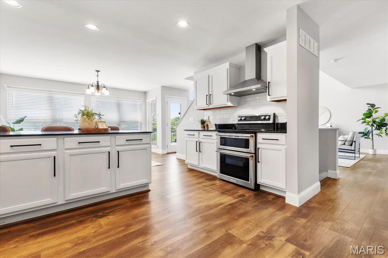
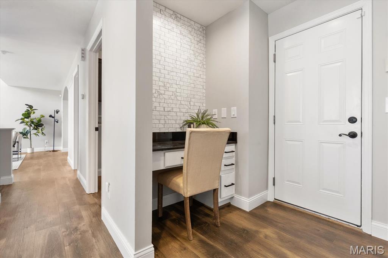
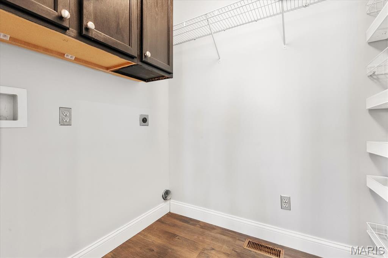
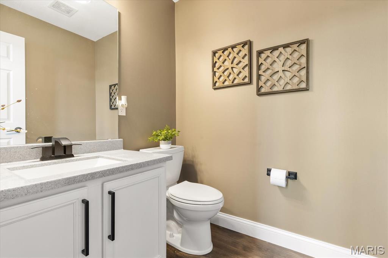
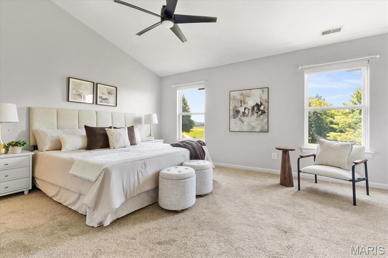
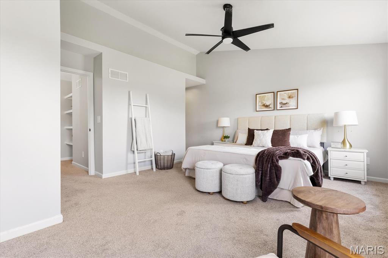
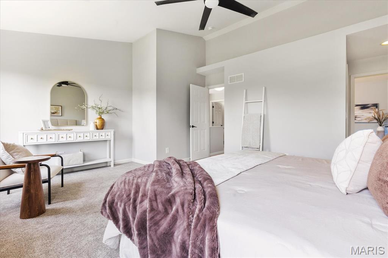
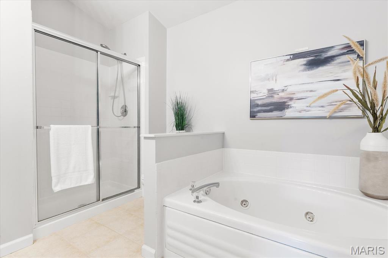
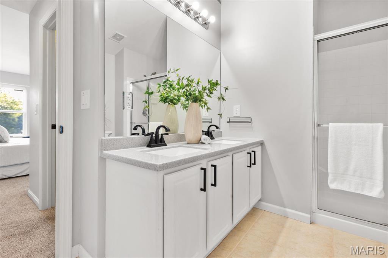
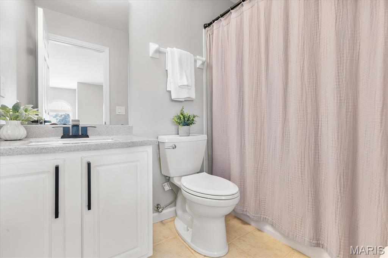
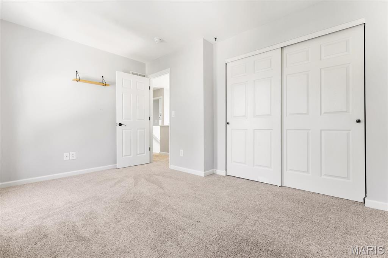
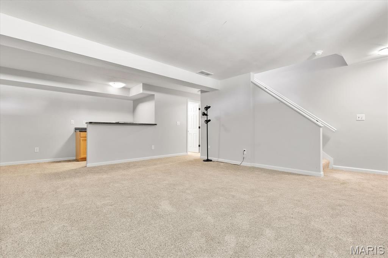
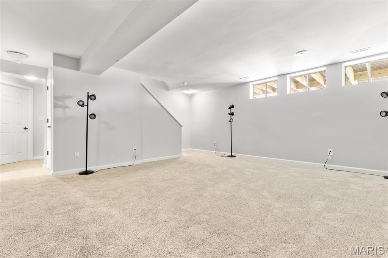
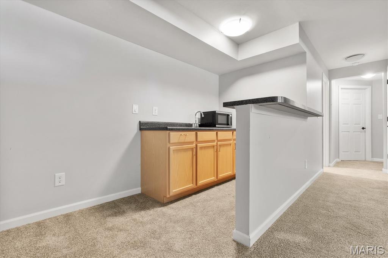
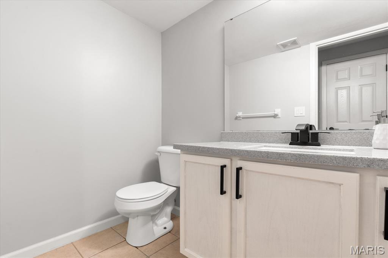
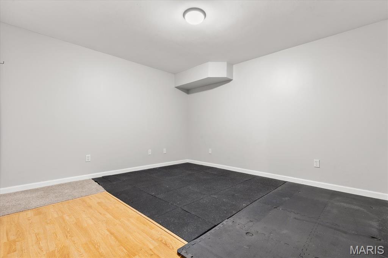
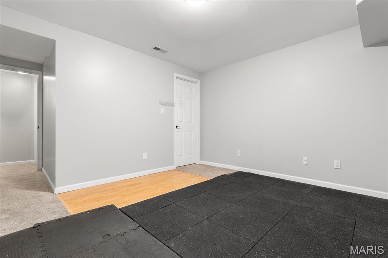
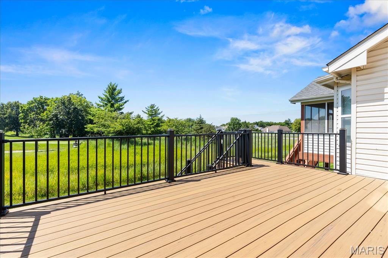
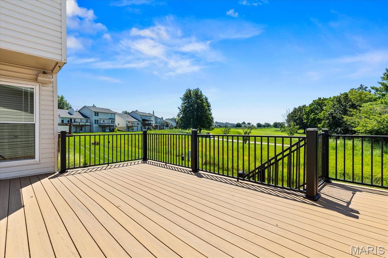
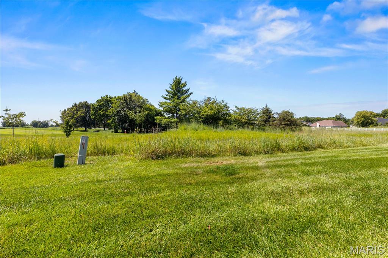
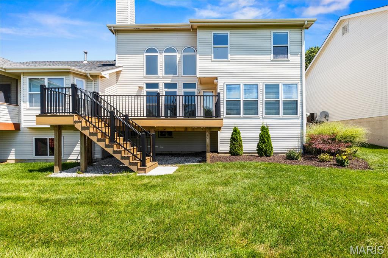
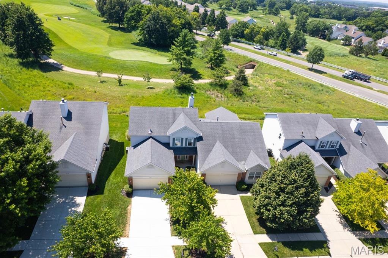
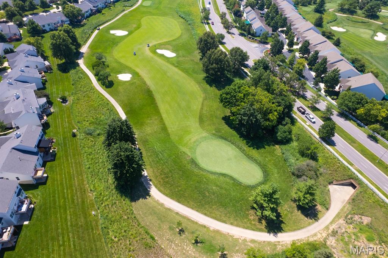
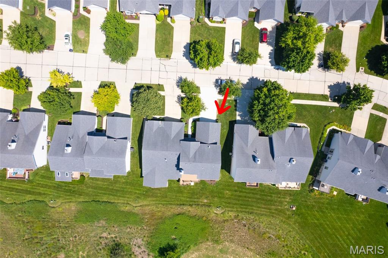
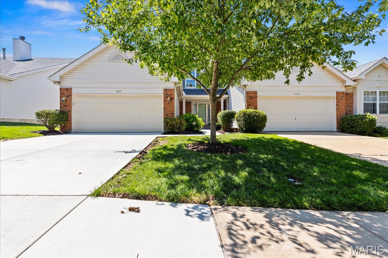
Golf course living awaits! Experience worry-free living at this exceptional 2-story townhome, perfectly positioned along the 7th green of the Winghaven Golf Course. You are greeted by a soaring great room featuring a cozy gas fireplace and expansive windows that flood the space with natural light. Host with ease in the stunning, updated gourmet kitchen, complete with solid-surface countertops, double ovens, and sleek stainless steel appliances. The main level is designed for convenience, featuring a dedicated laundry room and a guest half-bath. Step out onto the brand-new composite deck to enjoy picturesque golf course views. The upper level features a spacious, vaulted primary suite with an ensuite bath boasting a jetted tub, double sinks, and a separate shower. The finished lower level adds valuable living space, offering a wet bar, a versatile rec/sleeping area, an additional half-bath, and a brand-new AC. Nestled in a community that includes lawn care and snow removal, this home offers a true low-maintenance lifestyle without sacrificing style.
Features & Amenities
Interior
-
Other Interior Features
Ceiling Fan(s), Double Vanity, Eat-in Kitchen, Entrance Foyer, Open Floorplan, Recessed Lighting, Vaulted Ceiling(s), Wet Bar
-
Total Bedrooms
2
-
Bathrooms
2
-
1/2 Bathrooms
2
-
Above Grade Finished Area
1628.0
-
Basement YN
YES
-
Cooling YN
YES
-
Cooling
Central Air, Electric, Ceiling Fan(s)
-
Fireplace YN
YES
-
Heating YN
YES
-
Heating
Forced Air, Natural Gas
-
Pet friendly
N/A
Exterior
-
Garage
Yes
-
Garage spaces
2
-
Construction Materials
Brick Veneer, Vinyl Siding
-
Patio and Porch Features
Deck
-
Pool
No
-
View
Golf Course
Area & Lot
-
Lot Features
Level, On Golf Course
-
Lot Size(acres)
0.1061
-
Lot Size(square feet)
4,621
-
Property Type
Residential
-
Property Sub Type
Townhouse
-
Architectural Style
Traditional
Price
-
Sales Price
$374,900
-
Tax Amount
$3,750
-
Sq. Footage
2,428
-
Price/SqFt
$154
HOA
-
Association
YES
-
Association Fee
$240
-
Association Fee Frequency
Monthly
-
Association Fee Includes
N/A
School District
-
Elementary School
Crossroads Elem.
-
Middle School
Frontier Middle
-
High School
Liberty
Property Features
-
New Construction
NO
-
Association Amenities
Golf Course, Picnic Area, Trail(s), Management
-
Ownership
Private
-
Sewer
Public Sewer
-
Water Source
Public
Schedule a Showing
Showing scheduled successfully.
Mortgage calculator
Estimate your monthly mortgage payment, including the principal and interest, property taxes, and HOA. Adjust the values to generate a more accurate rate.
Your payment
Principal and Interest:
$
Property taxes:
$
HOA fees:
$
Total loan payment:
$
Total interest amount:
$
Location
County
St. Charles
Elementary School
Crossroads Elem.
Middle School
Frontier Middle
High School
Liberty
Listing Courtesy of Anne Callaway , Realty One Group Trifecta
RealHub Information is provided exclusively for consumers' personal, non-commercial use, and it may not be used for any purpose other than to identify prospective properties consumers may be interested in purchasing. All information deemed reliable but not guaranteed and should be independently verified. All properties are subject to prior sale, change or withdrawal. RealHub website owner shall not be responsible for any typographical errors, misinformation, misprints and shall be held totally harmless.

Agent / Realtor®
Selena Coble
Call Selena today to schedule a private showing.

* Listings on this website come from the FMLS IDX Compilation and may be held by brokerage firms other than the owner of this website. The listing brokerage is identified in any listing details. Information is deemed reliable but is not guaranteed. If you believe any FMLS listing contains material that infringes your copyrighted work please click here to review our DMCA policy and learn how to submit a takedown request.© 2024 FMLS.
Related Properties

O'Fallon
707 Genteman Road
3 Beds
2 Baths
2,088 Sq.Ft.
$449,000
MLS#: 26055594

O'Fallon
25 Folk Art Court
3 Beds
2 Baths
2,485 Sq.Ft.
$350,000
MLS#: 26048767

O'Fallon
170 Autumn Chase Drive
3 Beds
2 Baths
2,124 Sq.Ft.
$370,000
MLS#: 26055138

O'Fallon
7567 Cinnamon Teal Drive
3 Beds
2 Baths
1,420 Sq.Ft.
$350,000
MLS#: 26048702

O'Fallon
59 E Homefield Point Ct
4 Beds
3 Baths
1,913 Sq.Ft.
$389,900
MLS#: 26048164

O'Fallon
239 Park Ridge Drive 74B
3 Beds
3 Baths
2,732 Sq.Ft.
$389,900
MLS#: 26051531

O'Fallon
500 Flowering Magnolia Drive
3 Beds
2 Baths
1,740 Sq.Ft.
$310,000
MLS#: 26054003

O'Fallon
21 White Chapel
3 Beds
2 Baths
1,545 Sq.Ft.
$345,900
MLS#: 26053138

O'Fallon
842 Whispering Rock Drive
3 Beds
2 Baths
1,024 Sq.Ft.
$325,000
MLS#: 26052845

O'Fallon
420 Bittersweet Drive
3 Beds
2 Baths
2,860 Sq.Ft.
$417,000
MLS#: 26047062
