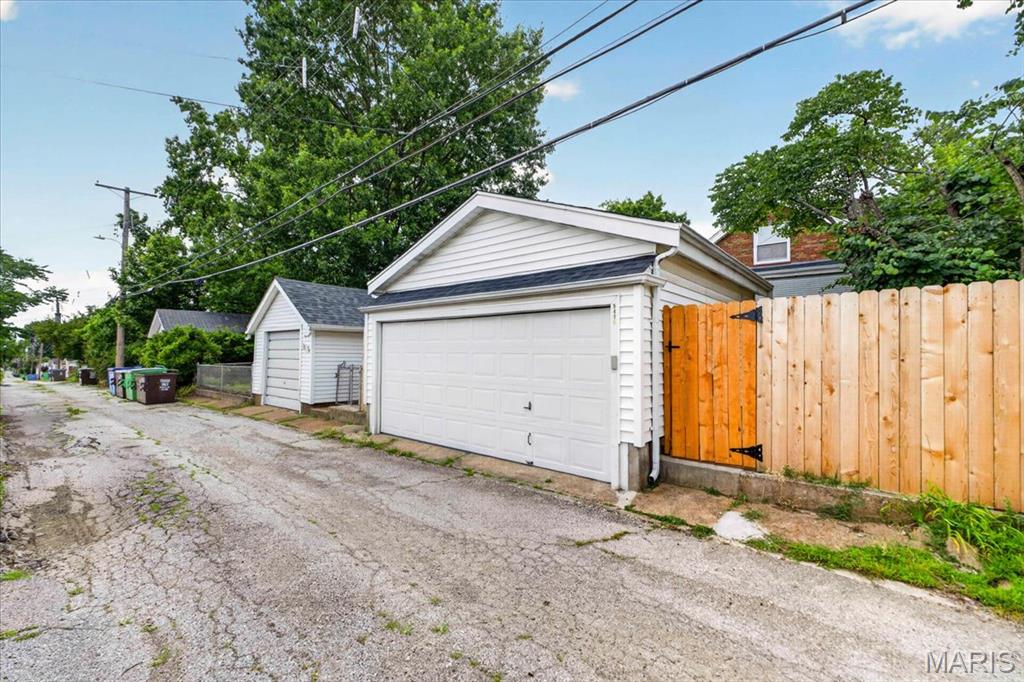
Features & Amenities

Interior

  • Total Bedrooms

    4

  • Bathrooms

    2

  • Above Grade Finished Area

    2023.0

  • Basement YN

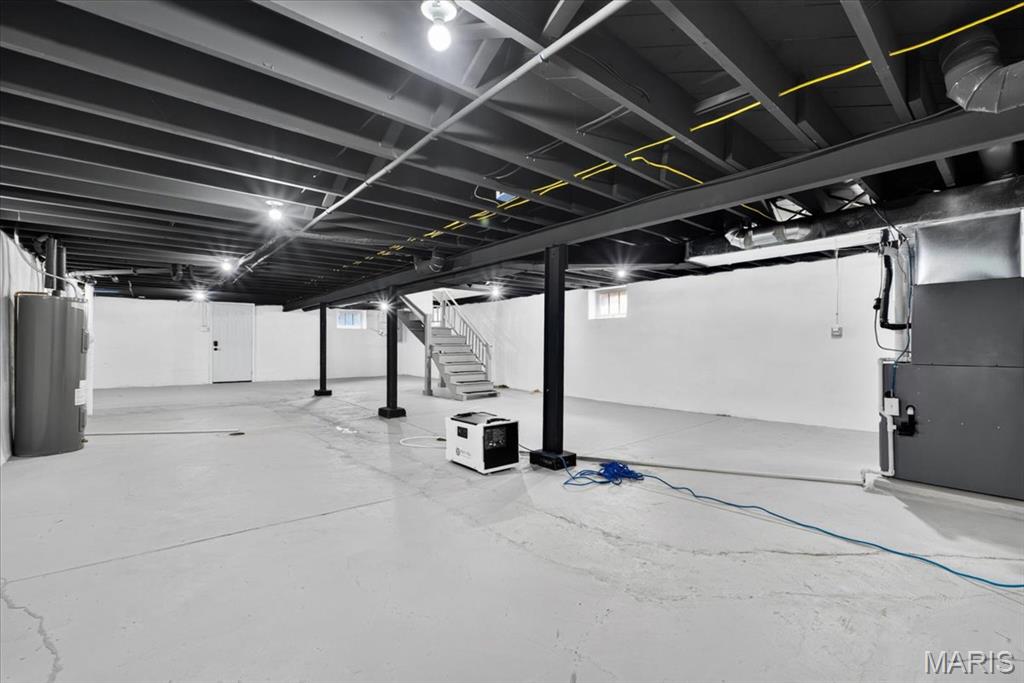
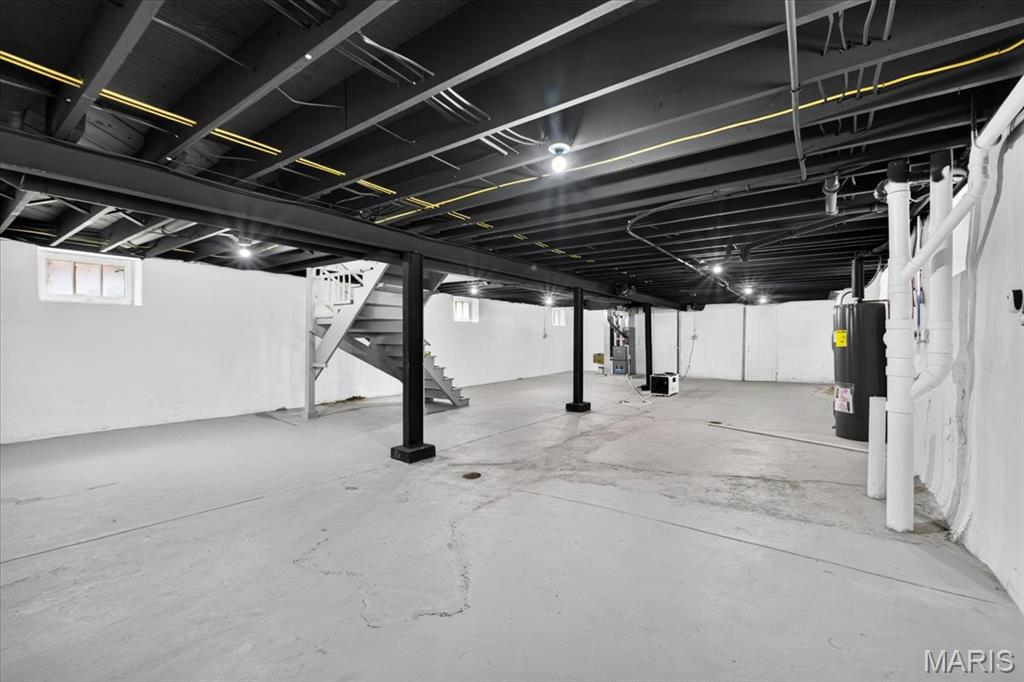
    YES

  • Cooling YN

    YES

  • Cooling

    Central Air

  • Fireplace YN

    YES

  • Heating YN

    YES

  • Heating

    Natural Gas

  • Main Level Bedrooms

    2

  • Pet friendly

    N/A

Exterior

  • Garage

    Yes

  • Garage spaces

    2

  • Construction Materials

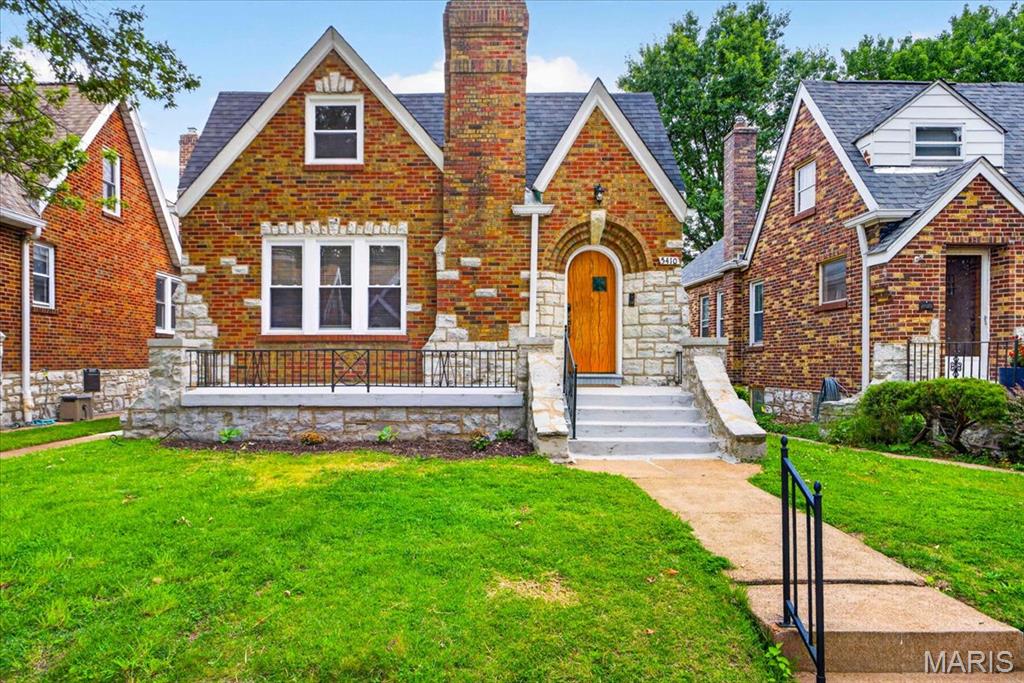
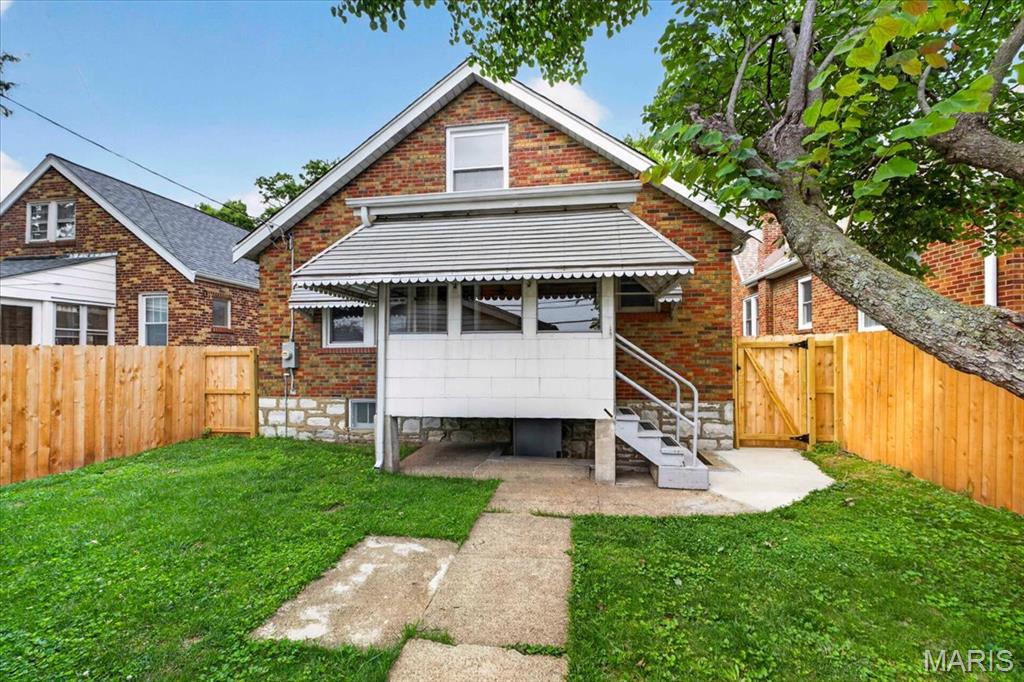
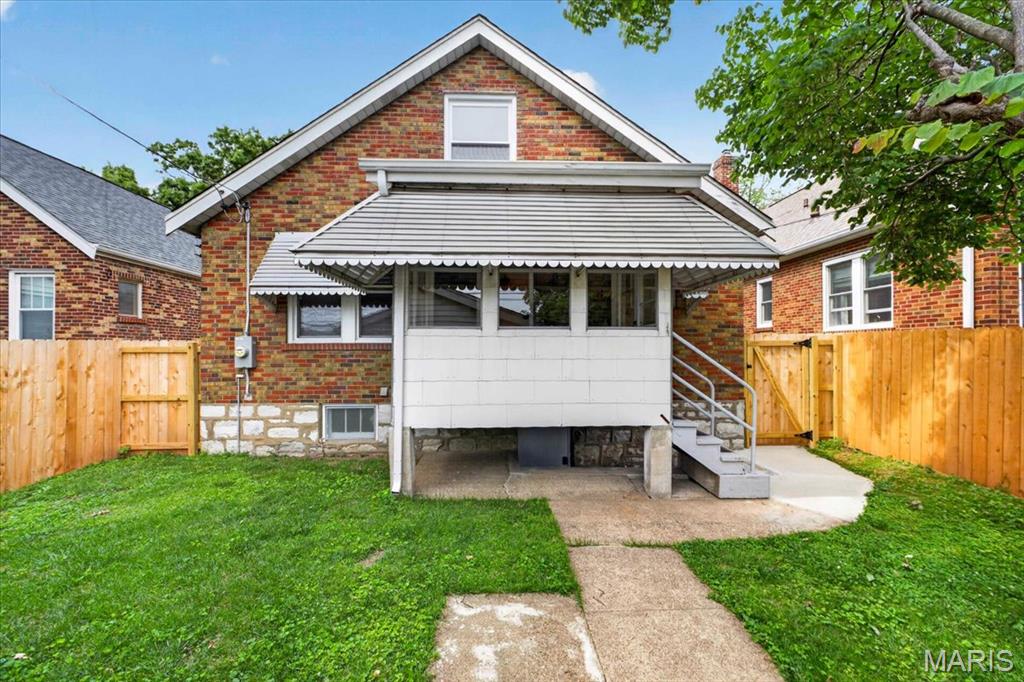
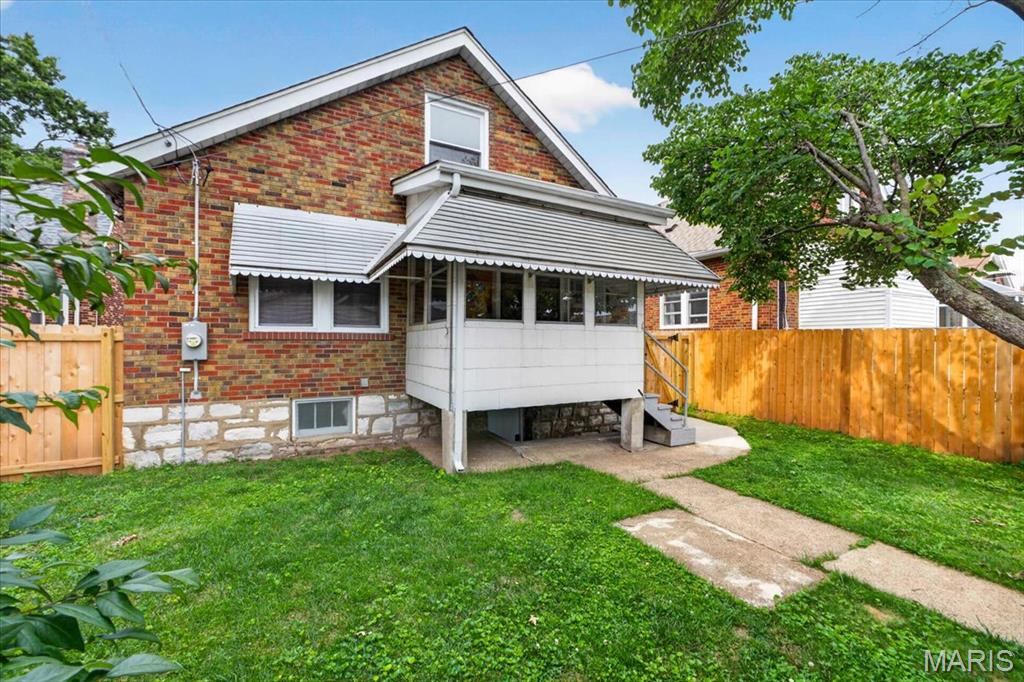
    Brick, Stone

  • Other Exterior Features

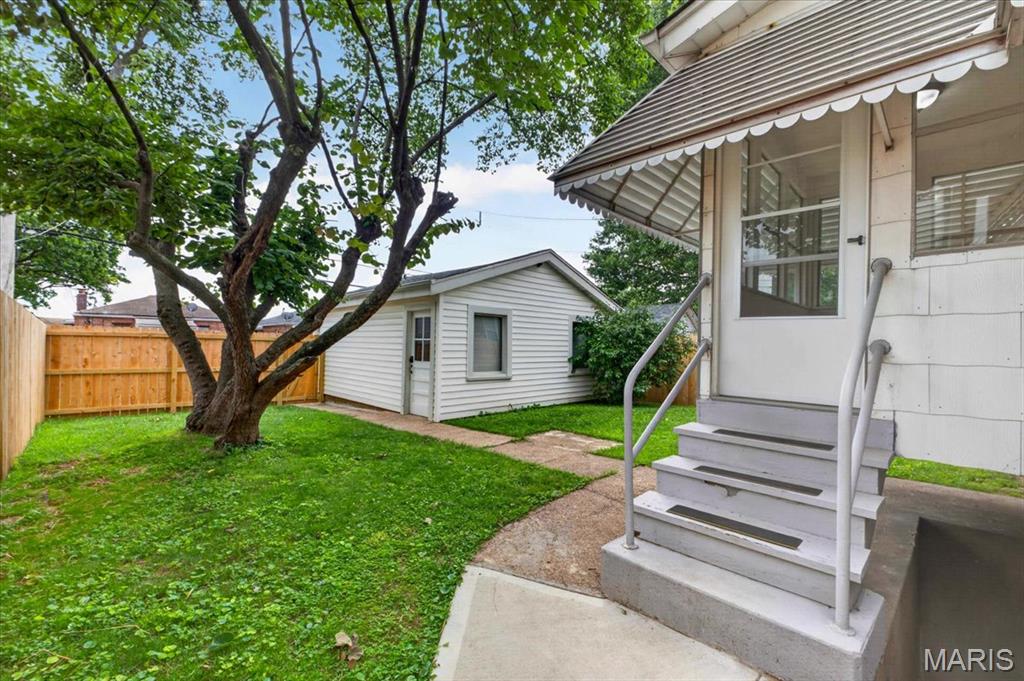
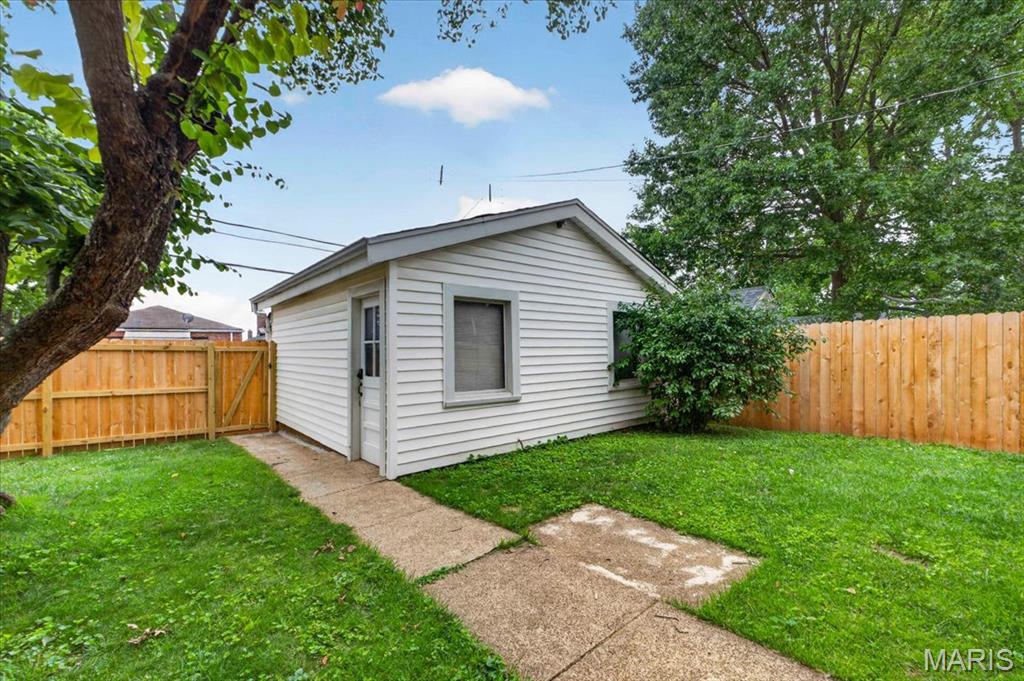
    Private Yard

  • Parking

    Alley Access, Detached, Garage, Garage Door Opener, Off Street

  • Patio and Porch Features

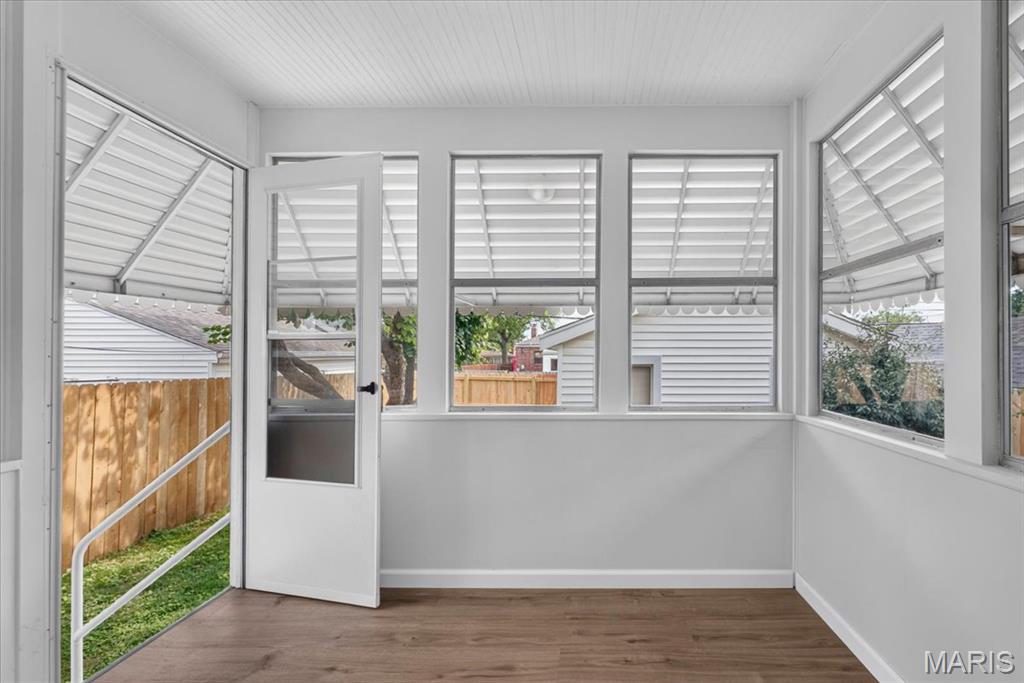
    Awning(s), Front Porch, Rear Porch

  • Pool

    No

  • Waterfront YN

    NO

Area & Lot

  • Lot Features

    Level, Near Public Transit

  • Lot Size(acres)

    0.1047

  • Lot Size(square feet)

    4,560

  • Property Type

    Residential

  • Property Sub Type

    Single Family Residence

  • Architectural Style

    Historic

Price

  • Sales Price

    $450,000

  • Tax Amount

    $4,274

  • Sq. Footage

    2,023

  • Price/SqFt

    $222

HOA

  • Association

    No

School District

  • Elementary School

    Buder Elem.

  • Middle School

    Long Middle Community Ed. Center

  • High School

    Roosevelt High

Property Features

  • New Construction

    NO

  • Senior Community YN

    NO

  • Sewer

    Public Sewer

  • Water Source

    Public

Schedule a Showing

Showing scheduled successfully.

<
>
IN PERSON
VIA CHAT

What is 3 + 4 ?


Change time

Mortgage calculator

Estimate your monthly mortgage payment, including the principal and interest, property taxes, and HOA. Adjust the values to generate a more accurate rate.

Your payment

Principal and Interest:

$

Property taxes:

$

HOA fees:

$

Total loan payment:

$

Total interest amount:

$

Location

County

St Louis City

Elementary School

Buder Elem.

Middle School

Long Middle Community Ed. Center

High School

Roosevelt High

Listing Courtesy of Lindsey Jacobs , Compass Realty Group

RealHub Information is provided exclusively for consumers' personal, non-commercial use, and it may not be used for any purpose other than to identify prospective properties consumers may be interested in purchasing. All information deemed reliable but not guaranteed and should be independently verified. All properties are subject to prior sale, change or withdrawal. RealHub website owner shall not be responsible for any typographical errors, misinformation, misprints and shall be held totally harmless.

Agent Selena Coble

Agent / Realtor®

Selena Coble

Call Selena today to schedule a private showing.


* Listings on this website come from the FMLS IDX Compilation and may be held by brokerage firms other than the owner of this website. The listing brokerage is identified in any listing details. Information is deemed reliable but is not guaranteed. If you believe any FMLS listing contains material that infringes your copyrighted work please click here to review our DMCA policy and learn how to submit a takedown request.© 2024 FMLS.
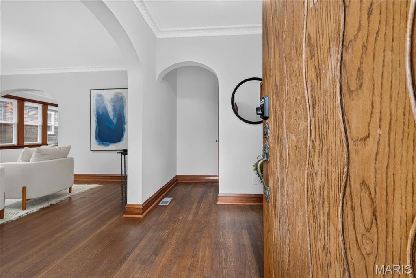
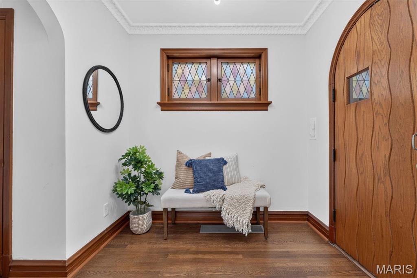
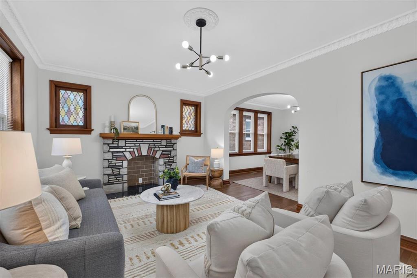
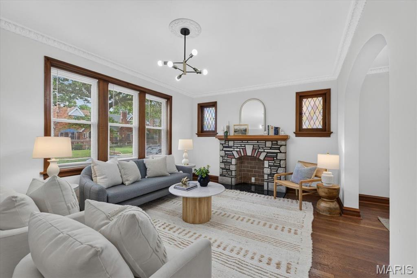
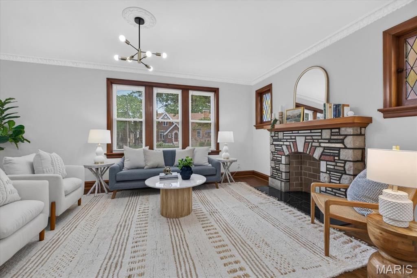
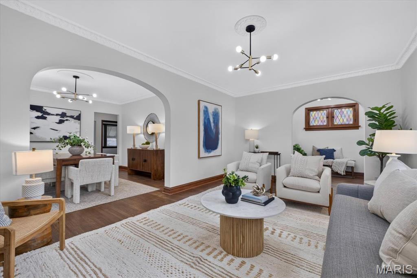
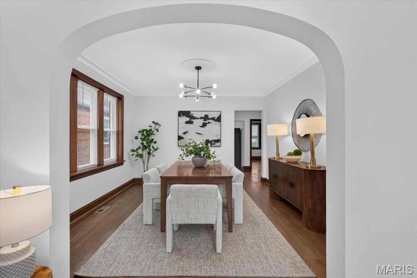
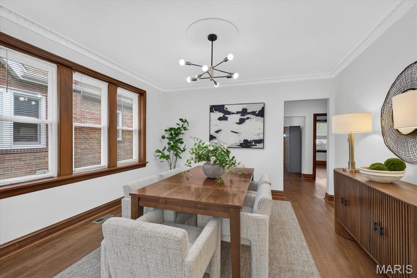
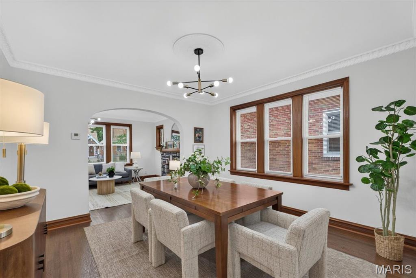
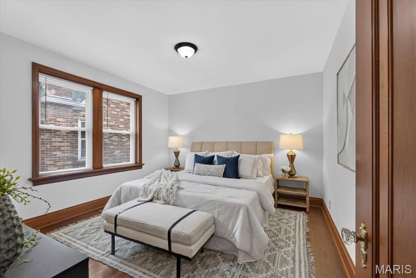
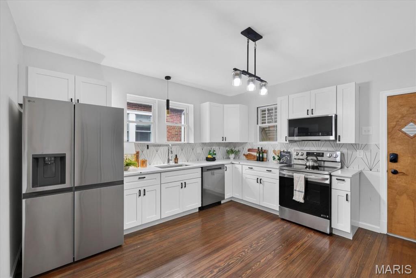
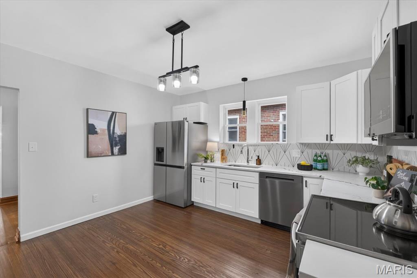
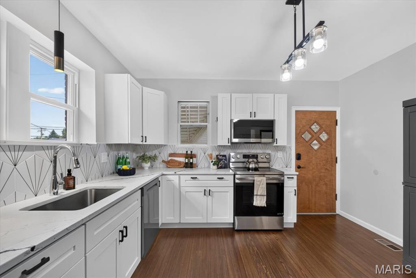
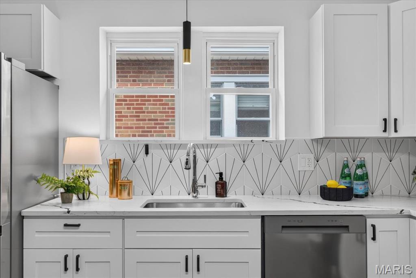
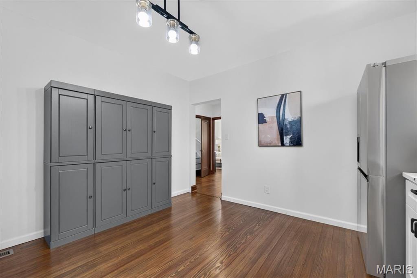
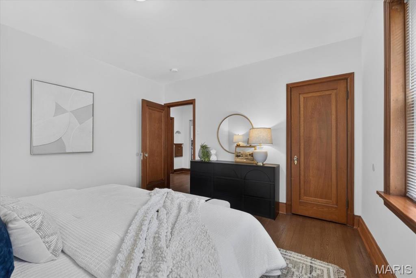
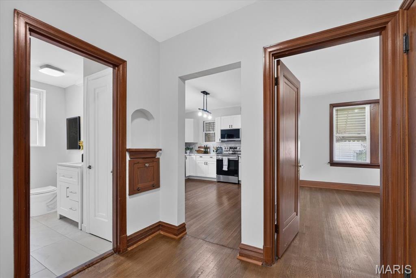
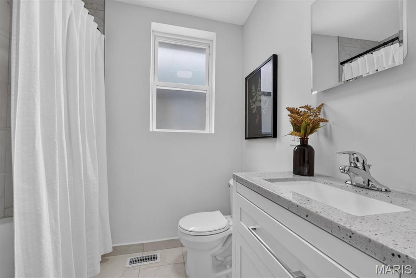
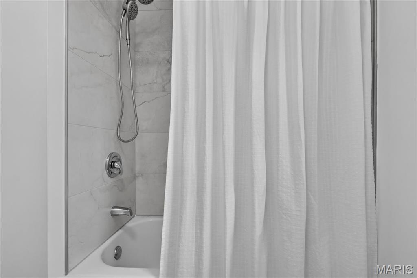
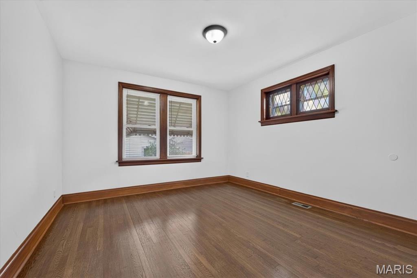
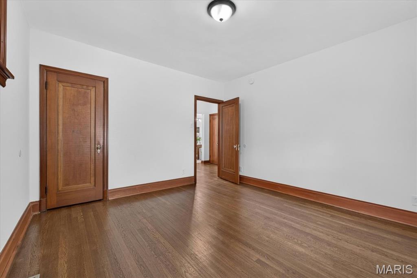
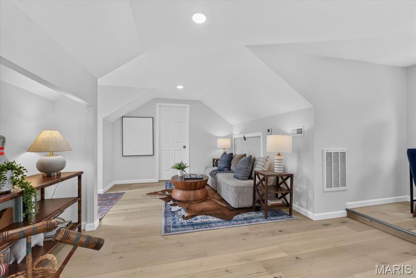
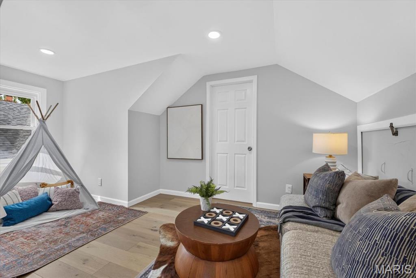
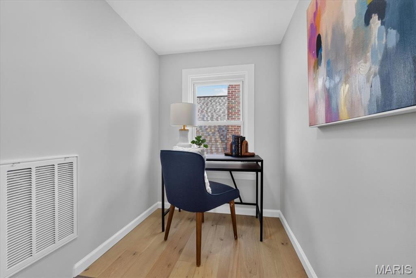
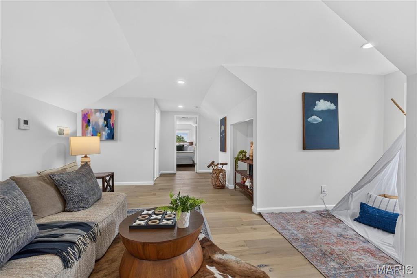
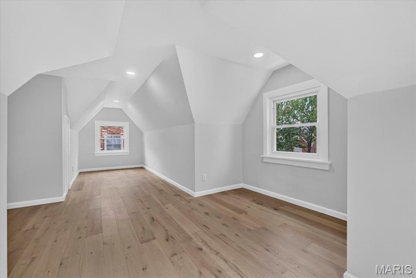
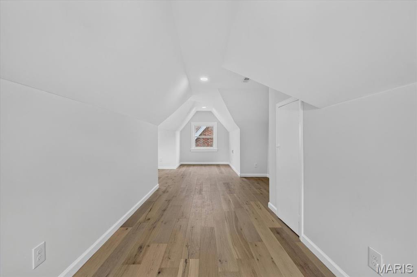
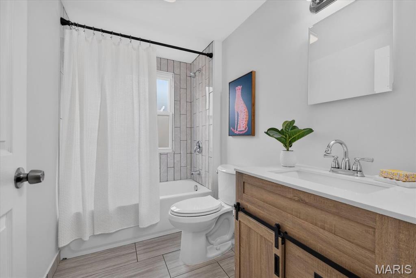
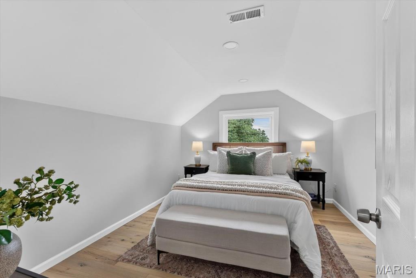
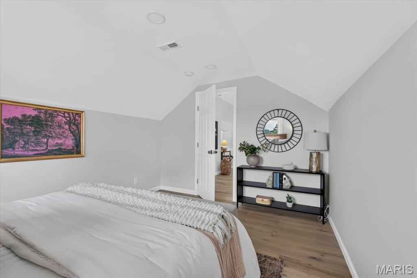
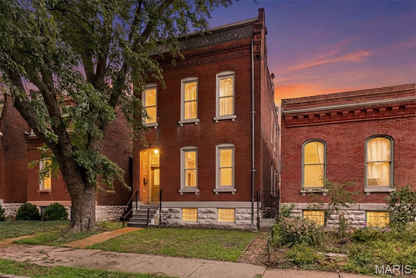
Nestled on a quiet, tree-lined street just moments from Tilles Park, this beautifully updated home offers the perfect combination of character, comfort, and community. From the moment you arrive, you’ll appreciate the charm of the neighborhood—a place where neighbors know one another, dogs are walked daily, and evening strolls are part of everyday life. Inside, timeless architectural details blend seamlessly with thoughtful modern updates. Refinished hardwood floors, abundant natural light, and spacious living areas create a warm and welcoming atmosphere. The renovated kitchen features quartz countertops, custom cabinetry, and stylish finishes, while two updated bathrooms provide both comfort and convenience. Two main-level bedrooms offer flexible living options, and the expansive upper level can serve as a private primary retreat, home office, guest space, or additional family room. Major recent improvements—including a new roof, updated electrical, new HVAC systems, sewer lateral replacement, and new windows—provide peace of mind for years to come. Beyond the home itself, you’ll love being part of one of South City’s most cherished communities. Whether you’re heading to Tilles Park, meeting friends for dinner, or simply enjoying the friendly neighborhood atmosphere, this is a place where people genuinely love to live. This is more than just a house—it’s a home and a community you’ll be proud to call your own!

5410 Tholozan Avenue

Message successfully sent.

What would you like to know?

What is 3 + 4 ?

I agree to receive email communication and understand I can unsubscribe at any time.

I agree to be contacted by Rock Island Realty via call, email, and text for real estate services. To opt out, you can reply 'stop' at any time or reply 'help' for assistance. You can also click the unsubscribe link in the emails. Message and data rates may apply. Message frequency may vary. Privacy Policy

Related Properties

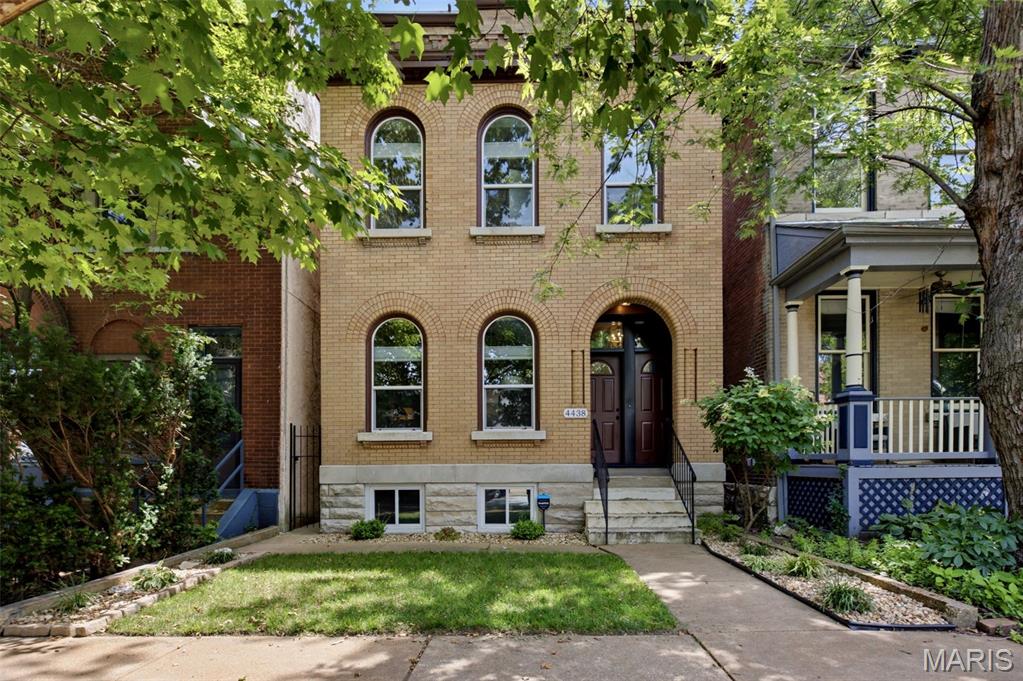
Some homes simply have a story to tell. At 4438 Arco, that story begins in 1896 and continues today with a stunning top-to-bottom renovation in 2019 that beautifully preserves the timeless character of this historic home while embracing the comforts of modern living. Offering more than 2,200 square feet, this 3-bedroom, 2.5-bath residence welcomes you with rich architectural details, abundant natural light, and thoughtfully updated spaces designed for the way you live today.

The heart of the home is a beautifully reimagined kitchen featuring quartz countertops, a generous breakfast bar, stainless steel appliances, and effortless flow for gathering with family and friends. Throughout the home, extensive improvements—including wood flooring, windows, roof, plumbing, electrical, carpeting, and beautifully renovated baths—provide peace of mind without sacrificing the warmth and craftsmanship that make century homes so special. Upstairs, the spacious primary suite offers a private retreat, complemented by two stylishly updated full baths.

Outside, the detached two-car garage, newly constructed in 2021, is a rare city luxury, providing exceptional convenience, storage, and off-street parking.

Life at 4438 Arco extends well beyond the front door. Just two blocks from The Grove, one of St. Louis' most dynamic dining and entertainment districts, you'll enjoy award-winning restaurants, coffee shops, breweries, and nightlife just moments away. Forest Park is within easy biking or running distance via nearby pedestrian access, making it effortless to balance the energy of city living with the beauty of one of the nation's premier urban parks.

Historic character. Modern comfort. An unbeatable location. This is city living at its very best.
#26041680

St Louis

4438 Arco Avenue

3 Beds

2 Baths

2,200 Sq.Ft.

$450,000

MLS#: 26041680
New on site 3 days ago
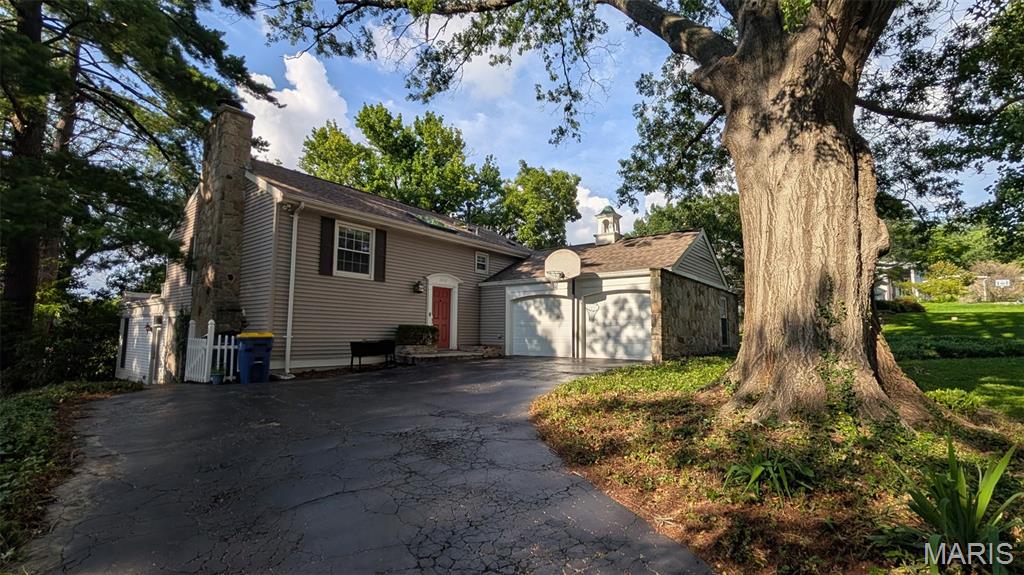
WELCOME HOME to this beautifully maintained, unique property. You are welcomed by a split level foyer, take a few steps down to the spacious living room with a wood burning fireplace and gleaming hard wood floors.  the well appointed kitchen leads through to the spacious dining room, ideal for family meals and hosting alike.  The expansive, light filled family room with french doors leading out to the patio and secluded backyard, made for entertaining. The upper level is where you will find four spacious bedrooms, the primary suite boasts 4 closets and a full bathroom, the window seat looks out over the back yard.  The remaining three bedrooms are generously proportioned. The double garage rounds off this wonderful home, ready to welcome its new owners and make new memories.
#26043162

St Louis

11117 Stoney View Lane

4 Beds

2 Baths

2,394 Sq.Ft.

$410,000

MLS#: 26043162
New on site 2 days ago
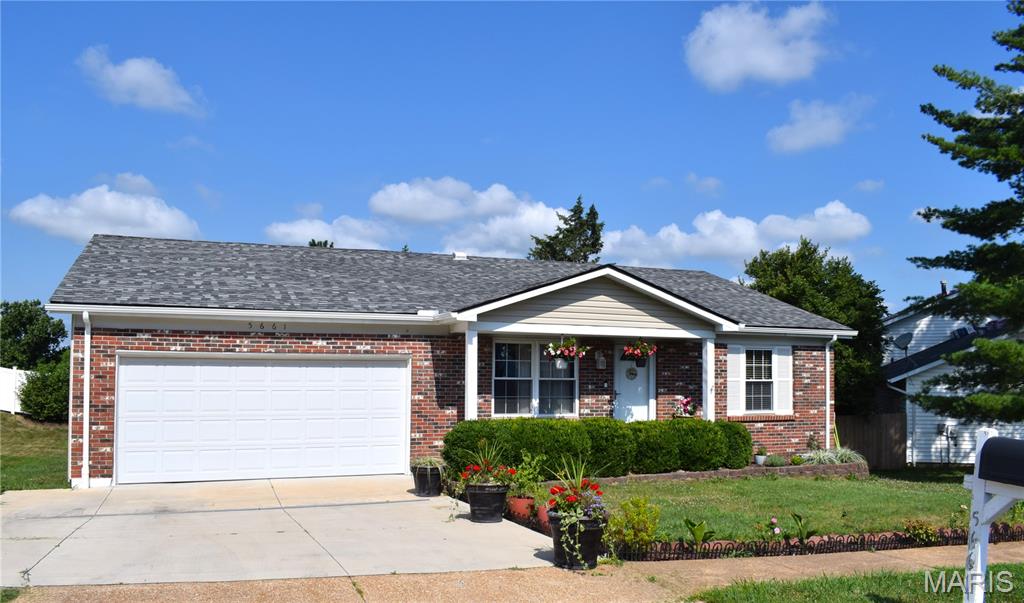
Highly desired 3 Bed / 3 Full Bath Ranch home w/oversize 2 car garage is in lovely Chalet Forest subdivision and is located on the end of a quiet cul-de-sac street.  The home has been very well maintained.  From the covered porch step inside to the spacious living room with beautiful hardwood floors which lead to the kitchen space w/newer countertops, lots of cabinet space, breakfast bar and large breakfast room.  Open to the kitchen area is the family room with beautiful brick fireplace and wood flooring!  Newer sliding door w/built in mini blinds leads to the Brand New Deck overlooking the nice size backyard.  Primary bedroom has updated en suite with walk-in closet.  2 spacious bedrooms and updated full hall bath complete the main floor.  Walk-out Lower Level has large recreational space with Newly Added 3rd Full Bathroom and lots of storage space.  Large concrete patio at the w/o is great for added entertaining area.  New Roof (May 2025) and New Siding (May 2025) too!  Wood flooring and some fresh neutral paint add to the homes charm.  Conveniently located to shopping, restaurants, schools, medical, parks & major highways.  Become the lucky new homeowner today!
#26043391

St Louis

5661 Chalet Hill Drive

3 Beds

3 Baths

2,148 Sq.Ft.

$399,000

MLS#: 26043391
New on site 3 days ago
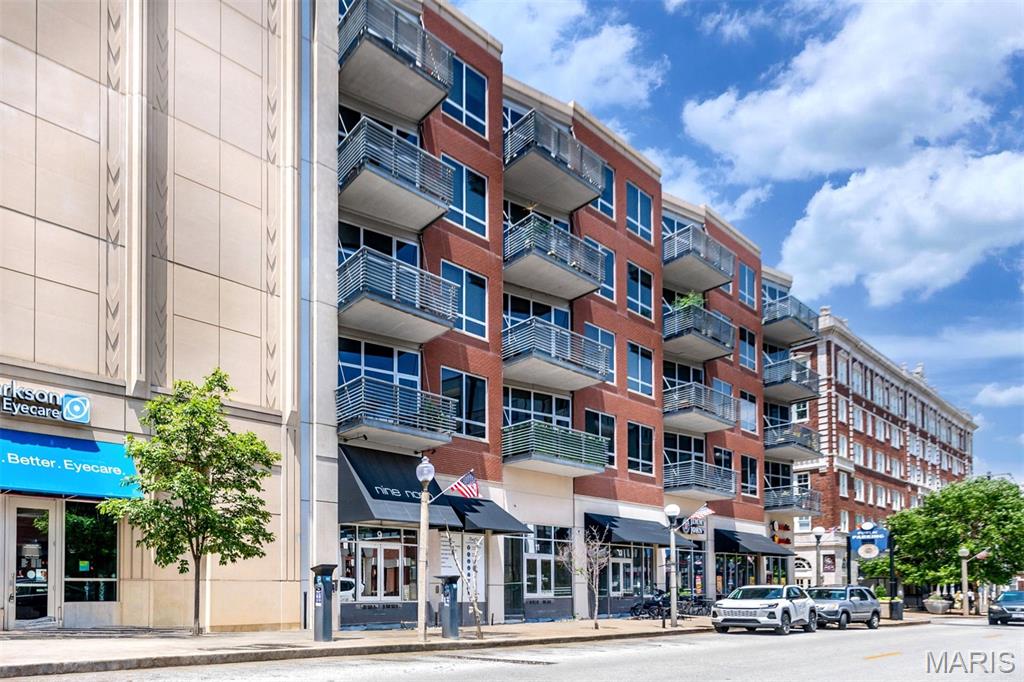
Experience sophisticated urban living at Nine North, one of the premier luxury condominium residences in the Central West End. Perfectly positioned overlooking the beautifully landscaped private courtyard, this exceptional one-bedroom, 1.5-bath residence offers a peaceful retreat with views of the swimming pool, grilling stations, and outdoor lounge areas—all while being just steps from the neighborhood's vibrant dining, shopping, and entertainment scene. Designed for both comfort and entertaining, the open-concept floor plan features a stunning kitchen with an oversized breakfast bar, granite countertops, matching granite backsplash, upgraded stainless steel appliances, and premium Grohe fixtures. Soaring 10-foot ceilings and dramatic floor-to-ceiling windows fill the home with natural light and create a seamless connection to the private terrace overlooking the urban garden below. Additional features include a spacious primary suite, convenient guest powder room, garage parking, and dedicated storage. Residents enjoy an unbeatable location just one block from Forest Park, BJC Medical Center, Washington University Medical Campus, MetroLink access, and some of St. Louis' finest restaurants and boutiques. Luxury, convenience, and exceptional amenities come together in one of the Central West End's most sought-after buildings.
#26042611

St Louis

9 N Euclid Avenue 608

1 Beds

1 Baths

1,036 Sq.Ft.

$375,000

MLS#: 26042611
New on site 4 days ago
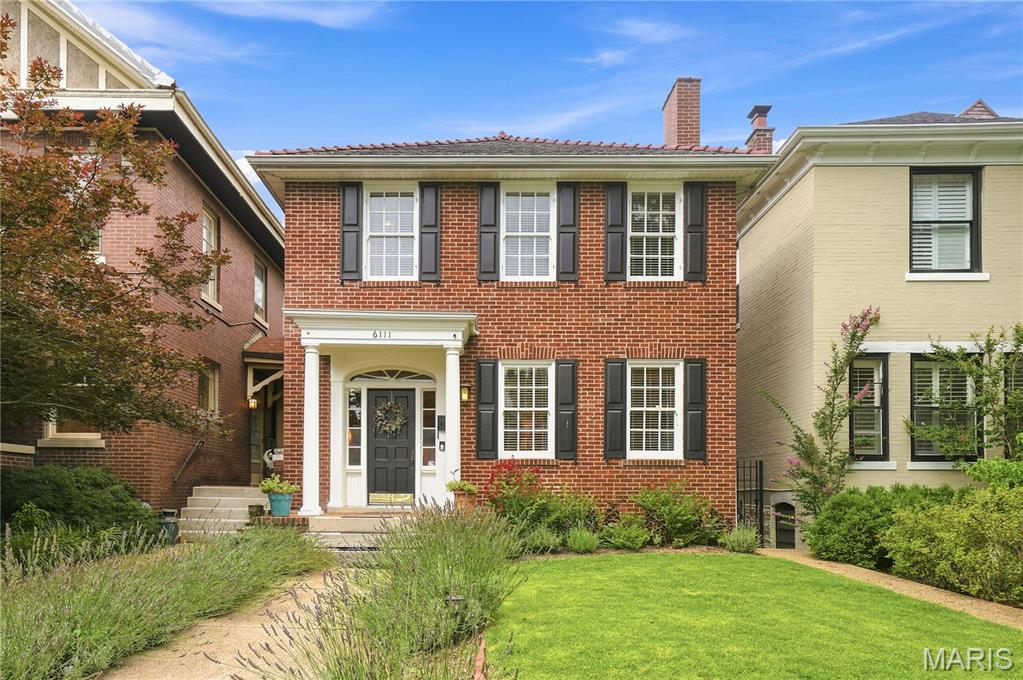
Classic Georgian Colonial Revival featuring timeless brick architecture and elegant curb appeal in a sought after block of the Skinker DeBaliviere neighborhood. The home has been lovingly cared for and updated over the past 25 years preserving the historic integrity while modernizing for today's lifestyle. The spacious living room (currently set as a dining room) has original stained glass windows, dark wood floors and built-ins flanking the fireplace. Warm and inviting dining room (currently used a family room) ties all the spaces together. The kitchen has been opened up and features full length mission-style wood cabinetry and upscale appliances including a Fisher & Paykel double dishwasher, Decor wall over and microwave, and gas cooktop. Main floor laundry too!

The real show-stopper here is the spectacular all glass conservatory room with AC and heat ('23), slate and onyx flooring that overlooks the incredible professionally designed low-maintenance yard. All seasons will be enjoyed and relished in this one-of-a-kind space. Step out onto the composite deck and into the outdoor living area including a paver patio, hard-piped firepit with seating all around and stunning garden spaces. There is a 2 car parking slab that's primed and ready for a garage, or keep it open for additional outdoor entertaining areas. Upstairs are 3 bedrooms including the large primary with room to grow in for flexible arrangement. Full bath has been updated with period appropriate tilework. There are gorgeous wood doors with crystal knobs throughout. Clean and dry basement has a half bath.

All wiring and plumbing has been updated including the water line coming in. AC and heat pump '22, hot water boiler and radiators are also functional if someone prefers radiant heat. Roof was replaced in 2008 with 50 year shingles. A one year Assurant Home Warranty is included for peace of mind. On top of it all is this fabulous location, a tight-knit walkable community with the annual porch concert festival and so close to Wash U, Forest Park, The Pageant and all the restaurants along Delmar. This is a must see home ready for its next chapter.
#26042829

St Louis

6111 Westminster Place

3 Beds

1 Baths

1,802 Sq.Ft.

$365,000

MLS#: 26042829
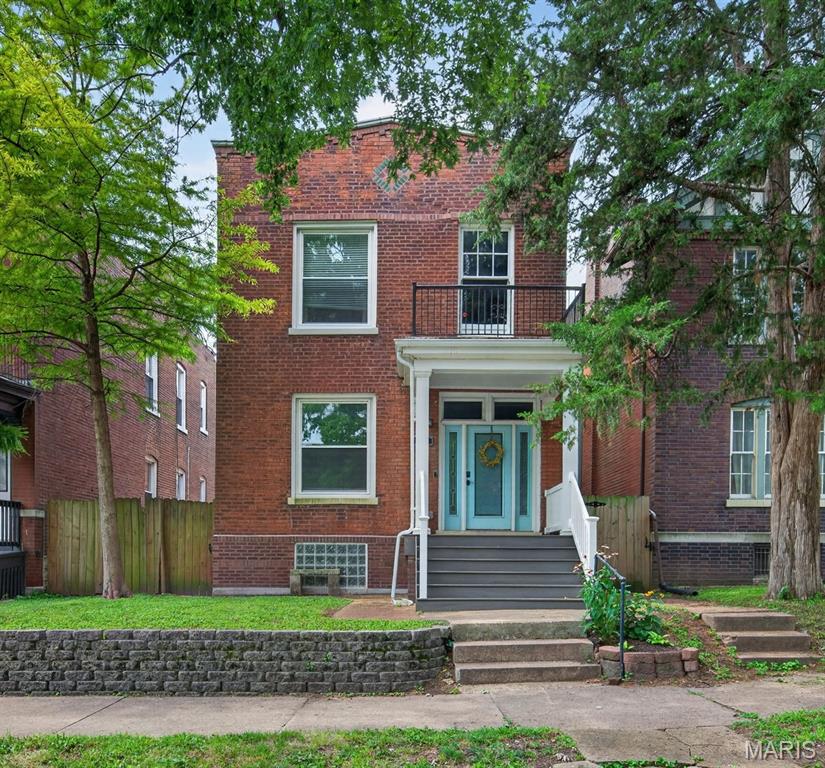
Welcome to 3006 Victor— a historic Tower Grove East charmer with modern functionality! This home features high ceilings & an open floor plan, giving a bright & airy feel from the moment you walk in the door. The spacious living & dining area lead straight into the kitchen where you'll find a butler's pantry, white cabinetry with crown molding, stainless steel appliances, granite countertops, & a breakfast bar. Main level laundry & half bath add so much convenience! Upstairs on the 2nd level you will find 3 bedrooms and 2 full baths. The large primary bedroom features an ensuite with a double vanity, a jetted soaking tub, & TWO shower heads! You will also find a bonus room (perfect for a home office) with a Jefferson window that opens to a 2nd floor balcony. The backyard is idyllic—beautifully landscaped, fully fenced and private, with a patio area, a hot tub, and a 2-car city carport (a carport w/electric overhead door that has the look of a garage on the outside, but is open to the yard on the inside). The walk-up basement, while unfinished, is clean & provides ample storage. Super convenient & walkable location, with easy access to hwys 44, 40, & 55. Near restaurants, shopping, parks, hospitals, ...you name it!
#26041198

St Louis

3006 Victor Street

3 Beds

2 Baths

2,318 Sq.Ft.

$399,900

MLS#: 26041198
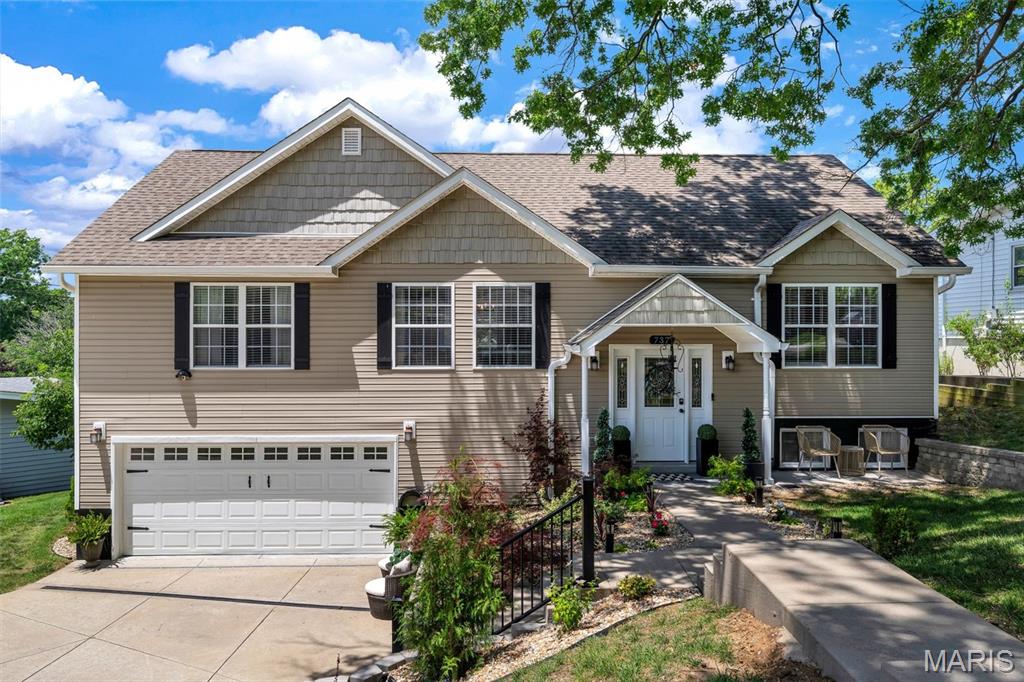
Welcome to 737 Hinder Dr. Only 7 years young and anything but your typical split-level! This 4 bed, 3 bath home offers over 2,100 sq ft of thoughtfully designed living space with a layout that just makes sense. The open main level features hardwood floors, granite countertops, stainless steel appliances, a center island perfect for gathering, and plenty of natural light. The private primary suite is tucked away on one side of the home, complete with a spa-like en suite featuring a separate tub and shower, walk-in closet, and the privacy you've been looking for. Two additional spacious bedrooms and a full bath are located on the opposite side of the main level. Downstairs, you'll find a fourth bedroom and full bath—ideal for guests, older kids craving their own space, or even multi-generational living. Need a place to work from home? The dedicated office comes complete with built-in cabinetry that stays with the home. There's also an additional flex space perfect for a playroom, media room, home gym, or whatever fits your lifestyle. Step outside to enjoy the large composite deck with a pergola overlooking the fully fenced backyard—perfect for summer BBQs, morning coffee, or relaxing evenings. Add in the attached two-car garage, modern finishes throughout, and an unbeatable floor plan, and you've found a home that's as functional as it is inviting. Showings begin 7/10!
#26042217

St Louis

737 Hinder Drive

4 Beds

3 Baths

2,100 Sq.Ft.

$415,000

MLS#: 26042217
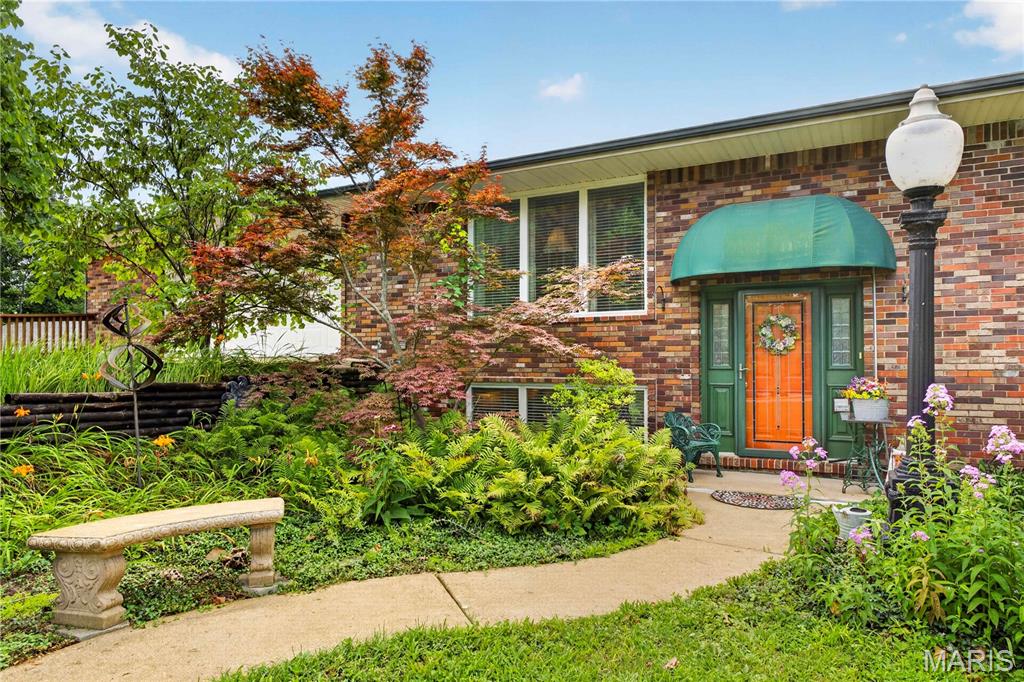
Calling all car enthusiasts! This one-of-a-kind 4-bedroom, 3-bath split-level home offers an incredible 6-car garage and is packed with character, history, and space. Situated on 2.41 private acres across two lots, this is the last home in the Jacob Westerman Estates subdivision backing to the beautiful Meramec River. The backyard is truly a private oasis, offering breathtaking views and endless opportunities to relax or entertain. The highlight of the outdoor living space is the impressive three-level deck, providing multiple areas to enjoy your morning coffee, host family and friends, or simply take in the peaceful river scenery. Unwind after a long day in the hot tub (included with home) while enjoying the tranquil surroundings. Originally built as a ranch in 1961, the home was thoughtfully raised and expanded into a spacious split-level design, adding valuable square footage along with additional bedrooms and bathrooms. The result is a unique home that blends timeless charm with modern functionality. Lovingly maintained by its owners, this home offers peace of mind with a 1-year-old roof, well-maintained major systems, and a whole-house generator valued at approximately $20,000, ensuring you're prepared during severe weather and power outages. Whether you're looking for room to store your vehicles and hobbies, a private retreat surrounded by nature, or the charm of river living, this exceptional property truly has it all. Homes like this don't come along often—schedule your showing today before it's gone! Professional photos coming 7/9.
#26042077

St Louis

4444 Baumgartner Road

4 Beds

3 Baths

5,045 Sq.Ft.

$475,000

MLS#: 26042077
New on site 1 day ago
From the moment you open the front door...this is it! Welcome to Fox Park, where you can step outside and enjoy an award-winning restaurant experience at Little Fox! This handsome brick home across from the park is the perfect blend of historic charm and modern finishes. You'll enter into an expansive, stunning open floor plan filled with eye-catching details like original hardwood floors, exposed brick, and soaring ceilings. The tasteful balance of modern updates and original character is exactly what you've been waiting for! The inviting living room, anchored by painted exposed brick, feels designer-meets-organic-modern and flows effortlessly into the oversized dining room. Just beyond, the bright, spacious kitchen features a center island, walk-in pantry, and plenty of room near the back entry for a mudroom-style space, plus a convenient half bath. The charm follows you upstairs, where you'll find more incredible details in the custom cabinetry, eclectic fixtures, and a peaceful primary suite with a double vanity and dual closets — it's the definition of vibes! The layout is fantastic, the closet space is impressive, and you'll love having second-floor laundry. Even the walkout basement feels bright and usable thanks to new glass block windows that flood the space with natural light. Outside, you'll find a large back patio, 2-car carport, privacy fence, and a pretty sweet  lawn space, a perfect spot for your hammock! Hop on your bike to the Farmer's Market at Tower Grove Park or head over to Benton Park, Cherokee Street, or Lafayette Square. This one brings all the good energy in Fox Park, one of St. Louis' most vibrant historic neighborhoods. Come see!
#26041576

St Louis

2715 Shenandoah Avenue

3 Beds

2 Baths

2,200 Sq.Ft.

$449,900

MLS#: 26041576
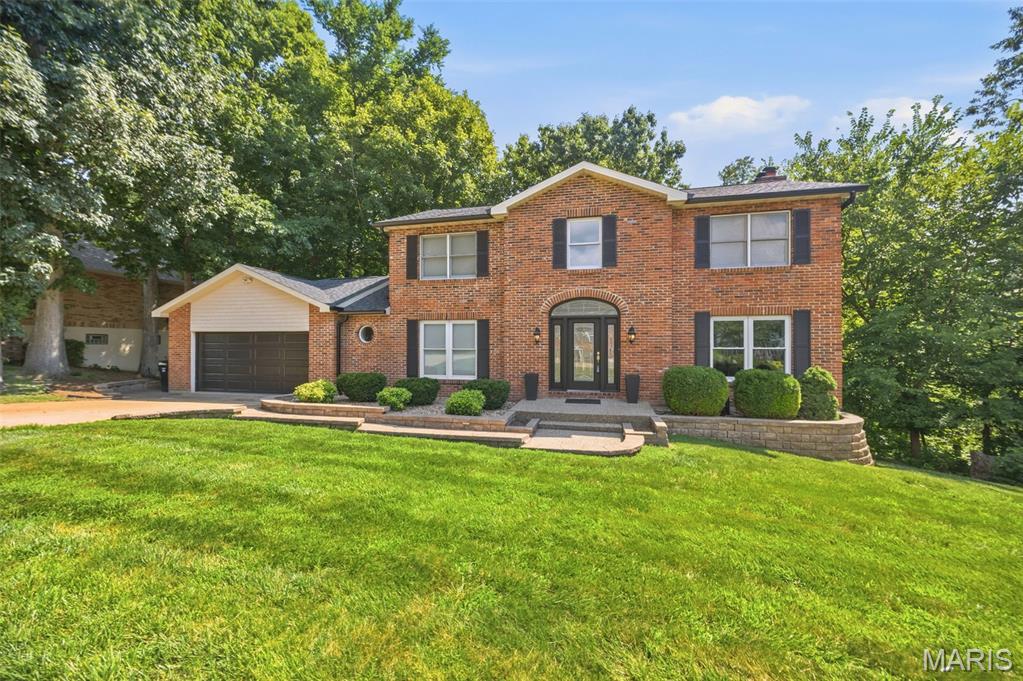
**COMING SOON...Stay Tuned** Tucked away in White Tail Trails subdivision, a small secluded highly desirable neighborhood in South St. Louis County, this beautifully maintained 2-story home offers the perfect combination of privacy, quality updates, and timeless charm. Nestled at the start of the cul-de-sac and backing to mature woods, you'll enjoy a peaceful setting with a truly private feel.

Inside, you'll find 3 spacious bedrooms, 3 full bathrooms, and 1 half bath with a thoughtfully designed floor plan that's perfect for everyday living and entertaining. Upstairs, the generous primary suite is joined by two additional bedrooms and a second full bath. A charming landing overlooks the impressive foyer below, creating an open and inviting feel.

The main level features both formal living and dining rooms, along with a spacious family room showcasing stunning exposed wood ceiling beams, a beautiful brick wood-burning fireplace, and a five-window bay that fills the space with natural light. Glass doors from both the family room and kitchen provide easy access to the deck, seamlessly blending indoor and outdoor living.

The custom kitchen is a true showpiece, featuring granite countertops, a large center island with a Wolf gas cooktop, stainless steel appliances, subzero wine fridge, an eye-catching tile backsplash, under cabinet lighting and abundant cabinetry-perfect for preparing meals and entertaining. A convenient laundry/mud room and half bath complete the main floor.

The mostly finished walk-out lower level provides even more living space with a large recreation room, a versatile flex room ideal for a home office, gym, or guest space, and a full bathroom. Step outside to the concrete patio and enjoy the beautifully landscaped backyard featuring an impressive paver patio, retaining walls, and a tranquil wooded backdrop.

Major exterior updates provide added peace of mind, including a new architectural shingle roof, siding, shutters, and gutters/gutter guards-all replaced in 2025.

If you're looking for a home that offers exceptional outdoor living, quality craftsmanship, modern updates, and a private setting in a beautiful South St. Louis County neighborhood, this one is a must-see!  Come take a look as this will not last long!
#26042495

St Louis

7290 Meramar Drive

3 Beds

3 Baths

3,380 Sq.Ft.

$480,000

MLS#: 26042495

 - property

Send a message

Message successfully sent.

Your message

What is 3 + 4 ?

Reason for contacting?

I agree to receive email communication and understand I can unsubscribe at any time.

I agree to be contacted by Rock Island Realty via call, email, and text for real estate services. To opt out, you can reply 'stop' at any time or reply 'help' for assistance. You can also click the unsubscribe link in the emails. Message and data rates may apply. Message frequency may vary. Privacy Policy

Sign Out

Virtual Assistant

Would you like to take the next step with this property? We can help you schedule a showing or virtual tour, or send you more details.

Yes, I would like more information.

Thank You for Your Reply, One of Our Agents will contact you as soon as possible

No, maybe later.

Thank you, you can always contact me via email, phone number or through the contact form.

Realhub AI

Lucy - Your AI-Powered Realtor

Update Your Temporary Password

Personalize your search

Enter your email and we'll notify you immediately when new listings match what you're looking for.

or enter email address

Already have an account ? Login here

Continue your home search

I agree to receive communications and understand I can unsubscribe at any time.

I agree to be contacted by Rock Island Realty via call, email, and text for real estate services. To opt out, you can reply 'stop' at any time or reply 'help' for assistance. You can also click the unsubscribe link in the emails. Message and data rates may apply. Message frequency may vary. Privacy Policy

Already have an account ? Login here

We use cookies

We use cookies primarily for analytics to enhance your experience. By accepting, you agree to our use of these cookies. You can manage your preferences or learn more about our cookies policy.