


Property
Beds
3
Full Baths
2
1/2 Baths
None
Year Built
1935
Sq.Footage
1,738
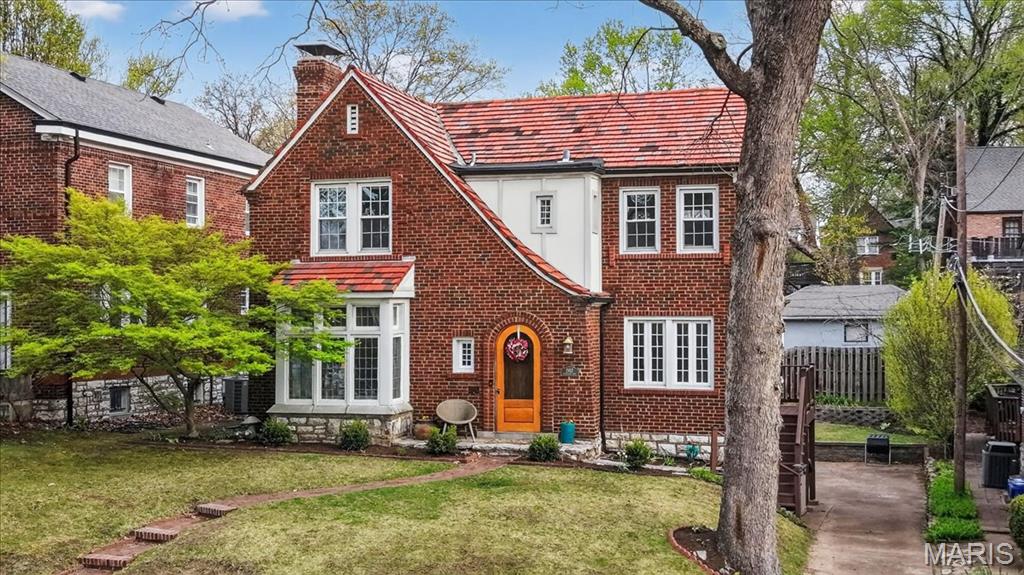
Gracefully blending Mediterranean character with timeless elegance, this exceptional home welcomes you with a distinctive stucco exterior, classic red tile roof, and inviting front porch—perfect for lingering a while and greeting neighbors as they stroll by. Step inside and prepare to be captivated by the dramatic soaring barrel-vaulted ceiling, handsome gas fireplace, stunning arched windows and stain glass that fill the space with natural light. A unique Juliet balcony overlooks this warm and inviting gathering space, creating an unforgettable setting for entertaining, relaxing, and celebrating special holiday moments. The spacious dining room is designed for making memories, whether sharing a leisurely meal with friends or gathering around the table for game night. Adjacent, the thoughtfully planned kitchen offers custom cabinetry, stone countertops, and a convenient planning desk that serves as the household command center. A doorway leads to the wonderful shaded deck, extending the living space outdoors—ideal for morning coffee, getting lost in a good book, or dining alfresco. Beyond, beautifully manicured gardens create a lush and tranquil backdrop. The flexible floor plan offers a wonderful main-level suite featuring charming built-ins, vaulted ceiling, an expansive window overlooking the gardens, and a private atrium door leading directly to the deck. This versatile space could also serve beautifully as a den, family room, or home office, depending on your lifestyle. The updated main bathroom has the comfort of heated floors and shower with convenient bench. Ascend to the second floor, where two spacious bedrooms offer generous closet space, hardwood floors, and an abundance of character. French doors open to a delightful Juliet balcony overlooking the mature, treescape-lined neighborhood. The converted garage adds valuable flexibility, with convenient rear entry and excellent storage space, a possible potting shed for gardening enthusiasts and those who appreciate a place for projects and outdoor essentials. And then there is the location—truly key to this gem. Ideally positioned near all that University City has to offer and just steps from the Clayton hub of shops, restaurants, parks, and vibrant community life. Enjoy an easy commute to renowned universities and hospitals, with entertainment, culture, and countless amenities close at hand. Timeless architecture, gracious gathering spaces, beautiful gardens, and an enviable location come together to create a home that is as warm and welcoming as it is distinctive. Start your new story here.
Features & Amenities
Interior
-
Other Interior Features
Built-in Features, Ceiling Fan(s), Entrance Foyer, Granite Counters, High Ceilings, Natural Woodwork, Stone Counters, Storage, Vaulted Ceiling(s)
-
Total Bedrooms
3
-
Bathrooms
2
-
Above Grade Finished Area
1738.0
-
Basement YN
YES
-
Cooling YN
YES
-
Cooling
Ceiling Fan(s), Central Air
-
Fireplace YN
YES
-
Heating YN
YES
-
Heating
Baseboard, Electric, Natural Gas, Radiant
-
Main Level Bedrooms
1
-
Pet friendly
N/A
Exterior
-
Garage
No
-
Construction Materials
Stucco
-
Other Exterior Features
Garden, Lighting, Storage
-
Parking
Additional Parking, Concrete, Converted Garage, Kitchen Level, Off Street, Storage
-
Patio and Porch Features
Deck, Front Porch, Patio
-
Pool
No
Area & Lot
-
Lot Features
Back Yard, Front Yard, Garden, Landscaped, Near Public Transit, Sprinklers In Front, Sprinklers In Rear
-
Lot Size(acres)
0.17
-
Lot Size(square feet)
7,405
-
Property Type
Residential
-
Property Sub Type
Single Family Residence
-
Architectural Style
Mediterranean, Spanish
Price
-
Sales Price
$495,000
-
Tax Amount
$5,734
-
Sq. Footage
1,738
-
Price/SqFt
$284
HOA
-
Association
No
School District
-
Elementary School
Jackson Park Elem.
-
Middle School
Brittany Woods
-
High School
University City Sr. High
Property Features
-
New Construction
NO
-
Ownership
Private
-
Sewer
Public Sewer
-
Water Source
Public
Schedule a Showing
Showing scheduled successfully.
Mortgage calculator
Estimate your monthly mortgage payment, including the principal and interest, property taxes, and HOA. Adjust the values to generate a more accurate rate.
Your payment
Principal and Interest:
$
Property taxes:
$
HOA fees:
$
Total loan payment:
$
Total interest amount:
$
Location
County
St. Louis
Elementary School
Jackson Park Elem.
Middle School
Brittany Woods
High School
University City Sr. High
Listing Courtesy of Sabrina Robb , Compass Realty Group
RealHub Information is provided exclusively for consumers' personal, non-commercial use, and it may not be used for any purpose other than to identify prospective properties consumers may be interested in purchasing. All information deemed reliable but not guaranteed and should be independently verified. All properties are subject to prior sale, change or withdrawal. RealHub website owner shall not be responsible for any typographical errors, misinformation, misprints and shall be held totally harmless.

Agent / Realtor®
Selena Coble
Call Selena today to schedule a private showing.

* Listings on this website come from the FMLS IDX Compilation and may be held by brokerage firms other than the owner of this website. The listing brokerage is identified in any listing details. Information is deemed reliable but is not guaranteed. If you believe any FMLS listing contains material that infringes your copyrighted work please click here to review our DMCA policy and learn how to submit a takedown request.© 2024 FMLS.
Related Properties

University City
7316 Colgate Avenue
3 Beds
1 Baths
1,904 Sq.Ft.
$450,000
MLS#: 26054723

University City
7307 Northmoor Drive
3 Beds
1 Baths
2,027 Sq.Ft.
$525,000
MLS#: 26054543

University City
7614 Delmar Boulevard
3 Beds
2 Baths
1,382 Sq.Ft.
$430,000
MLS#: 26053879

University City
8686 Barby Lane
2 Beds
2 Baths
2,146 Sq.Ft.
$450,000
MLS#: 26049074
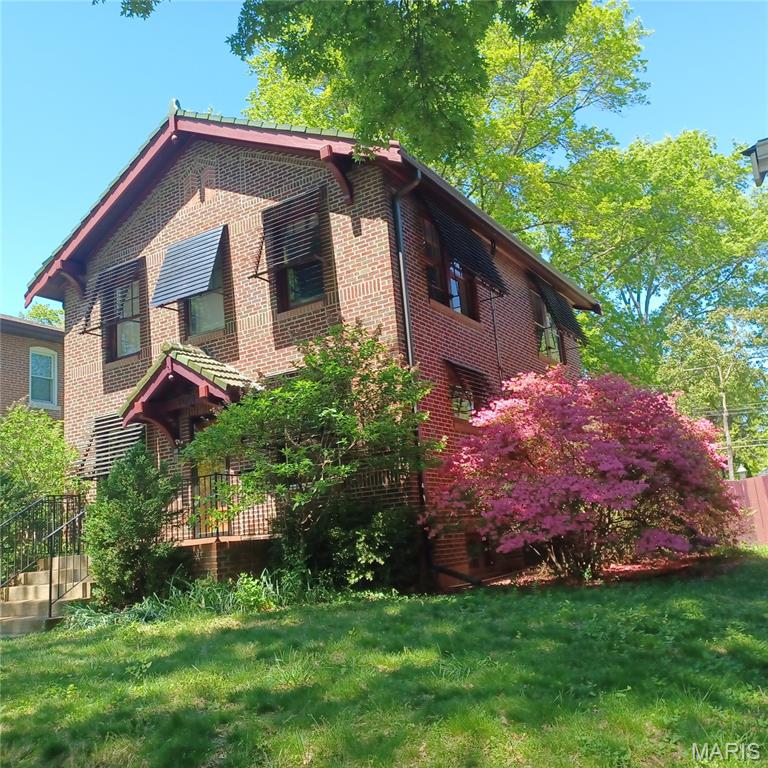
University City
7051 Waterman Avenue
3 Beds
2 Baths
1,664 Sq.Ft.
$465,000
MLS#: 26044949
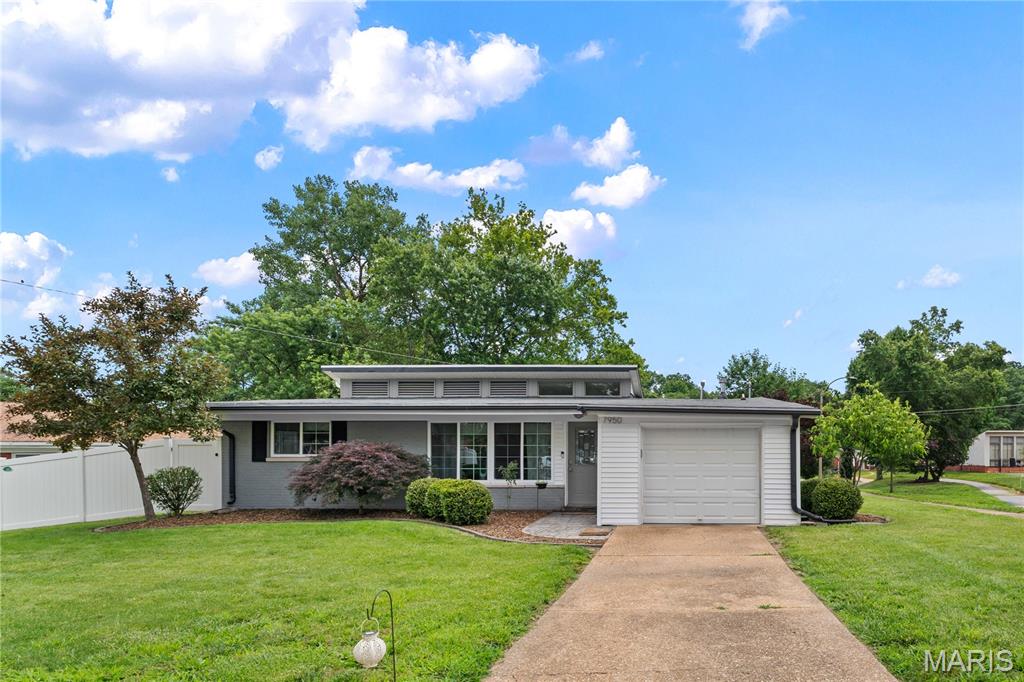
University City
7950 Westover Place
4 Beds
2 Baths
1,569 Sq.Ft.
$450,000
MLS#: 26036234
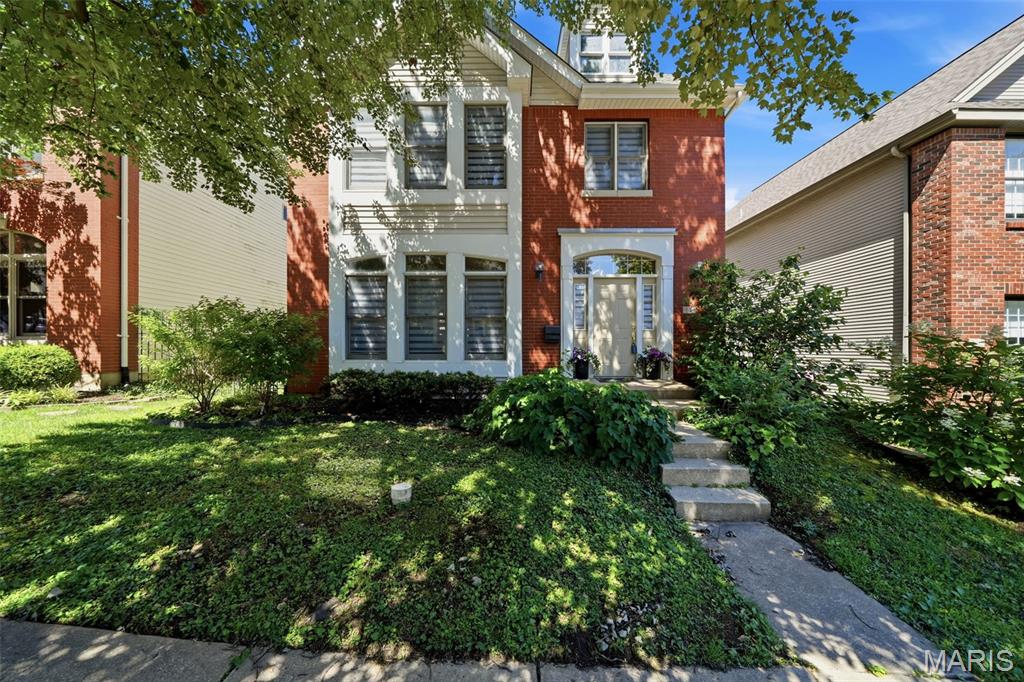
University City
911 Morehouse Lane
3 Beds
2 Baths
1,926 Sq.Ft.
$450,000
MLS#: 26029738
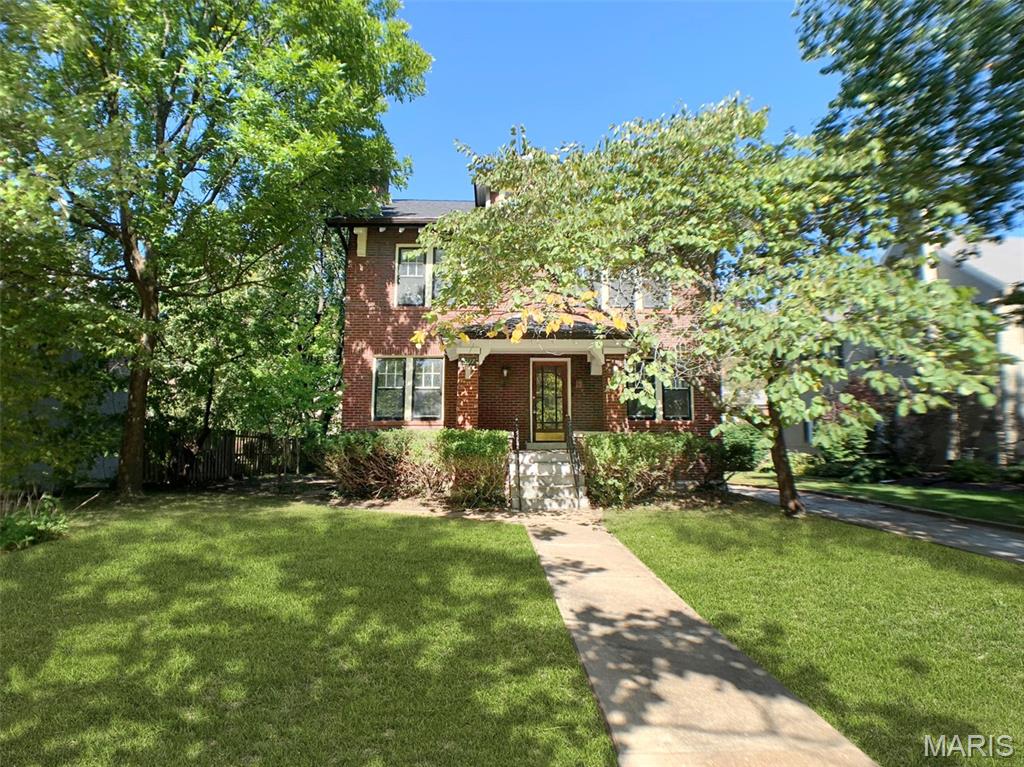
University City
7117 Delmar Boulevard
4 Beds
1 Baths
2,255 Sq.Ft.
$507,000
MLS#: 26029028
University City
7487 Kingsbury Boulevard
3 Beds
1 Baths
1,921 Sq.Ft.
$539,000
MLS#: 26021028
