Features & Amenities

Interior

  • Other Interior Features

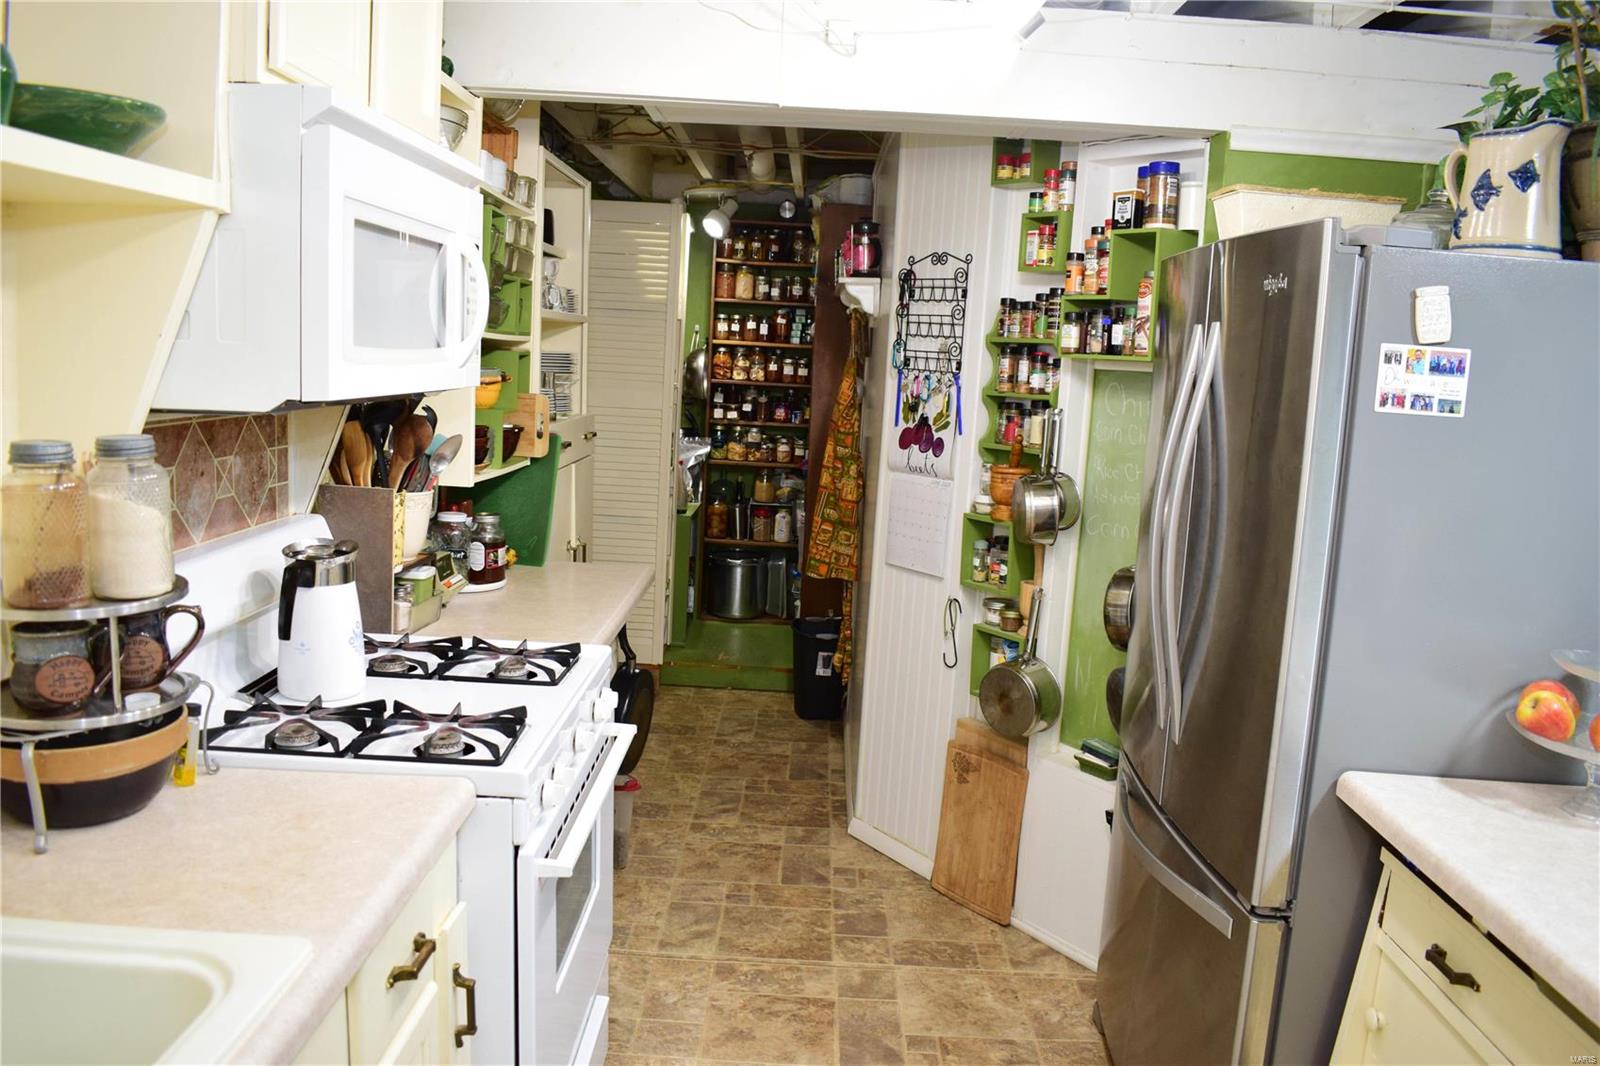
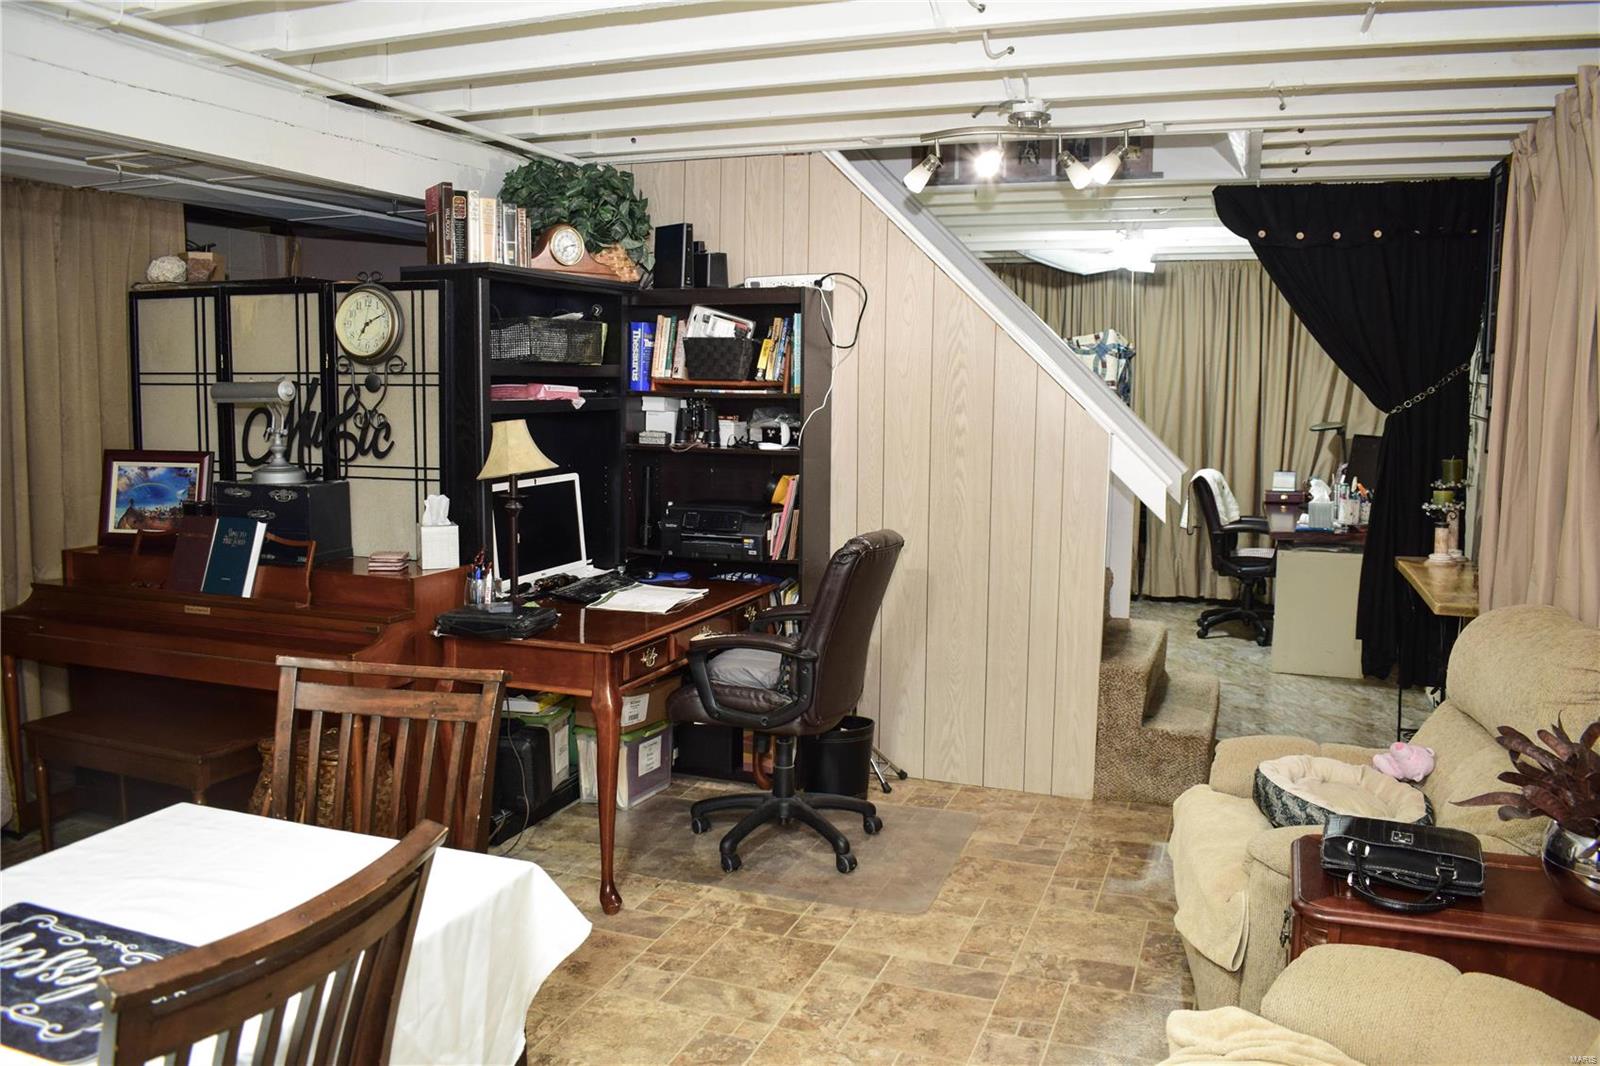
    Pantry, Bookcases

  • Total Bedrooms

    2

  • Bathrooms

    2

  • Above Grade Finished Area

    1066.0

  • Basement YN

    YES

  • Cooling YN

    YES

  • Cooling

    Central Air, Electric

  • Fireplace YN

    NO

  • Heating YN

    YES

  • Heating

    Natural Gas, Forced Air

  • Main Level Bedrooms

    2

  • Pet friendly

    N/A

Exterior

  • Garage

    Yes

  • Garage spaces

    2

  • Construction Materials

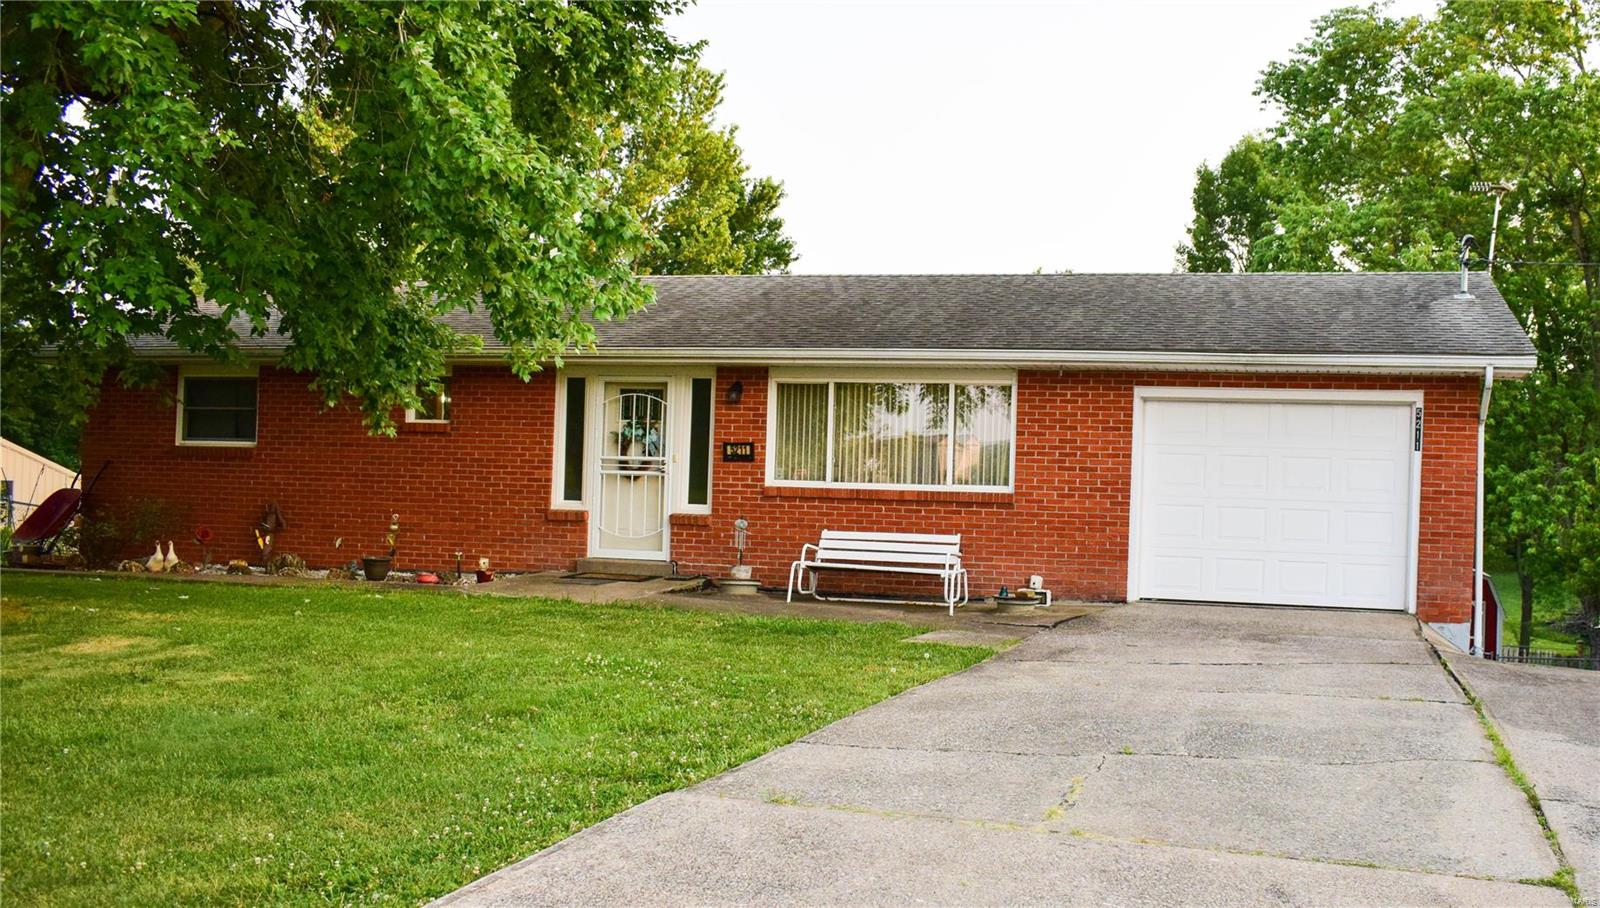
    Brick Veneer, Stone Veneer

  • Parking

    Attached, Basement, Covered, Garage, Garage Door Opener, Off Street

  • Patio and Porch Features

    Patio

  • Pool

    No

  • Waterfront YN

    NO

Area & Lot

  • Lot Size(acres)

    0.505

  • Lot Size(square feet)

    21,998

  • Property Type

    Residential

  • Property Sub Type

    Single Family Residence

  • Architectural Style

    Ranch, Traditional

Price

  • Sales Price

    $159,900

  • Tax Amount

    $694

  • Financing Options

    FHA

  • Sq. Footage

    1,066

  • Price/SqFt

    $150

HOA

  • Association

    No

School District

  • Elementary School

    Orchard Drive Elem.

  • Middle School

    Jackson Russell Hawkins Jr High

  • High School

    Jackson Sr. High

Property Features

  • Ownership

    Private

  • Sewer

    Septic Tank

  • Water Source

    Private, Shared Well, Well

Schedule a Showing

Showing scheduled successfully.

<
>
IN PERSON
VIA CHAT

What is 3 + 4 ?


Change time

Mortgage calculator

Estimate your monthly mortgage payment, including the principal and interest, property taxes, and HOA. Adjust the values to generate a more accurate rate.

Your payment

Principal and Interest:

$

Property taxes:

$

HOA fees:

$

Total loan payment:

$

Total interest amount:

$

Location

County

Cape Girardeau-MO

Elementary School

Orchard Drive Elem.

Middle School

Jackson Russell Hawkins Jr High

High School

Jackson Sr. High

Listing Courtesy of Catherine J Stevens , Century 21 Ashland Realty

RealHub Information is provided exclusively for consumers' personal, non-commercial use, and it may not be used for any purpose other than to identify prospective properties consumers may be interested in purchasing. All information deemed reliable but not guaranteed and should be independently verified. All properties are subject to prior sale, change or withdrawal. RealHub website owner shall not be responsible for any typographical errors, misinformation, misprints and shall be held totally harmless.

Agent Selena Coble

Agent / RealtorĀ®

Selena Coble

Call Selena today to schedule a private showing.


* Listings on this website come from the FMLS IDX Compilation and may be held by brokerage firms other than the owner of this website. The listing brokerage is identified in any listing details. Information is deemed reliable but is not guaranteed. If you believe any FMLS listing contains material that infringes your copyrighted work please click here to review our DMCA policy and learn how to submit a takedown request.Ā© 2024 FMLS.
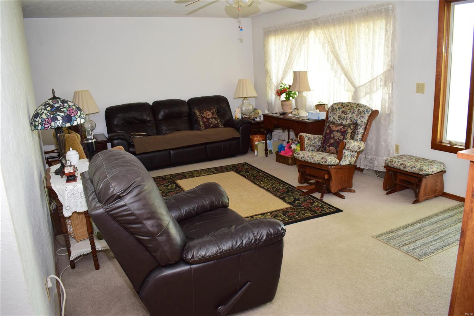
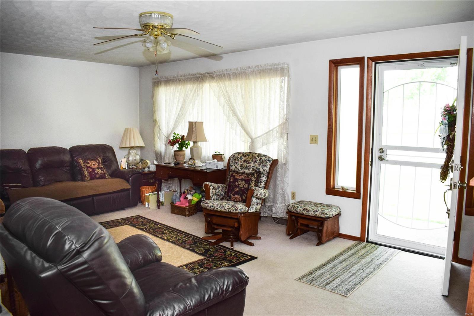
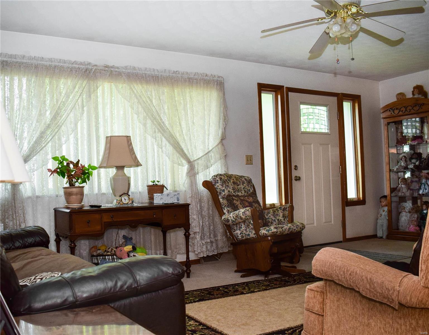
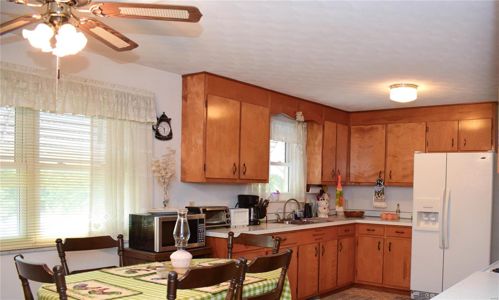
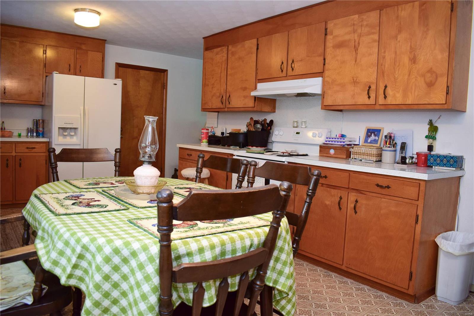
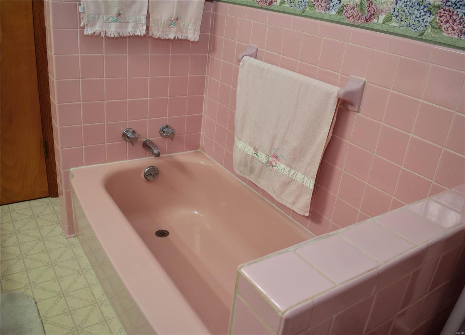
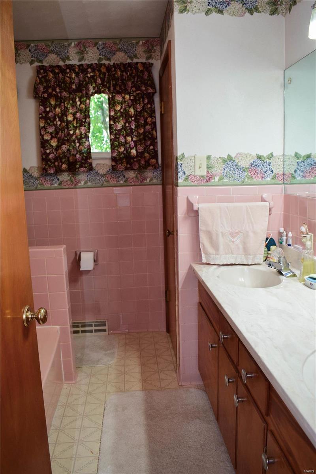
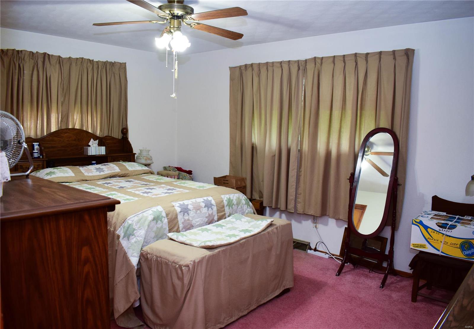
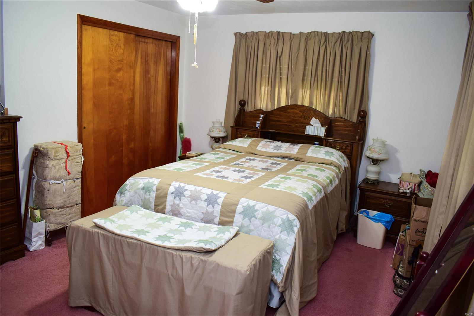
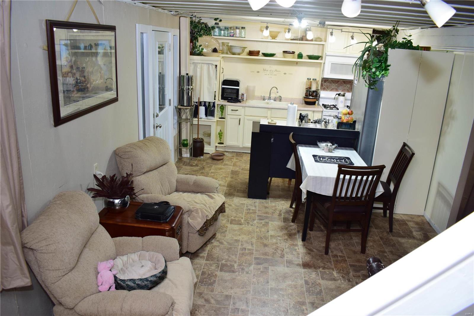
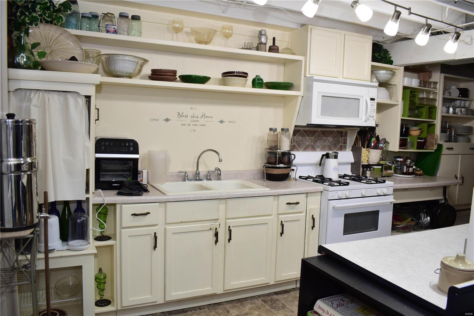
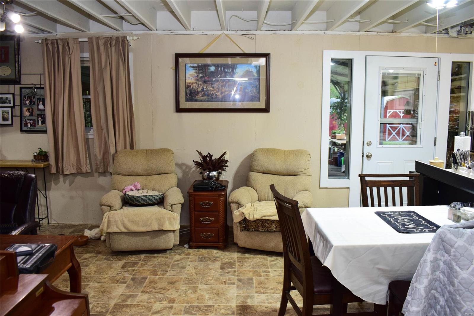
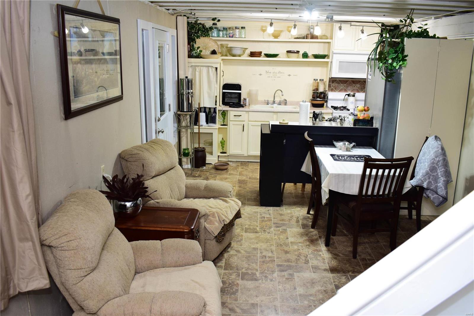
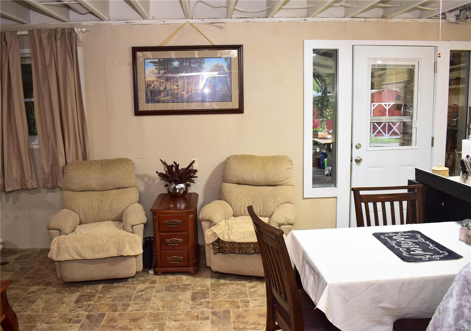
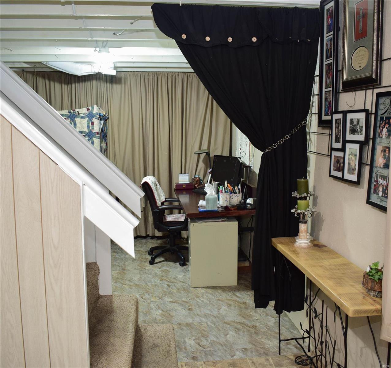
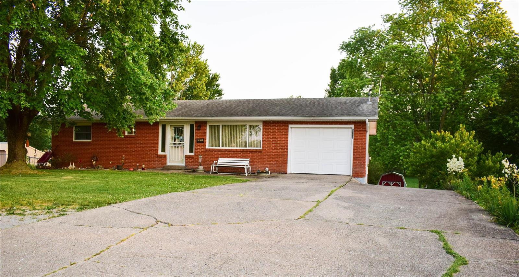
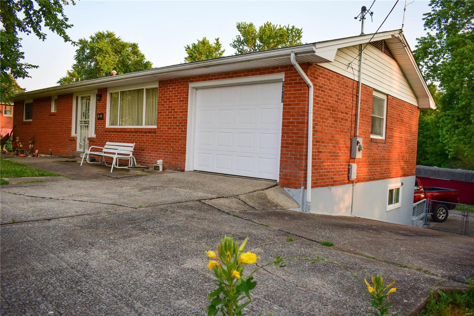
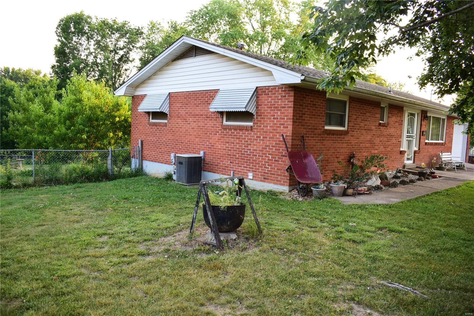
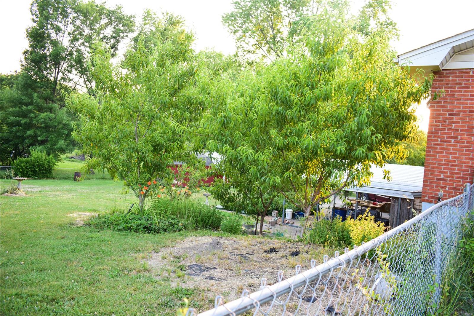
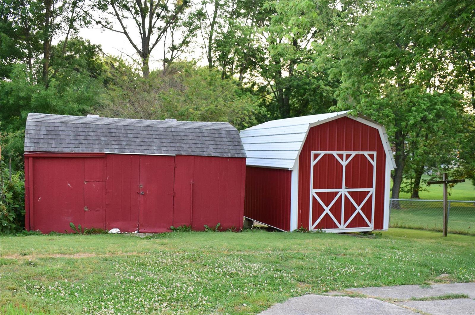
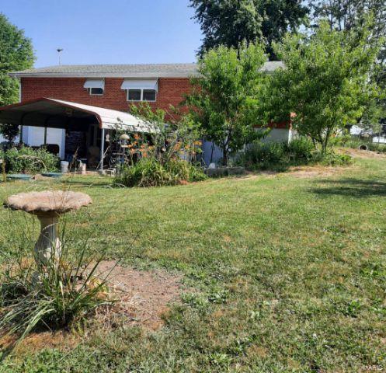
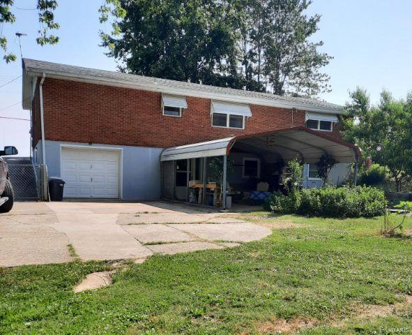
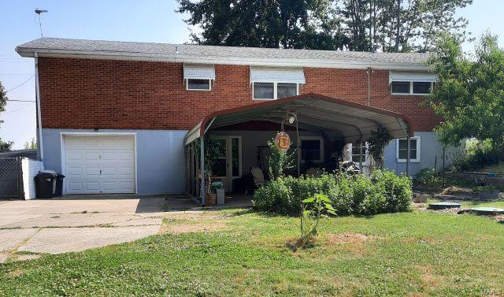
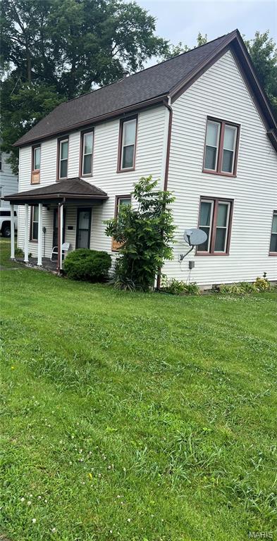
Pack your clothes and move in. Brick ranch style house with attached garage and walk out basement which has a tucked under garage that could also be used as a John Deere room. Possible third bedroom in basement.  All appliances stay two full kitchens one on main level and one in basement. Whirlpool upright Freezer and Whirlpool front loading Duet washer and dryer with storage drawers also stays. Windows have been updated also new front door and basement door. Mature Peach trees, Blackberries and Herbs w/several gardening spots. Carport at back side of house for outside activates. Back yard has chain link fence. 2 storage sheds. Lakeview acres shared well water bill is $10.00 a month no matter how much you use. Interior French drain gravity fed system in the basement . Installed by SEMO Mud Jacking.

5211 State Highway 72

Message successfully sent.

What would you like to know?

What is 3 + 4 ?

I agree to receive email communication and understand I can unsubscribe at any time.

I agree to be contacted by Rock Island Realty via call, email, and text for real estate services. To opt out, you can reply 'stop' at any time or reply 'help' for assistance. You can also click the unsubscribe link in the emails. Message and data rates may apply. Message frequency may vary. Privacy Policy

Related Properties

A LITTLE JACKSON HOME WITH MORE SPACE THAN MEETS THE EYE!

Don't let the main-level square footage fool you—this one has more to offer! This 2-bedroom, 1-bath single-family home features approximately 858 sq. ft. on the main level PLUS a full walk-out basement, giving you additional space and plenty of possibilities.

Built in 1950, this home has that established Jackson character while giving its next owner the opportunity to make it their own.

 PROPERTY HIGHLIGHTS
 2 Bedrooms
 1 Bathroom
 Approx. 858 Sq. Ft. Main Level
 Full Walk-Out Basement
 Single-Family Home
 Built in 1950

That full walk-out basement is what really makes this property stand out! Whether you're looking for extra storage, hobby or workshop space, or simply some additional room to spread out, there's plenty of potential to work with.

And then there's Jackson! A growing Southeast Missouri community that still holds onto the small-town atmosphere people love. Shopping, dining, schools, parks, and everyday conveniences are all close by.

Whether you're searching for a starter home, looking to downsize, or considering your next investment property, don't count this one out based on the main-level square footage. Come see the space and possibilities for yourself!
#26053034

Jackson

811 N Farmington Road

2 Beds

1 Baths

1,274 Sq.Ft.

$165,000

MLS#: 26053034

Nestled in the peaceful Grandview Acres subdivision in Jackson, this 3-bedroom, 1-bath home offers comfort, space, and a beautiful setting on a .435-acre corner lot.  Enjoy a spacious shaded yard perfect for entertaining, a garden, or a shop, plus recent home updates including flooring, fresh paint, refurbished gutters, and a new back deck. The partially finished basement provides additional living space with a cozy wood-burning stove, laundry area, hobby room, and one car garage.  A wonderful opportunity to enjoy quite neighborhood living with room to relax both inside and out.
#26036715

Jackson

117 Edgewood Road

3 Beds

1 Baths

1,908 Sq.Ft.

$189,000

MLS#: 26036715
Price reduced
Beautifully renovated and move-in ready, this charming 1.5-story home offers historic character, extensive updates, and an incredible location right next to Jackson City Park! Originally built in 1900, the home sits on a corner lot overlooking the park ballfield with views of the beautiful copper-domed county courthouse. Extensive renovations include a new roof, updated electrical and plumbing, new water heater, new 3/4ā€ white oak flooring in four main-level rooms, two updated bathrooms, an updated kitchen with new appliances, and fresh paint throughout. The flexible floor plan offers three bedrooms, 1.5 baths, an entertainment room, two spacious living/family rooms, kitchen, and dining room, providing plenty of options to fit your needs. The property also includes a garage and storage shed and operates completely on electricity with no gas. Just moments from your door, enjoy everything Jackson City Park has to offer, including swimming pools, walking trails, a fishing pond, amphitheater, ball fields, and more. With its combination of historic charm, extensive updates, flexible living space, and a fantastic location, this home is ready for its next chapter!
#26039241

Jackson

520 W Washington Street

3 Beds

1 Baths

1,746 Sq.Ft.

$177,000

MLS#: 26039241

 - property

Send a message

Message successfully sent.

Your message

What is 3 + 4 ?

Reason for contacting?

I agree to receive email communication and understand I can unsubscribe at any time.

I agree to be contacted by Rock Island Realty via call, email, and text for real estate services. To opt out, you can reply 'stop' at any time or reply 'help' for assistance. You can also click the unsubscribe link in the emails. Message and data rates may apply. Message frequency may vary. Privacy Policy

Sign Out

Virtual Assistant

Would you like to take the next step with this property? We can help you schedule a showing or virtual tour, or send you more details.

Yes, I would like more information.

Thank You for Your Reply, One of Our Agents will contact you as soon as possible

No, maybe later.

Thank you, you can always contact me via email, phone number or through the contact form.

Realhub AI

Lucy - Your AI-Powered Realtor

Update Your Temporary Password

Personalize your search

Enter your email and we'll notify you immediately when new listings match what you're looking for.

or enter email address

Already have an account ? Login here

Continue your home search

I agree to receive communications and understand I can unsubscribe at any time.

I agree to be contacted by Rock Island Realty via call, email, and text for real estate services. To opt out, you can reply 'stop' at any time or reply 'help' for assistance. You can also click the unsubscribe link in the emails. Message and data rates may apply. Message frequency may vary. Privacy Policy

Already have an account ? Login here

We use cookies

We use cookies primarily for analytics to enhance your experience. By accepting, you agree to our use of these cookies. You can manage your preferences or learn more about our cookies policy.