Features & Amenities

Interior

  • Other Interior Features

    High Ceilings, Eat-in Kitchen, Pantry, High Speed Internet

  • Total Bedrooms

    1

  • Bathrooms

    1

  • Above Grade Finished Area

    918.0

  • Basement YN

    YES

  • Cooling YN

    YES

  • Cooling

    Wall/Window Unit(s), Ceiling Fan(s)

  • Fireplace YN

    NO

  • Heating YN

    YES

  • Heating

    Natural Gas

  • Main Level Bedrooms

    1

  • Pet friendly

    N/A

Exterior

  • Garage

    Yes

  • Garage spaces

    1

  • Construction Materials

    Brick

  • Parking

    Alley Access, Detached, Garage, Garage Door Opener, Oversized, Storage, Workshop in Garage

  • Patio and Porch Features

    Covered

  • Pool

    No

  • Waterfront YN

    NO

Area & Lot

  • Lot Features

    Corner Lot, Level, Near Public Transit

  • Lot Size(acres)

    0.1481

  • Lot Size(square feet)

    6,451

  • Property Type

    Residential

  • Property Sub Type

    Single Family Residence

  • Architectural Style

    Traditional, Ranch

Price

  • Sales Price

    $150,000

  • Tax Amount

    $1,832

  • Financing Options

    Cash

  • Sq. Footage

    918

  • Price/SqFt

    $163

HOA

  • Association

    No

School District

  • Elementary School

    Mason Elem.

  • Middle School

    Long Middle Community Ed. Center

  • High School

    Roosevelt High

Property Features

  • Foundation Details

    Stone

  • Ownership

    Private

  • Sewer

    Public Sewer

  • Water Source

    Public

Schedule a Showing

Showing scheduled successfully.

<
>
IN PERSON
VIA CHAT

What is 3 + 4 ?


Change time

Mortgage calculator

Estimate your monthly mortgage payment, including the principal and interest, property taxes, and HOA. Adjust the values to generate a more accurate rate.

Your payment

Principal and Interest:

$

Property taxes:

$

HOA fees:

$

Total loan payment:

$

Total interest amount:

$

Location

County

St Louis City-MO

Elementary School

Mason Elem.

Middle School

Long Middle Community Ed. Center

High School

Roosevelt High

Listing Courtesy of John Videmschek, EXP Realty, LLC

RealHub Information is provided exclusively for consumers' personal, non-commercial use, and it may not be used for any purpose other than to identify prospective properties consumers may be interested in purchasing. All information deemed reliable but not guaranteed and should be independently verified. All properties are subject to prior sale, change or withdrawal. RealHub website owner shall not be responsible for any typographical errors, misinformation, misprints and shall be held totally harmless.

Agent Selena Coble

Agent / RealtorĀ®

Selena Coble

Call Selena today to schedule a private showing.


* Listings on this website come from the FMLS IDX Compilation and may be held by brokerage firms other than the owner of this website. The listing brokerage is identified in any listing details. Information is deemed reliable but is not guaranteed. If you believe any FMLS listing contains material that infringes your copyrighted work please click here to review our DMCA policy and learn how to submit a takedown request.Ā© 2024 FMLS.
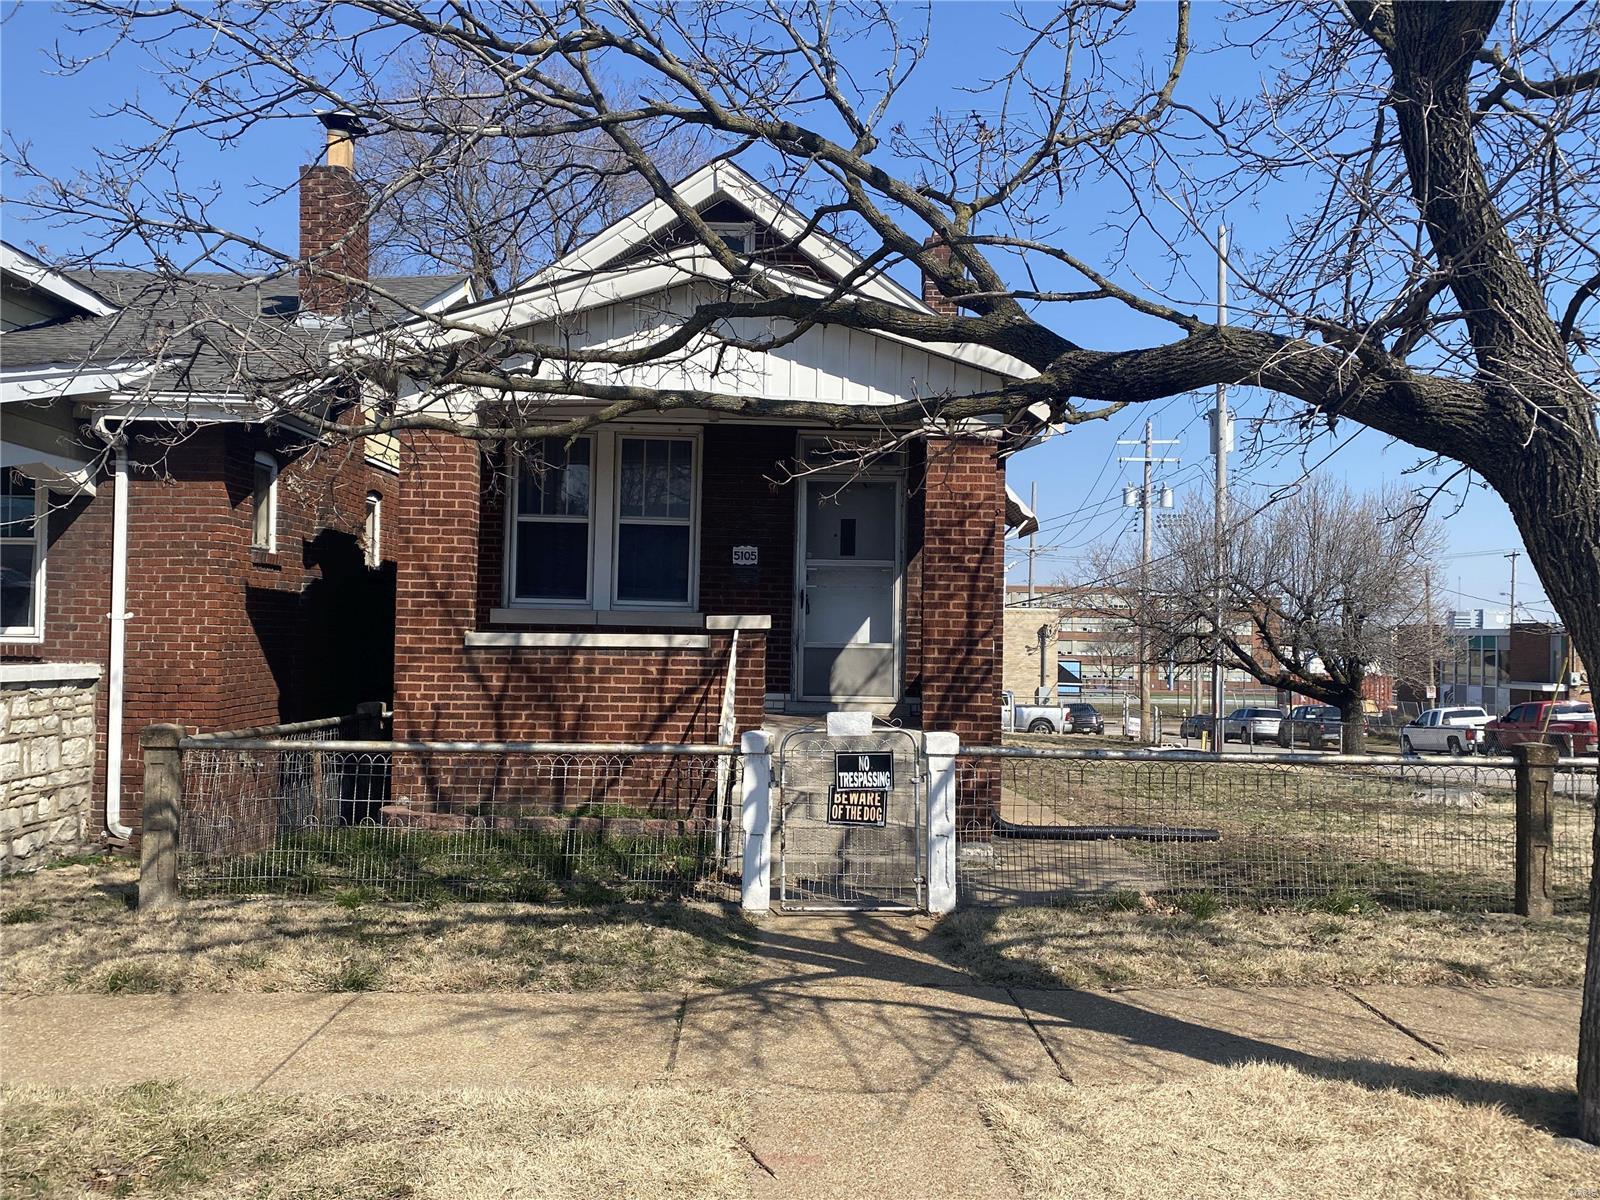
This home on The HILL has been in the family for 100 years. The covered front porch enters to 9 foot ceilings and wood floors that create an open, airy feeling and give the home a classic, timeless vibe. Stained glass windows are a beautiful detail and add color and charm to the interior.  The Eat-in Kitchen with Spice Cabinet and Pantry is perfect for anyone who loves to cook and needs a little extra storage space for all their ingredients and tools. Ceiling fans in all rooms. Transoms over the Front and Back Doors add a touch of elegance and bring in natural light and air flow on perfect days. Plenty of storage in the dry walk out basement with bar area. Large fenced corner lot with an oversized 1+ car detached garage with alley access and opener. Additional Rooms: Sun Room

5105 Pattison Avenue

Message successfully sent.

What would you like to know?

What is 3 + 4 ?

I agree to receive email communication and understand I can unsubscribe at any time.

I agree to be contacted by Rock Island Realty via call, email, and text for real estate services. To opt out, you can reply 'stop' at any time or reply 'help' for assistance. You can also click the unsubscribe link in the emails. Message and data rates may apply. Message frequency may vary. Privacy Policy

Related Properties

New on site today
Welcome home to this gorgeously updated 2 bedroom 2 bathroom townhome in downtown St. Louis! The open floor plan has hardwood flooring throughout with bright living room with lots of windows and natural light accompanied by a cozy warm wood burning fireplace. The updated kitchen features quartz countertops and stainless steel appliances. The dining area walks out to a deck and fenced in courtyard with a pond. Upstairs you will find a large master bedroom with a huge walk in closet and second bedroom that can be used as an office or for children or guests. The bathrooms feature beautiful tile throughout and a tub and shower combo upstairs. This home is move in ready with a passed occupancy inspection and the washer, dryer and refrigerator are included in the sale. You can't beat the location in the heart of downtown near entertainment, shopping, dining and many major transit options. The community also has their very own pickleball courts. Come see this one today before its too late!
#26057007

St Louis

26 Columbus Square Drive

2 Beds

1 Baths

1,178 Sq.Ft.

$165,000

MLS#: 26057007

New on site today
Welcome to this beautifully updated 2-bedroom, 1-bath home in Overland! This move-in-ready property offers a fresh, updated feel while maintaining the bungalow charm. The home features comfortable living spaces, two nicely sized bedrooms, and a refreshed full bathroom. Recent updates provide a modern look and make this home an excellent opportunity for a first-time buyer, someone looking to downsize, or an investor searching for a turnkey property. Conveniently located near shopping, dining, parks, and major highways, this home offers both comfort and convenience. Don't miss your opportunity to make this updated Overland home your own!
#26057127

St Louis

9425 Ridge Avenue

2 Beds

1 Baths

792 Sq.Ft.

$169,900

MLS#: 26057127

Welcome to 2562 Coppergate Square Drive, Unit A! This move-in ready, MAIN-LEVEL 2-bedroom, 2-bath condo offers easy, low-maintenance living in a convenient South County location. Even better- it’s being offered furnished, making your move as simple as bringing your personal belongings and settling right in! Enjoy a comfortable, functional layout, in-unit laundry, and a peaceful courtyard setting. Whether you’re downsizing, purchasing your first home, or simply looking for the convenience of one-level condo living, this one is ready for you. Conveniently located near shopping, dining, highways and everything the Oakville/South County area has to offer. Skip the projects and start enjoying your new home from day one!
#26055820

St Louis

2562 Coppergate Square Drive A

2 Beds

2 Baths

953 Sq.Ft.

$179,900

MLS#: 26055820

New on site today
Don't miss out on this ground-level 2-bed, 1-bath condo with 784 sq. ft. Features central air, wood and carpet flooring, and a private patio. Includes off-street parking and community pool access. Located in the Parkway School District (Ross Elementary, Northeast Middle, Parkway North High).
#26050224

St Louis

12812 Portulaca Drive B

2 Beds

1 Baths

784 Sq.Ft.

$120,000

MLS#: 26050224

New on site today
Welcome to this well-maintained 3-bedroom, 1-bathroom single-story home offering a comfortable and functional layout. The spacious living area provides a welcoming space for relaxing or entertaining, while all three bedrooms offer flexibility for family, guests, a home office, or personal use. Enjoy the convenience of an attached garage and a generous backyard, creating additional space for outdoor activities and gatherings. Located in a convenient St. Louis County area with easy access to shopping, dining, schools, major roadways, and everyday amenities.
#26056380

St Louis

4420 Treadway Lane

6 Beds

2 Baths

1,288 Sq.Ft.

$149,900

MLS#: 26056380

Spacious 2-bedroom, 2-bath + den condo offering 1,718 sq ft of comfortable one-level living in a convenient St. Louis location. This condo features a generous living room with a decorative fireplace, separate dining room, well-sized kitchen, versatile den, and a spacious primary bedroom. Enjoy additional outdoor living from the private balcony overlooking the landscaped grounds and community pool. The property also offers generous storage in the unit and 1-car space in the lower garage.&#160; Conveniently located near public transportation and within the Pattonville School District, with easy access to shopping, dining, and everyday amenities. A great opportunity to make this spacious condo your own!
#26046895

St Louis

10367 Oxford Hill Drive 18

2 Beds

2 Baths

1,718 Sq.Ft.

$169,000

MLS#: 26046895

New on site 1 day ago
Welcome to 227 West Loretta! This inviting home offers a bright, open layout highlighted by a spacious kitchen with a center island, perfect for cooking, entertaining, and everyday living. Step outside to a fantastic backyard with plenty of room to relax, entertain, or enjoy time outdoors. The finished basement provides even more living space and is perfect for a family room, home office, gym, or entertainment area. With a functional layout, great indoor and outdoor space, and plenty of room to make it your own, this home is ready for its next owner!
#26056357

St Louis

227 W Loretta Avenue

2 Beds

1 Baths

1,540 Sq.Ft.

$170,000

MLS#: 26056357

Rarely does a home combine this many completed updates with this kind of price point — welcome to 11063 Thousand Oaks Drive, an updated 3-bedroom, 2-bath townhome in Hazelwood

Inside, the current owners have already handled the updates buyers look for. Durable, low-maintenance luxury vinyl plank flooring has replaced the original carpet, giving the home a clean, modern feel that holds up beautifully to everyday life. The kitchen has been refreshed with new paint, updated countertops, and new appliances — a space that's as functional as it is inviting for everything from quick weekday meals to weekend entertaining. The bathroom has been fully reimagined with a dual vanity, a new tub surround, new flooring, and a new toilet, delivering a clean, spa-like feel without the renovation price tag. Fresh paint carries throughout the home, tying every room together with a bright, neutral palette that's ready for your personal touch.

Parking is effortless with an attached one-car garage plus driveway space for a second vehicle, giving you the flexibility of covered parking along with easy room for guests.

Living in Sugartree means enjoying resort-style amenities without the resort-style workload. The HOA takes care of the details that typically eat up a homeowner's weekend: maintaining the community pool and clubhouse, mowing the grass, maintaining the exterior of the home, and handling snow removal in the winter months. Beyond the amenities, the community itself is a genuine standout — thoughtfully designed, heavily shaded, and tree-lined, creating a peaceful, park-like setting that's ideal for an evening stroll or a slower-paced weekend morning.

Location adds even more to the appeal. The community sits right off Dunn Road, placing a local grocery store, a wide variety of shopping, and numerous restaurant options just minutes away — everyday errands and dinner out are never far from home. The area also offers convenient access to I-270, simplifying travel to the greater St. Louis metro area. For commuters and frequent travelers, the location is roughly 20 minutes from St. Louis Lambert International Airport, one of the region's major employment centers, making this an efficient home base whether you're headed to work or catching a flight.

Perhaps most compelling of all is the value this home represents. At $155,000, with the major updates already completed — new flooring, an updated kitchen, a fully renovated bathroom, and fresh paint throughout — this is a rare opportunity to step into an updated, low-maintenance home at a price point that's increasingly hard to find in today's market. Buyers who purchase updated homes at this price point typically avoid the cost and hassle of tackling these projects themselves, and can move in with confidence rather than a lengthy to-do list. Whether you're a first-time buyer looking to stop renting, or someone looking to simplify your living experience, this home checks the boxes that matter: updated, affordable, and genuinely easy to live in.

Schedule your private showing of 11063 Thousand Oaks Drive today and see for yourself how much home your budget can go toward here.
#26053269

St Louis

11063 Thousand Oaks Drive

3 Beds

2 Baths

1,693 Sq.Ft.

$155,000

MLS#: 26053269

Welcome Home to this fully renovated 3 bed 2 bath Ranch with over 1,800 finished sqft home in Hathaway Manor, near Bella Fontaine Park! Updated with the most requested finishes, this property is everything you have been searching for! When you enter, you are greeted by an open concept living room with beautifully refinished hardwood flooring. Kitchen features gleaming white shaker-style cabinetry & subway tile backsplash, beautiful gold finishes, and stainless steel appliances! Head down the hallway to find the large primary bedroom with his and hers closets and two more spacious bedrooms to suit your needs for space! This level is completed by the full bath that has been chicly finished with gorgeous tile! Downstairs is ready to be your private oasis with a massive recreation room to host movie or game nights in, a second full bathroom, and a sleeping area that would make a perfect hobby space or craft room! Head out back to the large covered screened in back patio, a perfect spot to entertain family and friends this fall! This home has all the space you need and more! 26 x 11 attached garage, new architectural roof, updated electrical and plumbing including a new hot water heater. Schedule your private showing today!
#26054931

St Louis

2246 Berwyn Drive

3 Beds

2 Baths

1,864 Sq.Ft.

$179,900

MLS#: 26054931

New on site 1 day ago
ATTENTION INVESTORS & FLIPPERS! MOTIVATED SELLER! Massive value-add opportunity with major heavy lifting ALREADY COMPLETED! Fully renovated in 2024, this historic full-brick home features updated kitchen and bathrooms, new LVP flooring throughout, updated plumbing, electrical updates, new roofing, and exterior enhancements. Key Features & Details: Full brick structure with strong bones and a dry lower level. 2024 updates include kitchen, baths, LVP floors, roof, plumbing, and electrical. Off-street parking for 2 vehicles. Floor plan available. Drywall and HVAC system/wiring needs repair. Selling strictly AS-IS- seller to make no repairs or inspections. Perfect for an end-buyer investor to step in, finish up the remaining drywall and HVAC work, and capitalize on instant equity!
#26056397

St Louis

6730 Vermont Avenue

3 Beds

2 Baths

2,184 Sq.Ft.

$164,900

MLS#: 26056397

 - property

Send a message

Message successfully sent.

Your message

What is 3 + 4 ?

Reason for contacting?

I agree to receive email communication and understand I can unsubscribe at any time.

I agree to be contacted by Rock Island Realty via call, email, and text for real estate services. To opt out, you can reply 'stop' at any time or reply 'help' for assistance. You can also click the unsubscribe link in the emails. Message and data rates may apply. Message frequency may vary. Privacy Policy

Sign Out

Virtual Assistant

Would you like to take the next step with this property? We can help you schedule a showing or virtual tour, or send you more details.

Yes, I would like more information.

Thank You for Your Reply, One of Our Agents will contact you as soon as possible

No, maybe later.

Thank you, you can always contact me via email, phone number or through the contact form.

Realhub AI

Lucy - Your AI-Powered Realtor

Update Your Temporary Password

Personalize your search

Enter your email and we'll notify you immediately when new listings match what you're looking for.

or enter email address

Already have an account ? Login here

Continue your home search

I agree to receive communications and understand I can unsubscribe at any time.

I agree to be contacted by Rock Island Realty via call, email, and text for real estate services. To opt out, you can reply 'stop' at any time or reply 'help' for assistance. You can also click the unsubscribe link in the emails. Message and data rates may apply. Message frequency may vary. Privacy Policy

Already have an account ? Login here

We use cookies

We use cookies primarily for analytics to enhance your experience. By accepting, you agree to our use of these cookies. You can manage your preferences or learn more about our cookies policy.