
Property
Beds
3
Full Baths
2
1/2 Baths
None
Year Built
1978
Sq.Footage
2,239
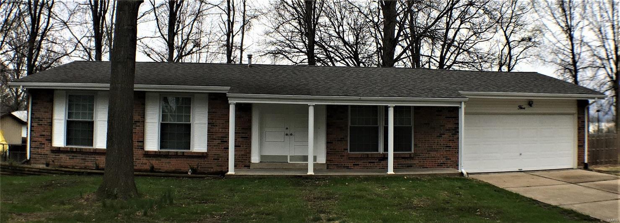
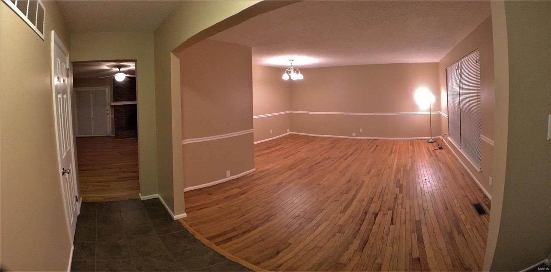
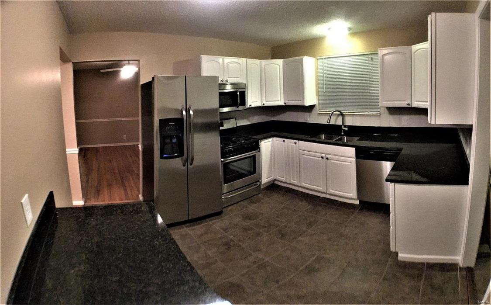
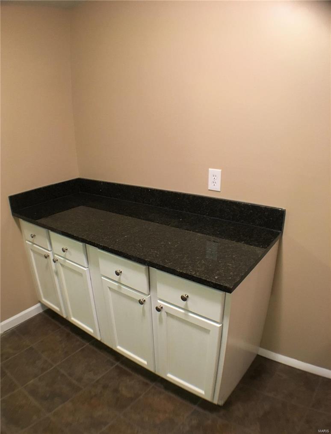
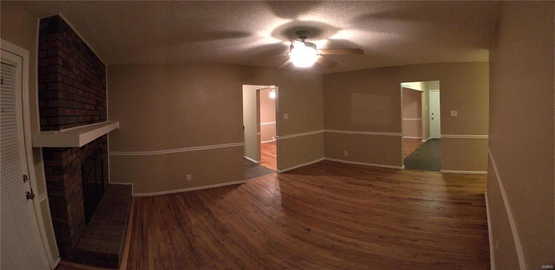
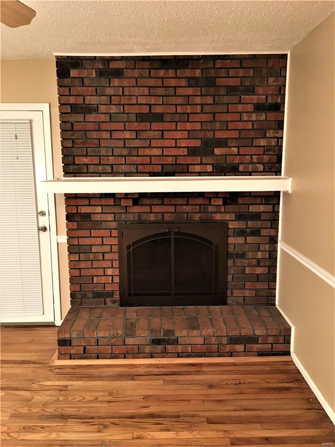
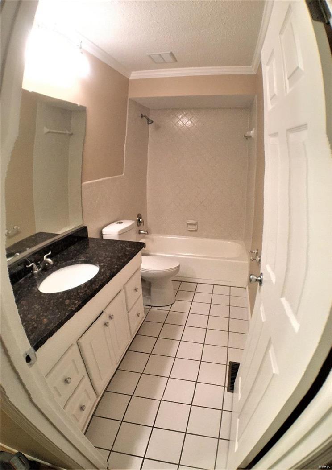
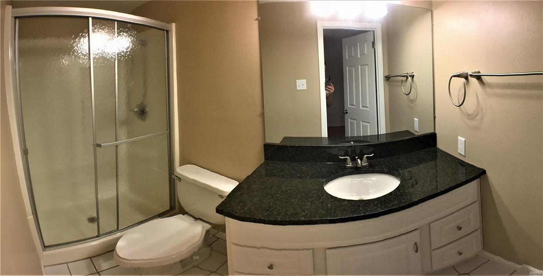
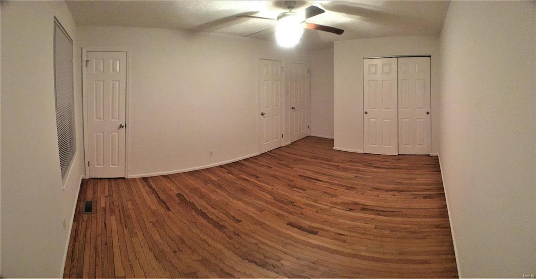
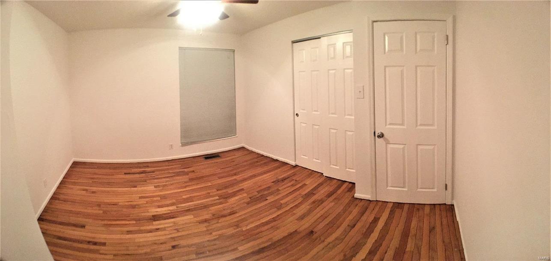
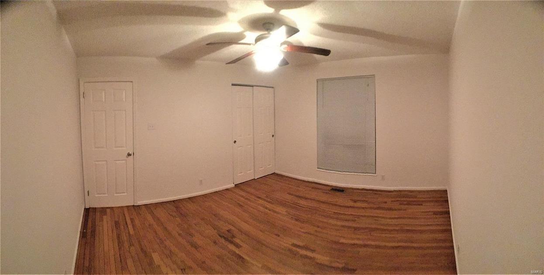
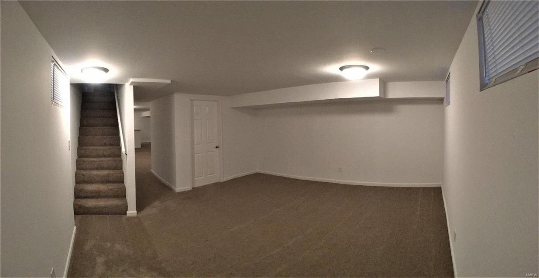
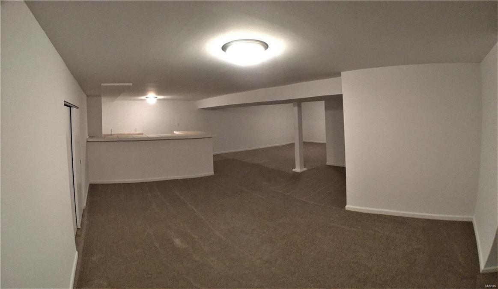
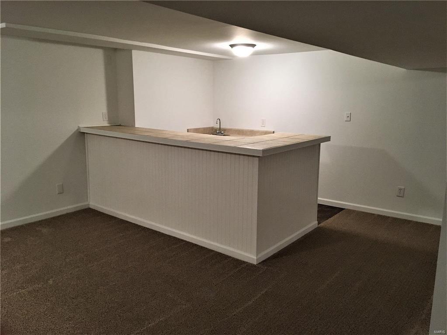
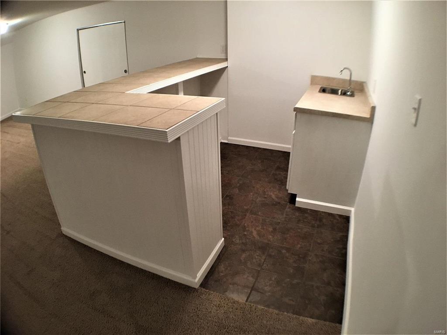
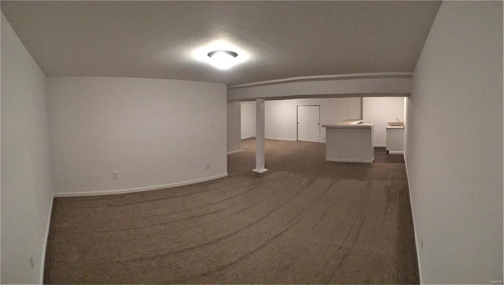
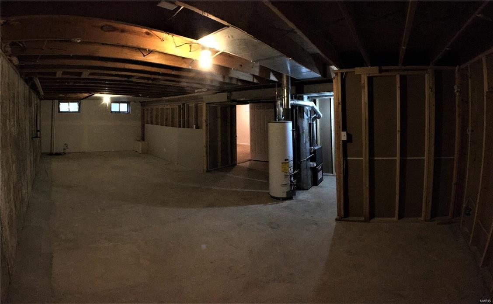
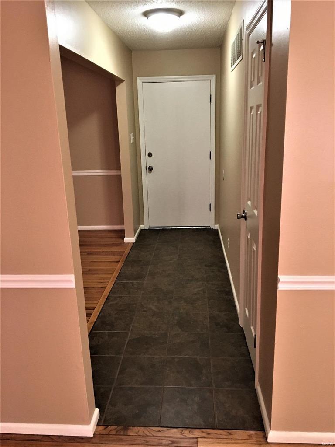
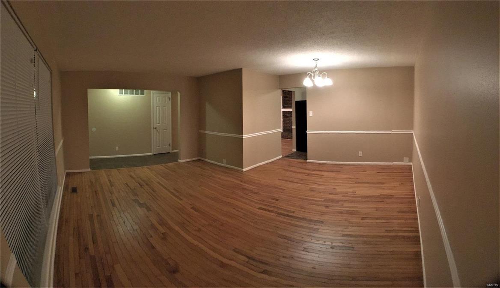
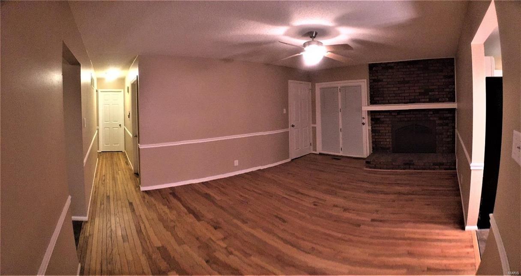
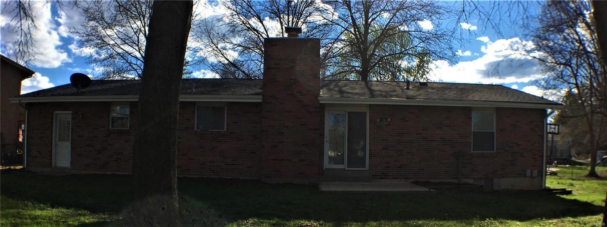
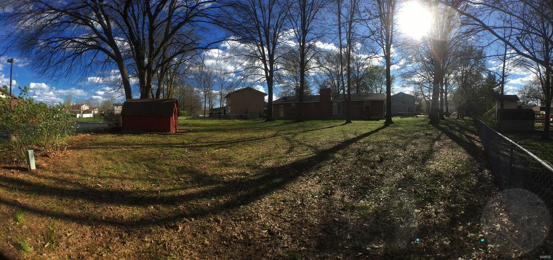
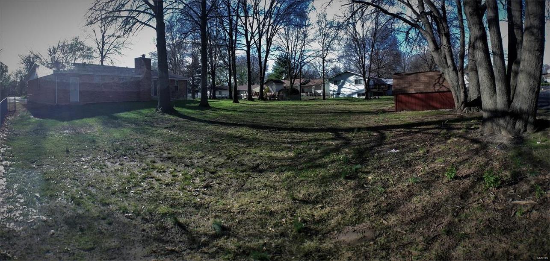
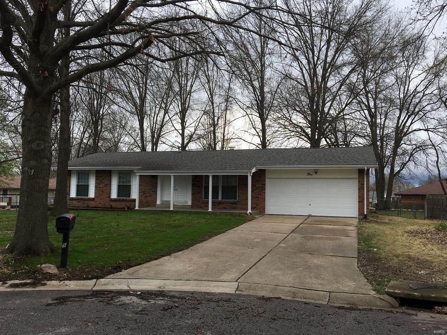
Welcome home! This all brick ranch boasts over 2200sq.ft. of living space located in the desirable Oakridge Estate subdivision. 100% of the main level has SOLID OAK HARDWOOD or CERAMIC TILE floors. The updated kitchen has GRANITE COUNTERTOPS, painted cabinetry, pantry, and ALL NEW STAINLESS APPLIANCES. Both master and hall baths have crown molding & granite vanity tops. Fireplace and chimney are all brick with new faceplate. The full basement features a large rec room with NEW CARPET and a bar area including a WET BAR and a hidden MINI-FRIDGE, another finished room, and over 450sq.ft. of unfinished storage space. The massive back yard is fenced with a storage shed, patio, and mature trees for shade. Gas line is piped up to the back patio - ready for your grill. Garage is oversized with room for storage or work area. NEW HVAC in 2017! Architectural shingle roof. NEW ELECTRIC PANEL. Fresh paint on walls/doors/trim throughout. Subdivision has stocked lake, pool, tennis court, & pavilion. Additional Rooms: Mud Room
Features & Amenities
Interior
-
Other Interior Features
Entrance Foyer, Pantry, Bar
-
Total Bedrooms
3
-
Bathrooms
2
-
Above Grade Finished Area
1414.0
-
Basement YN
YES
-
Cooling YN
YES
-
Cooling
Ceiling Fan(s), Central Air, Electric
-
Fireplace YN
YES
-
Heating YN
YES
-
Heating
Natural Gas, Forced Air
-
Main Level Bedrooms
3
-
Pet friendly
N/A
Exterior
-
Garage
Yes
-
Garage spaces
2
-
Construction Materials
Stone Veneer, Brick Veneer, Frame
-
Parking
Attached, Garage, Garage Door Opener
-
Patio and Porch Features
Patio
-
Pool
No
-
Waterfront YN
NO
Area & Lot
-
Lot Features
Cul-De-Sac, Level
-
Lot Size(acres)
0.339
-
Lot Size(square feet)
14,767
-
Property Type
Residential
-
Property Sub Type
Single Family Residence
-
Architectural Style
Traditional, Ranch
Price
-
Sales Price
$203,000
-
Tax Amount
$1,856
-
Financing Options
Cash
-
Sq. Footage
2,239
-
Price/SqFt
$90
HOA
-
Association
YES
-
Association Fee
$275
-
Association Fee Frequency
Annually
-
Association Fee Includes
N/A
School District
-
Elementary School
Progress South Elem.
-
Middle School
Ft. Zumwalt South Middle
-
High School
Ft. Zumwalt South High
Property Features
-
Ownership
Private
-
Sewer
Public Sewer
-
Water Source
Public
Schedule a Showing
Showing scheduled successfully.
Mortgage calculator
Estimate your monthly mortgage payment, including the principal and interest, property taxes, and HOA. Adjust the values to generate a more accurate rate.
Your payment
Principal and Interest:
$
Property taxes:
$
HOA fees:
$
Total loan payment:
$
Total interest amount:
$
Location
County
St. Charles-MO
Elementary School
Progress South Elem.
Middle School
Ft. Zumwalt South Middle
High School
Ft. Zumwalt South High
Listing Courtesy of Steven V Grimes, Keller Williams Realty West
RealHub Information is provided exclusively for consumers' personal, non-commercial use, and it may not be used for any purpose other than to identify prospective properties consumers may be interested in purchasing. All information deemed reliable but not guaranteed and should be independently verified. All properties are subject to prior sale, change or withdrawal. RealHub website owner shall not be responsible for any typographical errors, misinformation, misprints and shall be held totally harmless.

Agent / Realtor®
Selena Coble
Call Selena today to schedule a private showing.

* Listings on this website come from the FMLS IDX Compilation and may be held by brokerage firms other than the owner of this website. The listing brokerage is identified in any listing details. Information is deemed reliable but is not guaranteed. If you believe any FMLS listing contains material that infringes your copyrighted work please click here to review our DMCA policy and learn how to submit a takedown request.© 2024 FMLS.
Related Properties

St Peters
7 2nd Street
3 Beds
1 Baths
1,124 Sq.Ft.
$184,900
MLS#: 26056627

St Peters
1040 Sugar Creek Court 4
2 Beds
2 Baths
1,044 Sq.Ft.
$169,900
MLS#: 26052028

St Peters
771 Highland Hill Court G
2 Beds
1 Baths
1,344 Sq.Ft.
$215,000
MLS#: 26032190

St Peters
77 Sugar Glen Court
2 Beds
2 Baths
916 Sq.Ft.
$169,900
MLS#: 26048837

St Peters
745 Sugar Glen Drive 5
2 Beds
2 Baths
1,040 Sq.Ft.
$165,000
MLS#: 26049290

St Peters
723 Bordeaux Way
2 Beds
2 Baths
1,254 Sq.Ft.
$239,900
MLS#: 26048210

St Peters
652 Summer Winds Lane D
2 Beds
2 Baths
928 Sq.Ft.
$179,000
MLS#: 26044684
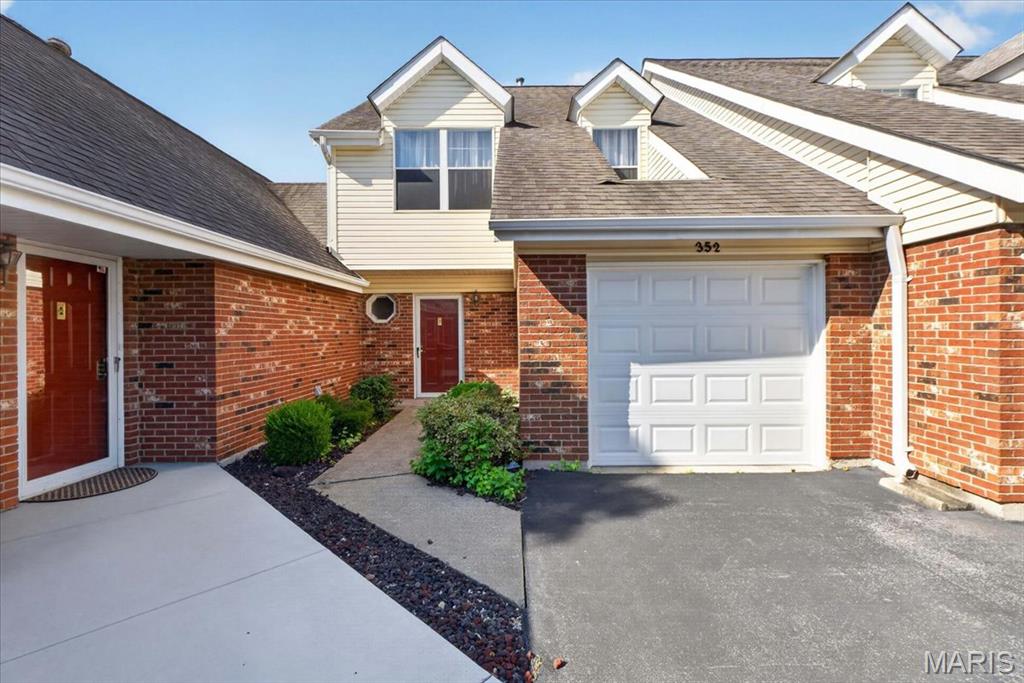
St Peters
352 Windsor Place B
2 Beds
2 Baths
1,274 Sq.Ft.
$185,000
MLS#: 26045466
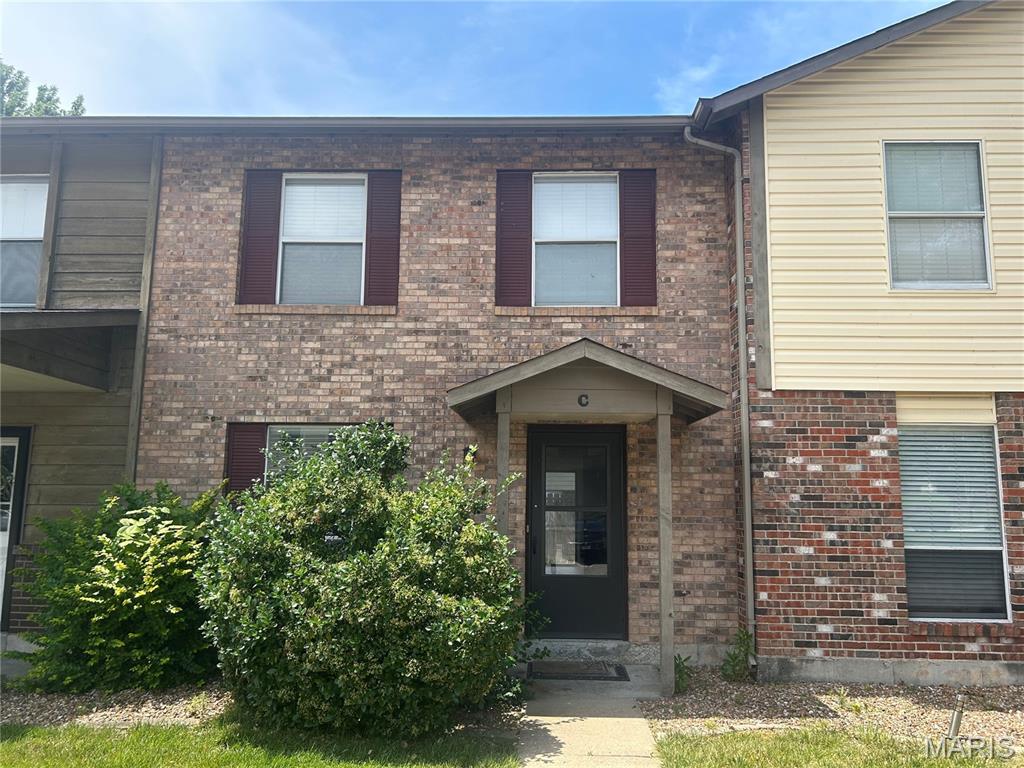
St Peters
47 Park Charles Boulevard C
2 Beds
1 Baths
1,200 Sq.Ft.
$169,000
MLS#: 26046775

St Peters
974 Windstream Drive 38
2 Beds
2 Baths
1,202 Sq.Ft.
$195,000
MLS#: 26041362
