Features & Amenities

Interior

  • Other Interior Features

    Kitchen Island, Eat-in Kitchen, Granite Counters, Bookcases, High Ceilings, Walk-In Closet(s), Entrance Foyer, High Speed Internet, Double Vanity, Pantry

  • Total Bedrooms

    6

  • Bathrooms

    3

  • 1/2 Bathrooms

    1

  • Above Grade Finished Area

    4835.0

  • Basement YN

    YES

  • Cooling YN

    YES

  • Cooling

    Ceiling Fan(s), Central Air, Electric, Zoned

  • Fireplace YN

    YES

  • Heating YN

    YES

  • Heating

    Forced Air, Zoned, Natural Gas

  • Pet friendly

    N/A

Exterior

  • Garage

    Yes

  • Garage spaces

    2

  • Construction Materials

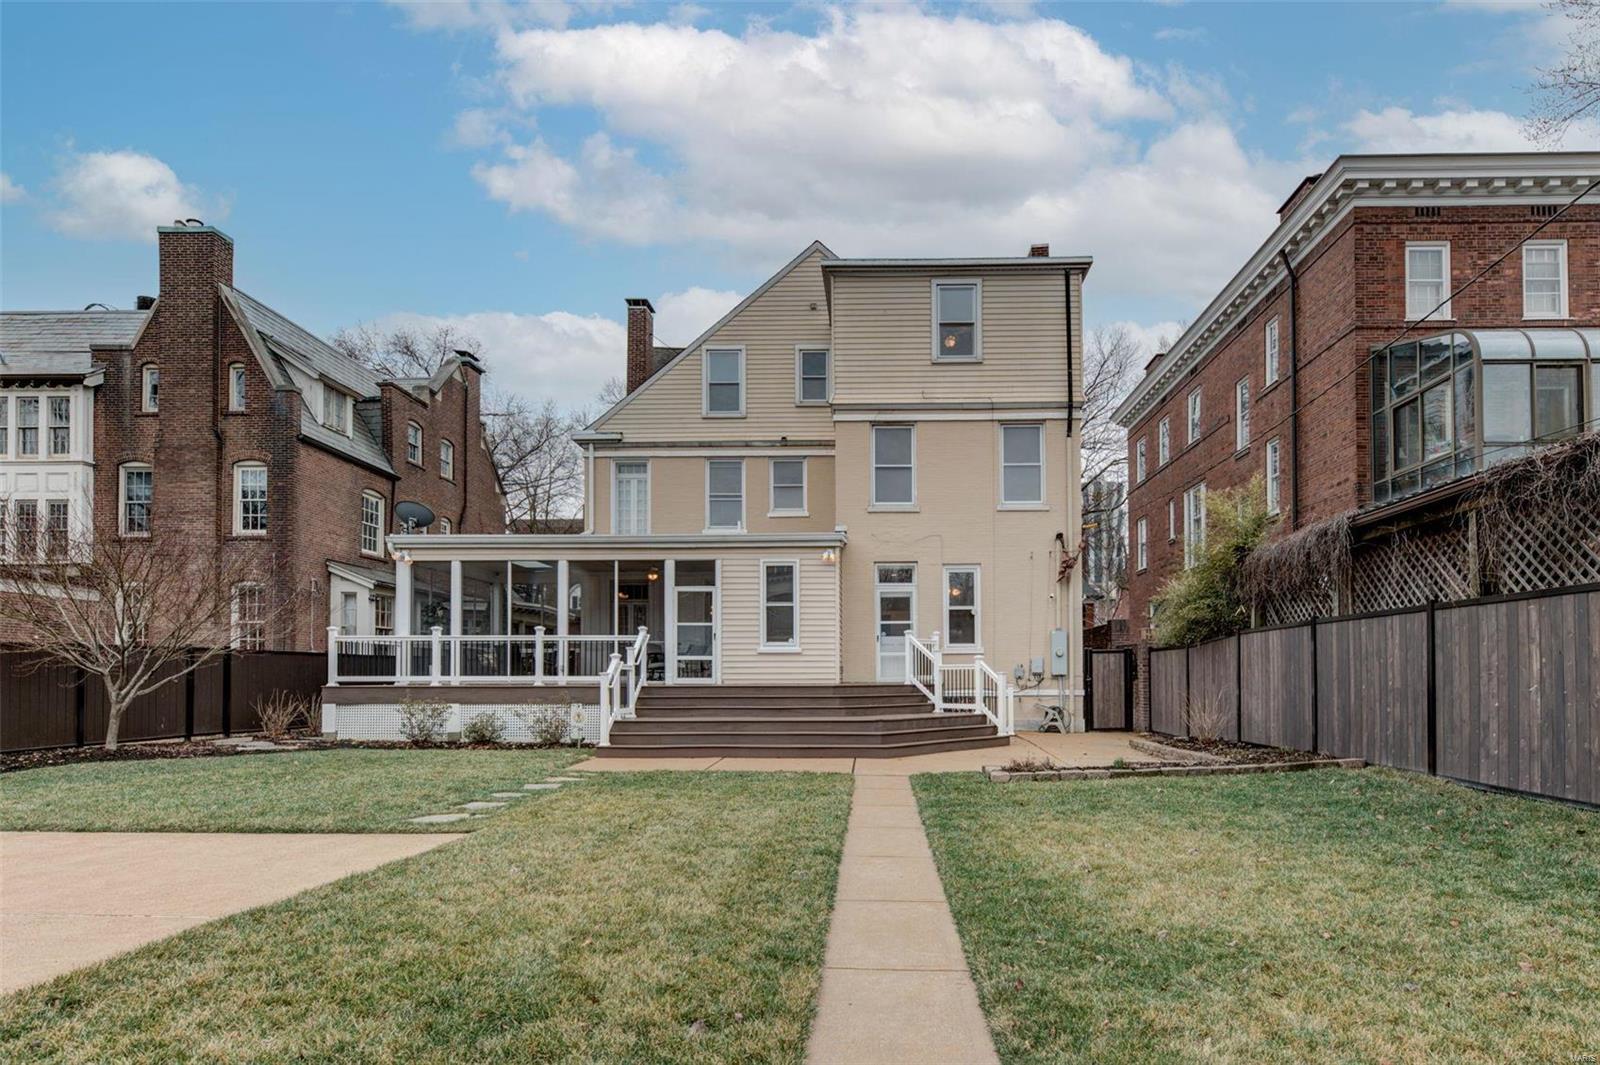
    Brick

  • Parking

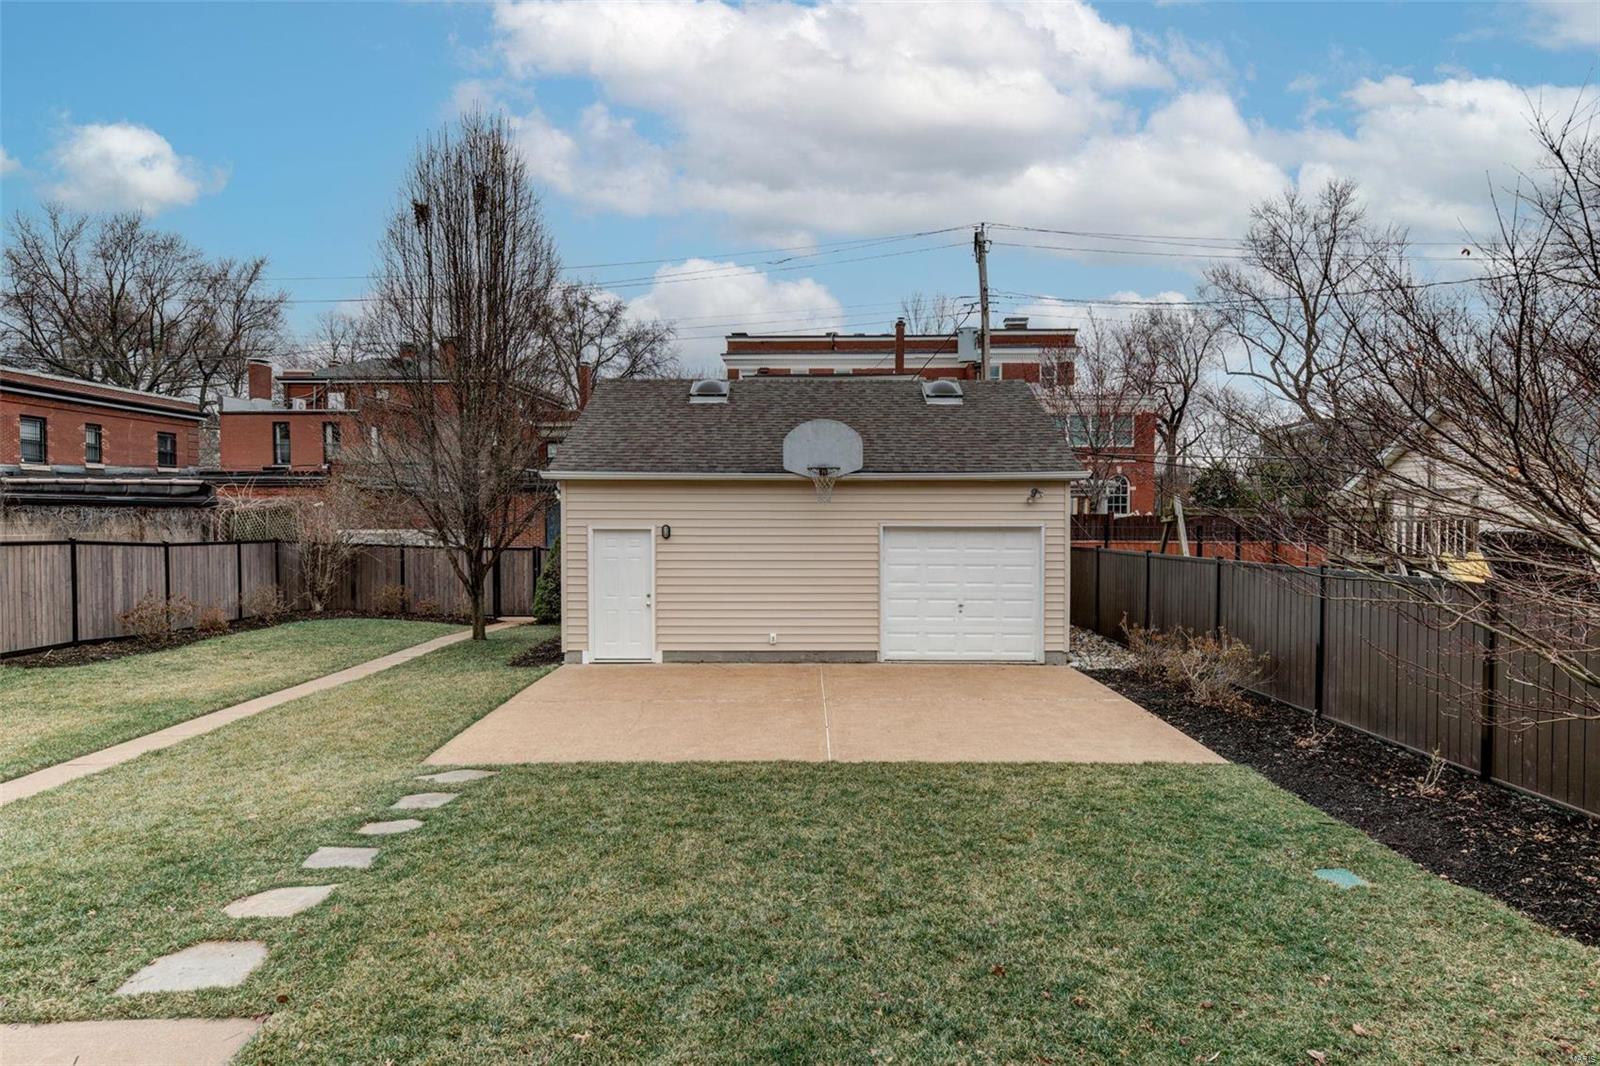
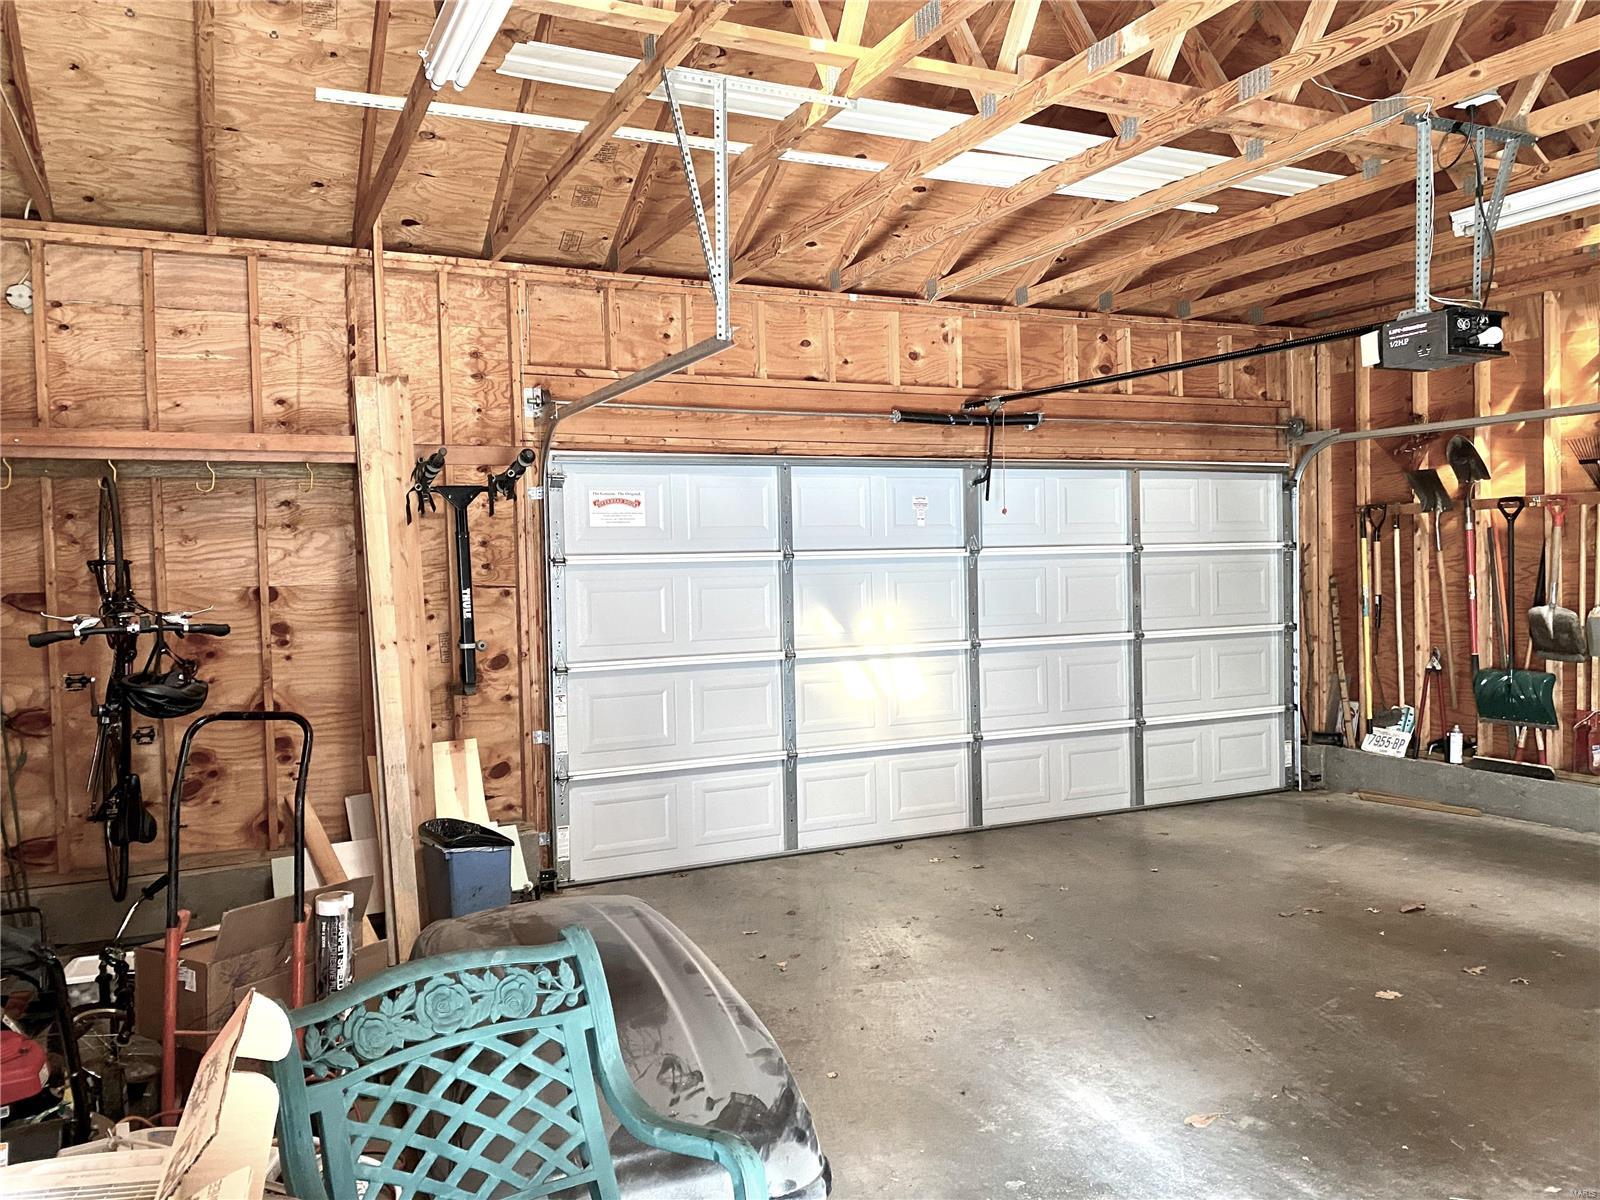
    Detached, Garage, Garage Door Opener, Oversized, Off Street

  • Patio and Porch Features

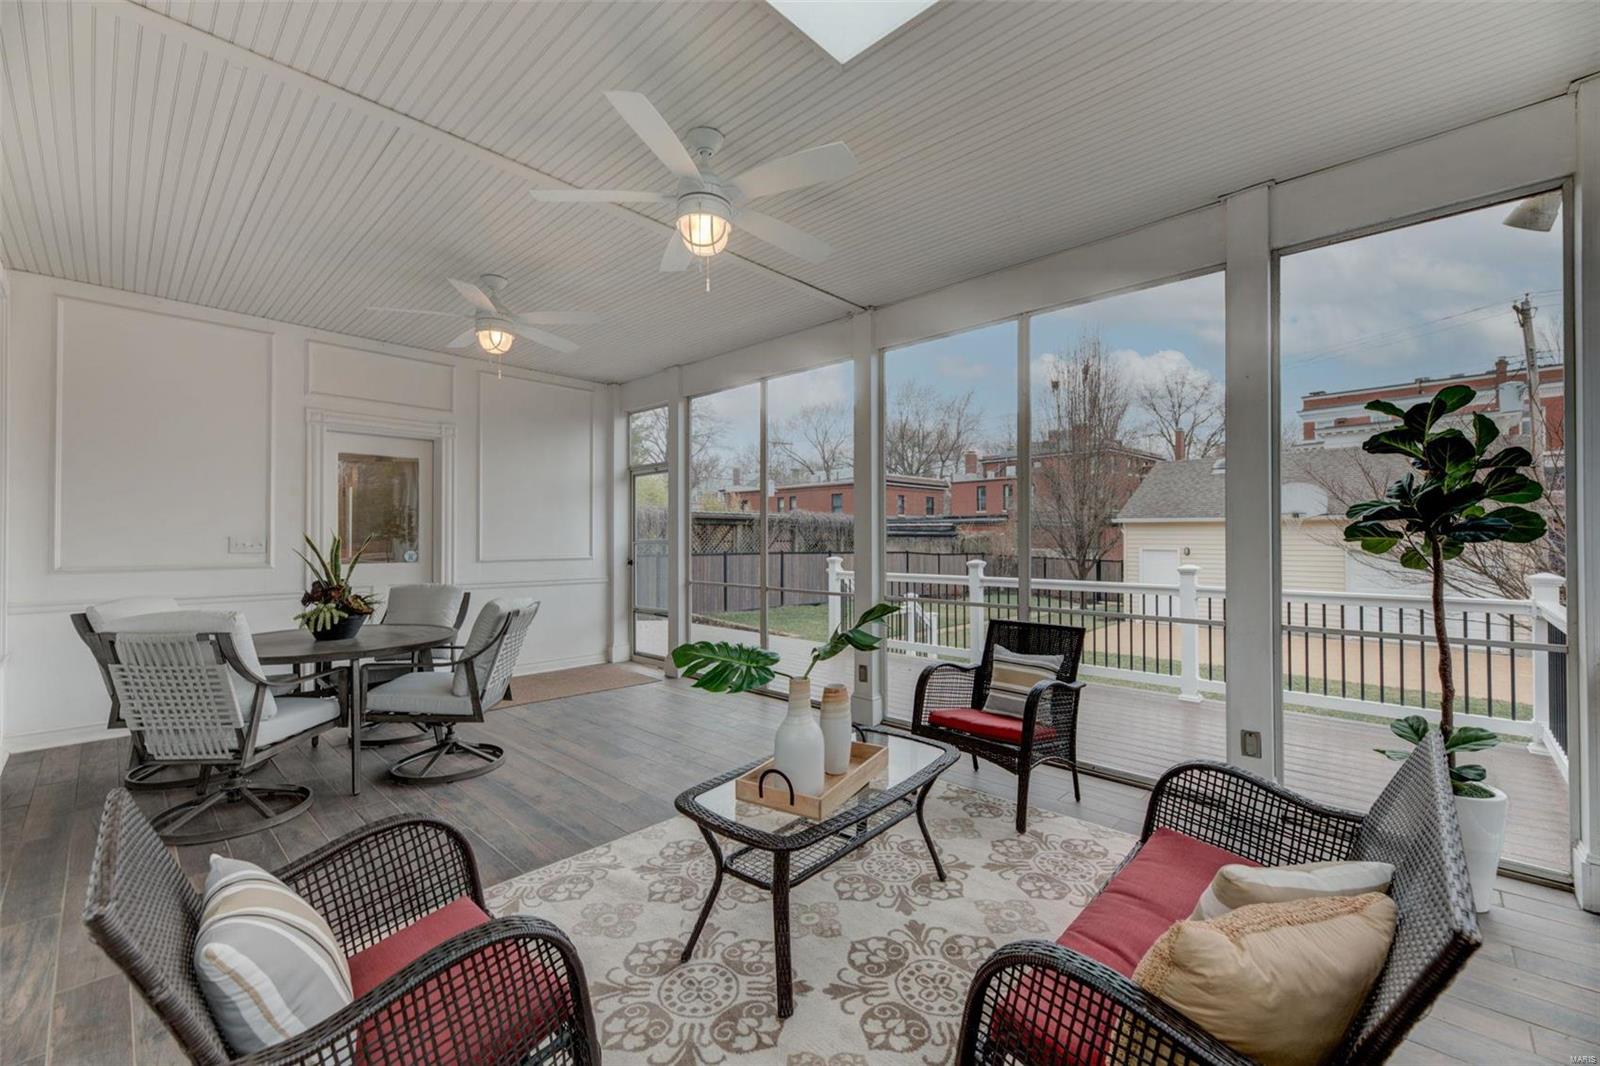
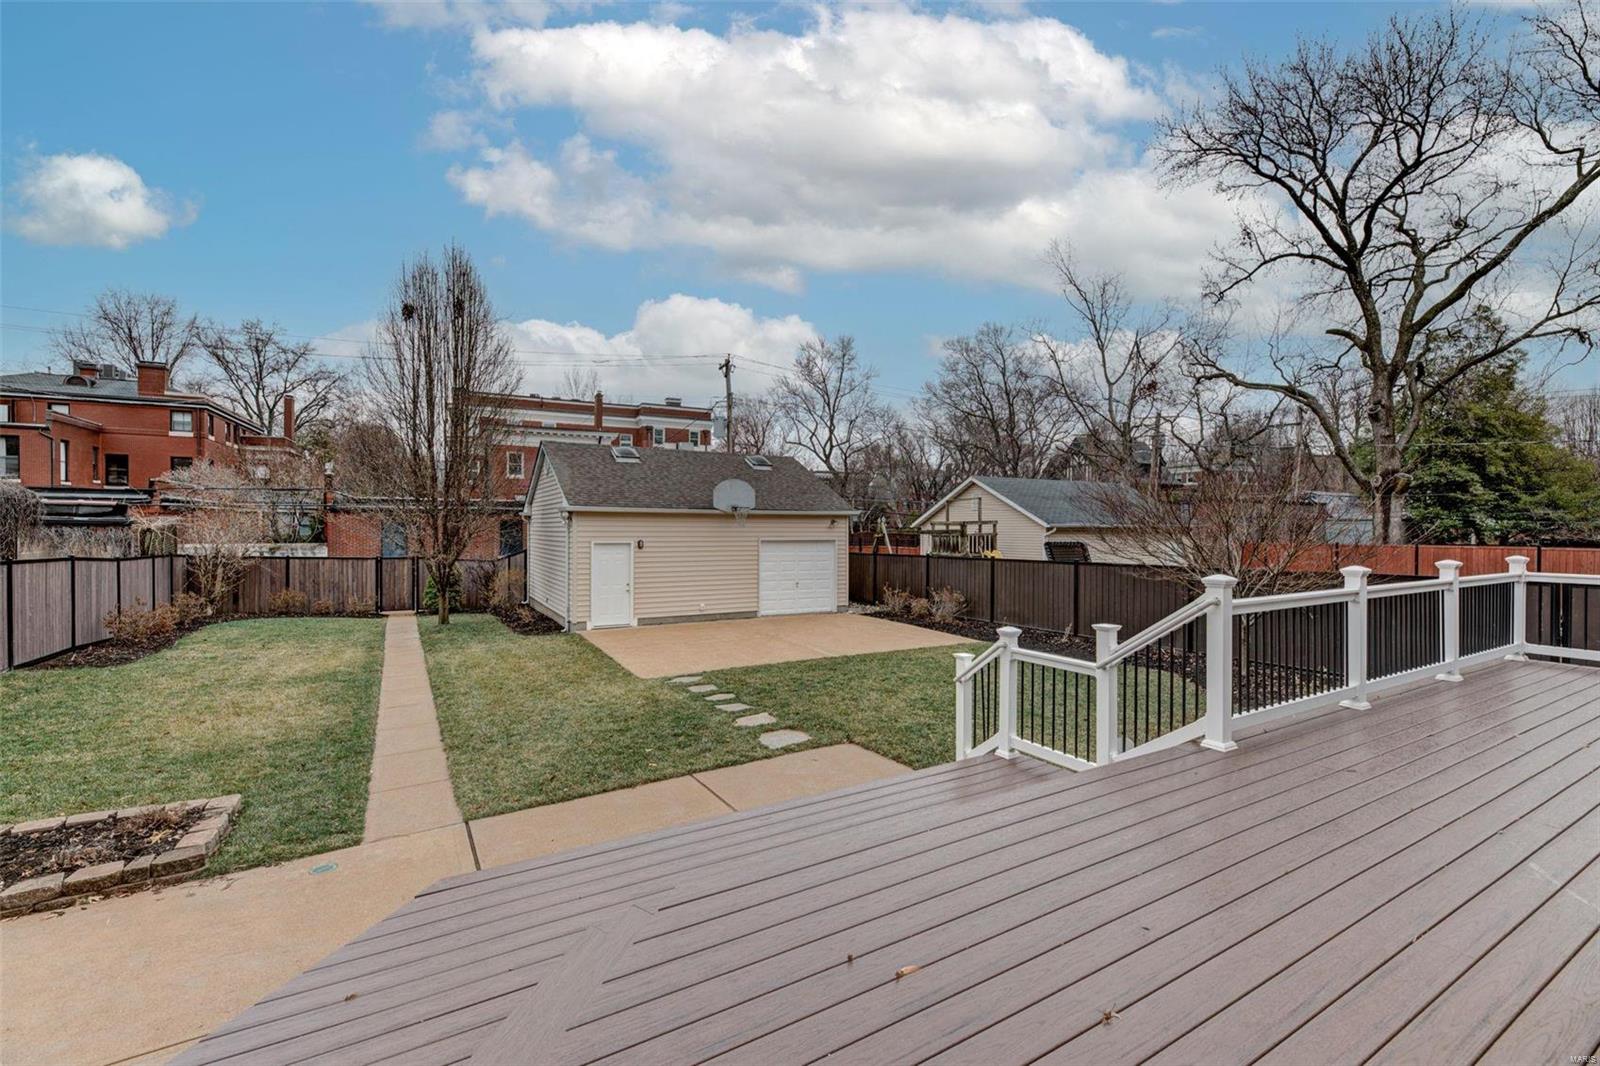
    Deck, Patio, Covered, Screened

  • Pool

    No

  • Waterfront YN

    NO

Area & Lot

  • Lot Features

    Near Public Transit, Sprinklers In Front, Sprinklers In Rear

  • Lot Size(acres)

    0.252

  • Lot Size(square feet)

    10,977

  • Property Type

    Residential

  • Property Sub Type

    Single Family Residence

  • Architectural Style

    Historic, Traditional, Other

Price

  • Sales Price

    $899,000

  • Tax Amount

    $13,445

  • Financing Options

    Conventional

  • Sq. Footage

    4,835

  • Price/SqFt

    $185

HOA

  • Association

    YES

  • Association Fee

    $400

  • Association Fee Frequency

    Annually

  • Association Fee Includes

    N/A

School District

  • Elementary School

    Adams Elem.

  • Middle School

    Fanning Middle Community Ed.

  • High School

    Roosevelt High

Property Features

  • Ownership

    Private

  • Sewer

    Public Sewer

  • Water Source

    Public

Schedule a Showing

Showing scheduled successfully.

<
>
IN PERSON
VIA CHAT

What is 3 + 4 ?


Change time

Mortgage calculator

Estimate your monthly mortgage payment, including the principal and interest, property taxes, and HOA. Adjust the values to generate a more accurate rate.

Your payment

Principal and Interest:

$

Property taxes:

$

HOA fees:

$

Total loan payment:

$

Total interest amount:

$

Location

County

St Louis City-MO

Elementary School

Adams Elem.

Middle School

Fanning Middle Community Ed.

High School

Roosevelt High

Listing Courtesy of Amy Mittelstadt , Coldwell Banker Realty - Gundaker

RealHub Information is provided exclusively for consumers' personal, non-commercial use, and it may not be used for any purpose other than to identify prospective properties consumers may be interested in purchasing. All information deemed reliable but not guaranteed and should be independently verified. All properties are subject to prior sale, change or withdrawal. RealHub website owner shall not be responsible for any typographical errors, misinformation, misprints and shall be held totally harmless.

Agent Selena Coble

Agent / RealtorĀ®

Selena Coble

Call Selena today to schedule a private showing.


* Listings on this website come from the FMLS IDX Compilation and may be held by brokerage firms other than the owner of this website. The listing brokerage is identified in any listing details. Information is deemed reliable but is not guaranteed. If you believe any FMLS listing contains material that infringes your copyrighted work please click here to review our DMCA policy and learn how to submit a takedown request.Ā© 2024 FMLS.
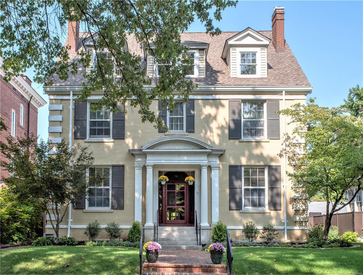
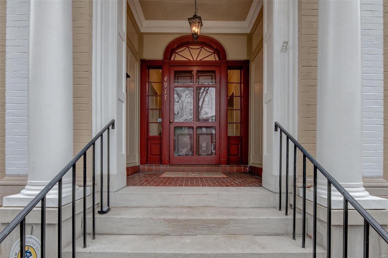
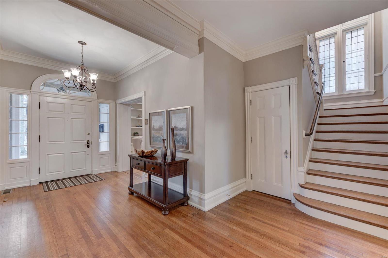
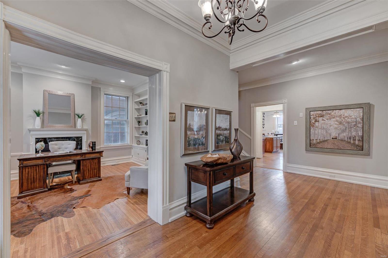
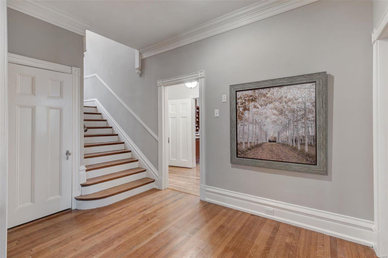
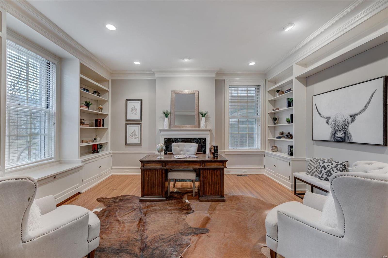
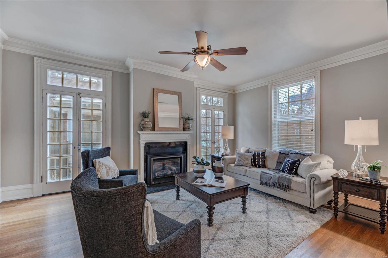
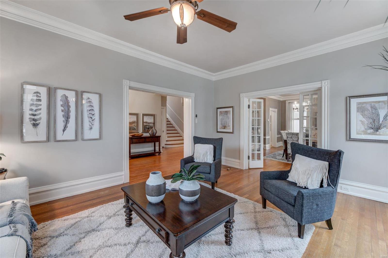
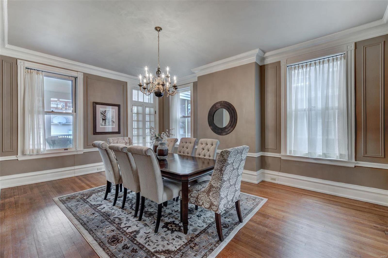
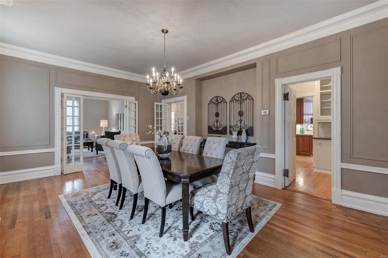
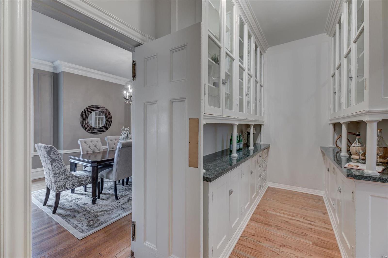
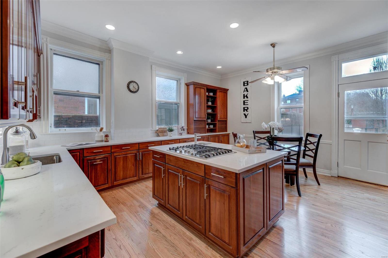
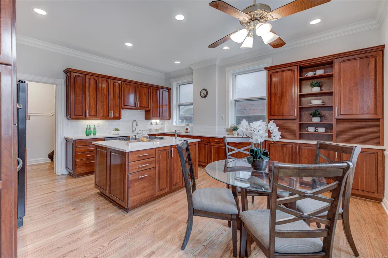
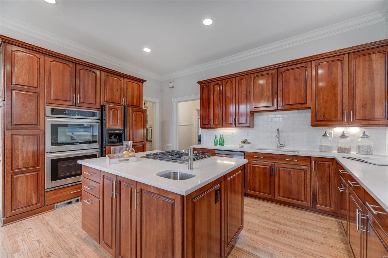
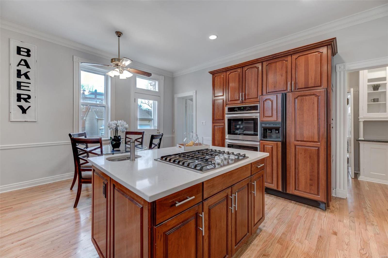
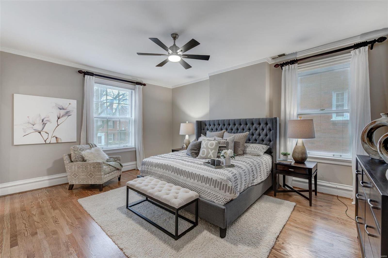
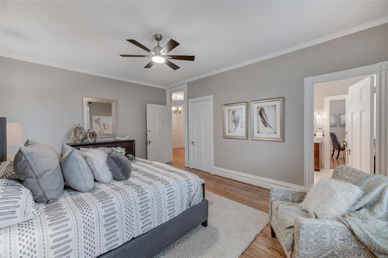
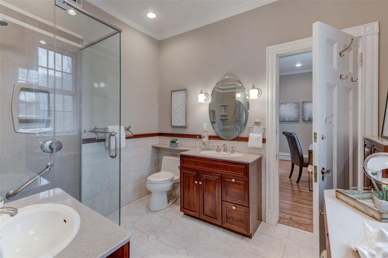
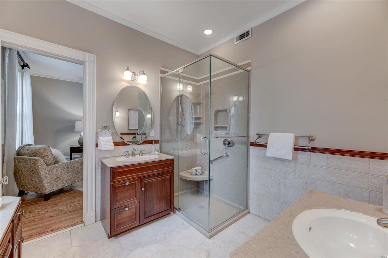
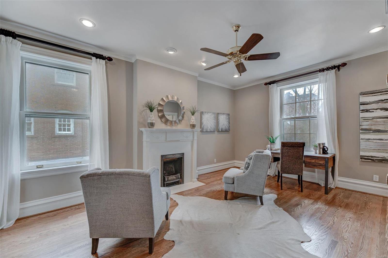
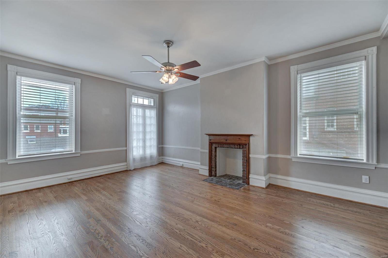
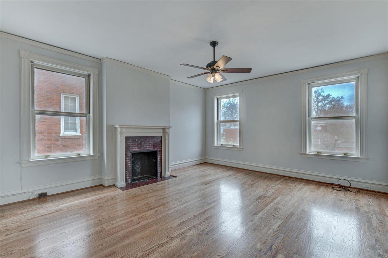
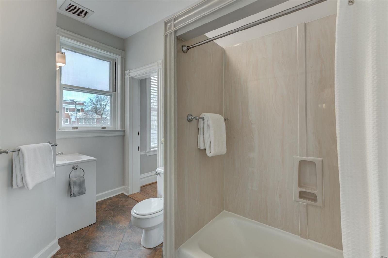
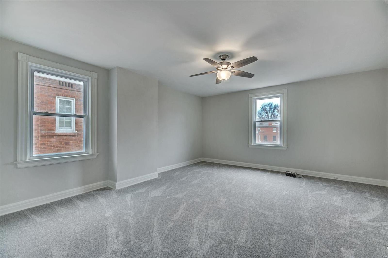
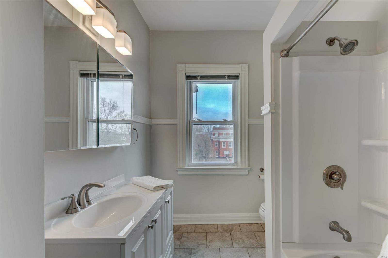
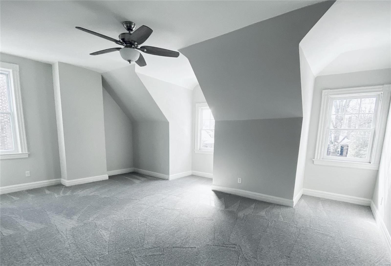
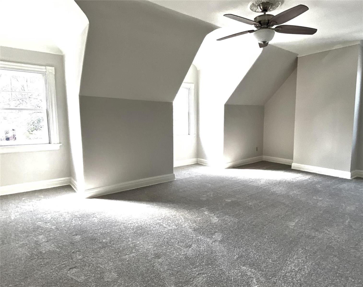
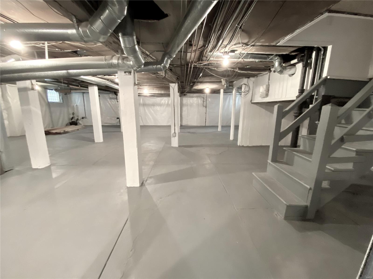
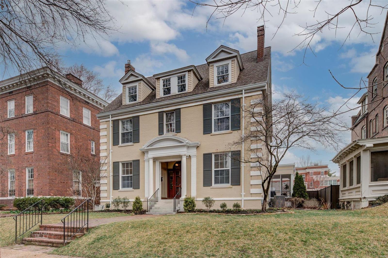
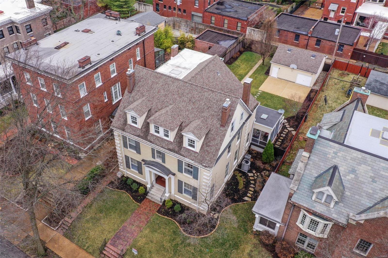
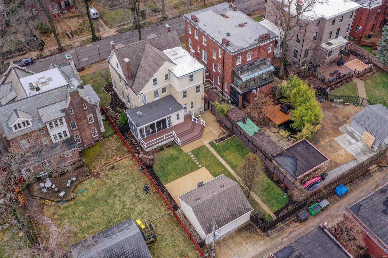
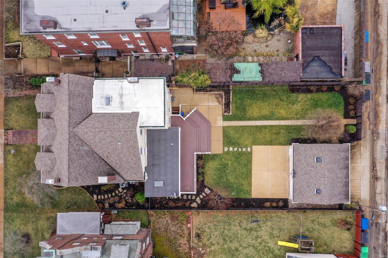
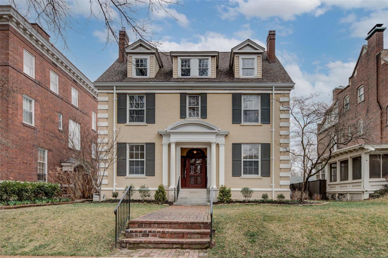
This impeccably-maintained 1901 home has it all:  fine architectural details, newer systems and mechanicals, and ideal CWE location. Designed by architect G. W. Hellmuth, this Georgian Colonial masterpiece features lovely, symmetrical rooms; impressive original millwork, crown moldings and French doors; five fireplaces; 9-ft and 10-ft ceilings; formal entry hall; front and back stairs; and classic butler's pantry.  Gorgeous oak floors on 1st and 2nd; fantastic 22'x13' screened porch overlooking 2018 composite deck, landscaped yard, and oversized 2-car garage; outstanding 18'x16' kitchen w center isle, s/s appliances, quartz tops, double ovens and subway-tile backsplash.  Convenient first-floor laundry room; tasteful built-in bookcases in family room/library; 2019 hi-efficiency zoned HVAC, water heater and irrigation system; 2020 basement waterproofing with transferrable warranty and dual-motor sump pump; and top-quality wood fencing in rear yard. Enjoy the finest in City living here!

4917 Pershing Place

Message successfully sent.

What would you like to know?

What is 3 + 4 ?

I agree to receive email communication and understand I can unsubscribe at any time.

I agree to be contacted by Rock Island Realty via call, email, and text for real estate services. To opt out, you can reply 'stop' at any time or reply 'help' for assistance. You can also click the unsubscribe link in the emails. Message and data rates may apply. Message frequency may vary. Privacy Policy

Related Properties

Exceptional curb appeal sets the tone for this exquisite ranch, showcasing a sophisticated white brick fa&#231;ade accented by bold black Pella windows and garage doors. Architectural gables, an elegant arched front porch, and professionally landscaped grounds create a warm yet refined welcome. The oversized three-car garage and expansive driveway provide both convenience and an impressive presence, making this home as functional as it is beautiful. This 3 bed 3.5 bath home offers so many upgrades and options for your luxury living. This expanded Maple floorplan offers 9 ft ceilings, a huge vaulted great room with custom stone fa&#231;ade over a gas direct vent 42ā€ fireplace, engineered hardwood floors throughout the main level. Step into this breathtaking, light-filled chef’s kitchen, beautifully designed with both high-end functionality and sophisticated entertaining in mind. Shaker-style white cabinetry stretches to the vaulted ceiling, crowned by elegant, lighted glass-front display cases. Premium white quartz countertops provide endless prep space and flow into a generous central island with seating. Equipped with a suite of GE Cafe stainless steel appliances, this space is anchored by warm hardwood floors and bright recessed lighting, making it the undeniable heart of the home. Step into a stunning open-concept great room that blends modern sophistication with effortless comfort. Anchored by a sleek stone fireplace this space is designed for both everyday living and memorable gatherings. Rich engineered wood floors and a soft neutral palette create an elevated yet welcoming atmosphere, while the expansive layout seamlessly transitions into the gourmet kitchen for ideal flow. Recessed lighting and a contemporary chandelier illuminate the space with a warm, inviting glow, highlighting the clean architectural lines and thoughtful design choices throughout. Whether entertaining guests or enjoying a cozy night in, this great room delivers the perfect balance of style, comfort, and functionality—truly the heart of the home. Escape to the elegant primary suite, where spacious accommodations, warm hardwood floors, and oversized windows create a tranquil retreat. The thoughtfully designed custom walk-in closet features premium built-in cabinetry, abundant shelving, and dedicated storage, offering exceptional organization and style. Every detail has been carefully selected to provide a luxurious owner’s sanctuary. Exceptional lower level offering a beautifully finished living space perfect for relaxation and entertaining. This bright, open area features a spacious family room with recessed lighting and stylish neutral colors. The lower level also includes a private bedroom and a full bath, ideal for guests or extended living arrangements. With warm hardwood flooring, multiple seating zones, and direct access to the outdoor patio, this lower-level combines comfort, functionality, and refined design throughout.
Resort-style outdoor living awaits! The stunning composite deck with contemporary cable railing overlooks the beautifully landscaped backyard and provides the perfect space for entertaining or enjoying peaceful mornings outdoors. Below, the spacious covered paver patio creates a second outdoor living area with a ceiling fan, generous entertaining space, and seamless access to the walkout lower level. Curved landscape beds, mature greenery, and meticulous landscaping complete this private backyard retreat, offering the perfect balance of beauty, comfort, and functionality.
#26030153

St Louis

827 Summit Bluff Court

3 Beds

3 Baths

3,014 Sq.Ft.

$825,000

MLS#: 26030153

New on site 3 days ago
Attention St. Louis Hills lovers - Once in a lifetime opportunity awaits! Here’s your chance to have a hand designing your dream home alongside one of St. Louis’ premier historic home remodelers (who just so happens to be a St. Louis Hills resident!) This stately brick home has spent over 90 years charming passersby with its golden, bi-colored brick, arched entryway, and stunning steel casement windows - all neatly hemmed in by contrasting quoins. But with a vision for all that could be, she’s being elevated to exceed the highest modern standards. 

Upon arriving, you’ll be met by a storybook sidewalk and professional landscaping (+ lighting!) designed with long-term curb appeal in mind. Gutted and studded, the first floor layout is being reworked with intention, opening with a formal foyer and dramatic, refinished wood staircase complete with an ornate iron railing. A convenient coat closet and half bath round out the entrance, and lead to an **entirely new kitchen**. Off the kitchen, you’ll find the main floor laundry and mud room - an ideal drop zone when coming from the yard or two car garage. From the kitchen, the hardwood floors extend to the dining room, and from there on into the living room. Roomy yet cozy with a quintessential stone fireplace, the living room calls you to gather, and doesn’t compel you to leave! As if that weren’t enough, the spacious abode is gaining square footage with a new addition - a main floor primary suite! Tucked at the back of the home, the secluded oasis will feature a spacious bedroom, walk-in closet, and seriously dreamy en suite. Walk-in shower, soaking tub, and double vanity - a vision! With your custom finish selections - a dream! The second floor packs a practical punch, with three nice-sized bedrooms, sneaky storage, and a brand new, freshly plumbed full bath. 

While intentionally preserving this old home’s character, the word of the day here is ā€œnewā€. The thoughtful updates and modern conveniences will make city living a breeze! This home features new/updated: plumbing stack, attic insulation, electrical service, 200 amp panel, and windows (except the irreplaceable front casement windows - those have been reglazed and restored with fresh paint!). A new kitchen w/ new appliances, new bathrooms, and new/refinished flooring ensure peace of mind alongside historic charm. 

The renovation is moving, the plans have been laid. Grab your agent, bring your vision, create your home.
#26043347

St Louis

6550 Walsh Street

4 Beds

2 Baths

2,048 Sq.Ft.

$725,000

MLS#: 26043347

Tucked away on a quiet cul-de-sac and surrounded by lush landscaping, this extraordinary residence offers nearly 5,000 square feet of impeccably designed living space where luxury, comfort, and privacy come together effortlessly. Homes of this caliber rarely become available, and only one fortunate buyer will have the opportunity to call it their own. From the moment you arrive, the stately curb appeal and impressive front entry set the tone for what awaits inside. A soaring two-story foyer with updated designer lighting welcomes you into a home filled with elegance and timeless craftsmanship. Nine-foot ceilings throughout the main level create an open, airy atmosphere, while the formal dining room showcases crown molding and chair rail details, perfect for hosting memorable gatherings. A formal living room offers flexibility as a sophisticated home office, library, or sitting room. The heart of the home is the stunning great room, where a dramatic wall of windows frames peaceful views of mature trees, abundant greenery, and local wildlife—bringing nature indoors throughout every season. The cozy gas fireplace provides warmth and ambiance at the touch of a button, creating the perfect setting for relaxing evenings. Flowing seamlessly into the breakfast room and kitchen, this space was designed for both everyday living and entertaining. The kitchen features rich 42-inch arched maple cabinetry with a warm cherry finish, decorative glass display cabinets, solid surface countertops, a timeless ceramic tile backsplash and flooring, a spacious centerisland with seating, a double oven, and an oversized walk-in pantry. Even everyday moments become enjoyable while washing dishes at the large picture window overlooking the tranquil backyard. Step outside to your own private retreat where a stamped concrete patio and elegant fountain create the perfect backdrop for morning coffee, quiet evenings, or entertaining family and friends. The peaceful setting offers exceptional privacy while remaining just minutes from shopping, restaurants, major highways, and highly rated schools. The main floor also includes a convenient laundry room and an additional office or flex room tucked away in the rear of the home, offering beautiful backyard views and endless possibilities. Upstairs, the impressive layout continues with a spacious bonus room overlooking the grand two-story foyer. Two secondary bedrooms feature walk-in closets and share a Jack-and-Jill bath, while the third bedroom enjoys its own private en-suite bath and walk-in closet. The luxurious primary suite is truly a private sanctuary. Spacious and inviting, it offers an enormous walk-in closet and a spa-inspired bath complete with dual vanities, an oversized walk-in shower, a relaxing jetted soaking tub, and beautiful ceramic tile finishes. It is a space designed for relaxation—you may never want to leave. The finished lower level adds even more exceptional living space, complete with a full bath and endless possibilities. Whether you envision a home theater, game room, fitness studio, hobby room, or entertaining area, you'll have the flexibility to create the lifestyle you've always wanted while still enjoying generous storage space. Every detail of this meticulously maintained home has been thoughtfully designed to offer both elegance and everyday comfort. Opportunities to own a home of this quality, in this setting, are few and far between. Don't miss your chance to be the one lucky family who gets to experience everything this remarkable home has to offer. Schedule your private showing today before someone else makes it theirs. Photos will be available 7/9 with the first home tours on 7/10.
#26036555

St Louis

831 Wheaton Way

4 Beds

4 Baths

4,795 Sq.Ft.

$769,000

MLS#: 26036555

Nestled on more than .6 acres in the prestigious community of Grantwood Village, this distinctive 4-bedroom, 3-bath home offers nearly 2,800 square feet of timeless character, generous living spaces, and endless potential. Surrounded by mature trees on a picturesque lot, this is a rare opportunity to own a home with architectural details that simply can’t be replicated today. Step inside to an impressive vaulted living room where soaring ceilings, a dramatic staircase balcony, beautiful stained glass windows, and an ornate fireplace create an unforgettable first impression. The adjoining sunroom is wrapped in oversized windows, flooding the space with natural light while providing peaceful views of the expansive backyard throughout every season. The charming kitchen features a built-in breakfast nook, creating the perfect spot to enjoy your morning coffee while overlooking the surrounding landscape. A main-floor bedroom and full bath provide flexibility for guests, multi-generational living, or a home office. Upstairs, you’ll find three additional bedrooms, including a spacious primary suite featuring double-door closets and a classic oriel window with built-in cabinetry, adding both charm and functionality. All three bathrooms retain their original vintage character, offering timeless style and an opportunity to preserve or personalize. The finished lower level expands your living space with a welcoming recreation room centered around a second fireplace, abundant storage, and convenient access to the attached two-car garage. Combining remarkable architecture, mature grounds, and an exceptional Grantwood Village location, this home offers the perfect opportunity to enjoy classic craftsmanship while creating your own vision for the future.
#26009959

St Louis

28 Grantwood Lane

4 Beds

3 Baths

3,284 Sq.Ft.

$750,000

MLS#: 26009959

Situated on a quiet Central West End cul-de-sac, this impeccably designed, 12-year-old home offers the ideal blend of sophisticated style and daily functionality. The steps of the covered front porch are the perfect spot to sip morning coffee while soaking in views of the stunning Cathedral Basilica of St. Louis. Once inside, you are greeted by soaring 10-foot ceilings, beautiful wooden floors and rooms awash in abundant natural light.

The sleek, white kitchen boasts a large island with seating and tremendous storage opportunities. From the adjacent coffee bar, flow seamlessly past a linear gas fireplace to nestle in the cozy family room. A formal dining room, dedicated office, and main-floor laundry complete the main level.

Upstairs, the luxurious primary suite features its own linear fireplace, a spa-like bath with heated floors, and a massive walk-in closet. Three additional bedrooms share a nearby pristine full bath.

Enjoy outdoor living at its best on the expansive covered patio, complete with 20" privacy screens, play space and a fire pit. Downstairs, the deep-pour unfinished basement offers unlimited potential to finish and includes a secure shelter built below the stairs for ultimate safety. Modern mechanical upgrades include a sophisticated dual-battery backup system on the sump pump/furnace and a sophisticated SimpliSafe system which includes security cameras, glass break sensors, motion sensors as well as monitored water sensors, carbon monoxide & smoke detectors.

The property is complete with a fully fenced backyard, young plantings of fruit trees and shade trees, a garden irrigation system, and a detached two-car garage outfitted with its own electric panel and counter-height outlets. A rich world unto its own, you will enjoy all this, just a short stroll to the vibrant eateries and shops of the CWE!
#26032426

St Louis

4321 Maryland Avenue

4 Beds

2 Baths

2,700 Sq.Ft.

$819,000

MLS#: 26032426

Set within The Oxford, one of the Central West End's most distinguished residential buildings, this beautifully renovated second-floor residence offers 2,578 square feet with the scale and architectural character rarely found in condo living. A welcoming gallery opens to an expansive living room anchored by a fireplace flanked by floor-to-ceiling built-ins. Tall ceilings, oak hardwood floors, and generous proportions provide an inviting atmosphere for entertaining, while a sunroom wrapped in painted brick and lined with windows extends the living space and offers a light-filled place to relax. The formal dining room, appointed with silver grass cloth wallpaper, creates a chic backdrop for dinner parties. The kitchen features custom white cabinetry, stainless steel appliances, and timeless finishes. The primary suite has been completely reimagined with a marble-clad bath featuring a walk-in shower and an adjoining dressing room reminiscent of a luxury hotel. Two additional bedrooms are served by a second full bath, while the brand-new powder room with a marble sink is ideal for guests. A dedicated office overlooking the pool and tennis courts is accented with striking white-and-gold wallpaper and can serve as a fourth bedroom. In-unit laundry room with extra-large, commercial washer and dryer completes the home. With just 18 residences, The Oxford offers a quiet, refined environment with amenities including a pool, fitness center, tennis and pickleball courts, elevator service, generous private storage, and two gated parking spaces. Moments from Forest Park and the restaurants, galleries, and shops of the Central West End, this home represents sophisticated condominium living in one of St. Louis' most desirable neighborhoods.
#26041312

St Louis

5290 Waterman 2E

3 Beds

2 Baths

2,588 Sq.Ft.

$879,000

MLS#: 26041312

Price reduced
Welcome to this timeless Clayton residence, where classic architecture, generous living spaces, and an exceptional location come together in one of the area’s most sought-after neighborhoods. Rich in character and filled with natural light, this home showcases beautiful hardwood floors, elegant archways, and thoughtfully preserved architectural details throughout.

The spacious living room features a gas fireplace and serves as the heart of the home. French doors open directly to the beautifully designed two-tiered floating deck, creating a seamless connection between indoor and outdoor living. Whether hosting guests, enjoying a quiet morning coffee, or unwinding at sunset, this inviting space offers an exceptional setting for year-round enjoyment. Just off the living room is a versatile adjoining space ideal for a home office, library, sitting room, or creative retreat.

A formal dining room provides an inviting setting for everyday living and entertaining, while the well-appointed kitchen offers granite countertops, stainless steel appliances, double ovens, abundant cabinetry, and a charming banquette seating area.

Upstairs, the primary suite features double closets and an adjoining flex space that can serve as a dressing room, office, fitness area, or private retreat. Two additional bedrooms and beautifully updated baths provide comfort and flexibility. The third level offers a large loft space with an additional half bath, creating endless possibilities for a media room, guest suite, studio, recreation area, or work-from-home environment.

The walk-up basement provides exceptional storage and future expansion potential. Outside, the two-tiered floating deck and patio overlook the level backyard, creating an ideal setting for outdoor entertaining, dining, gardening, or simply relaxing outdoors. As the day winds down, enjoy spectacular sunset views from the deck, offering a peaceful backdrop for evening gatherings or quiet moments at home. The level lot and expansive outdoor living areas provide a rare combination of usability, comfort, and enjoyment. A detached two-car garage offers additional convenience and storage.

Situated on a desirable lot in the heart of Clayton, across from Glenridge Elementary and just moments from Wydown Boulevard, Shaw Park, Downtown Clayton, restaurants, coffee shops, shopping, Washington University, Forest Park, and major highways, this location offers the ideal balance of neighborhood charm and urban convenience.

Combining timeless character, flexible living spaces, exceptional outdoor living, and an outstanding location, this is a rare opportunity to own a distinctive Clayton home with room to live, work, entertain, and grow.
#26029262

St Louis

7401 Oxford Drive

3 Beds

2 Baths

2,249 Sq.Ft.

$925,000

MLS#: 26029262

Price reduced
Move In Ready!  Stunning, new construction in Brentwood by Renaissance Living. This on-trend 2 story features 5 bedrooms, 3.5 bathrooms and 3,573 sq ft of open living space. The curb appeal is impressive with brick, vinyl siding, large front porch, architectural shingles, coach lights, 8 foot tall carriage style garage door with opener, full yard sod and landscape. The main floor is spacious with 9 foot ceilings, luxury vinyl plank flooring, 5.25 base trim, gas fireplace, side staircase design, wrought iron spindles, ship lap accent at stair wall, Great Room window wall, Dining Room/Office with beamed ceiling, 48 inch cabinets with crown and hardware, island with seating bar, quartz countertops, stainless steel KitchenAid appliances, gas range, walk in pantry, boot bench at the Owners Entry and more. The upstairs features 4 spacious bedrooms, tray ceiling in the Primary Bedroom, raised height double bowl vanity, custom tile shower, frameless shower doors, soaking tub, walk in closets in 3 of the bedrooms and convenient second floor laundry. There is luxury vinyl plank flooring in the upstairs hallway and Primary Suite. Additional features include dual High efficiency HVAC,  50-gallon water heater, R 38 ceiling insulation and a 17x14 covered patio with beadboard ceiling. The garage has full drywall, tape and paint. The finished lower level has a tall pour and provides a Family/Recreation Room, Bedroom with egress and full bathroom. Students will attend sought after Brentwood schools. Enjoy easy access to restaurants, shopping and services. There is easy access to Highway 40/61 and Lambert International. Put this on your must-see list!
#26039537

St Louis

8737 Magdalen Avenue

5 Beds

3 Baths

3,573 Sq.Ft.

$925,000

MLS#: 26039537

Welcome to 2012 Lafayette Avenue, a timeless Victorian residence perfectly positioned across from the tree-lined walking paths, picturesque lake, and ornate bridges of Lafayette Park. Rich in historic character, this remarkable home has been lovingly maintained by generations of owners who have thoughtfully preserved its original architectural beauty while embracing modern living.
Inside, stunning period details remain beautifully intact, including intricate carpenter’s lace dividing the formal parlors, original pocket doors, floating walnut staircases, matching marble fireplaces and mantels, built-in recessed shutters, and gleaming wood floors throughout. Every space reflects the craftsmanship and elegance of a bygone era.
Outside, the shaded yard offers a peaceful retreat beneath a majestic Tulip Poplar tree, while the inviting front patio provides the perfect setting to relax and enjoy views of the neighborhood and park.
Located in Lafayette Square — St. Louis’ oldest historic district — 2012 Lafayette Avenue offers exceptional walkability to the park, neighborhood events and concerts, acclaimed restaurants, wine bars, and charming local shops. This home is a rare opportunity to experience the beauty of the past while enjoying the vibrancy of today.
#26031432

St Louis

2012 Lafayette Avenue

4 Beds

4 Baths

5,389 Sq.Ft.

$849,000

MLS#: 26031432

Available for the first time in 20 years, 2011 Park offers a rare chance to own a beautifully preserved 1885 Victorian Mansard roof home in Lafayette Square. Set directly across from Lafayette Park, this 5 bedroom, 3.5 bath residence blends historic character with comfortable everyday living. Tall ceilings, abundant windows, and natural light create an inviting feel throughout. Period appropriate details honor its 19th-century roots, while thoughtful features add modern function. The kitchen enjoys a charming view of the scenic rooftop garden above the garage, a quiet retreat in the city. An oversized two-car full brick garage includes a lift for a third car, adding rare parking or storage flexibility. Solar panels on the house add an energy feature. Moments from neighborhood restaurants, shops, and Lafayette Park, this is a special opportunity in one of Saint Louis’ most treasured historic settings.
#26030452

St Louis

2011 Park Avenue

5 Beds

3 Baths

3,771 Sq.Ft.

$930,000

MLS#: 26030452

 - property

Send a message

Message successfully sent.

Your message

What is 3 + 4 ?

Reason for contacting?

I agree to receive email communication and understand I can unsubscribe at any time.

I agree to be contacted by Rock Island Realty via call, email, and text for real estate services. To opt out, you can reply 'stop' at any time or reply 'help' for assistance. You can also click the unsubscribe link in the emails. Message and data rates may apply. Message frequency may vary. Privacy Policy

Sign Out

Virtual Assistant

Would you like to take the next step with this property? We can help you schedule a showing or virtual tour, or send you more details.

Yes, I would like more information.

Thank You for Your Reply, One of Our Agents will contact you as soon as possible

No, maybe later.

Thank you, you can always contact me via email, phone number or through the contact form.

Realhub AI

Lucy - Your AI-Powered Realtor

Update Your Temporary Password

Personalize your search

Enter your email and we'll notify you immediately when new listings match what you're looking for.

or enter email address

Already have an account ? Login here

Continue your home search

I agree to receive communications and understand I can unsubscribe at any time.

I agree to be contacted by Rock Island Realty via call, email, and text for real estate services. To opt out, you can reply 'stop' at any time or reply 'help' for assistance. You can also click the unsubscribe link in the emails. Message and data rates may apply. Message frequency may vary. Privacy Policy

Already have an account ? Login here

We use cookies

We use cookies primarily for analytics to enhance your experience. By accepting, you agree to our use of these cookies. You can manage your preferences or learn more about our cookies policy.
