Features & Amenities

Interior

  • Total Bedrooms

    5

  • Bathrooms

    3

  • 1/2 Bathrooms

    1

  • Above Grade Finished Area

    2866.0

  • Basement YN

    YES

  • Cooling YN

    YES

  • Cooling

    Central Air

  • Fireplace YN

    YES

  • Heating YN

    YES

  • Heating

    Forced Air

  • Pet friendly

    N/A

Exterior

  • Garage

    Yes

  • Garage spaces

    2

  • Construction Materials

    Other

  • Pool

    No

Area & Lot

  • Lot Features

    Back Yard, Front Yard

  • Property Type

    Residential

  • Property Sub Type

    Single Family Residence

  • Architectural Style

    Craftsman

Price

  • Sales Price

    $1,279,990

  • Sq. Footage

    3,527

  • Price/SqFt

    $362

HOA

  • Association

    No

School District

  • Elementary School

    W. W. Keysor Elem.

  • Middle School

    North Kirkwood Middle

  • High School

    Kirkwood Sr. High

Property Features

  • New Construction

    YES

  • Senior Community YN

    NO

  • Sewer

    Public Sewer

  • Water Source

    Public

Schedule a Showing

Showing scheduled successfully.

<
>
IN PERSON
VIA CHAT

What is 3 + 4 ?


Change time

Mortgage calculator

Estimate your monthly mortgage payment, including the principal and interest, property taxes, and HOA. Adjust the values to generate a more accurate rate.

Your payment

Principal and Interest:

$

Property taxes:

$

HOA fees:

$

Total loan payment:

$

Total interest amount:

$

Location

County

St. Louis

Elementary School

W. W. Keysor Elem.

Middle School

North Kirkwood Middle

High School

Kirkwood Sr. High

Listing Courtesy of Amanda Alejandro , Realty Shop

RealHub Information is provided exclusively for consumers' personal, non-commercial use, and it may not be used for any purpose other than to identify prospective properties consumers may be interested in purchasing. All information deemed reliable but not guaranteed and should be independently verified. All properties are subject to prior sale, change or withdrawal. RealHub website owner shall not be responsible for any typographical errors, misinformation, misprints and shall be held totally harmless.

Agent Selena Coble

Agent / RealtorĀ®

Selena Coble

Call Selena today to schedule a private showing.


* Listings on this website come from the FMLS IDX Compilation and may be held by brokerage firms other than the owner of this website. The listing brokerage is identified in any listing details. Information is deemed reliable but is not guaranteed. If you believe any FMLS listing contains material that infringes your copyrighted work please click here to review our DMCA policy and learn how to submit a takedown request.Ā© 2024 FMLS.
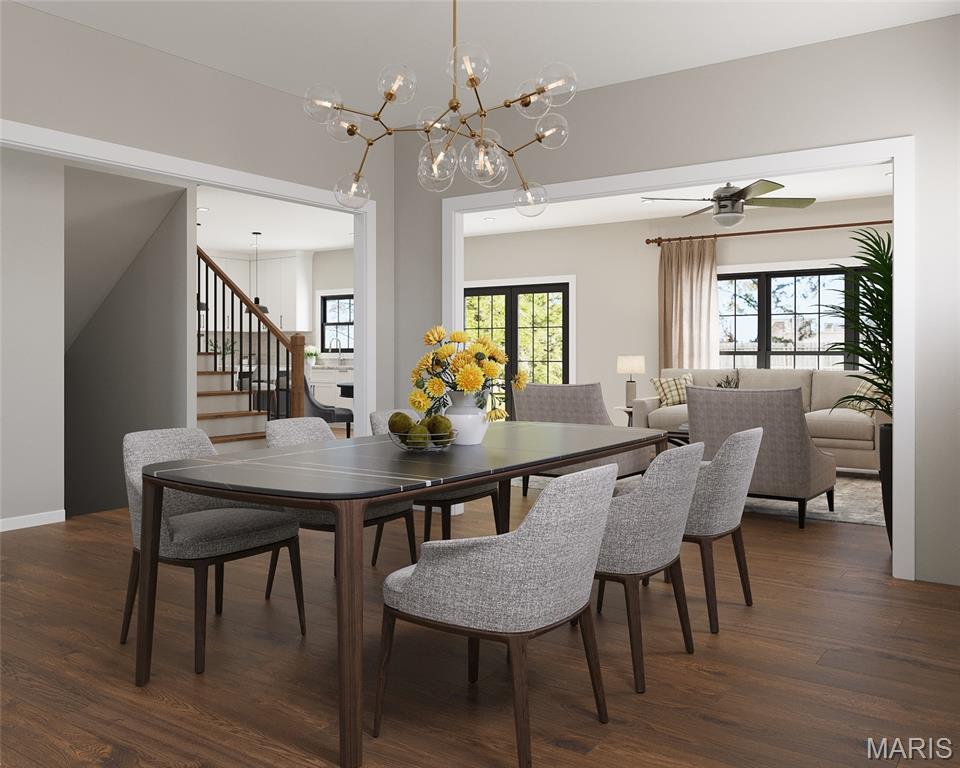
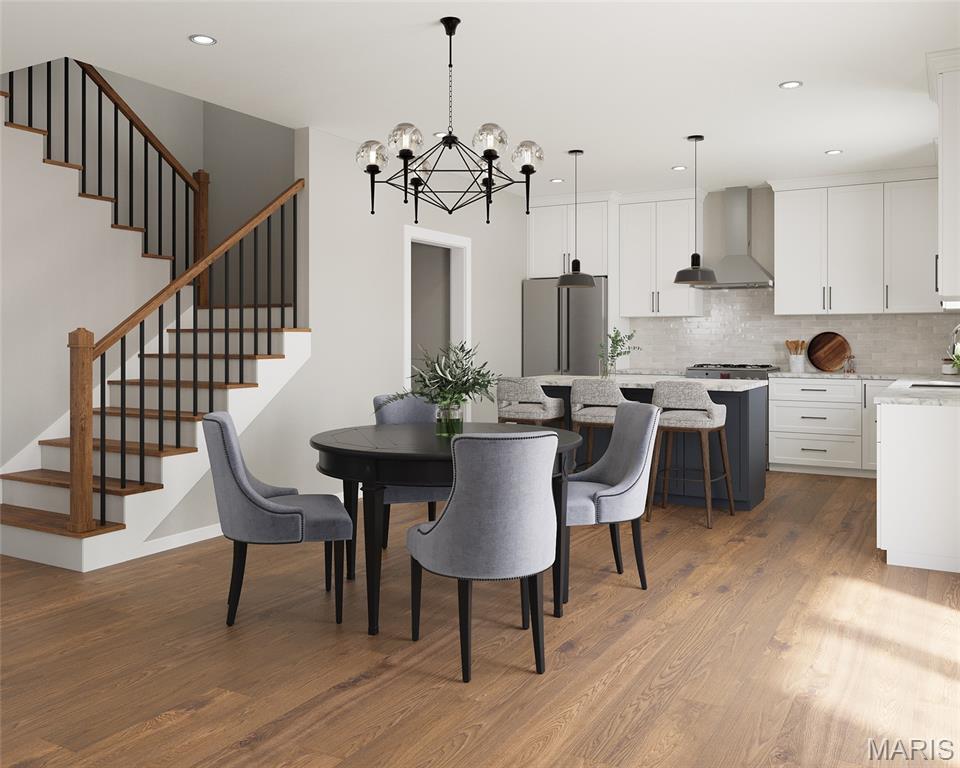
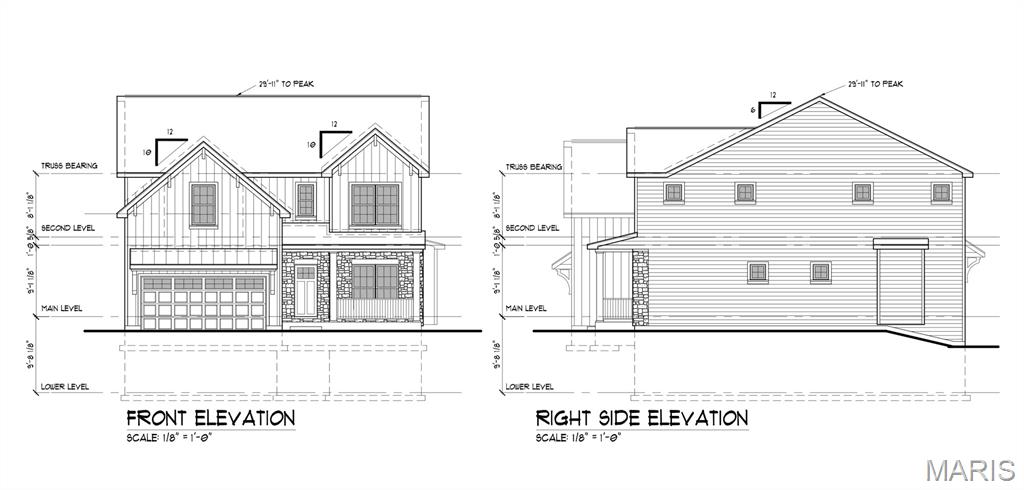
Exclusive To-Be-Built Opportunity. An exceptional opportunity to build your dream home in one of Kirkwood's most desirable established neighborhoods. Schindler Homes is proud to partner with the private owner of this premier homesite to offer a thoughtfully designed to-be-built residence that combines timeless architecture, modern functionality, and exceptional craftsmanship.

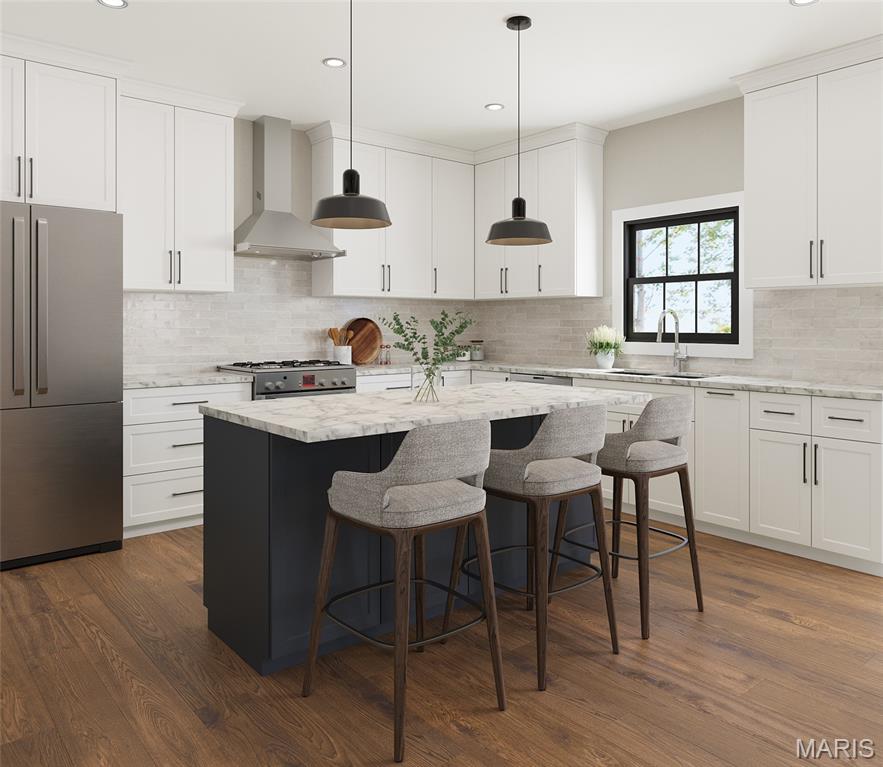
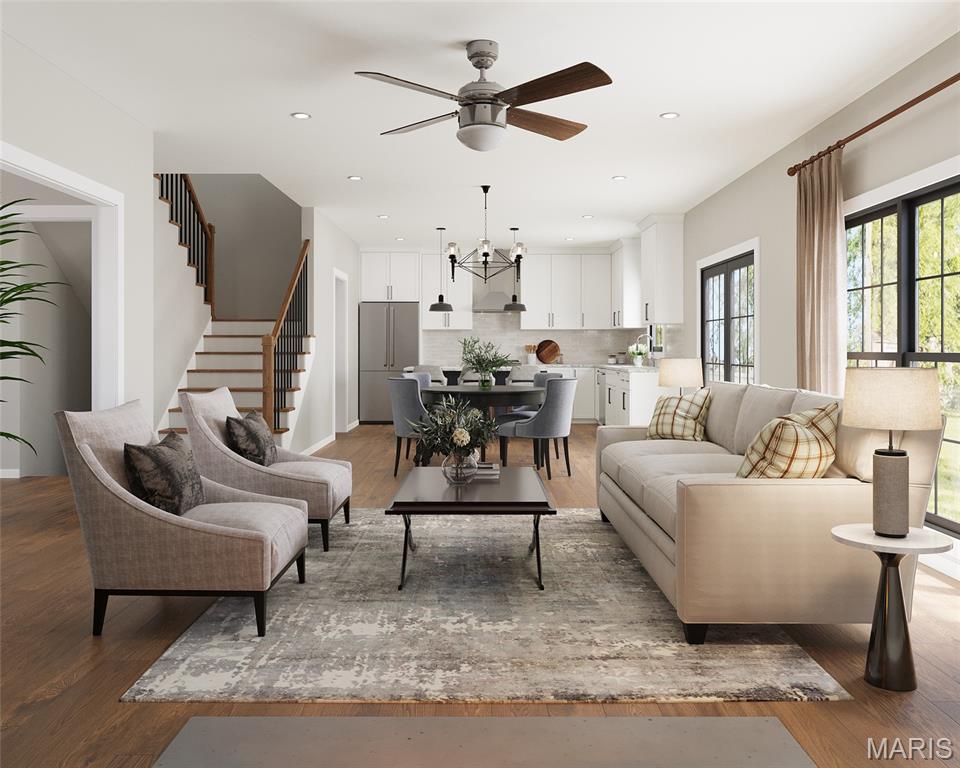
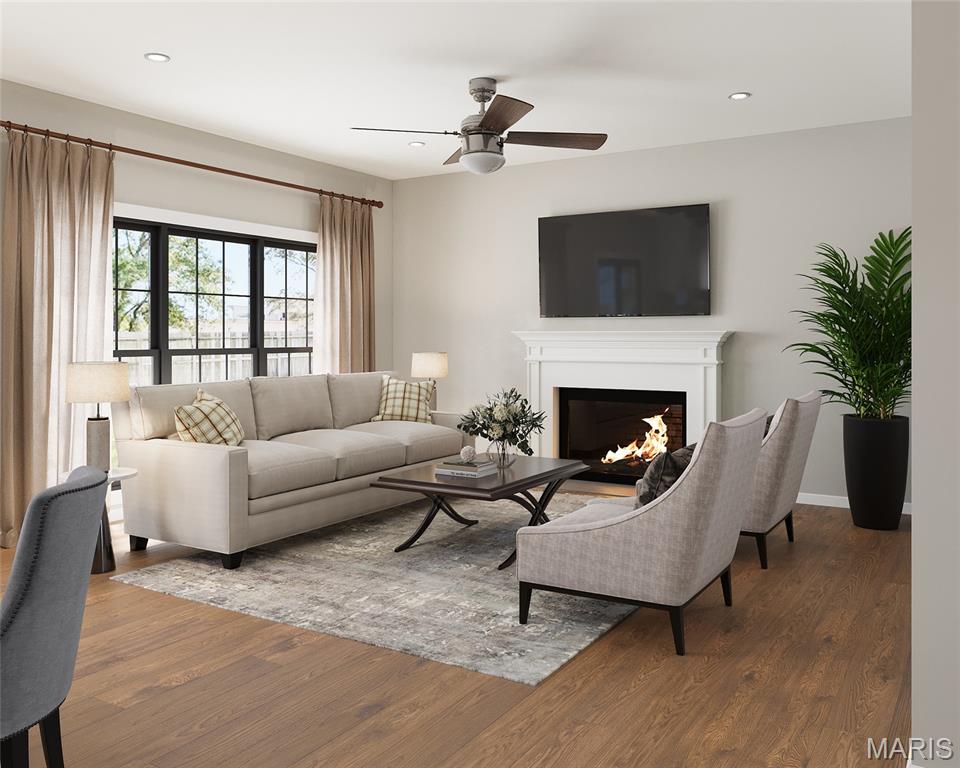
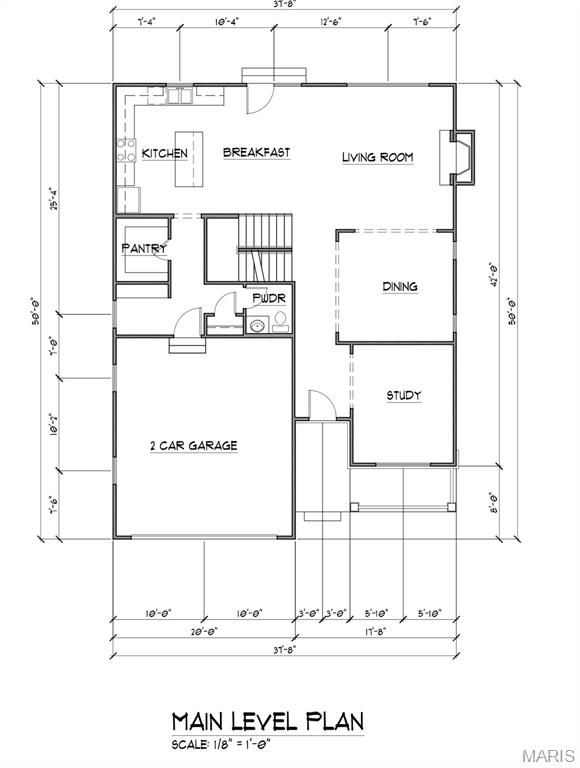
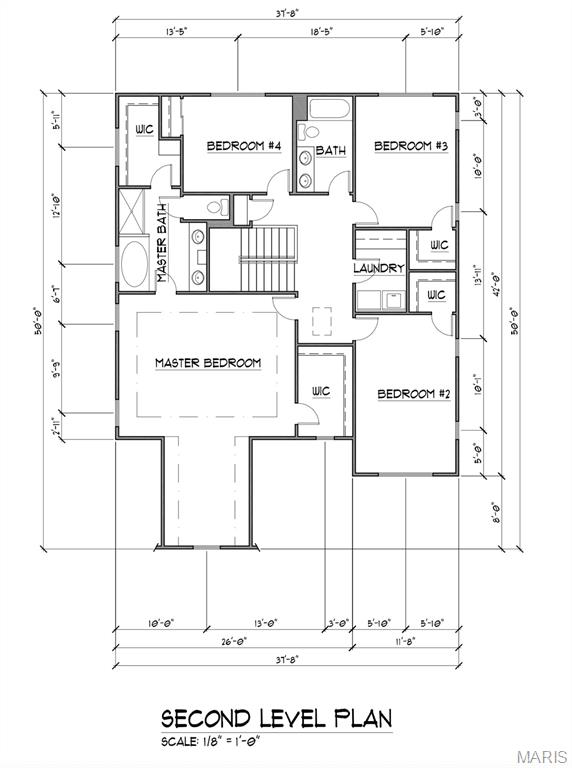
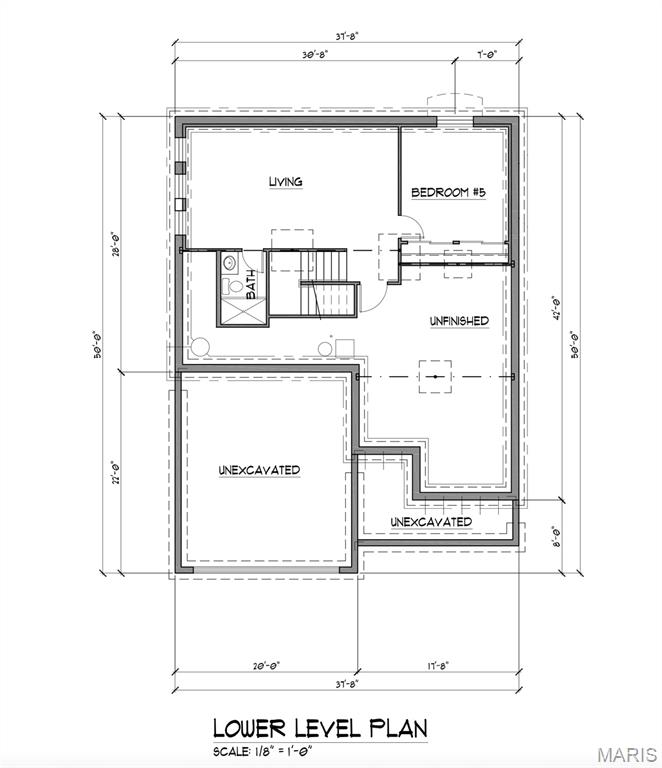
The featured plan offers approximately 3,527 square feet of beautifully designed living space with 5 bedrooms, 3.5 baths, and an open-concept layout designed for the way families live today. Standard features include 9-foot first-floor ceilings, hardwood flooring, a spacious great room with a 42" fireplace, quartz and granite countertops, stainless steel appliances, a private office, oversized walk-in pantry, mudroom with built-in cubbies, large second-floor laundry, dual walk-in closets in the primary suite, a private sitting room, and generous walk-in closets in the secondary bedrooms. A full basement with partial finish provides additional space for entertaining, recreation, or future customization.

Situated on a highly desirable homesite, this plan may also accommodate an optional three-car garage (subject to final site design and approvals). Buyers are encouraged to inquire about available customization options, alternative floor plans, upgraded finishes, and pricing.
Schindler Homes is the featured builder for this exclusive homesite; however, buyers also have the flexibility to bring their own builder if preferred. Renderings are for illustrative purposes only. Final elevations, floorplans, specifications, features, pricing, and finishes are subject to change.

448 TBB @ Magnolia Avenue

Message successfully sent.

What would you like to know?

What is 3 + 4 ?

I agree to receive email communication and understand I can unsubscribe at any time.

I agree to be contacted by Rock Island Realty via call, email, and text for real estate services. To opt out, you can reply 'stop' at any time or reply 'help' for assistance. You can also click the unsubscribe link in the emails. Message and data rates may apply. Message frequency may vary. Privacy Policy

Related Properties

New on site today
This truly spectacular architectural masterpiece, located in the Jefferson-Argonne Historic District, is available for the first time in nearly 40 years! Beyond the gracious exterior lies a grand interior boasting 6 fireplaces, soaring ceilings, gorgeous hardwoods, beautiful built-ins, and spacious elegant rooms. Beautifully and impeccably maintained, this historic 5-bedroom /3-1/2 bath home has been lovingly updated in all the best ways, including a lovely kitchen open to a spacious breakfast room and welcoming family room; beautifully updated secondary bathrooms, convenient second floor laundry, and fresh, crisp finishes. A spacious garage with bonus storage space is a great amenity, and the newer roof brings peace of mind to future buyers. The lush, landscaped gardens demonstrate attention to detail and the multiple porches encourage guests to stay a while. This amazing home is part of the National Historic Register and the Kirkwood Historic Register. Do not miss out on this once in a lifetime opportunity to make this incredible gem a part of your family's history!
#26054709

Kirkwood

235 E Jefferson Avenue

5 Beds

3 Baths

4,166 Sq.Ft.

$1,495,000

MLS#: 26054709

Price reduced
Spacious and ready for its next chapter, this 5 bed and 3.5 bath home delivers nearly 4,000 square feet of finished living across three levels. A covered front porch opens into an entry where rich wood flooring continues throughout the main floor. Just beyond, a formal dining room detailed with wainscoting flows into a family room anchored by a gas fireplace, recessed lighting, and built-in speakers.
The kitchen is designed for everyday cooking and gathering, featuring a center island, granite counters, ceramic tile backsplash, and stainless steel appliances including a gas range. Adjacent, a sunny breakfast area with pantry storage opens onto a wide patio and covered porch finished with a pergola. The level yard is sized for play, the patio is ideal for weekend grilling, and the covered porch invites shaded afternoons spent watching the game.
A wide staircase leads to the upper level, where brand-new carpeting runs through all four bedrooms—each with its own walk-in closet. The primary suite stands out with a coffered ceiling and dual walk-in closets, paired with a private bath that includes separate vanities, a built-in tub, and a tiled shower enclosed by a glass door. Two secondary bedrooms share a Jack-and-Jill bath, while the fourth bedroom has access to the bath. A newer tankless water heater supplies reliable hot water for full baths throughout the house, and an upstairs laundry adds everyday convenience.
The lower level features a large recreation room with bar, a full egress bedroom, a home gym with rubber matting, and a full bath.
An oversized two-car garage completes the home. Located a short distance from downtown Kirkwood and served by highly regarded schools, this property offers both space and location that can't be beat.
#26048048

Kirkwood

824 N Harrison Avenue

5 Beds

3 Baths

3,896 Sq.Ft.

$1,050,000

MLS#: 26048048

Amazing opportunity to own a Newer home on one of Kirkwood’s most desirable streets! All the conveniences of Modern construction without the wait time of a new build.  This move in ready Home features approx 4,000 sq ft of total living space. Welcoming front porch walks into Entry way with warm wood floors that run throughout main level. Separate Dining Room with wainscoting opens to Family Room with gas fireplace, recessed lighting, and built in speakers. Dream Kitchen with center island, granite tops, ceramic tile backsplash, and  stainless steel appliances including gas range. Cozy Breakfast Room with pantry walks out to large patio with custom pavers and Covered Porch with tongue and groove ceiling and outdoor lighting.  Patio is great place to BBQ while the kids play in the nice sized, level yard. Covered porch is perfect for watching the game in the shade while enjoying a beverage. Entire outdoor space is bordered by retaining wall. Decorative railing with wrought iron leads upstairs to 4 bedrooms including spacious primary bed with coffered ceiling and two walk in closets. Primary bath with separate his & her vanities, built in tub, and floor to ceiling tile shower w/ glass door. Ample sized Beds #2 and #3 share jack-n-Jill bath which is ideal for the growing family. 4th bed is being utilized as work from home office. All beds with walk in closets. Awesome lower level with custom tile flooring also features Large Rec Room, full kitchen, and Full bath!  LL Kitchen with stainless steel beverage center, dishwasher, and fridge. Granite top island with stone accents and stools is perfect gathering place for friends. Huge Rec Room area to hang out and watch the game or let the kids play. All of this plus drywalled 2 car garage, Convenient Upstairs Laundry, 5 panel doors, and in ground sprinklers!  Walkable to all things Kirkwood including sought after Keysor Elementary and Kirkwood Park.  Modern Construction on a Great Street Surrounded by other new builds.  Turnkey Two Story in Prime Kirkwood Location!
#26046543

Kirkwood

953 N Harrison Avenue

4 Beds

3 Baths

3,909 Sq.Ft.

$1,150,000

MLS#: 26046543

New Construction, 2-story, 5 bedroom, 3.5 bath by Schindler Homes LLC in Kirkwood. This beautiful home, situated on a had to come by 235 foot deep lot, ideal for a pool, features 9' first floor ceilings, hardwood flooring entire 1st floor, wainscot trim in den, stainless steel Kitchen-Aid appliances with chimney hood, 42 inch shaker kitchen wall cabinets with soft close drawers and doors, pull out trash cabinet, under cabinet lighting with light rail, walk-in pantry, quartz countertops, mudroom on 1st floor with custom lockers, fireplace in family room, huge master bedroom with a sitting area, luxurious master bath with double sinks, Moen plumbing fixtures, separate tub and shower, his and hers large walk-in closets, large 2nd floor laundry with cabinets/granite folding counter, 50 gallon hot water heater, cased out windows, tall pour and finished lower level, and architectural grade shingles. Will have fully sodded yard and professionally landscaped. Great location, convenient to highways, parks, and shopping. Projected August/September finish date.
#26033462

Kirkwood

1112 Missouri Avenue

5 Beds

3 Baths

3,522 Sq.Ft.

$1,174,900

MLS#: 26033462

New Construction, 2-story, 5 bedroom, 3.5 bath by Schindler Homes LLC in Kirkwood. This beautiful home features 9' first floor ceilings, hardwood flooring entire 1st floor, wainscot trim in den, stainless steel Kitchen-Aid appliances with chimney hood, 42 inch shaker kitchen wall cabinets with soft close drawers and doors, pull out trash cabinet, under cabinet lighting with light rail, walk-in pantry, quartz countertops, mudroom on 1st floor with custom lockers, fireplace in family room, luxurious master bath with double sinks, Moen plumbing fixtures, separate tub and shower, his and hers large walk-in closets, large 2nd floor laundry with cabinets/granite folding counter, 50 gallon hot water heater, cased out windows, tall pour and finished lower level, and architectural grade shingles. Will have fully sodded yard and professionally landscaped. Great location, convenient to highways, parks, and shopping. Projected late July/August finish date.
#26033194

Kirkwood

923 Poinsetta Lane

5 Beds

3 Baths

3,126 Sq.Ft.

$1,100,000

MLS#: 26033194

New Construction, 2-story, 5 bedroom, 3.5 bath by Schindler Homes LLC in Kirkwood. This beautiful home features 9' first floor ceilings, hardwood flooring entire 1st floor, wainscot trim in den, stainless steel Kitchen-Aid appliances with chimney hood, 42 inch shaker kitchen wall cabinets with soft close drawers and doors, pull out trash cabinet, under cabinet lighting with light rail, walk-in pantry, quartz countertops, mudroom on 1st floor with custom lockers, fireplace in family room, luxurious master bath with double sinks, Moen plumbing fixtures, separate tub and shower, his and hers large walk-in closets, large 2nd floor laundry with cabinets/granite folding counter, 50 gallon hot water heater, cased out windows, tall pour and finished lower level, and architectural grade shingles. Will have fully sodded yard and professionally landscaped. Great location, convenient to highways, parks, and shopping. Projected July finish date.
#26031996

Kirkwood

614 Nirk Avenue

5 Beds

3 Baths

3,230 Sq.Ft.

$1,149,900

MLS#: 26031996

Here is a rare opportunity to acquire this stately, move-in ready custom-built home that's perfectly positioned on a breathtaking .87-acre lot (100 x 380) in one of Kirkwood’s most picturesque and scenic settings! This beautiful home sets the stage for an unforgettable first impression both inside and out. From it’s classic exterior architecture, superior custom construction with brick facade, Palladian and double hung windows that are metal clad and wood interior, wood burning fireplace and gas burning fireplace; to it’s exceptional interior craftsmanship with wainscoting, crown moldings, curated finishes such as newly painted neutral walls, timeless high end porcelain tile, wool carpet, wood floors that are newly finished and paired fixtures you will have experienced this seamless impressive quality throughout. Upon entering, you're welcomed by a warm and inviting foyer that graciously introduces the well designed living spaces, showing you the heart of the home that awaits you. The quaint/cozy living room features two stunning floor to ceiling double hung windows, a simple but elegant custom wood gas fireplace with marble surround and hearth and cove moldings at the ceiling. The dining room replicates the two stunning floor to ceiling windows and cove moldings but has an additional 3rd window (looking to the privacy of the woods) and chair rail. The open end of the dining room is situated to where it opens to the family room to see the beautiful custom crafted wood burning fireplace and to provide opportunity for larger memorable gatherings and special occasions. Extending across the rear of the home, the richly appointed family room as mentioned showcases floor to ceiling windows looking out to the back patio and woods, remarkable Amish-crafted custom cherry solid wood built-ins cabinets with shelving for display and storage for visual and audio, again the fabulous wood burning fireplace accented by exquisite 6 x 6 hand-painted Dutch inspired tile surround. Designed with both style and functionality in mind, the well appointed eat-in kitchen is sure to impress with its beautiful solid wood Cherry cabinetry (Amish-crafted!), attractive quartz countertops, 4 x 4 hand painted tiles and NEW LG stainless steel appliance package. Conveniently located off the kitchen is a stylish powder room with pedestal sink along with an adjoining oversized main-floor laundry room that enhances both practicality and everyday ease. Up the staircase awaits the spacious primary suite with three luscious light filtering windows complete with generous closets and a lovely bath featuring a spacious walk-in shower, designer cabinet vanity, stylish accent sconces and timeless porcelain tile flooring. There are three additional bedrooms each offering wonderful closet space, 2 or 3 large windows and share an equally impressive hall bath with oversized cabinet vanity, tub/shower combo and porcelain tile floor. The expansive walk-out lower level is FABULOUS! There's abundant space to spread out offering a multitude of options for its use. It offers 4 light flooding tall windows, a double French door to the walk-out with 8'-4" floor to ceiling clearance, wonderful built in cabinets with sink, 12" x 12" neutral porcelain tile floor where the entire floor space is heated with radiant heat, spacious FIFTH bedroom with a private ensuite bath showcasing a pedestal sink, walk-in shower and attractive tile flooring. The spacious, attached side entry 3 stall garage is conveniently located off the back hall and side entry door. The backyard oasis is truly SPECTACULAR! Its highlighted by a main floor walk out to a nicely sized patio overlooking the private paradise with terraced landscaping and stone pavers that lead down to the lower level patio where there is yet another walk out to the serene property. Not to miss: newly sealed aggregate driveway, Roof (2024), Trane HVAC (2024), Central Vac and FABULOUS location!
#26035219

Kirkwood

452 Meyer Avenue

5 Beds

3 Baths

3,334 Sq.Ft.

$1,139,750

MLS#: 26035219

This stunning 5-bedroom, 4.5-bath home under construction in walkable location to downtown Kirkwood.  Enjoy the convenience of a 2-car attached garage and the grandeur of 9' first-floor ceilings with open floor plan. Luxurious hardwood flooring graces the 1st floor and 2nd-floor hall. The gourmet kitchen boasts custom cabinetry, a large island, peninsula counter, Quartz countertops, soft-close drawers, pull-out, trash pullout, stainless steel appliances, and a spacious walk-in pantry. The great room stuns with a vaulted ceiling, fireplace, and dry bar. Relax in the elegant master suite with a spa-like bath, walk-in closet, adult-height vanities, and standalone tub. Additional features include a 1st-floor mudroom, and a finished lower level with a rec room, bedroom and bath.
#25067424

Kirkwood

613 Woodard Drive

5 Beds

4 Baths

3,552 Sq.Ft.

$1,199,000

MLS#: 25067424

 - property

Send a message

Message successfully sent.

Your message

What is 3 + 4 ?

Reason for contacting?

I agree to receive email communication and understand I can unsubscribe at any time.

I agree to be contacted by Rock Island Realty via call, email, and text for real estate services. To opt out, you can reply 'stop' at any time or reply 'help' for assistance. You can also click the unsubscribe link in the emails. Message and data rates may apply. Message frequency may vary. Privacy Policy

Sign Out

Virtual Assistant

Would you like to take the next step with this property? We can help you schedule a showing or virtual tour, or send you more details.

Yes, I would like more information.

Thank You for Your Reply, One of Our Agents will contact you as soon as possible

No, maybe later.

Thank you, you can always contact me via email, phone number or through the contact form.

Realhub AI

Lucy - Your AI-Powered Realtor

Update Your Temporary Password

Personalize your search

Enter your email and we'll notify you immediately when new listings match what you're looking for.

or enter email address

Already have an account ? Login here

Continue your home search

I agree to receive communications and understand I can unsubscribe at any time.

I agree to be contacted by Rock Island Realty via call, email, and text for real estate services. To opt out, you can reply 'stop' at any time or reply 'help' for assistance. You can also click the unsubscribe link in the emails. Message and data rates may apply. Message frequency may vary. Privacy Policy

Already have an account ? Login here

We use cookies

We use cookies primarily for analytics to enhance your experience. By accepting, you agree to our use of these cookies. You can manage your preferences or learn more about our cookies policy.
