
Property
Beds
3
Full Baths
2
1/2 Baths
1
Year Built
None
Sq.Footage
1,700
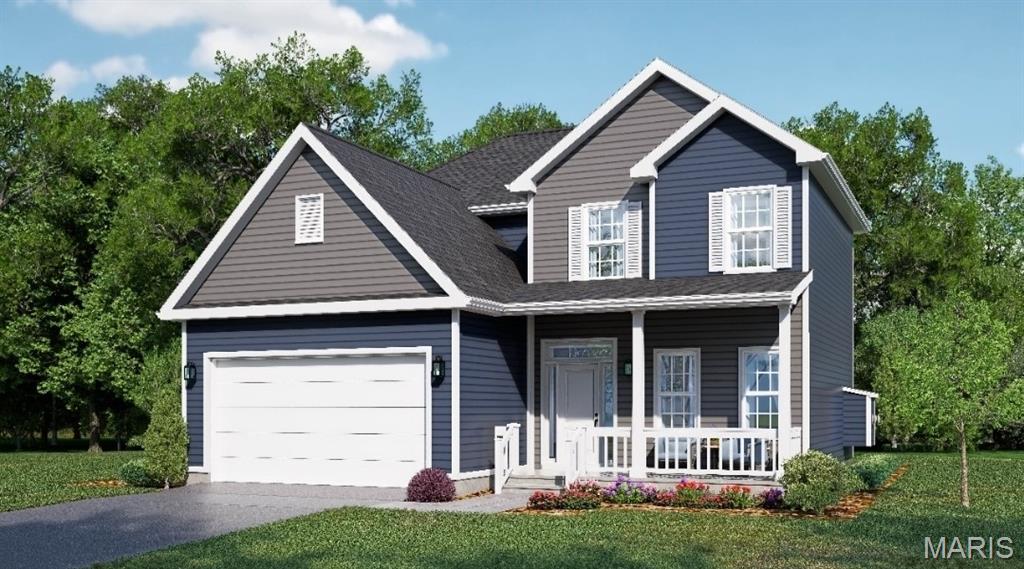
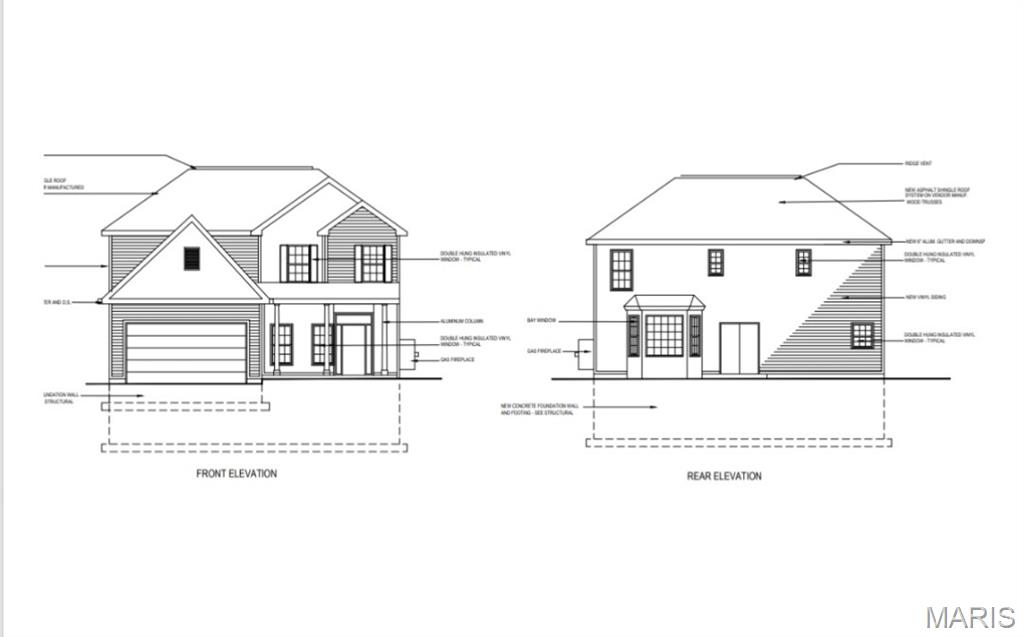
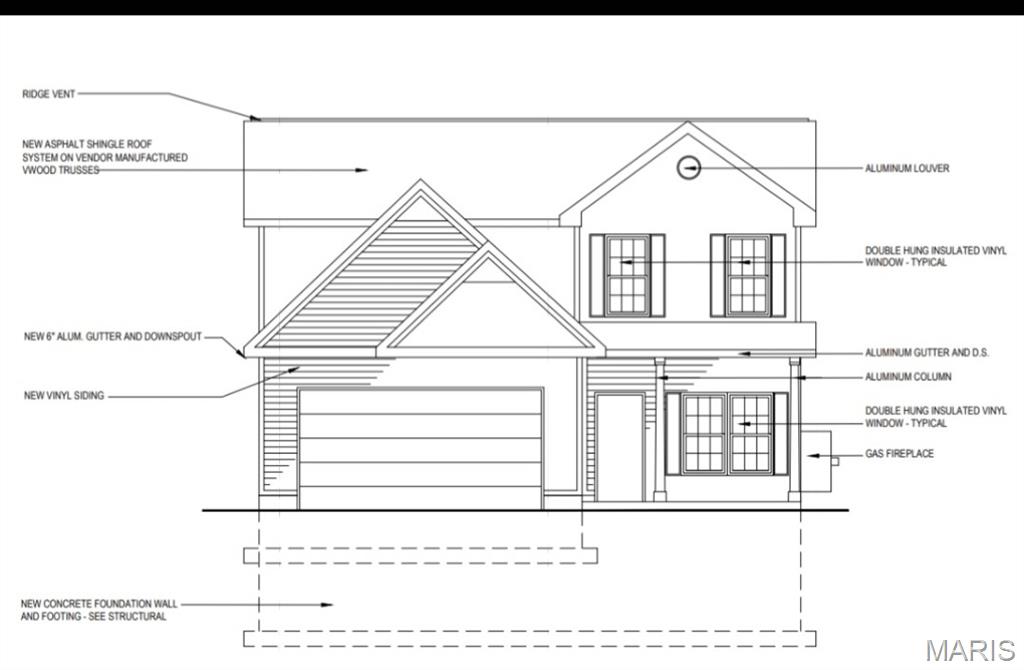
NEW CONSTRUCTION IN FLORISSANT! Be the first to own this beautifully designed Craftsman-style 2-story home featuring 3 bedrooms, 3 bathrooms, and a 2-car garage at 3921 Max Weich Pl. Offering approximately 1,700 sq ft, this home blends modern finishes with timeless design in an area with limited new construction inventory. Designed with entertaining in mind, enjoy luxury vinyl plank flooring, open-concept layout, gas fireplace, and your choice of quartz or granite countertops. Windows throughout the main level, filling the home with natural light. The kitchen features stainless steel appliances, a center island, and a spacious breakfast area with sliding glass doors leading to the backyard. The open-concept living room offers ample space and large windows for a bright, inviting atmosphere. Upstairs, the primary suite includes a walk-in closet and private bath with double sinks, linen closet, and walk-in shower. Two additional bedrooms and a full bath complete the upper level. Additional features include 1st-floor laundry, white two-panel interior doors, powder room, attached 2-car garage, and energy-efficient construction. Builder warranty included for added peace of mind. Still time to choose select finishes! Secure your home early and personalize your space before completion. Contact agent for floor plans, specifications, and site tour.
Features & Amenities
Interior
-
Total Bedrooms
3
-
Bathrooms
2
-
1/2 Bathrooms
1
-
Above Grade Finished Area
1700.0
-
Basement YN
YES
-
Cooling YN
YES
-
Cooling
Central Air
-
Fireplace YN
YES
-
Heating YN
YES
-
Heating
Electric
-
Pet friendly
N/A
Exterior
-
Garage
Yes
-
Garage spaces
2
-
Construction Materials
Frame, Vinyl Siding
-
Pool
No
Area & Lot
-
Lot Features
Cleared, Open Lot
-
Lot Size(acres)
0.18
-
Lot Size(square feet)
7,840
-
Property Type
Residential
-
Property Sub Type
Single Family Residence
-
Architectural Style
Craftsman
Price
-
Sales Price
$339,999
-
Tax Amount
$303
-
Sq. Footage
1,700
-
Price/SqFt
$199
HOA
-
Association
No
School District
-
Elementary School
Commons Lane Elem.
-
Middle School
Cross Keys Middle
-
High School
Mccluer North High
Property Features
-
New Construction
YES
-
Sewer
Public Sewer
-
Water Source
Public
Schedule a Showing
Showing scheduled successfully.
Mortgage calculator
Estimate your monthly mortgage payment, including the principal and interest, property taxes, and HOA. Adjust the values to generate a more accurate rate.
Your payment
Principal and Interest:
$
Property taxes:
$
HOA fees:
$
Total loan payment:
$
Total interest amount:
$
Location
County
St. Louis
Elementary School
Commons Lane Elem.
Middle School
Cross Keys Middle
High School
Mccluer North High
Listing Courtesy of Ebony Bowden , Guru, REALTORS
RealHub Information is provided exclusively for consumers' personal, non-commercial use, and it may not be used for any purpose other than to identify prospective properties consumers may be interested in purchasing. All information deemed reliable but not guaranteed and should be independently verified. All properties are subject to prior sale, change or withdrawal. RealHub website owner shall not be responsible for any typographical errors, misinformation, misprints and shall be held totally harmless.

Agent / Realtor®
Selena Coble
Call Selena today to schedule a private showing.

* Listings on this website come from the FMLS IDX Compilation and may be held by brokerage firms other than the owner of this website. The listing brokerage is identified in any listing details. Information is deemed reliable but is not guaranteed. If you believe any FMLS listing contains material that infringes your copyrighted work please click here to review our DMCA policy and learn how to submit a takedown request.© 2024 FMLS.
Related Properties

Florissant
4820 Country Lane Woods Street
4 Beds
3 Baths
3,464 Sq.Ft.
$364,900
MLS#: 26054055

Florissant
3759 Hirondelle Lane
3 Beds
3 Baths
1,556 Sq.Ft.
$274,500
MLS#: 26054371

Florissant
2003 Krause Hill Place
3 Beds
2 Baths
2,500 Sq.Ft.
$279,900
MLS#: 26055243

Florissant
342 Reighley Place
4 Beds
2 Baths
2,902 Sq.Ft.
$339,900
MLS#: 26055331

Florissant
6989 Candlewick Way
4 Beds
3 Baths
1,884 Sq.Ft.
$325,000
MLS#: 26054811

Florissant
912 Gastorf Place
3 Beds
2 Baths
1,405 Sq.Ft.
$289,000
MLS#: 26054813

Florissant
923 Keeneland Road
3 Beds
2 Baths
2,761 Sq.Ft.
$275,000
MLS#: 26055506

Florissant
756 Charbonier Road
3 Beds
2 Baths
2,280 Sq.Ft.
$297,000
MLS#: 26033262

Florissant
13990 Le Sabre Drive
6 Beds
3 Baths
3,355 Sq.Ft.
$315,000
MLS#: 26054033

Florissant
1625 Emerald Creek Drive
4 Beds
3 Baths
4,705 Sq.Ft.
$399,900
MLS#: 26053148
