
Traditional
343 Bluff View Circle
St Louis, MO 63129
MLS#: 26045744
$850,000
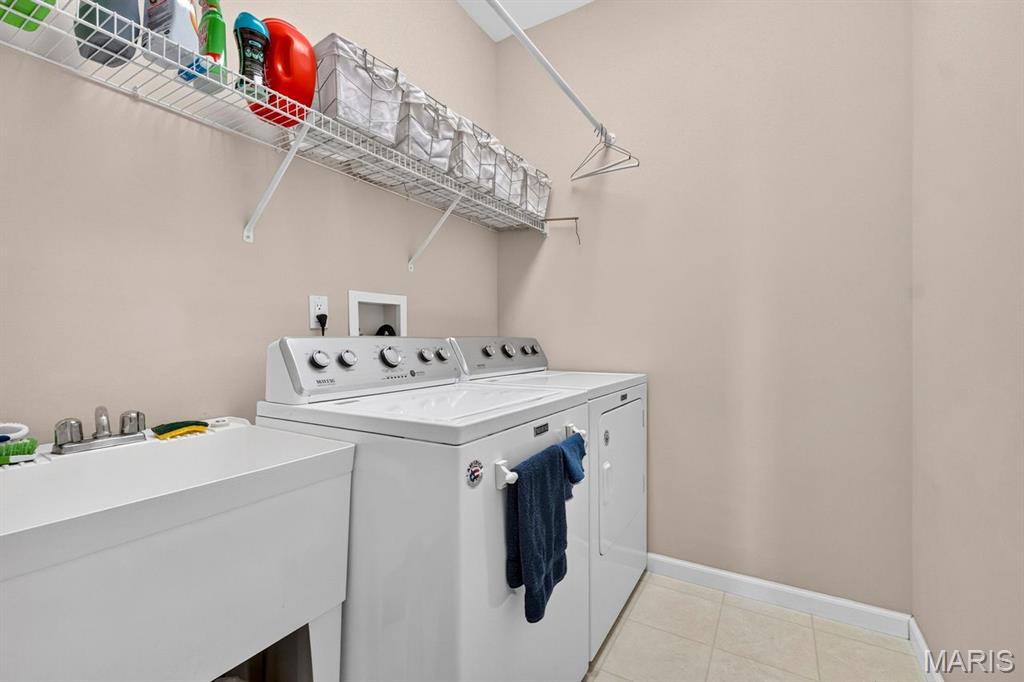
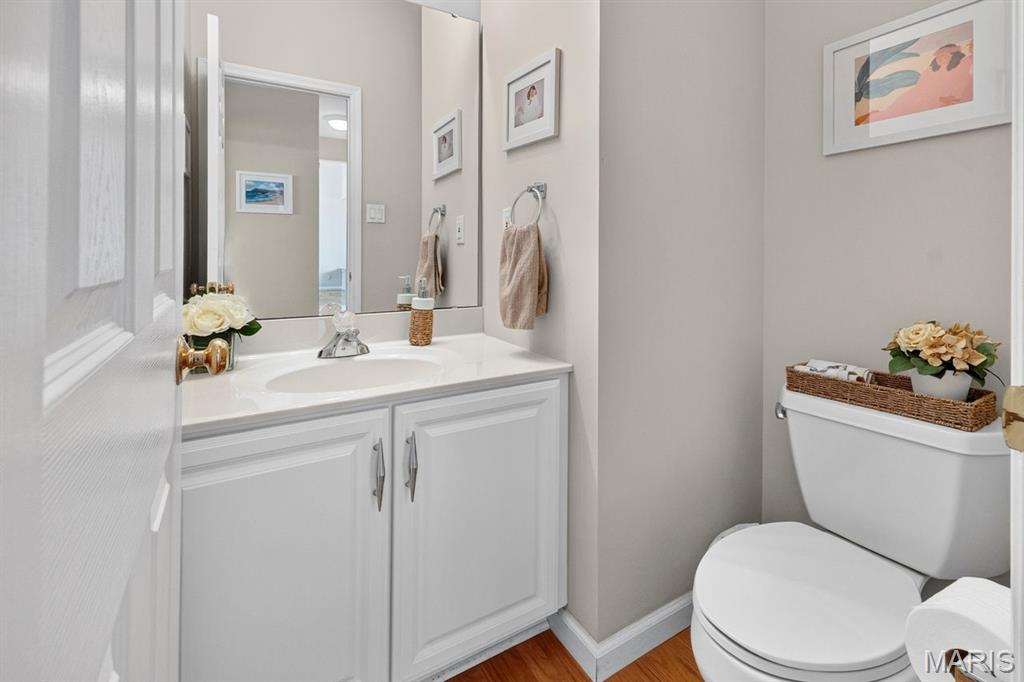
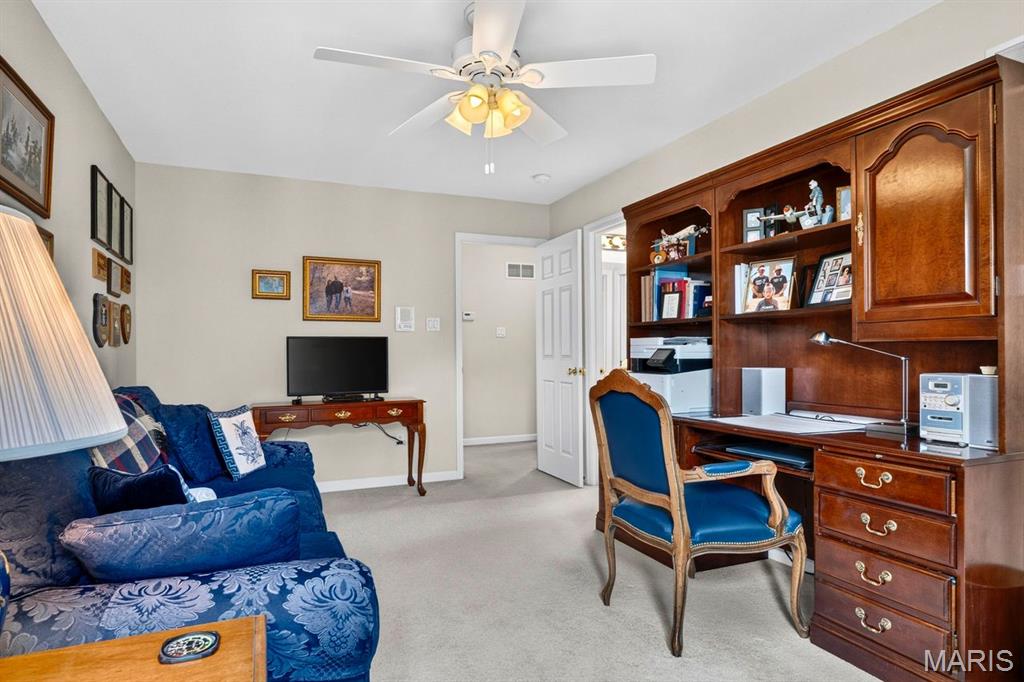
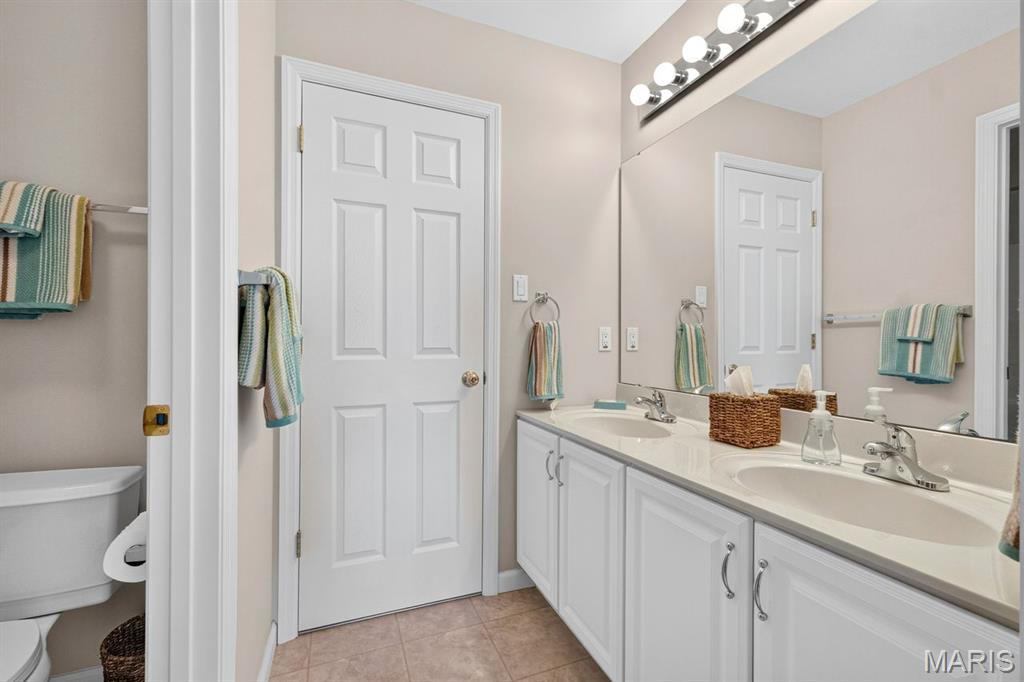
Property
Beds
4
Full Baths
4
1/2 Baths
1
Year Built
2003
Sq.Footage
4,237
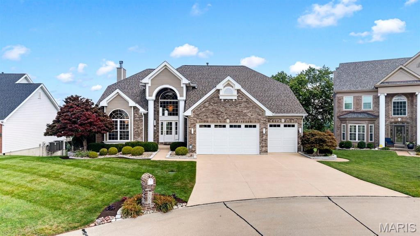
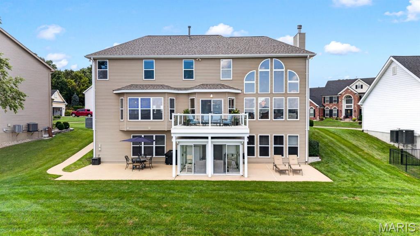
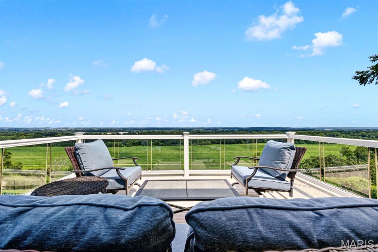
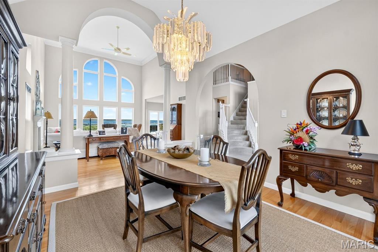
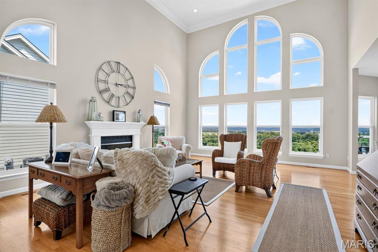
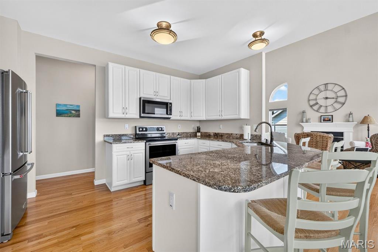
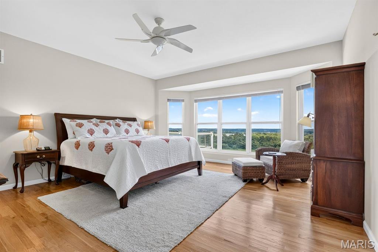
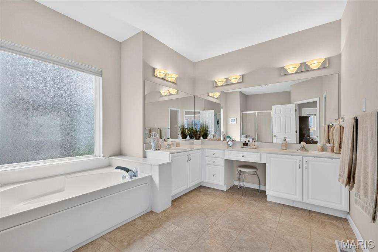
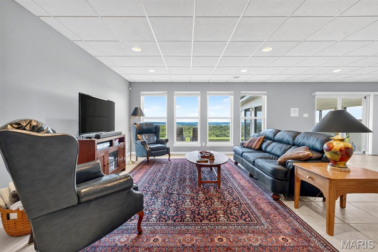
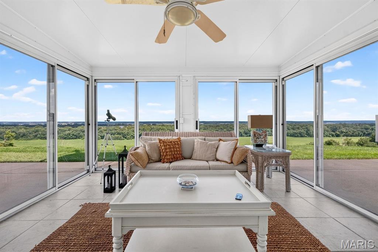
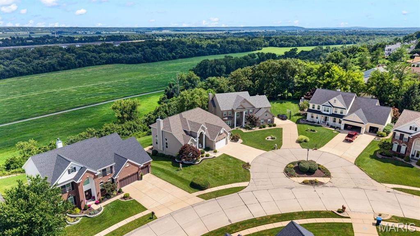
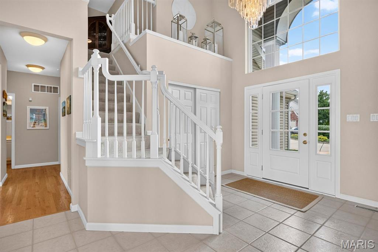
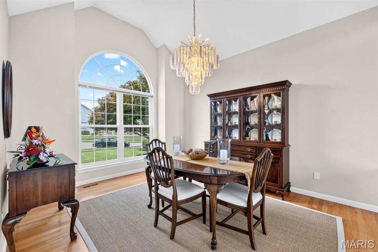
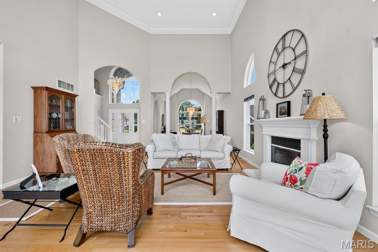
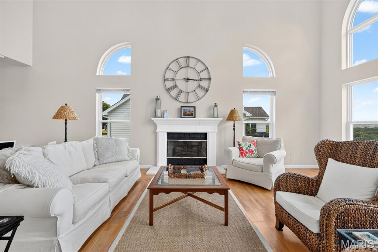
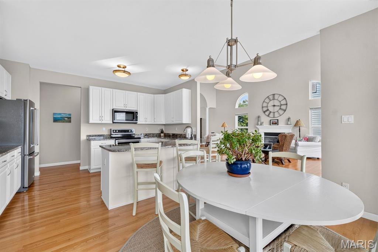
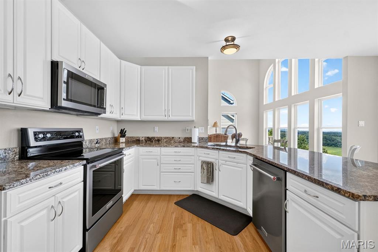
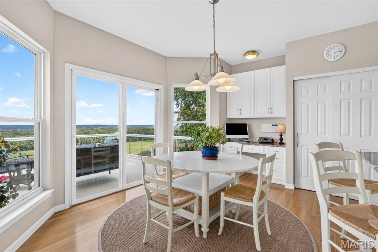
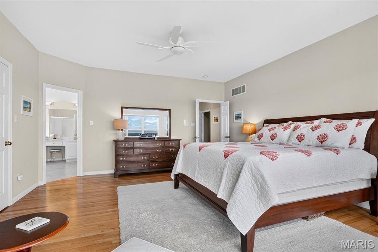
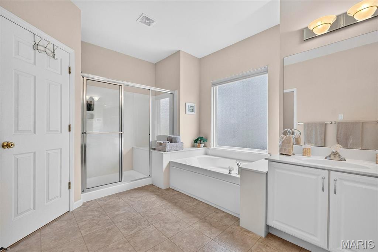
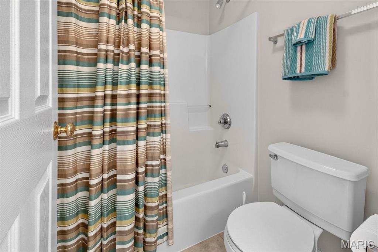
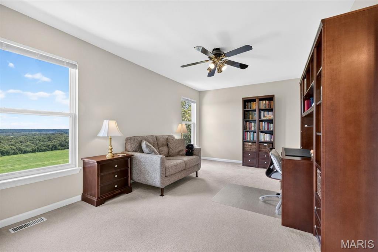
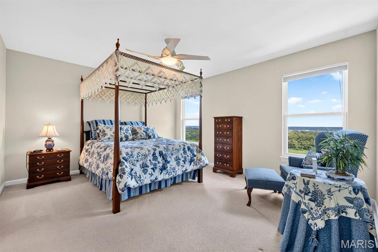
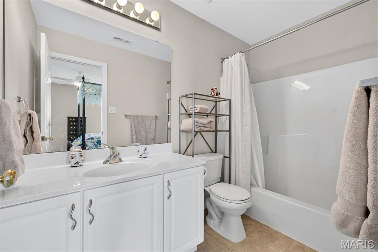
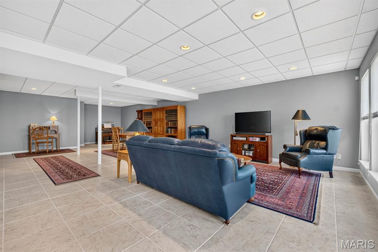
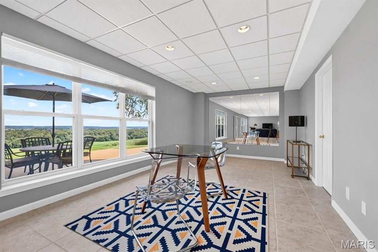
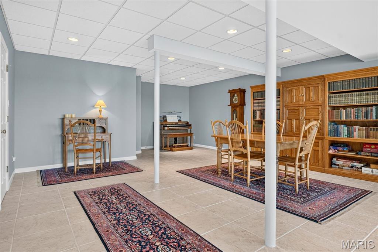
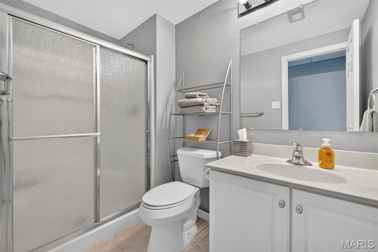
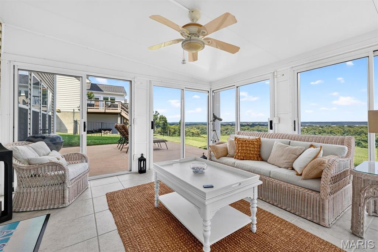
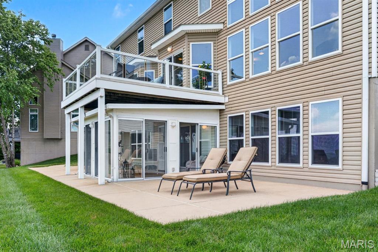
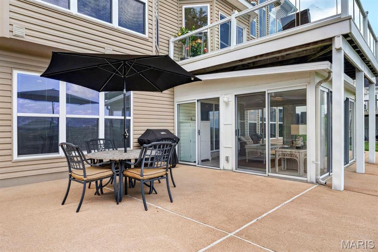
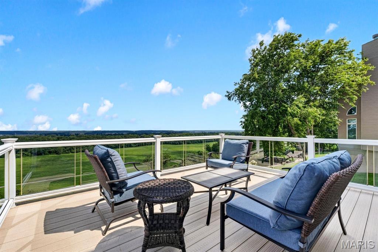
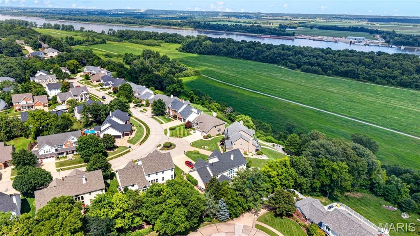
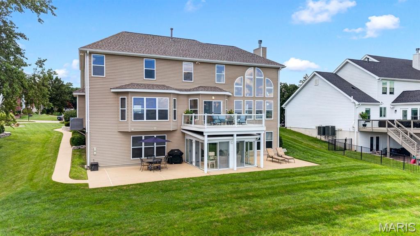
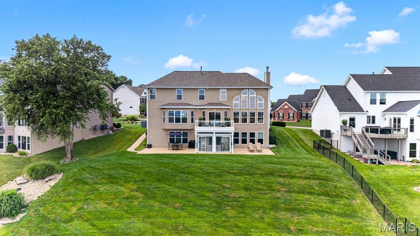
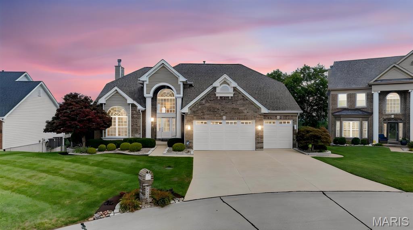
Commanding a premier bluff-top setting with panoramic views stretching for miles across the Mississippi River Valley, this exceptional residence offers a rare blend of elegance, comfort, and natural beauty. Located in desirable Fordyce Bluffs, the impeccably maintained 1.5-story home welcomes you with a dramatic two-story foyer and elegant staircase, while the formal dining room framed by graceful archways and columns creates a stunning setting for entertaining. The soaring great room showcases hardwood floors, crown molding, a gas fireplace, and a spectacular wall of Palladian windows that flood the home with natural light while framing the breathtaking scenery. The open kitchen features newer stainless steel appliances, abundant white cabinetry, a spacious wraparound peninsula with breakfast bar seating, and an adjoining breakfast area with seamless access to the glass-railed deck. The main-floor primary suite offers a walk-in closet and luxurious bath with dual vanities, soaking tub, and separate shower. Upstairs includes a Jack-and-Jill bedroom layout plus an additional spacious bedroom with a private ensuite bath. The finished walkout lower level provides extensive living and entertaining space, including a large recreation area, full bath, storage space, and a four-season room that opens to an expansive patio. Beautifully landscaped and meticulously cared for, this home also features a 3-car garage and extensive 2025 updates, including a new roof, gutters, fascia, siding, front door, garage doors, and stainless steel kitchen appliances. Whether enjoying sunrise coffee on the deck, hosting gatherings on the patio, or unwinding in the comfort of the four-season room, the ever-changing valley views create an extraordinary backdrop that can be enjoyed every season, every day of the year.
Features & Amenities
Interior
-
Other Interior Features
Ceiling Fan(s), Central Vacuum, Chandelier, Crown Molding, Double Vanity, Eat-in Kitchen, Granite Counters, High Ceilings, Open Floorplan, Pantry, Recessed Lighting, Storage, Walk-In Closet(s), Entrance Foyer
-
Total Bedrooms
4
-
Bathrooms
4
-
1/2 Bathrooms
1
-
Above Grade Finished Area
3037.0
-
Basement YN
YES
-
Cooling YN
YES
-
Cooling
Ceiling Fan(s), Central Air, Electric, Zoned
-
Fireplace YN
YES
-
Heating YN
YES
-
Heating
Forced Air, Natural Gas, Zoned
-
Main Level Bedrooms
1
-
Pet friendly
N/A
Exterior
-
Garage
Yes
-
Garage spaces
3
-
Construction Materials
Brick Veneer, Vinyl Siding
-
Other Exterior Features
None
-
Parking
Attached, Driveway, Garage, Garage Door Opener, Garage Faces Front
-
Patio and Porch Features
Deck, Glass Enclosed, Other, Patio
-
Pool
No
-
Waterfront YN
NO
-
View
Panoramic, River, Valley
Area & Lot
-
Lot Features
Cul-De-Sac, Gentle Sloping, Landscaped, Rectangular Lot, Sprinklers In Front, Sprinklers In Rear
-
Lot Size(acres)
0.55
-
Lot Size(square feet)
23,958
-
Property Type
Residential
-
Property Sub Type
Single Family Residence
-
Architectural Style
Traditional
Price
-
Sales Price
$850,000
-
Tax Amount
$7,182
-
Financing Options
Conventional
-
Sq. Footage
4,237
-
Price/SqFt
$200
HOA
-
Association
YES
-
Association Fee
$650
-
Association Fee Frequency
Annually
-
Association Fee Includes
N/A
School District
-
Elementary School
Wohlwend Elem.
-
Middle School
Oakville Middle
-
High School
Oakville Sr. High
Property Features
-
New Construction
NO
-
Foundation Details
Concrete Perimeter
-
Ownership
Private
-
Senior Community YN
NO
-
Sewer
Public Sewer
-
Water Source
Public
Schedule a Showing
Showing scheduled successfully.
Mortgage calculator
Estimate your monthly mortgage payment, including the principal and interest, property taxes, and HOA. Adjust the values to generate a more accurate rate.
Your payment
Principal and Interest:
$
Property taxes:
$
HOA fees:
$
Total loan payment:
$
Total interest amount:
$
Location
County
St. Louis
Elementary School
Wohlwend Elem.
Middle School
Oakville Middle
High School
Oakville Sr. High
Listing Courtesy of Charles Scauzzo , Coldwell Banker Realty - Gundaker West Regional
RealHub Information is provided exclusively for consumers' personal, non-commercial use, and it may not be used for any purpose other than to identify prospective properties consumers may be interested in purchasing. All information deemed reliable but not guaranteed and should be independently verified. All properties are subject to prior sale, change or withdrawal. RealHub website owner shall not be responsible for any typographical errors, misinformation, misprints and shall be held totally harmless.

Agent / Realtor®
Selena Coble
Call Selena today to schedule a private showing.

* Listings on this website come from the FMLS IDX Compilation and may be held by brokerage firms other than the owner of this website. The listing brokerage is identified in any listing details. Information is deemed reliable but is not guaranteed. If you believe any FMLS listing contains material that infringes your copyrighted work please click here to review our DMCA policy and learn how to submit a takedown request.© 2024 FMLS.
Related Properties

St Louis
4535 Washington Boulevard
5 Beds
4 Baths
5,898 Sq.Ft.
$759,000
MLS#: 26054836

St Louis
5285 Washington Place
6 Beds
4 Baths
5,026 Sq.Ft.
$750,000
MLS#: 26039454

St Louis
1916 Rutger Street
3 Beds
2 Baths
2,982 Sq.Ft.
$690,000
MLS#: 25080315

St Louis
5849 De Giverville Avenue
5 Beds
4 Baths
3,623 Sq.Ft.
$749,900
MLS#: 26055265

St Louis
2716 Claymont Drive
4 Beds
3 Baths
3,215 Sq.Ft.
$833,363
MLS#: 26020973

St Louis
2006 Lafayette Avenue
5 Beds
3 Baths
4,190 Sq.Ft.
$865,000
MLS#: 26051665

St Louis
1201 Mackay Place
3 Beds
3 Baths
3,052 Sq.Ft.
$685,000
MLS#: 26050531

St Louis
18 Spoede Hills Drive
4 Beds
4 Baths
3,646 Sq.Ft.
$890,000
MLS#: 26047484

St Louis
703 Edwin Avenue
4 Beds
2 Baths
2,650 Sq.Ft.
$699,900
MLS#: 26049149

St Louis
8211 Gannon Avenue
6 Beds
3 Baths
8,006 Sq.Ft.
$949,000
MLS#: 26051646
