Features & Amenities

Interior

  • Other Interior Features

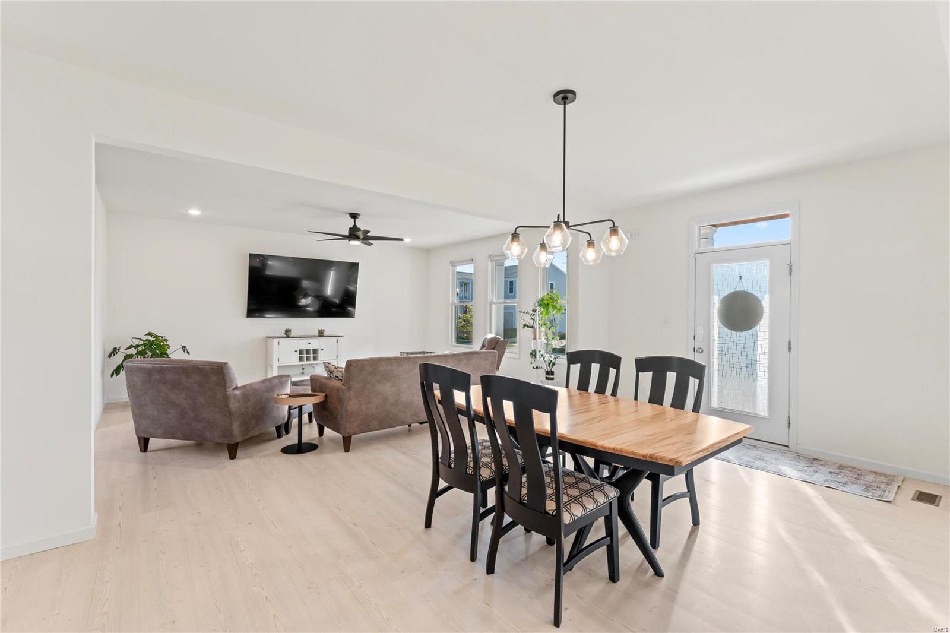
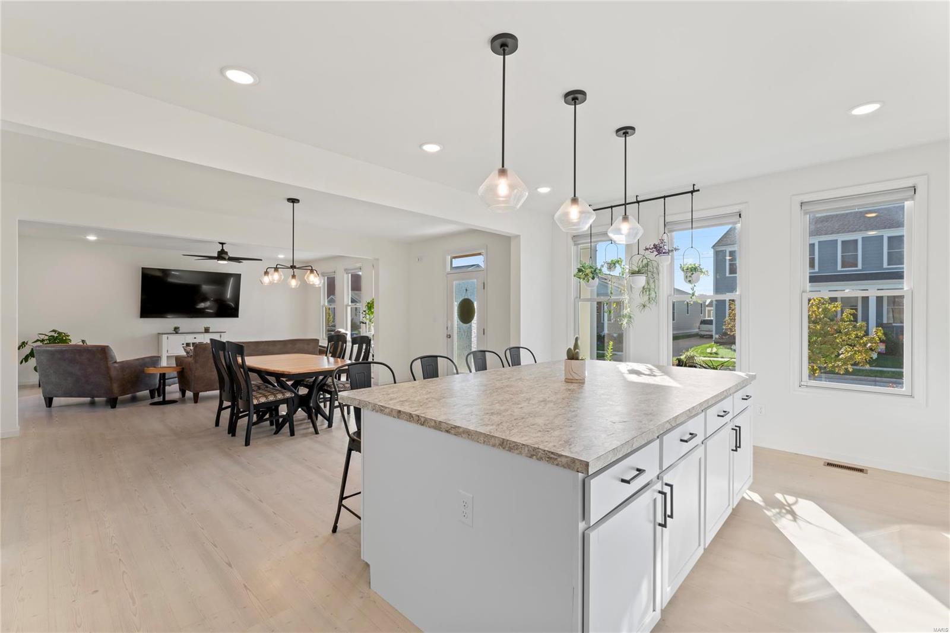
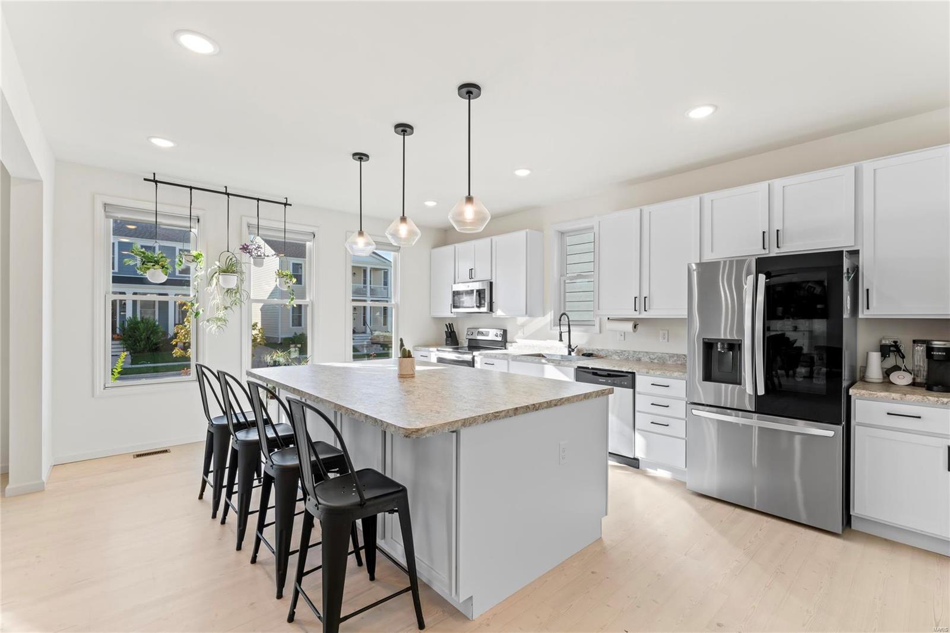
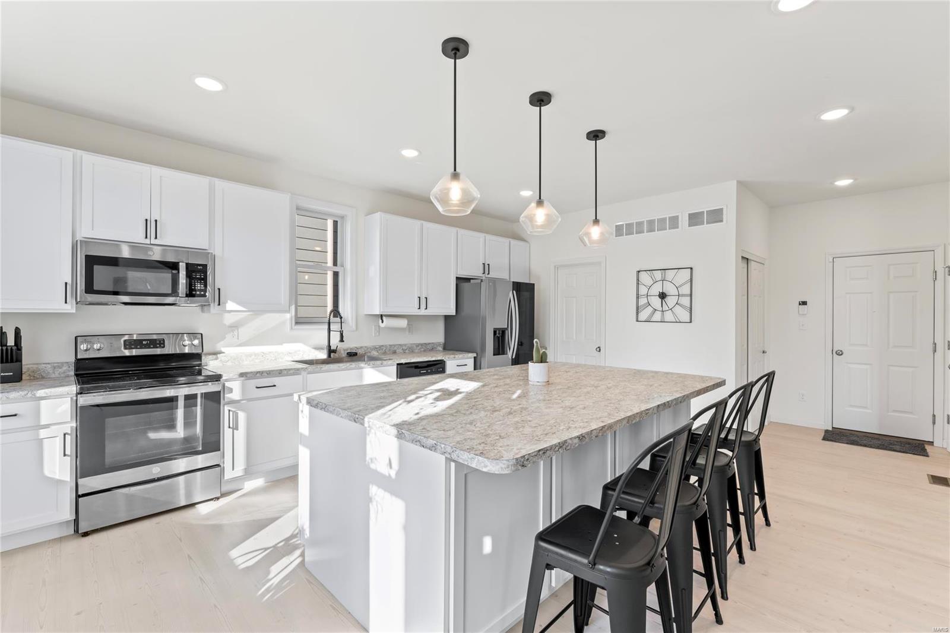
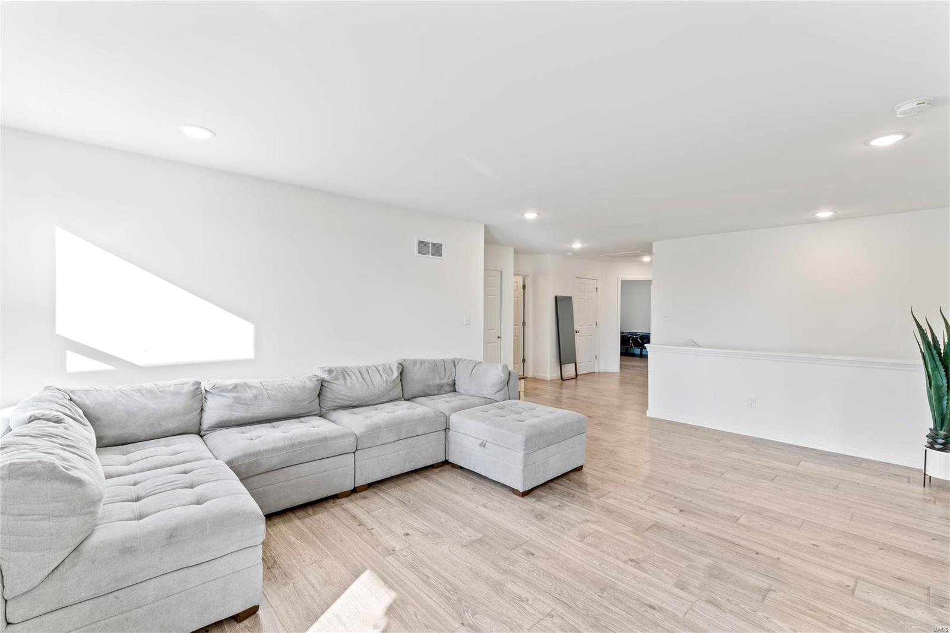
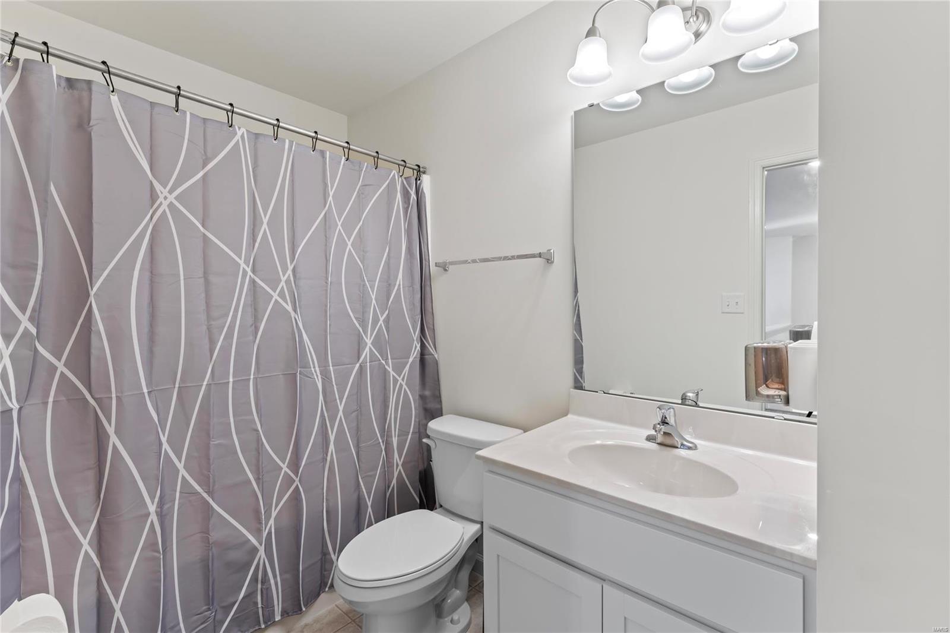
    High Ceilings, Open Floorplan, Walk-In Closet(s), Kitchen Island, Eat-in Kitchen, Pantry

  • Total Bedrooms

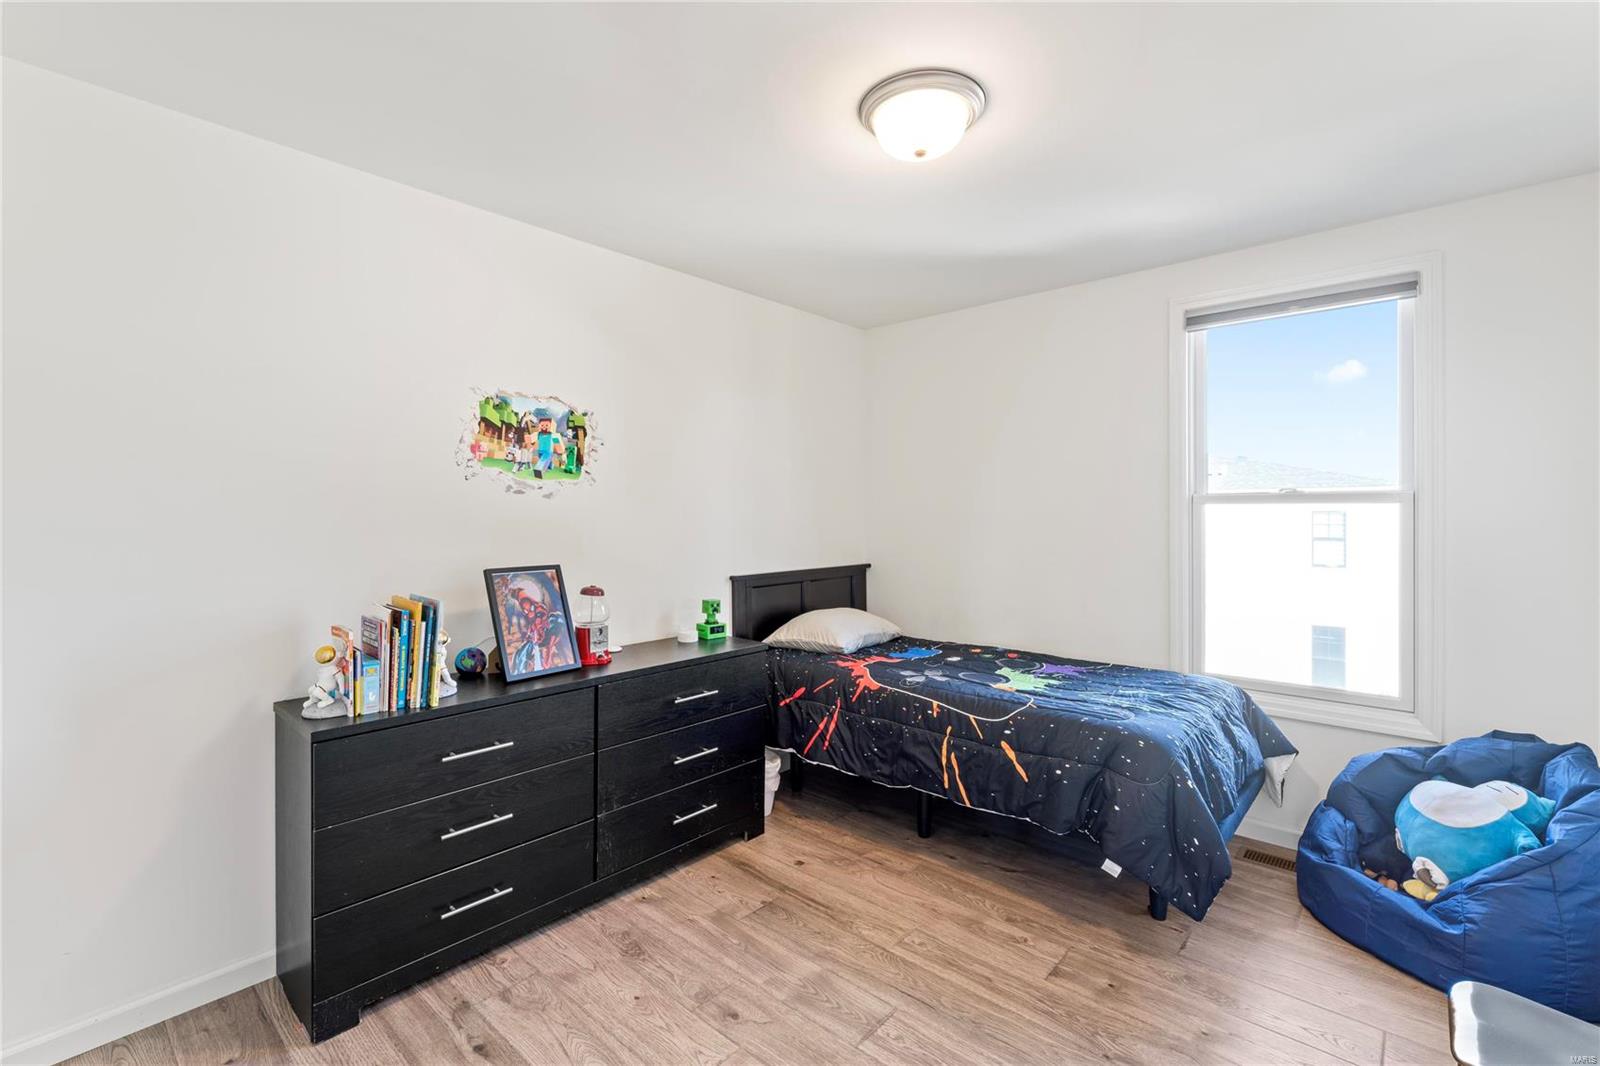
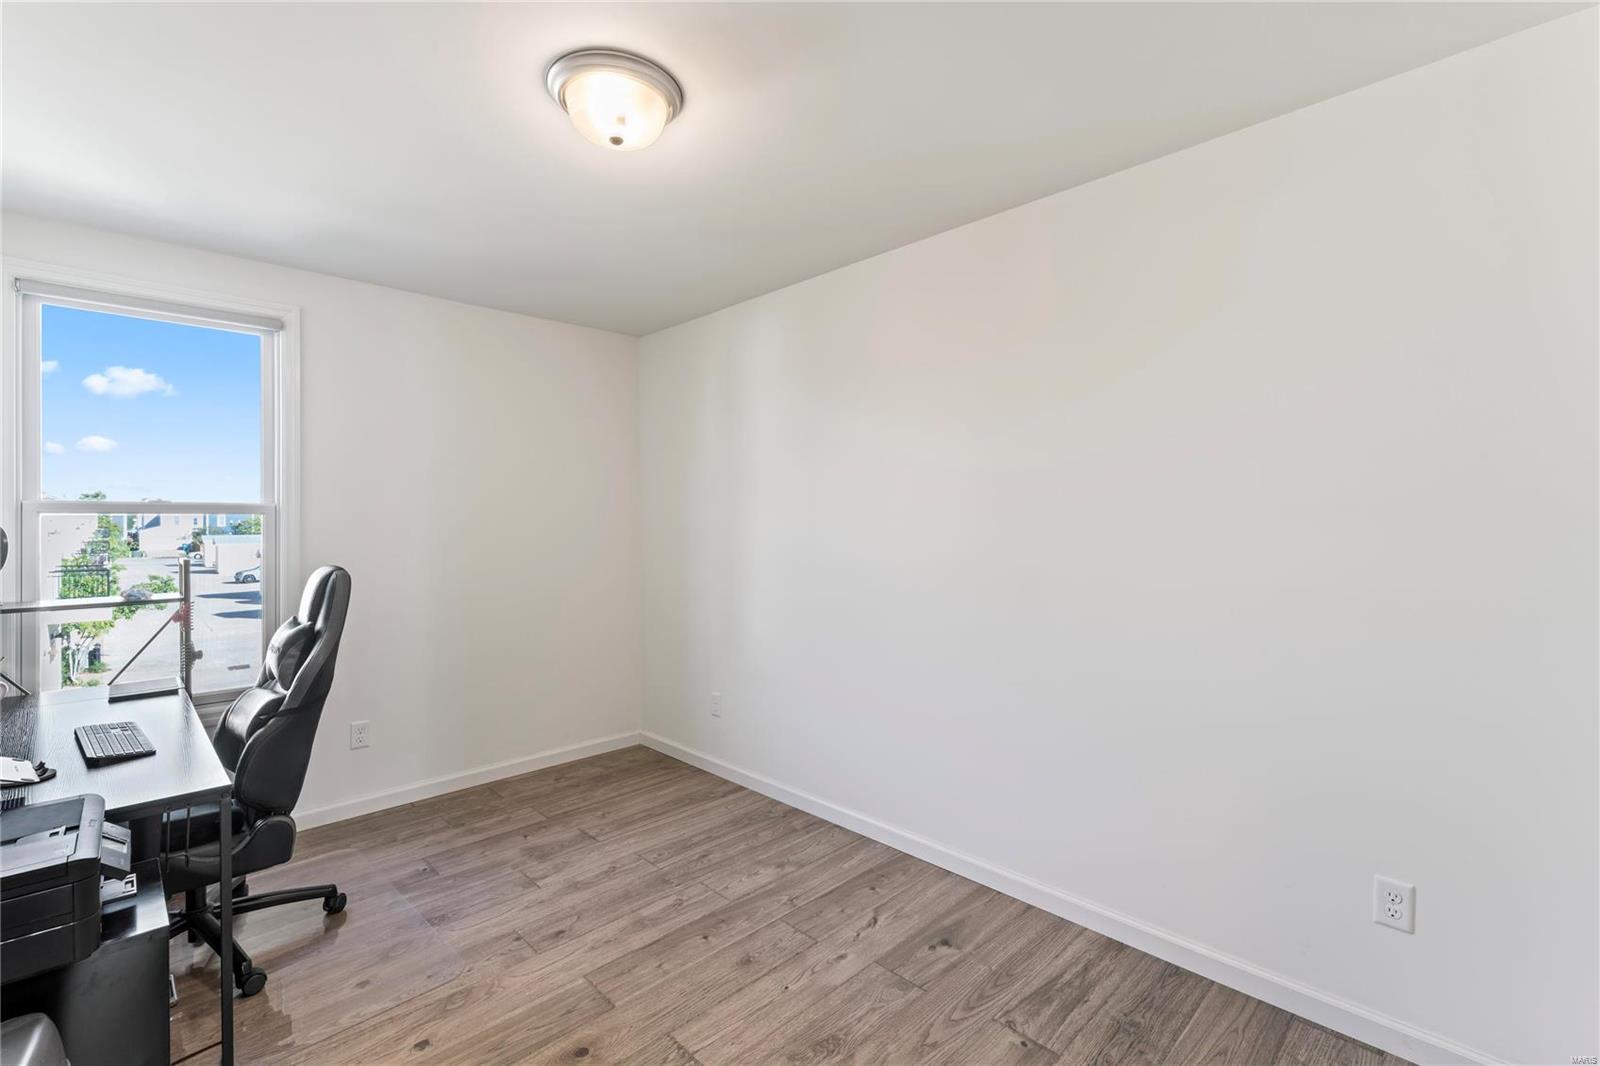
    4

  • Bathrooms

    2

  • 1/2 Bathrooms

    1

  • Above Grade Finished Area

    2416.0

  • Basement YN

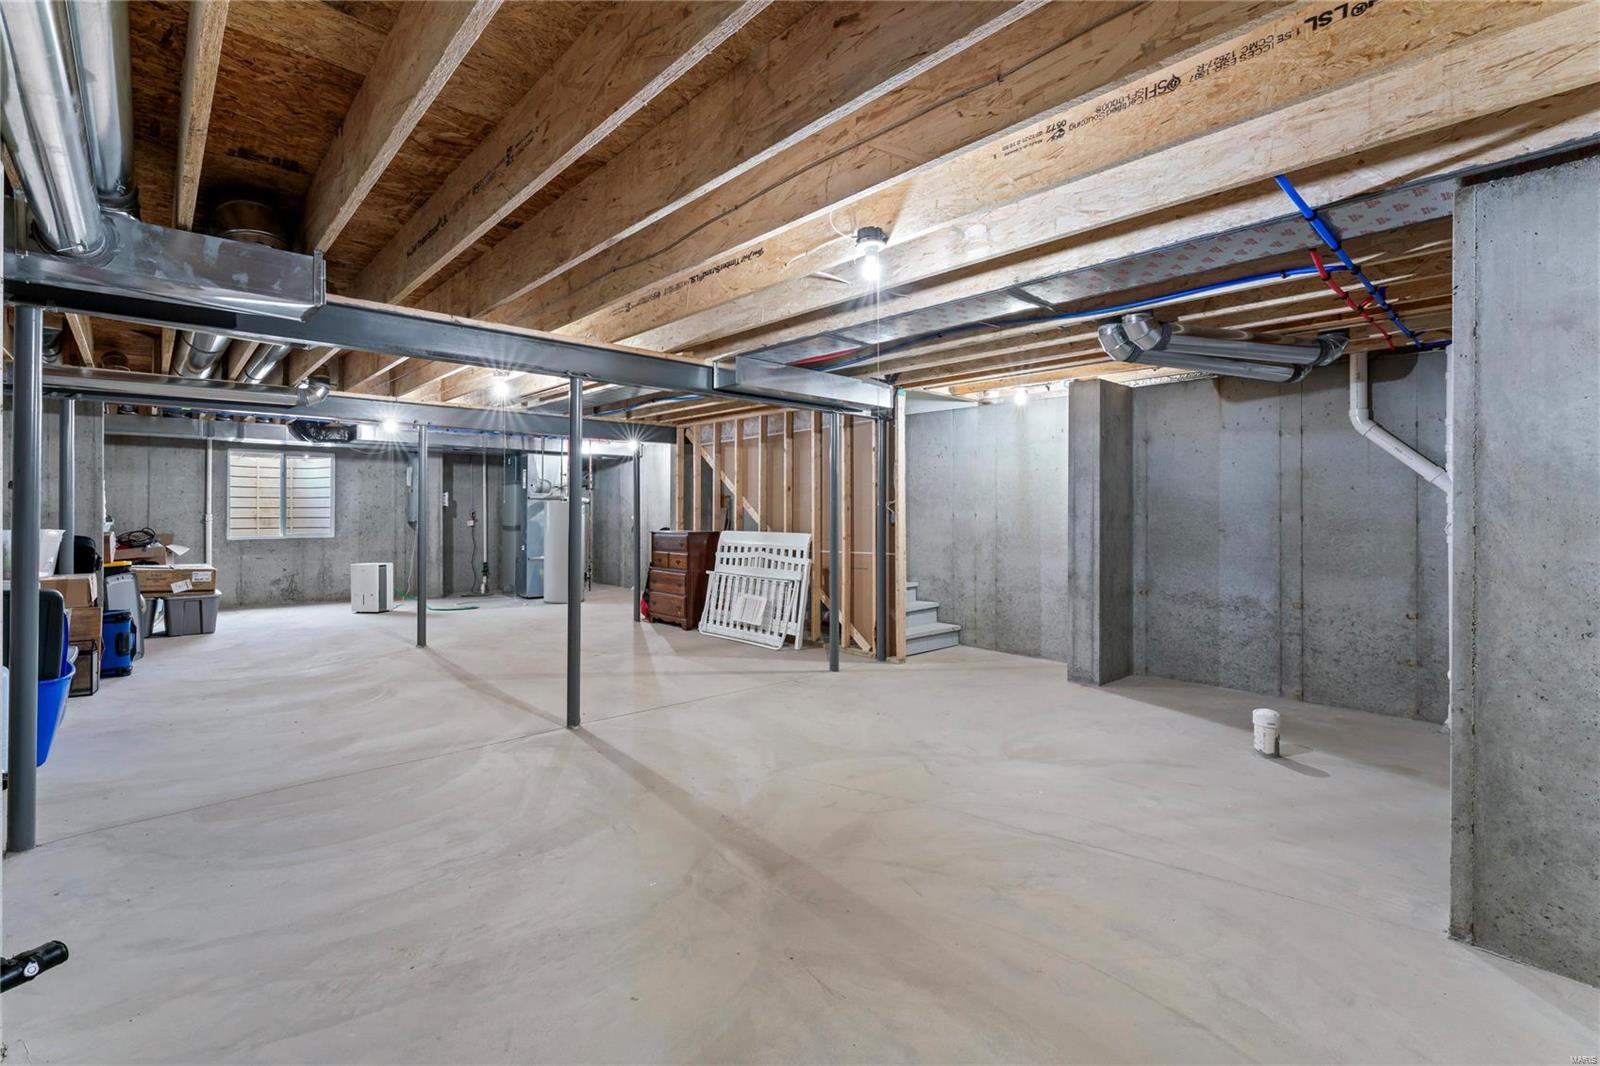
    YES

  • Cooling YN

    YES

  • Cooling

    Ceiling Fan(s), Central Air, Electric

  • Fireplace YN

    NO

  • Heating YN

    YES

  • Heating

    Forced Air, Natural Gas

  • Pet friendly

    N/A

Exterior

  • Garage

    Yes

  • Garage spaces

    3

  • Construction Materials

    Fiber Cement

  • Other Exterior Features

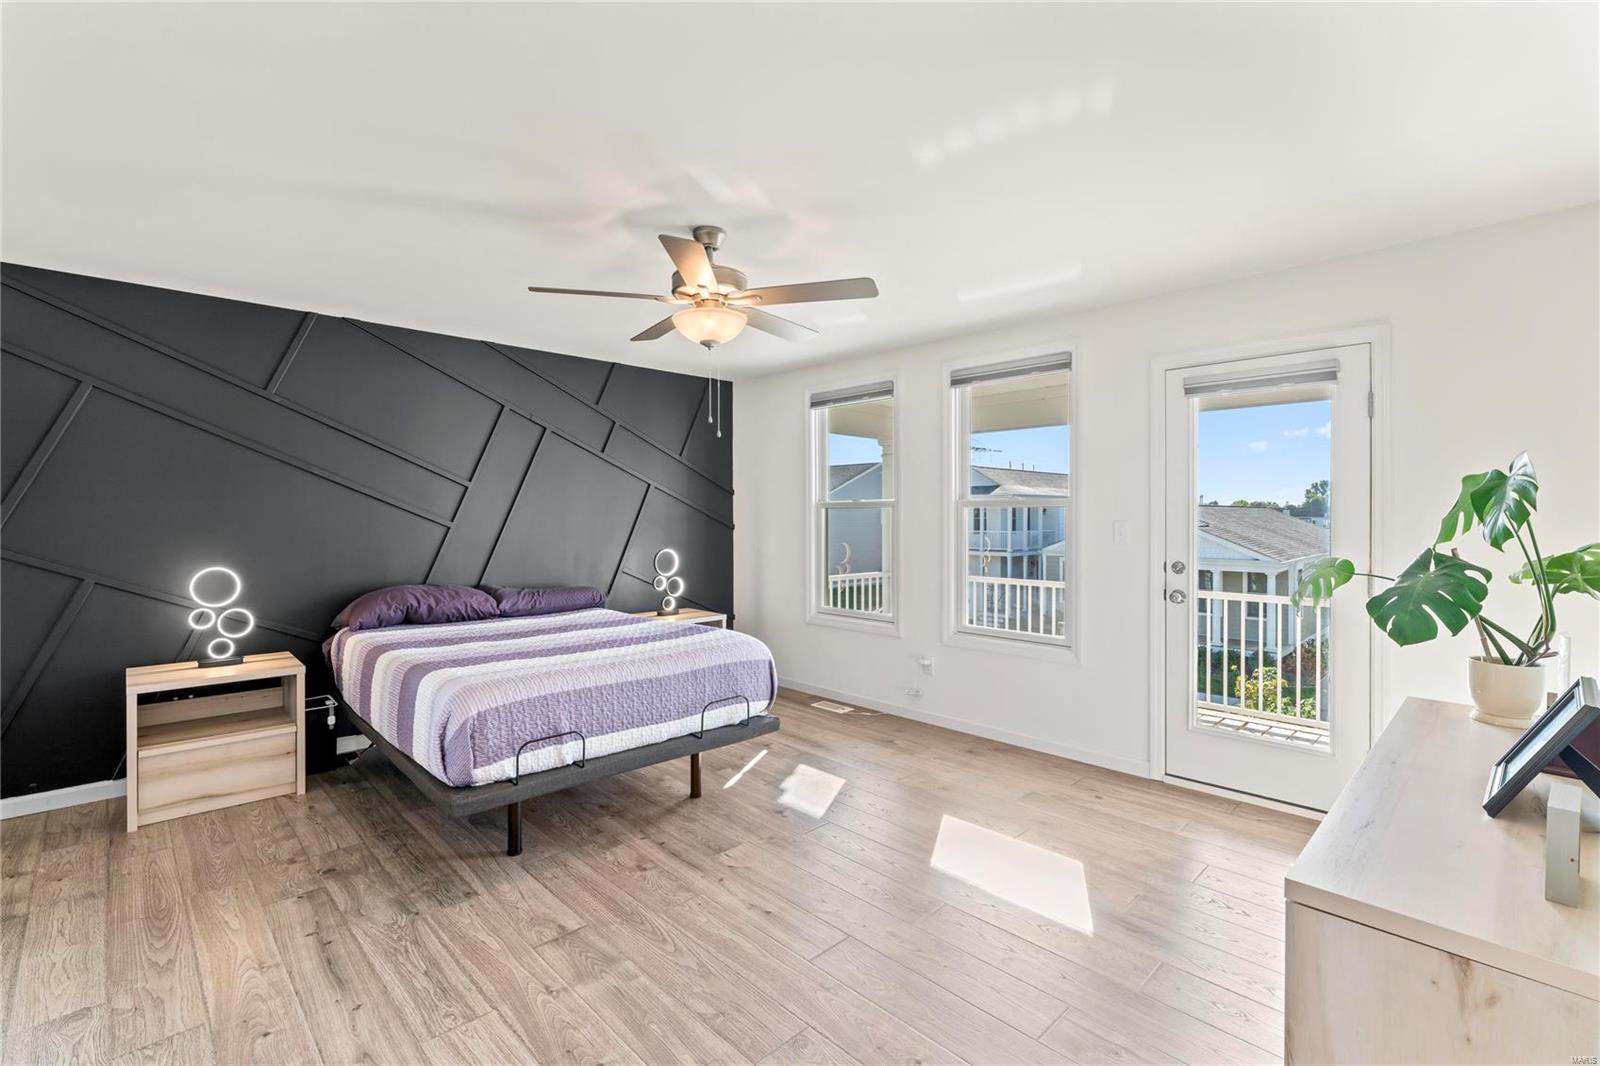
    Balcony

  • Parking

    Attached, Garage, Garage Door Opener, Off Street

  • Patio and Porch Features

    Covered

  • Pool

    No

  • Waterfront YN

    NO

Area & Lot

  • Lot Size(acres)

    0.13

  • Lot Size(square feet)

    5,672

  • Property Type

    Residential

  • Property Sub Type

    Single Family Residence

  • Architectural Style

    Traditional, Other

Price

  • Sales Price

    $469,000

  • Tax Amount

    $6,388

  • Financing Options

    Cash

  • Sq. Footage

    2,416

  • Price/SqFt

    $194

HOA

  • Association

    YES

  • Association Fee

    $975

  • Association Fee Frequency

    Annually

  • Association Fee Includes

    N/A

School District

  • Elementary School

    Orchard Farm Elem.

  • Middle School

    Orchard Farm Middle

  • High School

    Orchard Farm Sr. High

Property Features

  • Ownership

    Private

  • Sewer

    Public Sewer

  • Water Source

    Public

Schedule a Showing

Showing scheduled successfully.

<
>
IN PERSON
VIA CHAT

What is 3 + 4 ?


Change time

Mortgage calculator

Estimate your monthly mortgage payment, including the principal and interest, property taxes, and HOA. Adjust the values to generate a more accurate rate.

Your payment

Principal and Interest:

$

Property taxes:

$

HOA fees:

$

Total loan payment:

$

Total interest amount:

$

Location

County

St. Charles-MO

Elementary School

Orchard Farm Elem.

Middle School

Orchard Farm Middle

High School

Orchard Farm Sr. High

Listing Courtesy of LaNikka J Blackmon , Coldwell Banker Realty - Gundaker

RealHub Information is provided exclusively for consumers' personal, non-commercial use, and it may not be used for any purpose other than to identify prospective properties consumers may be interested in purchasing. All information deemed reliable but not guaranteed and should be independently verified. All properties are subject to prior sale, change or withdrawal. RealHub website owner shall not be responsible for any typographical errors, misinformation, misprints and shall be held totally harmless.

Agent Selena Coble

Agent / Realtor®

Selena Coble

Call Selena today to schedule a private showing.


* Listings on this website come from the FMLS IDX Compilation and may be held by brokerage firms other than the owner of this website. The listing brokerage is identified in any listing details. Information is deemed reliable but is not guaranteed. If you believe any FMLS listing contains material that infringes your copyrighted work please click here to review our DMCA policy and learn how to submit a takedown request.© 2024 FMLS.
Dream Home Alert!

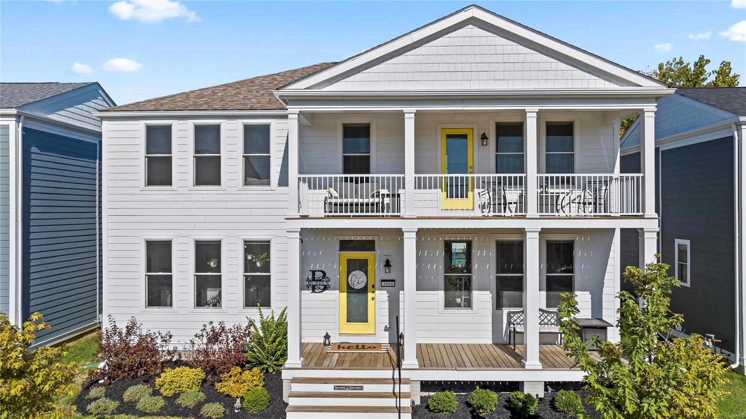
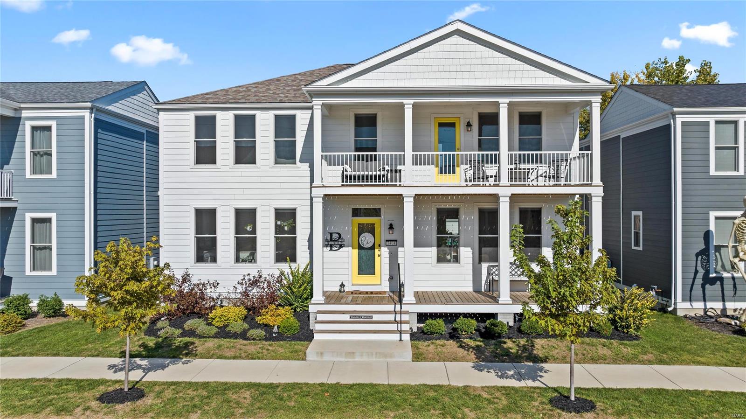
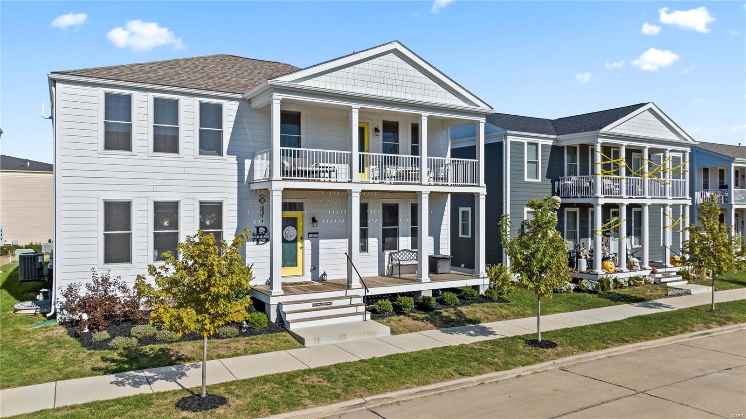
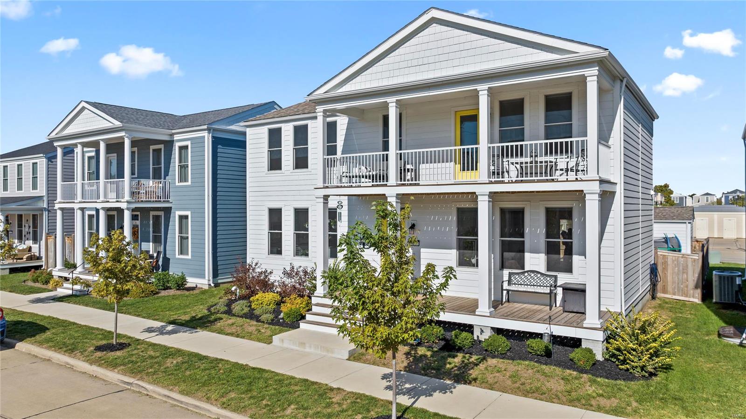
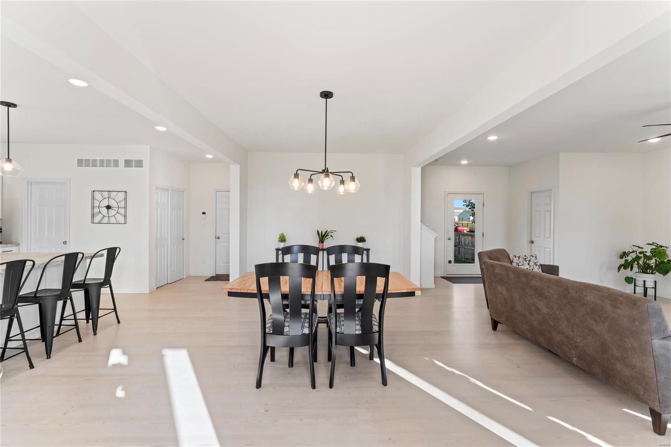
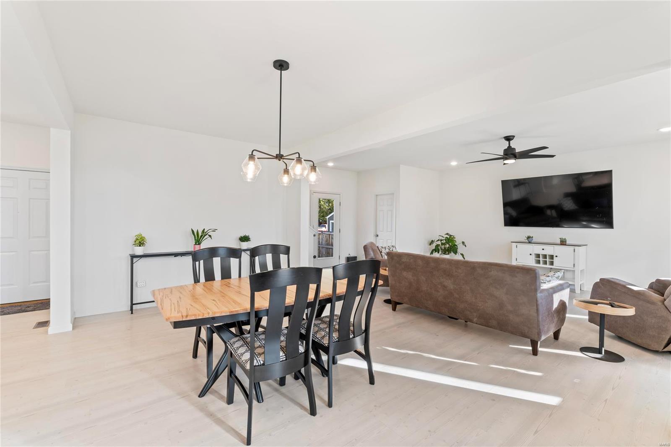
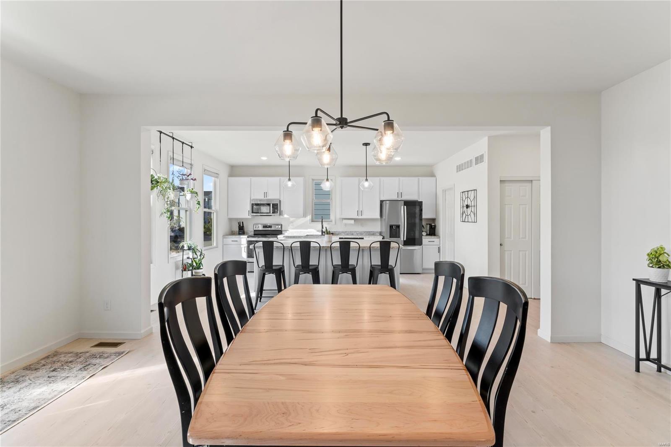
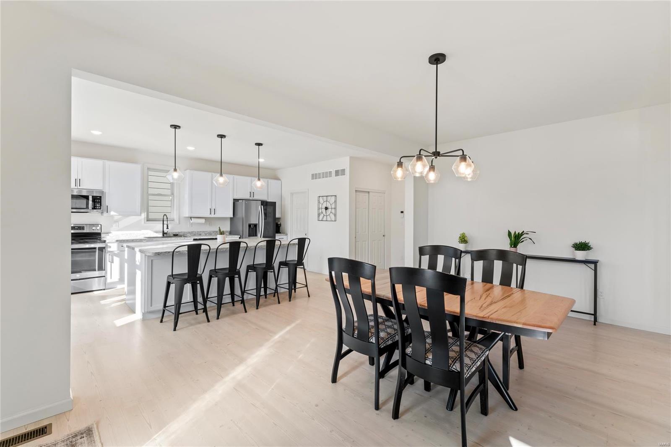
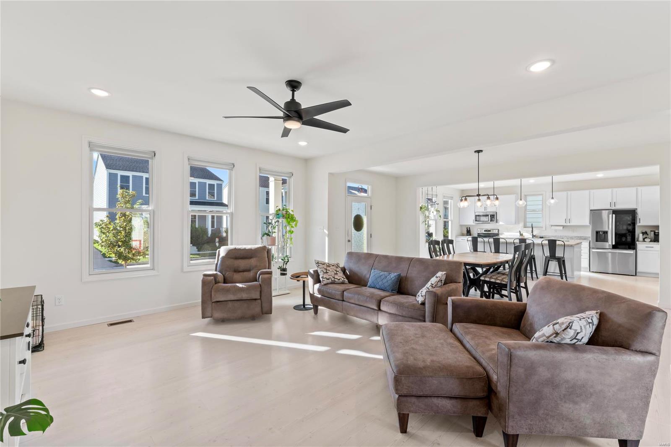
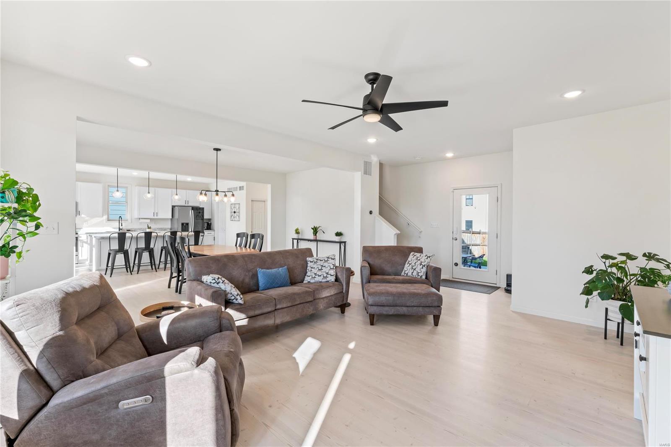
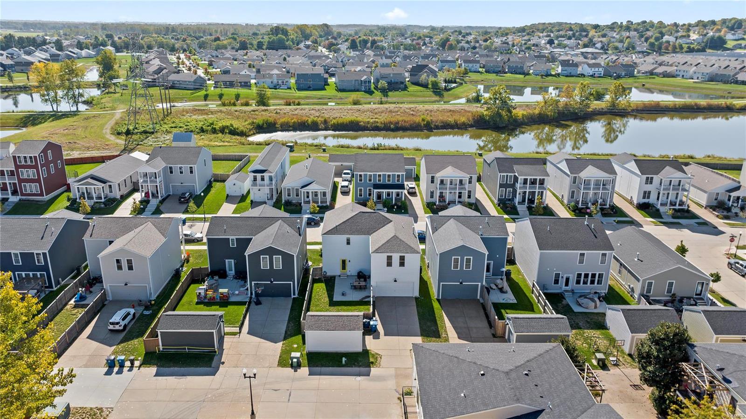
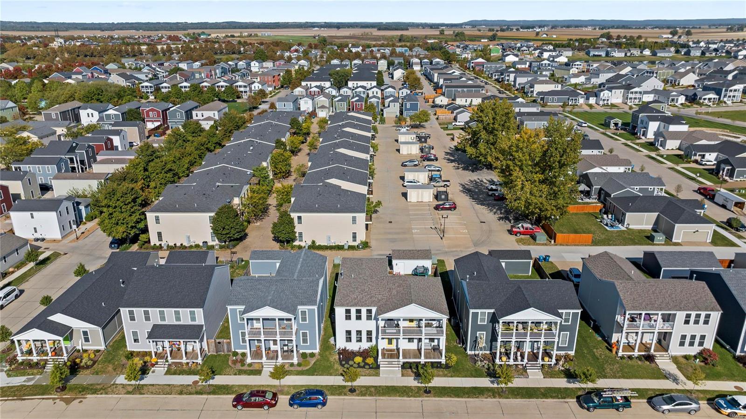
Discover your perfect oasis in the heart of New Town, St. Charles!

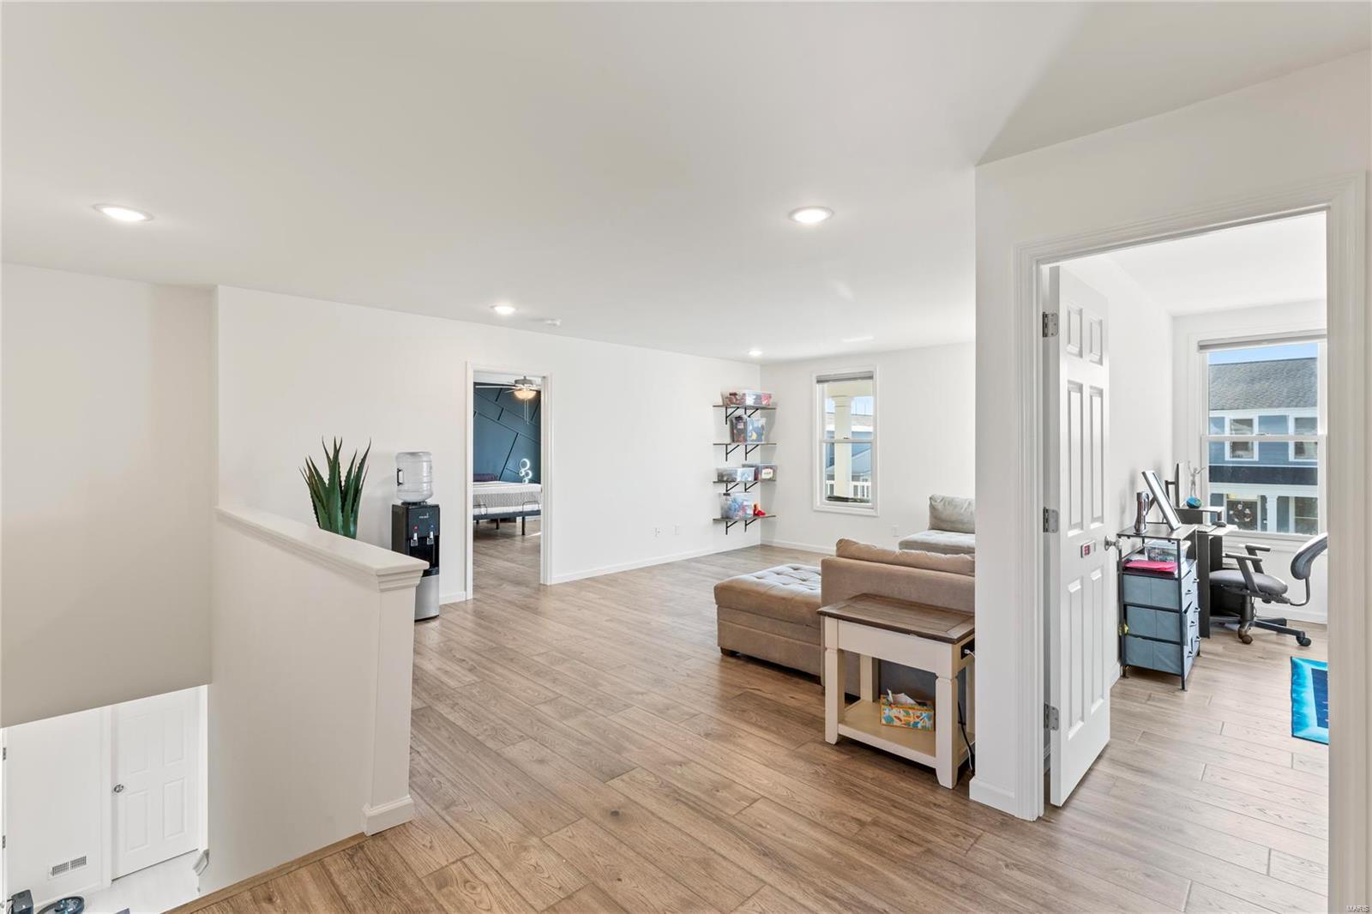
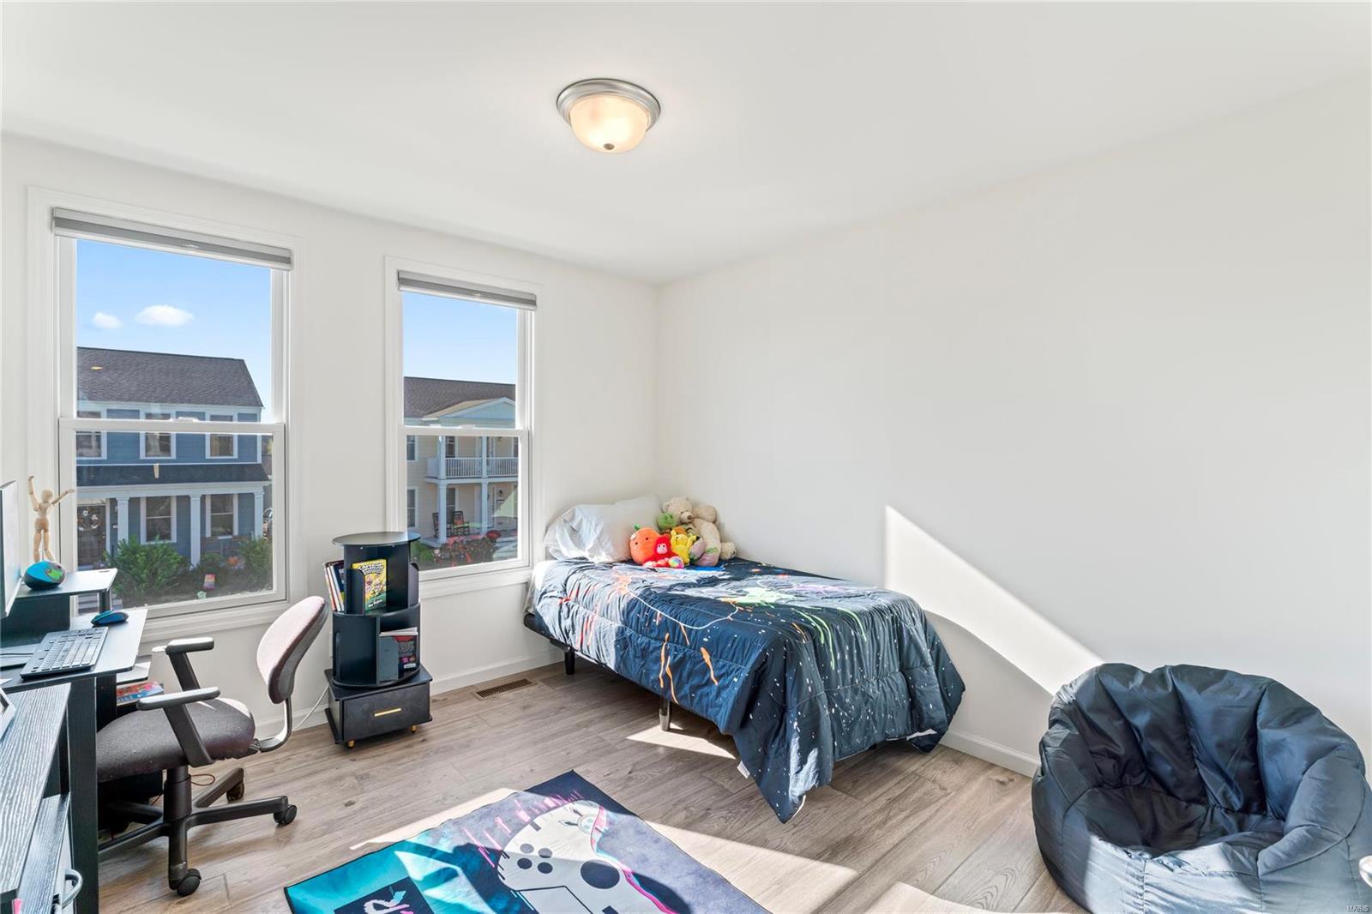
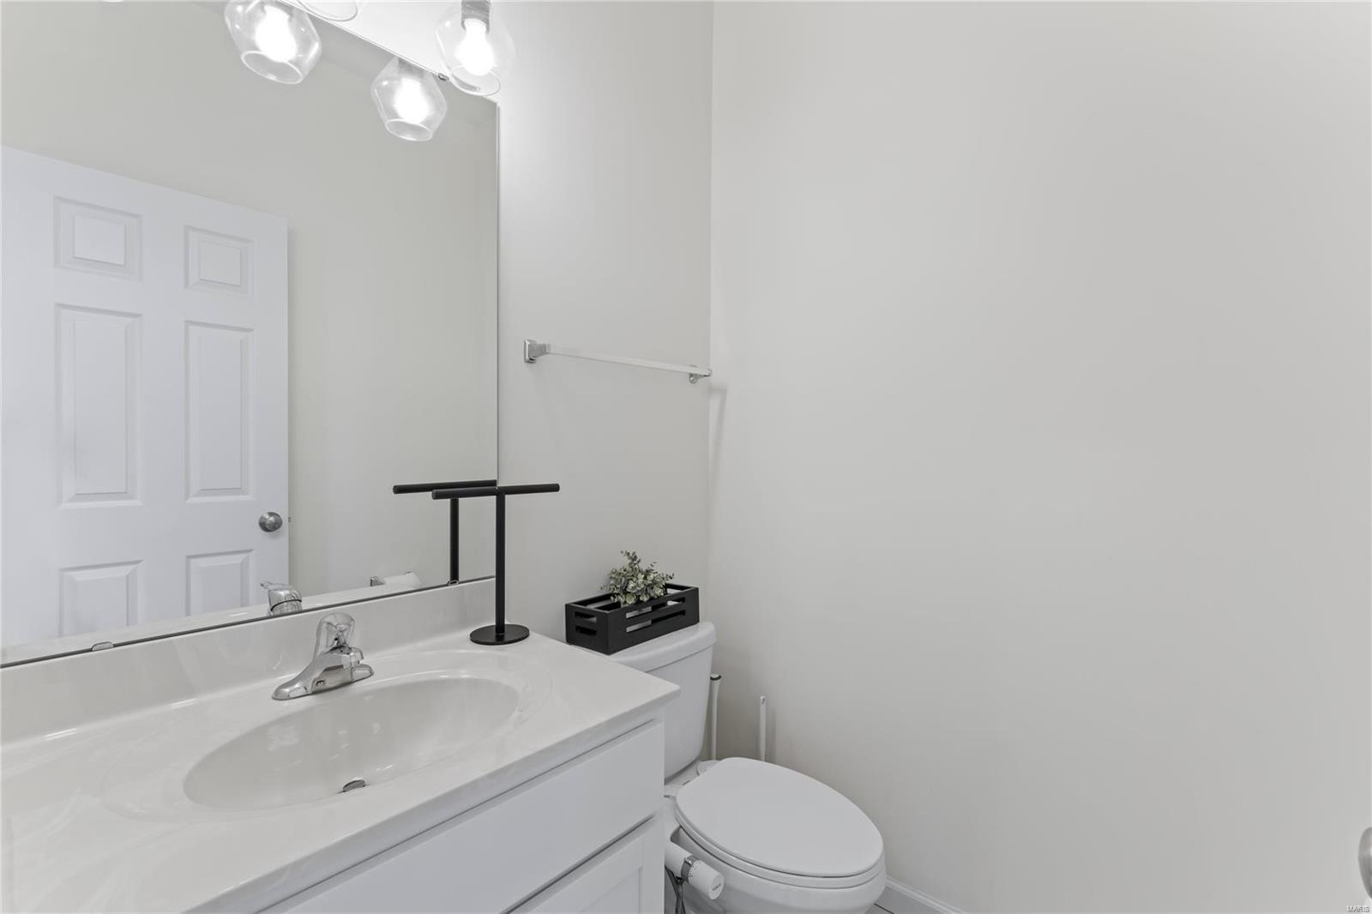
This stunning 4-bedroom, 2.5-bathroom two-story home offers everything you’ve been looking for:

-Spacious Open Floor Plan  
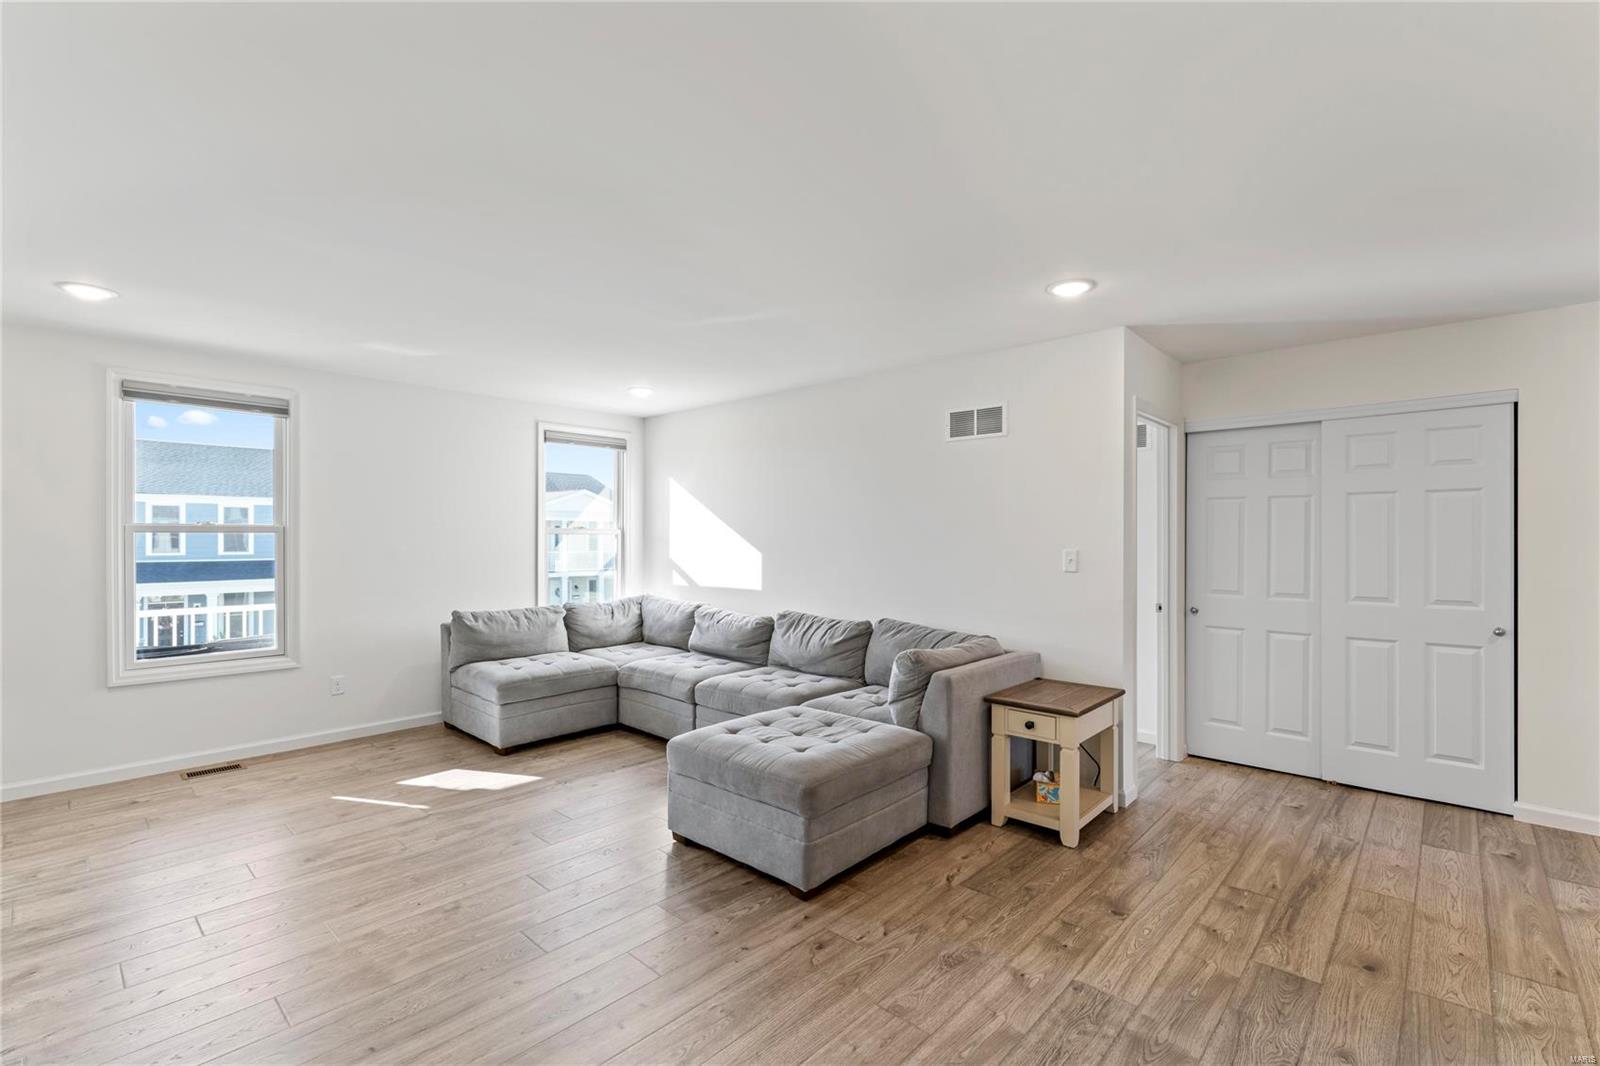
-Extra-Large Loft – ideal for family game nights or a cozy reading nook  
-Revwood Flooring for that perfect blend of style and durability  
-Double Front Porch– sip your morning coffee in style!  
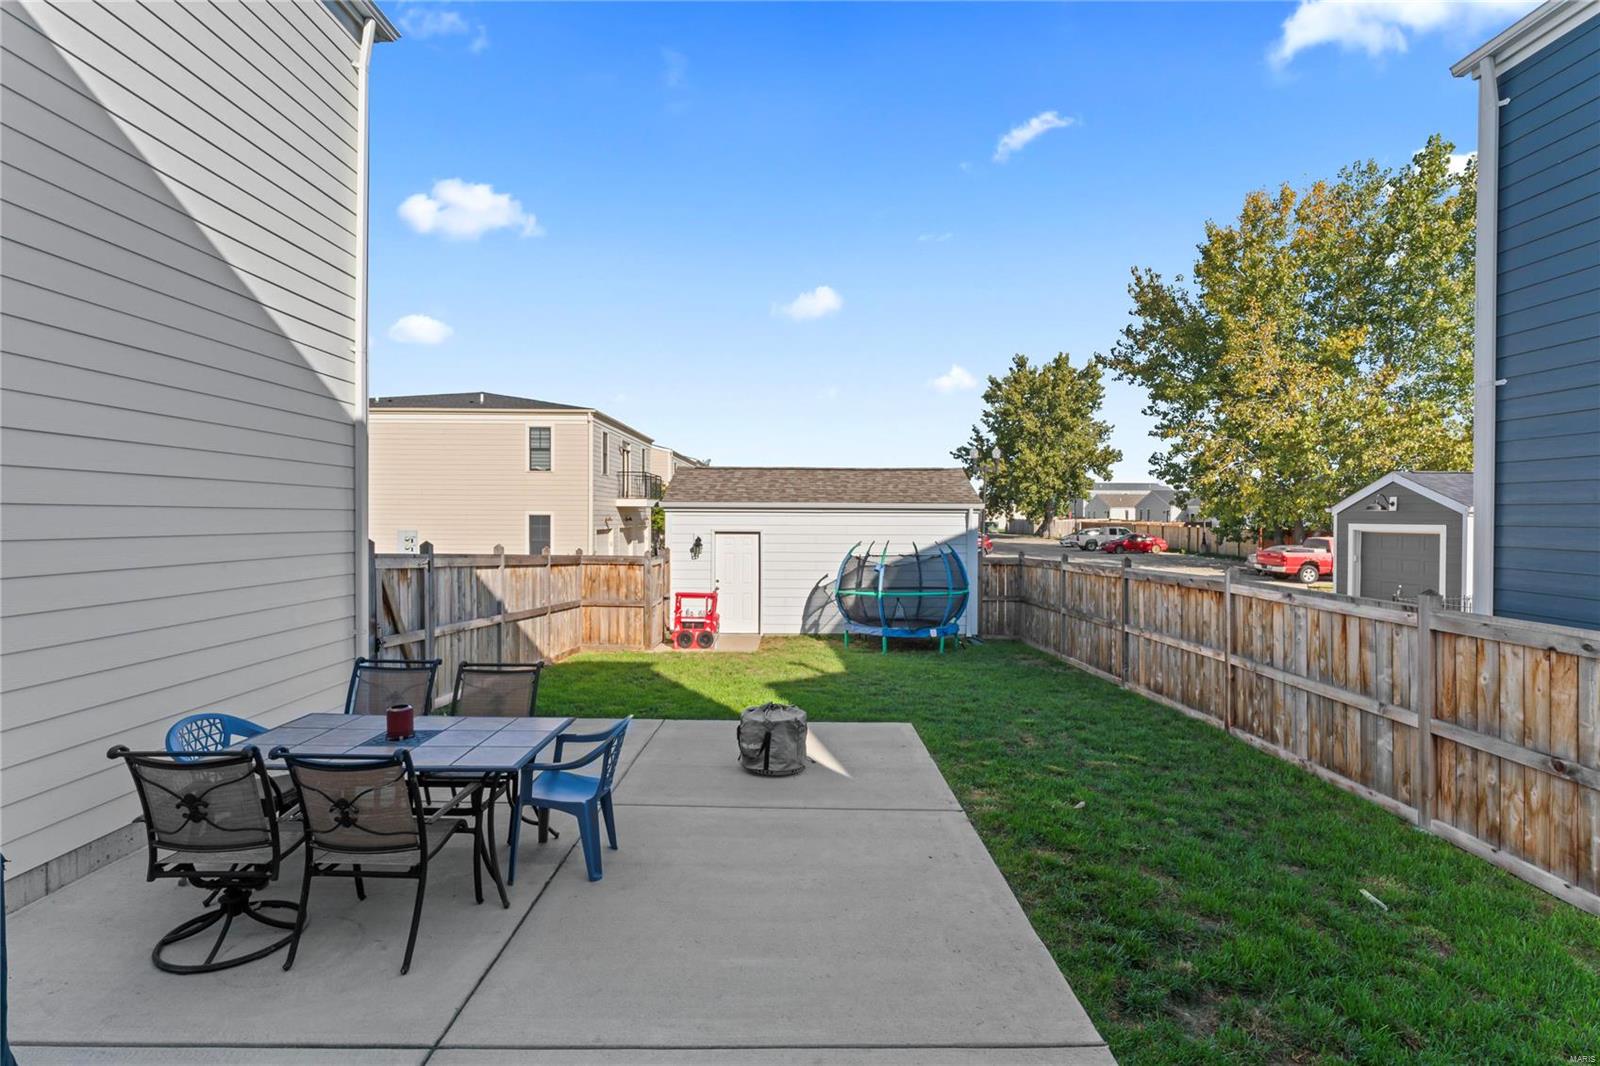
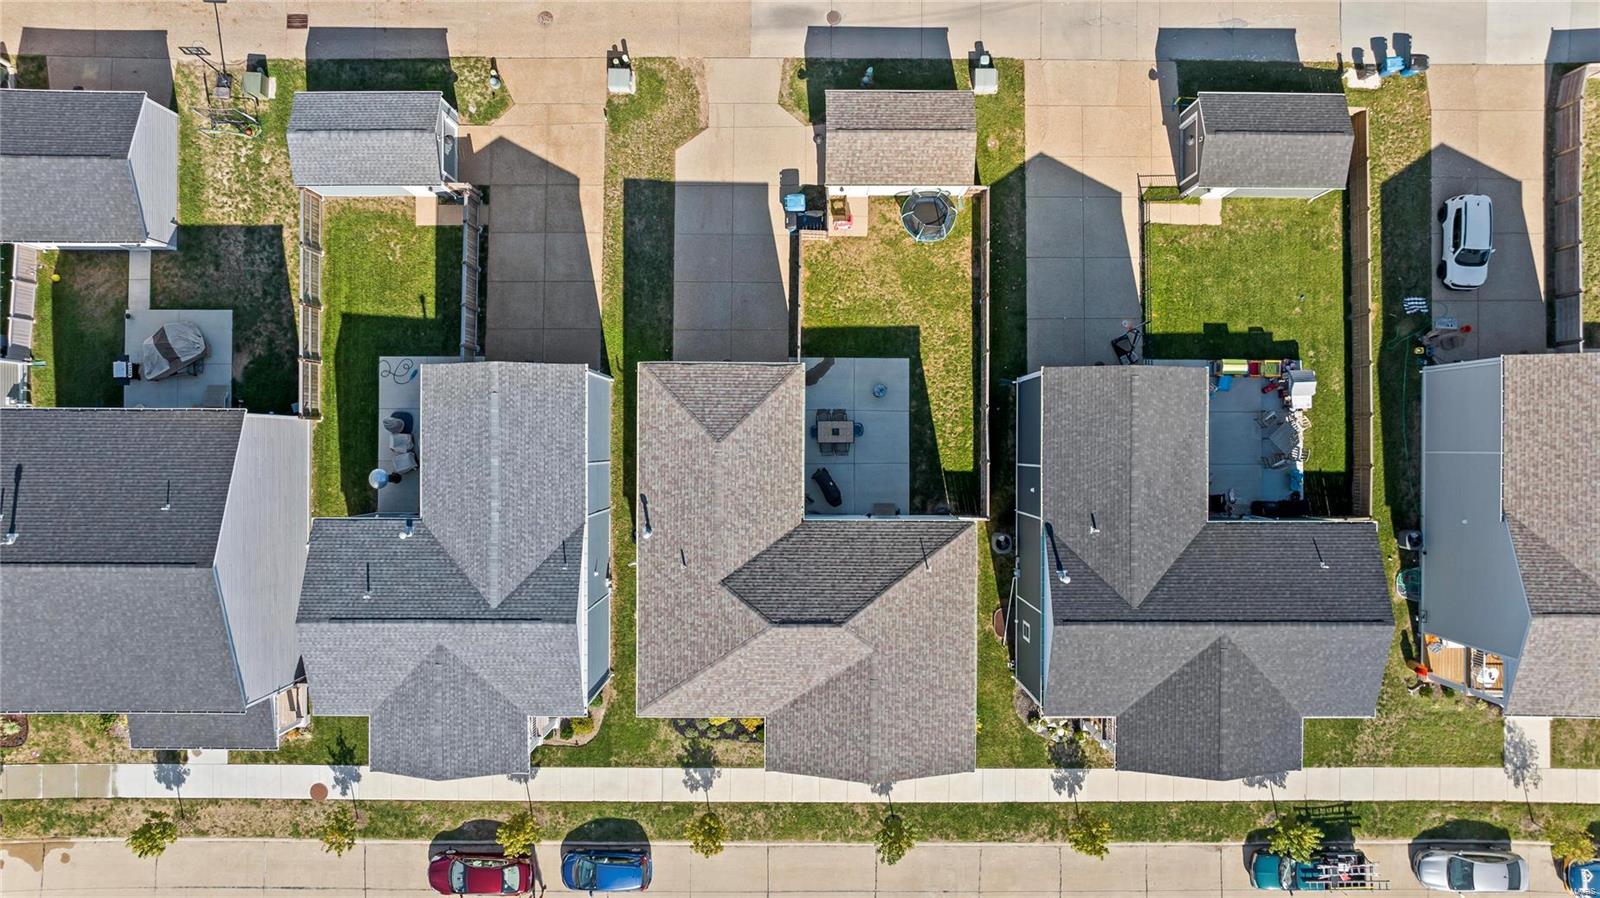
-Large Lot with room to roam  
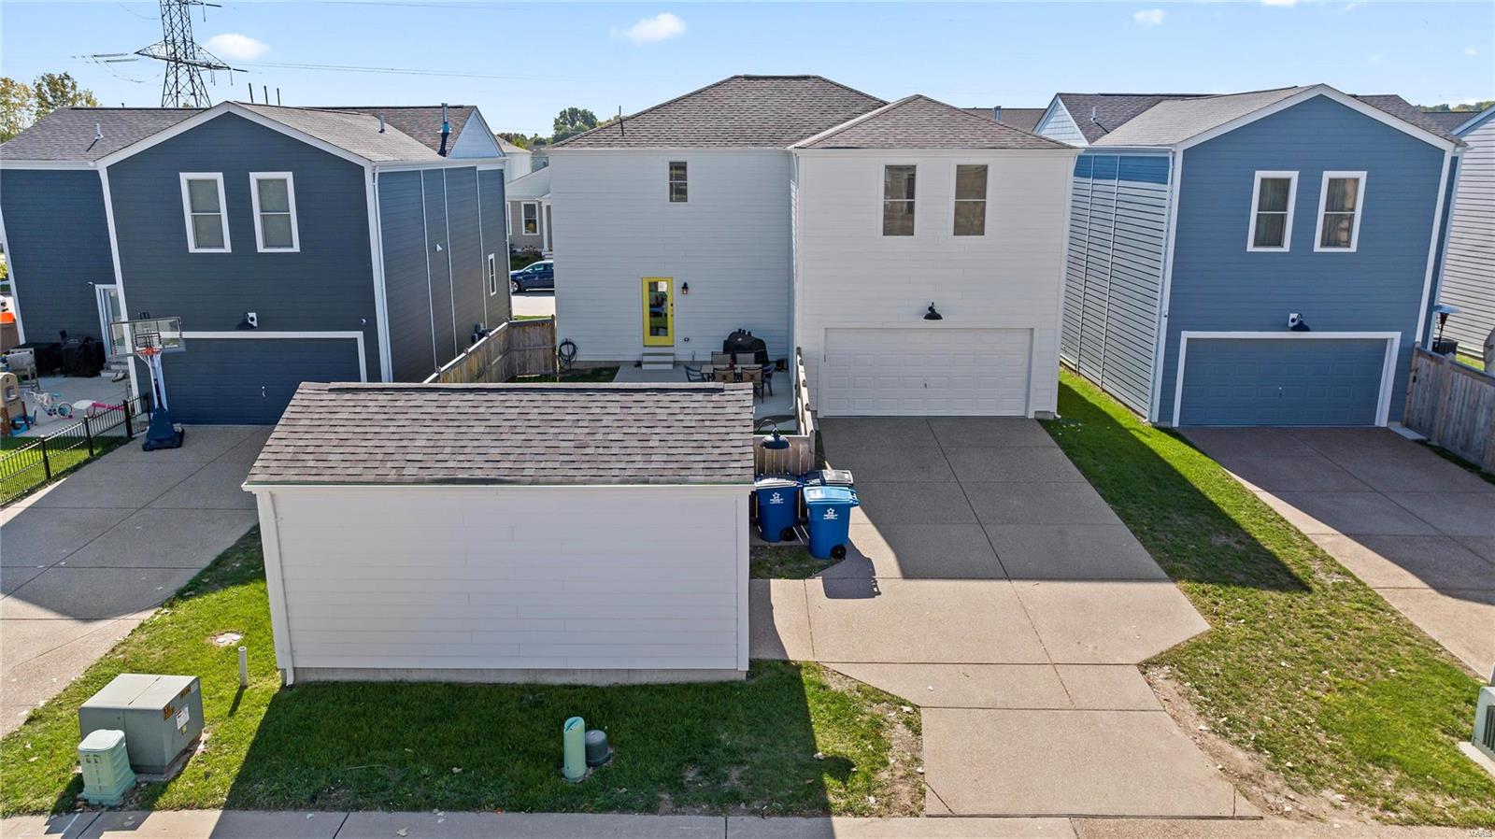
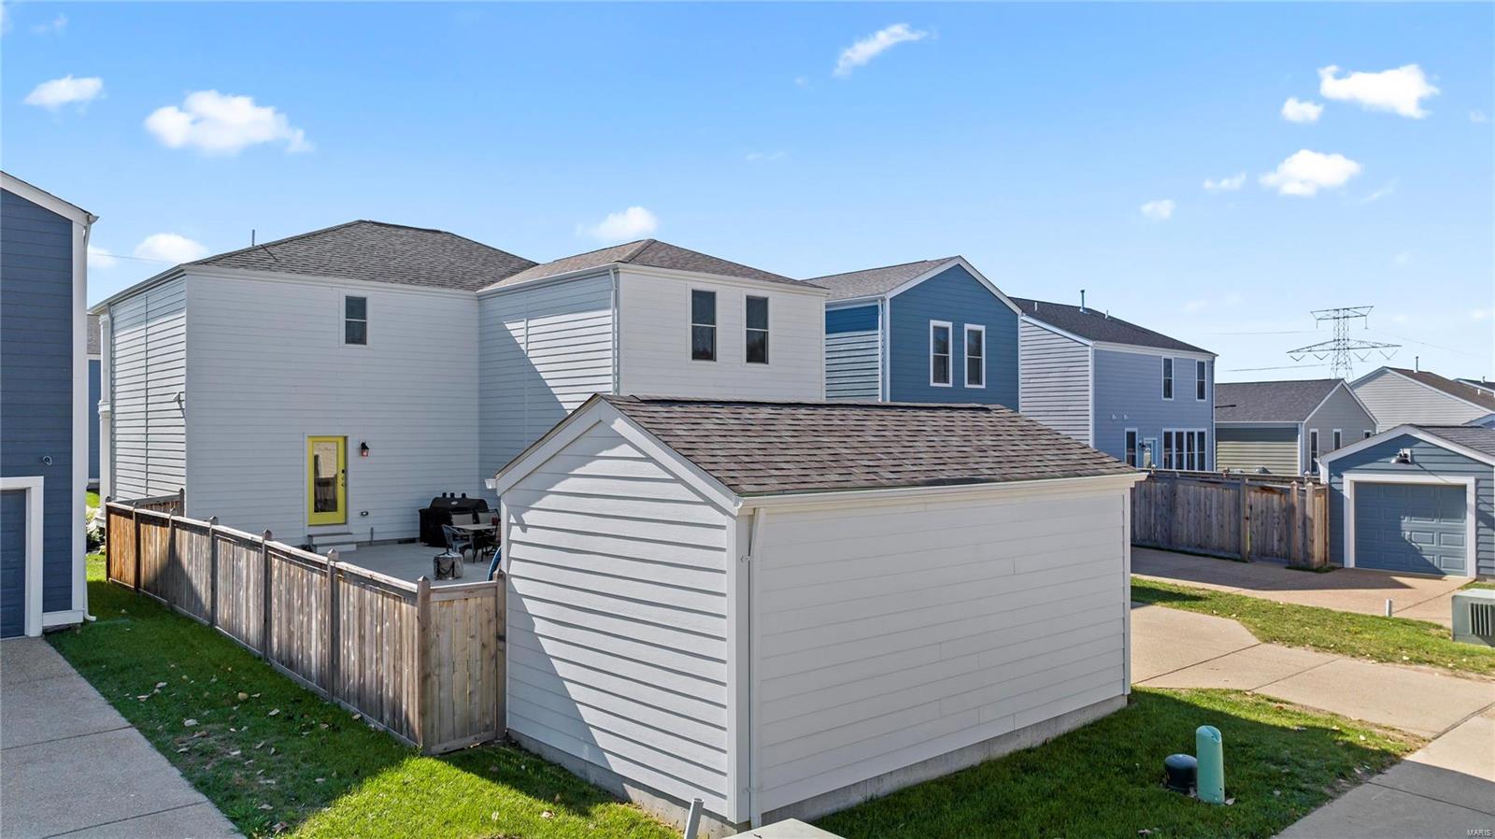
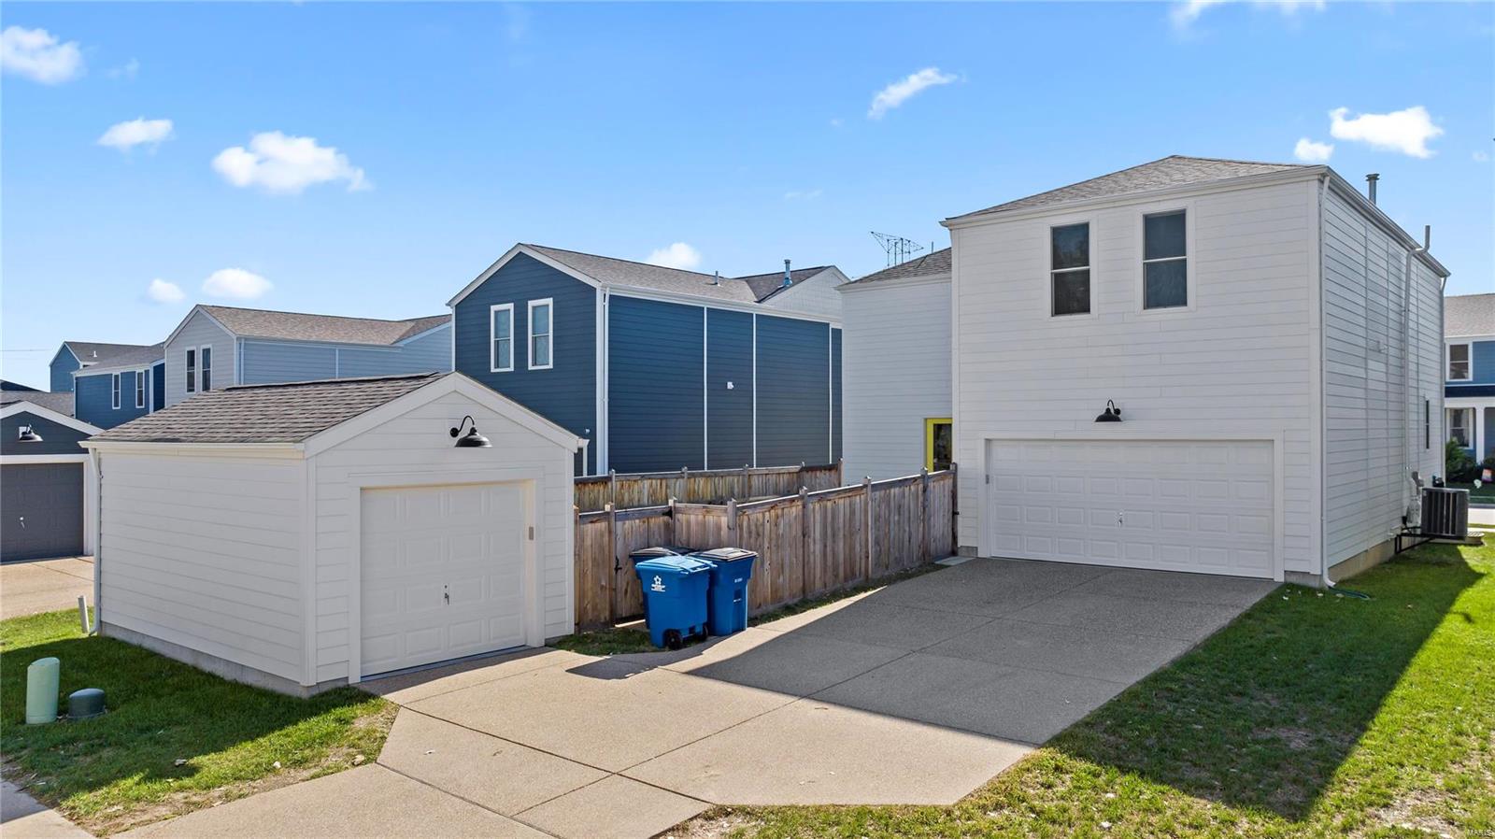
-Attached 2-Car Garage +Detached Single Car/Golf Cart Garage  

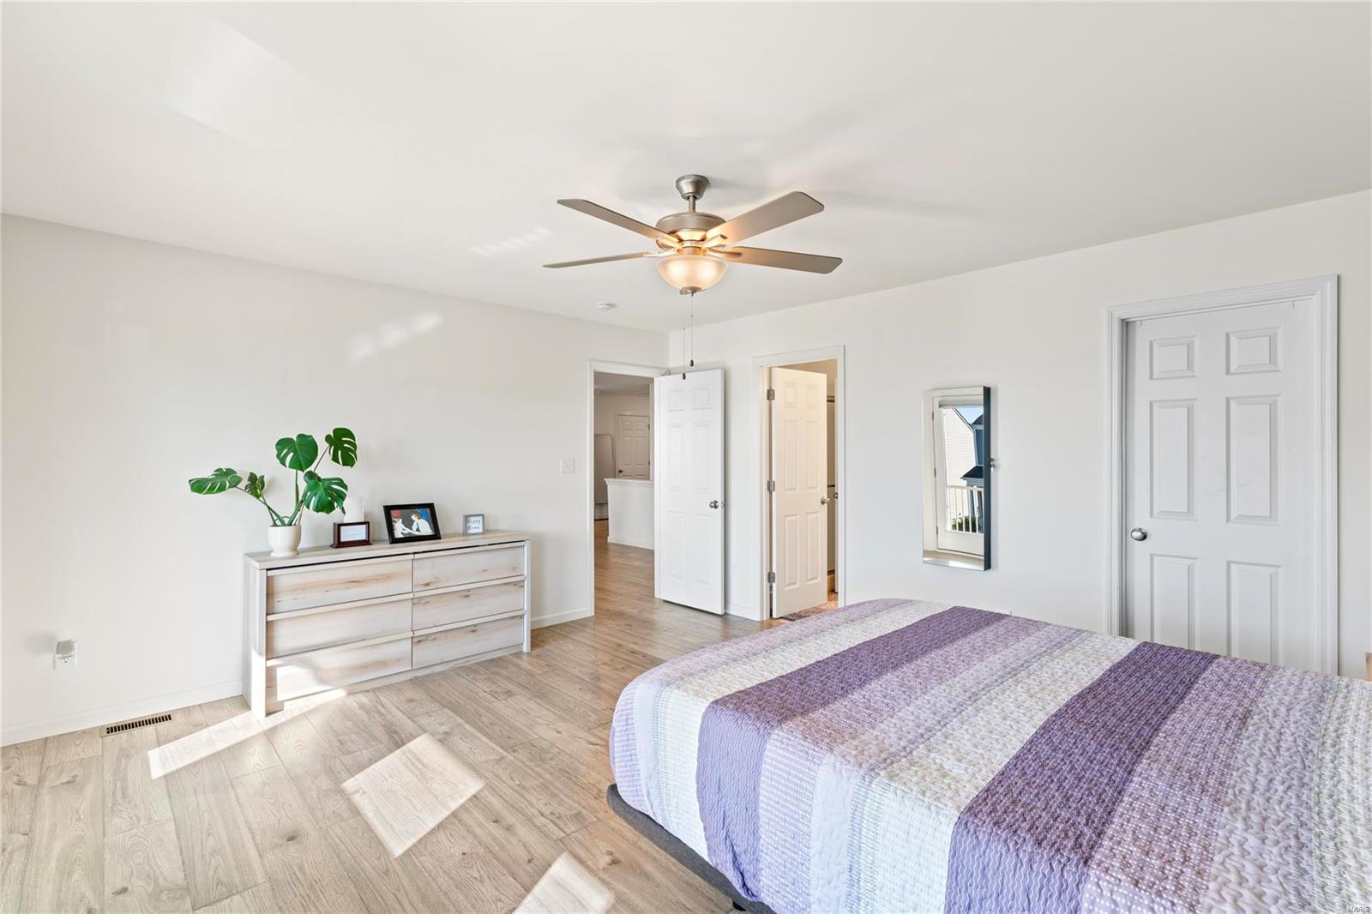
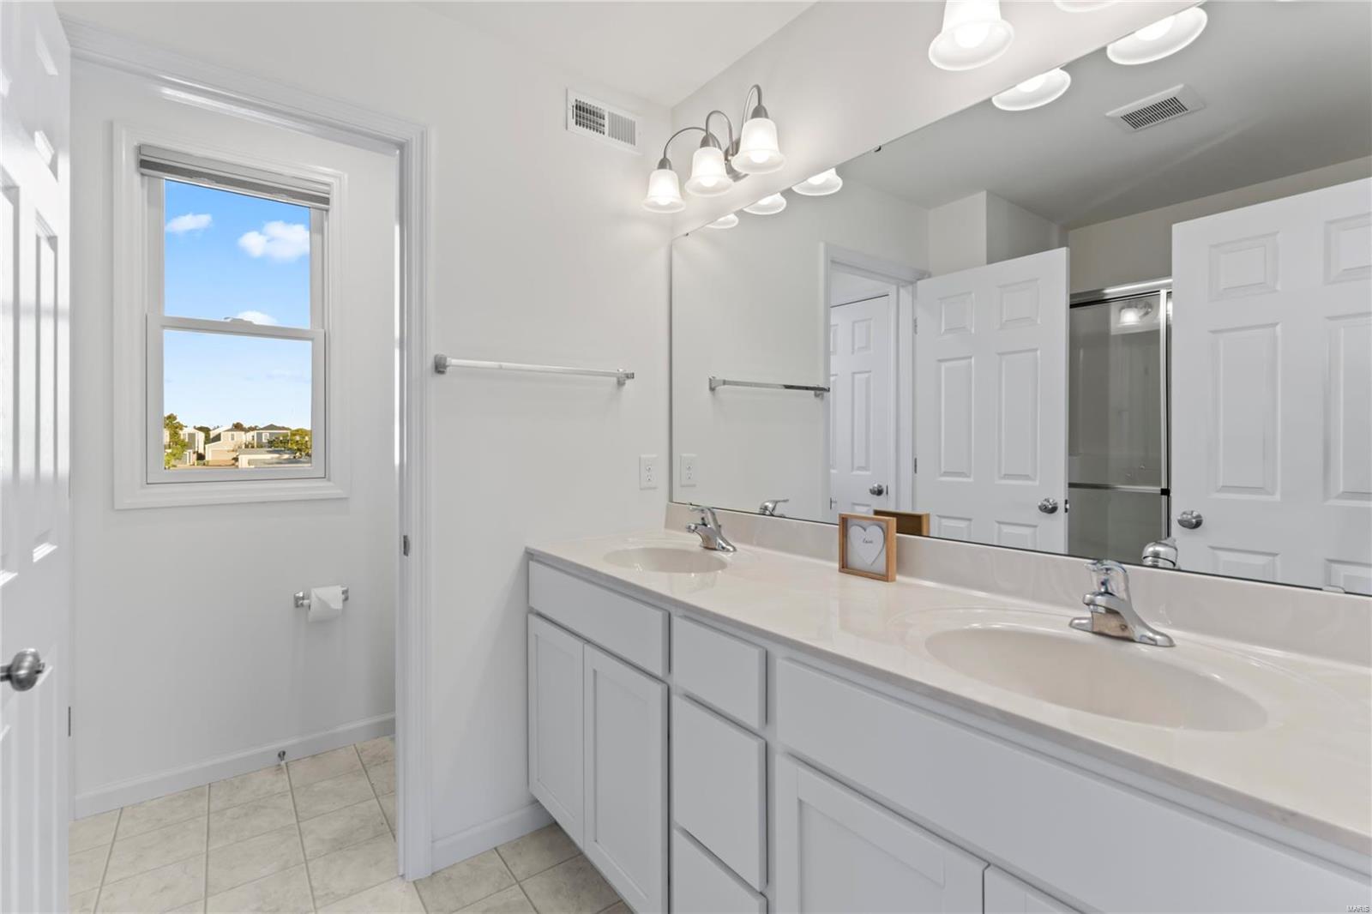
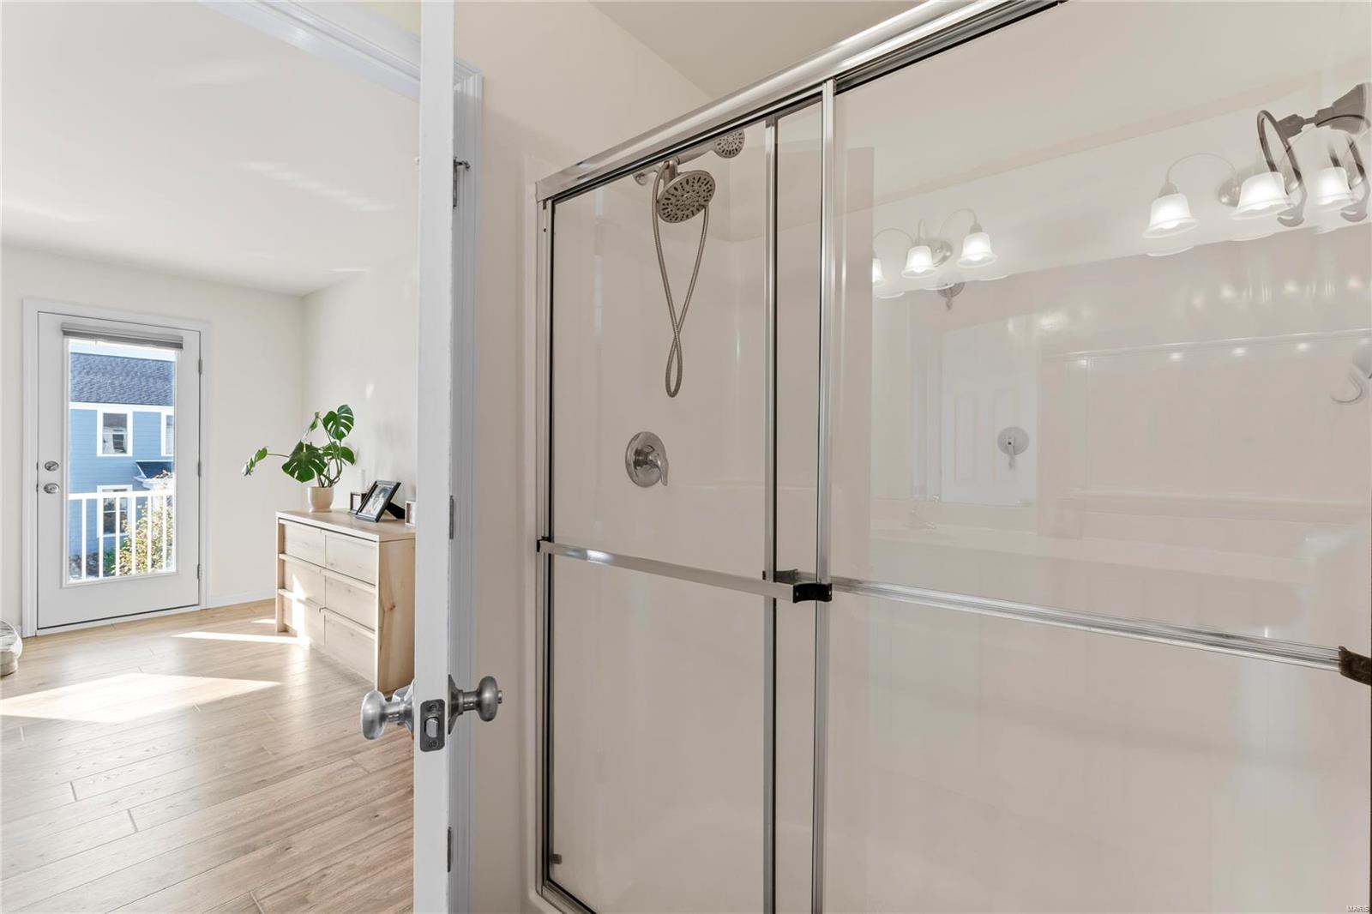
Cook up a storm in your gourmet kitchen featuring upgraded cabinets, stainless steel appliances, a walk-in pantry, and a super-sized island w/STORAGE! Plus, enjoy the luxury of a double bowl sink in the primary bath and extra windows that fill your home with natural light. 

This is more than just a house; it’s a place to create memories. Don’t miss your chance to call this beauty home!
#YourNeighborHoodRealtor #NewTownLiving #DreamHome #RealEstate #StCharlesHomes #HouseGoal

3404 Simeon Bunker Street

Message successfully sent.

What would you like to know?

What is 3 + 4 ?

I agree to receive email communication and understand I can unsubscribe at any time.

I agree to be contacted by Rock Island Realty via call, email, and text for real estate services. To opt out, you can reply 'stop' at any time or reply 'help' for assistance. You can also click the unsubscribe link in the emails. Message and data rates may apply. Message frequency may vary. Privacy Policy

Related Properties

This two-story home gives you space that actually works! At 2,408 square feet above grade, plus a finished walkout lower level adding another approximate 600 sq ft, you've got room for every stage of life without wasted square footage. Built in 1991, updated where it counts, maintained well- and it shows! The kitchen is the heart of this home with the center island, corian countertops, tiled backsplash, bay window, built-in desk, walk-in pantry, and appliances that all stay. It opens into a breakfast area, so the morning routine flows. Right off the kitchen sits a 14x14 four-season room with hardwood floors — a space available for use year-round! The main level also showcases a formal dining room with hardwood floors and crown molding. See the spacious family room with a wood-burning fireplace, bay window, and bar area, the private office with carpet, the half bath with hardwood flooring, and an oversized 29 x 21 garage that fits two cars and then some! Upstairs, the primary suite is ideal with a vaulted ceiling and walk-in closet. The en-suite bathroom was redone in 2012 and it shows: adult-height double vanity, Jacuzzi tub, separate shower, skylight, and a linen closet. Three additional bedrooms — all carpeted, all with overhead light & fan, and one with a walk-in closet — share a hall bath with adult-height vanity and ceramic tile. Hardwood in the hallway ties the upper level together. The walkout lower level is finished and flexible, an incredible rec room with a gas fireplace gives you real options for this space — second family room, home gym, media room, playroom, whatever the next chapter calls for. HVAC replaced in 2009. Did we mention the backyard privacy! Homes with this combination of main-level living, four-season room, oversized garage, and a finished walkout lower level are a must see; schedule your viewing today!
#26050978

St Charles

1131 Black Forest Drive

4 Beds

2 Baths

2,408 Sq.Ft.

$485,000

MLS#: 26050978

New on site 4 days ago
Professional photos coming soon! Welcome to 465 Fall River Lane! Tucked away on a quiet cul-de-sac street, this spacious 2-story home offers 4 bedrooms, 2.5 bathrooms and nearly 2,000 sq ft of living space. The main level features luxury vinyl plank flooring and an open-concept layout perfect for everyday living and entertaining. The kitchen features 42-inch white cabinetry, ample counter space and a walk-in pantry and flows seamlessly into the dining and living areas. A bay window fills the living space with an abundance of natural light, while a cozy gas fireplace adds warmth and charm. A half bath and convenient main-floor laundry with washer and dryer complete the main level. Upstairs, the spacious primary suite features a beautiful coffered ceiling, large walk-in closet and private en-suite bath with dual vanities, separate tub and shower. Three additional bedrooms offer generous closet space along with a second full bathroom. The lower level is unfinished with a walkout, rough-in for a bath and two egress windows, just waiting for your finishing touches. The walkout leads directly to a patio area overlooking the backyard, offering even more potential for indoor/outdoor living and entertaining. Step outside to the newer deck overlooking the park-like wooded backyard and common ground which is a wonderful setting for morning coffee, relaxing or entertaining family and friends. Additional highlights include a 1 yr old roof, 2 car garage, plenty of storage space, and a great location close to shopping, dining and highways within the Francis Howell School District. This one is ready and waiting for its next owner! Don't miss your opportunity to make it home!
#26055293

St Charles

465 Fall River Lane

4 Beds

2 Baths

1,984 Sq.Ft.

$400,000

MLS#: 26055293

Beautifully updated and uniquely designed, this 4 bedroom, 3 full bath multi level home in desirable Willow Wood Estates offers more than 1,550 square feet of versatile living space in the Francis Howell School District. A rare feature of this home is 2 primary suites, providing flexibility for a variety of living arrangements. The main level features an expansive primary suite with LVP flooring, ceiling fan with light, professionally painted interior, and private en suite bath. The inviting living room offers a vaulted ceiling and ceiling fan with light, while the updated kitchen showcases 42 inch white cabinets, granite countertops, breakfast bar, newer stainless steel appliances, built in pantry, and coffee bar. The adjoining breakfast room with LVP flooring and professionally painted interior opens through a newer sliding glass door to the deck overlooking the level, fenced backyard with paver patio. Upstairs, the second primary suite includes LVP flooring, professionally painted interior, ceiling fan with light, and an updated en suite bath with newer adult height vanity and step in shower. Bedrooms 3 and 4 also feature LVP flooring, ceiling fans with lights, and professionally painted interiors, while the hall bath offers an adult height vanity, LVP flooring, and shower/tub combination. A convenient mudroom just off the garage includes a built in bench, cubbies, additional storage, and second laundry area. The unfinished lower level provides excellent space for storage, recreation, or future finishing. Additional updates include, 2020, solar panels, 2021, HVAC with heat pump, 2022, electrical panel, siding, soffits, fascia, gutters, upper level windows, and sliding glass door to the deck. 2023, roof, 2026, new garage door.  Professionally landscaped and thoughtfully updated throughout, this move in ready home offers a distinctive floor plan, flexible living spaces, and a desirable location.
#26052559

St Charles

3034 Willow Wood Drive

4 Beds

3 Baths

1,550 Sq.Ft.

$379,000

MLS#: 26052559

New on site 3 days ago
Come and see this brand new move in ready 3 Bedroom, 2.5 Bath with Second Floor Loft Two Story Home located in the French District.  This home has a Full Double Front Porch, Upgrade Cabinets with Island, Cambria Kitchen Countertops, Lux Vinyl Plank Flooring throughout the First Floor, Double Bowl Sink in the Master Bathroom , Rough in plumbing in the basement,  Stainless Steel Appliances with Space saver Microwave,  Plus more!
Price reflects Builder Discount.When you live in New Town you have access to over $10 million in amenities including parks, lakes, community waterpark, outdoor amphitheater, walkable stores, restaurants and shops!
#26055589

St Charles

1756 Dyess Street

3 Beds

2 Baths

1,712 Sq.Ft.

$396,350

MLS#: 26055589

Welcome home to this lovely three bedroom, three bath ranch in Heritage. Vaulted living room with wood burning fireplace flows to open kitchen and dining room with granite counters, subway tile backsplash, center island, stainless steel appliances and plenty of cabinets and counter space. Walkout from kitchen to large deck in that features a retractable sail cloth awning, a great spot for grilling & dining al fresco. Fenced in backyard, backs to trees to create serene setting/ Reenvisioned primary suite features warm wood flooring, walk-in closet and private bathroom with shower and dual vanities. The primary bedroom walks out to sitting area on deck facing backyard; a perfect spot for quiet mornings.   Lower level features large rec room with luxury vinyl plank flooring, half bath and storage area. Roof replaced 2021, HVAC 2017, garage floor replaced May 2026.  Conveniently located minutes from 364/94. Close to schools, walking trails, shopping and many parks including the new 126 acre Spring Bend Park opening fall 2026.
#26055023

St Charles

2550 Trenton Station

3 Beds

2 Baths

2,088 Sq.Ft.

$379,900

MLS#: 26055023

Price reduced
Beautiful home.  Seller offering a $2000.00 credit for carpeting. This home offers everything you need and want in a ranch. New state of the art appliances.    Hardwood floors, travertine tiles in kitchen, fully finished basement with some room for storage.  Full bedroom, bathroom, family room and very partial kitchen area in lower level.  Front door and walkout basement have keyless entry. Walk in closets, main floor laundry. Roof is 10 years new.  And wait until you see the private back yard.  Backs to common ground and small creek.  Plus a "Classic Crossing" Shed with shelving. Deck off the kitchenbreakfast room and Beautiful patio in thewalk out lower level. Bring your buyers. Very few things to update if wanted. Complete maintenance free.  Has a security alarm installed. Seller is leaving the pool table.
A brand new gas 50 gal tank with hew copper piping and tank.
#26054636

St Charles

3641 Wind Chime Lane

3 Beds

3 Baths

1,794 Sq.Ft.

$450,000

MLS#: 26054636

Open Sat, 8/29, 12-2pm. Welcome home to this charming, well maintained two-story residence tucked away on a quiet cul-de-sac! This immaculate home offers plenty of space for comfortable living, featuring a large kitchen with beautiful oak cabinetry and abundant storage. The inviting family room has built in bookcases with a fireplace that creates a warm gathering space with a blend of carpet and wood flooring throughout the main living areas.

Convenience abounds with an oversized main-floor laundry room and an extra-large drywalled garage offering ample room for vehicles, storage, or hobbies. Upstairs, the spacious primary suite features a luxurious updated bath with dual sinks, a soaking tub, separate shower, and a generous walk-in closet. Three additional bedrooms offer comfortable accommodations with plenty of space for family, guests, or a home office.

If you are wanting to add even more space to the home, the unfinished walkout basement, plumbed for an extra bath and including a work sink, provides even more opportunities!

Enjoy relaxing in the screened-in porch overlooking a tree-lined backdrop, providing privacy and a serene outdoor setting. Located on a desirable cul-de-sac lot, this lovely home combines space, functionality, and a beautiful natural setting—ready for its next owner to enjoy!
#26037846

St Charles

1148 Black Forest Drive

4 Beds

2 Baths

2,626 Sq.Ft.

$399,000

MLS#: 26037846

Welcome to 3096 Pirogue St, a stunning 4-bedroom, 2.5-bath home with approximately 1,920 square feet, prime position in the French District of New Town St. Charles. Built just two years ago, this home gives you the best of both worlds: the benefits of newer construction without the uncertainty, delays, or wait that come with building a home today.

Step inside and immediately appreciate the open, spacious main-level design. The kitchen is truly the center of the home, featuring a generous island and sink perfectly positioned to overlook the dining and living areas. Whether you’re hosting friends, gathering with family, or enjoying a quiet night at home, the layout keeps everyone connected.

Upstairs, four bedrooms provide plenty of flexibility, while the private second-floor balcony adds an exceptional outdoor living space—perfect for morning coffee, sunset snuggle, or simply enjoying the unique atmosphere of New Town. Second floor laundry takes 

Live Where People Want to Be
New Town isn’t just a subdivision—it’s a lifestyle. Beautiful lakes, parks, walking paths, green spaces and charming streets create a neighborhood unlike almost anywhere else in the St. Charles area. It’s a place where you can get outside, take a stroll, meet neighbors and enjoy the community without having to get in the car for every part of your day.

And the neighborhood continues to get even better. The new Dierbergs Market at 370 brings exceptional grocery shopping and additional conveniences just minutes from home, making everyday errands easier than ever.

Best of all, you don’t have to wait for the neighborhood or your home to be finished. It’s already here. The landscaping, streets, amenities, established community and lifestyle are ready to enjoy—and this home is ready for you.

Your New Town Story Starts Here
With modern construction, an inviting open floor plan, four bedrooms, a second-floor balcony and an enviable location within one of St. Charles County’s most sought-after communities, 3096 Pirogue St is an opportunity to stop waiting and start living.

Come see why New Town isn’t simply somewhere you live—it’s somewhere you belong.
#26054176

St Charles

3096 Pirogue Street

4 Beds

2 Baths

1,920 Sq.Ft.

$425,000

MLS#: 26054176

Welcome to this updated 4-bedroom, 1.5-story home in the beautiful Canyon Creek subdivision, offering excellent access to Highways 364, 70, and 40/64. This property features a main-level primary suite with a coffered ceiling, a walk-in closet, and a luxury bath equipped with a separate tub and shower. The main level also has a guest half-bath, a spacious dining area with new ceramic tile (2025), and Brazilian Cherry hardwood flooring throughout in the family room, kitchen/breakfast rm, and primary bedroom. Kitchen has a vaulted ceiling, granite countertops, a pantry, and an included refrigerator (2021). The adjoining breakfast room walks out to a spacious composite deck overlooking your large backyard that the kids will love and has a rear tree line for privacy. The main level family room features a gas fireplace with a new starter and logs (2026). Also enjoy the finished lower level, with walk-out, that includes a rec-room, bonus room, and possible sleeping area. The walk-out leads to a covered patio with under-deck roofing for all-weather enjoyment. Storage shed at rear of home. Piano, drink fridge in the lower level will stay. Grill on back patio stays as well. Major systems and updates: roof 2016 - HVAC (Furnace/Air) 2018 - deck 2018 - patio concrete 2022 - chimney chase 2026. Appliances: dishwasher, disposal, and smooth-top electric range 2021. Washer and dryer are included, new in 2026. Additional improvements: Upper-level flooring and baseboards 2020 and basement flooring 2019. The home is further equipped with a central vacuum system and a 200-amp breaker box. This home will provide you with many years of enjoyment!
#26054608

St Charles

3537 Canyon Creek Drive

4 Beds

3 Baths

3,185 Sq.Ft.

$450,000

MLS#: 26054608

Hurry to see this Free-Standing Villa (basically a Single Family Detached Home that provides Lawn Care, Snow Removal and Trash Service for $195 per month fee.  Located in this fantastic Gated-Community located in prime, convenient location. Quality-built by Fischer & Frichtel!  All homes have striking brick and stone exteriors and lawns are irrigated to be kept lush and green.  Walk to Walgreen's, Schnucks Grocery Store, the Fire House and Police Station situated 4 blocks outside the community. Located within 1 mile from Hwy 70 andlHwy 94.  This property has an open floorplan with two finished levels for a total of 3 Bedrooms and 3 Baths.  9ft Ceilings on first floor and Deep pour in Lower Level. The Great Room is Vaulted with cozy, gas fireplace and is open to the updated, kitchen with granite countertops.  Lots of cabinetry w/soft close doors, accented w/Crown Molding, roll-outs on bottom cabinetry, under cabinet lighting and tile backsplash.  Off the BreakfastRm you’ll be delighted by the large composite deck that provides plenty of outdoor entertaining space! The spacious Primary Suite features a bay, walk-in closet finished with organizers and updated primary bath with beautiful cabinetry, two linen cabinets, newer shower doors and adult-high toilet in water closet and beautiful luxury plank flooring. Shower has a VERY LOW threshold for easy entry/exit. 

An extra bedroom, full bath & Laundry Room complete the main floor with great closets space - Entry Coat Closet, Pantry in Kitchen and Walk-in Storage Closet in LaundryRm.   The finished basement offers a large open living space, wet bar with Cabinetry and dedicated space for full-size Refrigerator. A large finished space is currently set up as a Gym with access to the Storage and Mechanicals and a large finished walk-in Closet for Storage.  There is a third bedroom w/full bath and various storage spaces. This property is a well-maintained gem with many updates including: newer roof (8 yrs old) air conditioner & furnace replaced in 2022. New Dishwasher 2025, All Toilets upgraded in 2023, Newer refrigerator 2023 and washer & dryer (2023) are included.  And besides all the natural sunlight, this home is decked out with Recessed, Ceiling Lighting on both levels!  Situated in a cul-de-sac and looks out into green space - no homes across the street.   Enjoy the carefree home lifestyle with the $195 per month fee for lawn maintenance, snow removal, trash service in this wonderful, Gated Community.
#26055088

St Charles

18 Eagle Bluff Lane

3 Beds

3 Baths

2,885 Sq.Ft.

$399,900

MLS#: 26055088

 - property

Send a message

Message successfully sent.

Your message

What is 3 + 4 ?

Reason for contacting?

I agree to receive email communication and understand I can unsubscribe at any time.

I agree to be contacted by Rock Island Realty via call, email, and text for real estate services. To opt out, you can reply 'stop' at any time or reply 'help' for assistance. You can also click the unsubscribe link in the emails. Message and data rates may apply. Message frequency may vary. Privacy Policy

Sign Out

Virtual Assistant

Would you like to take the next step with this property? We can help you schedule a showing or virtual tour, or send you more details.

Yes, I would like more information.

Thank You for Your Reply, One of Our Agents will contact you as soon as possible

No, maybe later.

Thank you, you can always contact me via email, phone number or through the contact form.

Realhub AI

Lucy - Your AI-Powered Realtor

Update Your Temporary Password

Personalize your search

Enter your email and we'll notify you immediately when new listings match what you're looking for.

or enter email address

Already have an account ? Login here

Continue your home search

I agree to receive communications and understand I can unsubscribe at any time.

I agree to be contacted by Rock Island Realty via call, email, and text for real estate services. To opt out, you can reply 'stop' at any time or reply 'help' for assistance. You can also click the unsubscribe link in the emails. Message and data rates may apply. Message frequency may vary. Privacy Policy

Already have an account ? Login here

We use cookies

We use cookies primarily for analytics to enhance your experience. By accepting, you agree to our use of these cookies. You can manage your preferences or learn more about our cookies policy.