Features & Amenities

Interior

  • Other Interior Features

    Entrance Foyer, Open Floorplan, Eat-in Kitchen

  • Total Bedrooms

    3

  • Bathrooms

    2

  • 1/2 Bathrooms

    1

  • Above Grade Finished Area

    1857.0

  • Basement YN

    YES

  • Cooling YN

    YES

  • Cooling

    Ceiling Fan(s), Central Air, Electric

  • Fireplace YN

    YES

  • Heating YN

    YES

  • Heating

    Hot Water, Radiant, Natural Gas

  • Pet friendly

    N/A

Exterior

  • Garage

    No

  • Construction Materials

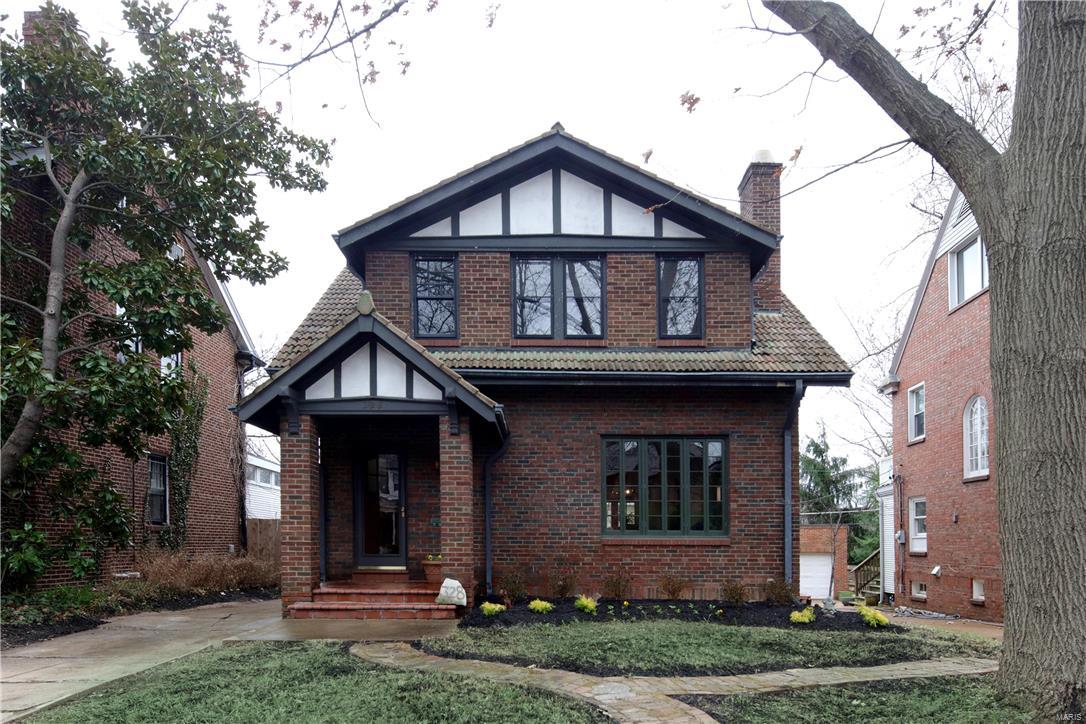
    Brick

  • Parking

    Off Street

  • Patio and Porch Features

    Covered, Patio

  • Pool

    No

  • Waterfront YN

    NO

Area & Lot

  • Lot Features

    Near Public Transit, Level

  • Lot Size(acres)

    0.12

  • Lot Size(square feet)

    5,227

  • Property Type

    Residential

  • Property Sub Type

    Single Family Residence

  • Architectural Style

    Other, Traditional

Price

  • Sales Price

    $450,000

  • Tax Amount

    $4,719

  • Financing Options

    Cash

  • Sq. Footage

    2,013

  • Price/SqFt

    $223

HOA

  • Association

    No

School District

  • Elementary School

    Glenridge Elem.

  • Middle School

    Wydown Middle

  • High School

    Clayton High

Property Features

  • Accessibility Features

    Grip-Accessible Features

  • Ownership

    Private

  • Sewer

    Public Sewer

  • Water Source

    Public

Schedule a Showing

Showing scheduled successfully.

<
>
IN PERSON
VIA CHAT

What is 3 + 4 ?


Change time

Mortgage calculator

Estimate your monthly mortgage payment, including the principal and interest, property taxes, and HOA. Adjust the values to generate a more accurate rate.

Your payment

Principal and Interest:

$

Property taxes:

$

HOA fees:

$

Total loan payment:

$

Total interest amount:

$

Location

County

St. Louis

Elementary School

Glenridge Elem.

Middle School

Wydown Middle

High School

Clayton High

Listing Courtesy of Ann Dufour Wroth, Gladys Manion, Inc.

RealHub Information is provided exclusively for consumers' personal, non-commercial use, and it may not be used for any purpose other than to identify prospective properties consumers may be interested in purchasing. All information deemed reliable but not guaranteed and should be independently verified. All properties are subject to prior sale, change or withdrawal. RealHub website owner shall not be responsible for any typographical errors, misinformation, misprints and shall be held totally harmless.

Agent Selena Coble

Agent / Realtor®

Selena Coble

Call Selena today to schedule a private showing.


* Listings on this website come from the FMLS IDX Compilation and may be held by brokerage firms other than the owner of this website. The listing brokerage is identified in any listing details. Information is deemed reliable but is not guaranteed. If you believe any FMLS listing contains material that infringes your copyrighted work please click here to review our DMCA policy and learn how to submit a takedown request.© 2024 FMLS.
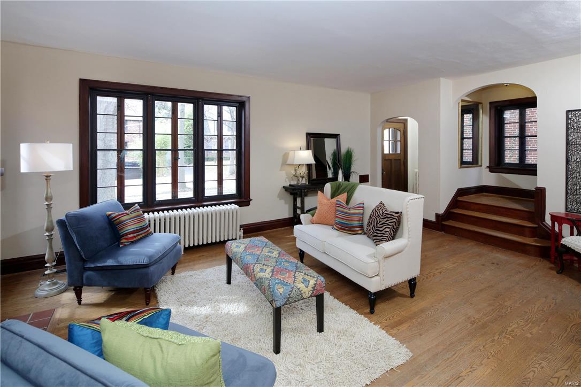
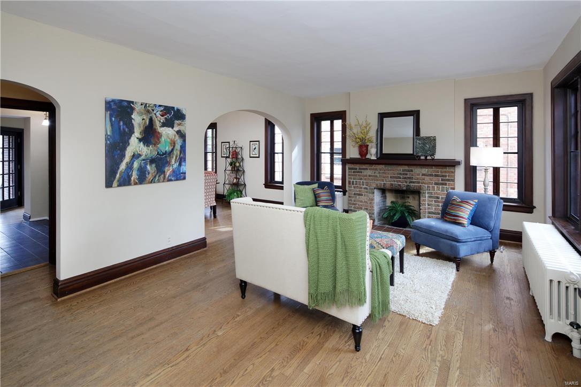
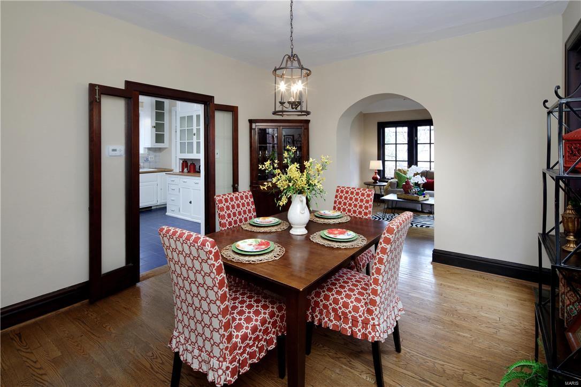
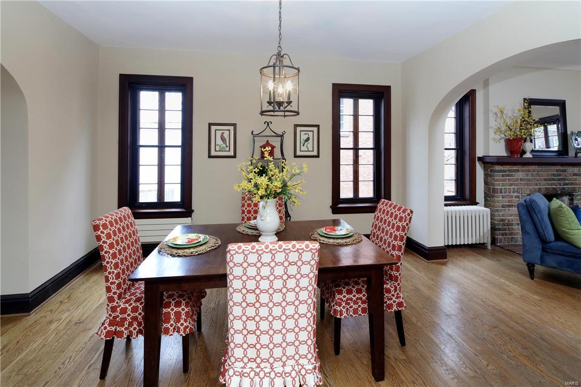
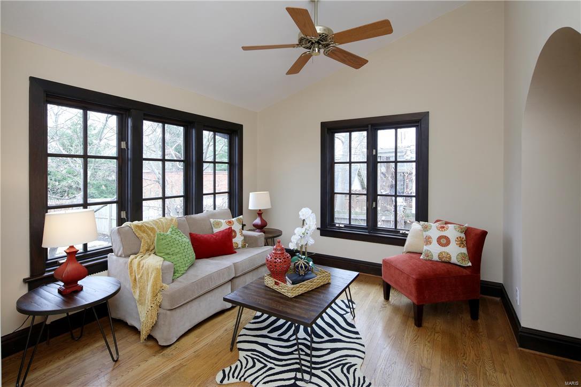
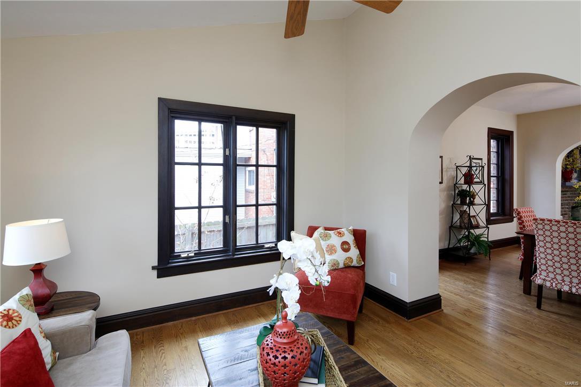
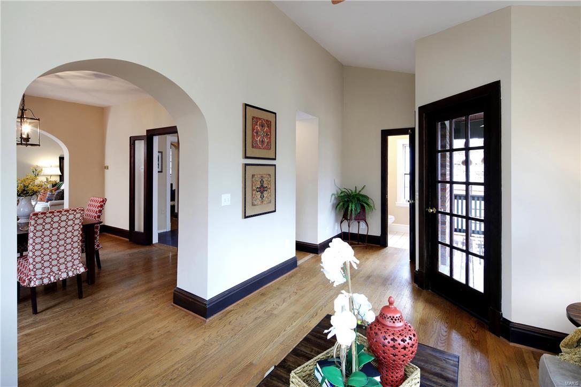
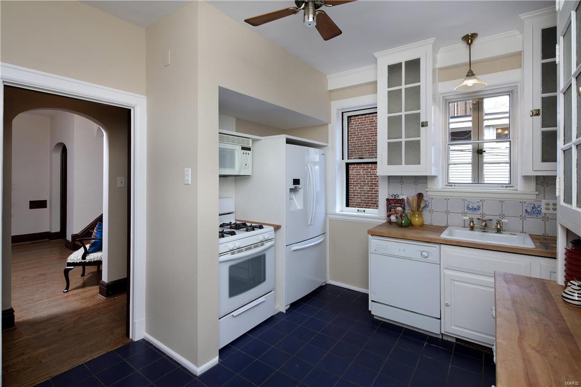
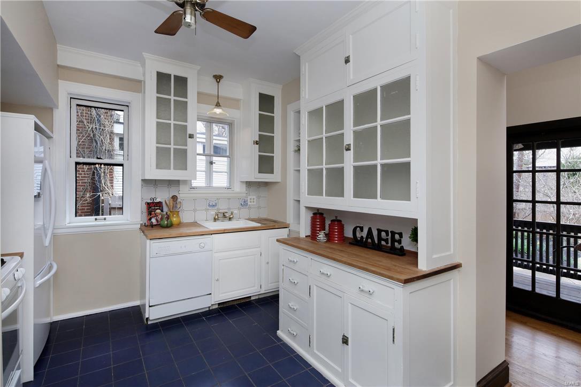
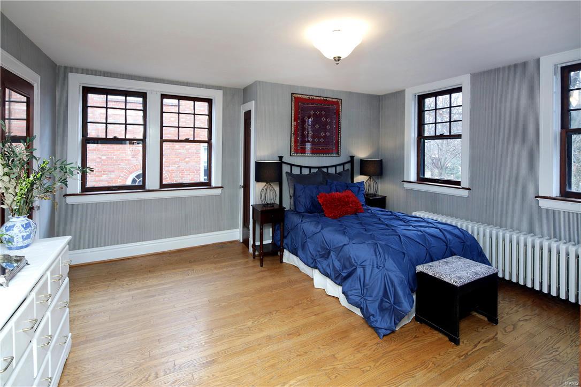
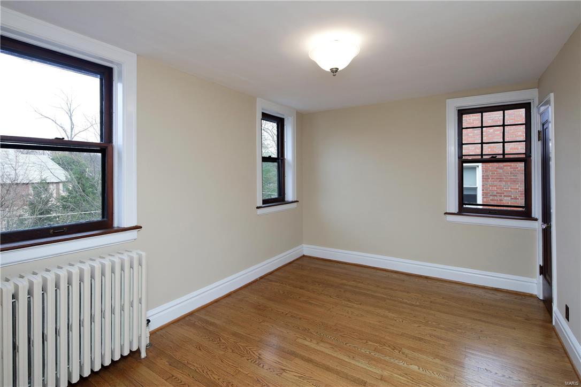
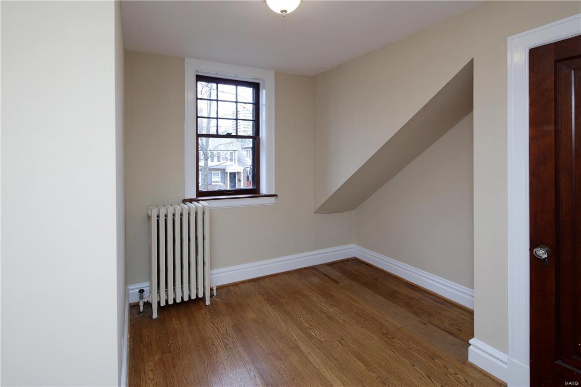
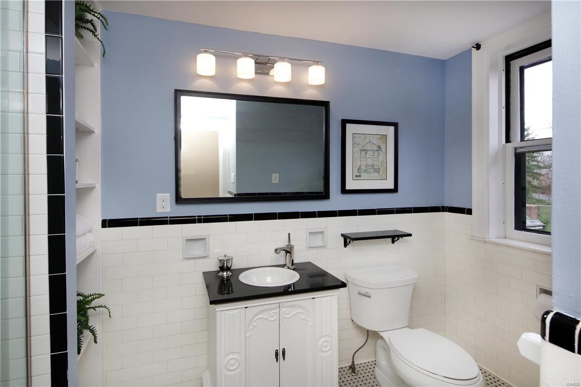
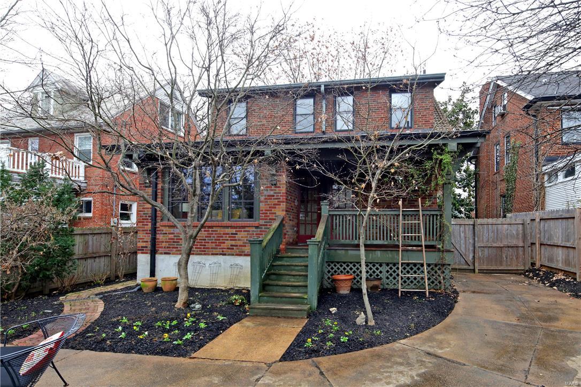
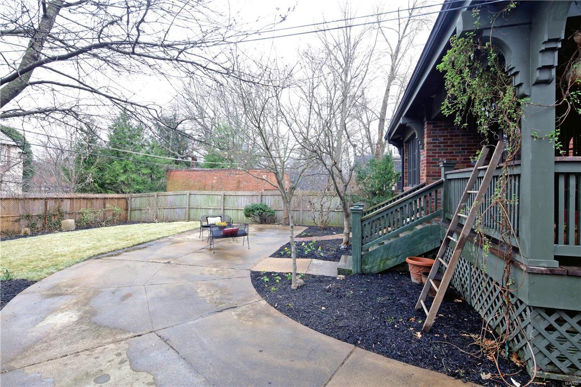
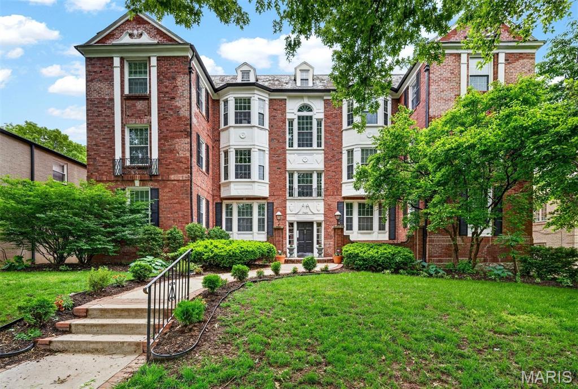
Captivating Craftsman style Clayton home in sought after and convenient Wydown Forest.  A walking neighborhood close to many restaurants, coffee shops and parks, this 3 bedroom, 2 ½ bath home will exceed your expectations with hardwood floors throughout, original handsome stained millwork and arched entryways.  Spacious Living Room with wood burning fireplace and casement windows, separate Dining Room with French doors that open to a kitchen and an arched doorway leading to a cozy family room offering plenty of light and access to the covered porch and private landscaped backyard. The second floor includes a large Master Bedroom with plenty of closet space, 2 additional Bedrooms and remodeled full bath. The full Basement, with laundry and full bath, is spacious wide open and ready to be finished for additional living space.  Enjoy Clayton’s award-winning school district and all that Clayton has to offer, this home is a must see!

328 Edgewood Drive

Message successfully sent.

What would you like to know?

What is 3 + 4 ?

I agree to receive email communication and understand I can unsubscribe at any time.

I agree to be contacted by Rock Island Realty via call, email, and text for real estate services. To opt out, you can reply 'stop' at any time or reply 'help' for assistance. You can also click the unsubscribe link in the emails. Message and data rates may apply. Message frequency may vary. Privacy Policy

Related Properties

New on site 1 day ago
OPEN SUNDAY 9/6 FROM 1–3PM — Picture-perfect luxury condo in the heart of DeMun, in Clayton schools. Perched atop this historic building is an incredible renovated 1,526 sq. ft. space with 3 bedrooms and 2 baths,.  Modern features in the luxury kitchen include a Thermador built-in refrigerator, vented induction oven, granite countertops, under-mount sink, and lovely custom cabinetry. The generous primary bedroom suite features a large walk-in closet and spa-like bath with separate soaking tub and shower and dual vanities. Additionally, the primary has an adjoining room, also accessed via the dining room, perfect for a small gym or home office.  The beautiful living and dining room connect through a charming alcove with built-in shelves evocative of the era. The second bedroom is a large corner room; the third is smaller but complete nonetheless. The second full bath has a lovely enclosed shower with tiled flooring.  In-unit laundry and a SECOND full-size, large-capacity private set in the basement are also included in the sale. Energy-efficient vinyl windows, new roof, new hardwood floors, bright, sunny and spacious, plus a garage spot and use of the quaint fenced-in yard and garden.  This Clayton condo is directly across from award-winning Captain Elementary, steps from world-famous Forest Park and next to all the dining and cafes on DeMun Ave.
#26056190

Clayton

6320 Northwood Avenue 3

3 Beds

2 Baths

1,526 Sq.Ft.

$425,000

MLS#: 26056190

Luxury in the heart of Clayton. Perched above the treetops with sweeping views toward the Clayton skyline, this beautifully renovated residence offers the scale, finishes and full-service lifestyle rarely found at this price point.

Inside, the home has been thoughtfully opened to create a dramatic, light-filled floor plan with seamless flow between the living, dining and kitchen spaces. Hardwood floors, extensive marble, custom built-ins and refined architectural details carry throughout, while two fireplaces add warmth and character, including a private fireplace in the primary suite.

The primary bedroom feels like its own retreat, complete with a cleverly concealed seamless door leading into a custom, spa-like marble bath designed to feel both luxurious and serene. A second expansive bedroom and beautifully updated bath offer equally impressive space and finishes. In-unit laundry adds everyday convenience, and its grandfathered status makes it an especially valuable feature within the building.

Beyond the residence itself, the amenities are exceptional: a doorman, pool, private dog park, fitness space, garage services and beautifully updated common areas create a true full-service condominium experience.

With skyline views, substantial living space, sophisticated renovations and amenities more commonly associated with significantly higher-priced Clayton residences, #6B offers a level of luxury that may be one of Clayton's best-kept secrets.
#26054467

Clayton

900 S Hanley Road 6B

2 Beds

2 Baths

1,571 Sq.Ft.

$500,000

MLS#: 26054467

Price reduced
Welcome to a stylish and sophisticated top-floor condo in the heart of Clayton's sought-after Moorlands neighborhood!  This spacious 3-bedroom, 2-bath residence offers breathtaking views and is filled with an abundance of natural light. 
Rich hardwood floors, elegant arched doorways, custom millwork, and decorative fireplace enhance the home's classic, timeless character. 
The beautifully updated eat-in kitchen boasts quartz countertops, stainless steel appliances, custom cabinetry, and generous space for casual dining. The primary suite is thoughtfully separated from the additional bedrooms. One of the bathrooms is enhanced by  luxurious heated floors for warmth and comfort. Additional amenities include in-unit laundry, one car garage space,  additional storage is available in the dry, well-maintained basement. This elegant residence features newer HVAC, insulated windows,  and plenty of custom built-ins,  making it as practical as it is inviting. All appliances stay, including refrigerator, washer and dryer. The prime location offers the best of Clayton living, including the exceptional Clayton school district, easy access to Forest Park, Washington University, outstanding selection of premier shopping, dining, and entertainment.
#26050741

Clayton

7529 Wellington Way 3

3 Beds

2 Baths

1,770 Sq.Ft.

$405,000

MLS#: 26050741
Price reduced
This inviting 2-bed, 2-bath second-floor unit blends warmth and functionality, featuring beautiful hardwood floors, custom cabinetry, and an abundance of windows that fill the space with natural light. The second bedroom, used as an office, has custom built-in shelving. A screened-in porch extends the living area and offers a peaceful spot to unwind. Enjoy the convenience of the in-unit laundry, plus dedicated parking and private storage in the garage. Seller updates include all-new custom blinds, recessed lighting, all-wood floors stripped and refinished, an updated laundry room with custom built-ins, a complete remodel of the master bathroom and custom closet in the master bedroom. Thoughtfully designed and move-in ready, it’s a comfortable condo with all the essentials in a prime location.
#26025686

Clayton

7520 Oxford Drive 2W

2 Beds

2 Baths

1,612 Sq.Ft.

$410,000

MLS#: 26025686

 - property

Send a message

Message successfully sent.

Your message

What is 3 + 4 ?

Reason for contacting?

I agree to receive email communication and understand I can unsubscribe at any time.

I agree to be contacted by Rock Island Realty via call, email, and text for real estate services. To opt out, you can reply 'stop' at any time or reply 'help' for assistance. You can also click the unsubscribe link in the emails. Message and data rates may apply. Message frequency may vary. Privacy Policy

Sign Out

Virtual Assistant

Would you like to take the next step with this property? We can help you schedule a showing or virtual tour, or send you more details.

Yes, I would like more information.

Thank You for Your Reply, One of Our Agents will contact you as soon as possible

No, maybe later.

Thank you, you can always contact me via email, phone number or through the contact form.

Realhub AI

Lucy - Your AI-Powered Realtor

Update Your Temporary Password

Personalize your search

Enter your email and we'll notify you immediately when new listings match what you're looking for.

or enter email address

Already have an account ? Login here

Continue your home search

I agree to receive communications and understand I can unsubscribe at any time.

I agree to be contacted by Rock Island Realty via call, email, and text for real estate services. To opt out, you can reply 'stop' at any time or reply 'help' for assistance. You can also click the unsubscribe link in the emails. Message and data rates may apply. Message frequency may vary. Privacy Policy

Already have an account ? Login here

We use cookies

We use cookies primarily for analytics to enhance your experience. By accepting, you agree to our use of these cookies. You can manage your preferences or learn more about our cookies policy.