
Property
Beds
4
Full Baths
4
1/2 Baths
2
Year Built
2002
Sq.Footage
3,957
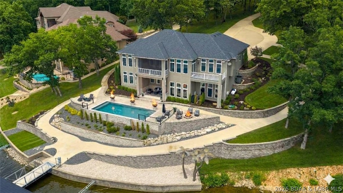
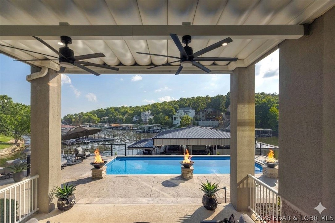
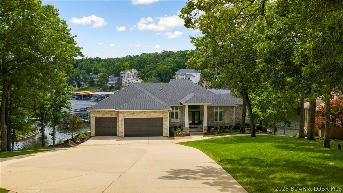
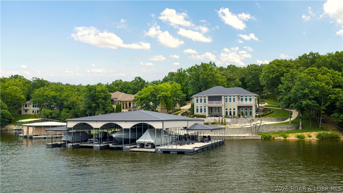
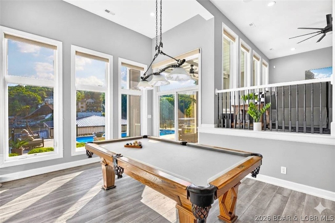
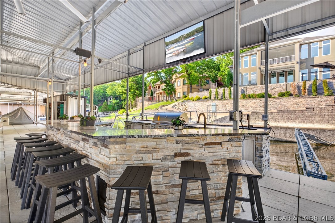
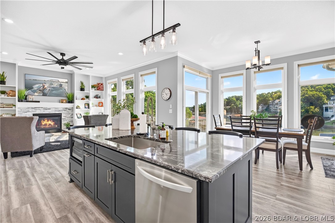
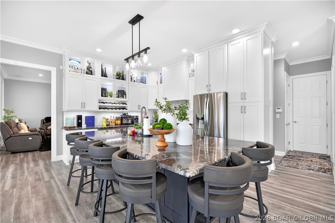
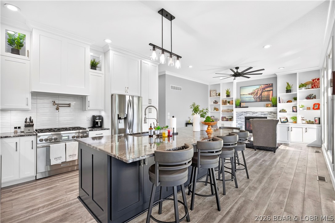
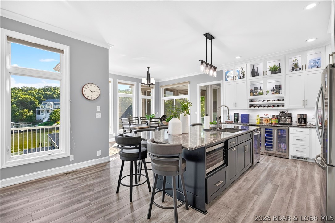
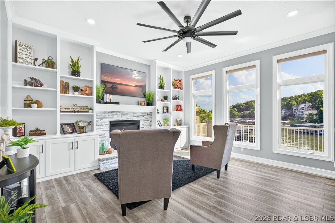
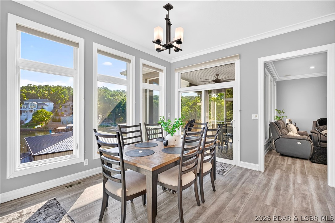
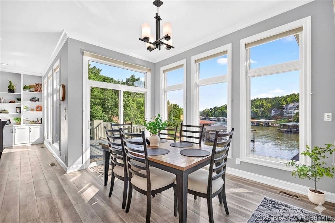
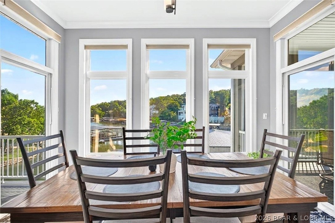
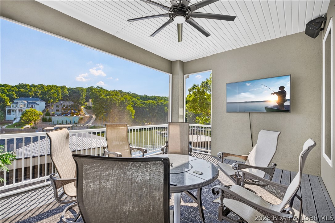
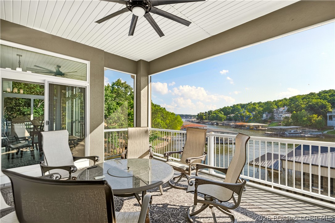
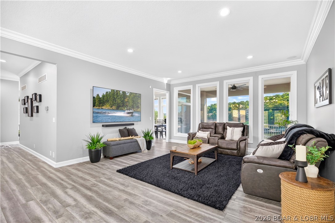
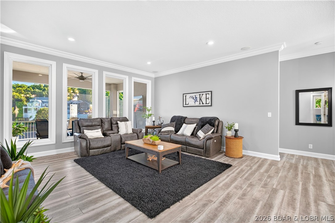
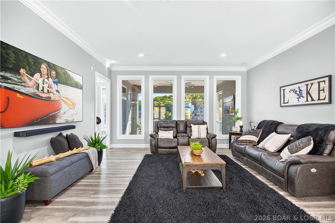
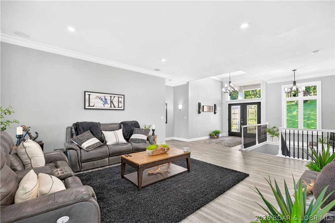
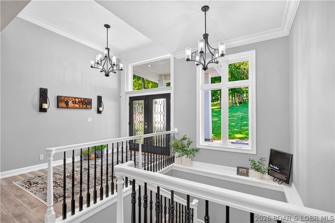
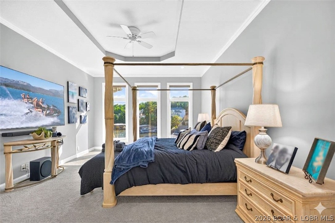
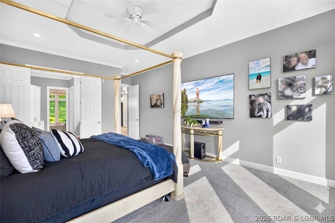
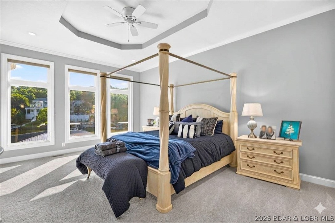
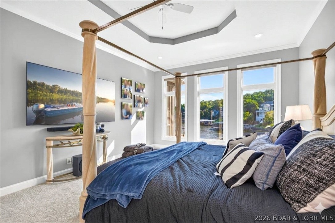
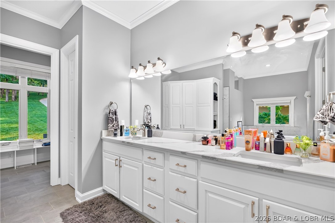
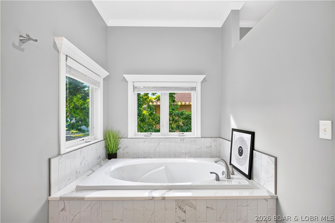
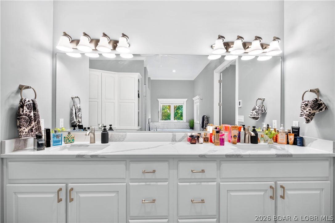
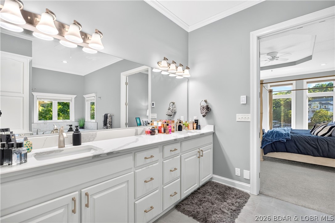
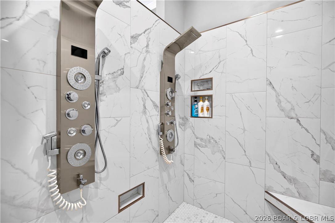
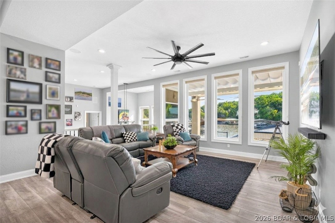
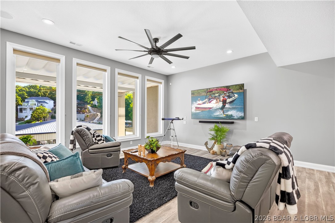
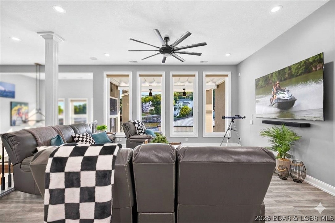
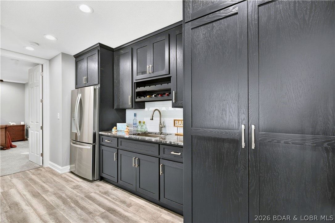
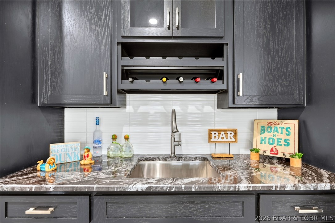
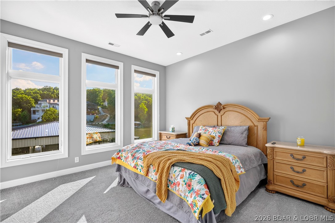
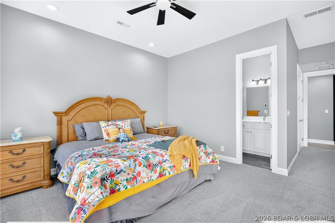
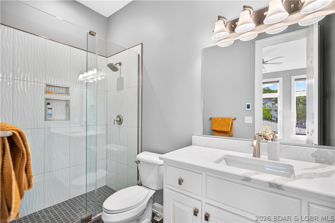
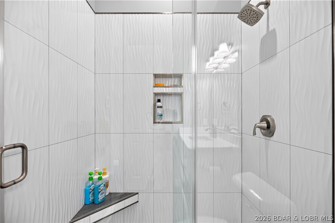
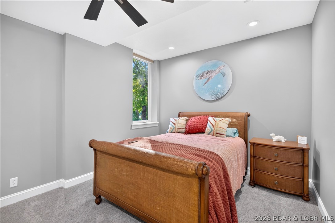
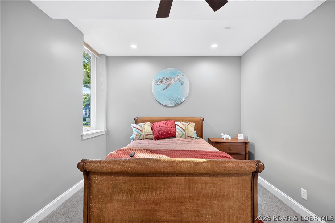
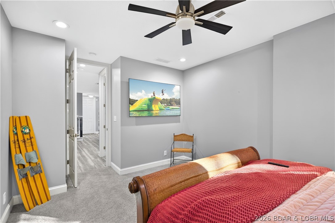
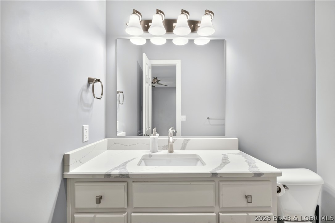
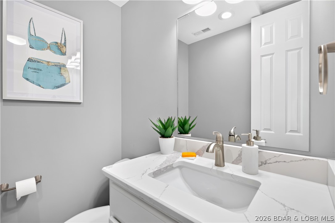
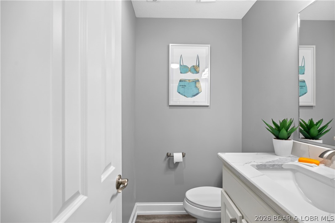
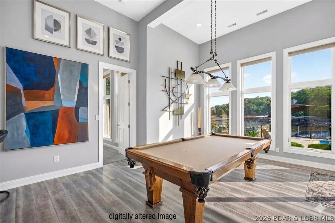
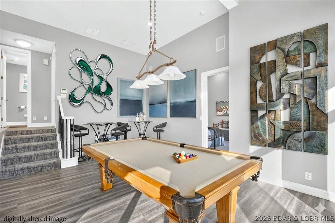
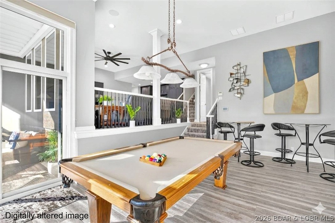
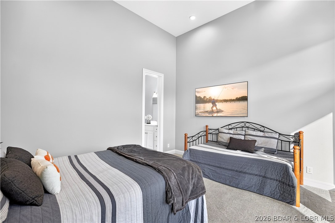
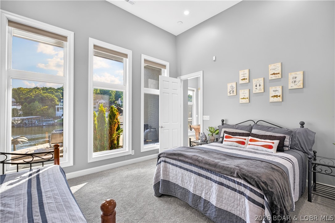
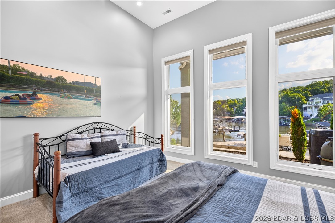
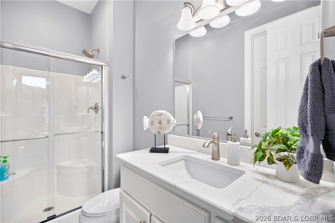
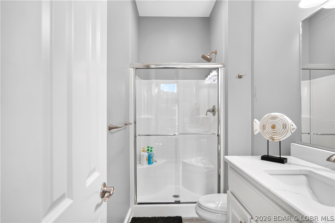
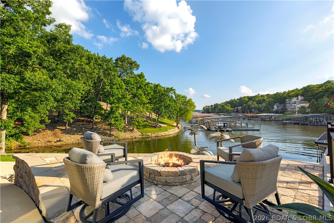
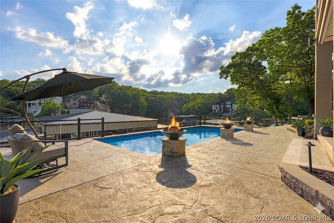
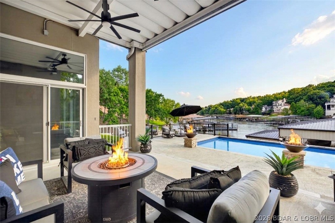
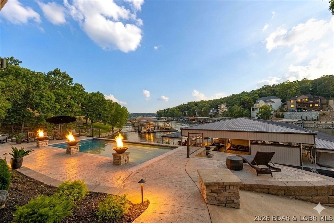
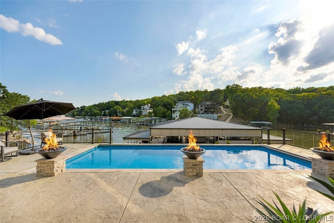
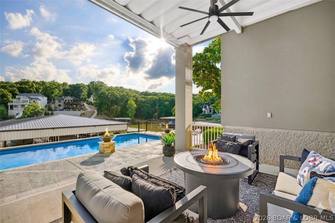
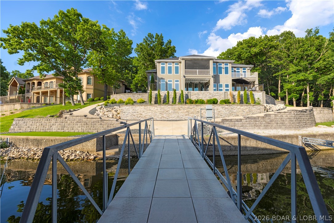
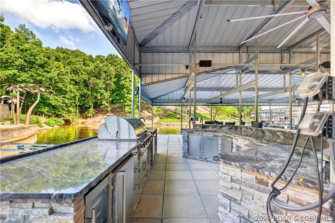
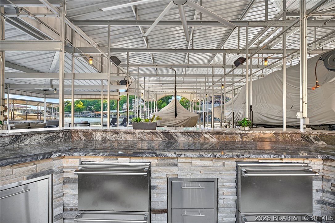
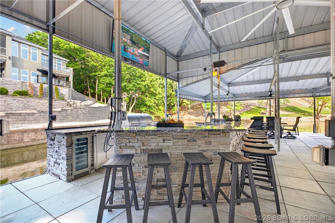
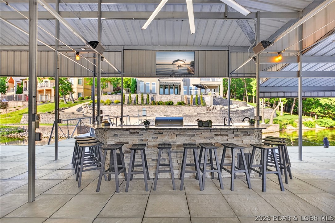
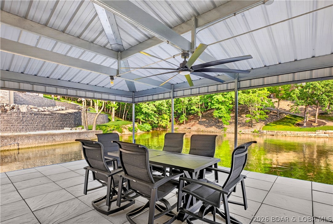
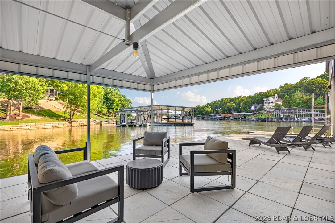
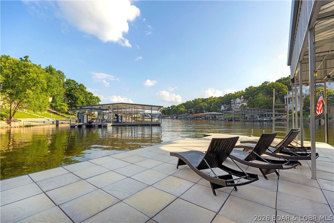
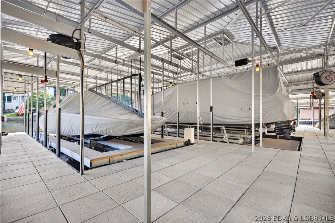
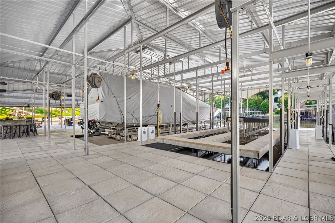
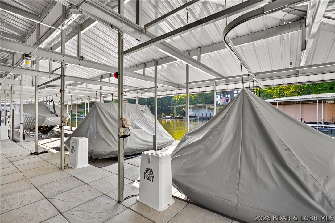
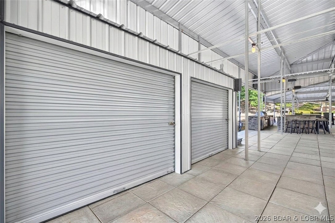
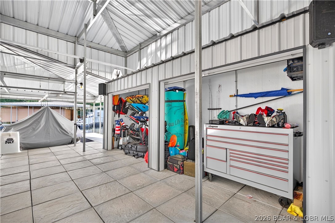
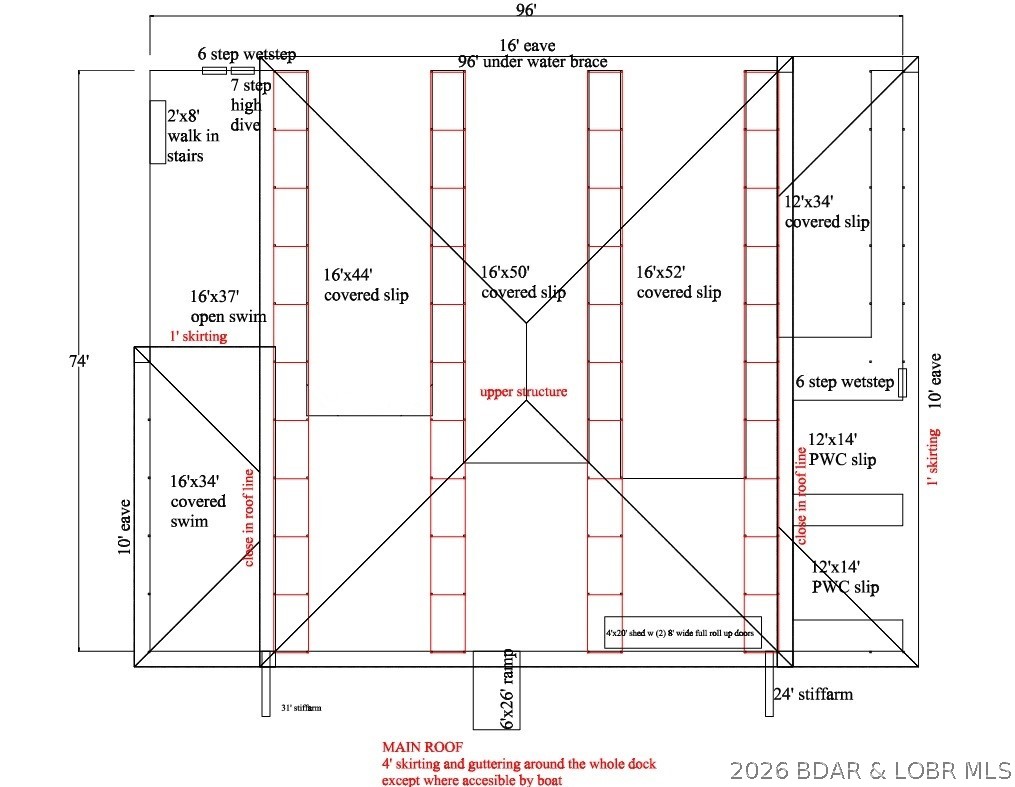
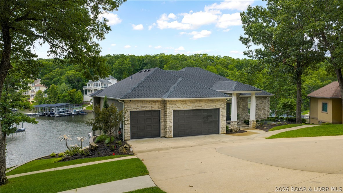
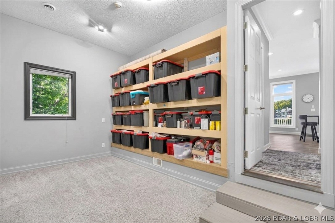
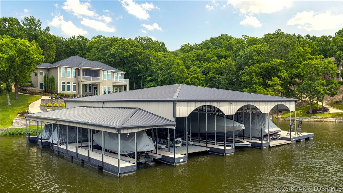
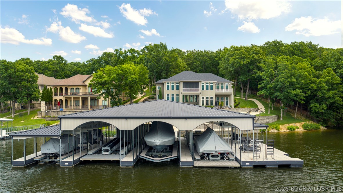
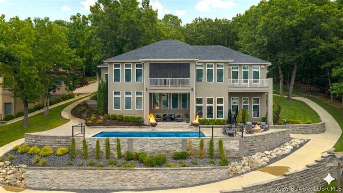
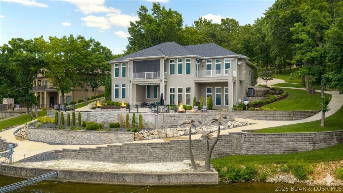
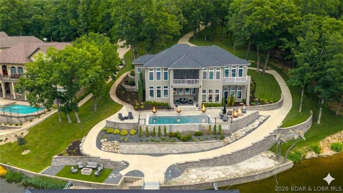
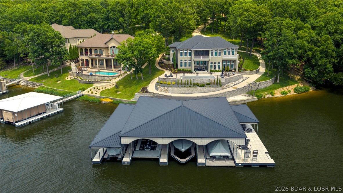
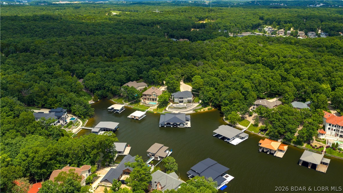
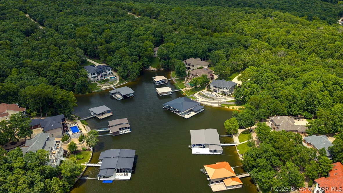
Discover luxury in The Villages at Shawnee Bend, the lake's premier luxury home development. Situated in the gated enclave of Forestridge Village on a rare estate of nearly 2 acres with almost 300 feet of gentle shoreline, this masterfully updated 4,200 sq ft residence blends elegance with lake functionality. Designed for effortless living, the main level boasts a sleek chef’s kitchen with a massive quartz-fall island, a luxurious primary ensuite with heated bathroom floors, and seamless access to a private, screened covered deck. The walkout lower level is an entertainer’s dream, featuring a family room, full wet bar, billiards room, and three additional private ensuite bedrooms. Outside, a private pool steps down to an absolute powerhouse of a dock. Engineered for serious boaters and high-performance watercraft, this massive 4-well setup sits in exceptionally calm water with striking main channel views, boasting 50’+ slips and 4 PWC ports. This secure property features all-underground utilities for complete peace of mind. Exclusive amenities include pickleball courts, a pool, and access to the world-class Harbor 19 Marina.
Features & Amenities
Interior
-
Other Interior Features
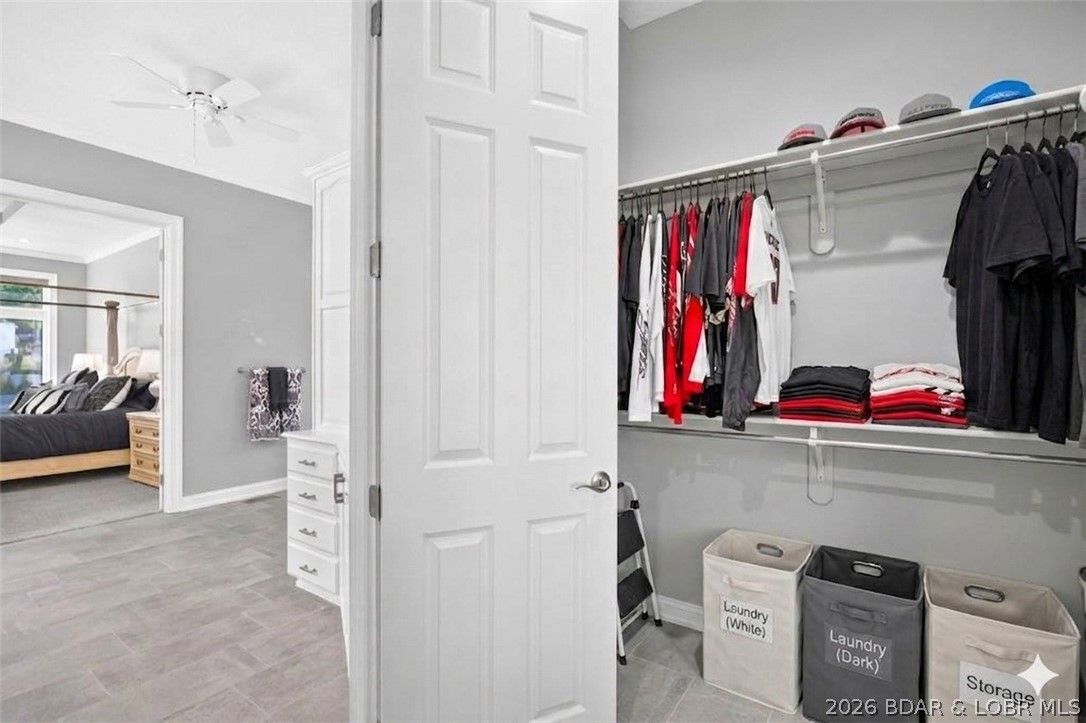
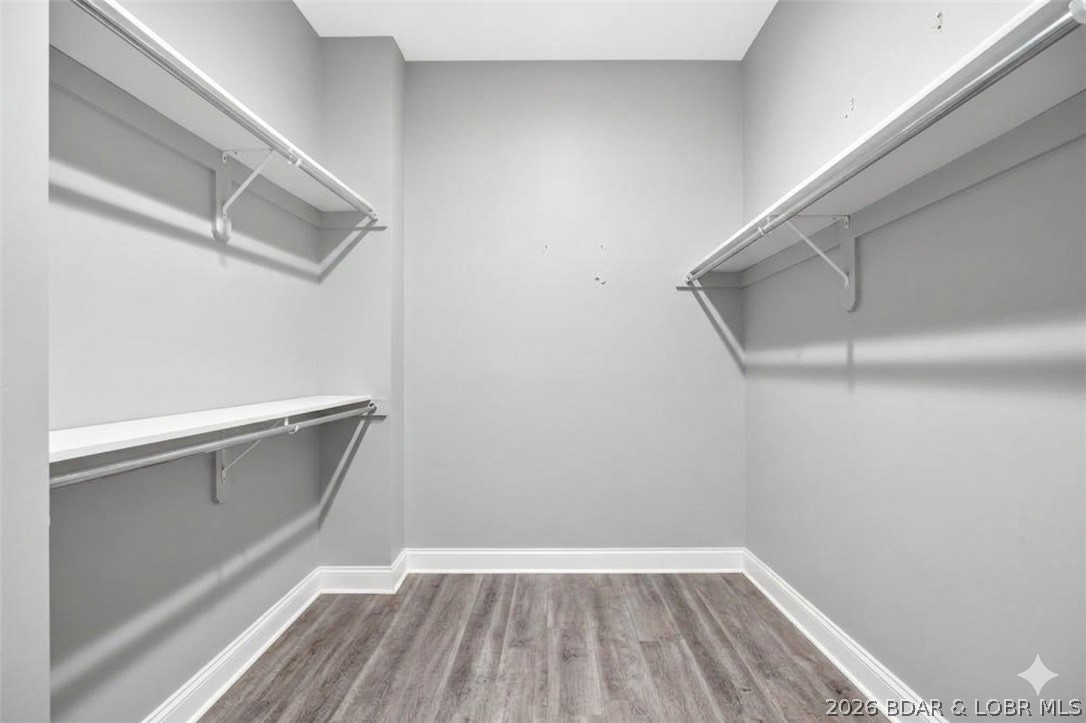
Wet Bar, Tray Ceiling(s), Ceiling Fan(s), Coffered Ceiling(s), Walk-In Closet(s)
-
Total Bedrooms
4
-
Bathrooms
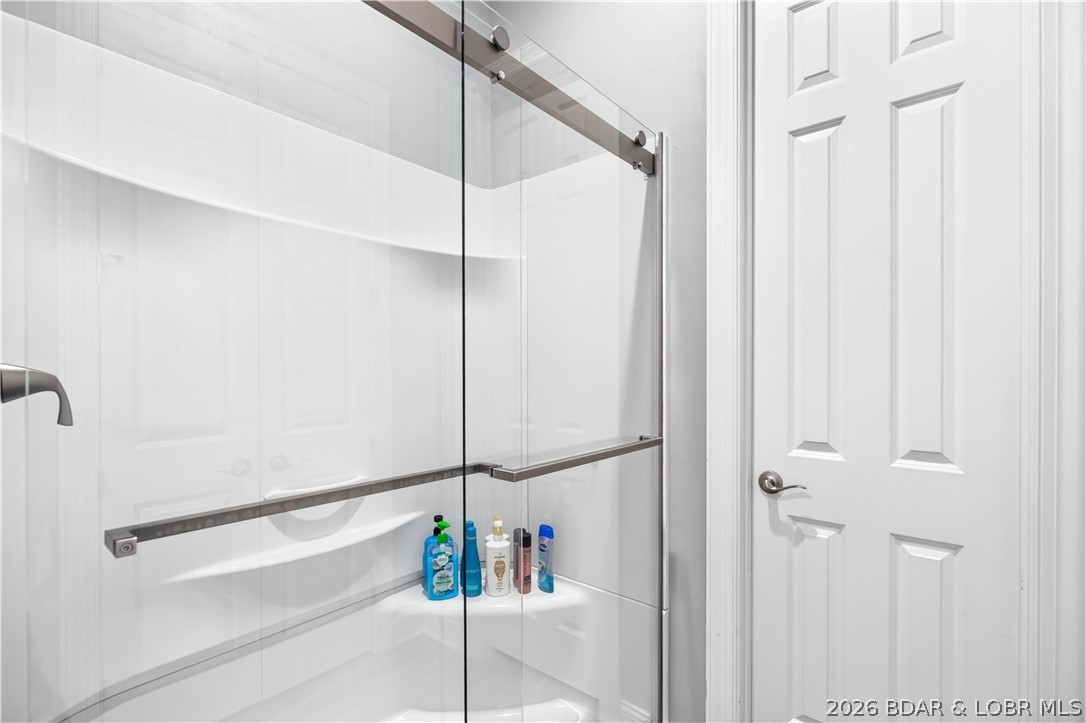
4
-
1/2 Bathrooms
2
-
Basement YN
YES
-
Cooling YN
YES
-
Cooling
Ceiling Fan(s), Central Air
-
Fireplace YN
YES
-
Heating YN
YES
-
Heating
Electric, Forced Air
-
Pet friendly
N/A
Exterior
-
Garage
Yes
-
Garage spaces
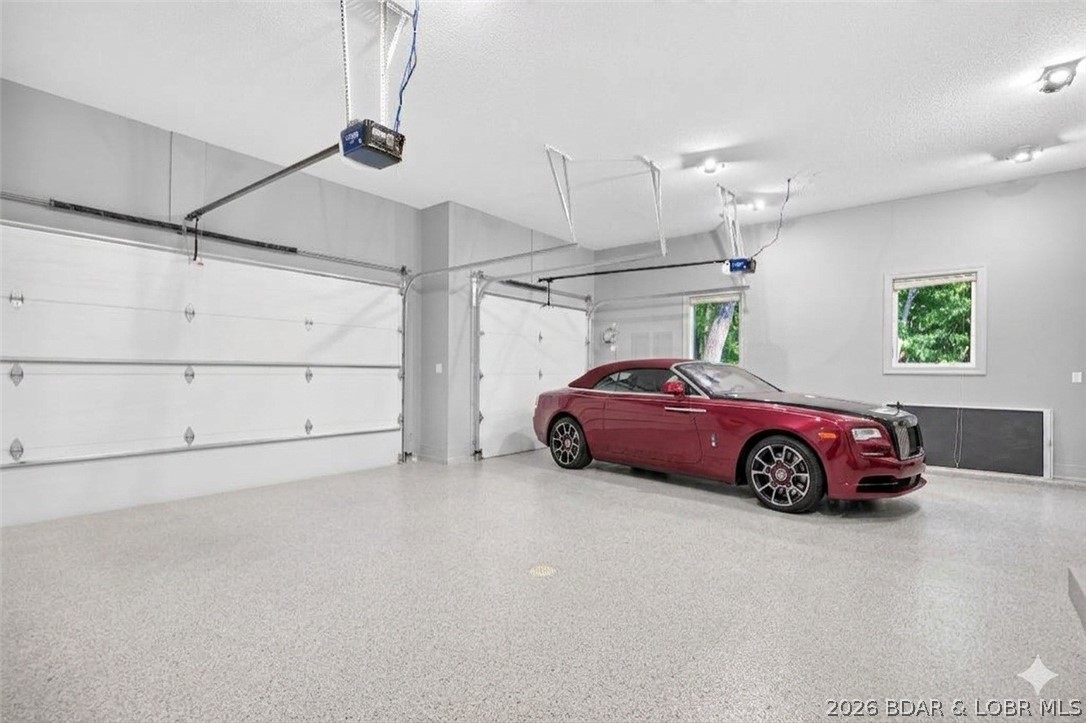
3
-
Construction Materials
Stucco
-
Parking
Concrete, Attached, Garage, Garage Door Opener, Open, Parking Pad, Driveway
-
Patio and Porch Features
Deck, Patio, Porch, Covered, Screened
-
Pool
Yes
-
Pool Features
Outdoor Pool, Community, Private
-
Waterfront YN
YES
Area & Lot
-
Lot Features
Sloped, Cul-De-Sac, Gentle Sloping, Open Lot, Views, Wooded, Waterfront
-
Lot Size(acres)
1.75
-
Property Type
Residential
-
Property Sub Type
Single Family Residence
-
Architectural Style
One Story
Price
-
Sales Price
$3,595,000
-
Tax Amount
$5,130
-
Zoning
Residential
-
Sq. Footage
3,957
-
Price/SqFt
$908
HOA
-
Association
YES
-
Association Fee
$2,156
-
Association Fee Frequency
Annually
-
Association Fee Includes
N/A
School District
-
Elementary School
Camdenton
-
Middle School
Camdenton
-
High School
Camdenton
Property Features
-
Accessibility Features
Accessible Full Bath, Therapeutic Whirlpool
-
Ownership
Fee Simple,
Schedule a Showing
Showing scheduled successfully.
Mortgage calculator
Estimate your monthly mortgage payment, including the principal and interest, property taxes, and HOA. Adjust the values to generate a more accurate rate.
Your payment
Principal and Interest:
$
Property taxes:
$
HOA fees:
$
Total loan payment:
$
Total interest amount:
$
Location
County
Camden
Elementary School
Camdenton
Middle School
Camdenton
High School
Camdenton
Listing Courtesy of JONATHAN R HARTENSTEIN , Lake Ozark Real Estate
RealHub Information is provided exclusively for consumers' personal, non-commercial use, and it may not be used for any purpose other than to identify prospective properties consumers may be interested in purchasing. All information deemed reliable but not guaranteed and should be independently verified. All properties are subject to prior sale, change or withdrawal. RealHub website owner shall not be responsible for any typographical errors, misinformation, misprints and shall be held totally harmless.

Agent / Realtor®
Selena Coble
Call Selena today to schedule a private showing.

* Listings on this website come from the FMLS IDX Compilation and may be held by brokerage firms other than the owner of this website. The listing brokerage is identified in any listing details. Information is deemed reliable but is not guaranteed. If you believe any FMLS listing contains material that infringes your copyrighted work please click here to review our DMCA policy and learn how to submit a takedown request.© 2024 FMLS.
