
Property
Beds
4
Full Baths
3
1/2 Baths
None
Year Built
1930
Sq.Footage
1,958
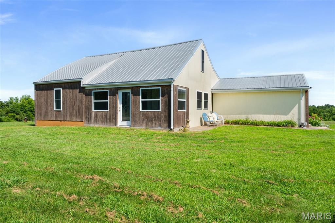
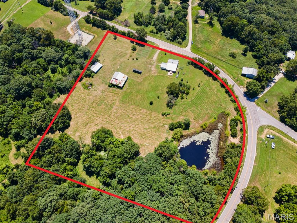
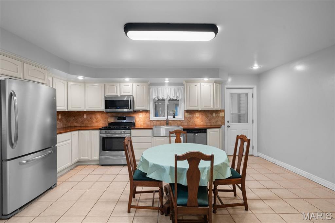
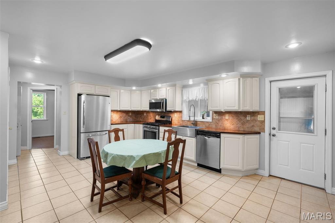
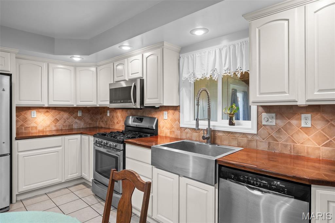
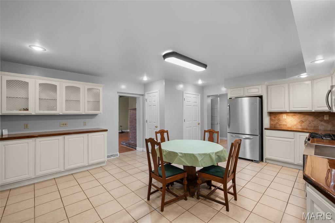
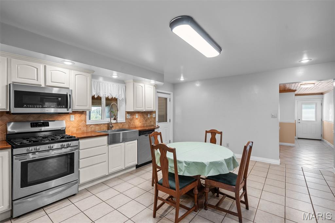
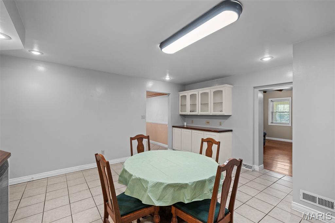
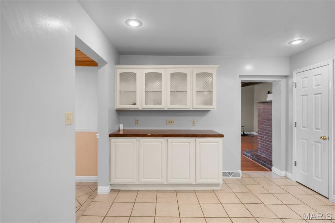
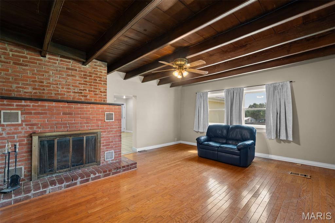
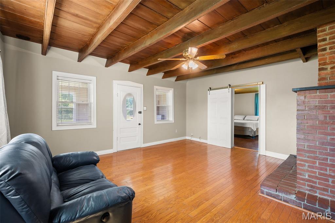
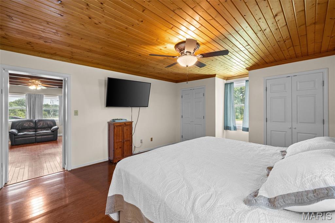
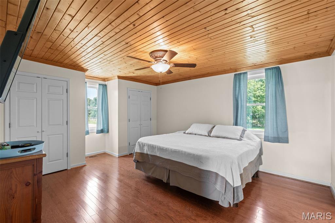
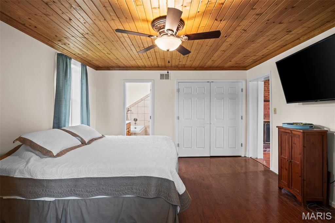
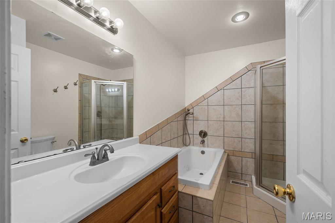
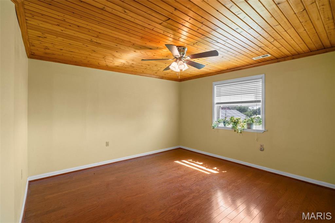
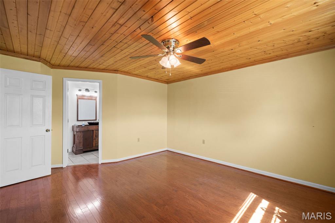
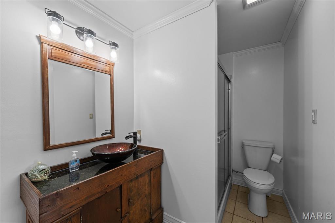
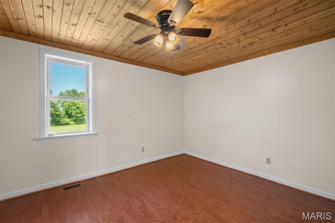
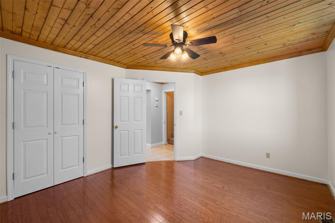
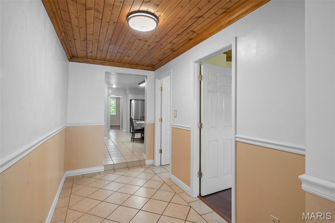
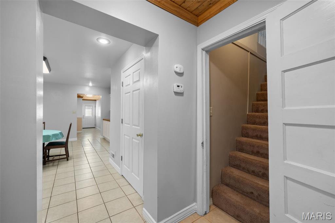
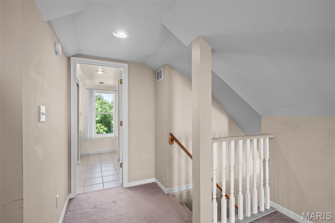
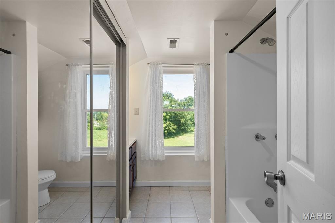
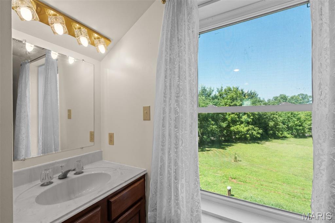
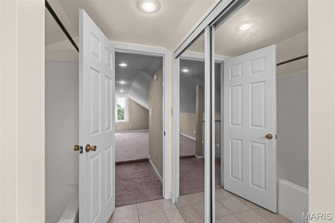
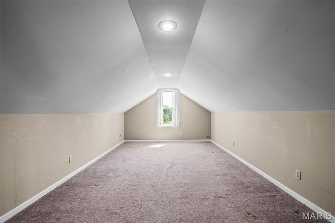
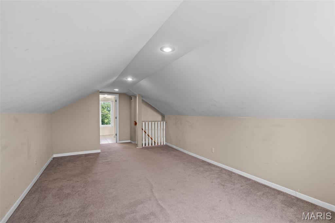
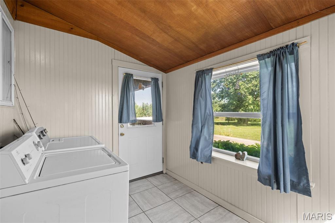
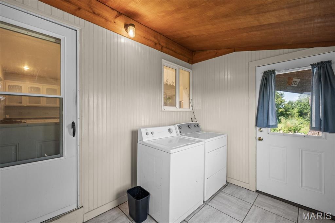
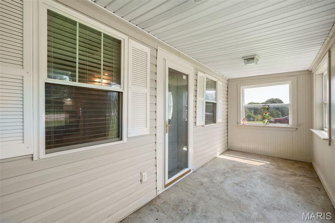
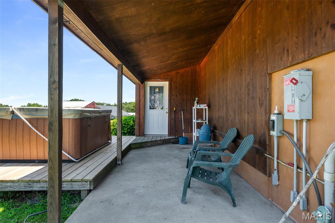
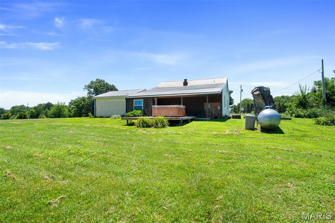
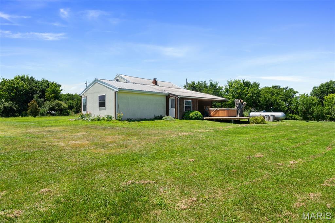
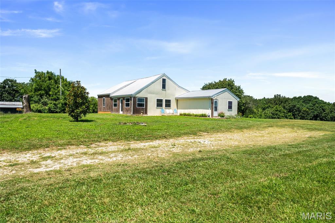
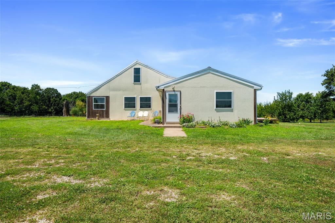
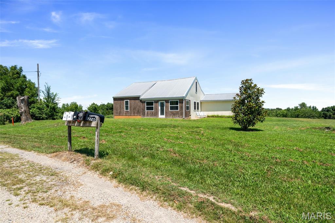
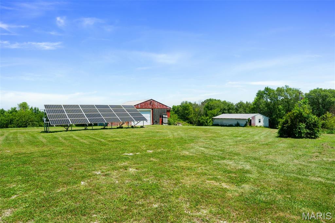
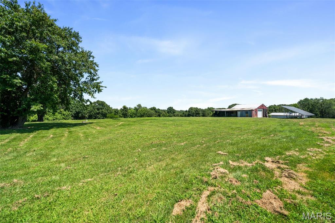
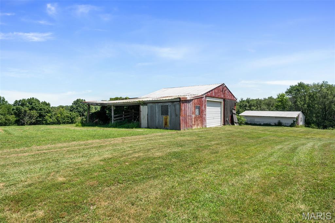
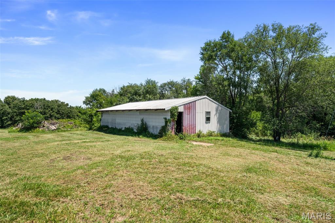
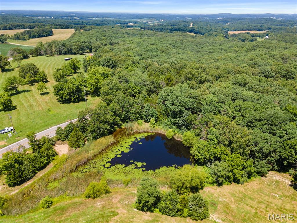
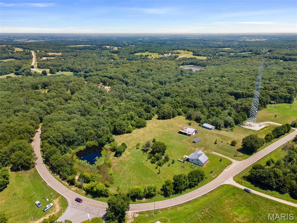
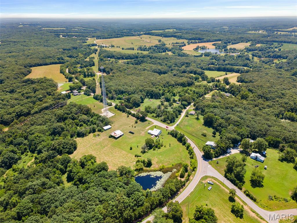
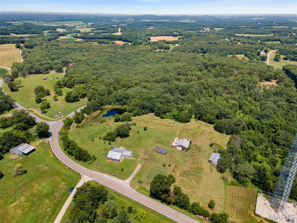
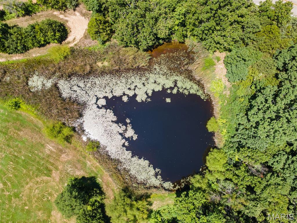
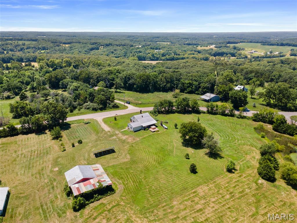
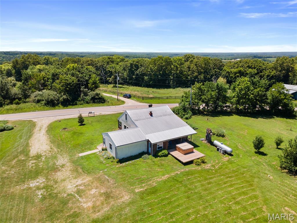
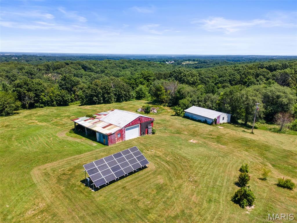
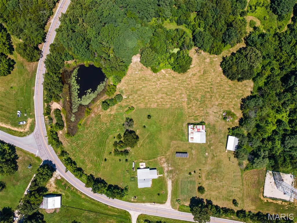
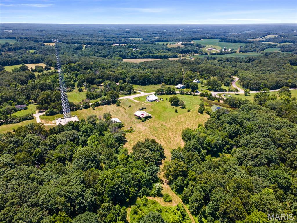
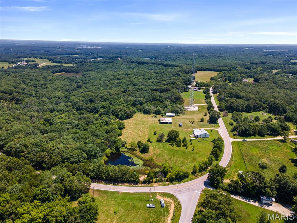
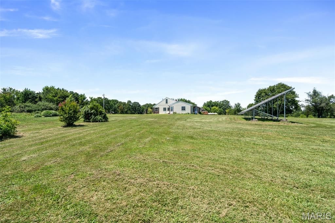
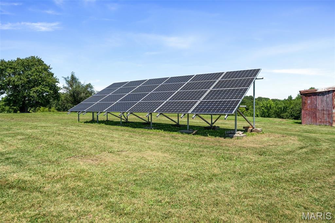
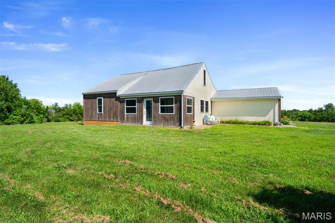
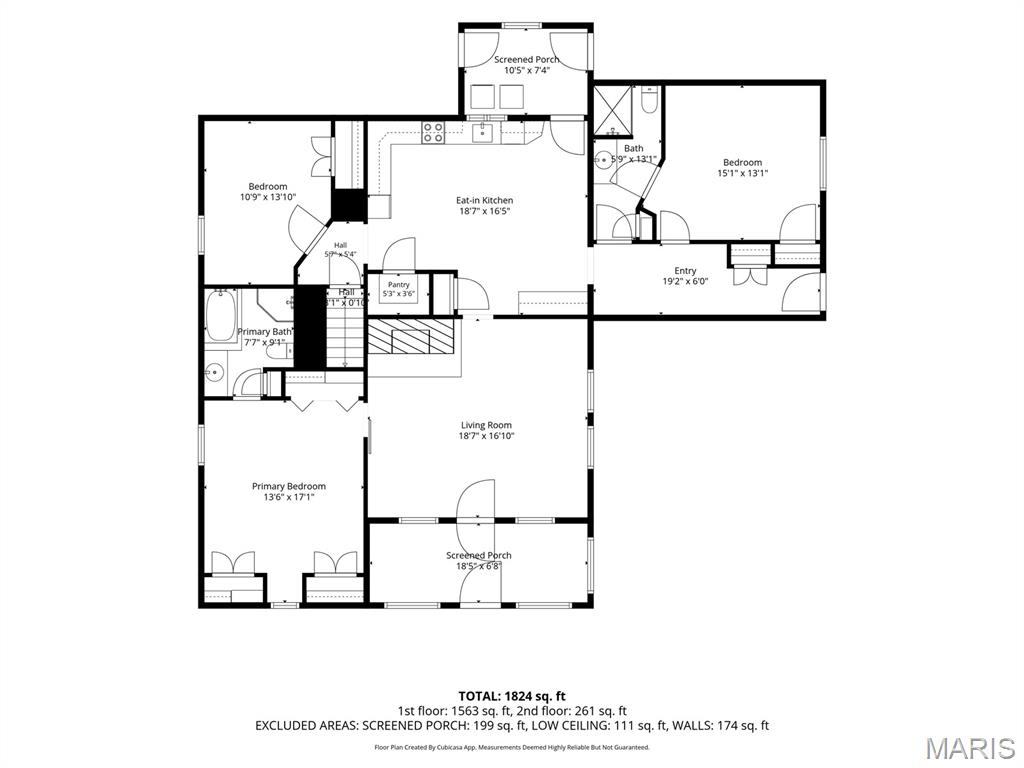
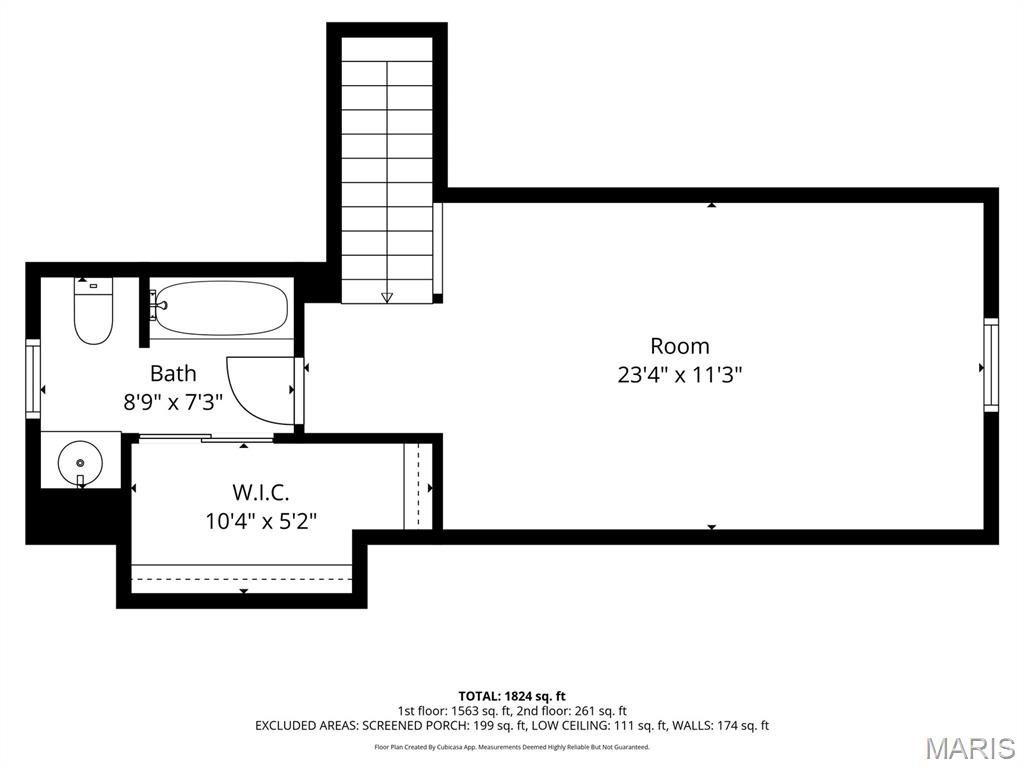
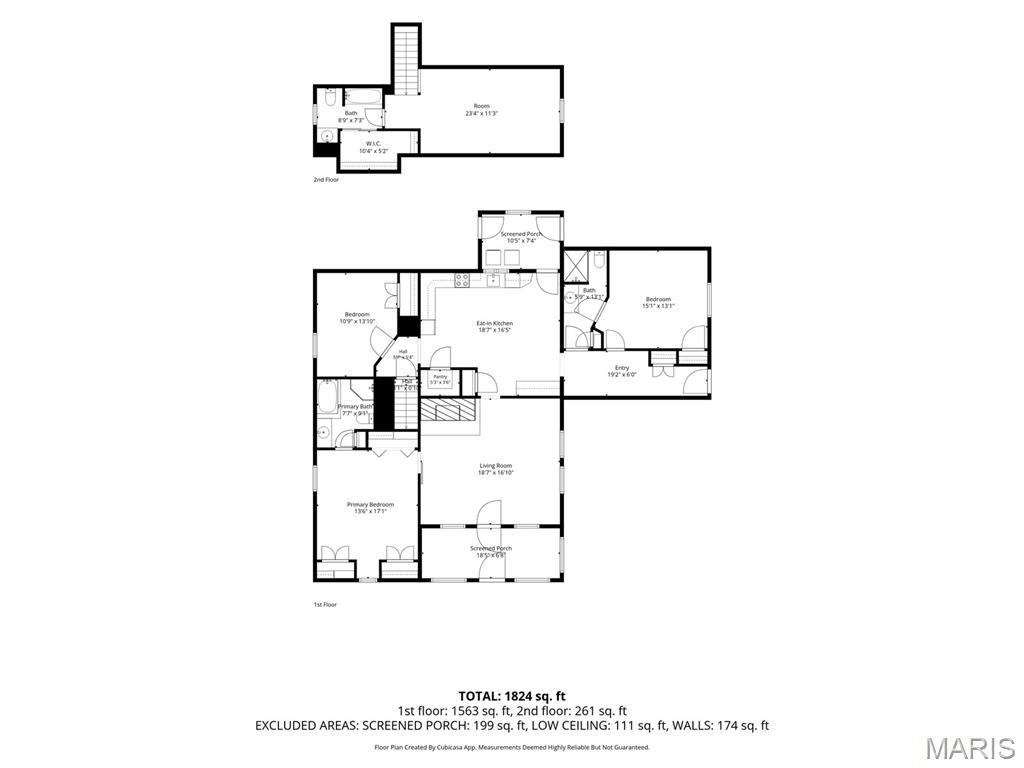
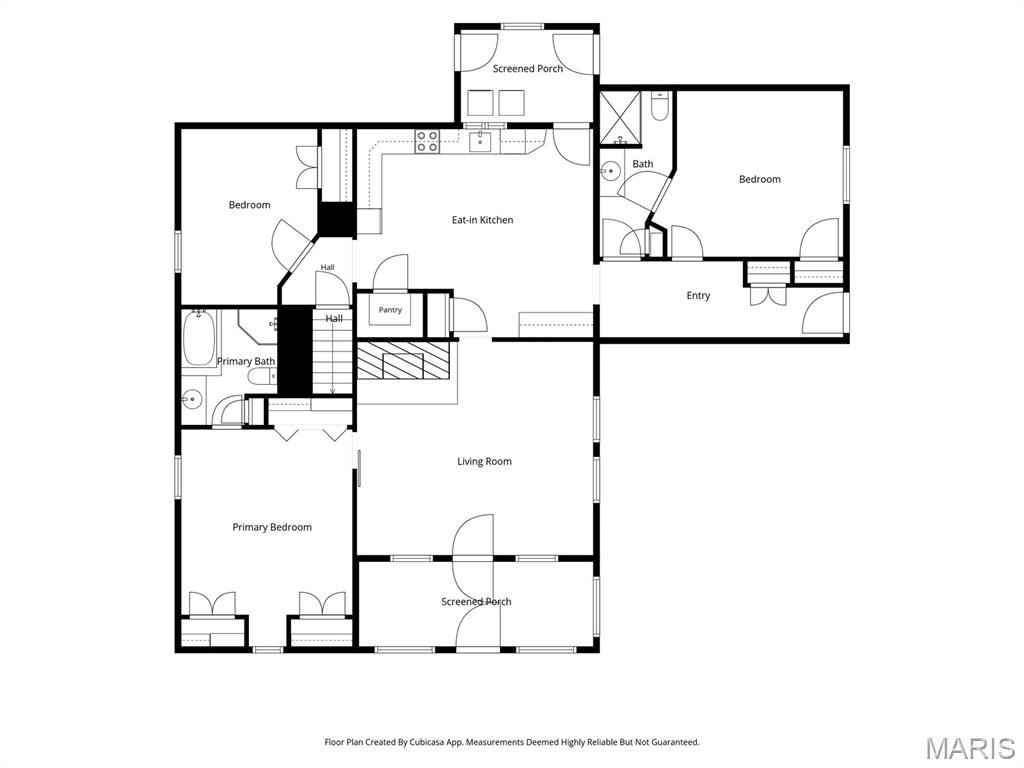
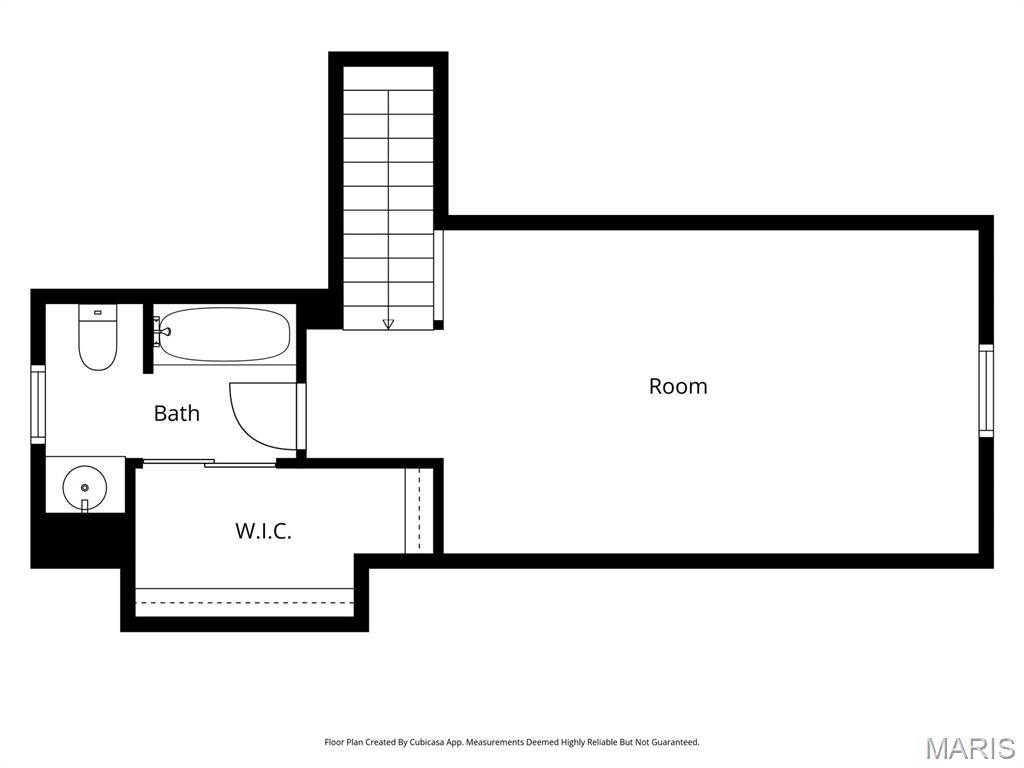
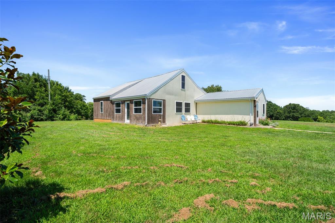
Discover the perfect blend of country charm and modern sustainability on this exceptional 7-acre property in New Haven. This well-maintained 4-bedroom, 3-bath home offers 1,958 square feet of living space, combining the character of its original 1930 farmhouse with thoughtfully designed additions. Inside, you'll find exposed wood-beam ceilings, a striking brick fireplace, and an updated kitchen featuring custom walnut countertops, stainless steel appliances, and abundant natural light from newer triple-pane windows. Outside, you'll find everything needed to embrace peaceful country living—a spring-fed stocked pond, mature apple, pear, peach, cherry and mulberry trees, raised garden beds, a 28' x 48' barn, and a 33' x 30' outbuilding with an additional 1,080 sq. ft. lean-to, offering exceptional space for hobbies, equipment, livestock, or workshop use. Thoughtfully upgraded with sustainability in mind, this property features a fully owned solar panel system, extensive insulation improvements, triple-pane windows, and a durable metal roof. These investments have helped keep recent electric bills at less than $3 per month while providing year-round comfort and efficiency. Private well and septic, high-speed internet availability, and a peaceful setting complete this truly unique property.
Features & Amenities
Interior
-
Total Bedrooms
4
-
Bathrooms
3
-
Above Grade Finished Area
1958.0
-
Basement YN
YES
-
Cooling YN
YES
-
Cooling
Ceiling Fan(s), Central Air
-
Fireplace YN
YES
-
Heating YN
YES
-
Heating
Propane, Exhaust Fan
-
Main Level Bedrooms
3
-
Pet friendly
N/A
Exterior
-
Garage
No
-
Construction Materials
Attic/Crawl Hatchway(s) Insulated
-
Other Exterior Features
Garden
-
Pool
No
Area & Lot
-
Lot Features
Cleared
-
Lot Size(acres)
7.02
-
Lot Size(square feet)
305,791
-
Property Type
Residential
-
Property Sub Type
Single Family Residence
-
Architectural Style
Cabin
Price
-
Sales Price
$399,999
-
Tax Amount
$1,291
-
Financing Options
Cash, Conventional, FHA, VA Loan
-
Sq. Footage
1,958
-
Price/SqFt
$204
HOA
-
Association
No
School District
-
Elementary School
Franklin Co. Elem.
-
Middle School
Franklin Co. Elem.
-
High School
Hermann/New Haven/Owensville/Union/Washington
Property Features
-
New Construction
NO
-
Sewer
Septic Tank
-
Water Source
Private, Well
Schedule a Showing
Showing scheduled successfully.
Mortgage calculator
Estimate your monthly mortgage payment, including the principal and interest, property taxes, and HOA. Adjust the values to generate a more accurate rate.
Your payment
Principal and Interest:
$
Property taxes:
$
HOA fees:
$
Total loan payment:
$
Total interest amount:
$
Location
County
Franklin
Elementary School
Franklin Co. Elem.
Middle School
Franklin Co. Elem.
High School
Hermann/New Haven/Owensville/Union/Washington
Listing Courtesy of Rachel Chandler, RedKey Realty Leaders
RealHub Information is provided exclusively for consumers' personal, non-commercial use, and it may not be used for any purpose other than to identify prospective properties consumers may be interested in purchasing. All information deemed reliable but not guaranteed and should be independently verified. All properties are subject to prior sale, change or withdrawal. RealHub website owner shall not be responsible for any typographical errors, misinformation, misprints and shall be held totally harmless.

Agent / Realtor®
Selena Coble
Call Selena today to schedule a private showing.

* Listings on this website come from the FMLS IDX Compilation and may be held by brokerage firms other than the owner of this website. The listing brokerage is identified in any listing details. Information is deemed reliable but is not guaranteed. If you believe any FMLS listing contains material that infringes your copyrighted work please click here to review our DMCA policy and learn how to submit a takedown request.© 2024 FMLS.
Related Properties

New Haven
212 Walnut Street
3 Beds
2 Baths
2,538 Sq.Ft.
$374,900
MLS#: 26060498

New Haven
4393 Highway
3 Beds
3 Baths
1,660 Sq.Ft.
$329,999
MLS#: 26058601

New Haven
304 Heritage Valley Drive 34
3 Beds
2 Baths
1,470 Sq.Ft.
$370,000
MLS#: 26056718
