Features & Amenities

Interior

  • Other Interior Features

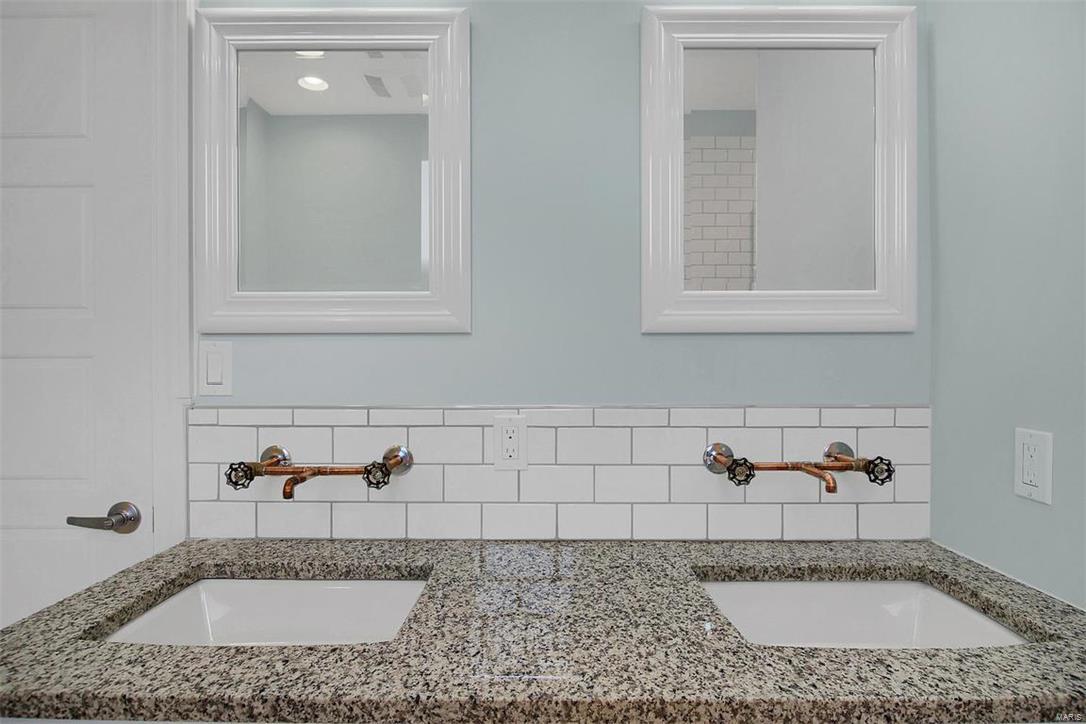
    Breakfast Bar, Double Vanity, Entrance Foyer, Open Floorplan, Walk-In Closet(s)

  • Total Bedrooms

    3

  • Bathrooms

    2

  • 1/2 Bathrooms

    1

  • Above Grade Finished Area

    3039.0

  • Basement YN

    YES

  • Cooling YN

    YES

  • Cooling

    Central Air, Electric, Zoned

  • Fireplace YN

    NO

  • Heating YN

    YES

  • Heating

    Forced Air, Zoned, Natural Gas

  • Pet friendly

    N/A

Exterior

  • Garage

    No

  • Construction Materials

    Brick

  • Other Exterior Features

    Balcony

  • Parking

    Off Street

  • Patio and Porch Features

    Covered, Deck

  • Pool

    No

  • Waterfront YN

    NO

Area & Lot

  • Lot Features

    Near Public Transit, Level, Wooded

  • Lot Size(acres)

    0.07

  • Lot Size(square feet)

    3,049

  • Property Type

    Residential

  • Property Sub Type

    Single Family Residence

  • Architectural Style

    French Provincial, Historic, Other

Price

  • Sales Price

    $269,900

  • Tax Amount

    $1,741

  • Financing Options

    Conventional

  • Sq. Footage

    3,039

  • Price/SqFt

    $88

HOA

  • Association

    No

School District

  • Elementary School

    Buder Elem.

  • Middle School

    L'Ouverture Middle

  • High School

    Roosevelt High

Property Features

  • Foundation Details

    Stone

  • Ownership

    Private

  • Sewer

    Public Sewer

  • Water Source

    Public

Schedule a Showing

Showing scheduled successfully.

<
>
IN PERSON
VIA CHAT

What is 3 + 4 ?


Change time

Mortgage calculator

Estimate your monthly mortgage payment, including the principal and interest, property taxes, and HOA. Adjust the values to generate a more accurate rate.

Your payment

Principal and Interest:

$

Property taxes:

$

HOA fees:

$

Total loan payment:

$

Total interest amount:

$

Location

County

St Louis City-MO

Elementary School

Buder Elem.

Middle School

L'Ouverture Middle

High School

Roosevelt High

Listing Courtesy of Mona Parsley, RE/MAX Gold VI

RealHub Information is provided exclusively for consumers' personal, non-commercial use, and it may not be used for any purpose other than to identify prospective properties consumers may be interested in purchasing. All information deemed reliable but not guaranteed and should be independently verified. All properties are subject to prior sale, change or withdrawal. RealHub website owner shall not be responsible for any typographical errors, misinformation, misprints and shall be held totally harmless.

Agent Selena Coble

Agent / RealtorĀ®

Selena Coble

Call Selena today to schedule a private showing.


* Listings on this website come from the FMLS IDX Compilation and may be held by brokerage firms other than the owner of this website. The listing brokerage is identified in any listing details. Information is deemed reliable but is not guaranteed. If you believe any FMLS listing contains material that infringes your copyrighted work please click here to review our DMCA policy and learn how to submit a takedown request.Ā© 2024 FMLS.
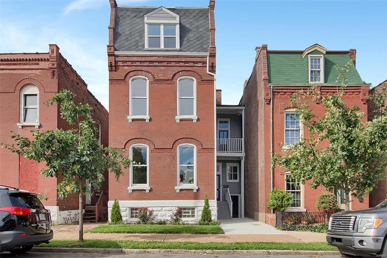
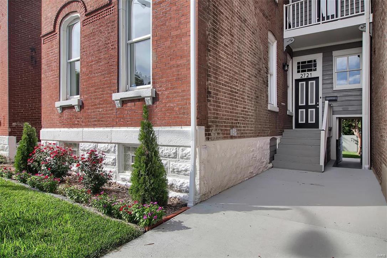
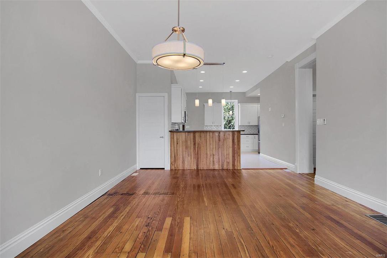
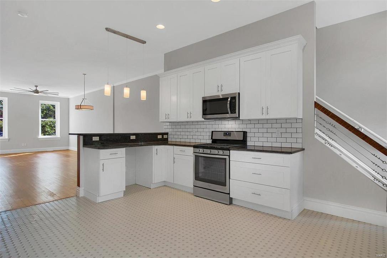
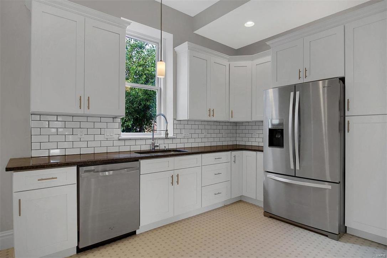
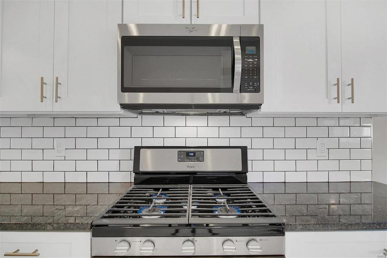
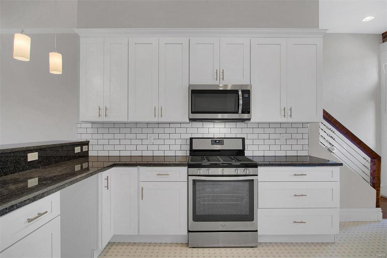
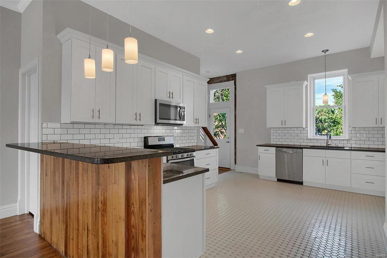
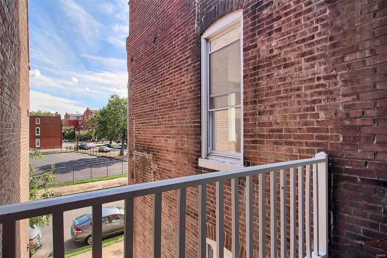
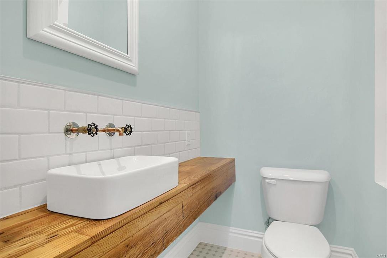
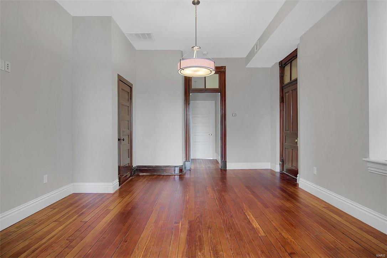
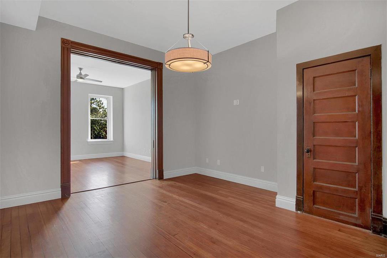
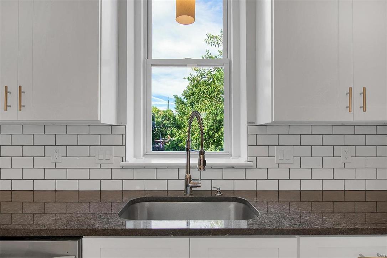
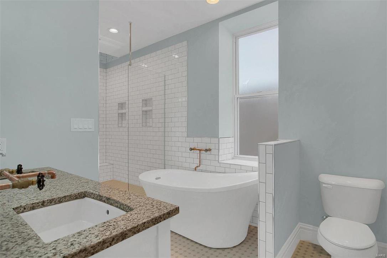
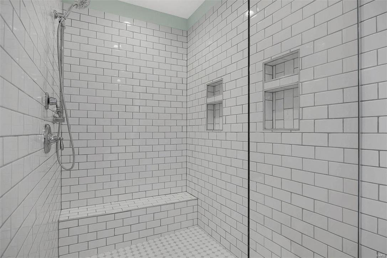
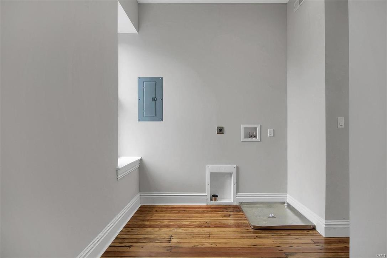
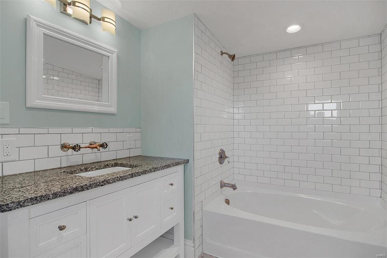
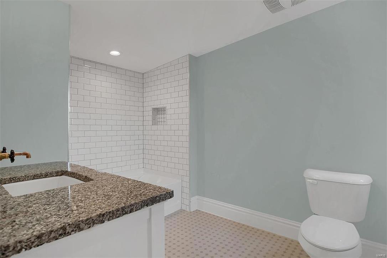
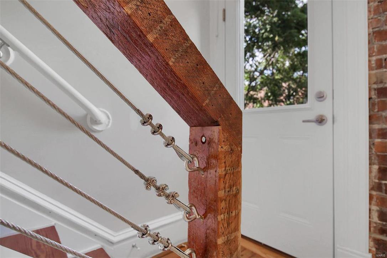
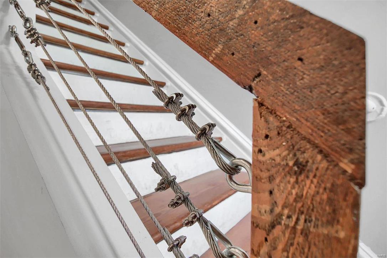
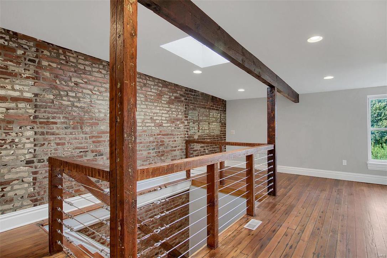
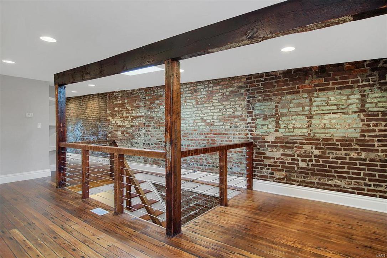
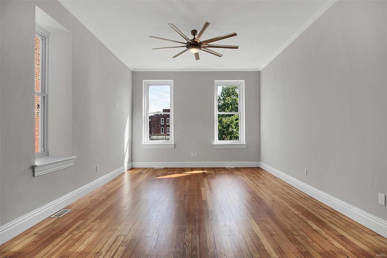
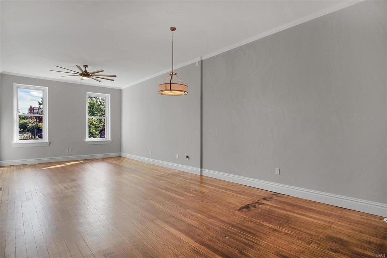
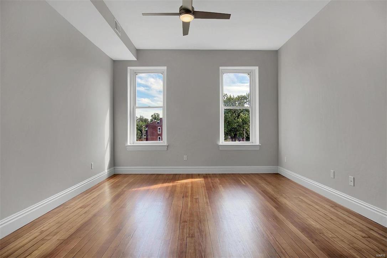
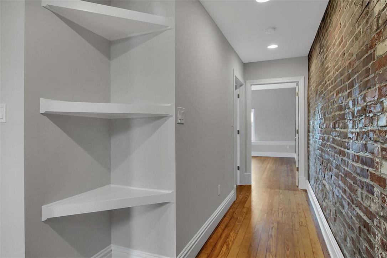
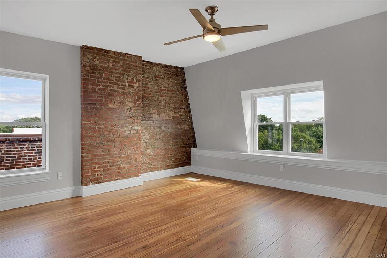
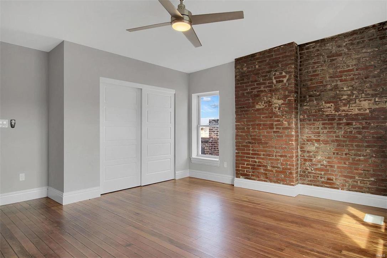
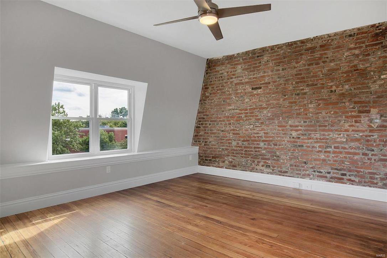
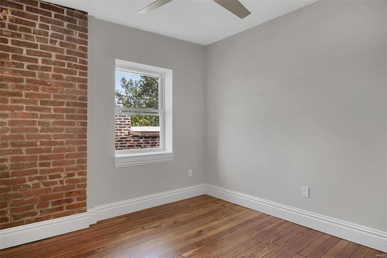
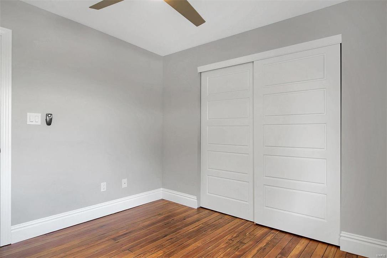
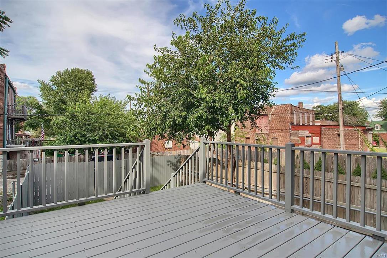
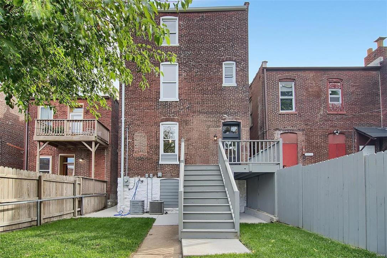
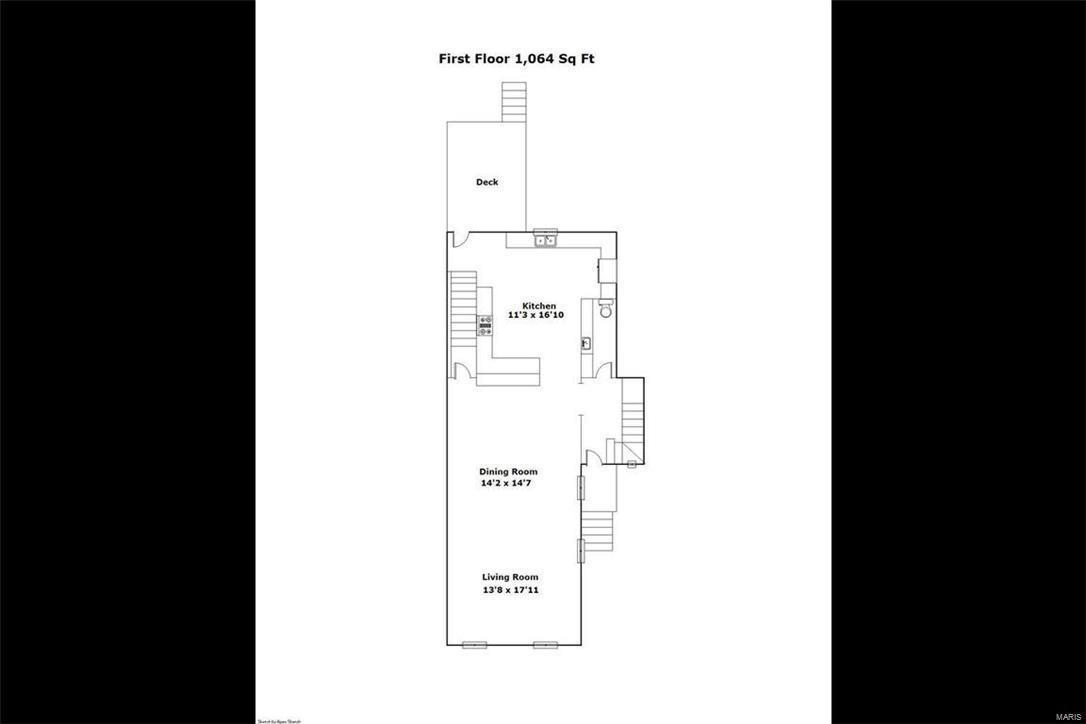
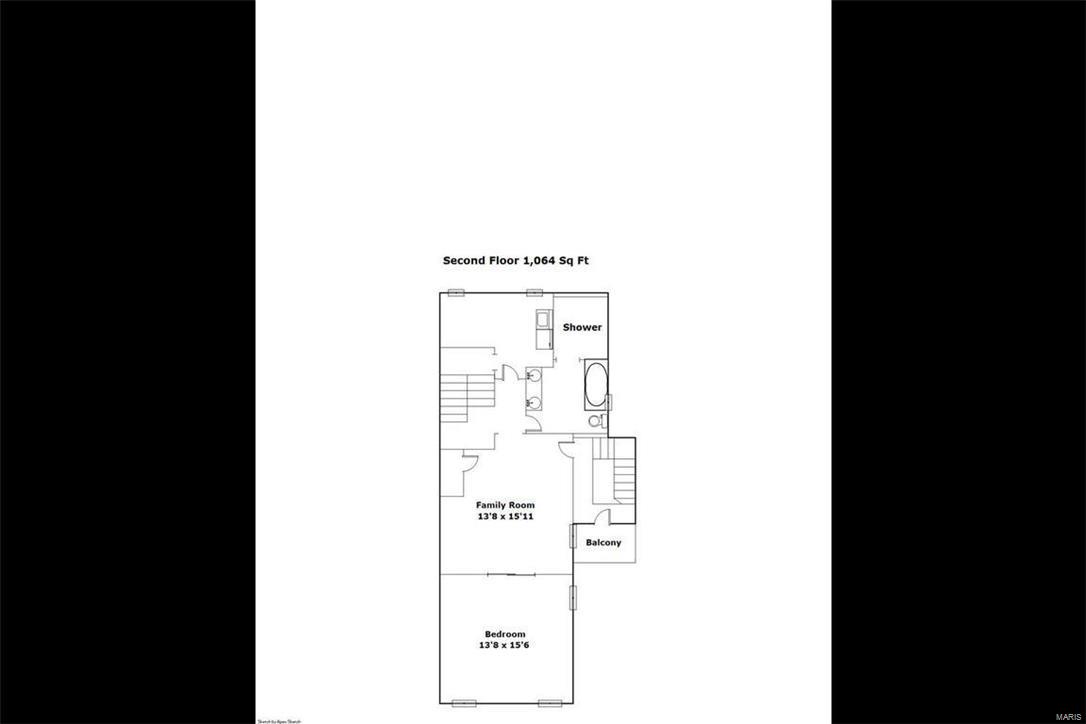
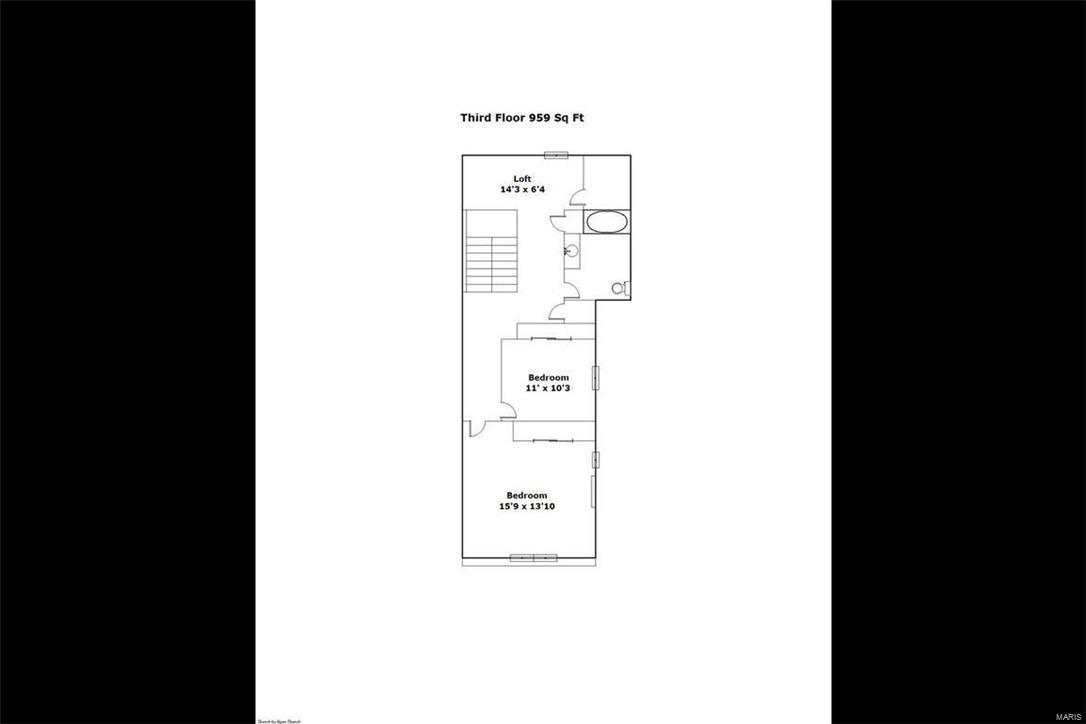
A MASTERPIECE IN BENTON PARK WEST! This unprecedented urban showplace in BPW will give you a new experience of excellence in City Living. Stunning interior fine finishes. Truly a one of a kind property with historic beauty and modern coolness! A cooks dream kitchen was built so they can be part of the family fun with the open floor plan. The lavish master suite w/large sitting room, super closet, 2nd floor laundry and lush master bath is amazing. A sumptuous rain shower and 2nd hand held in this super sized shower w/ cubbies, a bench along with timeless tile choice make this truly spa-like. The 3rd floor is set with 2 more large bedrooms, another beautiful full bath and bonus space, perfect for an office nook. The metal cable balusters perfectly tie together the historic and modern touches of this interior. Dual zoned HVAC, front balcony, entry foyer, large deck, fenced yard and off street parking add to the charm. The quality workmanship of this rehab shines through everywhere!

2721 Arsenal

Message successfully sent.

What would you like to know?

What is 3 + 4 ?

I agree to receive email communication and understand I can unsubscribe at any time.

I agree to be contacted by Rock Island Realty via call, email, and text for real estate services. To opt out, you can reply 'stop' at any time or reply 'help' for assistance. You can also click the unsubscribe link in the emails. Message and data rates may apply. Message frequency may vary. Privacy Policy

Related Properties

New on site 1 day ago
This Stylish Ranch Home is located in Oakville Schools and close to many conveniences.  Home features an extra family area on the main level that could be used for exercise,  game room, hobbies or just getting cozy with a book and watching a movie.  When it gets cold, no worries just pull into your attached garage.  The level back yard is ready for all of your ideas!  No showings till 9/4/2026
#26055101

St Louis

143 Bertrand Drive

3 Beds

1 Baths

1,084 Sq.Ft.

$269,900

MLS#: 26055101

New on site 1 day ago
Prepare to be impressed by 5220 Highland Avenue—a completely renovated 6-bedroom home offering more than 1,800 square feet of beautifully reimagined living space.

The heart of the home is the stunning chef-inspired kitchen, designed to make a statement. Featuring dramatic Onyx granite countertops, abundant cabinetry, and an oversized center island worthy of royalty, this kitchen is equally suited for everyday living and unforgettable entertaining.

A spacious main-level primary bedroom adds convenience, while four additional bedrooms (2 beds on the first level and 4 beds upstairs) provide exceptional flexibility for guests, home offices, hobby rooms, or growing households.

This renovation goes far beyond cosmetic updates. Enjoy the peace of mind that comes with a NEW roof, NEW HVAC system, NEW electrical, NEW windows, and extensive updates throughout—giving you the benefits of a newly built home you deserve from top to bottom.

Outside, a 6-foot vinyl privacy fence creates your own private retreat, while the oversized two-car California-style garage-port offers generous space for vehicles, storage, entertaining, or additional outdoor living.

From the show-stopping kitchen to the extensive renovations and incredible amount of space, 5220 Highland Avenue delivers the rare combination of style, function, and value. This is not just a refreshed home—it’s a complete transformation. Schedule your private showing and come see what makes this one special.
#26057164

St Louis

5220 Highland Avenue

6 Beds

2 Baths

1,788 Sq.Ft.

$239,900

MLS#: 26057164

Welcome home! This delightful 3-bedroom, 1.5-bath home beautifully blends timeless charm with thoughtful updates and inviting spaces designed for everyday living. Ideally located near I-44, Hampton Village, shopping, dining, Target, and the beloved Ted Drewes Frozen Custard, you'll enjoy easy access to all the conveniences you need while being close to some of the area's favorite destinations.

Step inside to a warm and welcoming dining room with plenty of space for a large table and buffet—perfect for hosting family dinners and holiday gatherings. A dedicated office area offers the ideal spot for working from home, studying, or pursuing your favorite hobbies. The inviting living room features beautiful windows that fill the space with natural light and create a comfortable setting for relaxing or entertaining.

The updated kitchen combines style and functionality with crisp white cabinetry, modern appliances, and generous workspace, making meal preparation a pleasure. Outside, the spacious yard and lovely deck provide plenty of room to entertain, enjoy your morning coffee, or simply unwind at the end of the day.

With its wonderful combination of character, comfort, and convenience, this charming home is ready for you to make it your own!
#26055080

St Louis

6569 Odell Street

3 Beds

1 Baths

1,190 Sq.Ft.

$250,000

MLS#: 26055080

New on site 1 day ago
Welcome to this beautifully modernized 3-bedroom, 1-bath home in the heart of Bevo Mill, just a short walk from Holly Hills! Step inside to find a bright, open layout featuring a spacious living and dining combination that provides plenty of room for entertaining or relaxing with family. The fully updated kitchen features quartz countertops, new cabinetry, brand-new appliances, and plenty of space for preparing meals. The renovated bathroom has been refreshed with new tilework, a new vanity, and a new toilet. A generously sized bedroom is conveniently located on the main floor, while upstairs you’ll find two additional cozy bedrooms featuring new carpet and updated light fixtures. All-new flooring and fresh paint throughout give the entire home a clean, move-in-ready feel. Major improvements include a brand-new AC system and water heater for added peace of mind. Outside, the fully fenced backyard offers plenty of room for pets, gatherings, gardening, or simply enjoying the outdoors. With modern updates throughout and a convenient location near neighborhood restaurants, parks, shopping, and more, this Bevo Mill home is ready for its next owner!
#26057175

St Louis

4081 Burgen Avenue

3 Beds

1 Baths

1,286 Sq.Ft.

$229,900

MLS#: 26057175

South City charm with your favorite local spots close to home! This inviting 2-bedroom, 1.5-bath Princeton Heights home features wood floors, distinctive millwork, fresh paint, and new ceiling fans. An eat-in kitchen with custom cabinetry offers space to gather, while the partially finished lower level includes a generously sized sleeping area, a convenient half bath, and flexibility for a home office, hobbies, or additional hangout space. Enjoy a level, fenced backyard and a one-car garage. 

Make your morning coffee run to nearby favorites like 7 Brew, Starbucks, Scooter’s, or Zoomies, and explore neighborhood dining and treats at La Catrina, Onesto, Russell’s, and Clementine’s. Nearby Francis and Carondelet parks offer plenty of ways to get outside, from walking paths to sports courts and recreation. With convenient access to The Hill, Southampton, Tower Grove, and downtown, you’re well positioned to enjoy everything that makes St. Louis feel like home!
#26055947

St Louis

5828 S Kingshighway Boulevard

2 Beds

1 Baths

1,400 Sq.Ft.

$245,000

MLS#: 26055947

New on site 1 day ago
Discover the captivating single-family residence at 4036 Robert Avenue, built in 1954. This home offers timeless appeal, providing an exceptional canvas for your personal vision in a desirable location. This property invites you to envision your future within its welcoming walls. Schedule your private viewing and discover the possibilities this charming home holds.
#26056924

St Louis

4036 Robert Avenue

2 Beds

1 Baths

1,003 Sq.Ft.

$230,000

MLS#: 26056924

New on site today
Modern, lovingly maintained, and thoughtfully updated, this Princeton Heights bungalow beauty welcomes you with a spacious front porch, lures you inside with gorgeous new floors, serves you a cool drink around the kitchen island and asks about your day. Warm and inviting with spacious rooms and a bright, airy feel, you'll feel right at home the moment you walk through the door. There is also an oversize one-car garage out back, a fenced-in yard, and unfinished basement awash with opportunity.
#26050710

St Louis

5136 Rosa Avenue

2 Beds

1 Baths

1,075 Sq.Ft.

$235,000

MLS#: 26050710

New on site 2 days ago
Experience the pinnacle of luxury high-rise living in the heart of Clayton’s prestigious Central Corridor. Positioned on the sixth floor, this distinguished condominium offers an elegant open floor plan, refined finishes, and expansive views overlooking the Clayton skyline & rooftop views of downtown St. Louis visible in the distance, the residence provides a sophisticated backdrop for both quiet evenings and gracious entertaining. More than a private residence, this is a lifestyle centered around community, connection, convenience, and peace of mind. Enjoy the welcoming atmosphere of a full-service building where neighbors gather, friendships flourish, and everyday living feels effortless. Professional doorman service, controlled building access, and secure parking provide an added level of privacy, security, and confidence—allowing residents to enjoy the freedom of a lock-and-leave lifestyle with the reassurance of a well-managed, secure residential environment. Residents enjoy an exceptional collection of amenities, including secure parking, professional doorman service, fitness center, swimming pool, library, meeting rooms, and inviting spaces for entertaining. Nearby Shaw Park offers pickleball courts, walking paths, green space, and opportunities to enjoy the outdoors. Straub’s is just a short stroll away, while Dominic’s Famous Italian Restaurant is conveniently located within the building—perfect for an intimate dinner, a celebratory gathering, or an evening with friends. Surrounded by Clayton’s premier restaurants, cultural attractions, business centers, and community events, this residence places the best of the Central Corridor at your fingertips. Whether enjoying a private evening overlooking the skyline, connecting with neighbors, attending the Famous Clayton Art Fair, or taking advantage of the building’s resort-style amenities, every detail supports a life of comfort, elegance, and ease. For the executive, professional, or discerning buyer who values both luxury and peace of mind, this is sophisticated urban living at its finest—exceptional service, enhanced security, resort-style amenities, and an effortless lifestyle in one of St. Louis’ most desirable locations.
#26056875

St Louis

200 S Brentwood Boulevard 6F

2 Beds

2 Baths

1,204 Sq.Ft.

$285,000

MLS#: 26056875

New on site 1 day ago
Welcome home to this beautifully updated and move-in ready home offering the perfect blend of modern finishes, functional living space, and classic charm! Step inside to a bright, open floor plan featuring fresh neutral finishes, recessed lighting, and stylish flooring throughout the main living areas. The spacious living room flows seamlessly into the updated kitchen, creating an ideal layout for both everyday living and entertaining. The kitchen is sure to impress with white cabinetry, granite countertops, stainless steel appliances, an expansive center island with stone accent detailing, and plenty of workspace and storage. The beautifully renovated bathroom features striking floor-to-ceiling tile, a modern vanity, illuminated mirror, and updated fixtures. Head downstairs to discover a generously sized finished lower level offering excellent additional living, recreation, office, or entertaining space. Outside, enjoy a spacious backyard with mature shade trees, fencing, a long private driveway, and detached garage providing additional parking and storage. In addition, the roof was replaced in 2025! Conveniently located in South County with easy access to shopping, dining, parks, schools, and major highways.
#26056998

St Louis

104 Shetland Drive

2 Beds

1 Baths

979 Sq.Ft.

$249,900

MLS#: 26056998

New on site 3 days ago
Located very near SLU in the Gate District is this completely renovated home filled with charm and upgrades. Lots of charm and character of this beautifully updated 3-bedroom, 1.5-bath home in The Gate District! Offering 1,814 square feet of living space, this home perfectly blends historic character with modern updates and is truly move-in ready. Step inside to a bright and welcoming living room featuring a cozy fireplace—perfect for relaxing evenings or entertaining guests. The updated kitchen combines style and functionality with sleek stainless-steel appliances and plenty of space for cooking, gathering, and everyday living. Upstairs, you’ll find three comfortable bedrooms, a convenient laundry room, and a versatile bonus room that can easily serve as a home office, playroom, or Den. This home is location is  hard to beat, just minutes from Lafayette Square’s popular restaurants, SLU, Midtown hospitals, City Target, Topgolf, and everything else the city has to offer. A newer roof and Newr 3-ton AC unit provide added comfort and peace of mind.
Looking for more outdoor space? An adjacent corner lot is also available through the Land Reutilization Authority (LRA), offering the potential to create a spacious double lot. Whether you’re a first-time buyer or simply looking for a home that combines character, updates, and convenience, this Gate District gem checks all the boxes. Come see it for yourself—you may just feel right at home!
#26056510

St Louis

3034 Rutger Street

3 Beds

1 Baths

1,814 Sq.Ft.

$244,500

MLS#: 26056510

 - property

Send a message

Message successfully sent.

Your message

What is 3 + 4 ?

Reason for contacting?

I agree to receive email communication and understand I can unsubscribe at any time.

I agree to be contacted by Rock Island Realty via call, email, and text for real estate services. To opt out, you can reply 'stop' at any time or reply 'help' for assistance. You can also click the unsubscribe link in the emails. Message and data rates may apply. Message frequency may vary. Privacy Policy

Sign Out

Virtual Assistant

Would you like to take the next step with this property? We can help you schedule a showing or virtual tour, or send you more details.

Yes, I would like more information.

Thank You for Your Reply, One of Our Agents will contact you as soon as possible

No, maybe later.

Thank you, you can always contact me via email, phone number or through the contact form.

Realhub AI

Lucy - Your AI-Powered Realtor

Update Your Temporary Password

Personalize your search

Enter your email and we'll notify you immediately when new listings match what you're looking for.

or enter email address

Already have an account ? Login here

Continue your home search

I agree to receive communications and understand I can unsubscribe at any time.

I agree to be contacted by Rock Island Realty via call, email, and text for real estate services. To opt out, you can reply 'stop' at any time or reply 'help' for assistance. You can also click the unsubscribe link in the emails. Message and data rates may apply. Message frequency may vary. Privacy Policy

Already have an account ? Login here

We use cookies

We use cookies primarily for analytics to enhance your experience. By accepting, you agree to our use of these cookies. You can manage your preferences or learn more about our cookies policy.