
Property
Beds
3
Full Baths
2
1/2 Baths
1
Year Built
1952
Sq.Footage
1,947
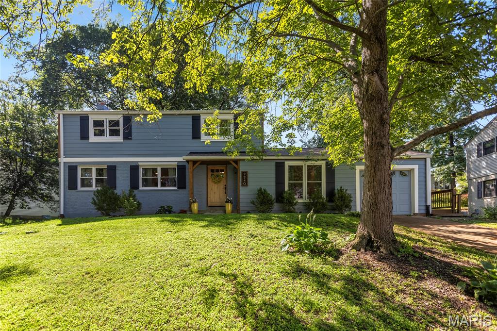
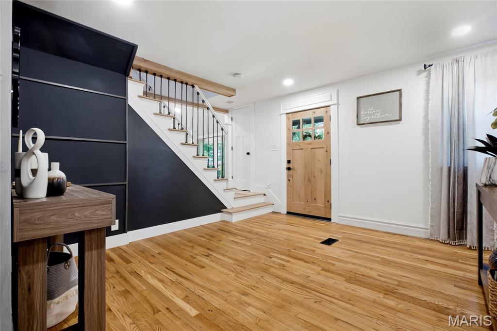
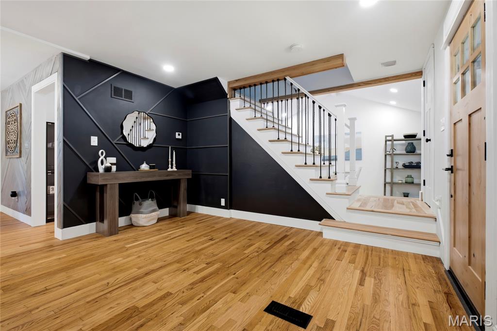
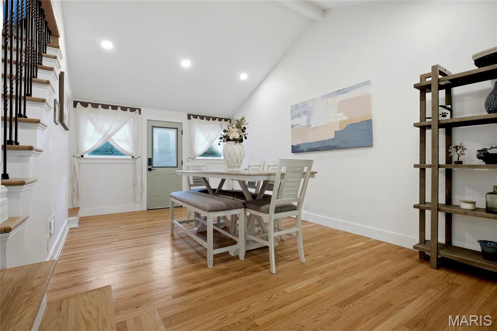
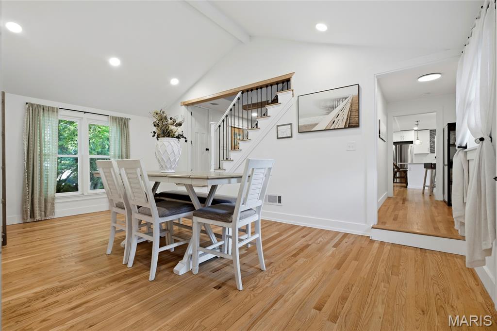
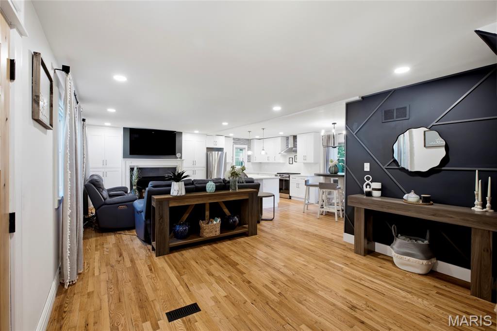
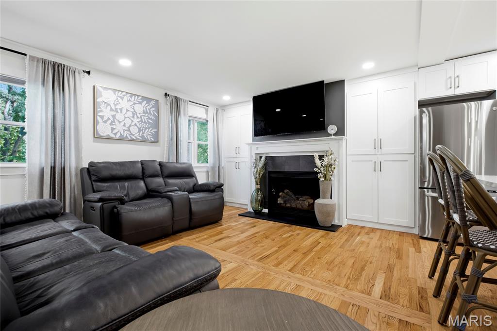
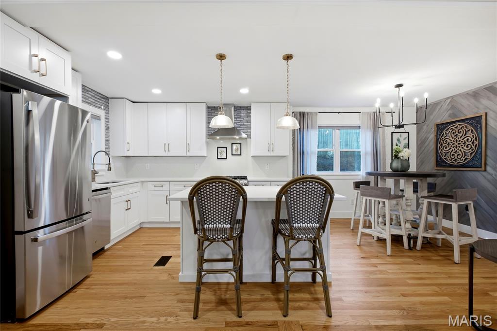
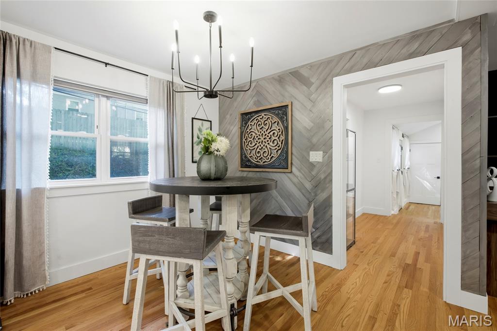
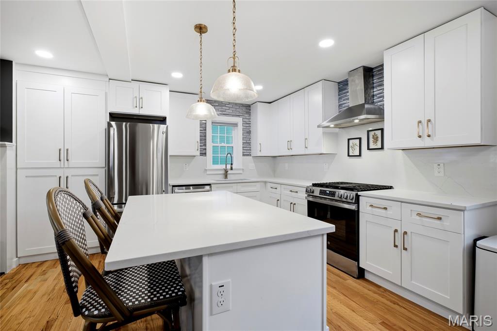
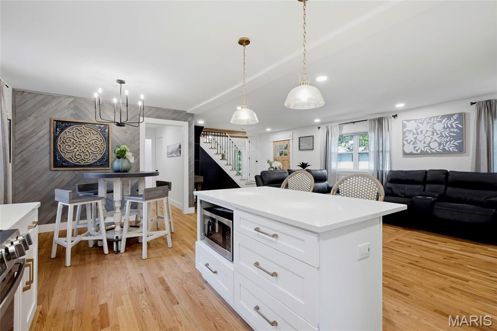
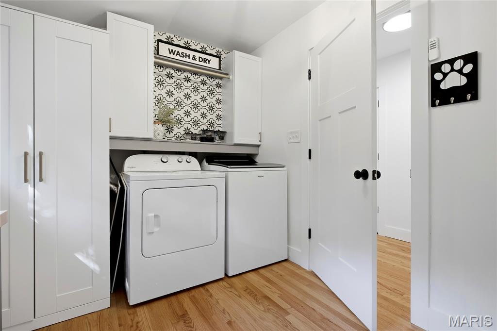
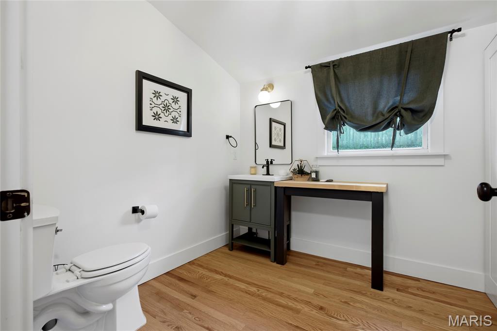
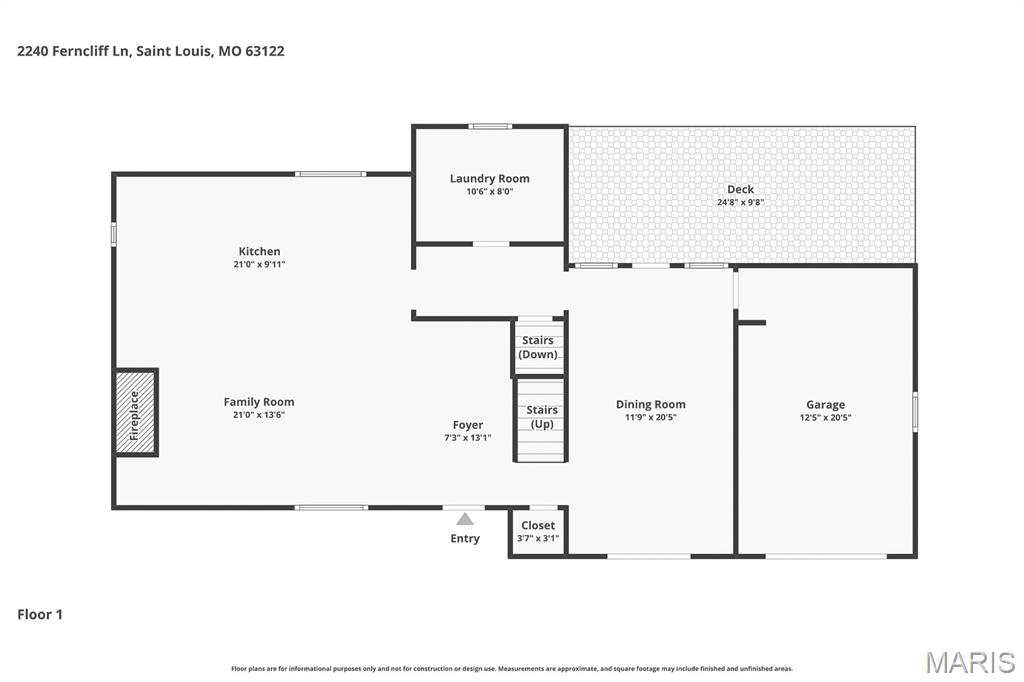
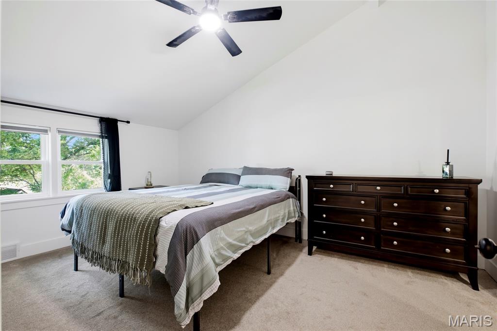
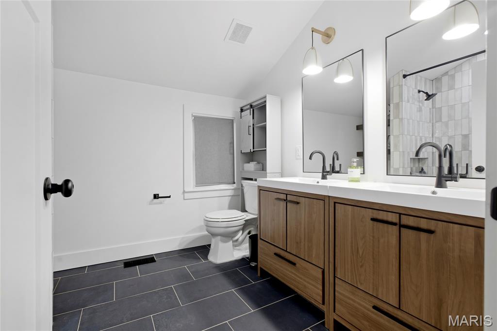
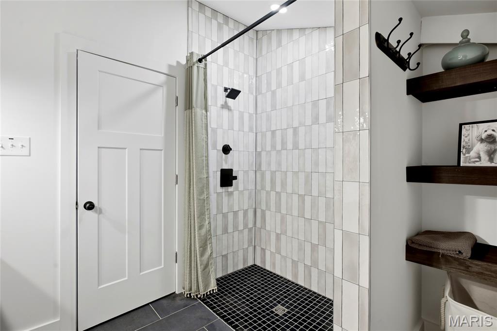
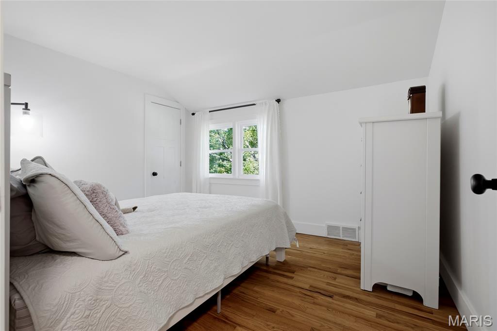
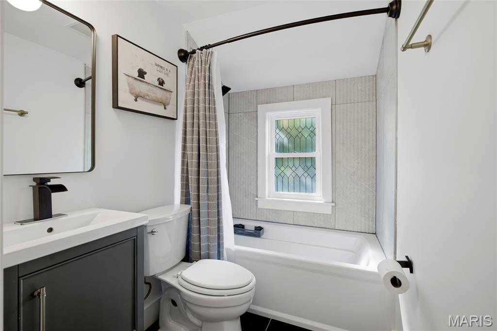
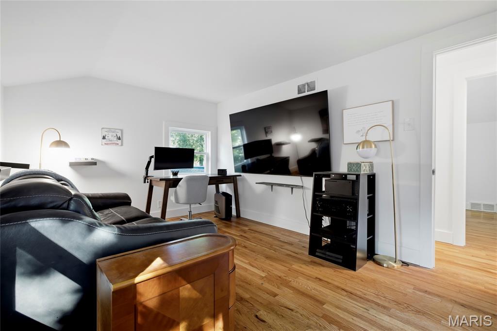
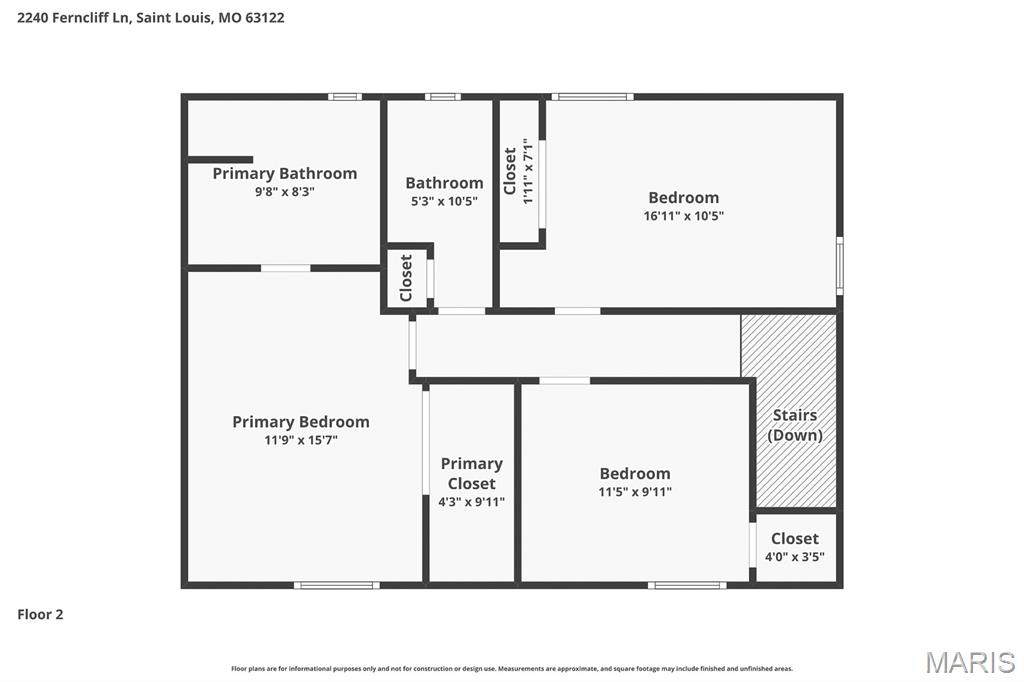
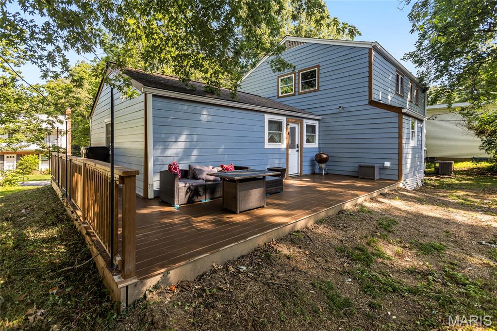
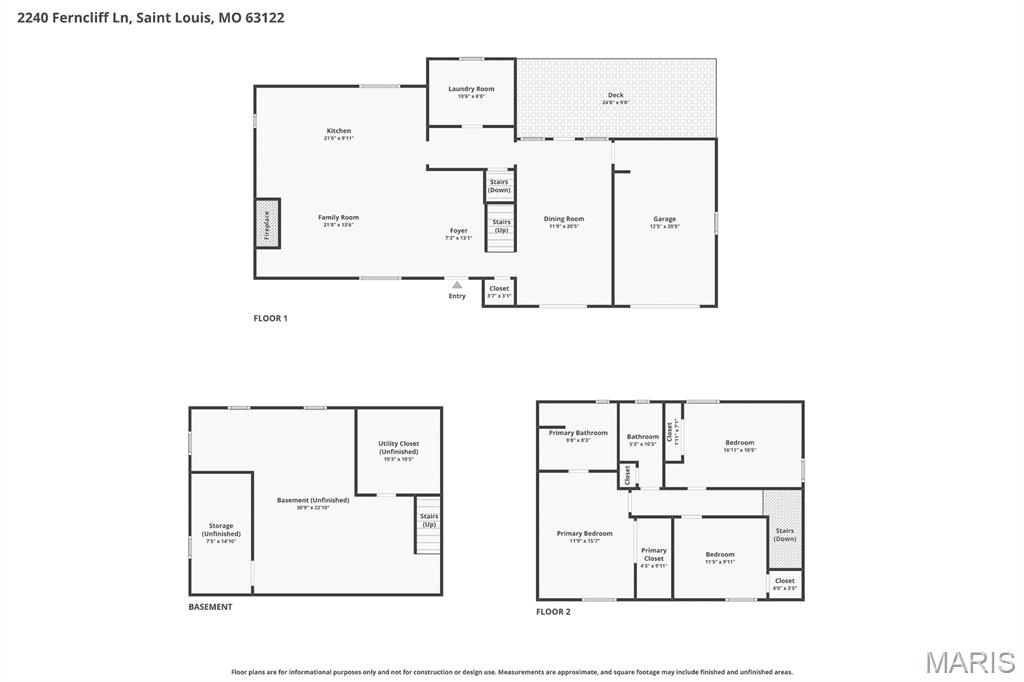
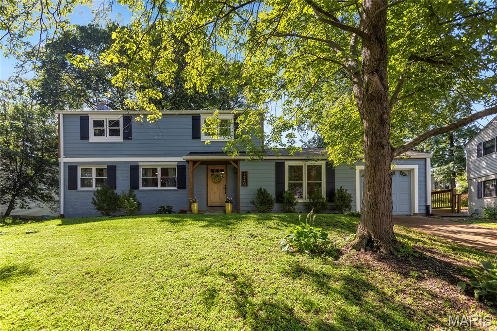
Tucked on a quiet lane in the heart of Kirkwood's Dougherty Ferry corridor, 2240 Ferncliff Lane delivers the rare combination of a fully renovated home and a neighborhood that feels genuinely settled and connected. This one was renovated top to bottom for how people actually live, and the difference shows the moment you walk in. The main floor moves the way a busy household needs it to. The living room is anchored by a newer gas fireplace with a slate tile surround, flanked by custom built-ins and a handcrafted mantle that give the room real character. From there the space flows into a kitchen finished with quartz countertops, quartz backsplash, and new GE appliances, with a custom open staircase adding an architectural moment you don't expect at this price point. The vaulted family room is the everyday hub, a true second living space filled with natural light from Pella windows, and it walks out to a new wrap-around deck that extends the living area outside from spring through fall. Main floor laundry and a proper mud room handle the daily chaos of backpacks, cleats, and muddy paws. Upstairs, the vaulted primary suite feels like a genuine retreat, with a walk-in closet and a fully tiled walk-in shower with double shower heads. All new lighting and fresh paint inside and out keep the whole house feeling crisp and move-in ready. Just as important is what you won't have to think about. Newer HVAC, Pella windows throughout, newer Hardie siding and trim, newer gutters, newer garage door and opener, and a newer roof. The expensive, unglamorous work is already done. Then there's Kirkwood itself. You're minutes from the farmers market, the shops and restaurants of downtown, and Kirkwood Park with its pool, ice rink, and summer concerts!
Features & Amenities
Interior
-
Other Interior Features
Built-in Features, Vaulted Ceiling(s), Walk-In Closet(s)
-
Total Bedrooms
3
-
Bathrooms
2
-
1/2 Bathrooms
1
-
Above Grade Finished Area
1947.0
-
Basement YN
NO
-
Cooling YN
YES
-
Cooling
Central Air, Electric
-
Fireplace YN
YES
-
Heating YN
YES
-
Heating
Forced Air
-
Pet friendly
N/A
Exterior
-
Garage
Yes
-
Garage spaces
1
-
Construction Materials
Vinyl Siding
-
Parking
Additional Parking, Attached, Garage, Garage Door Opener, Garage Faces Front, Off Street
-
Patio and Porch Features
Deck, Wrap Around
-
Pool
No
Area & Lot
-
Lot Features
Level
-
Lot Size(acres)
0.1635
-
Lot Size(square feet)
7,122
-
Property Type
Residential
-
Property Sub Type
Single Family Residence
-
Architectural Style
Traditional
Price
-
Sales Price
$525,000
-
Tax Amount
$2,861
-
Financing Options
Conventional
-
Sq. Footage
1,947
-
Price/SqFt
$269
HOA
-
Association
No
School District
-
Elementary School
George R. Robinson Elem.
-
Middle School
Nipher Middle
-
High School
Kirkwood Sr. High
Property Features
-
New Construction
NO
-
Ownership
Private
-
Sewer
Public Sewer
-
Water Source
Public
Schedule a Showing
Showing scheduled successfully.
Mortgage calculator
Estimate your monthly mortgage payment, including the principal and interest, property taxes, and HOA. Adjust the values to generate a more accurate rate.
Your payment
Principal and Interest:
$
Property taxes:
$
HOA fees:
$
Total loan payment:
$
Total interest amount:
$
Location
County
St. Louis
Elementary School
George R. Robinson Elem.
Middle School
Nipher Middle
High School
Kirkwood Sr. High
Listing Courtesy of Mark & Neil Gellman , EXP Realty, LLC
RealHub Information is provided exclusively for consumers' personal, non-commercial use, and it may not be used for any purpose other than to identify prospective properties consumers may be interested in purchasing. All information deemed reliable but not guaranteed and should be independently verified. All properties are subject to prior sale, change or withdrawal. RealHub website owner shall not be responsible for any typographical errors, misinformation, misprints and shall be held totally harmless.

Agent / Realtor®
Selena Coble
Call Selena today to schedule a private showing.

* Listings on this website come from the FMLS IDX Compilation and may be held by brokerage firms other than the owner of this website. The listing brokerage is identified in any listing details. Information is deemed reliable but is not guaranteed. If you believe any FMLS listing contains material that infringes your copyrighted work please click here to review our DMCA policy and learn how to submit a takedown request.© 2024 FMLS.
Related Properties

Kirkwood
621 Windrush Drive
3 Beds
2 Baths
2,038 Sq.Ft.
$499,000
MLS#: 26037975

Kirkwood
115 N Van Buren Avenue
4 Beds
3 Baths
1,910 Sq.Ft.
$599,990
MLS#: 26054959

Kirkwood
419 S Van Buren Avenue
3 Beds
1 Baths
1,512 Sq.Ft.
$540,000
MLS#: 26052041

Kirkwood
900 Dwyer Avenue
4 Beds
3 Baths
2,067 Sq.Ft.
$465,000
MLS#: 26049247

Kirkwood
35 Wildwood Lane
4 Beds
2 Baths
2,040 Sq.Ft.
$499,900
MLS#: 26046604

Kirkwood
2431 Trossock Lane
4 Beds
3 Baths
2,345 Sq.Ft.
$525,000
MLS#: 26032902
Kirkwood
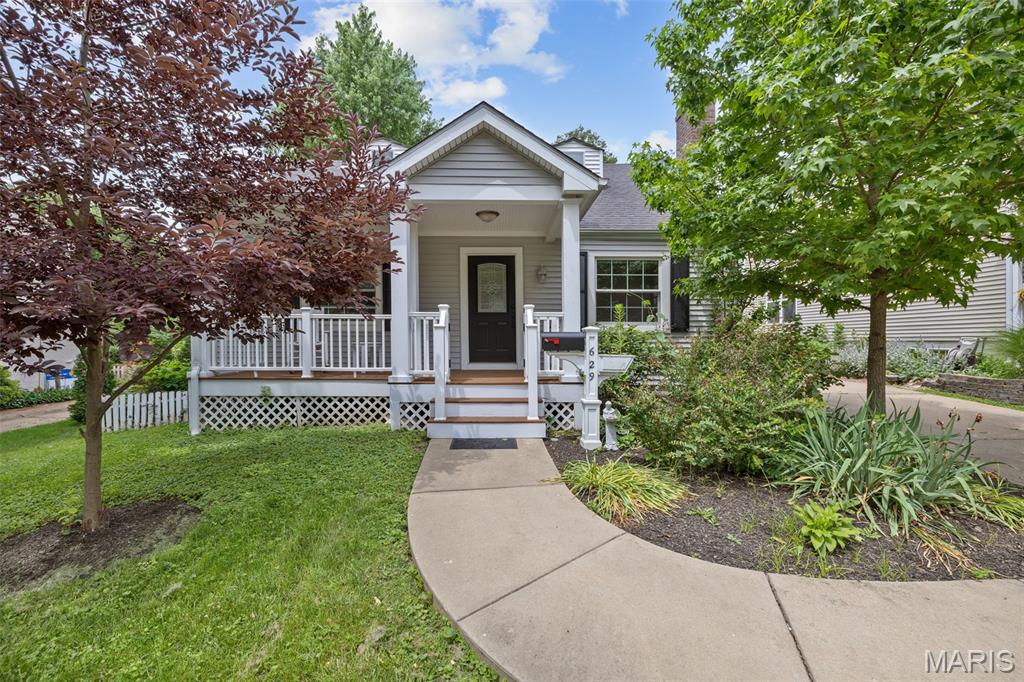
629 Evans Avenue
4 Beds
2 Baths
1,733 Sq.Ft.
$449,000
MLS#: 26001631
Kirkwood
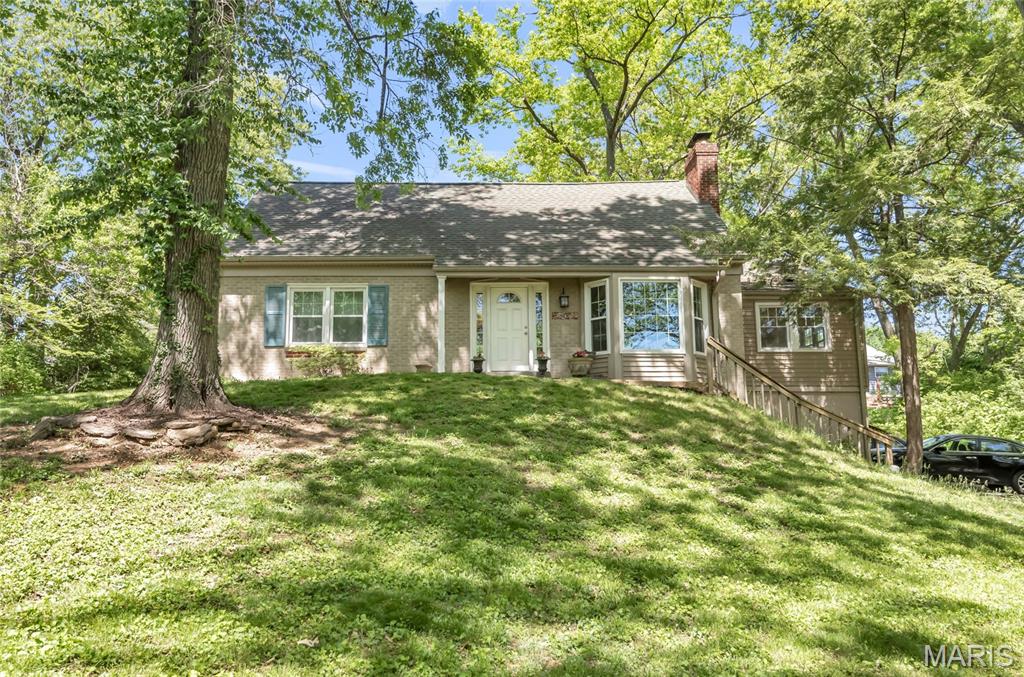
9 Modoc Trail
5 Beds
2 Baths
2,100 Sq.Ft.
$499,000
MLS#: 26028213
