Features & Amenities

Interior

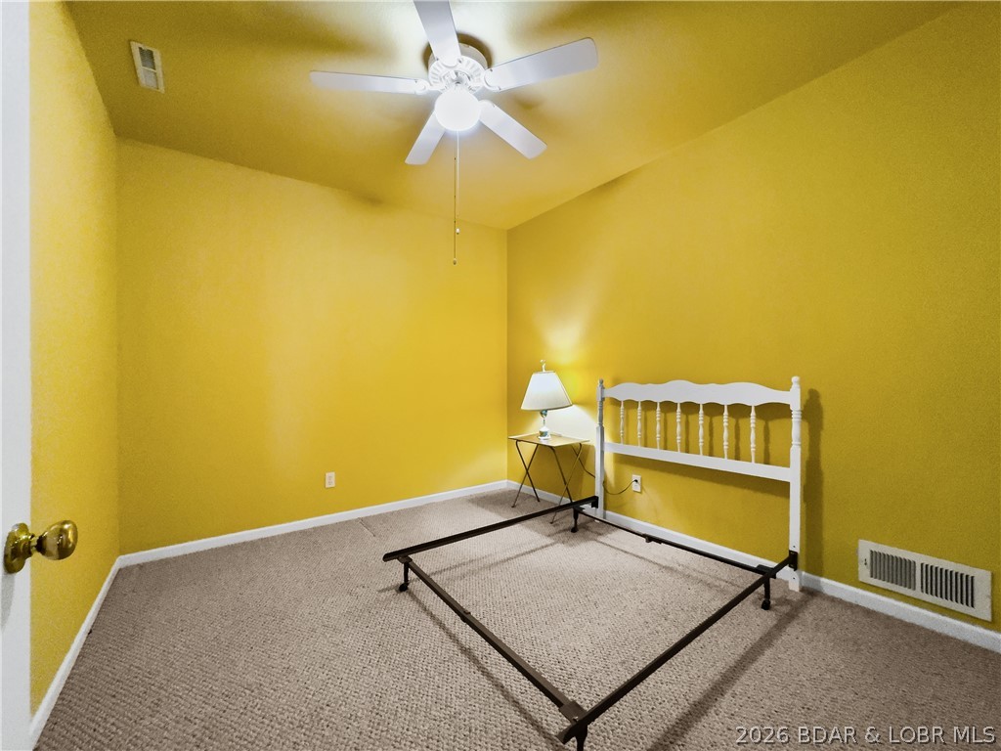
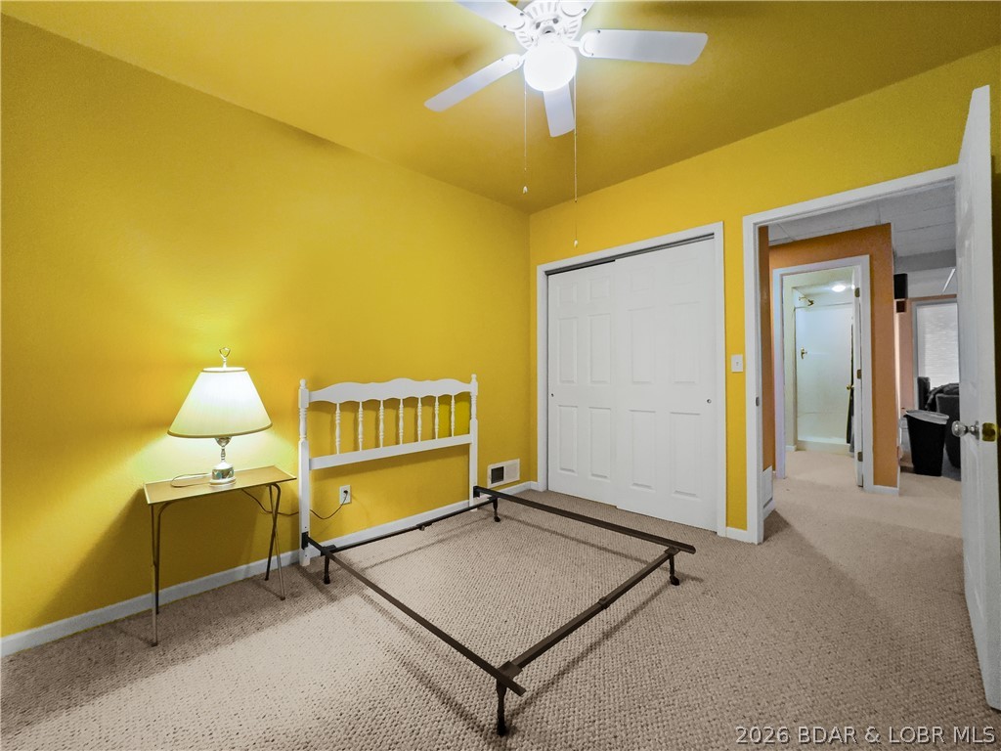
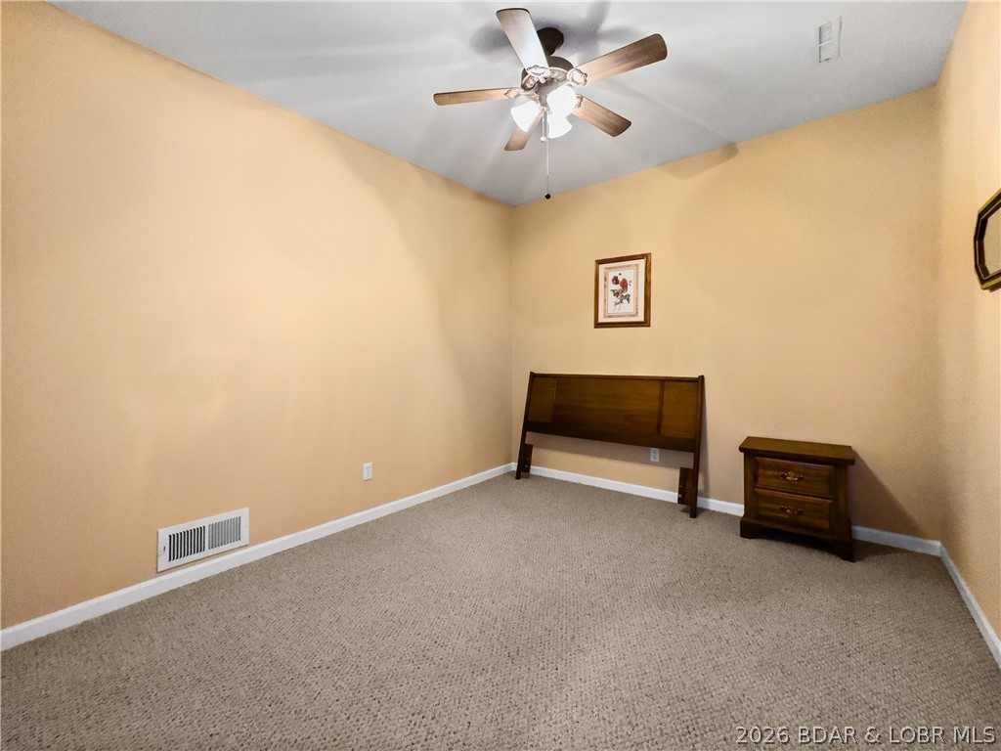
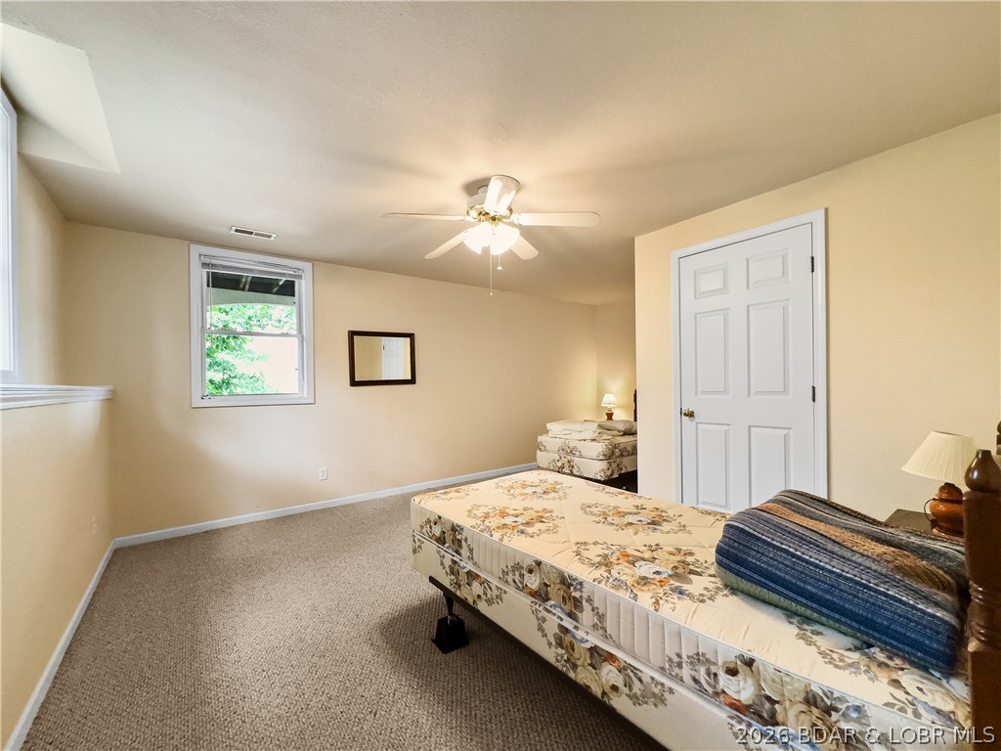
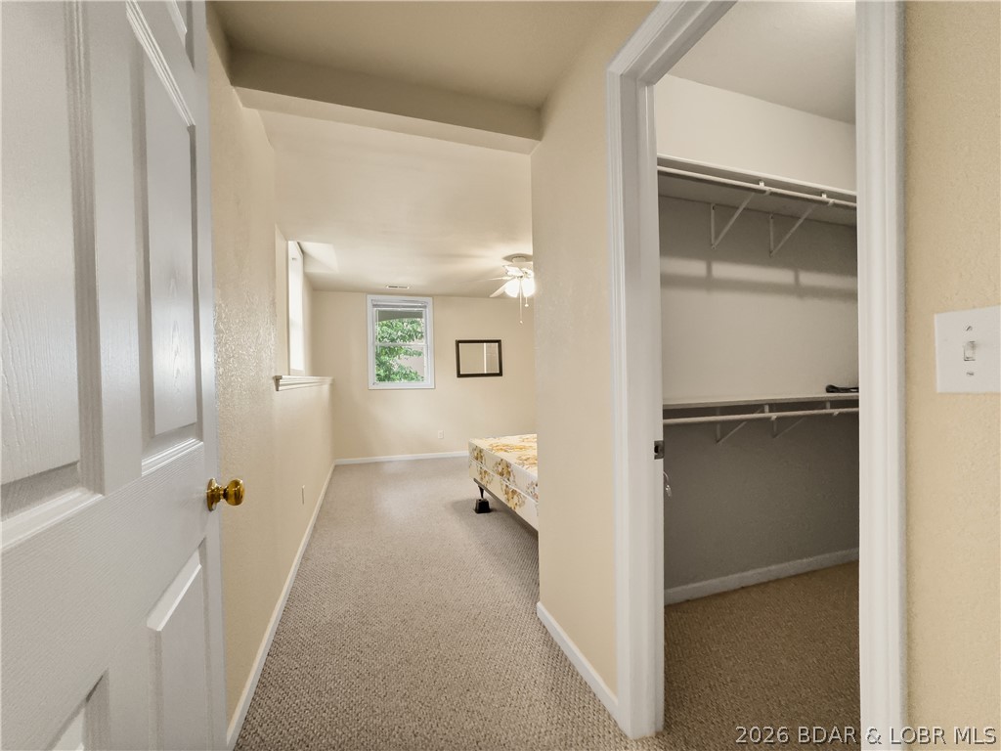
  • Other Interior Features

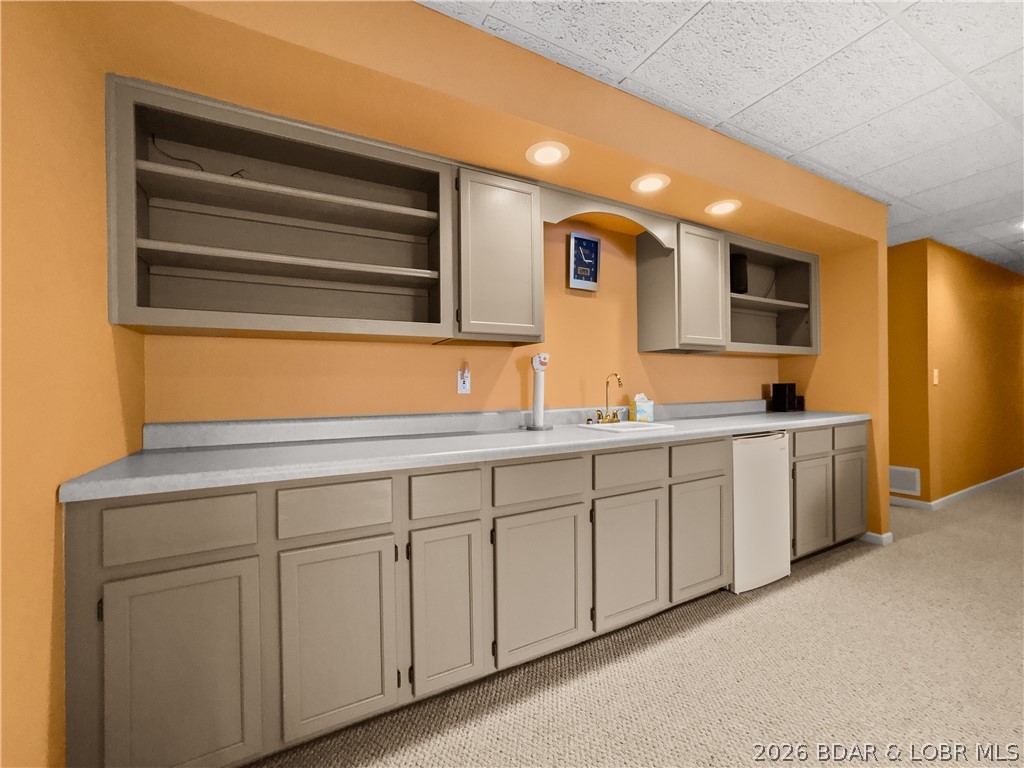
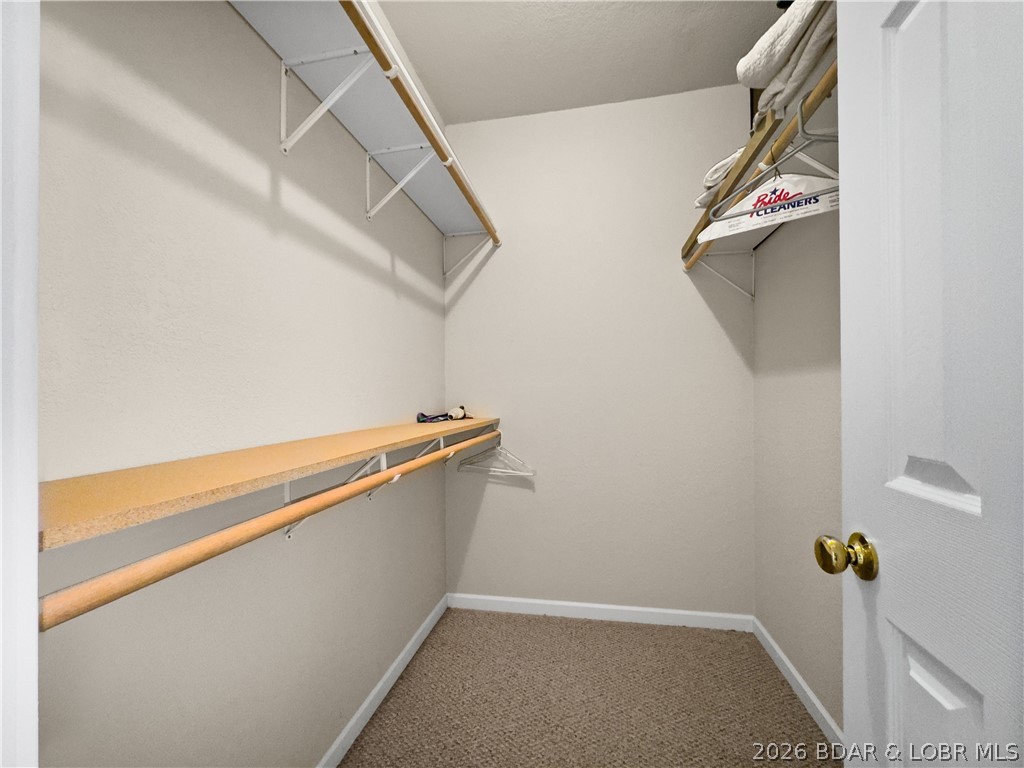
    Wet Bar, Ceiling Fan(s), Pantry, Walk-In Closet(s)

  • Total Bedrooms

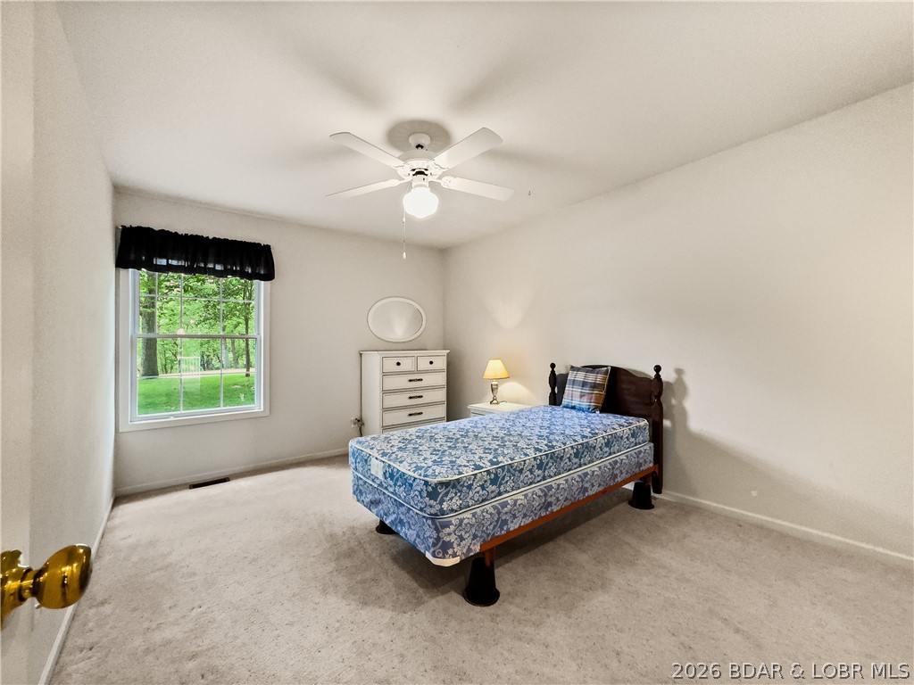
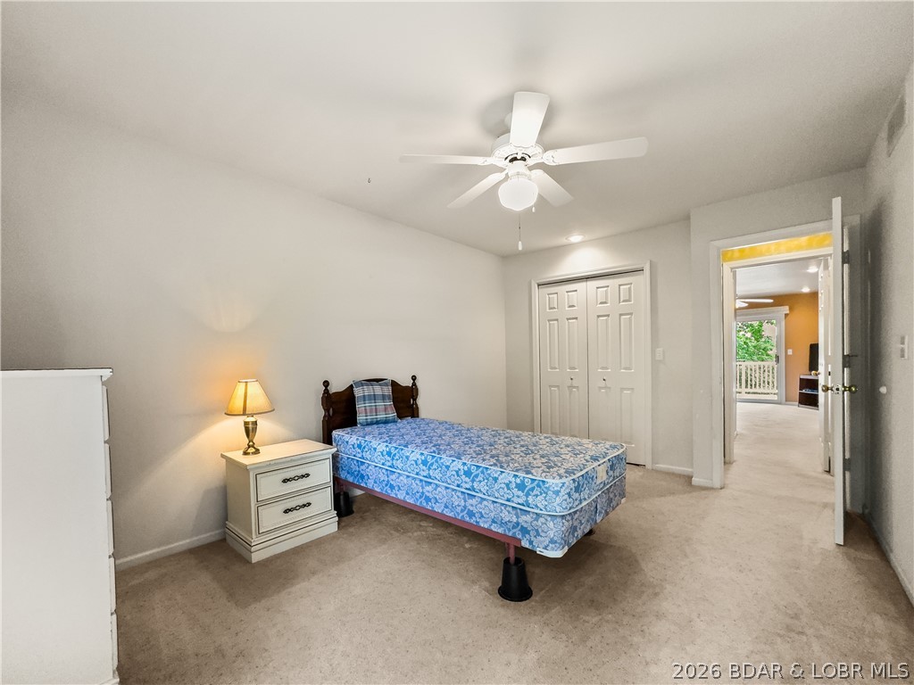
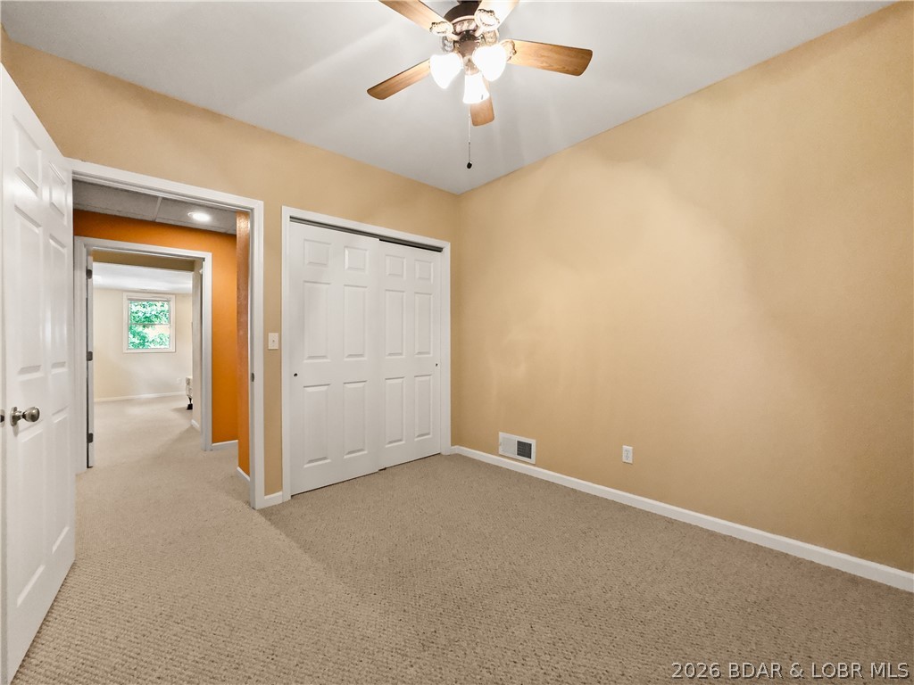
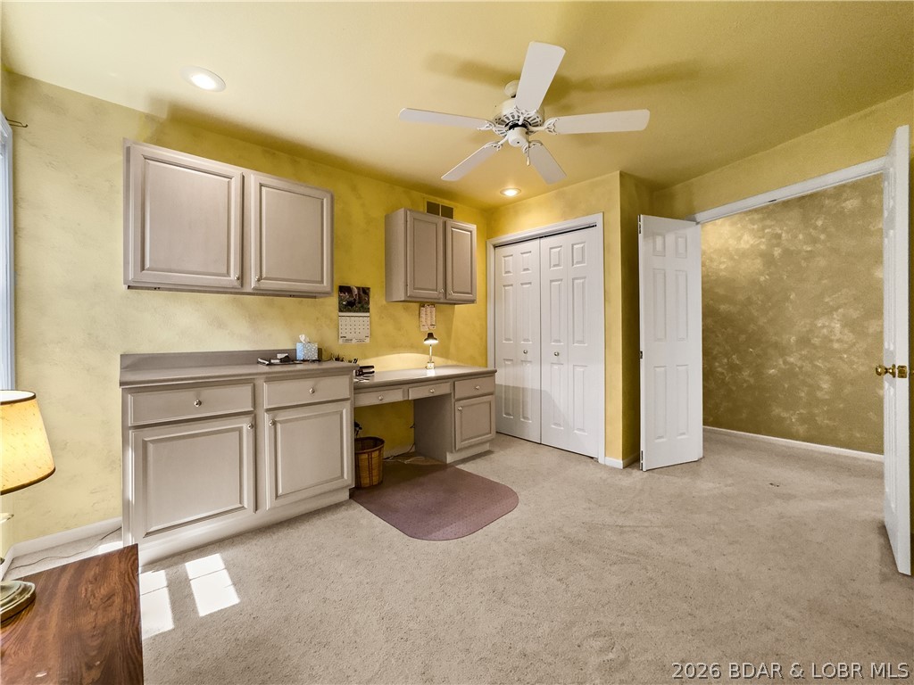
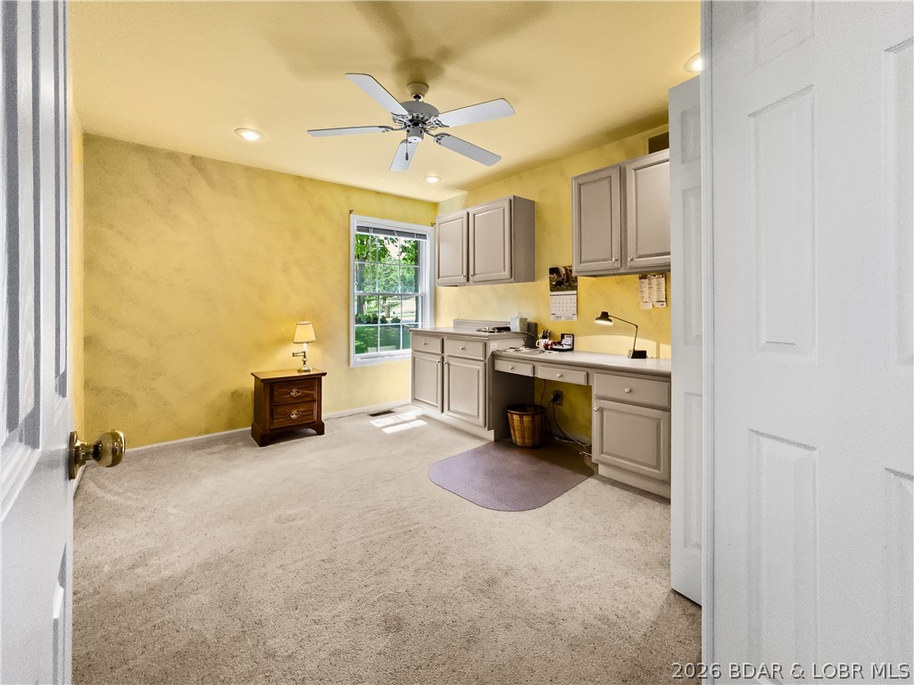
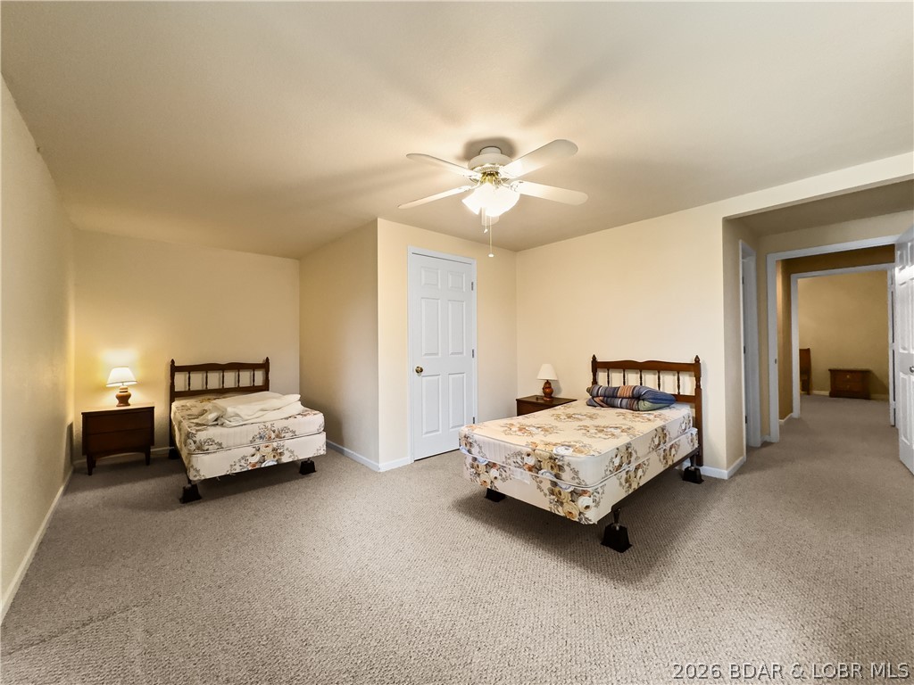
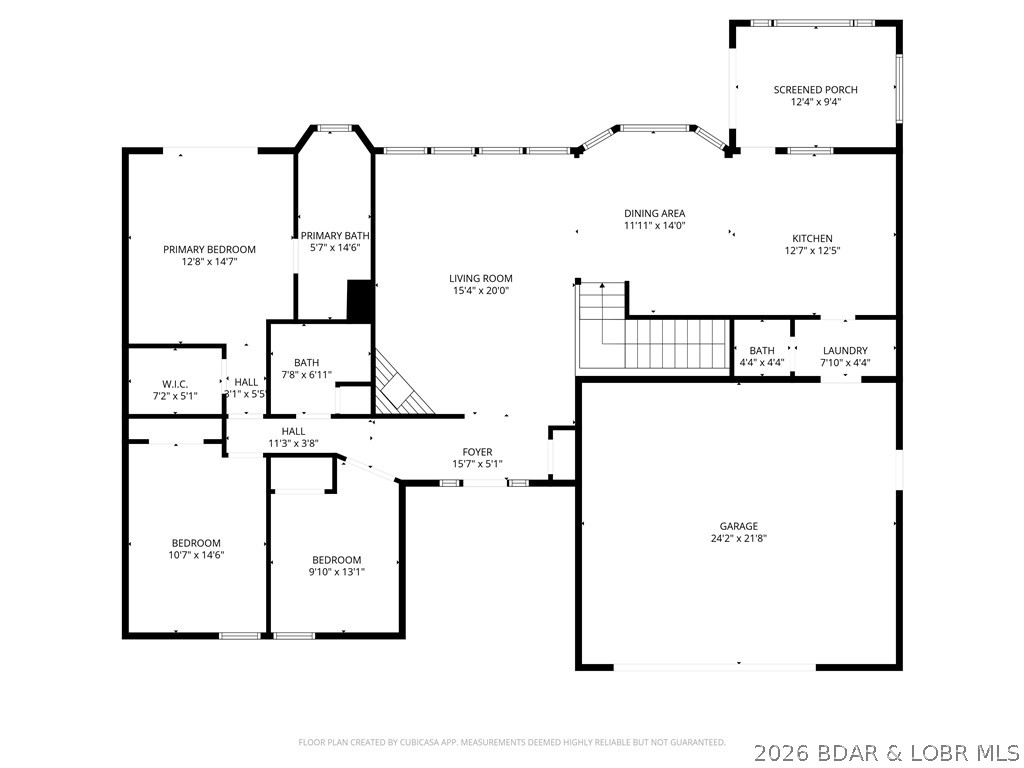
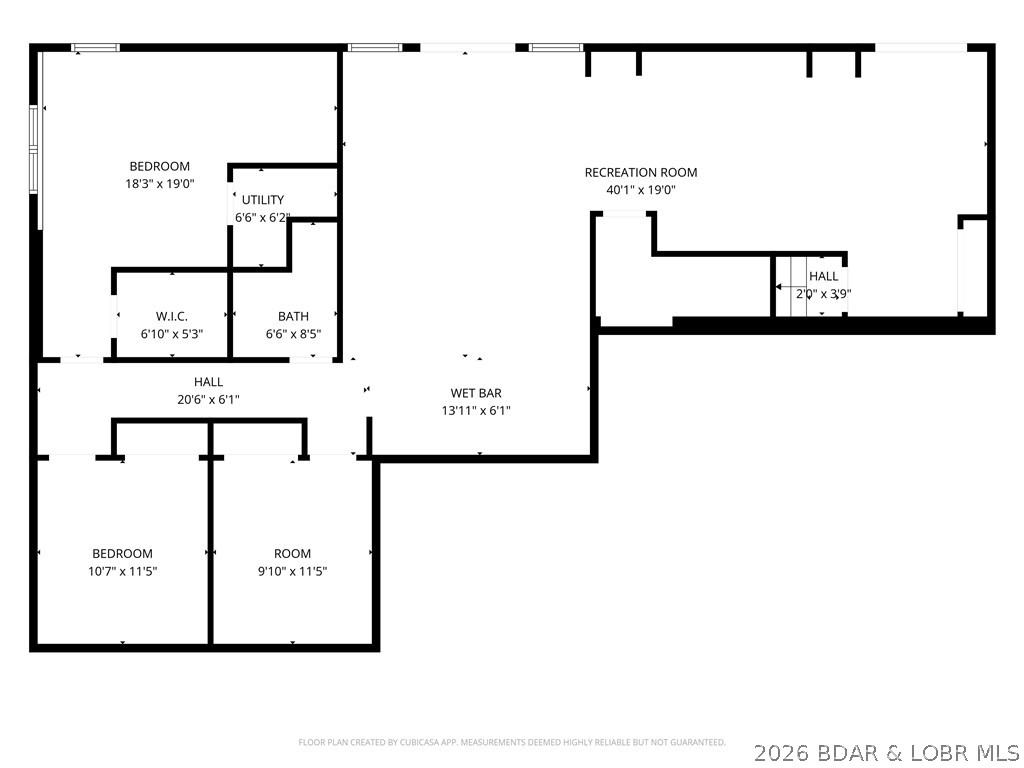
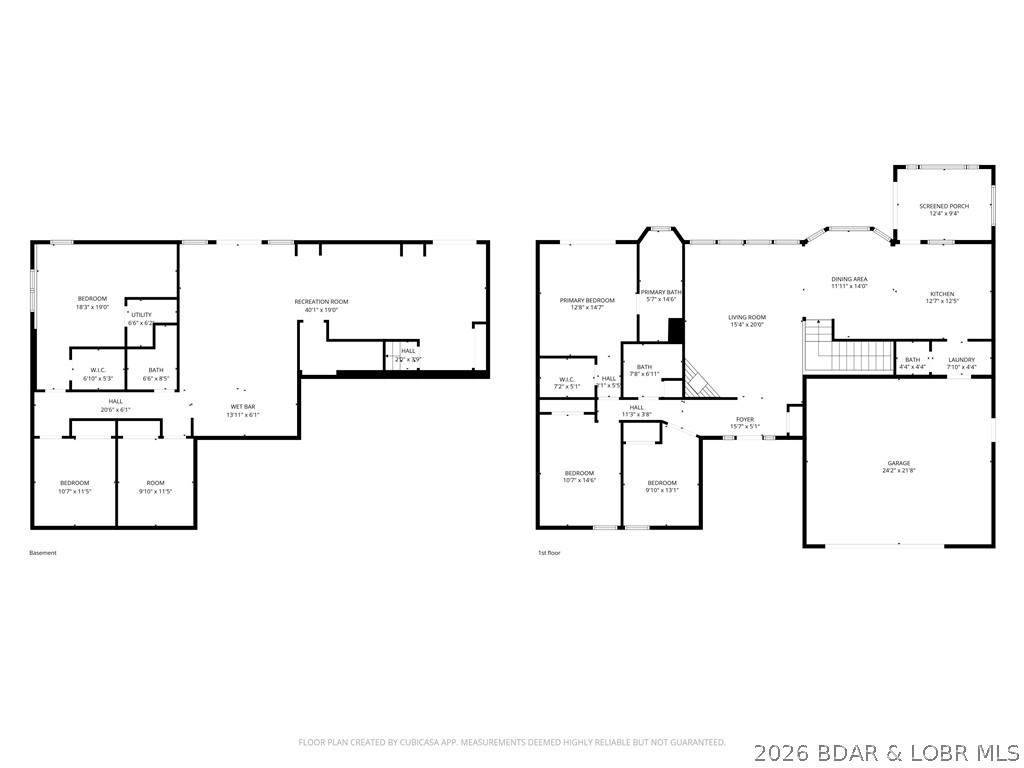
    6

  • Bathrooms

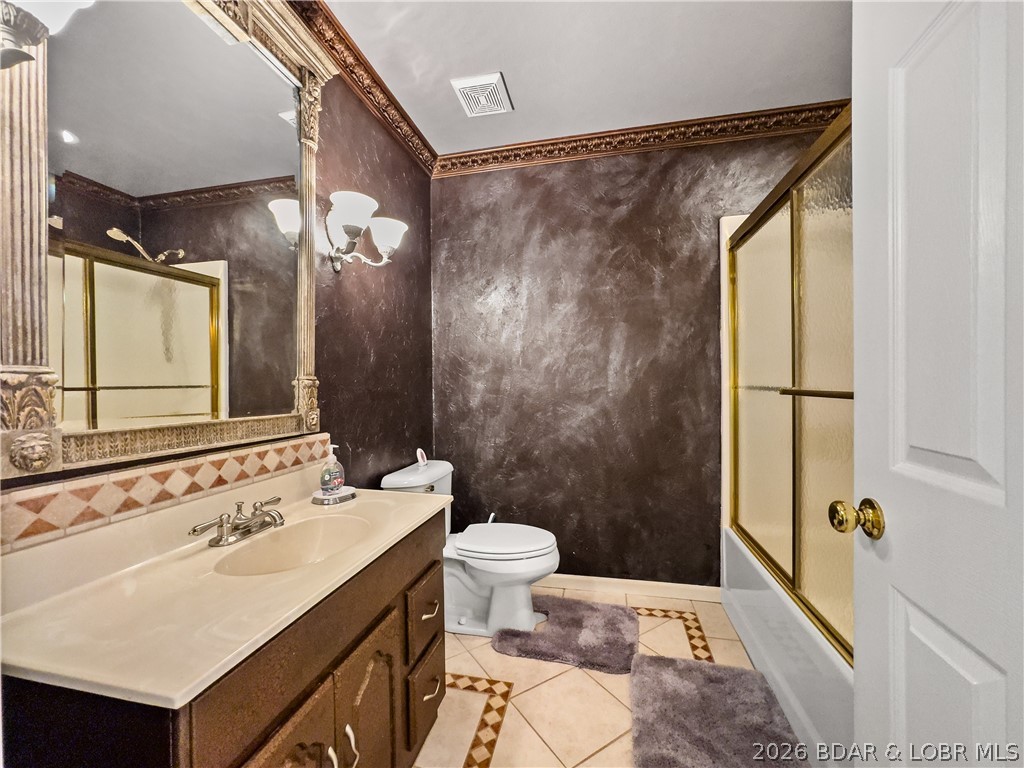
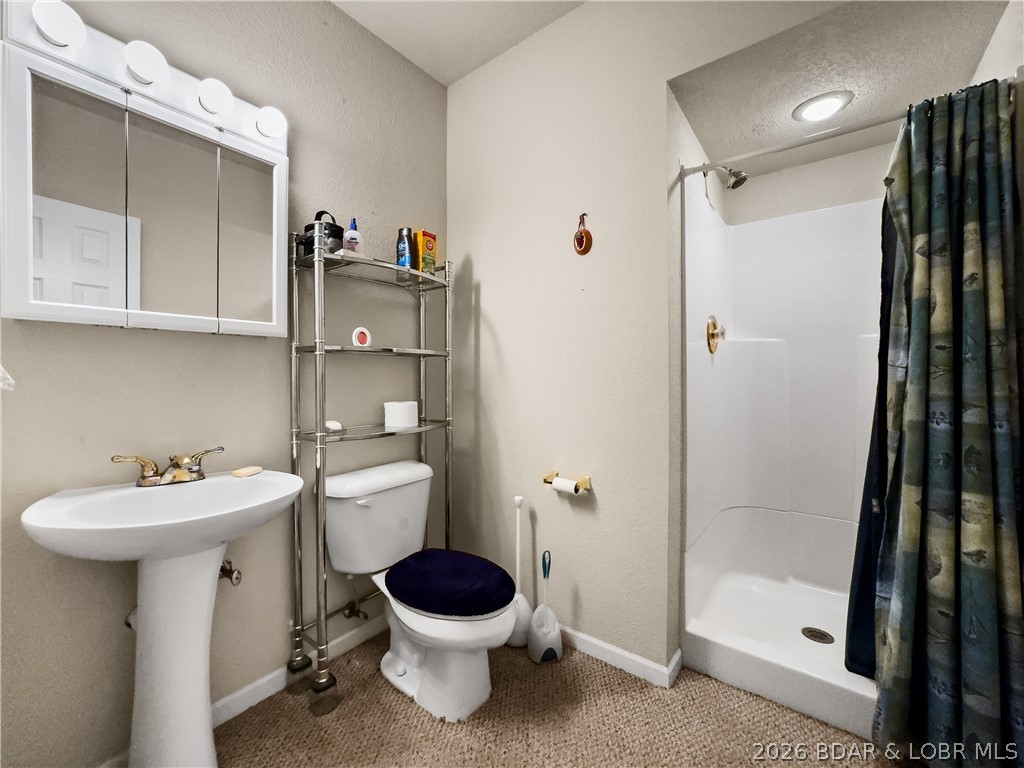
    3

  • 1/2 Bathrooms

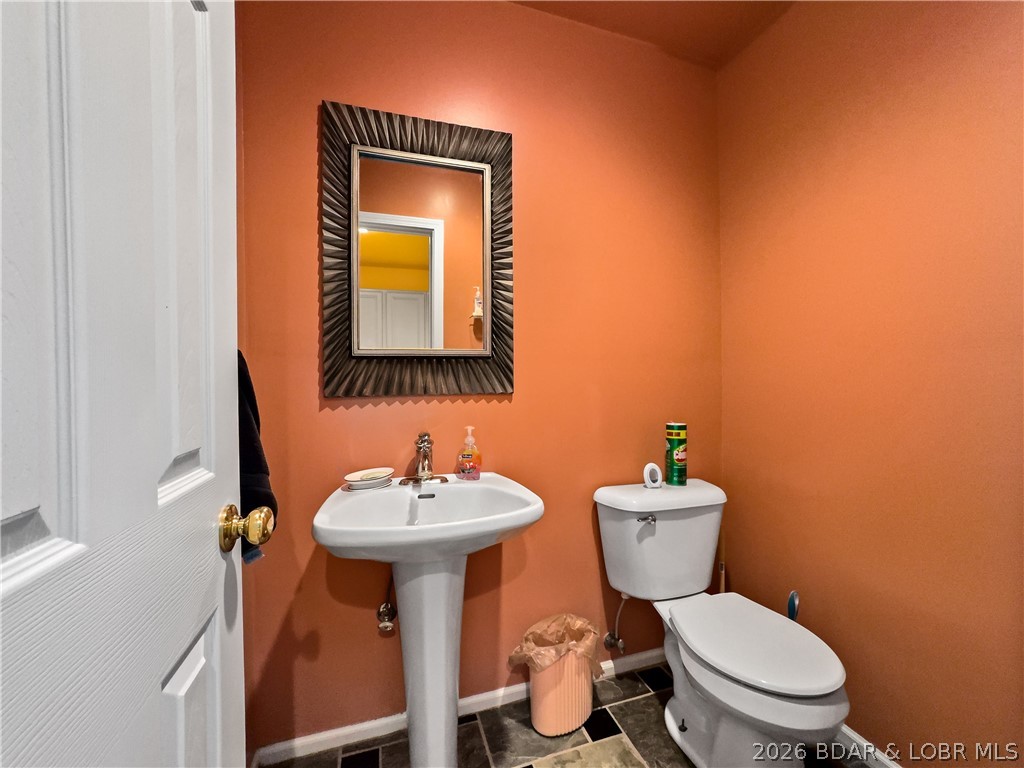
    1

  • Basement YN

    YES

  • Cooling YN

    YES

  • Cooling

    Ceiling Fan(s), Central Air

  • Fireplace YN

    YES

  • Heating YN

    YES

  • Heating

    Electric, Heat Pump

  • Pet friendly

    N/A

Exterior

  • Garage

    Yes

  • Garage spaces

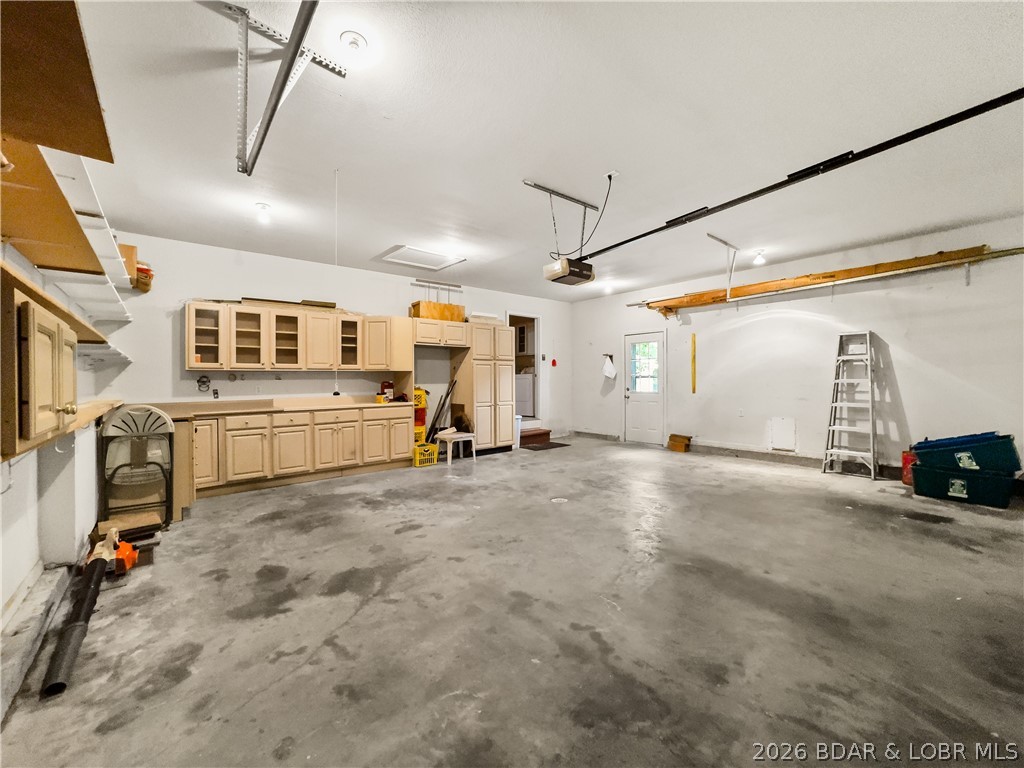
    2

  • Construction Materials

    Stucco, Vinyl Siding

  • Parking

    Concrete, Attached, Garage

  • Patio and Porch Features

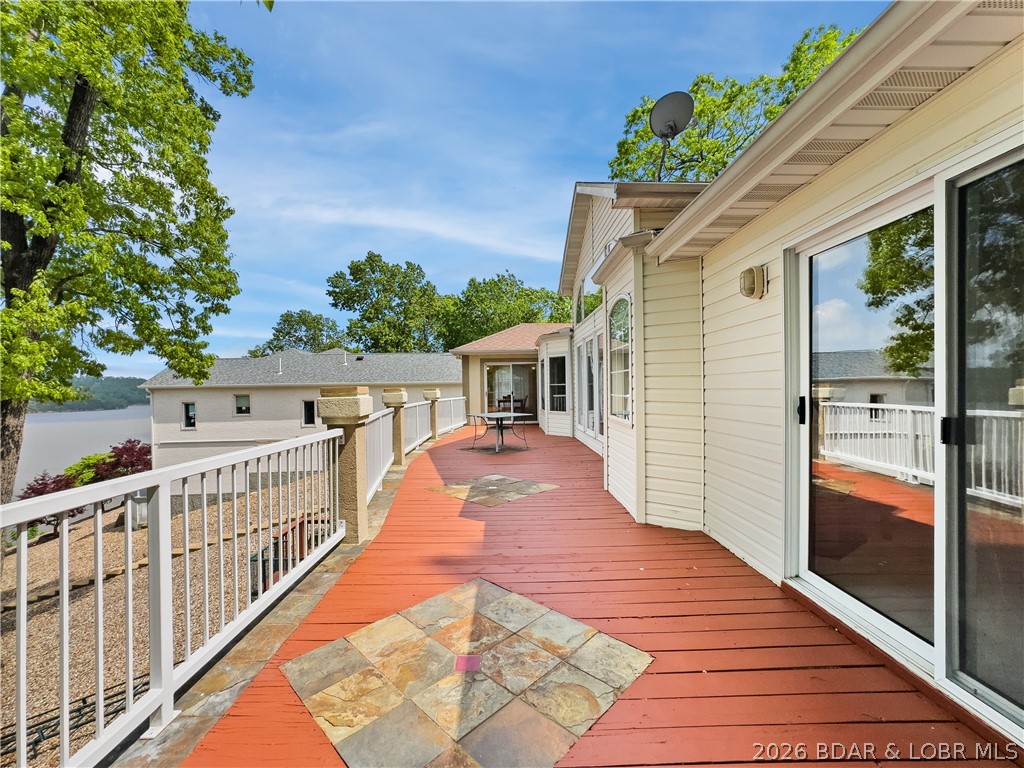
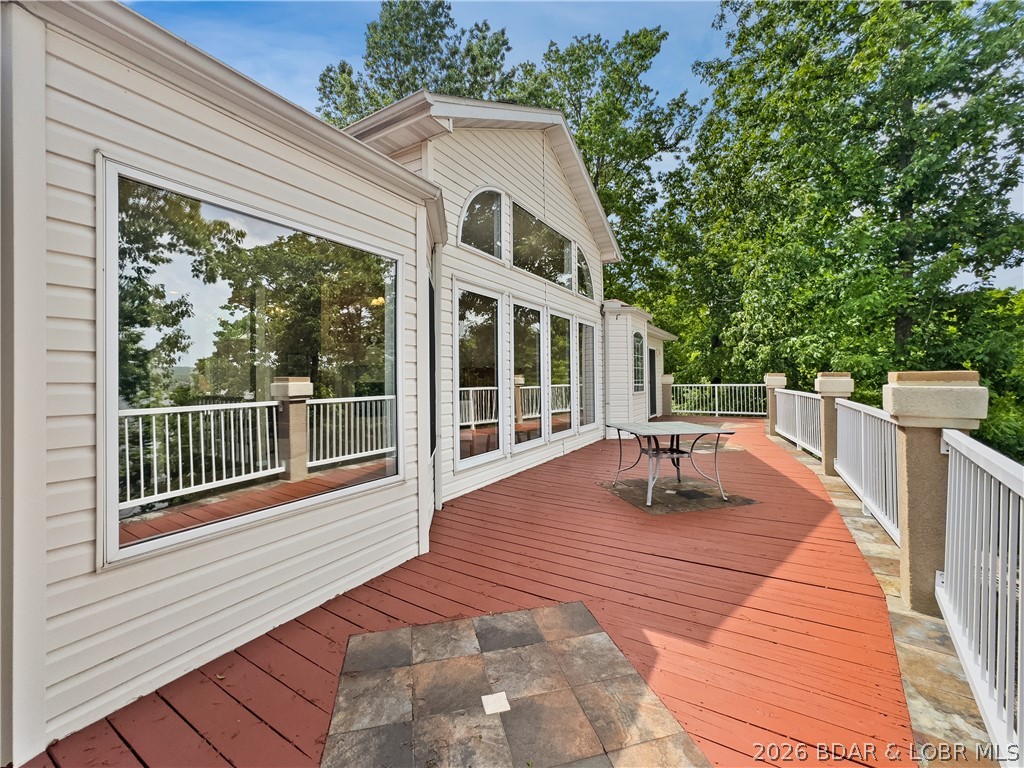
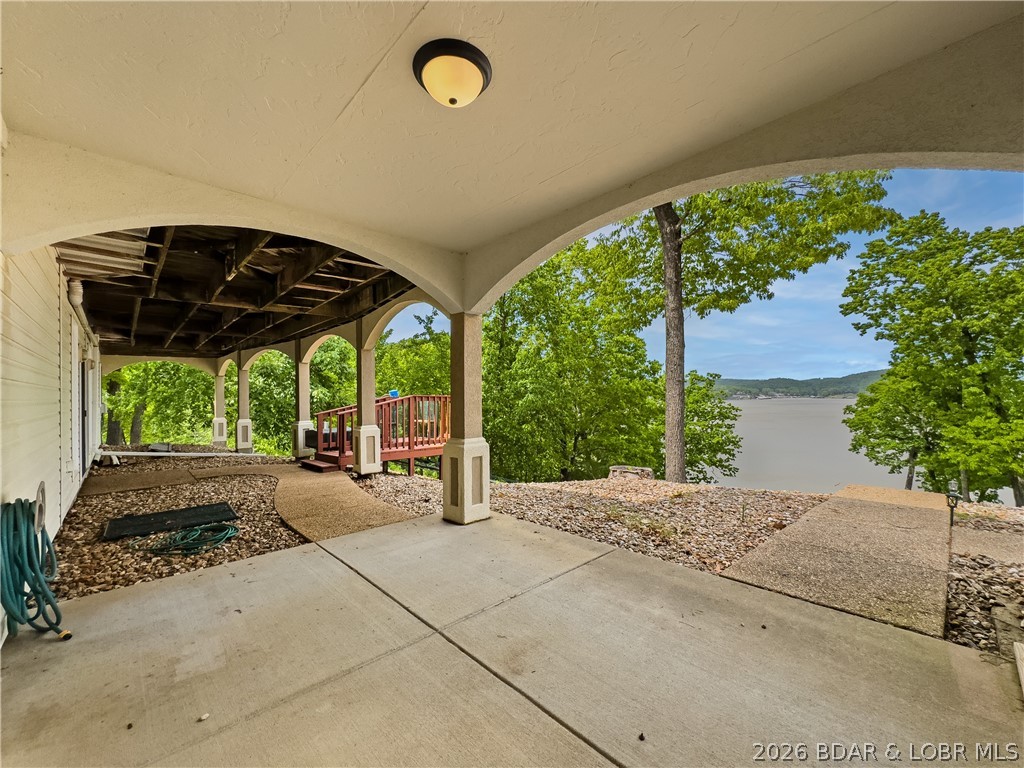
    Covered, Deck, Patio

  • Pool

    No

  • Waterfront YN

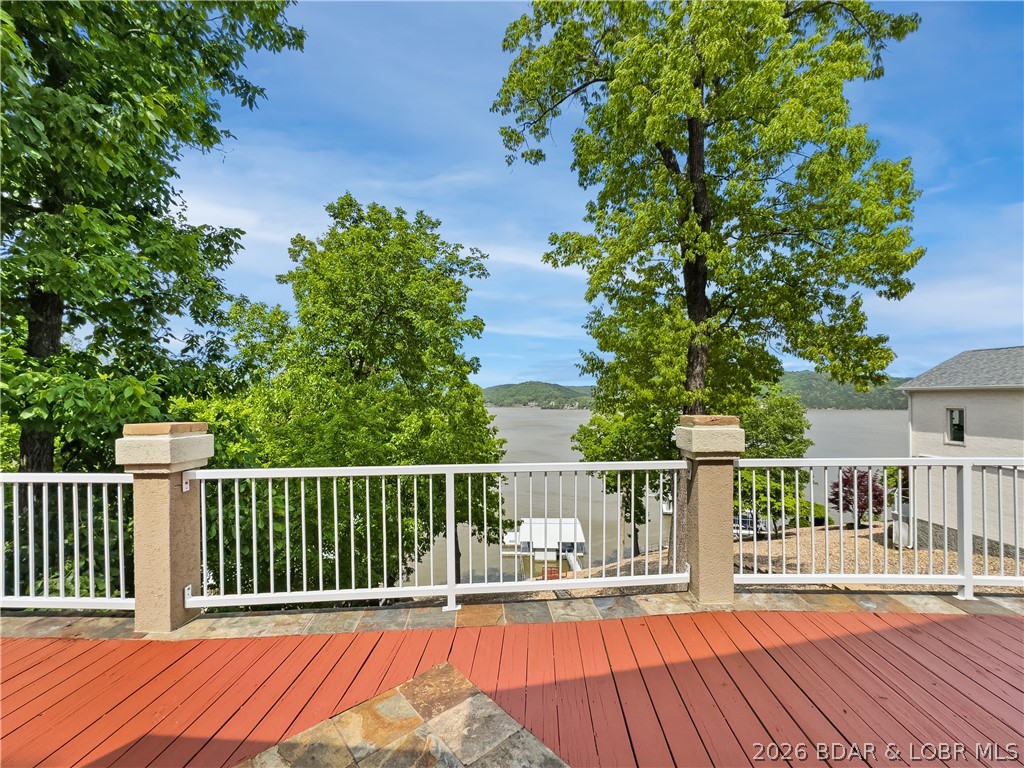
    YES

Area & Lot

  • Lot Features

    Level, Sloped, Waterfront

  • Lot Size(acres)

    0.72

  • Property Type

    Residential

  • Property Sub Type

    Single Family Residence

  • Architectural Style

    Two Story

Price

  • Sales Price

    $899,900

  • Tax Amount

    $2,156.29

  • Zoning

    Residential

  • Sq. Footage

    3,502

  • Price/SqFt

    $256

HOA

  • Association

    YES

  • Association Fee

    $1,670

  • Association Fee Frequency

    Annually

  • Association Fee Includes

    N/A

School District

  • Elementary School

    Camdenton

  • Middle School

    Camdenton

  • High School

    Camdenton

Property Features

  • Accessibility Features

    Accessible Full Bath, Therapeutic Whirlpool

  • Ownership

    Fee Simple,

Schedule a Showing

Showing scheduled successfully.

<
>
IN PERSON
VIA CHAT

What is 3 + 4 ?


Change time

Mortgage calculator

Estimate your monthly mortgage payment, including the principal and interest, property taxes, and HOA. Adjust the values to generate a more accurate rate.

Your payment

Principal and Interest:

$

Property taxes:

$

HOA fees:

$

Total loan payment:

$

Total interest amount:

$

Location

County

Camden

Elementary School

Camdenton

Middle School

Camdenton

High School

Camdenton

Listing Courtesy of Linda Eldridge , Coldwell Banker Lake Country

RealHub Information is provided exclusively for consumers' personal, non-commercial use, and it may not be used for any purpose other than to identify prospective properties consumers may be interested in purchasing. All information deemed reliable but not guaranteed and should be independently verified. All properties are subject to prior sale, change or withdrawal. RealHub website owner shall not be responsible for any typographical errors, misinformation, misprints and shall be held totally harmless.

Agent Selena Coble

Agent / RealtorĀ®

Selena Coble

Call Selena today to schedule a private showing.


* Listings on this website come from the FMLS IDX Compilation and may be held by brokerage firms other than the owner of this website. The listing brokerage is identified in any listing details. Information is deemed reliable but is not guaranteed. If you believe any FMLS listing contains material that infringes your copyrighted work please click here to review our DMCA policy and learn how to submit a takedown request.Ā© 2024 FMLS.
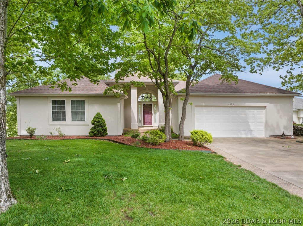
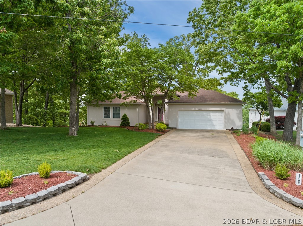
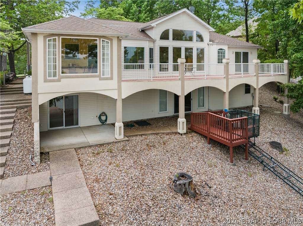
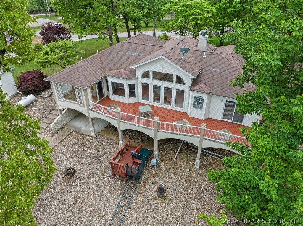
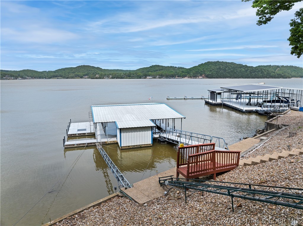
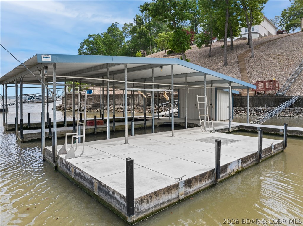
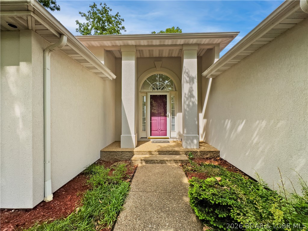
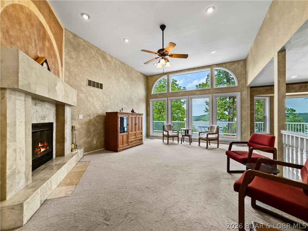
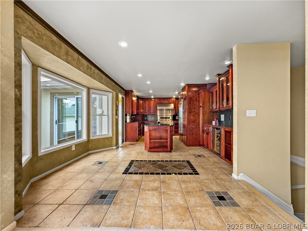
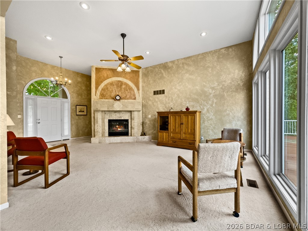
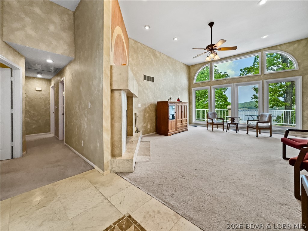
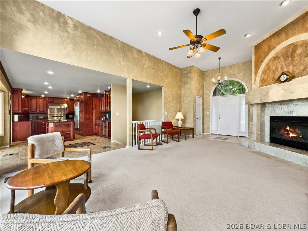
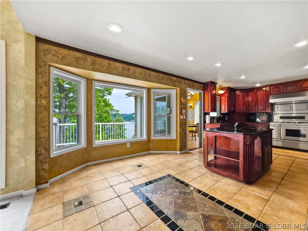
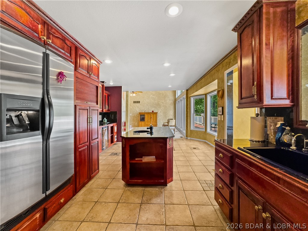
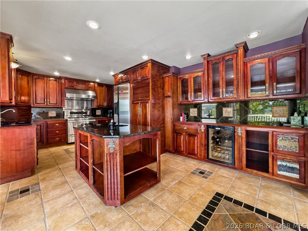
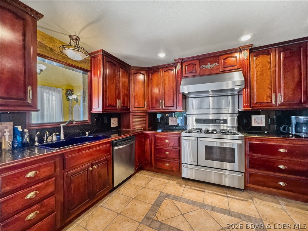
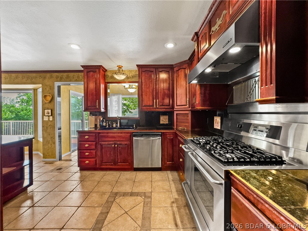
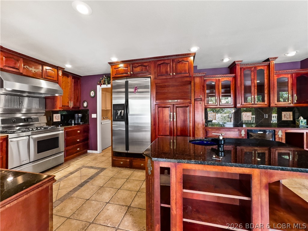
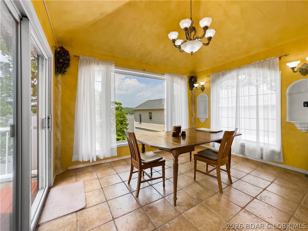
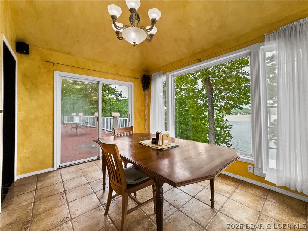
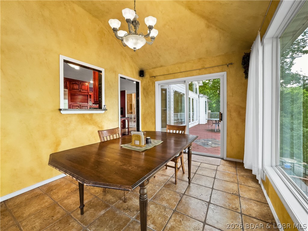
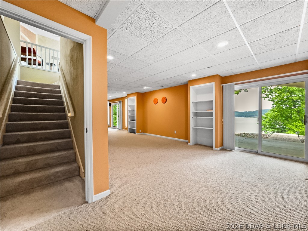
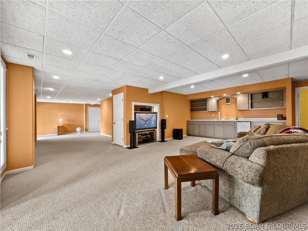
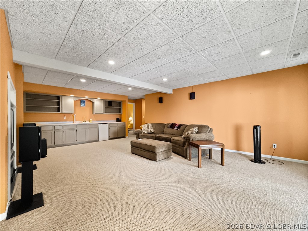
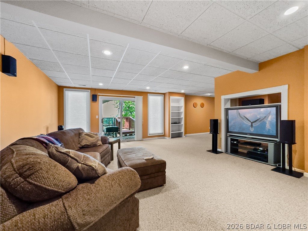
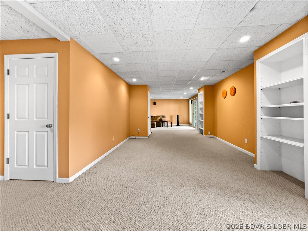
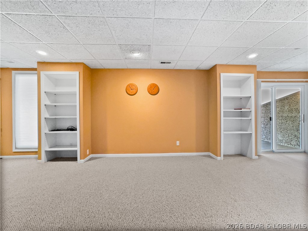
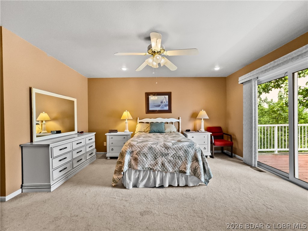
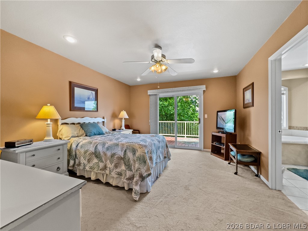
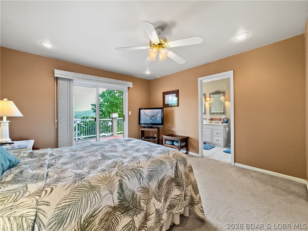
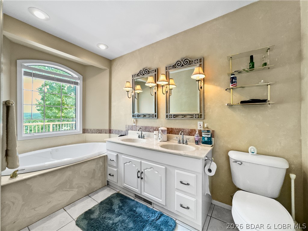
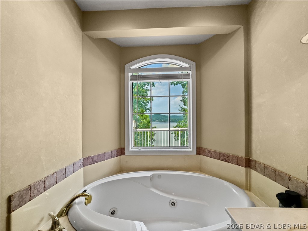
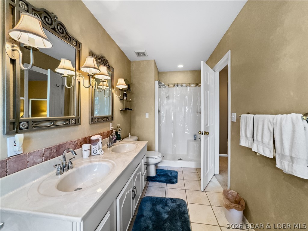
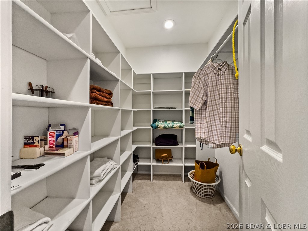
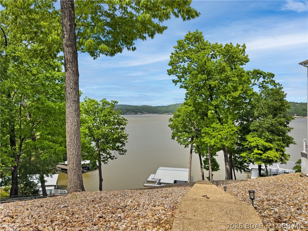
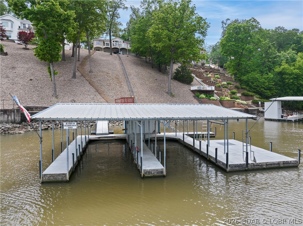
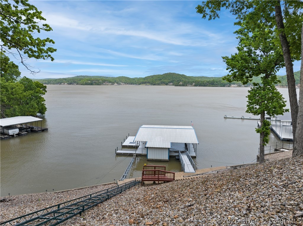
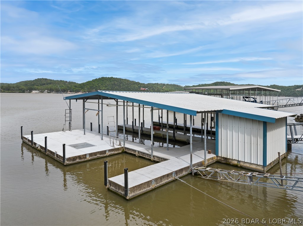
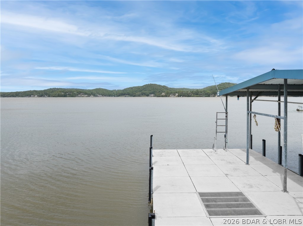
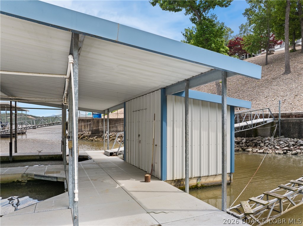
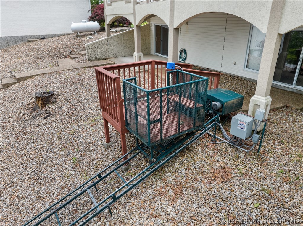
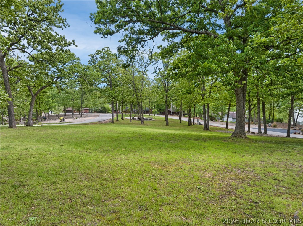
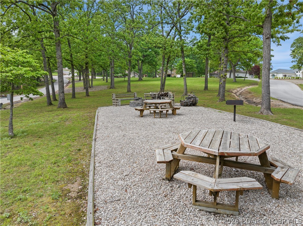
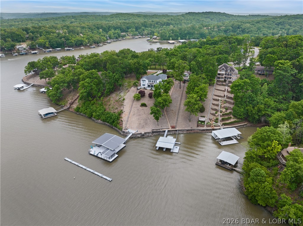
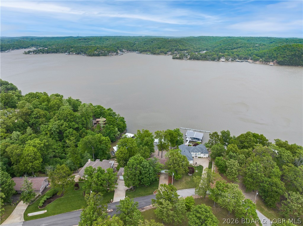
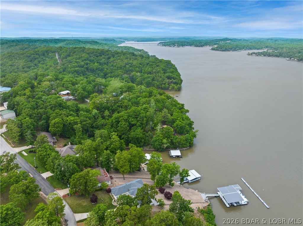
Custom built Home with great Lake View.  Covered Porch has Entry to the Living Room with lots of Lake View Windows, Fireplace and 12 Ft Ceilings.  Gourmet Kitchen has Custom Cherry Cabinets, Wine Cooler, Stainless Steel Appliances, Gas Chef Oven, Electric Oven, Pantry w/roll-out Shelving and nice Work Island.  There is a Dining Room off the Kitchen with Lake View Windows that leads out to a large open Deck with great Lake View of the Osage 33 Mile Mark.  The Master Bedroom/Bath has a Jetted Tub, Walk-In Shower and Walk-In Closet.  Downstairs is a large Family Room with a Kitchen and outside covered Deck.  There is an attached 2-Car Garage and level Parking.  The 3-Well Concrete Dock has a Swim Platform and you can take the Steps to the Dock or use the Gated Tram.  The Subdivision has a lot of nice Homes and is a great location on the Lake.

2209 Standing Rock Road

Message successfully sent.

What would you like to know?

What is 3 + 4 ?

I agree to receive email communication and understand I can unsubscribe at any time.

I agree to be contacted by Rock Island Realty via call, email, and text for real estate services. To opt out, you can reply 'stop' at any time or reply 'help' for assistance. You can also click the unsubscribe link in the emails. Message and data rates may apply. Message frequency may vary. Privacy Policy

Related Properties

New on site 1 day ago
You’ll be captivated by the custom craftsmanship & elegant design of this exceptional home, perfectly situated at the end of a wooded cul-de-sac along the 18th fairway of the renowned Tom Weiskopf-designed golf course in Old Kinderhook. This home is a show stopper and is ready for you to move right in! As soon as you walk inside, you will be greeted by soaring 30-foot ceilings & updates throughout this beautiful home. The main level features a pristine kitchen with pantry, an elegant dining room, and a flexible office or guest bedroom, while wraparound decking overlooks the course. The upstairs features the master bedroom with high ceilings, an oversized master bath & private porch. Down the hall, you will find another ensuite. Downstairs, the home continues to impress w/ a spacious family room, game area, Ensuite, another bedroom, & a storm shelter/storage. This home is walking distance to the resort’s year-round amenities—including 4 pools, spa, tennis, fitness centers, on-site dining, & the magical Christmas Village. The home has plenty of parking and a 3-car garage. Your new lake lifestyle begins here—don’t miss the opportunity to make this stunning property yours.
#3589630

Camdenton

7 Lost Spike Court

5 Beds

3 Baths

4,692 Sq.Ft.

$895,000

MLS#: 3589630

Executive rental home located within gated resort development. 12 month lease @ $7500.00 monthly. This stunning Home with Panoramic views sits on 5 Acres. A beautifully designed home on a private elevated lot, overlooks treetops for breathtaking views. Thoughtfully constructed, each level offers: 2 bedrooms and 2 bathrooms, adorned with imported Italian tile. The upper floor features a luxury chef’s kitchen with commercial-grade gas range, while the lower level offers a sleek Euro-style kitchen with an electric cooktop. Both feature top line kitchen aid fridges and convection microwaves. Each floor houses stacked washer/dryers w/Lower level including dual laundry hookups, allowing for 3 total washer/dryer combos. Workshop or guest quarters may also be added. Located in a gated community, residents will enjoy a brand-new clubhouse featuring: A fitness center, Spa services, Social lounge, Indoor and outdoor pools, Pickleball courts, Fire pits and gathering areas. This is a rare opportunity to own a versatile and elegant home with space and privacy; within a gated resort-style community and luxury amenities.
#3589580

Camdenton

327 Big Cedar Drive

4 Beds

4 Baths

3,100 Sq.Ft.

$990,000

MLS#: 3589580

New on site 4 days ago
LAKEFRONT LIVING WITH ROOM TO RELAX, ENTERTAIN & ENJOY! This exceptional 3-bedroom, 3.5-bath lakefront townhome offers 2,400+ square feet of updated living space, stunning lake views, & desirable amenities. Enjoy newer LVP flooring, custom kitchen cabinetry, & granite countertops throughout the kitchen and bathrooms. The spacious main-level master suite features his-and-her closets, split vanities, a walk-in shower, & a jetted tub. The main level also includes a living area with a fireplace and screened-in porch overlooking the lake. The walkout lower level adds two bedrooms, two full baths—including a private en suite—plus a kitchenette, abundant storage, & a second screened-in deck. This flexible layout offers plenty of space for family, guests, entertaining, or relaxing. A 2-car garage provides room for vehicles and lake toys, also included is a 12’ x 30’ boat slip with a 6,500-lb hoist. Major updates include a new roof installed in April 2025 & an updated HVAC system in 2024. Whether a full-time residence, weekend getaway, or lake retreat, this home offers beautiful finishes, generous space, incredible views, & convenient water access. Just bring your boat and enjoy lake life!
#3589548

Camdenton

694 Nautica Road

3 Beds

3 Baths

2,412 Sq.Ft.

$750,000

MLS#: 3589548

Live One Level, Rent the Other - or Share with Family! Welcome to the ultimate Lake of the Ozarks multi-family retreat! Conveniently located, this  fully furnished 4,400+ sq ft property features two complete living spaces- one per level - each with its own large kitchen, dining area, and 4 spacious bedrooms. Perfect for extended family, multi-generational living or serious rental income. The newer septic is a comfort.  The fact that it is solar powered, allows you to live in comfort for less than $50. a month for electricity. Step outside to enjoy lake living at its finest: on  a  brand-new 46x50 dock with two 12x30 slips and a 12x12 PWC slip plus 8x10 dock locker, a huge swim platform, and a covered entertainment area made for large gatherings. Relax on the upper deck or lower patio after a day on the water. Newer septic, 2-car garage, and all the details handled. With rentals already in demand - golfers, fishermen, baseball families, and Lake of the Ozarks vacationers - this property is a cash-flow machine and a forever family compound all in one.
Your lake house – your investment – your lifestyle. Do not miss out on seeing this one.
#3589367

Camdenton

153 West Lake

7 Beds

3 Baths

4,328 Sq.Ft.

$930,000

MLS#: 3589367

Welcome to Old Kinderhook! This stunning 4-bedroom, 3.5-bath home sits directly on Hole #3—walk out your back door and hit the course! Designed for easy one-level living, this turnkey home features beautiful hardwood floors, tiled bathrooms with custom showers, vaulted ceilings, reclaimed barn wood accents, gorgeous quartz countertops and a gas fireplace in the living room. The spacious primary suite offers a huge walk-in closet, while the oversized 3-car garage provides plenty of room for vehicles, golf carts and lake toys. Relax or entertain on the oversized covered deck overlooking the golf course. A 12x28 boat slip is available  with 6,600-lb HydroHoist for extra $$$$. Nightly rentals are allowed, making this an excellent option for investors or those wanting to offset ownership costs. Enjoy Old Kinderhook’s resort-style amenities including 3 pools, pickleball, fitness center, dog area, restaurants, ice skating rink, sand volleyball, championship golf, lake access and boat ramp—all within a gated community. Golf out your back door, enjoy the lake, and experience the Old Kinderhook lifestyle!
#3589379

Camdenton

102 West Crossfox Trail

4 Beds

3 Baths

2,702 Sq.Ft.

$795,000

MLS#: 3589379

Off of SELLER’s RD, LkRd 5-58, Fabulous Home w/Modern Design, Lakefront/2nd Tier Home under Construction. You can still select your Own Interior Finishes for a short time as home is ready for Drywall. Deep Water in lrg protected Cove @ 36 Mile Marker on Big Niangua Arm of The Lake. Own your Designated Private Dock Area for your own Boat Dock, located next to Commt’y Salt H20 Pool. All of which is 30-45 Secs from your Home via the future Cart Trail. Builder is Well Established & Solid 3rd Generation St. Louis Construction Co. is developing the Entire Higher End Lakefront Subdivision.(9 Total Homes).Tour the Stunning & Impressive Model w/a very Similar Style Lk Hm. These homes are of Sleek Design & Quite Impressive- offering the ā€œWow Effectā€ upon entering the front door. 4 Bed(3 are Ensuites & can serve as 4th Bedrm &/or Theater Rm). Open Floor Plan spanning from Stunning Chef’s Kitchen(w/Oversized Island) to Din’g Rm to Living Room w/Cathedral Ceilings.  SOOO MUCH Natural Light & Some Lake Views. Laundry Room, Lower Level Deck. Attached oversized 2 Car Garage. Roads will be paved & Grounds groomed nearing the end of Subdivision’s Completion. Prepared to be impressed w/these Homes.
#3588997

Camdenton

Lot 3 Anchor Bend

3 Beds

4 Baths

2,265 Sq.Ft.

$775,000

MLS#: 3588997

This exceptional brick ranch lakefront home is the perfect opportunity to check every box on your list. Situated on a lush green lawn & landscaped flat lot, this property offers the convenience of single-level living with no steps into the house and only 4 steps to the dock from the beautiful sunroom. The residence features four spacious bedrooms and an expansive living area highlighted by a propane fireplace. The kitchen flows seamlessly into the dining room, living area, and sunroom, creating an ideal layout for entertaining. A very important feature is the oversized garage that has a workbench and is climate controlled.  Notable upgrades include stunning solid recycled glass countertops and a masterfully enclosed 600-square-foot sunroom that provides abundant natural light and lake views. The exterior features a deck with durable Trex decking and a private lakeside hot tub, all located just a short 2-second stroll to the dock.  Swim all day long without the worry of boat traffic & waves, lake days are waiting for you!  The dock features a 10 by 24 slip with a 5' overhang, a swim deck and 2 PWC slips
#3589117

Camdenton

870 Sellers Road

4 Beds

2 Baths

2,400 Sq.Ft.

$825,000

MLS#: 3589117

Price reduced
Lake days don’t get much better than this! Relax by your private pool while taking in huge lake views and watching the boats cruise by.  Set on a beautifully landscaped flat lot in a subdivision setting, this lakefront home offers plenty of parking, blacktop to the front door, and 107 feet of waterfront. Inside, you'll find 3 bedrooms, 3.5 baths, including two private en-suites, recent updates throughout include kitchen, flooring, interior and exterior paint and new roof.  Relax on the vaulted screened porch and soak in the incredible views, with additional outdoor spaces for grilling, entertaining, or simply enjoying life at the lake. Dock completes the package with two boat slips, a 10,000-pound lift, two Jet Ski drive-on lifts, and a swim platform. Completely Furnished, move-in ready, and set up for fun from day one, this is the kind of lake home where you can arrive, unpack, and immediately start making memories. Come see the views from every room, experience the setting, and picture your summers here!
#3589174

Camdenton

600 Heron Estates Drive

3 Beds

3 Baths

2,982 Sq.Ft.

$1,000,000

MLS#: 3589174

Experience panoramic Lake of the Ozarks views from this incredible lakefront home just off the main channel at the 34MM! A flat driveway and abundant parking make entertaining effortless from the moment you arrive. Inside, you'll find 4 bedrooms, 3 separate living spaces, and a stunning wall of windows that perfectly frames the lake. The spacious sunroom, surrounded by windows, is the ideal place to relax year-round while taking in the breathtaking scenery. Step outside to a 2-well concrete dock with a swim platform, perfect for endless days on the water. While there are stairs to the dock, the private tram makes getting to and from the lake a breeze. Whether you're looking for a full-time residence, vacation getaway, or place to gather with family and friends, this home offers the space, views, and location you've been searching for.
#3589032

Camdenton

161 Lilac Court

4 Beds

3 Baths

3,732 Sq.Ft.

$999,000

MLS#: 3589032

Near Camdenton: ā€œHARD-TO-FINDā€ Spacious Fabulous Lake Home offering Wooded SECLUSION from Neighbors, FABULOUS Bird's Eye LAKE VIEW, 1½ AC w/526Ft of LAKEFRONT, QUIETER ā€˜DEEP’ WATER. Many Updates. 3935SqFt, 5Beds w/Lake Views (Including Apt above Attached 2 Car Garg) 5 Baths, Priv Beach+Your Own Paved Park’g Lot for 4-6cars & Easy Delivery of Lrg Items to Dock/Beach. Awesome Concrete/Steel Dock w/2Boat Slips, Dbl PWC Slip, Swim Dock, 1Boat Lift +1Dbl PWC Lift @ 9Mile Marker of Big Niangua. Be WOWED w/Million $ Lake Views upon stepp’g in Frt Door. Enjoy Sunset Views, Watch Eagles Soar & Storms roll-in. Great FlrPlan w/2 ½Levels of Liv’g. 2Levels Wrap Around Lake Frt Decks. Partly Furnished. MainLevel Liv’g. LvRm Boast impressive ā€œCYPRUS WOODā€ Cathedral Ceiling, Wood Floors, Fireplc & Walls-of-Windows. 2Mast Bedrms (1w/Fireplc), 3Kitch Areas, Fabulous Main Kitch offers Newer SS Appliances, Granite Counters, Abundance of Custom Cabinetry, Builtin Kitch Desk, Kitch Island. Spacious Floorplan also includes FamRm, Wet Bar, 4Seasons Rm. Lots of Park’g. Newer Roof, HVAC, Security System, H20 Heater & Softener, Toilets, 65ā€ Jetted Tub &so much; Must See EXTRA FEATURE SHEET for more Details
#3588535

Camdenton

9 Isle Point

5 Beds

4 Baths

3,936 Sq.Ft.

$1,000,000

MLS#: 3588535

 - property

Send a message

Message successfully sent.

Your message

What is 3 + 4 ?

Reason for contacting?

I agree to receive email communication and understand I can unsubscribe at any time.

I agree to be contacted by Rock Island Realty via call, email, and text for real estate services. To opt out, you can reply 'stop' at any time or reply 'help' for assistance. You can also click the unsubscribe link in the emails. Message and data rates may apply. Message frequency may vary. Privacy Policy

Sign Out

Virtual Assistant

Would you like to take the next step with this property? We can help you schedule a showing or virtual tour, or send you more details.

Yes, I would like more information.

Thank You for Your Reply, One of Our Agents will contact you as soon as possible

No, maybe later.

Thank you, you can always contact me via email, phone number or through the contact form.

Realhub AI

Lucy - Your AI-Powered Realtor

Update Your Temporary Password

Personalize your search

Enter your email and we'll notify you immediately when new listings match what you're looking for.

or enter email address

Already have an account ? Login here

Continue your home search

I agree to receive communications and understand I can unsubscribe at any time.

I agree to be contacted by Rock Island Realty via call, email, and text for real estate services. To opt out, you can reply 'stop' at any time or reply 'help' for assistance. You can also click the unsubscribe link in the emails. Message and data rates may apply. Message frequency may vary. Privacy Policy

Already have an account ? Login here

We use cookies

We use cookies primarily for analytics to enhance your experience. By accepting, you agree to our use of these cookies. You can manage your preferences or learn more about our cookies policy.
