
Property
Beds
4
Full Baths
2
1/2 Baths
1
Year Built
2023
Sq.Footage
2,160
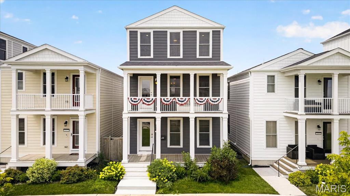
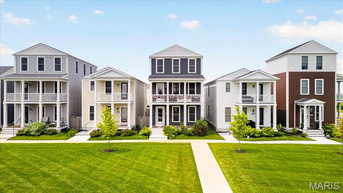
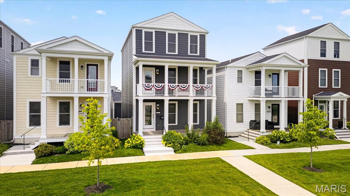
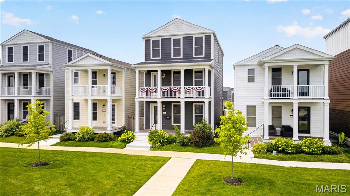
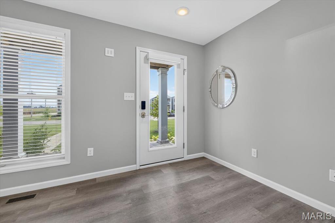
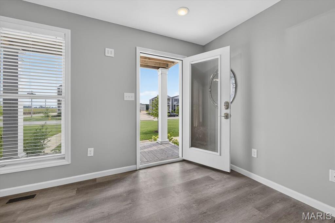
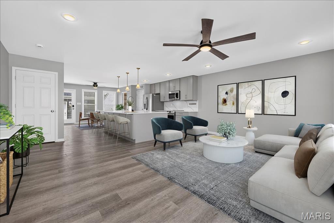
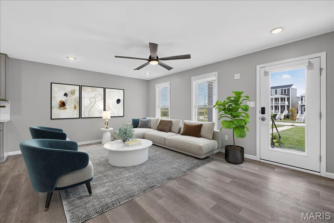
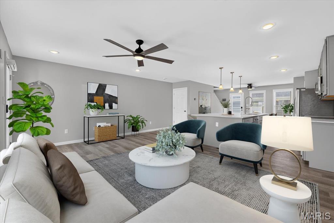
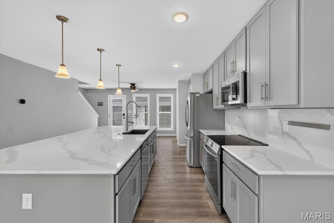
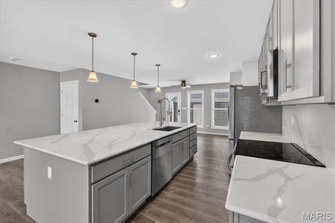
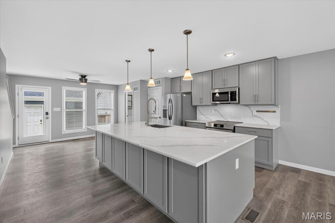
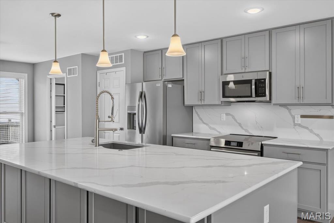
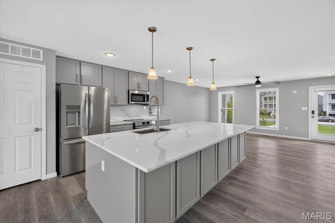
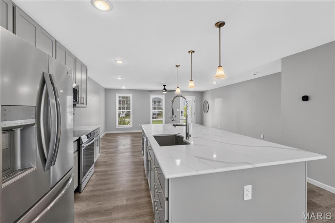
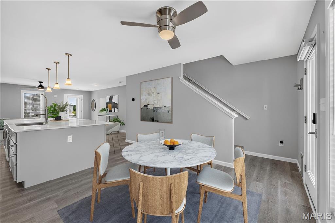
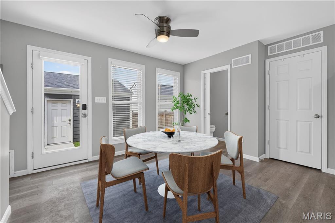
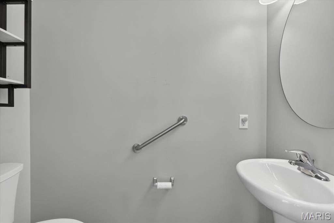
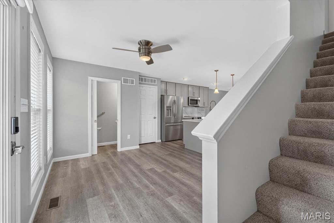
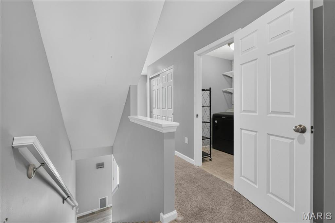
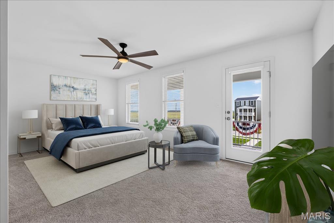
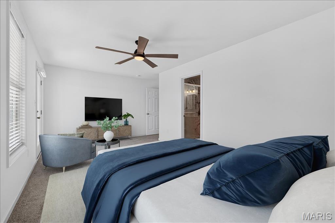
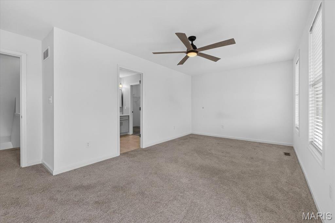
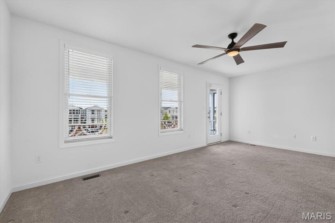
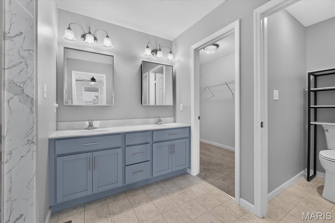
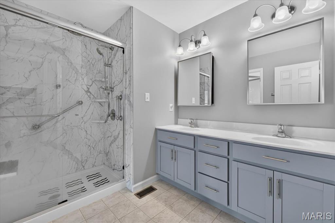
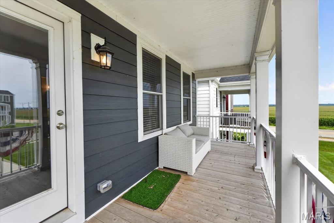
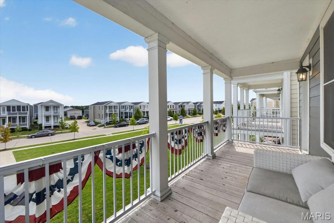
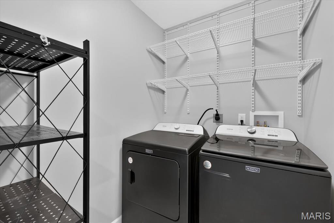
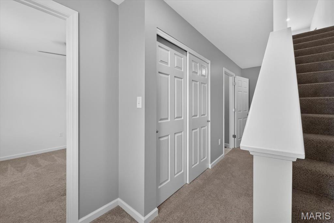
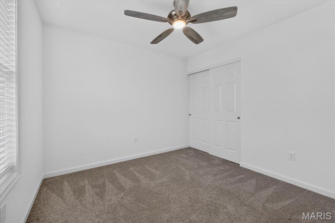
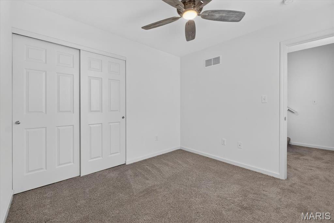
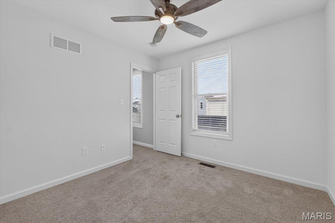
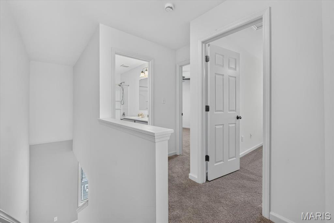
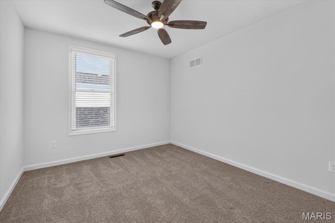
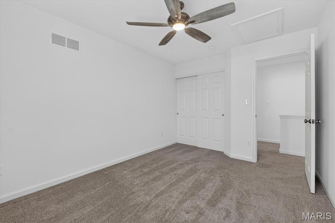
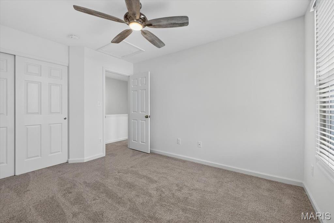
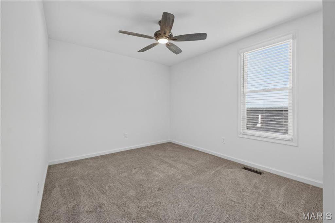
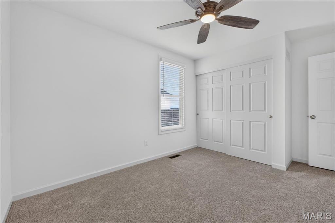
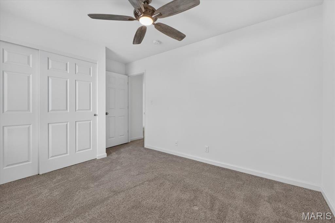
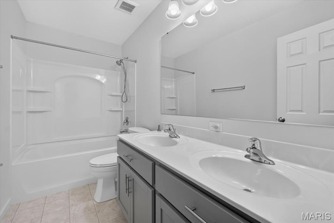
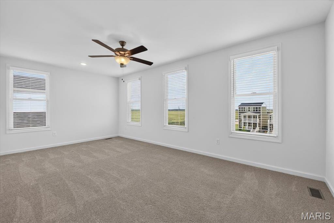
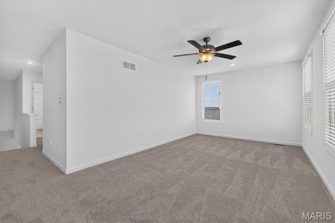
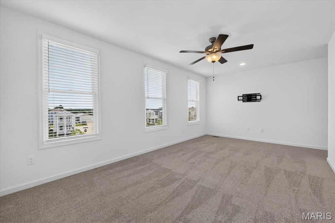
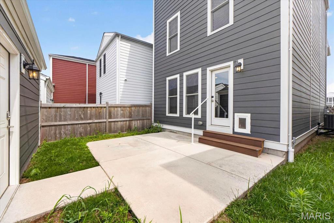
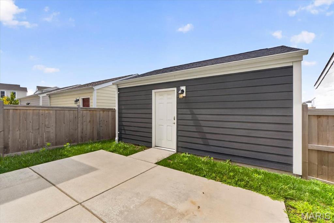
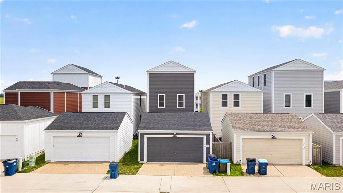
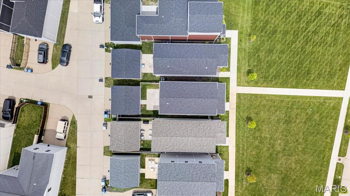
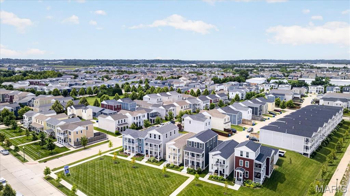
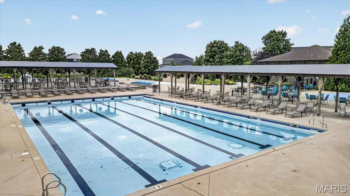
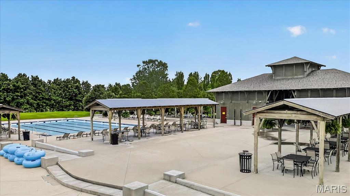
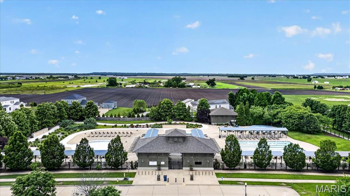
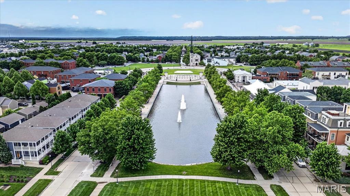
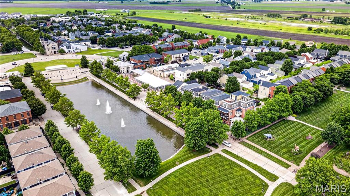
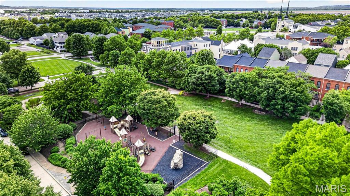
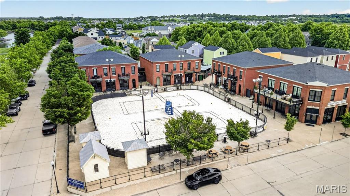
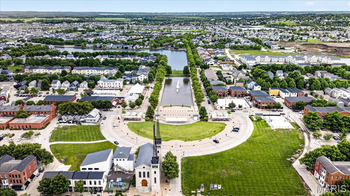
***OPEN HOUSE SATURDAY, 7/11 FROM 12:00 - 2:00 PM.*** Discover the perfect blend of character, modern style, and walkable living in this stunning 3-story Whittaker Homes residence in New Town, St. Charles! With an inviting open layout, flexible living spaces, and quality finishes throughout, this home strikes the perfect balance of style, function, and location. Even better, it's just three years young, giving you the peace of mind and efficiency that come with newer construction. The heart of the home is the oversized center island, creating the perfect gathering place for family and friends! The beautifully appointed kitchen features quartz countertops (updated December 2024), stainless steel appliances that remain with the home, and an open layout that flows seamlessly into the spacious living room, bright breakfast area, and convenient half bath. Updated ceiling fans in the living room and every bedroom add comfort throughout. The second level features a spacious primary suite with a private bath, an additional bedroom, and a conveniently located laundry room just outside the primary suite. The third floor expands your living space with a versatile loft, two additional bedrooms, and a full bath with dual sinks—ideal for guests, a home office, playroom, or hobby space. Need even more room? The unfinished basement is ready for your vision with a full egress window and plumbing rough-in for a future full bathroom. Outside, enjoy a private, low-maintenance courtyard and patio that lead to the detached two-car garage. The seller also plans to include the golf cart, making trips to neighborhood restaurants, parks, pools, shops, and community events even more enjoyable! Located in the heart of New Town, you'll love being just steps from neighborhood parks, restaurants, shops, lakes, walking trails, pools, and year-round community events. If you've been searching for a home that combines modern finishes, flexible living space, and one of St. Charles' most sought-after walkable communities, this is one you won't want to miss. Schedule your private showing today!
Features & Amenities
Interior
-
Other Interior Features
Ceiling Fan(s), Double Vanity, Eat-in Kitchen, Kitchen Island, Open Floorplan, Pantry, Recessed Lighting, Stone Counters, Walk-In Closet(s)
-
Total Bedrooms
4
-
Bathrooms
2
-
1/2 Bathrooms
1
-
Above Grade Finished Area
2160.0
-
Basement YN
YES
-
Cooling YN
YES
-
Cooling
Ceiling Fan(s), Central Air
-
Fireplace YN
NO
-
Heating YN
YES
-
Heating
Forced Air
-
Pet friendly
N/A
Exterior
-
Garage
Yes
-
Garage spaces
2
-
Construction Materials
Vinyl Siding
-
Other Exterior Features
Balcony
-
Parking
Alley Access, Detached, Garage Faces Rear
-
Patio and Porch Features
Covered, Front Porch, Patio
-
Pool
No
-
Waterfront YN
NO
Area & Lot
-
Lot Features
Level
-
Lot Size(acres)
0.0549
-
Lot Size(square feet)
2,391
-
Property Type
Residential
-
Property Sub Type
Single Family Residence
-
Architectural Style
Traditional
Price
-
Sales Price
$439,900
-
Tax Amount
$5,619
-
Sq. Footage
2,160
-
Price/SqFt
$203
HOA
-
Association
YES
-
Association Fee Includes
N/A
School District
-
Elementary School
Orchard Farm Elem.
-
Middle School
Orchard Farm Middle
-
High School
Orchard Farm Sr. High
Property Features
-
New Construction
NO
-
Foundation Details
Concrete Perimeter
-
Sewer
Public Sewer
-
Water Source
Public
Schedule a Showing
Showing scheduled successfully.
Mortgage calculator
Estimate your monthly mortgage payment, including the principal and interest, property taxes, and HOA. Adjust the values to generate a more accurate rate.
Your payment
Principal and Interest:
$
Property taxes:
$
HOA fees:
$
Total loan payment:
$
Total interest amount:
$
Location
County
St. Charles
Elementary School
Orchard Farm Elem.
Middle School
Orchard Farm Middle
High School
Orchard Farm Sr. High
Listing Courtesy of Kaitlyn Barks , Worth Clark Realty
RealHub Information is provided exclusively for consumers' personal, non-commercial use, and it may not be used for any purpose other than to identify prospective properties consumers may be interested in purchasing. All information deemed reliable but not guaranteed and should be independently verified. All properties are subject to prior sale, change or withdrawal. RealHub website owner shall not be responsible for any typographical errors, misinformation, misprints and shall be held totally harmless.

Agent / Realtor®
Selena Coble
Call Selena today to schedule a private showing.

* Listings on this website come from the FMLS IDX Compilation and may be held by brokerage firms other than the owner of this website. The listing brokerage is identified in any listing details. Information is deemed reliable but is not guaranteed. If you believe any FMLS listing contains material that infringes your copyrighted work please click here to review our DMCA policy and learn how to submit a takedown request.© 2024 FMLS.
Related Properties
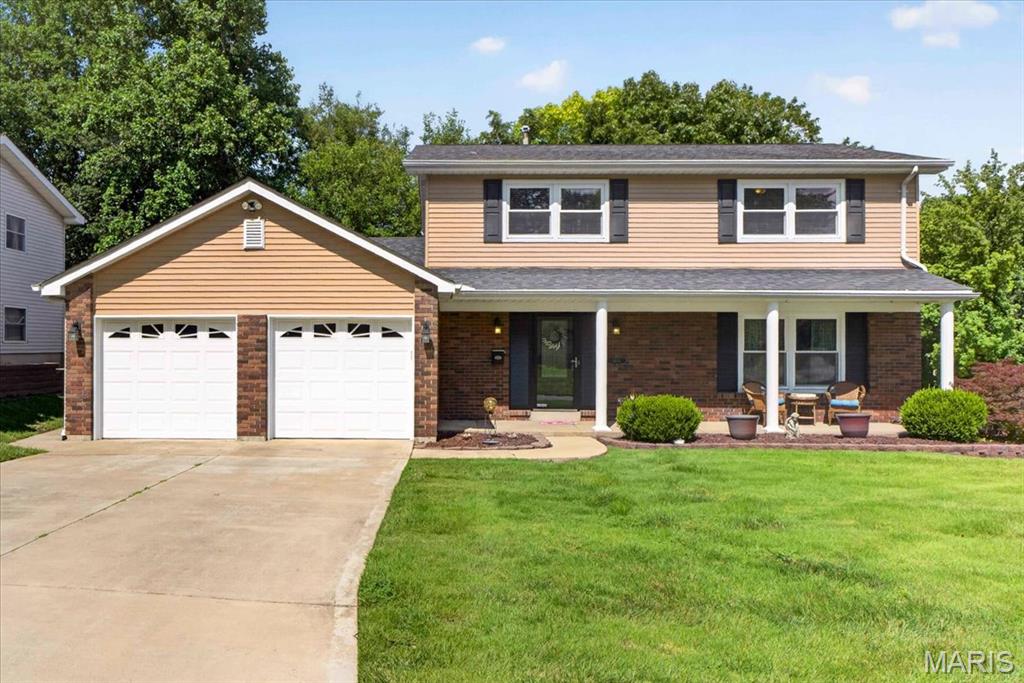
St Charles
2600 Park Avenue
4 Beds
2 Baths
2,490 Sq.Ft.
$379,000
MLS#: 26042283
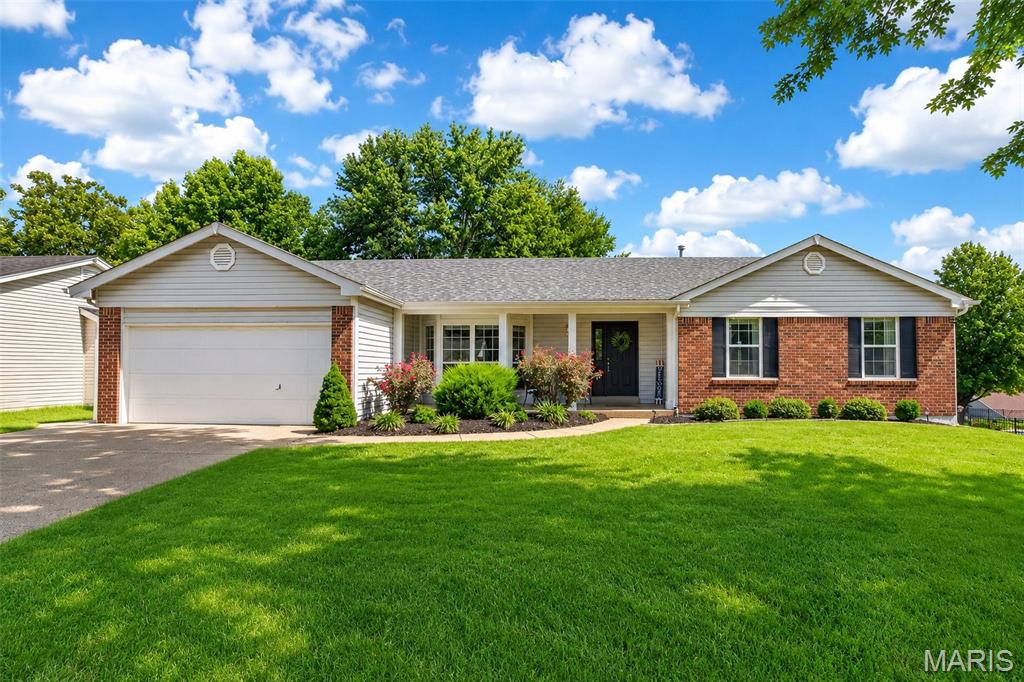
St Charles
1018 Harvest Home Circle
3 Beds
2 Baths
1,730 Sq.Ft.
$360,000
MLS#: 26042420
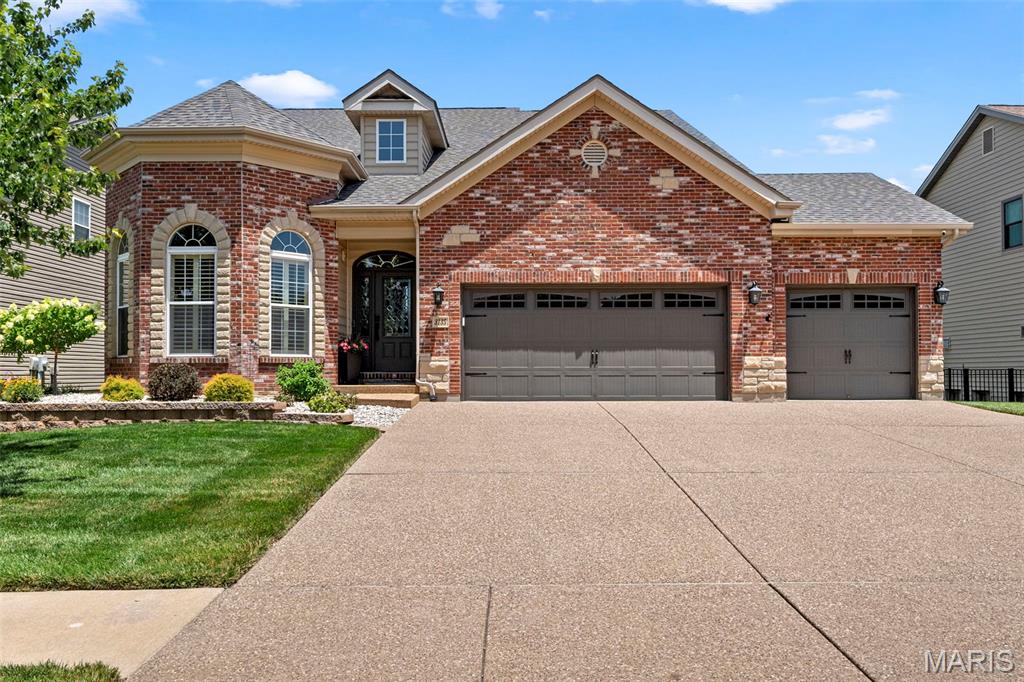
St Charles
3135 Wheeling Drive
3 Beds
2 Baths
2,574 Sq.Ft.
$500,000
MLS#: 26039277
St Charles
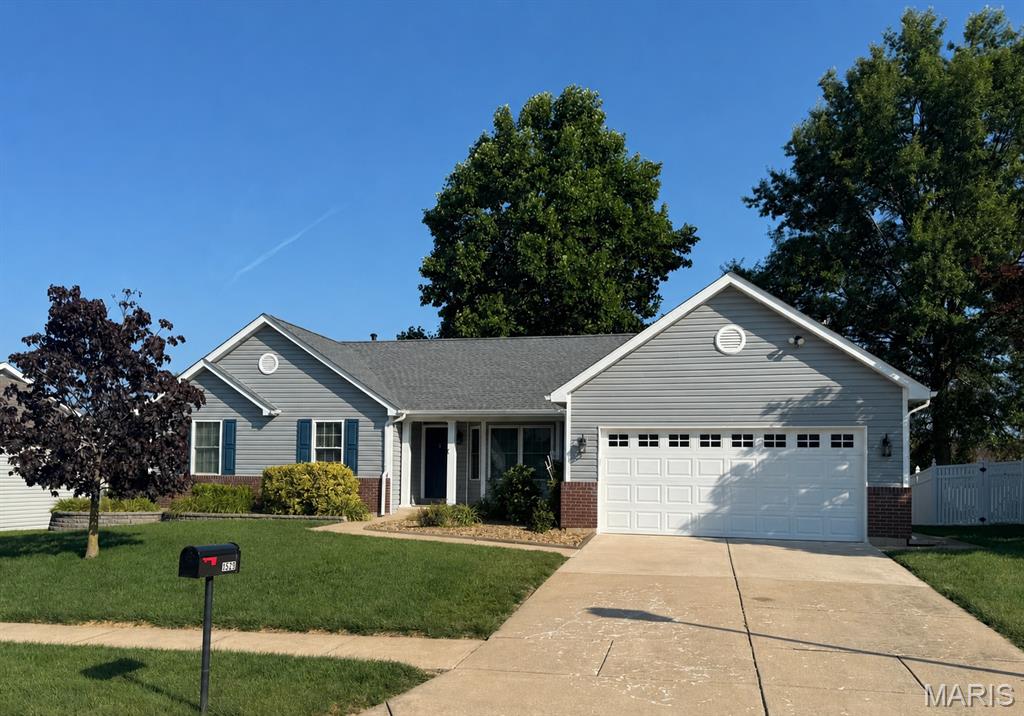
4529 Briargate Drive
3 Beds
3 Baths
2,357 Sq.Ft.
$419,900
MLS#: 26041526
St Charles
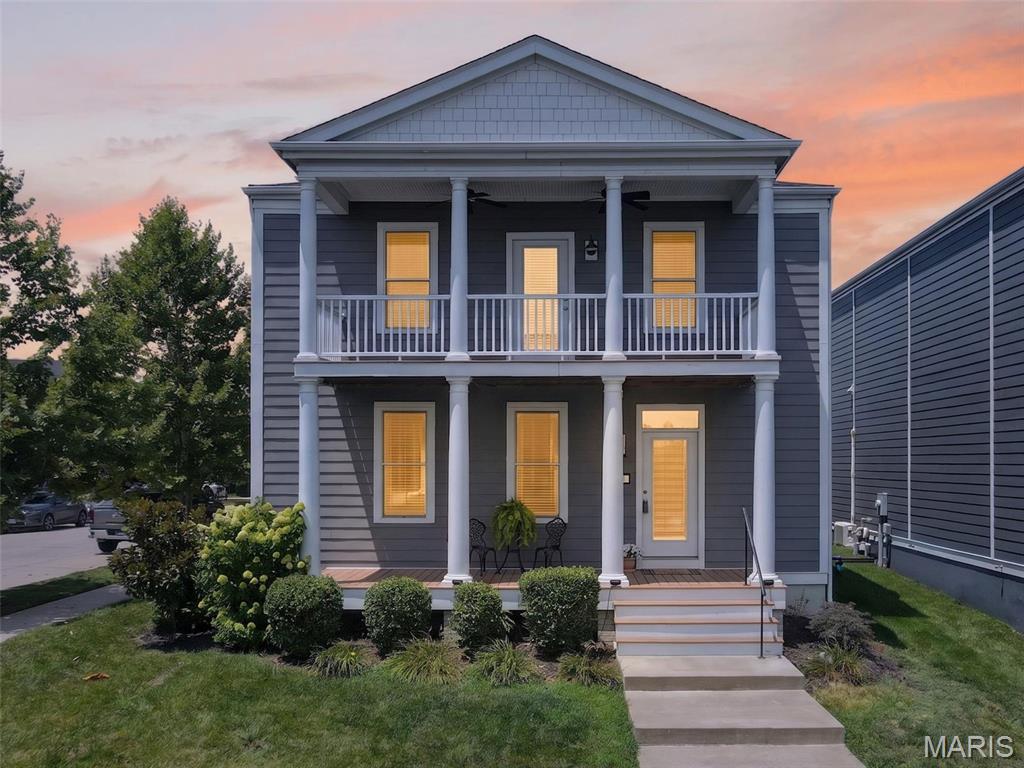
1001 Kilderkin Way
3 Beds
2 Baths
2,500 Sq.Ft.
$499,900
MLS#: 26041663
St Charles
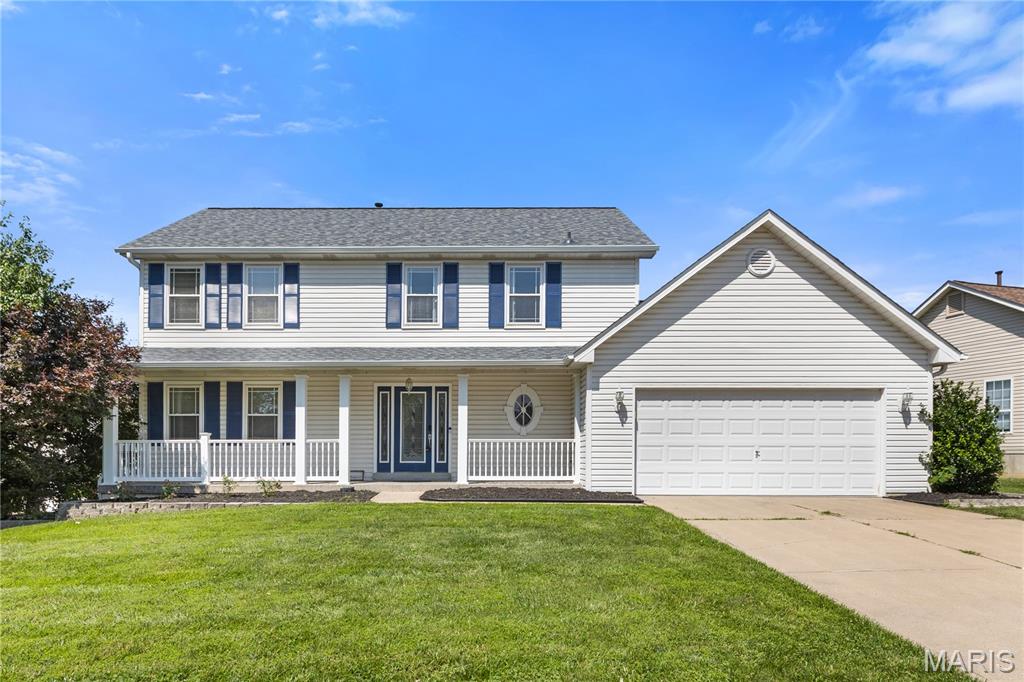
37 Meadow Spring Drive
4 Beds
2 Baths
3,670 Sq.Ft.
$399,900
MLS#: 26043390
St Charles
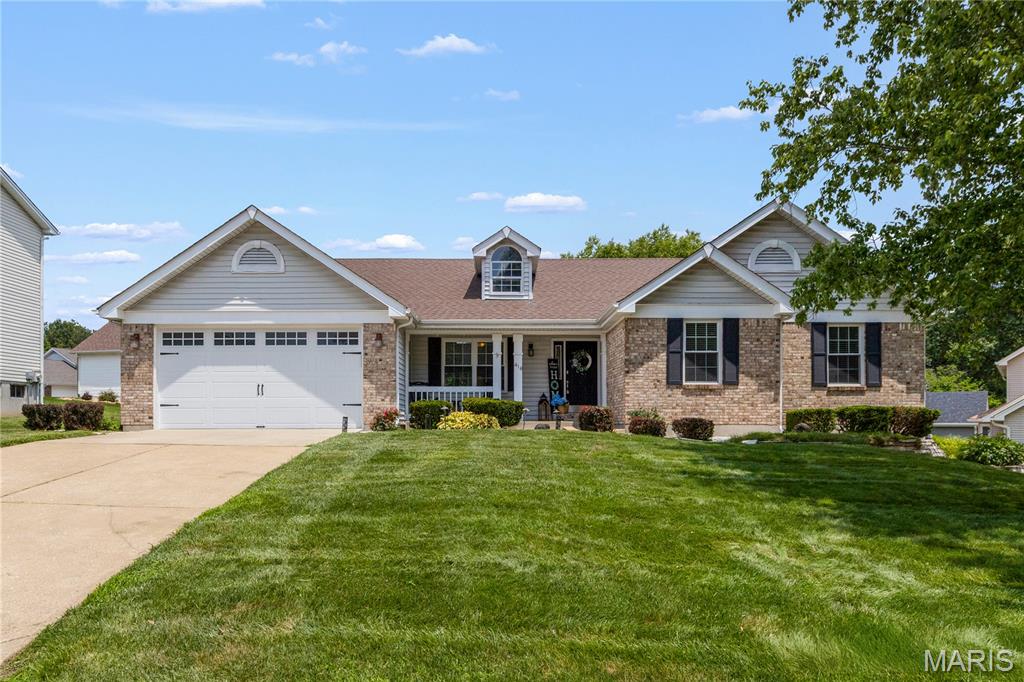
418 Fox Lair Drive
5 Beds
3 Baths
3,508 Sq.Ft.
$525,000
MLS#: 26040948
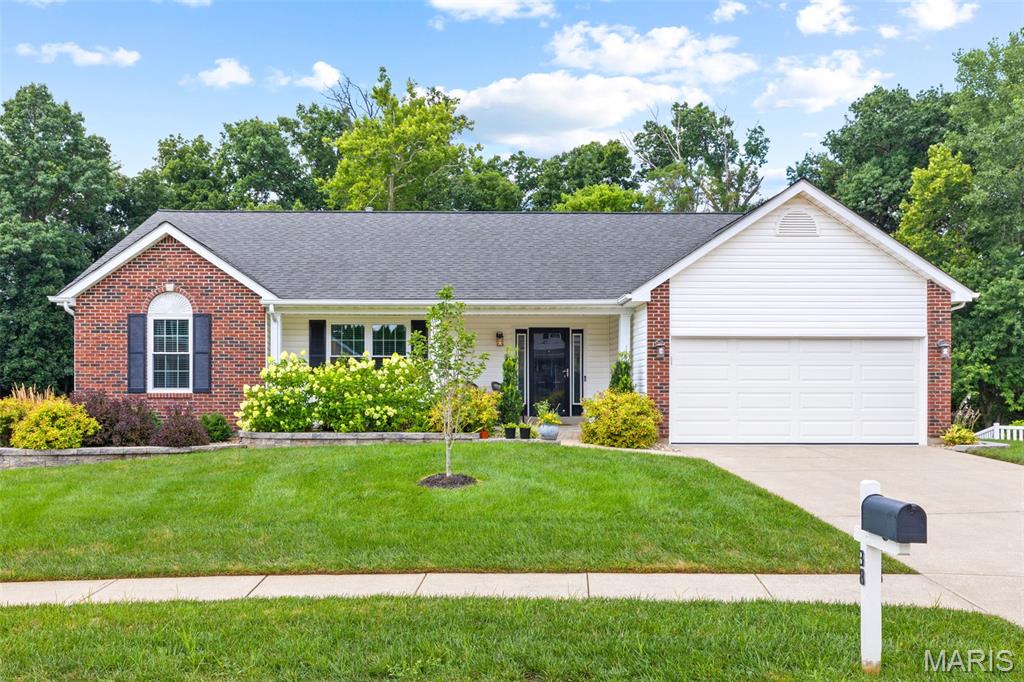
St Charles
38 Eagle Spur Court
4 Beds
3 Baths
2,521 Sq.Ft.
$425,000
MLS#: 26043298
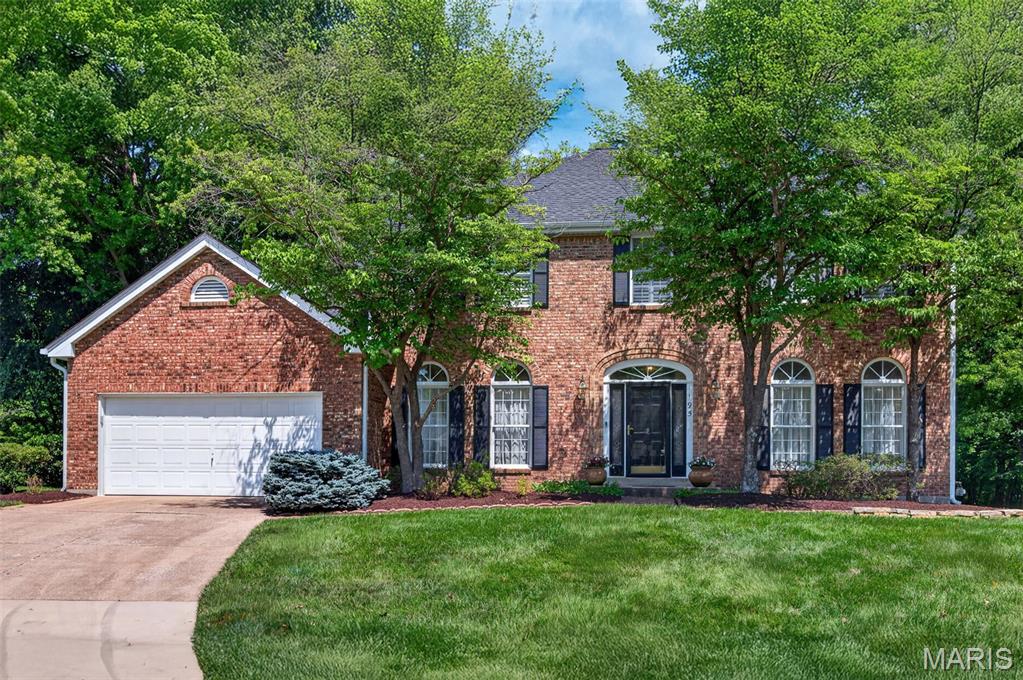
St Charles
195 Muirfield Forest Court
4 Beds
2 Baths
4,154 Sq.Ft.
$518,500
MLS#: 26035496
