
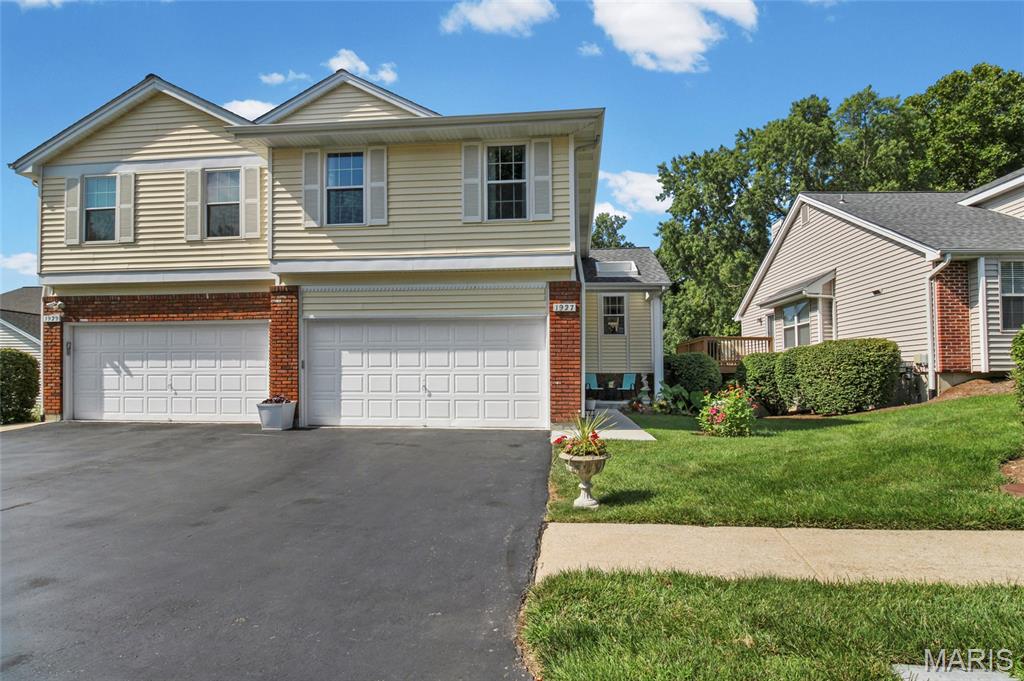
Property
Beds
3
Full Baths
2
1/2 Baths
1
Year Built
1989
Sq.Footage
1,687
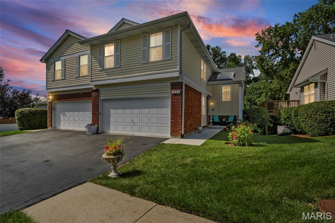
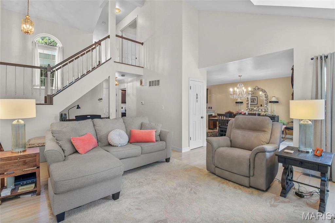
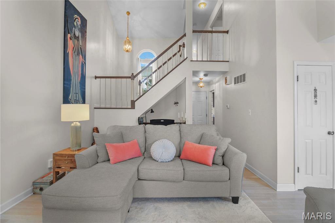
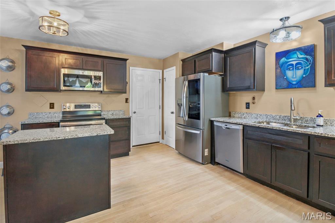
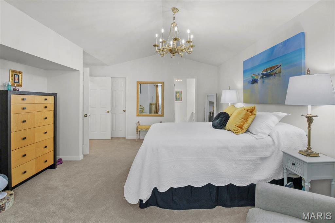
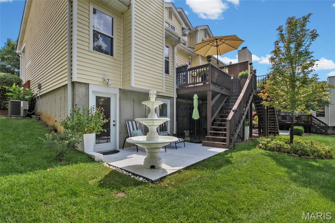
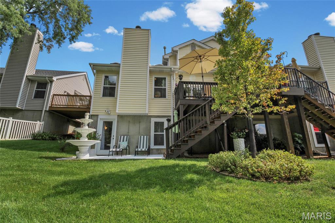
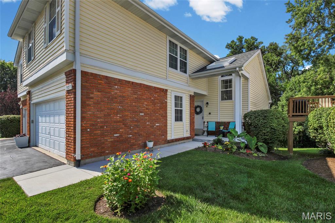
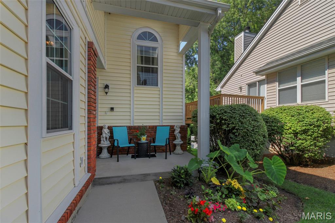
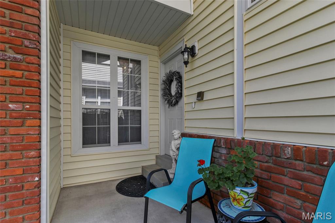
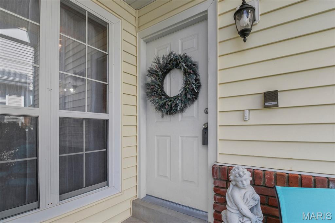
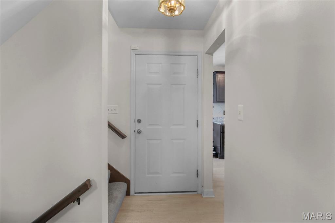
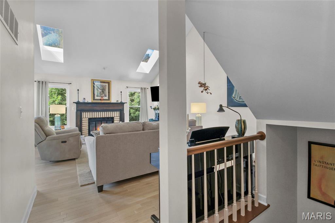
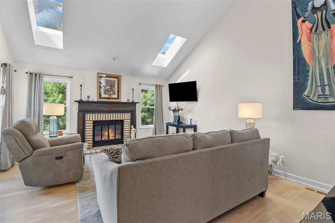
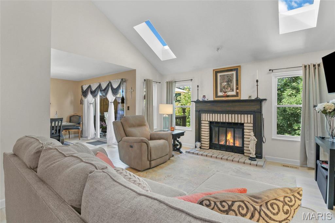
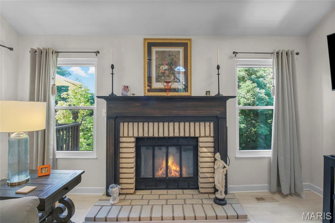
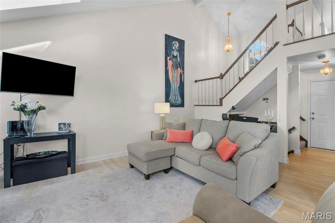
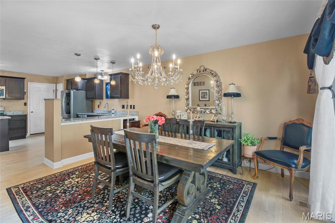
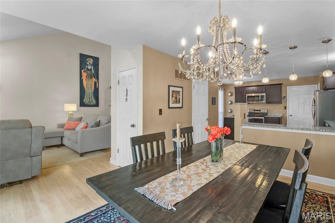
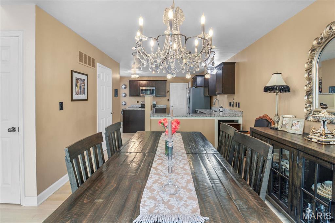
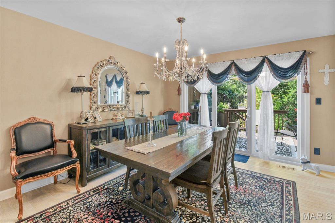
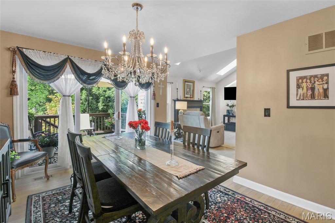
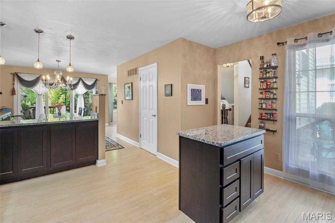
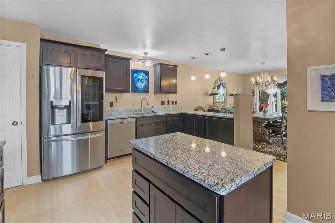
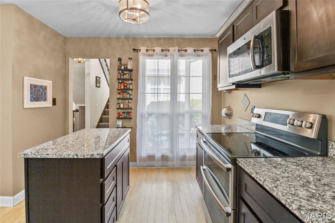
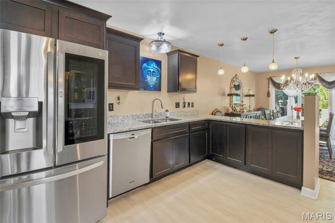
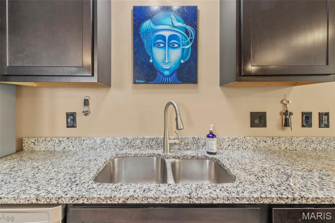
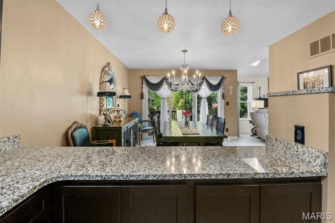
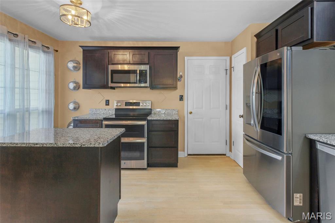
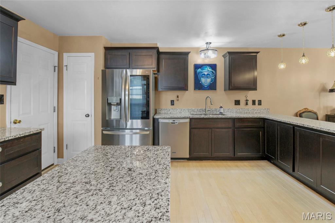
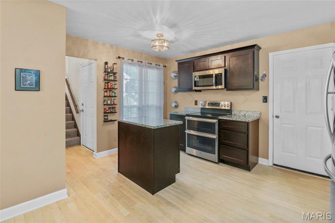
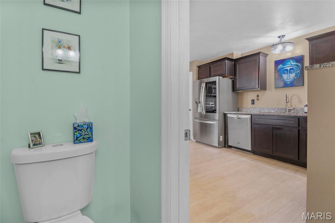
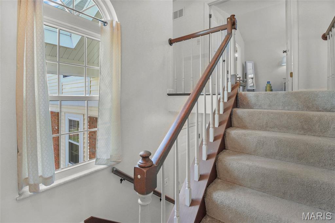
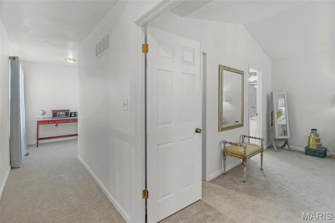
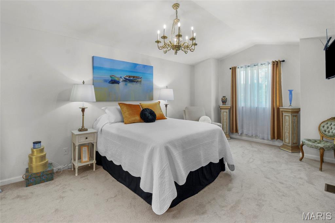
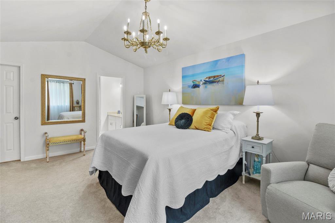
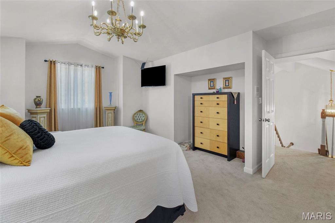
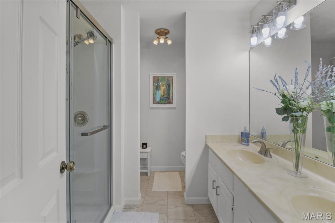
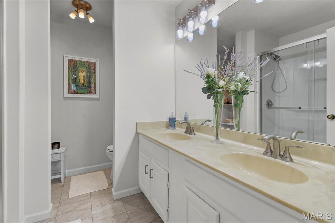
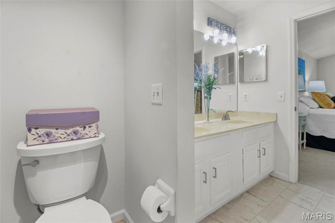
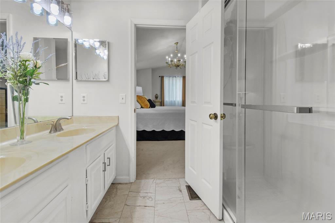
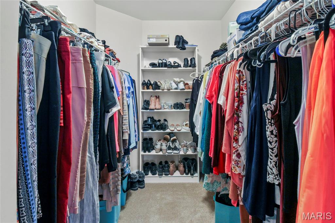
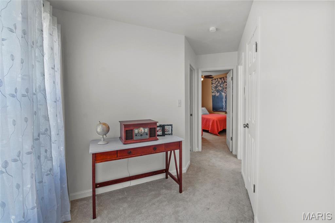
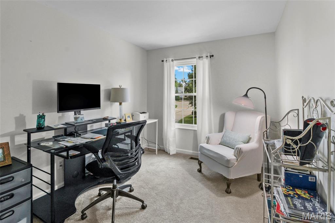
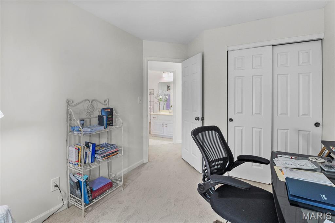
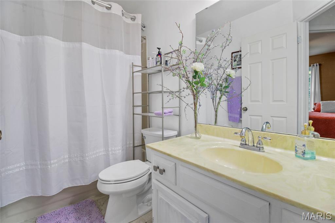
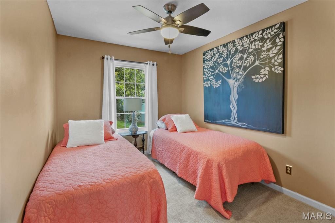
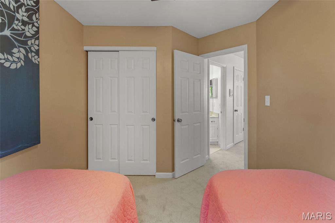
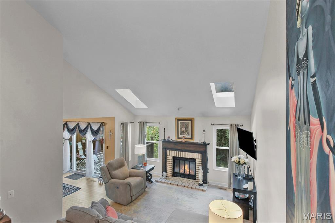
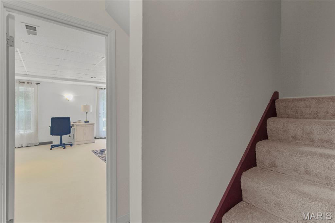
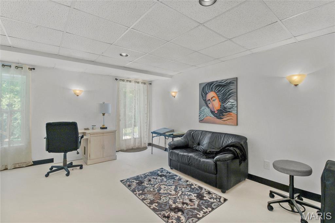
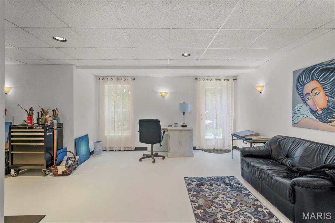
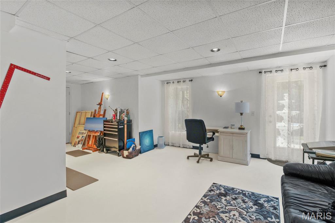
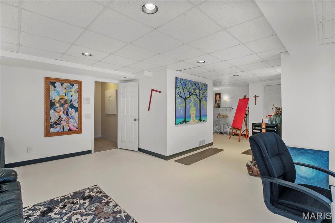
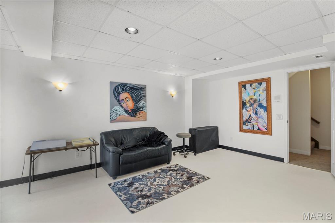
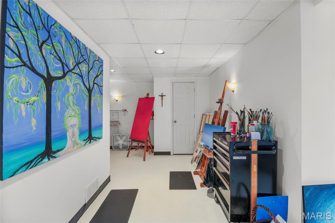
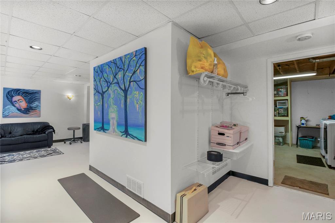
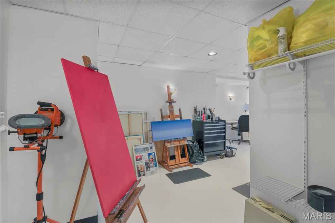
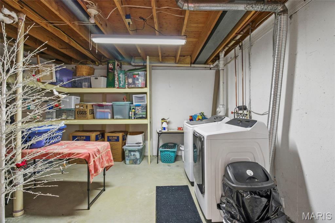
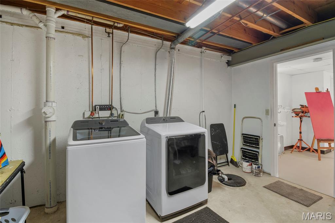
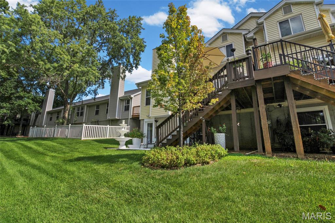
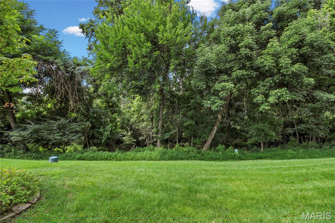
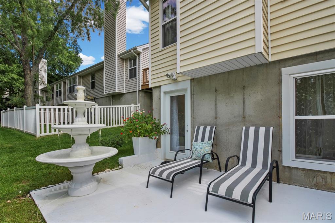
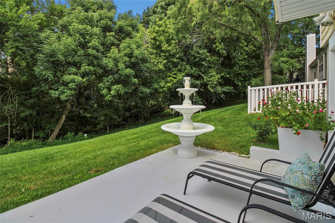
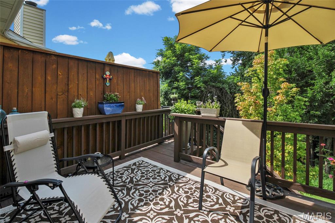
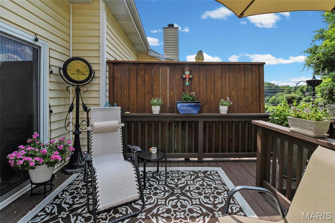
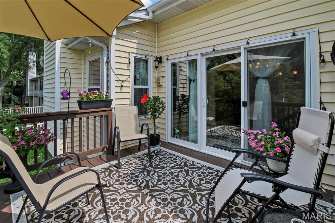
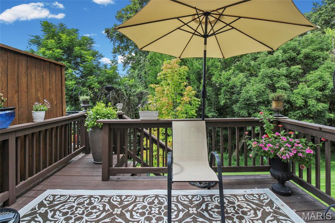
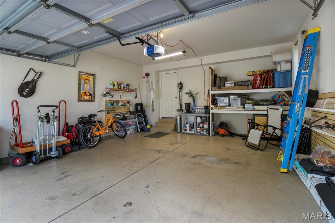
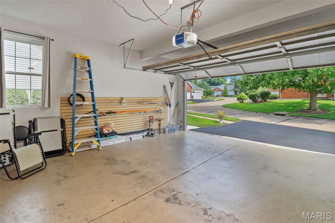
Welcome home to this beautifully maintained 3 bedroom, 2.5 bath villa nestled in the highly sought-after Parkway School District! Offering the perfect combination of low-maintenance living and spacious design, this home boasts nearly 1,700sqft without the basement plus it features soaring vaulted ceilings, skylights that flood the great room with natural light, and a cozy brick and wood-burning fireplace creating an inviting space to gather. The open floor plan flows seamlessly into the updated kitchen boasting granite countertops, center island, stainless steel appliances, abundant cabinetry, and a breakfast area ideal for everyday living. Upstairs features the spacious primary suite that offers vaulted ceilings, generous closet space, and a private ensuite bath. In addition, you’ll find two bedrooms and a full bath, providing plenty of room for family and guests. The walk-out lower level offers a partially finished space that only needs a touch of your own design, laundry, and storage all while providing direct access to the backyard. Enjoy outdoor entertaining on the elevated deck overlooking mature landscaping and green space. Additional highlights include a 2-car attached garage and an excellent location close to parks, shopping, dining, and major highways. Don’t miss this fantastic opportunity to own a move-in ready villa in one of St. Louis County’s most desirable school districts and neighborhoods!
Features & Amenities
Interior
-
Total Bedrooms
3
-
Bathrooms
2
-
1/2 Bathrooms
1
-
Above Grade Finished Area
1687.0
-
Basement YN
YES
-
Cooling YN
YES
-
Cooling
Central Air
-
Fireplace YN
YES
-
Heating YN
YES
-
Heating
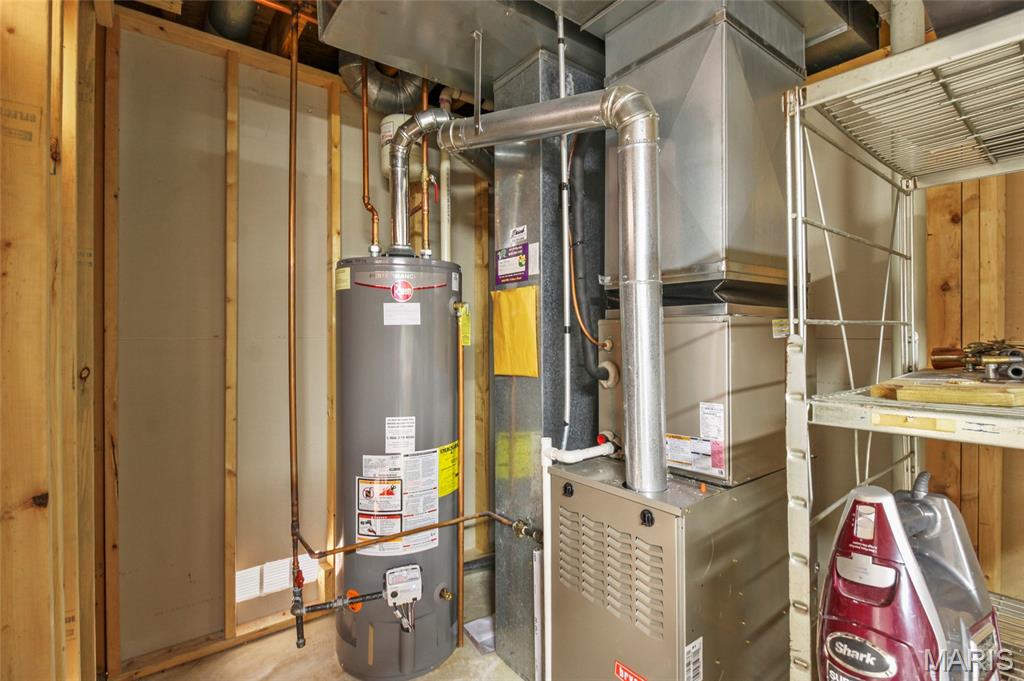
Forced Air, Natural Gas
-
Pet friendly
N/A
Exterior
-
Garage
Yes
-
Garage spaces
2
-
Construction Materials
Brick Veneer, Vinyl Siding
-
Pool
No
Area & Lot
-
Lot Features
Many Trees
-
Property Type
Residential
-
Property Sub Type
Single Family Residence
-
Architectural Style
Traditional
Price
-
Sales Price
$359,900
-
Tax Amount
$3,268
-
Financing Options
Conventional
-
Sq. Footage
1,687
-
Price/SqFt
$213
HOA
-
Association
YES
-
Association Fee
$367
-
Association Fee Frequency
Monthly
-
Association Fee Includes
N/A
School District
-
Elementary School
Mckelvey Elem.
-
Middle School
Northeast Middle
-
High School
Parkway North High
Property Features
-
New Construction
NO
-
Association Amenities
Pool, Tennis Court(s)
-
Ownership
Private
-
Sewer
Public Sewer
-
Water Source
Public
Schedule a Showing
Showing scheduled successfully.
Mortgage calculator
Estimate your monthly mortgage payment, including the principal and interest, property taxes, and HOA. Adjust the values to generate a more accurate rate.
Your payment
Principal and Interest:
$
Property taxes:
$
HOA fees:
$
Total loan payment:
$
Total interest amount:
$
Location
County
St. Louis
Elementary School
Mckelvey Elem.
Middle School
Northeast Middle
High School
Parkway North High
Listing Courtesy of Azur Meskovic , Meskovic Realty Group, LLC
RealHub Information is provided exclusively for consumers' personal, non-commercial use, and it may not be used for any purpose other than to identify prospective properties consumers may be interested in purchasing. All information deemed reliable but not guaranteed and should be independently verified. All properties are subject to prior sale, change or withdrawal. RealHub website owner shall not be responsible for any typographical errors, misinformation, misprints and shall be held totally harmless.

Agent / Realtor®
Selena Coble
Call Selena today to schedule a private showing.

* Listings on this website come from the FMLS IDX Compilation and may be held by brokerage firms other than the owner of this website. The listing brokerage is identified in any listing details. Information is deemed reliable but is not guaranteed. If you believe any FMLS listing contains material that infringes your copyrighted work please click here to review our DMCA policy and learn how to submit a takedown request.© 2024 FMLS.
Related Properties

St Louis
549 Scottsdale Road
4 Beds
20 Baths
1,723 Sq.Ft.
$425,000
MLS#: 26045563

St Louis
6601 Sutherland Avenue
2 Beds
2 Baths
1,580 Sq.Ft.
$319,900
MLS#: 26051066

St Louis
4242 Forder Heights Drive
3 Beds
2 Baths
1,740 Sq.Ft.
$314,900
MLS#: 26052338

St Louis
1200 McCausland Avenue
3 Beds
1 Baths
1,494 Sq.Ft.
$359,900
MLS#: 26055016

St Louis
4136 Pennsylvania Avenue
4 Beds
2 Baths
2,380 Sq.Ft.
$299,900
MLS#: 26023422

St Louis
1112 Trieste Drive
3 Beds
None Baths
1,763 Sq.Ft.
$399,000
MLS#: 26052191

St Louis
3721 Will Ave
3 Beds
2 Baths
1,689 Sq.Ft.
$298,000
MLS#: 26055863

St Louis
810 Brookdale Drive
2 Beds
1 Baths
1,125 Sq.Ft.
$295,000
MLS#: 26055358

St Louis
1439 Grant Road
3 Beds
2 Baths
1,833 Sq.Ft.
$399,900
MLS#: 26053114

St Louis
1744 Round Robin Court
3 Beds
2 Baths
1,189 Sq.Ft.
$322,500
MLS#: 26053338
