
Property
Beds
3
Full Baths
3
1/2 Baths
1
Year Built
1984
Sq.Footage
3,008
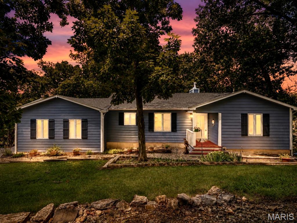
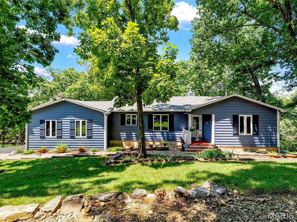
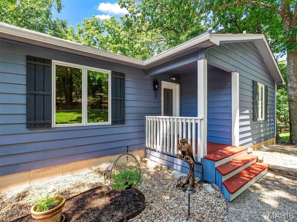
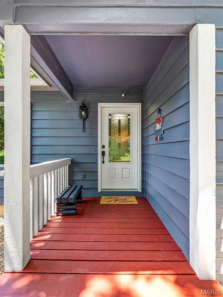
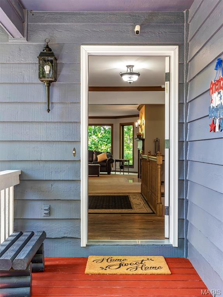
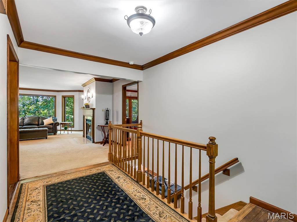
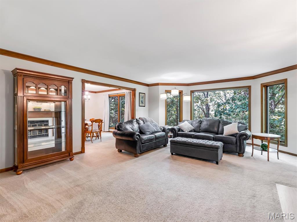
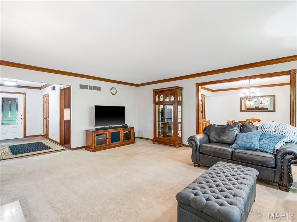
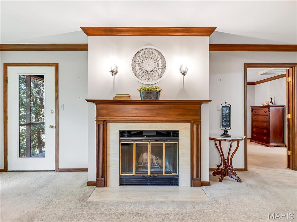
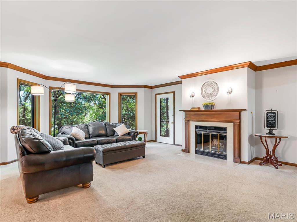
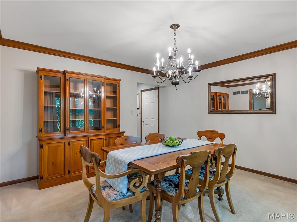
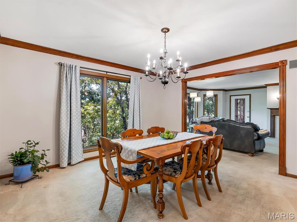
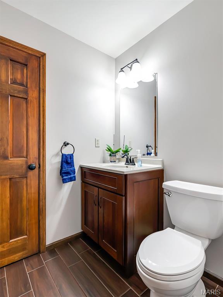
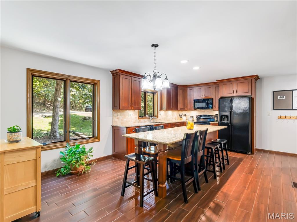
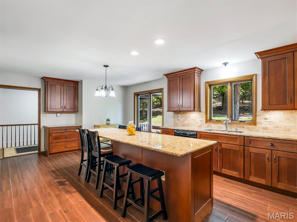
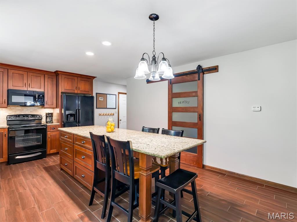
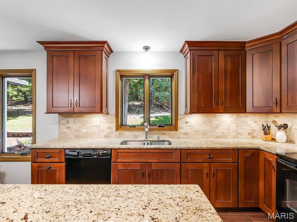
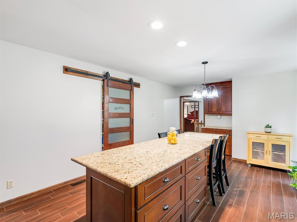
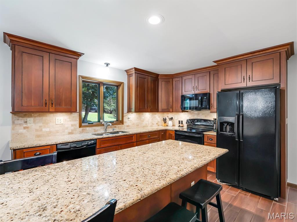
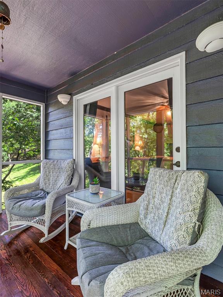
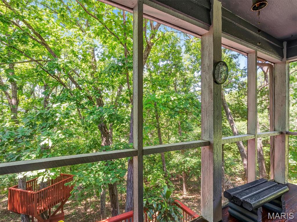
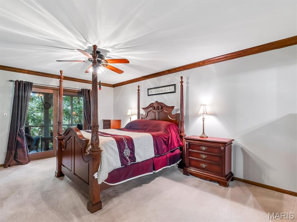
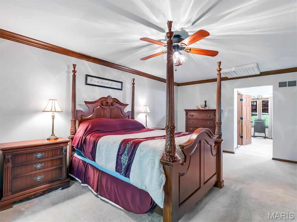
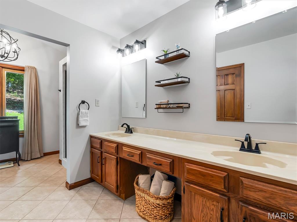
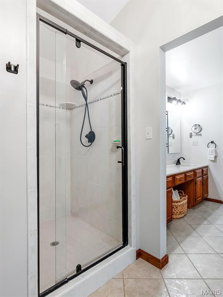
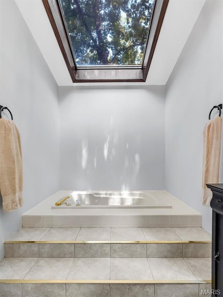
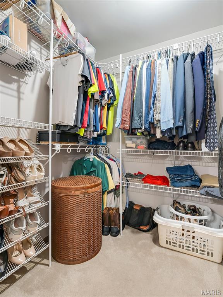
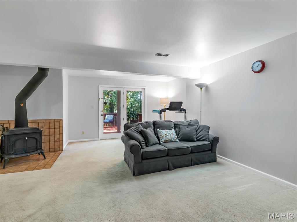
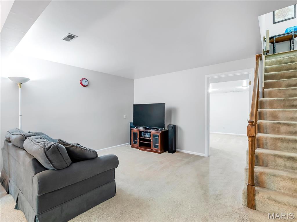
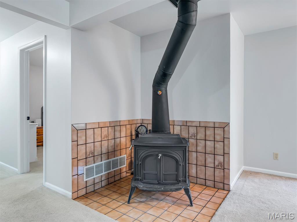
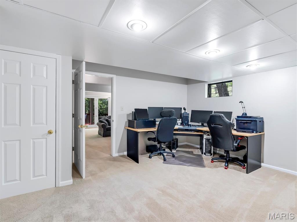
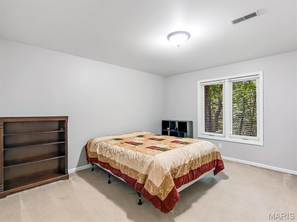
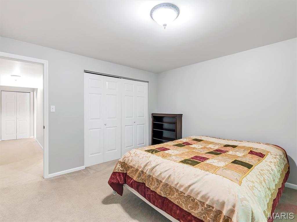
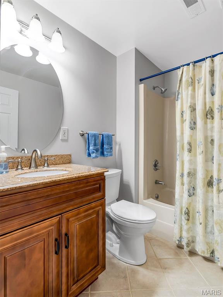
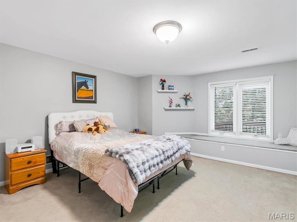
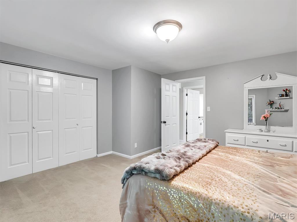
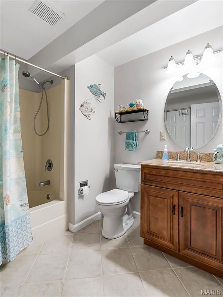
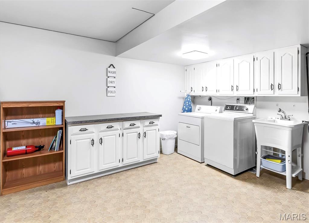
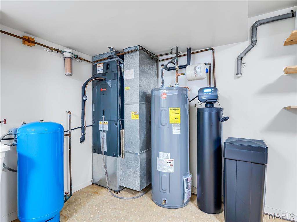
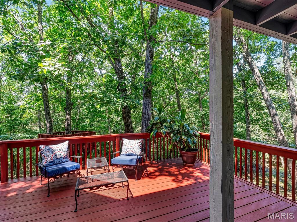
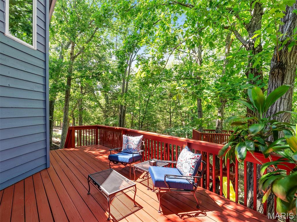
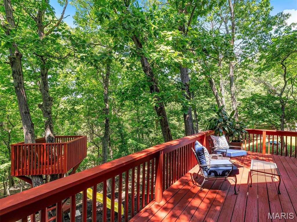
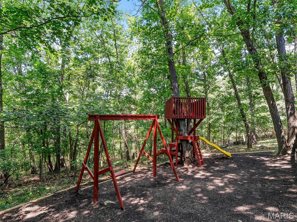
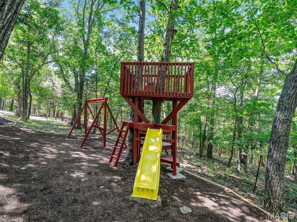
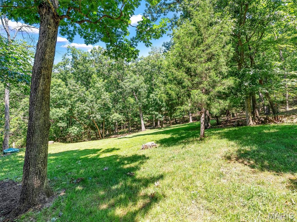
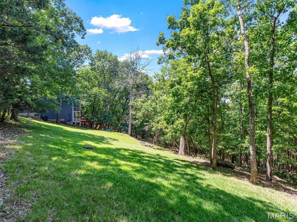
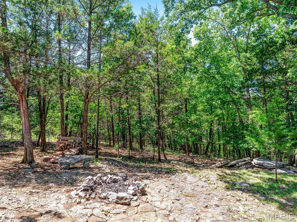
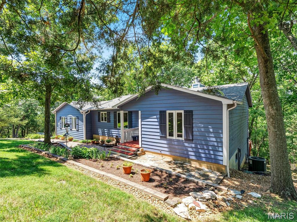
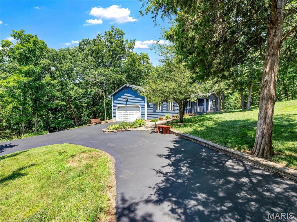
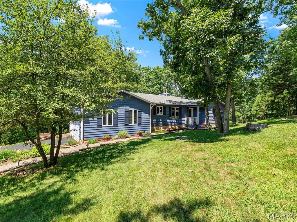
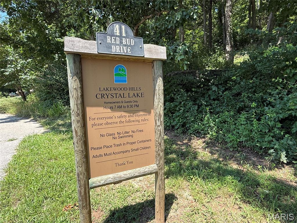
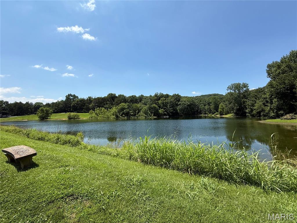
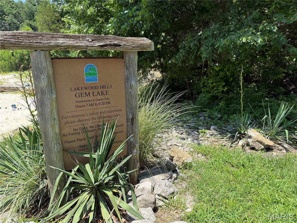
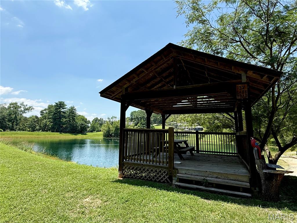
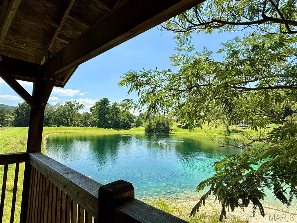
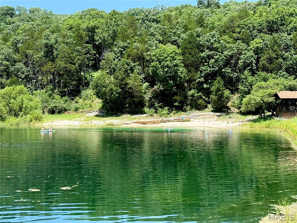
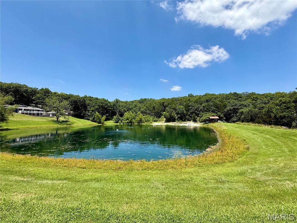
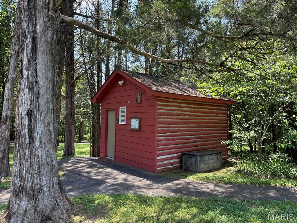
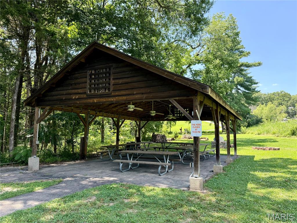
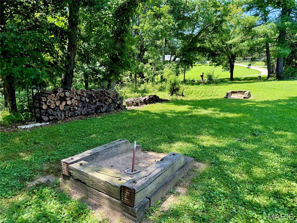
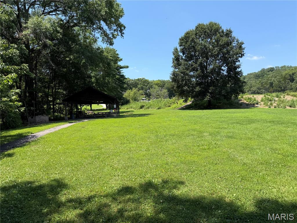
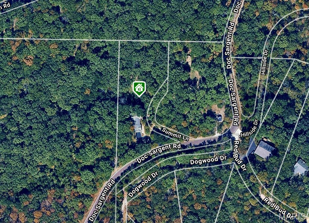
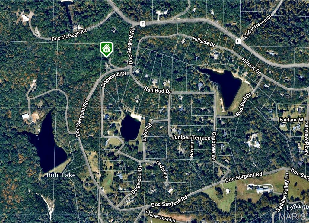
Welcome home to 19 Summit Lane, where breathtaking wooded views, thoughtful updates, and an exceptional location come together in one of the area's most sought-after neighborhoods. Nestled in the Lakewood Hills community and located within the award-winning Rockwood School District, this home also enjoys the advantage of Jefferson County property taxes, offering an outstanding combination of quality schools and long-term value. Designed for today's lifestyle, this spacious ranch home welcomes you with beautiful curb appeal, mature landscaping, and truly serene setting. The moment you step inside, your eyes are drawn through the wall of windows overlooking the peaceful forest beyond—a stunning first impression that makes this home truly unforgettable. The open-concept floor plan is ideal for both everyday living and entertaining, featuring a formal dining room and a light-filled great room anchored by a warm wood-burning fireplace. Step onto the elevated deck to enjoy your morning coffee while surrounded by nature, creating the feeling of a private treehouse retreat. The heart of the home is the beautifully remodeled custom kitchen, complete with a large center island, solid surface countertops, abundant cabinetry, and a distinctive sliding pantry door that blends style with functionality. Whether preparing family dinners or hosting friends, this space was designed to bring people together. The main-floor primary suite provides the convenience buyers are searching for, offering generous closet space and a private ensuite bath. The finished walk-out lower level creates exceptional flexibility with two additional bedrooms, two full bathrooms, a spacious recreation room, a dedicated home office, and a large laundry room with abundant storage. Walk outside to the lower deck and enjoy a private backyard surrounded by mature trees, complete with a charming treehouse and swing set that make this property just as enjoyable outdoors as it is inside. Major improvements provide confidence for years to come, including a NEW ROOF installed July 2026, water heater (2025), main-level windows (2024), front door and garage door (2022), water softener (2020), lower-level windows (2018), remodeled kitchen and half bath (2017), HVAC system (2016), well pressure tank (2016), and driveway resurfacing (2014). Life in Lakewood Hills means more than just owning a beautiful home, it is also a dedicated bird and game sanctuary. Residents enjoy a private beach and lake for fishing and kayaking, scenic walking trails, and neighborhood events throughout the year. With easy access to downtown Eureka for shopping, restaurants, parks, and major highways, you'll enjoy the perfect balance of peaceful living and everyday convenience. If you've been searching for a move-in ready home in the Rockwood School District, with main-level living, wooded privacy, modern updates, and outstanding community amenities, 19 Summit Lane is the place you've been waiting to call home. Schedule your private tour today and experience why this remarkable property stands apart from the rest.
Features & Amenities
Interior
-
Total Bedrooms
3
-
Bathrooms
3
-
1/2 Bathrooms
1
-
Above Grade Finished Area
1610.0
-
Basement YN
YES
-
Cooling YN
YES
-
Cooling
Central Air
-
Fireplace YN
YES
-
Heating YN
YES
-
Heating
Electric, Heat Pump
-
Main Level Bedrooms
1
-
Pet friendly
N/A
Exterior
-
Garage
No
-
Construction Materials
Wood Siding
-
Pool
No
-
Waterfront YN
NO
Area & Lot
-
Lot Features
Back Yard, Front Yard, Many Trees, Native Plants, Secluded, Sloped
-
Lot Size(acres)
1.6
-
Lot Size(square feet)
69,696
-
Property Type
Residential
-
Property Sub Type
Single Family Residence
-
Architectural Style
Ranch, Traditional
Price
-
Sales Price
$400,000
-
Tax Amount
$2,385
-
Financing Options
Conventional
-
Sq. Footage
3,008
-
Price/SqFt
$132
HOA
-
Association
YES
-
Association Fee
$250
-
Association Fee Frequency
Annually
-
Association Fee Includes
N/A
School District
-
Elementary School
Geggie Elem.
-
Middle School
Lasalle Springs Middle
-
High School
Eureka Sr. High
Property Features
-
New Construction
NO
-
Sewer
Septic Tank
-
Water Source
Private, Well
Schedule a Showing
Showing scheduled successfully.
Mortgage calculator
Estimate your monthly mortgage payment, including the principal and interest, property taxes, and HOA. Adjust the values to generate a more accurate rate.
Your payment
Principal and Interest:
$
Property taxes:
$
HOA fees:
$
Total loan payment:
$
Total interest amount:
$
Location
County
Jefferson
Elementary School
Geggie Elem.
Middle School
Lasalle Springs Middle
High School
Eureka Sr. High
Listing Courtesy of Liz Fendler , Paradigm Realty
RealHub Information is provided exclusively for consumers' personal, non-commercial use, and it may not be used for any purpose other than to identify prospective properties consumers may be interested in purchasing. All information deemed reliable but not guaranteed and should be independently verified. All properties are subject to prior sale, change or withdrawal. RealHub website owner shall not be responsible for any typographical errors, misinformation, misprints and shall be held totally harmless.

Agent / Realtor®
Selena Coble
Call Selena today to schedule a private showing.

* Listings on this website come from the FMLS IDX Compilation and may be held by brokerage firms other than the owner of this website. The listing brokerage is identified in any listing details. Information is deemed reliable but is not guaranteed. If you believe any FMLS listing contains material that infringes your copyrighted work please click here to review our DMCA policy and learn how to submit a takedown request.© 2024 FMLS.
Related Properties

Pacific
321 N 5th Street
3 Beds
2 Baths
1,300 Sq.Ft.
$339,000
MLS#: 26050361

Pacific
404 N 5th Street
3 Beds
2 Baths
1,634 Sq.Ft.
$339,900
MLS#: 26051104

Pacific
112 E Franklin Street
3 Beds
2 Baths
1,403 Sq.Ft.
$339,900
MLS#: 26048545

Pacific
1946 Kelly Court
3 Beds
2 Baths
2,300 Sq.Ft.
$379,900
MLS#: 26045574
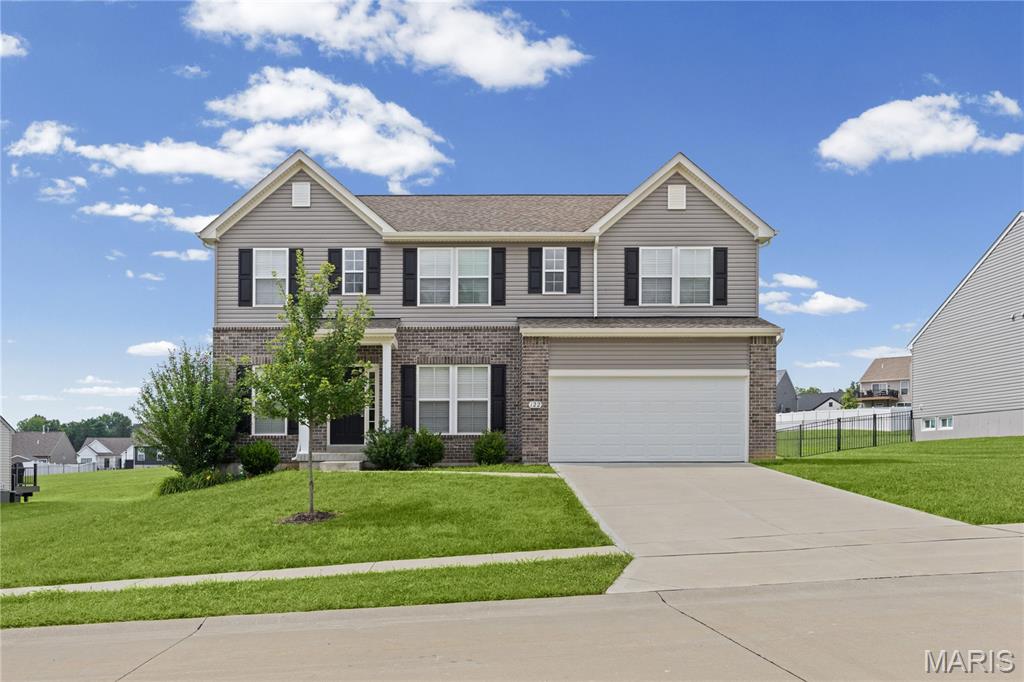
Pacific
122 Winter Wheat Trail
4 Beds
2 Baths
2,748 Sq.Ft.
$420,000
MLS#: 26042737

Pacific
133 Wood Valley Trail
3 Beds
1 Baths
1,248 Sq.Ft.
$370,000
MLS#: 26041725
