Features & Amenities

Interior

  • Other Interior Features

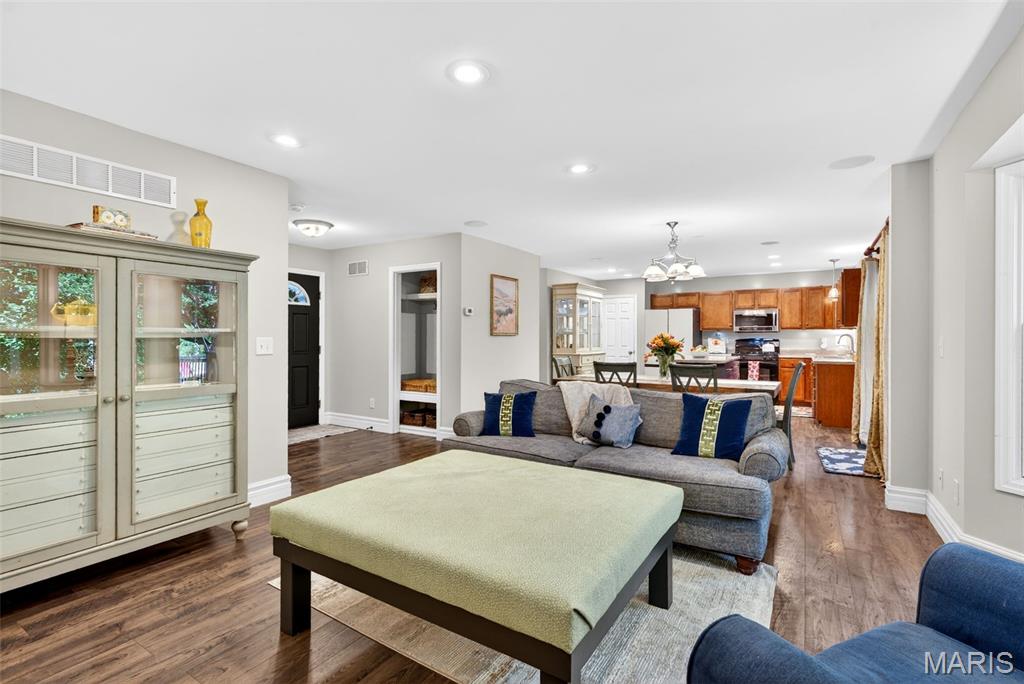
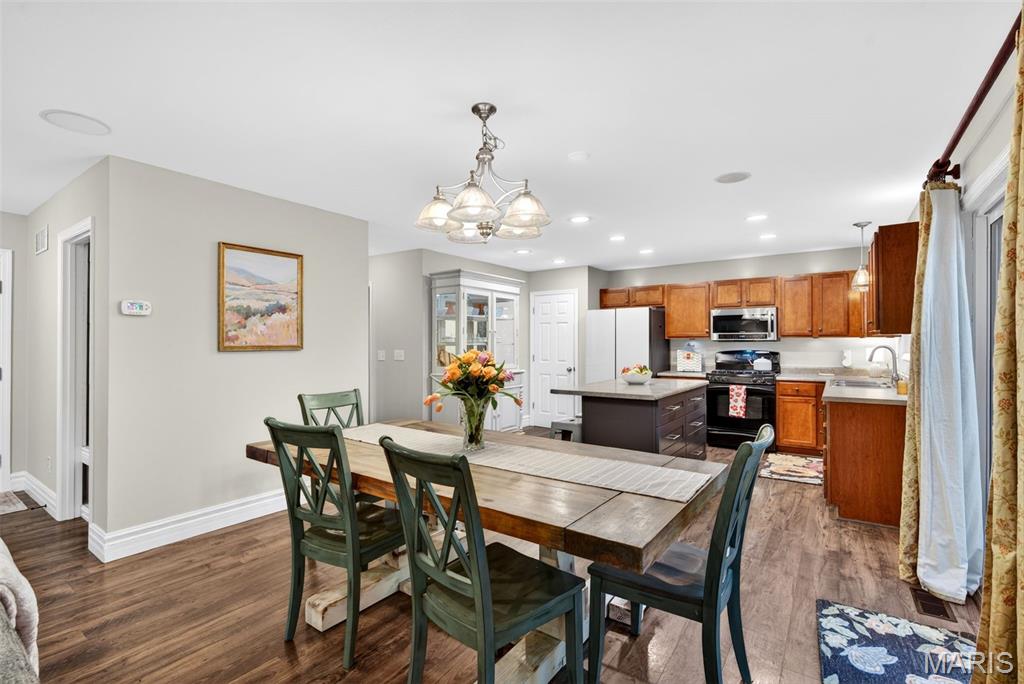
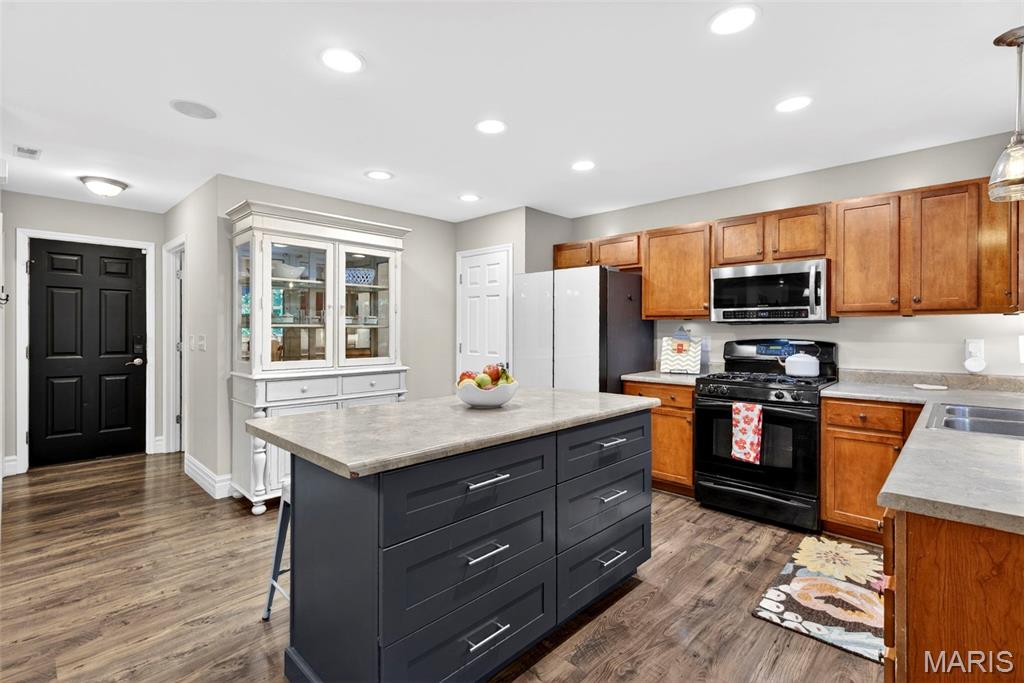
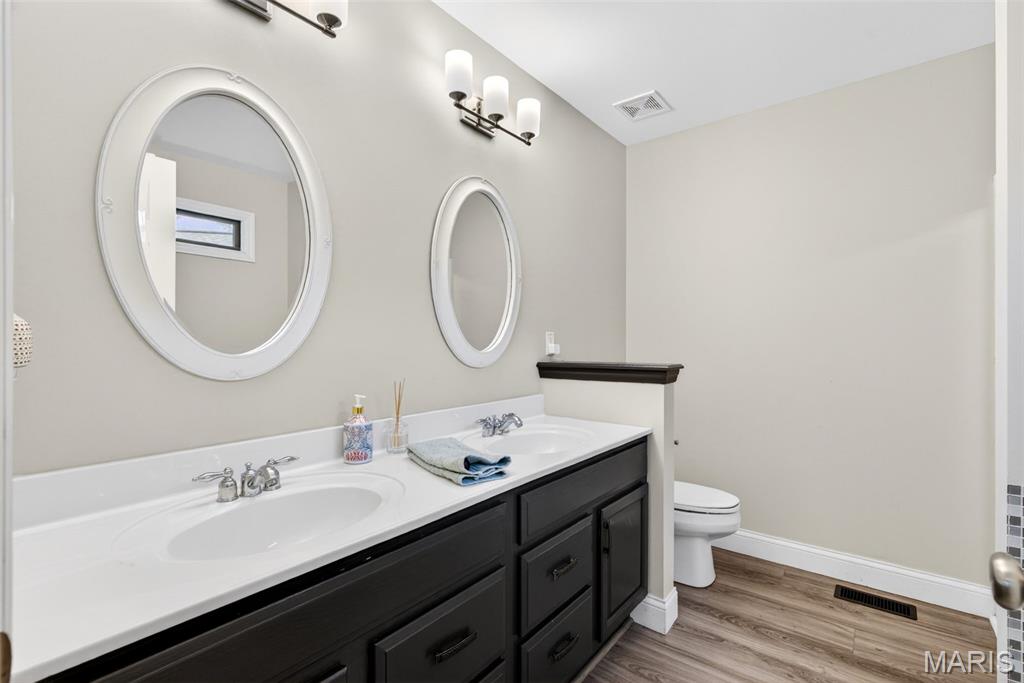
    Bookcases, Ceiling Fan(s), Double Vanity, In-Law Floorplan, Kitchen Island, Open Floorplan, Recessed Lighting, Walk-In Closet(s), Wired for Sound

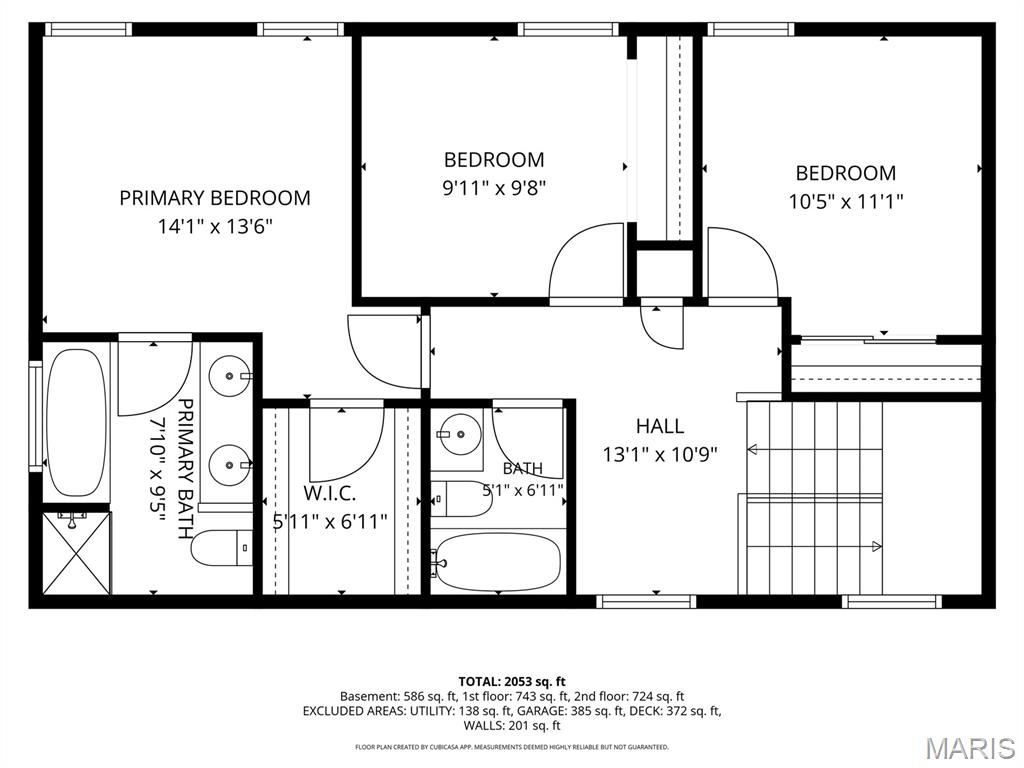
  • Total Bedrooms

    4

  • Bathrooms

    3

  • 1/2 Bathrooms

    1

  • Above Grade Finished Area

    1602.0

  • Basement YN

    YES

  • Cooling YN

    YES

  • Cooling

    Central Air, Humidity Control, Zoned, Ceiling Fan(s)

  • Fireplace YN

    YES

  • Heating YN

    YES

  • Heating

    Natural Gas, Zoned

  • Pet friendly

    N/A

Exterior

  • Garage

    Yes

  • Garage spaces

    2

  • Construction Materials

    Concrete, Frame, Vinyl Siding

  • Patio and Porch Features

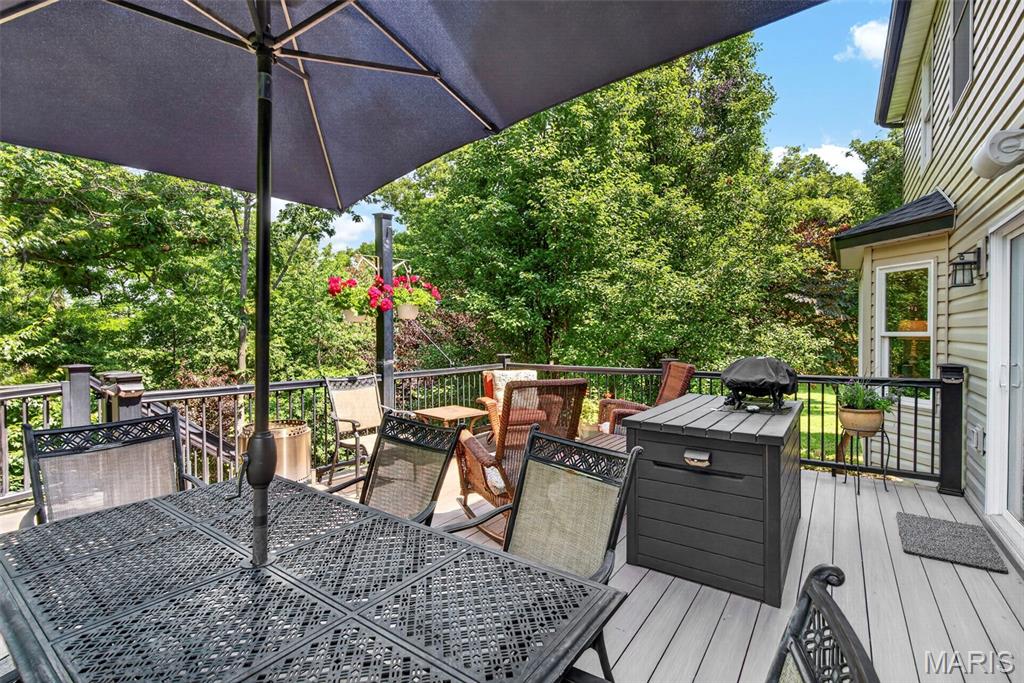
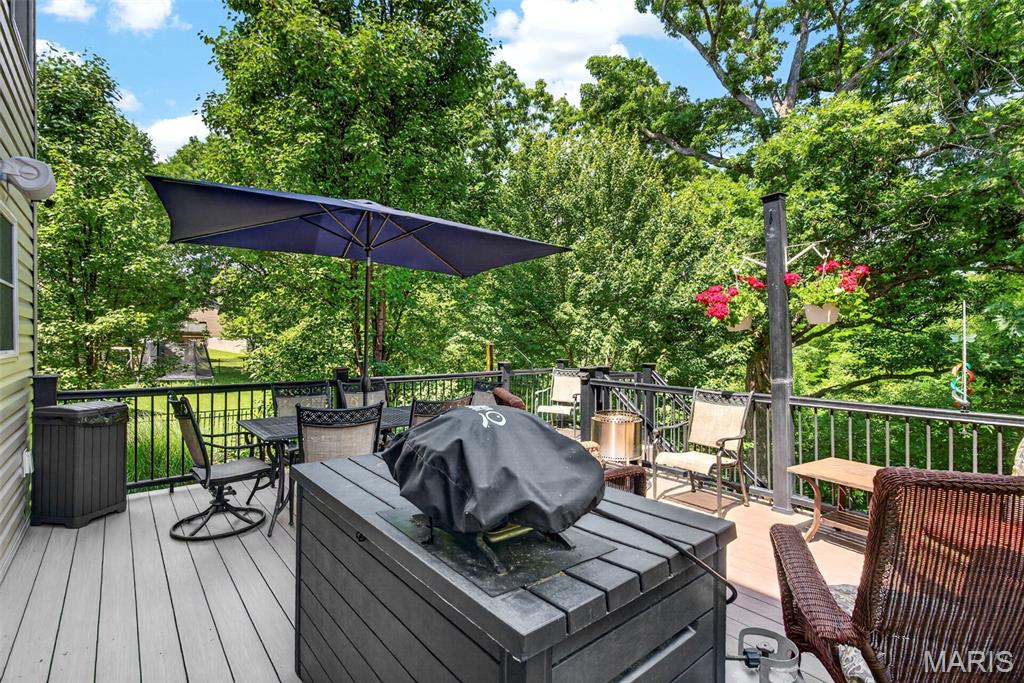
    Deck

  • Pool

    No

  • View

    Trees/Woods

Area & Lot

  • Lot Size(acres)

    0.18

  • Lot Size(square feet)

    7,840

  • Property Type

    Residential

  • Property Sub Type

    Single Family Residence

  • Architectural Style

    Traditional

Price

  • Sales Price

    $350,000

  • Tax Amount

    $3,854

  • Sq. Footage

    2,202

  • Price/SqFt

    $158

HOA

  • Association

    YES

  • Association Fee

    $275

  • Association Fee Frequency

    Annually

  • Association Fee Includes

    N/A

School District

  • Elementary School

    Westhoff Elem.

  • Middle School

    Ft. Zumwalt North Middle

  • High School

    Ft. Zumwalt North High

Property Features

  • New Construction

    NO

  • Association Amenities

    Basketball Court, Picnic Area, Playground, Pool, Trail(s)

  • Foundation Details

    Concrete Perimeter

  • Ownership

    Private

  • Sewer

    Public Sewer

  • Water Source

    Public

Schedule a Showing

Showing scheduled successfully.

<
>
IN PERSON
VIA CHAT

What is 3 + 4 ?


Change time

Mortgage calculator

Estimate your monthly mortgage payment, including the principal and interest, property taxes, and HOA. Adjust the values to generate a more accurate rate.

Your payment

Principal and Interest:

$

Property taxes:

$

HOA fees:

$

Total loan payment:

$

Total interest amount:

$

Location

County

St. Charles

Elementary School

Westhoff Elem.

Middle School

Ft. Zumwalt North Middle

High School

Ft. Zumwalt North High

Listing Courtesy of Nick McGeehon , Real Broker LLC

RealHub Information is provided exclusively for consumers' personal, non-commercial use, and it may not be used for any purpose other than to identify prospective properties consumers may be interested in purchasing. All information deemed reliable but not guaranteed and should be independently verified. All properties are subject to prior sale, change or withdrawal. RealHub website owner shall not be responsible for any typographical errors, misinformation, misprints and shall be held totally harmless.

Agent Selena Coble

Agent / RealtorĀ®

Selena Coble

Call Selena today to schedule a private showing.


* Listings on this website come from the FMLS IDX Compilation and may be held by brokerage firms other than the owner of this website. The listing brokerage is identified in any listing details. Information is deemed reliable but is not guaranteed. If you believe any FMLS listing contains material that infringes your copyrighted work please click here to review our DMCA policy and learn how to submit a takedown request.Ā© 2024 FMLS.
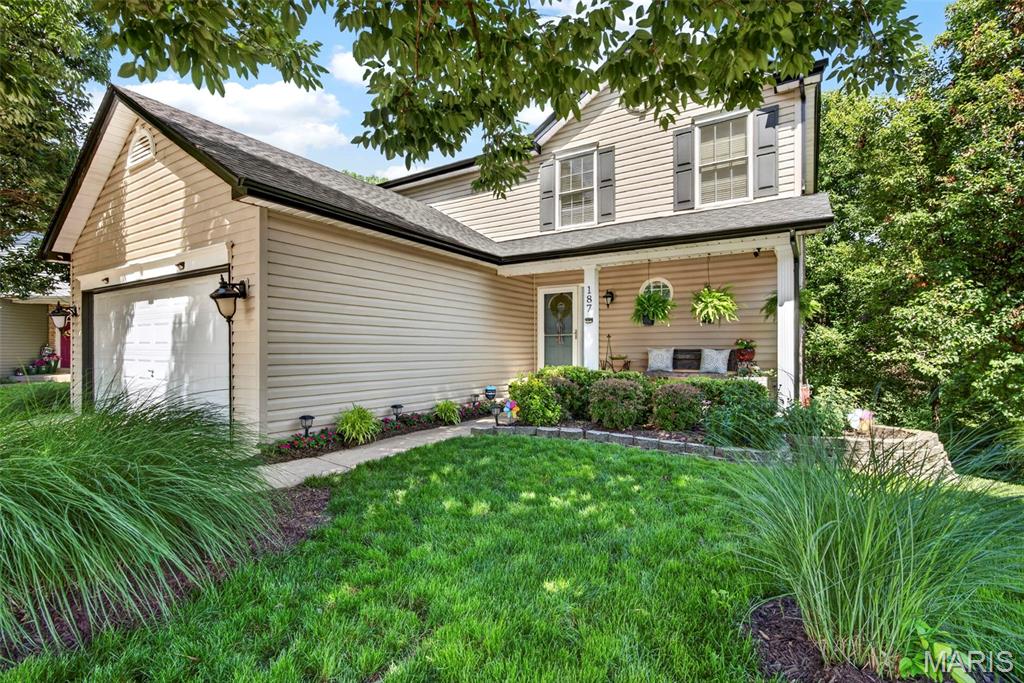
If you are looking for a home with serenity inside and out and close to everything you could need, then this is a house you have to see!

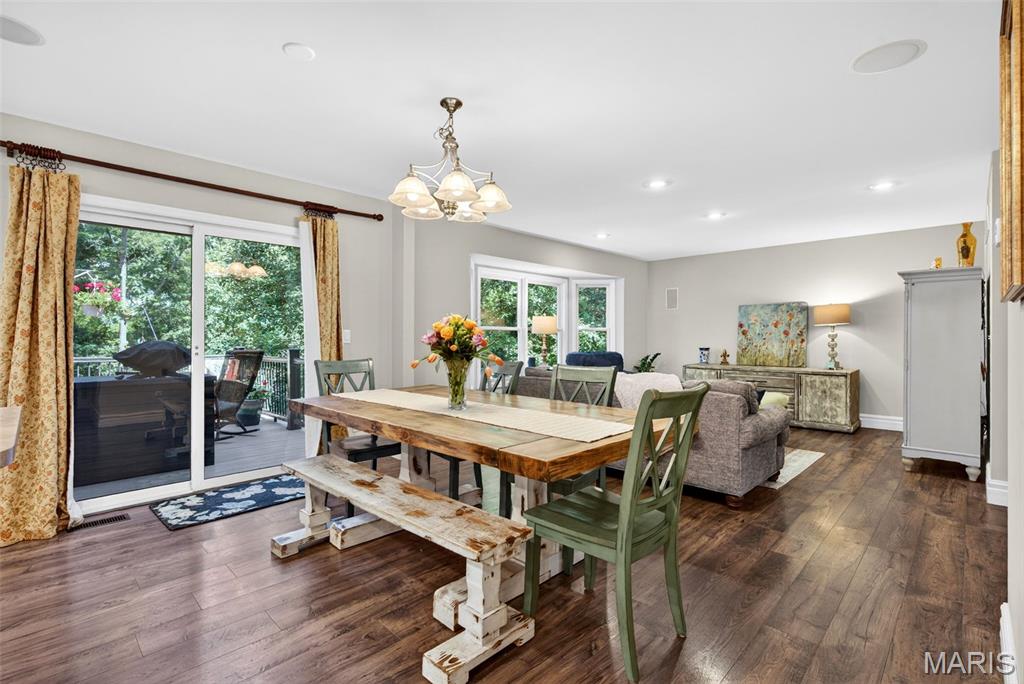
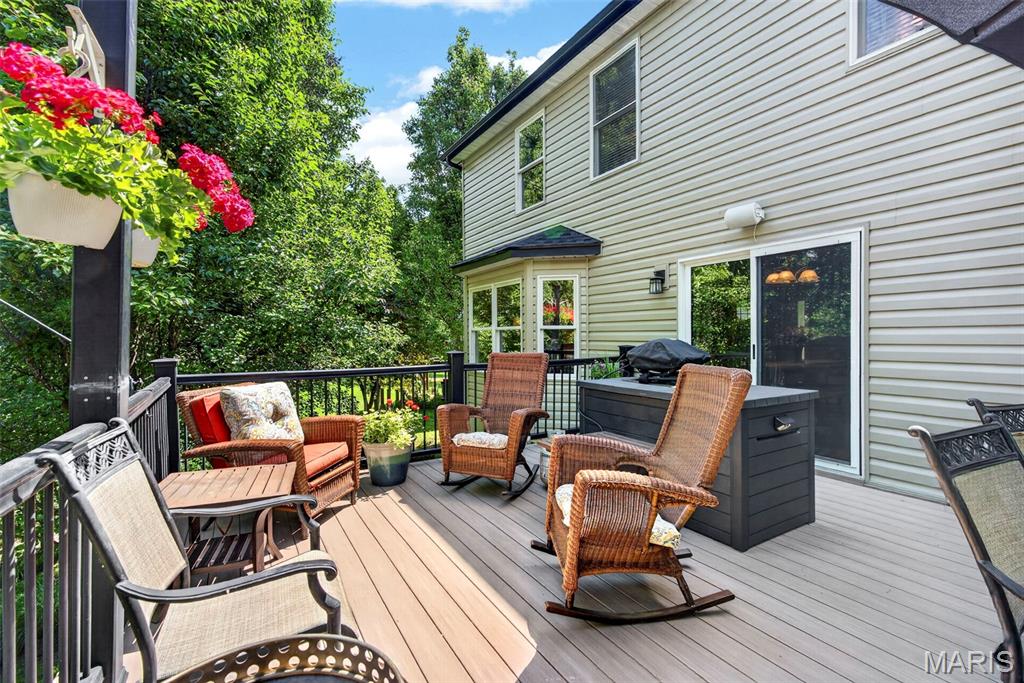
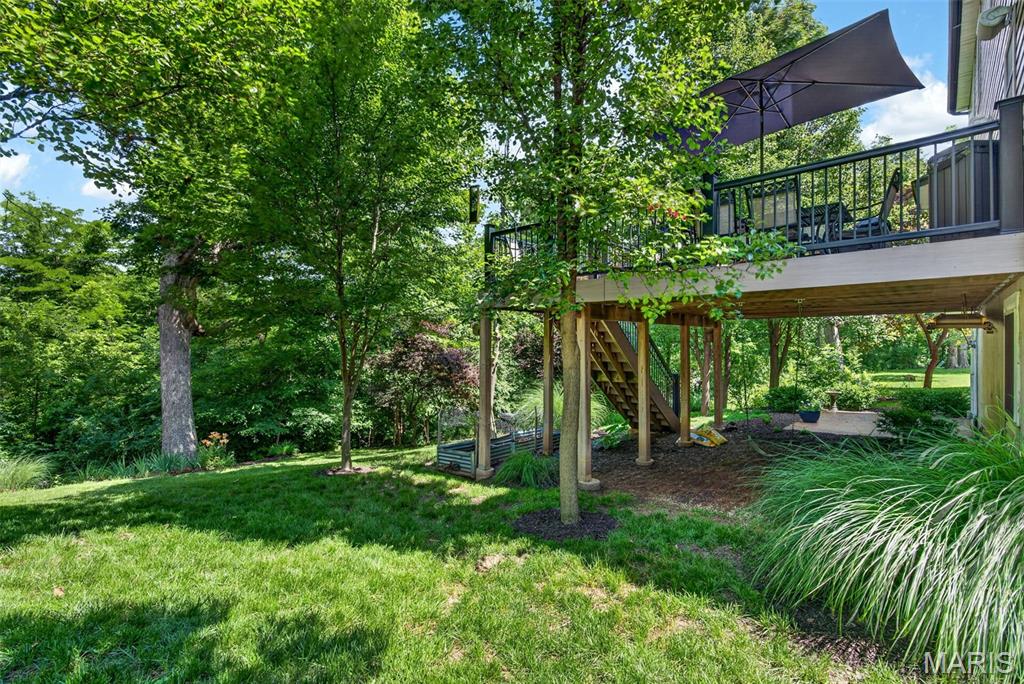
The yard backs to tree lined common ground and your back deck sits up among the tree tops providing an incredible place to enjoy a calm morning cup of coffee or entertain family and friends on beautiful summer evenings. A luxury view and premium feature on a unique lot for this neighborhood.

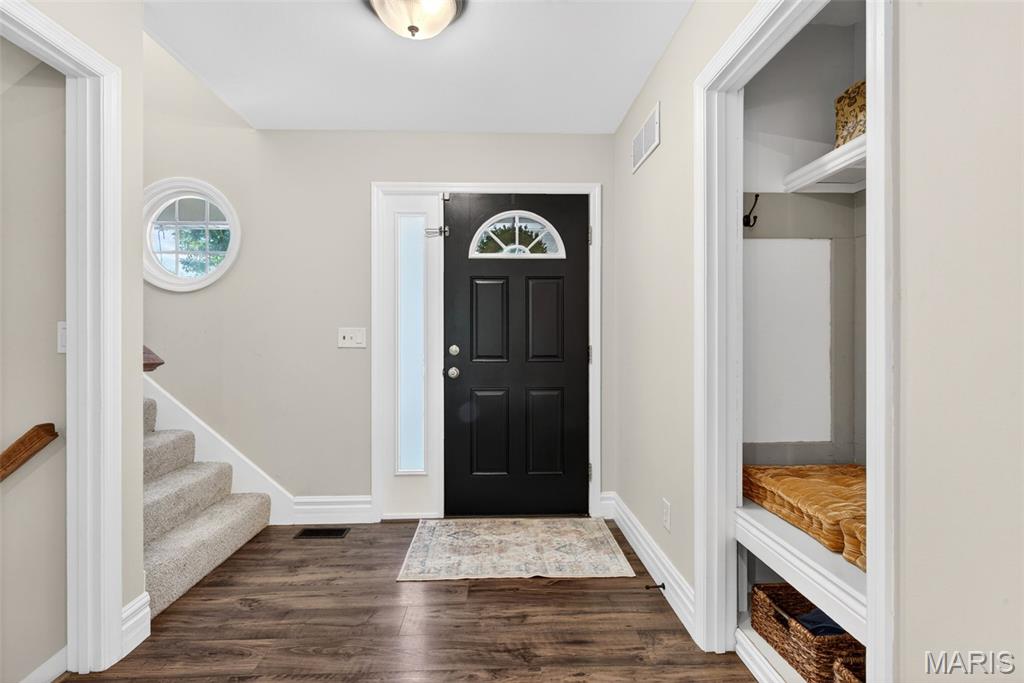
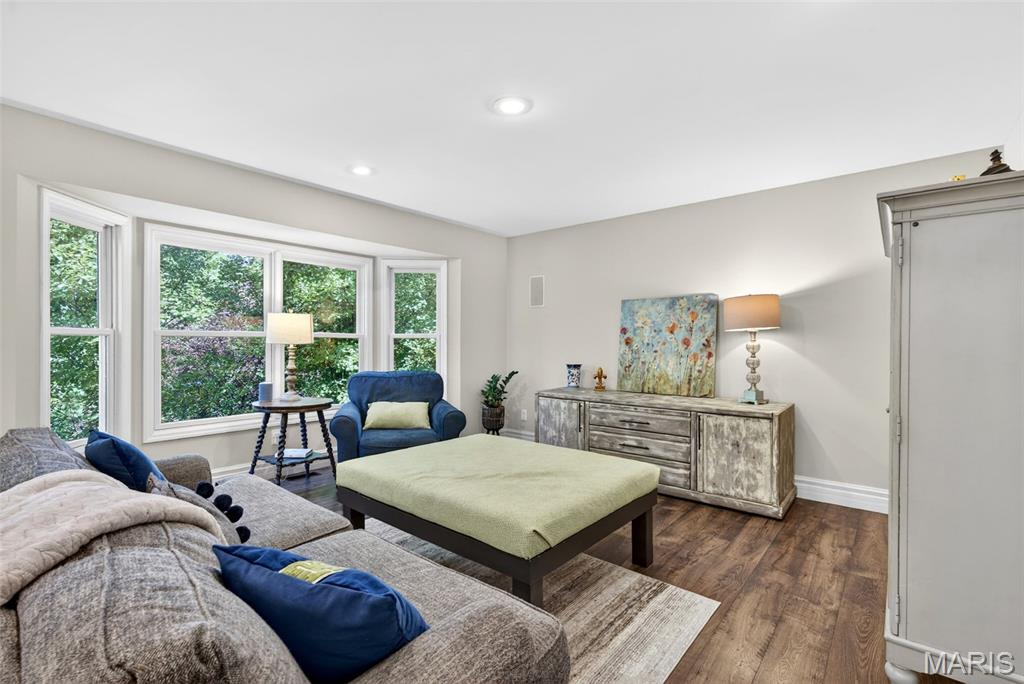
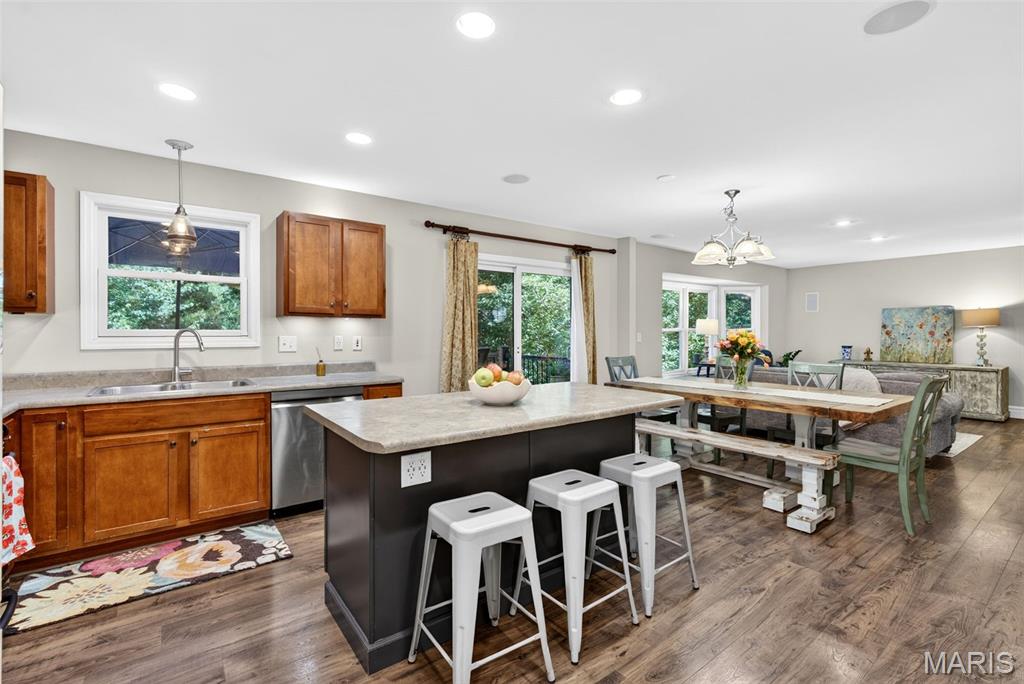
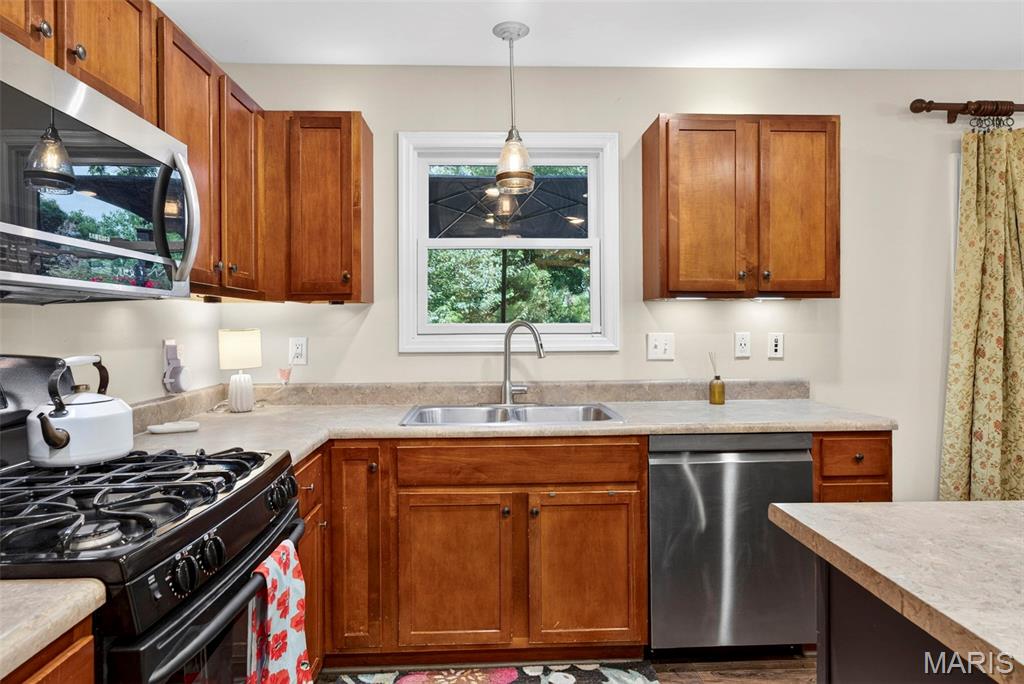
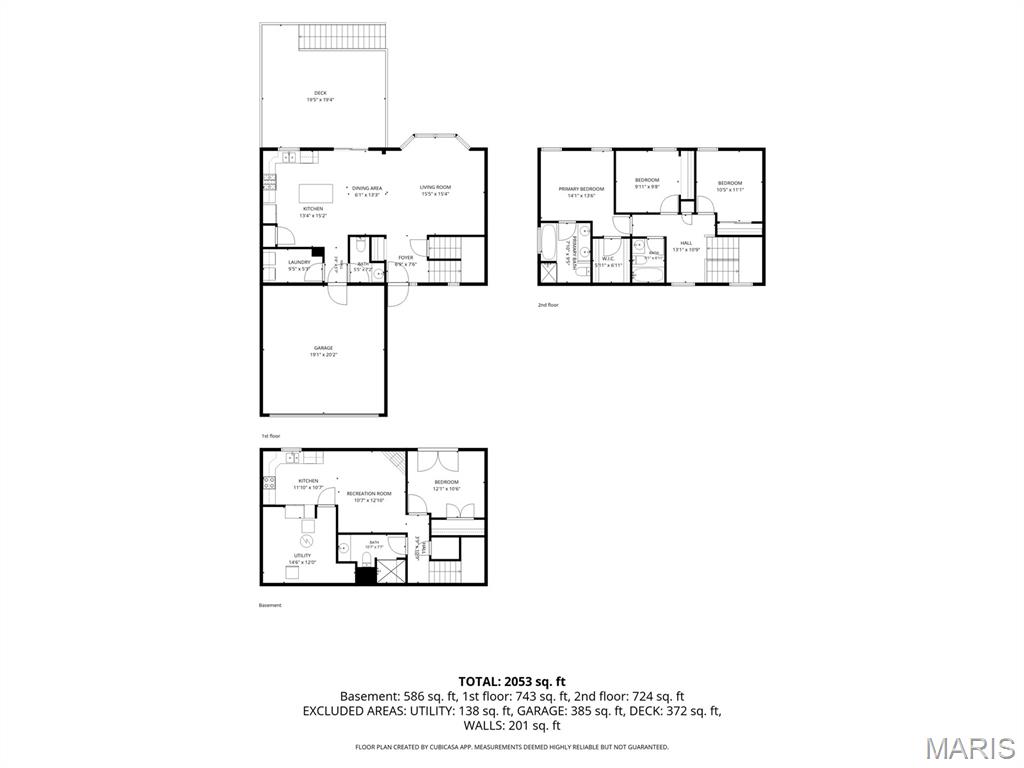
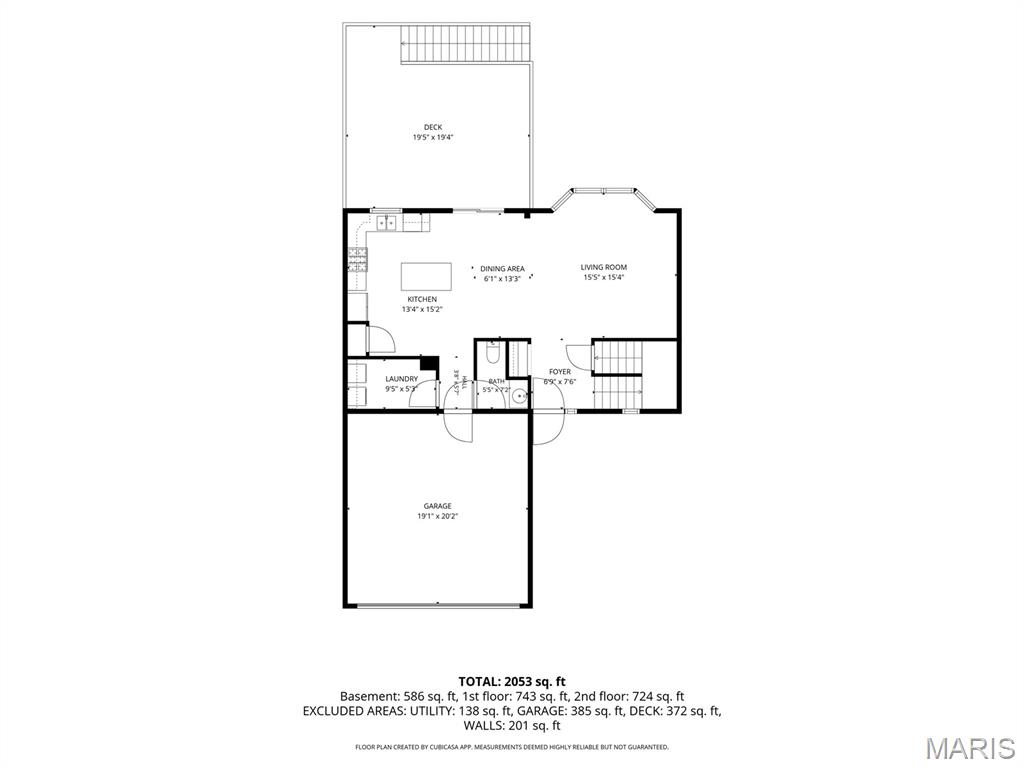
Inside, the open-concept main level gives the home a natural, easy flow with the kind of layout where conversation carries from the kitchen to the living room without anyone feeling left out. The built in speaker system, inside and out, will up your entertaining game a notch!

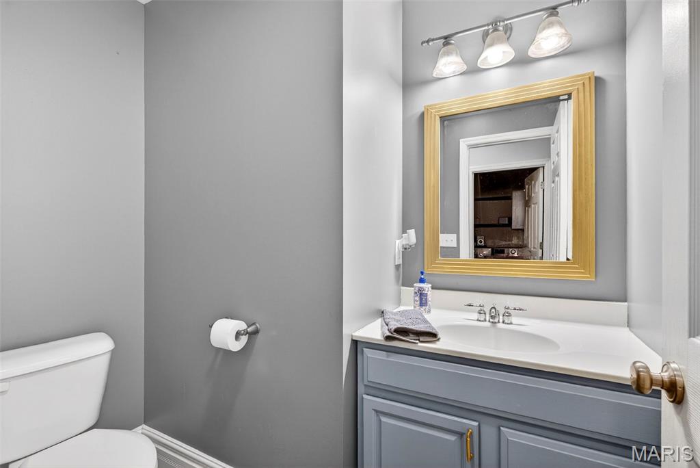
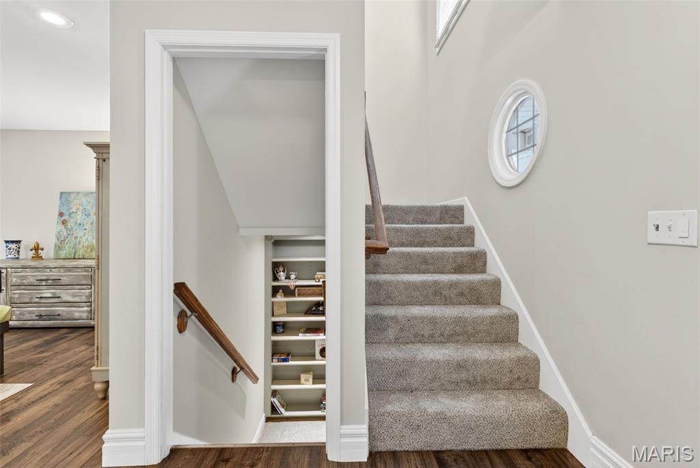
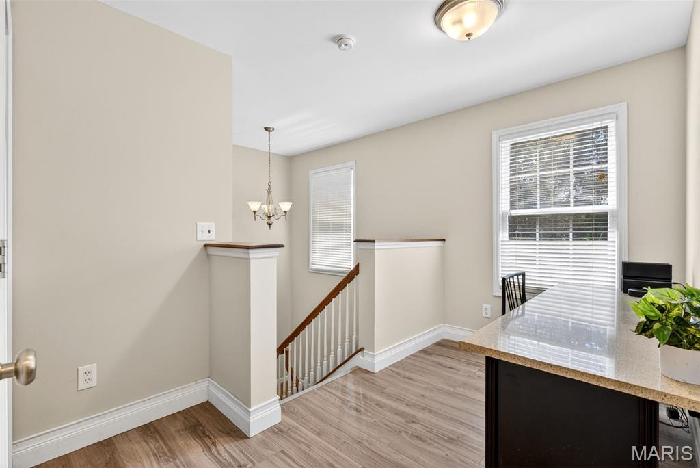
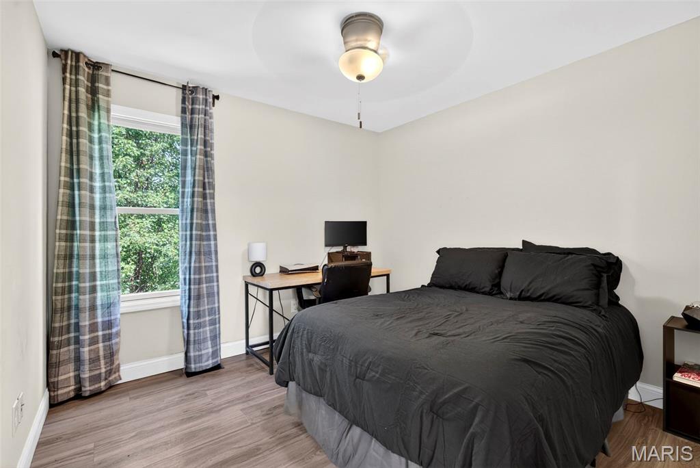
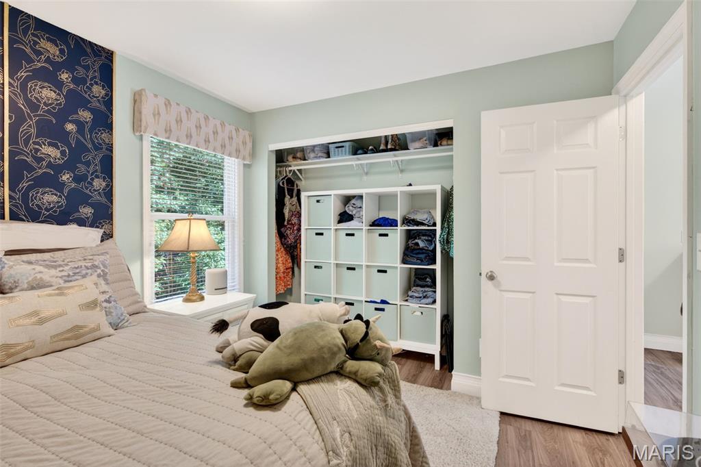
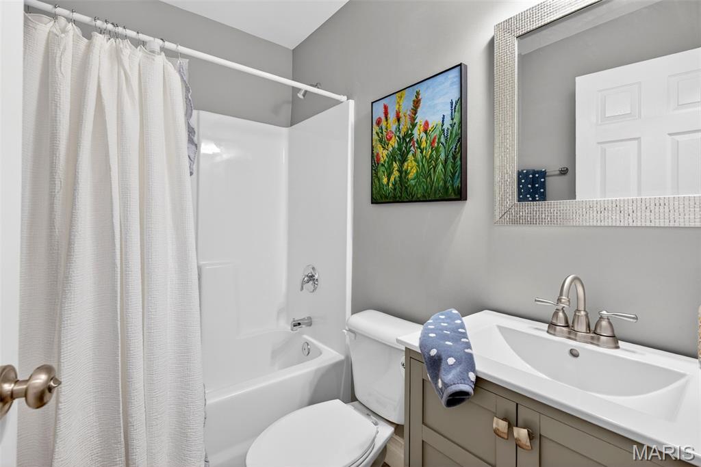
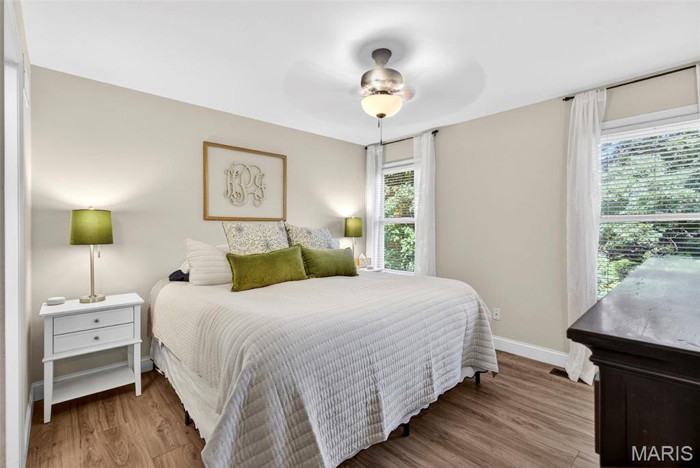
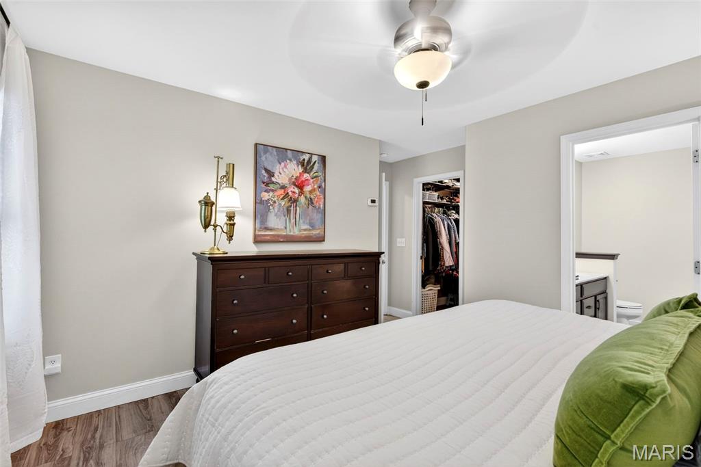
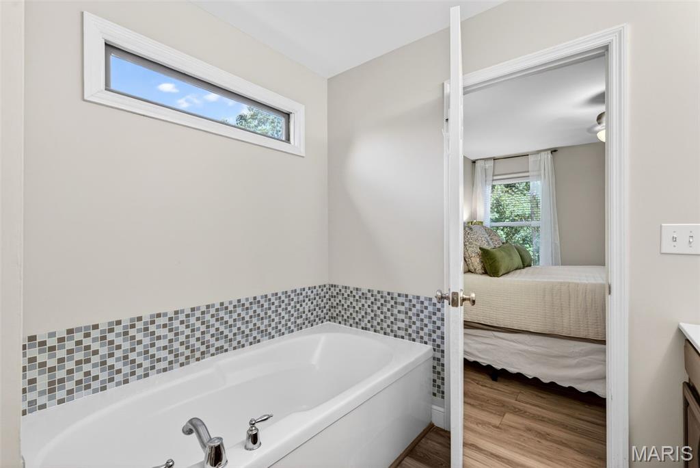
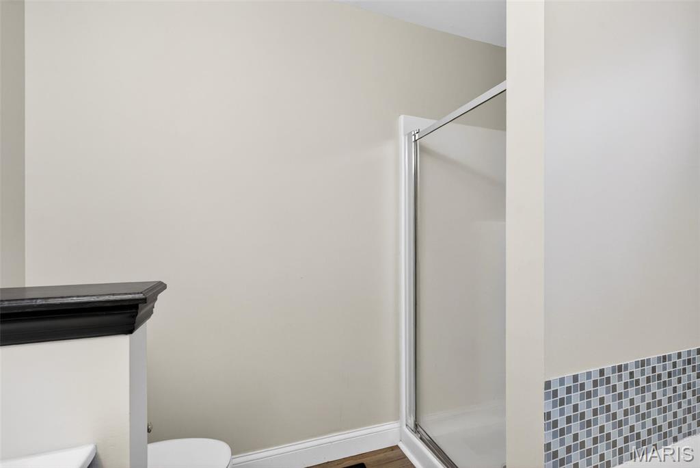
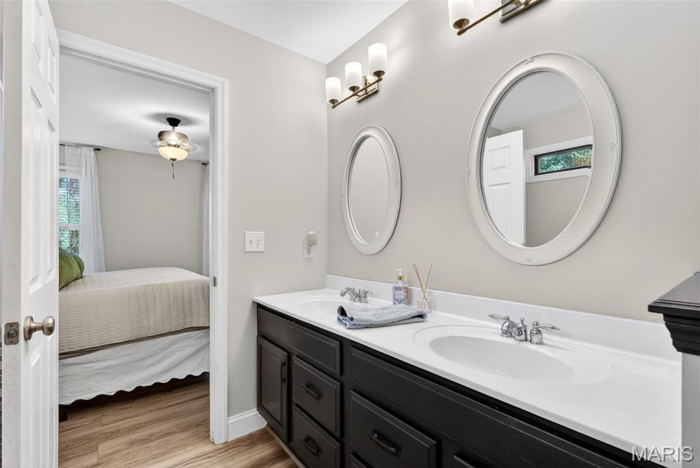
Upstairs you'll find 3 bedrooms including a primary suite with custom shelving walk-in closet, double vanity, shower and soaking tub. In addition to the second floor full bath, you will find a homework nook tucked at the top of the landing.

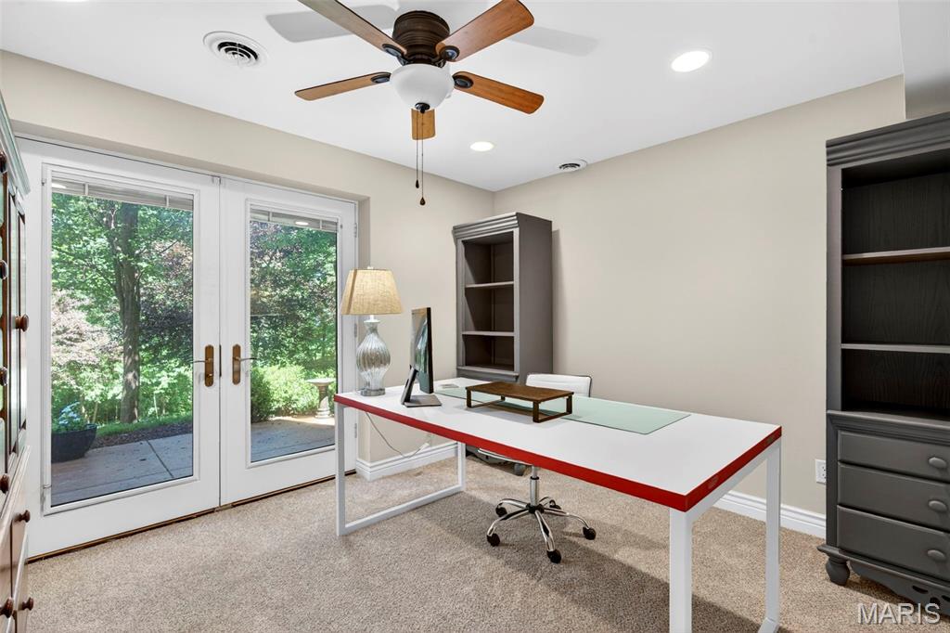
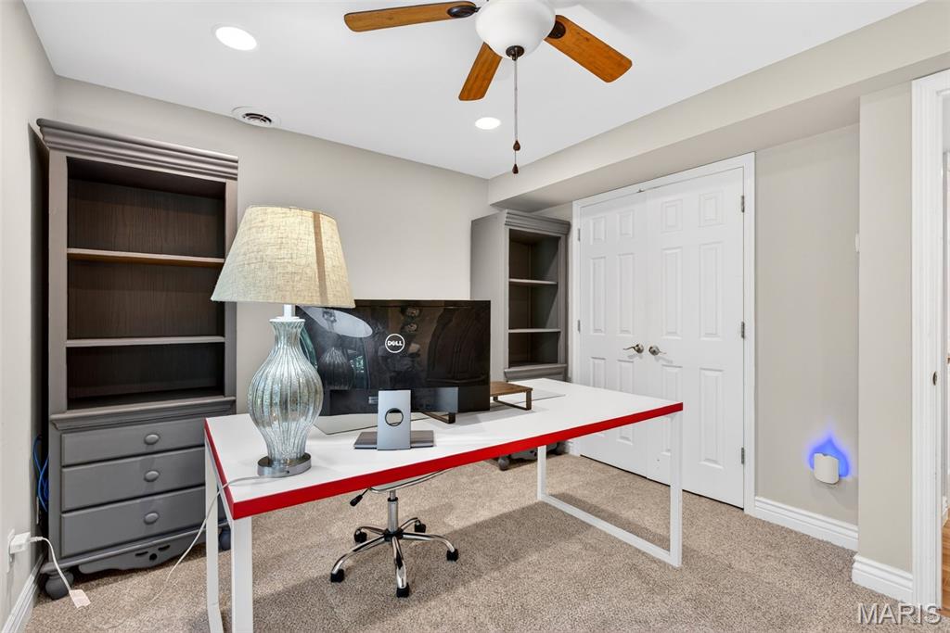
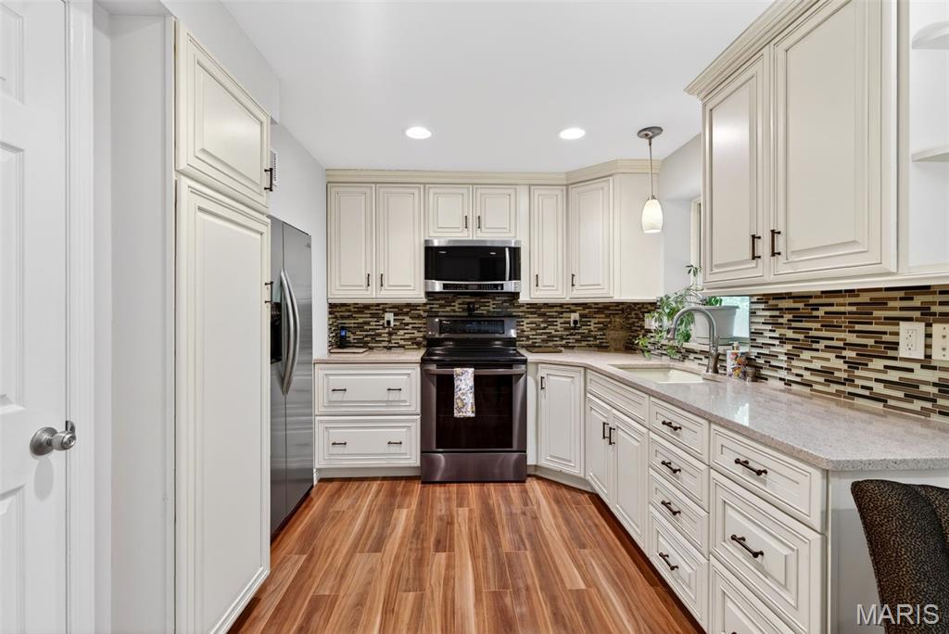
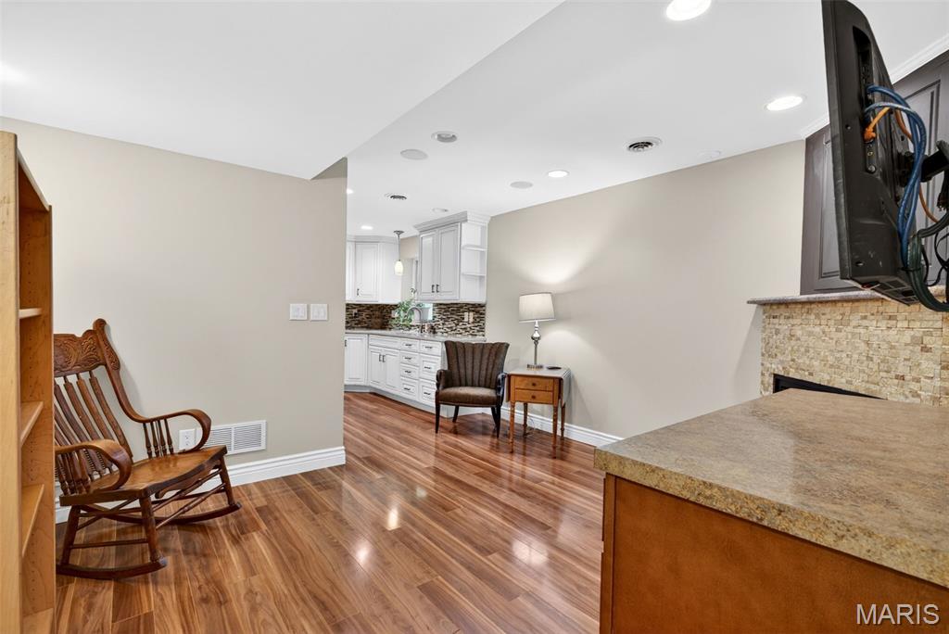
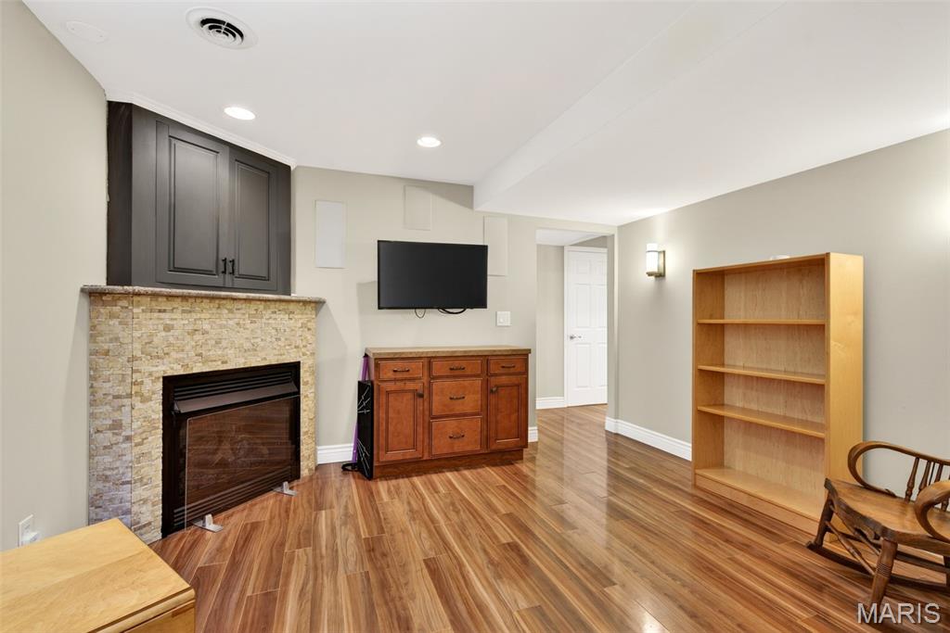
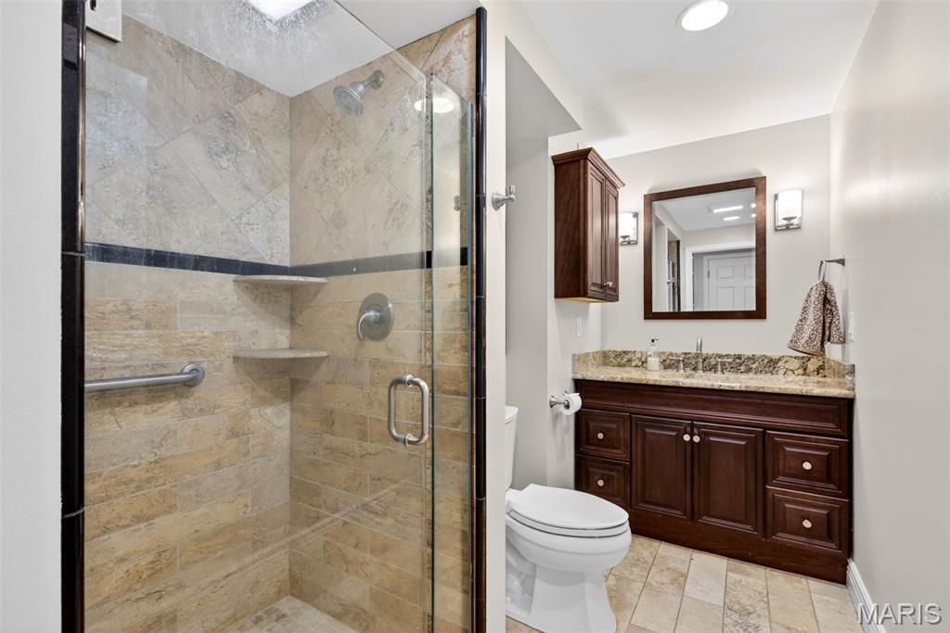
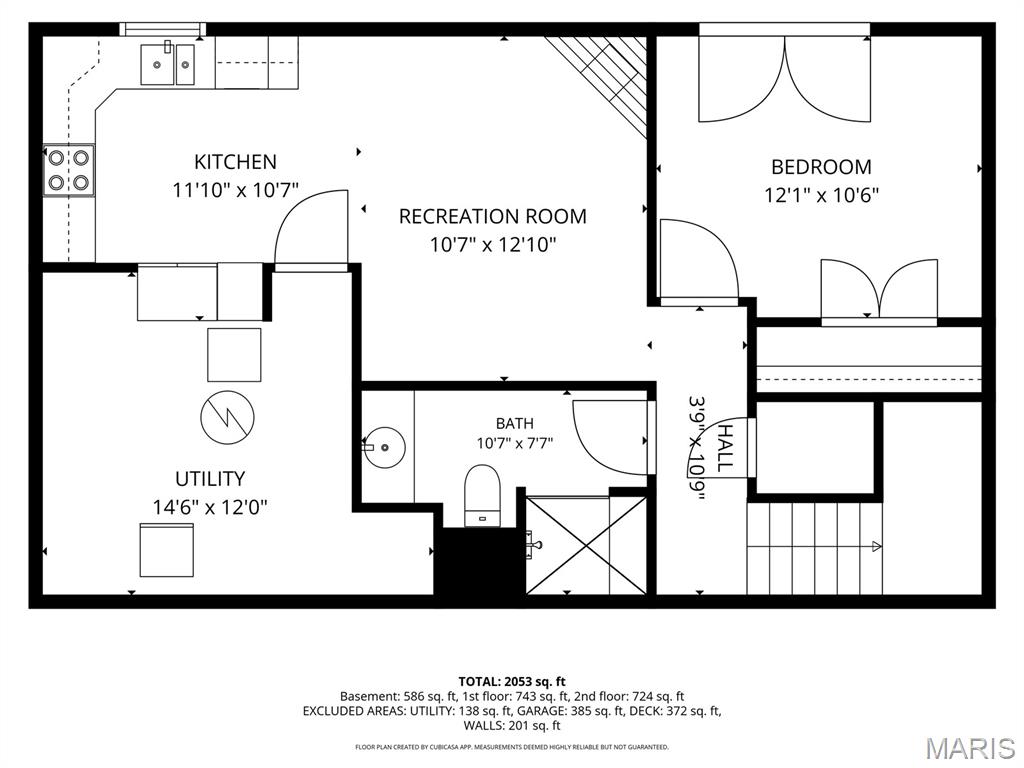
An incredible feature of this home is the fully self-contained suite in the walk out basement with one bedroom, luxury full bath, living space with fireplace, and complete kitchen. It's a perfect place for a parent who wants to be close but still have their own space, a landing spot for a returning college kid or a guest setup that doesn't feel like a compromise. Whatever your life looks like right now, this home has room for it.

Inside and out, this home is well maintained and updated including a new roof, gutters and partial siding just this year. Zoned heating and cooling keep your bills down and comfort high. All major worries taken off your list so you can focus on the details of making this your home.

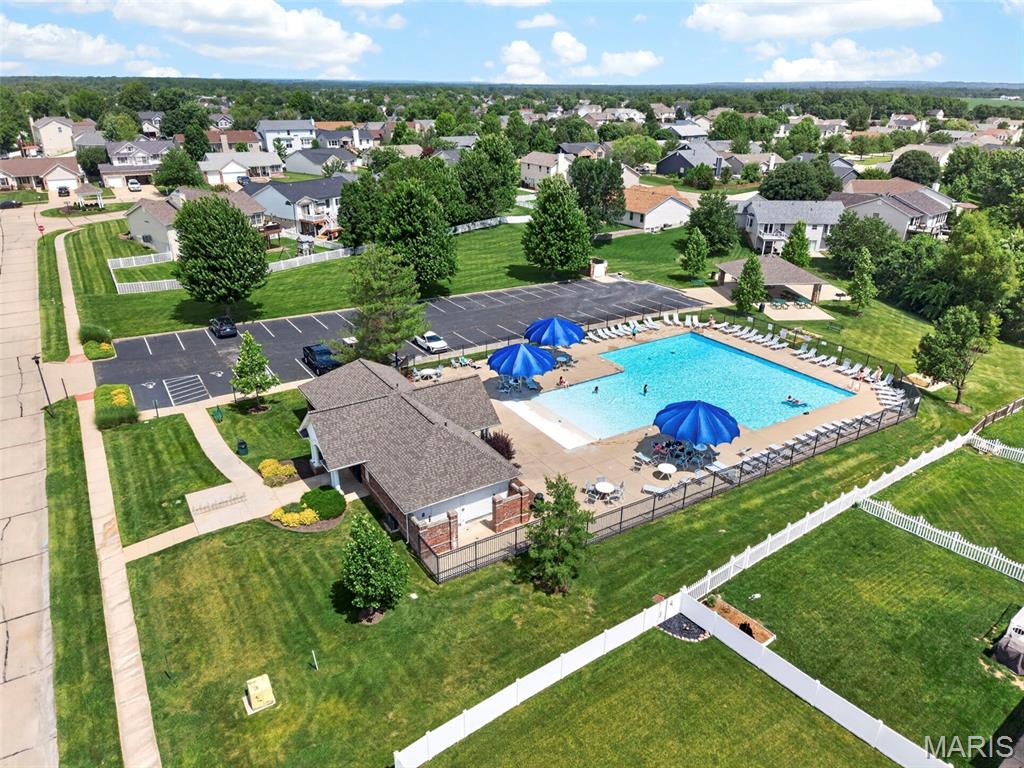
The amenities of the Homefield Gardens neighborhood are icing on the cake. Two pools, walking trails, basketball courts, a fishing lake, disc golf, and two picnic pavilions. It's the kind of place where neighbors become friends. Plus you have the benefit of the top ranked Fort Zumwalt School District. Schedule your private tour soon!

187 Homefield Gardens Drive

Message successfully sent.

What would you like to know?

What is 3 + 4 ?

I agree to receive email communication and understand I can unsubscribe at any time.

I agree to be contacted by Rock Island Realty via call, email, and text for real estate services. To opt out, you can reply 'stop' at any time or reply 'help' for assistance. You can also click the unsubscribe link in the emails. Message and data rates may apply. Message frequency may vary. Privacy Policy

Related Properties

New on site 4 days ago
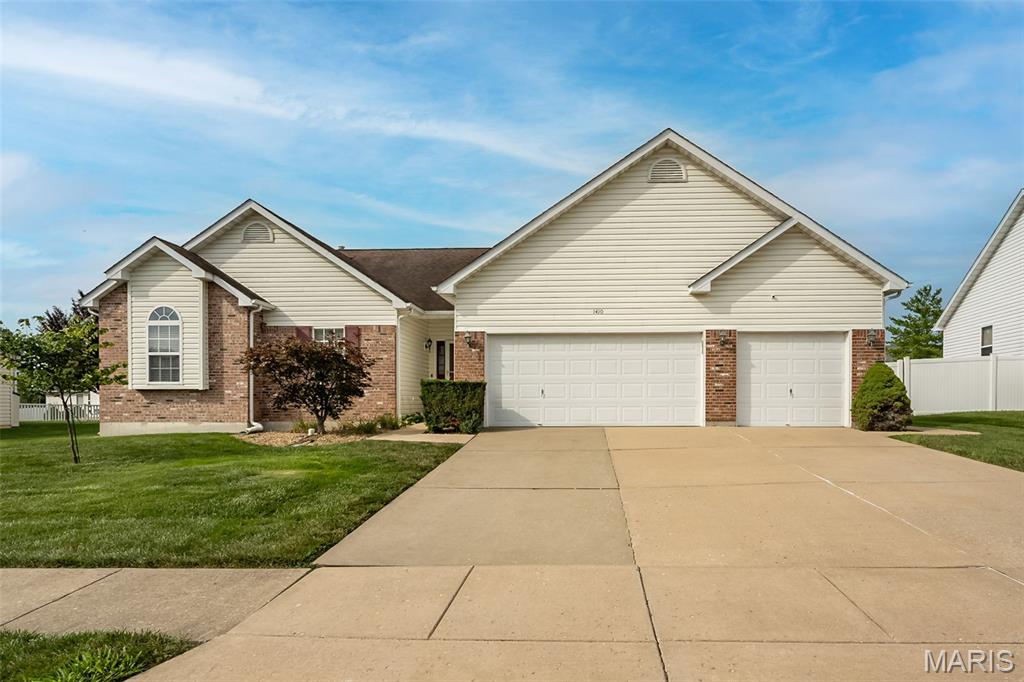
OPEN HOUSE SATURDAY THE 11th FROM 11-1:00  Beautifully maintained former display home offering a sought-after floor plan! This spacious 3-bedroom, 2-full bath ranch is located in O’Fallon within the highly desirable Wentzville School District. The custom kitchen features solid surface countertops, soft-close drawers and cabinet doors, and opens to an inviting living area with a cozy fireplace. Brand-new carpet adds a fresh touch, while the covered patio overlooks a fully fenced backyard, providing the perfect space to relax or entertain with added privacy.
Enjoy all the amenities this fantastic community has to offer, including a neighborhood pool and clubhouse. Conveniently located near shopping, dining, parks, and major highways, this home combines comfort, quality, and location. Competitively priced and ready for its next owner—don’t miss this opportunity!
#26042742

O'Fallon

1410 Sunburst Drive

3 Beds

2 Baths

1,766 Sq.Ft.

$389,900

MLS#: 26042742
New on site 2 days ago
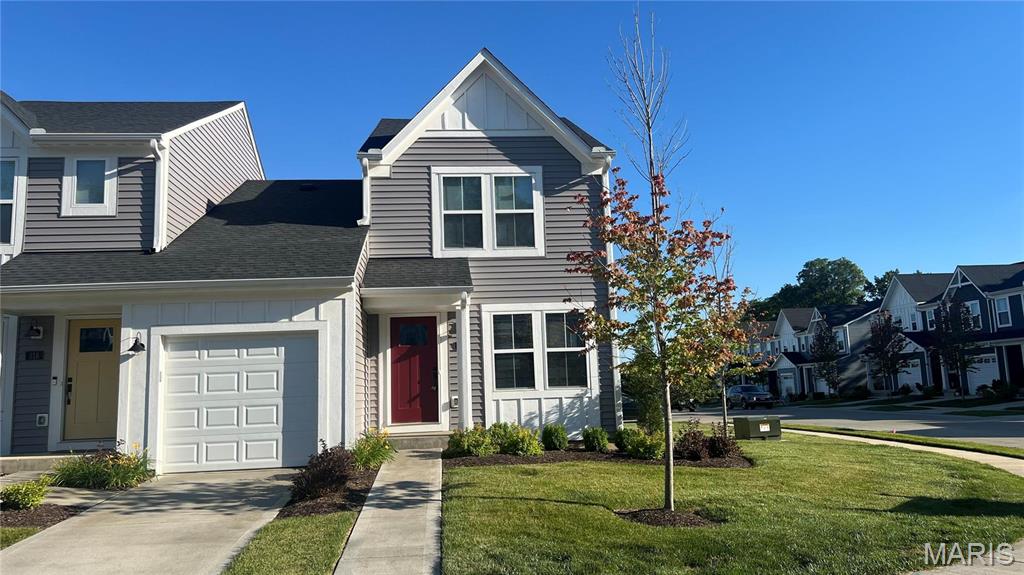
Welcome to this beautiful corner unit in immaculate condition. This home offers an open design layout with a family room adjacent to the dining area and kitchen with island. This modern white kitchen offers stainless steel appliances, upgraded cabinetry and a pantry. Primary bedroom has a ceiling fan/with lights and an en-suite bathroom. Well lit second bedroom with a full bathroom in hallway. Laundry upstairs for your convenience. Unfinished basement with full bath rough-in awaits your personal touches. Attached 1 car garage with remote. Other neighborhood amenities include pool, clubhouse, highway access and much more. Additional Rooms: Workshop/Hobby Area
#26042713

O'Fallon

320 Newbridge Way

2 Beds

2 Baths

1,088 Sq.Ft.

$307,900

MLS#: 26042713
New on site 2 days ago
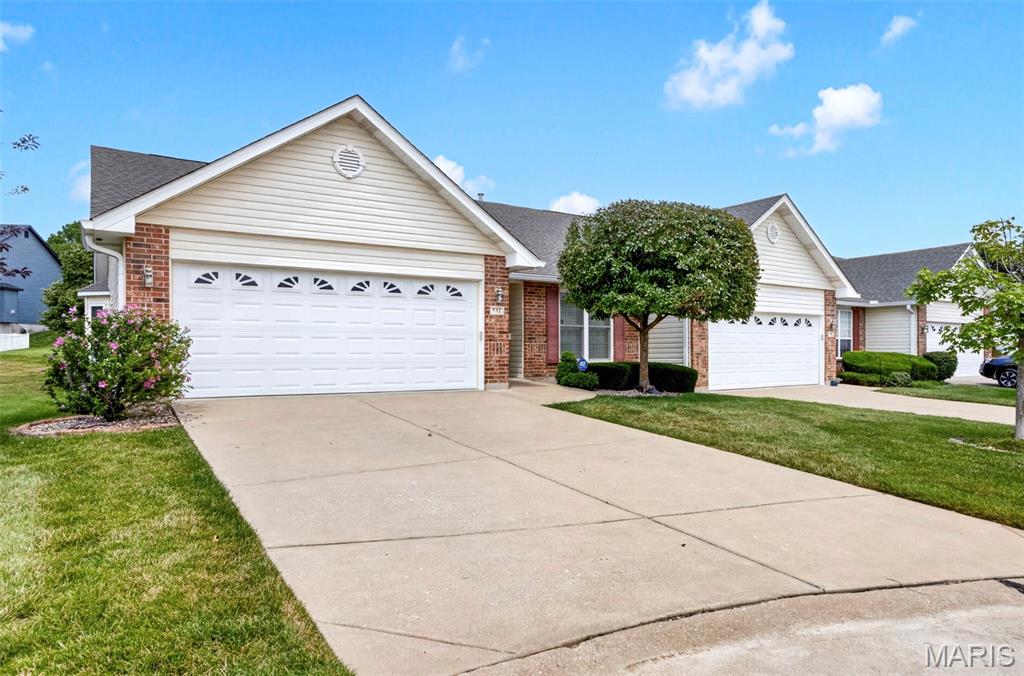
Welcome home to this solid 2 bedroom, 3 bath villa in a maintenance-free community, which if you don't know, basically means someone else worries about the lawn, the shoveling, the gutters — all of it — so you don't have to. That's a bigger deal than people realize until they actually live it. This is the kind of place that's built for whatever's next for you, whether that's downsizing, simplifying, or just wanting a home that doesn't own you back.
Three full bathrooms means nobody's fighting over the sink in the morning. Two bedrooms gives you room for guests, a home office, grandkids — whatever your version of "extra space" looks like. And an elevator in place to make sure you can enjoy the entire home- worry free.
If you're looking for a low-hassle, high-comfort place to land for this next stretch of life, I think this one's worth a look.
#26043555

O'Fallon

532 Villa Piazza Court 32A

3 Beds

3 Baths

2,542 Sq.Ft.

$350,000

MLS#: 26043555
New on site 4 days ago
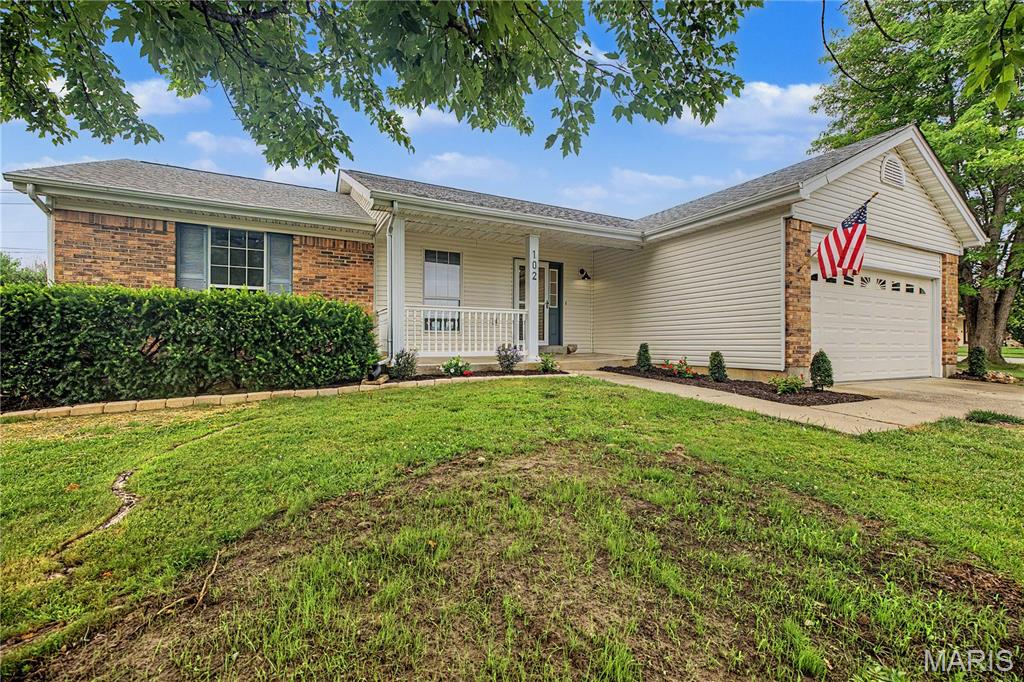
Welcome to your new home at 102 Rockaway Drive! This beautifully updated home features a spacious open floor plan with stunning luxury vinyl plank flooring throughout the main level. The inviting family room boasts a vaulted ceilings, recessed lighting, and a cozy wood-burning fireplace, creating the perfect space to relax or entertain. The brand-new kitchen is a true showstopper, offering custom cabinetry, elegant quartz countertops, a breakfast bar, and stainless steel appliances. The adjoining dining area seamlessly connects the kitchen and family room, providing an ideal layout for gatherings with family and friends. The main level also includes three generously sized bedrooms, two fully renovated bathrooms, and a convenient laundry area just off the kitchen. The finished lower level expands your living space with a massive recreation room, a fourth sleeping room, a third full bathroom, and plenty of additional storage. Outside, you'll enjoy a charming covered front porch, a two-car attached garage, and a level backyard featuring a brand-new concrete patio—perfect for outdoor entertaining. This move-in-ready home truly has it all. Don't miss your opportunity to make it yours—showings begin Thursday, July 9!
#26041960

O'Fallon

102 Rockaway Drive

3 Beds

3 Baths

2,500 Sq.Ft.

$390,000

MLS#: 26041960
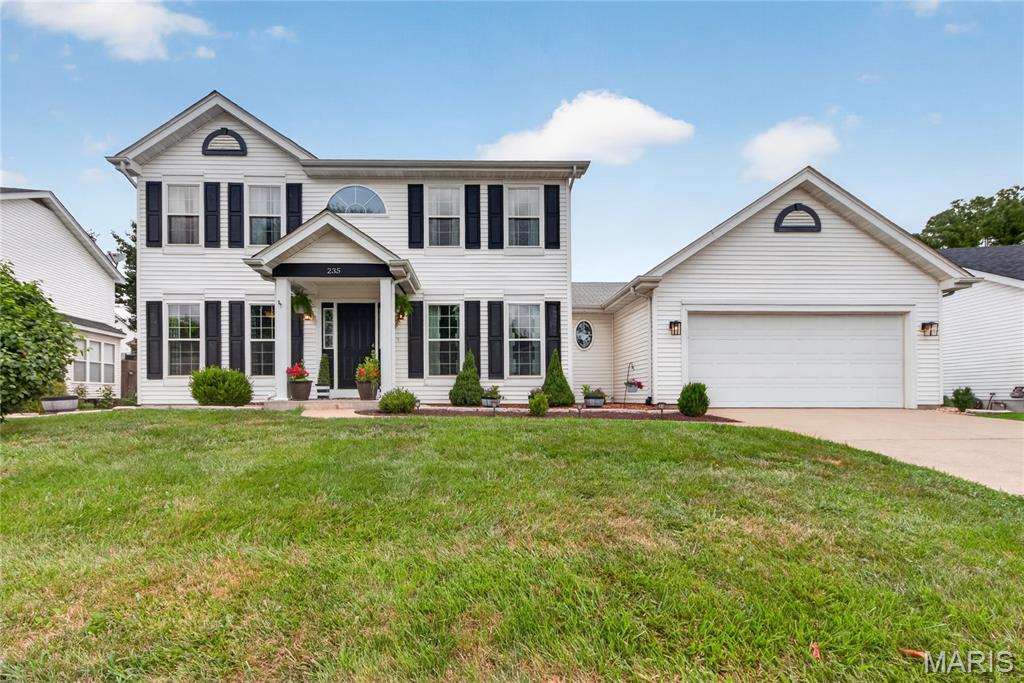
Welcome home to this beautifully maintained 2-story in desirable O’Fallon and the Ft. Zumwalt School District! Warm, inviting, and full of space to spread out, this home offers the perfect blend of comfort, style, and everyday convenience. Step inside to beautiful wood flooring throughout the main level, featuring a separate dining room, living room, spacious great room, and a large kitchen ready for entertaining.

The great room is filled with natural light from the charming bay window and opens through an atrium door to the patio and fully fenced, level backyard—ideal for relaxing, entertaining, or enjoying the beautifully manicured lawn. The kitchen is sure to impress with stainless steel appliances, refrigerator included, newer granite countertops, center island with breakfast bar, pantry, and abundant cabinet space. Main-floor laundry and a central vacuum system add even more convenience.

Upstairs, the generously sized primary suite offers a walk-in closet and private en-suite bath with separate shower and tub. Two additional bedrooms, a full hall bath, and a large linen closet complete the second floor. The partially finished lower level expands your living space with a 23 x 18 recreation room, plus plenty of additional storage. An oversized 2-car garage, sprinkler system, and fantastic location near common ground, Highway 364, shopping, restaurants, and parks make this home a must-see! Notable 2021 updates include windows, kitchen countertops, carpeting, water heater, furnace, and sump pump.
#26042229

O'Fallon

235 Royalltrail Lane

3 Beds

2 Baths

2,177 Sq.Ft.

$360,000

MLS#: 26042229
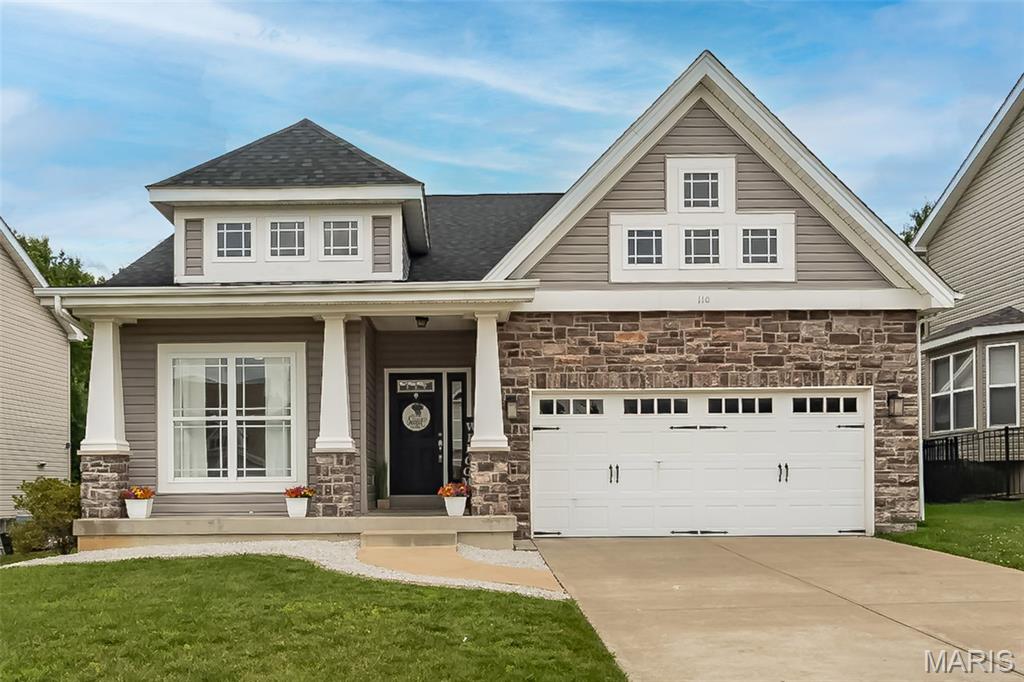
Style, space, and a backyard you'll never want to leave! This beautifully maintained ranch is packed with the upgrades buyers love, beginning with its striking stone and siding exterior, welcoming front porch, and timeless curb appeal. Step inside to soaring vaulted ceilings, rich hardwood floors, elegant architectural columns, transom windows, and an open layout that feels warm, bright, and made for gathering!

The heart of the home is the spacious kitchen featuring 42" cabinetry, stainless steel appliances, abundant prep space, and a generous dining area that flows effortlessly into the vaulted great room and formal dining room—perfect for everything from weeknight dinners to holiday celebrations. Tucked away for privacy, the spacious primary suite overlooks the peaceful wooded backdrop and offers a walk-in closet plus ensuite with dual vanities, soaking tub, and separate shower. Two additional bedrooms, a full bath, convenient main floor laundry, and brand-new main floor carpet (2026) complete the main level.

Need even more space? You've got it! The lower level already includes a finished bonus room that's perfect for a home office, workout space or hobby room, along with a beautifully updated full bath. The remaining unfinished space offers endless possibilities—create the recreation room, game room, home theater or ultimate entertaining space you've always imagined!

And then there's the backyard...your own private escape! Relax beneath the covered patio while enjoying peaceful wooded views, a fully fenced yard, and plenty of room to play, entertain, or simply unwind after a long day.

Thoughtful updates include a New Carpet on Main Floor 2026, New Roof 2024, Dishwasher 2025, Disposal 2026. Add in 9-foot ceilings, rounded drywall corners, transom windows, two-panel doors, an oversized garage, and a seller-provided one-year home protection plan, and you'll quickly see why this home stands out from the rest. If you've been waiting for a home that truly delivers the complete package, this is it!
#26037409

O'Fallon

110 Sunset Villa Court

3 Beds

3 Baths

1,956 Sq.Ft.

$400,000

MLS#: 26037409
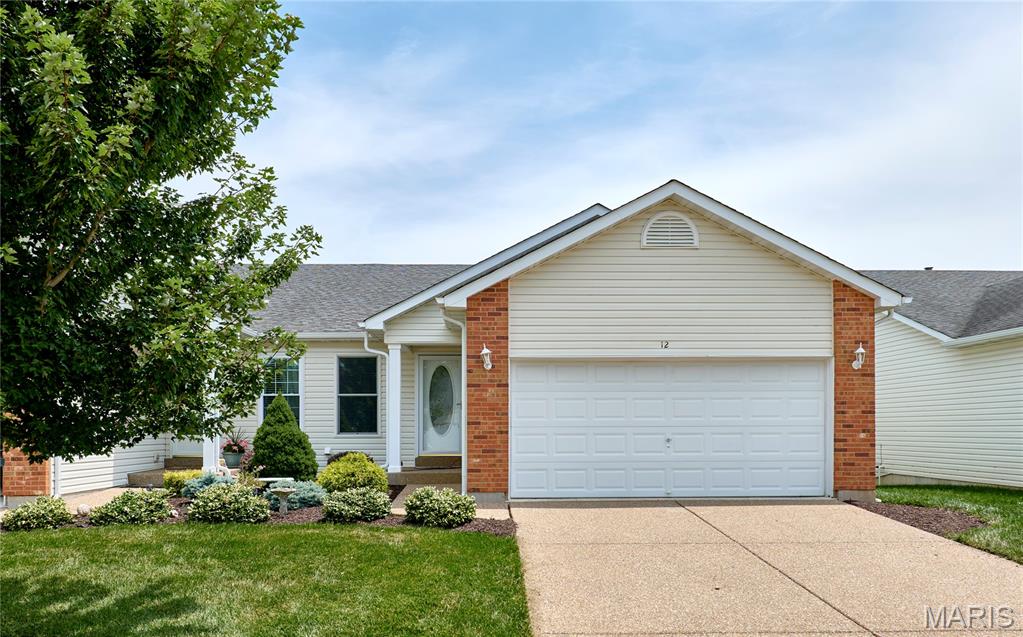
Enjoy the ease of villa living in this spacious home in O'Fallon! Located in the Villas at Highgrove, you'll have access to the community swimming pool, pond, and walking trails. Beautiful landscaping, brick accents, and a covered front porch make for great curb appeal. You'll love the open layout of the main living space, with vaulted ceilings and gleaming hardwood floors connecting the living room and dining room and continuing into the bedrooms. The kitchen features a breakfast bar, tile backsplash, and tile floors. A bay window off the living room leads to the back deck. The primary bedroom has a walk-in closet and en-suite bathroom with a large vanity and tile-surround step-in shower. Another bedroom, full bathroom, and convenient main-floor laundry complete the space. The walk-out finished basement adds a family room with a wet bar, third bedroom suite w/walk-in closet and bath w/step-in shower, plus a workshop area in the unfinished storage space. You'll have even more storage in the two-car garage with built-in cabinets, as well as an accessible ramp to the door. You'll love grilling with friends on the deck overlooking the backyard and walking trail. Moments from Main Street O'Fallon, Dames Park, and Ft. Zumwalt Schools, with quick access to I-70 and all of the restaurants and shopping on Hwy. K, this home in a great location is one you won't want to miss!
#26042320

O'Fallon

12 Battersea Court 3B

3 Beds

3 Baths

1,778 Sq.Ft.

$299,999

MLS#: 26042320
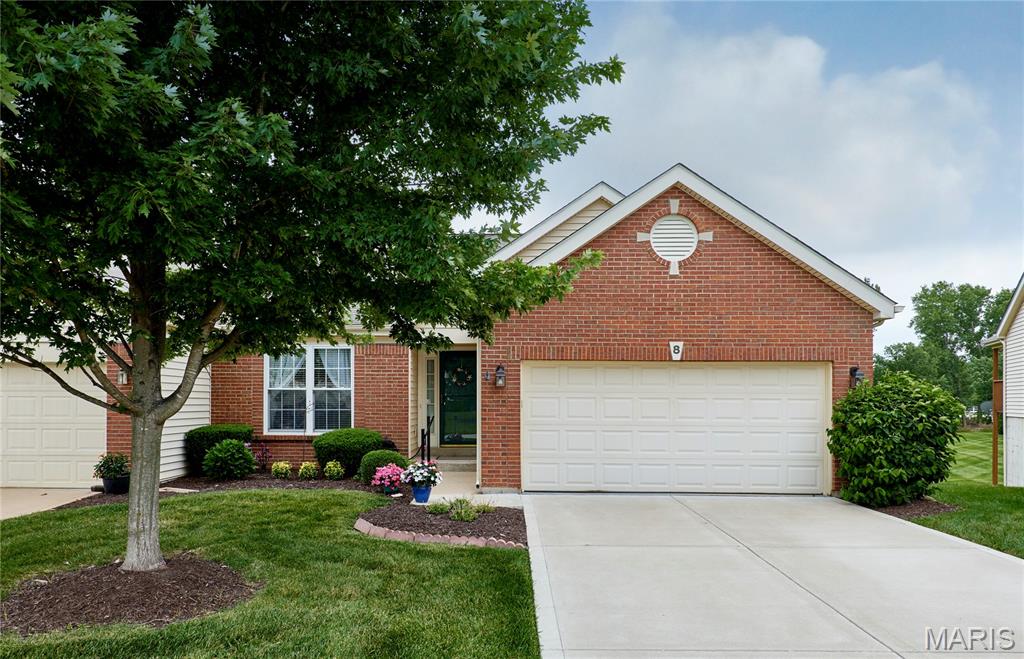
Welcome to this beautifully maintained three bedroom, three bathroom Villa. From the moment you walk in, you will love the beautiful hardwood floors and vaulted ceiling in the main level. The large master bedroom features a bay window, large, walk-in closet & luxury master bathroom. The kitchen features plenty of cabinets & is tastefully decorated with newer stainless appliances. The main level also offers ample space for a dining room table and chairs, as well as a quaint breakfast room off the kitchen. From the sliding glass door, you’ll find a fantastic maintenance, free deck overlooking a wooded common area.
The finished, walkout lower level is a dream with large rec room, third full bedroom, a third full bathroom & a full kitchen. This space is perfect for entertaining guests or as a secondary suite for additional family.
#26038957

O'Fallon

8 Turtle Creek Villas Drive 4R

3 Beds

3 Baths

2,638 Sq.Ft.

$350,000

MLS#: 26038957
New on site 3 days ago
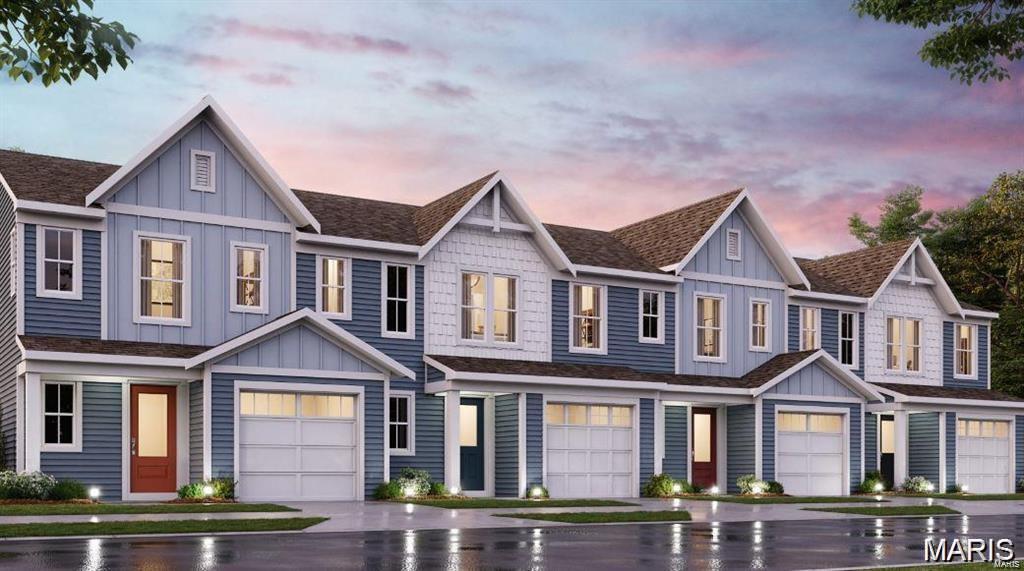
New construction by Fischer Homes in beautiful The Townes at Streets of Caledonia, featuring the Durham plan. This home is an open plan with a family room and a view of the kitchen with an oversized island. Primary bedroom features an en suite bath with a double bowl vanity, walk-in shower and walk-in closet. Additional bedroom and a private full bathroom on the upper level. Full basement affords plenty of storage. 1 car attached garage.
#26043114

O'Fallon

122 Mora Boulevard 450-502

2 Beds

2 Baths

1,363 Sq.Ft.

$344,900

MLS#: 26043114
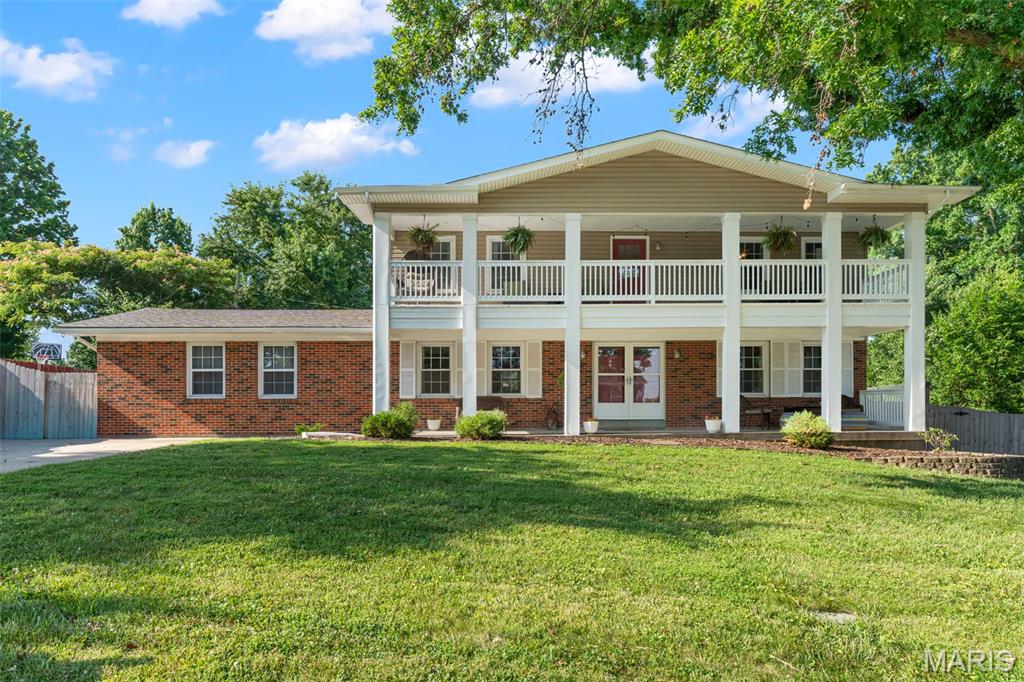
Simply Stunning! Step inside and prepare to be delighted!  Entering into the foyer you will find the Living Room to the right, formal Dining Room to the right.  Stairway to the upper level is located here as well.  The thoughtfully designed Kitchen is adjacent to the Dining Room and features beautiful custom cabinetry, stainless appliances and center island with seating.....perfect for grabbing a quick meal or snack.  Off the other side of the Kitchen you'll find the Hearth/Family Room with wood burning fireplace and on the opposite wall, plenty of custom storage and attractive wine rack.  This room walks out to big patio and level, privacy fenced yard.  Back inside and down to the partially finished lower/basement level there is a big Family and Rec Room area featuring wood burning fireplace.  This is a great flex space to utilize however you choose and has walk-up access to the back yard.  Don't forget the upper level balcony that spans across the front and the large 2-car, rear entry garage. There is plenty of additional parking as well.  Set your appointment today and say, "Yes!" to the address.
#26042267

O'Fallon

210 Capri Drive

4 Beds

3 Baths

3,326 Sq.Ft.

$420,000

MLS#: 26042267

 - property

Send a message

Message successfully sent.

Your message

What is 3 + 4 ?

Reason for contacting?

I agree to receive email communication and understand I can unsubscribe at any time.

I agree to be contacted by Rock Island Realty via call, email, and text for real estate services. To opt out, you can reply 'stop' at any time or reply 'help' for assistance. You can also click the unsubscribe link in the emails. Message and data rates may apply. Message frequency may vary. Privacy Policy

Sign Out

Virtual Assistant

Would you like to take the next step with this property? We can help you schedule a showing or virtual tour, or send you more details.

Yes, I would like more information.

Thank You for Your Reply, One of Our Agents will contact you as soon as possible

No, maybe later.

Thank you, you can always contact me via email, phone number or through the contact form.

Realhub AI

Lucy - Your AI-Powered Realtor

Update Your Temporary Password

Personalize your search

Enter your email and we'll notify you immediately when new listings match what you're looking for.

or enter email address

Already have an account ? Login here

Continue your home search

I agree to receive communications and understand I can unsubscribe at any time.

I agree to be contacted by Rock Island Realty via call, email, and text for real estate services. To opt out, you can reply 'stop' at any time or reply 'help' for assistance. You can also click the unsubscribe link in the emails. Message and data rates may apply. Message frequency may vary. Privacy Policy

Already have an account ? Login here

We use cookies

We use cookies primarily for analytics to enhance your experience. By accepting, you agree to our use of these cookies. You can manage your preferences or learn more about our cookies policy.