


Property
Beds
3
Full Baths
2
1/2 Baths
None
Year Built
1996
Sq.Footage
1,439
Is nature calling your name?? 1852 Lake St. is tucked away in a beautiful gated lake community offering lakes, trails, fishing, a beach and plenty of seclusion—all while giving you a place to truly feel at home. Situated on over an acre of ground and backing to woods, this property offers plenty of room for gardening, outdoor projects, pets and privacy. A circle driveway provides plenty of parking, and the detached garage adds even more space for vehicles, storage, hobbies or weekend projects. Step inside to a spacious living room with an open-concept dining area and kitchen. From the minute you walk through the front door, natural light floods the space through the new sliding glass door. The roomy kitchen offers an abundance of cabinetry and counter space, making it easy to gather and entertain. The utility and laundry room has its own side entrance—the perfect spot to kick off muddy shoes after a day outside—with plenty of additional room for storage. The split-bedroom floor plan gives the primary suite its own space to unwind, complete with a large closet and private bathroom. Two additional spacious bedrooms offer great closet storage and flexibility for family, guests or a home office. With over an acre, wooded views, lake-community amenities and room to spread out, this is the kind of property that makes you want to slow down and enjoy where you live. Close just in time to settle onto your new deck, watch the leaves begin to turn ??
Features & Amenities
Interior
-
Total Bedrooms
3
-
Bathrooms
2
-
Above Grade Finished Area
1439.0
-
Basement YN
NO
-
Cooling YN
YES
-
Cooling
Central Air
-
Fireplace YN
YES
-
Heating YN
YES
-
Heating
Forced Air
-
Main Level Bedrooms
3
-
Pet friendly
N/A
Exterior
-
Garage
Yes
-
Garage spaces
1
-
Construction Materials
Vinyl Siding
-
Parking
Detached, Driveway
-
Patio and Porch Features
Deck
-
Pool
No
-
Waterfront YN
NO
Area & Lot
-
Lot Features
Back Yard
-
Lot Size(acres)
1.245
-
Lot Size(square feet)
54,232
-
Property Type
Residential
-
Property Sub Type
Manufactured Home
-
Architectural Style
Traditional
Price
-
Sales Price
$145,000
-
Tax Amount
$437
-
Sq. Footage
1,439
-
Price/SqFt
$100
HOA
-
Association
YES
-
Association Fee
$175
-
Association Fee Frequency
Annually
-
Association Fee Includes
N/A
School District
-
Elementary School
North County Primary
-
Middle School
North Co. Middle
-
High School
North Co. Sr. High
Property Features
-
New Construction
NO
-
Association Amenities
Beach Access
-
Ownership
Private
-
Senior Community YN
NO
-
Sewer
Septic Tank
-
Water Source
Private, Well
Schedule a Showing
Showing scheduled successfully.
Mortgage calculator
Estimate your monthly mortgage payment, including the principal and interest, property taxes, and HOA. Adjust the values to generate a more accurate rate.
Your payment
Principal and Interest:
$
Property taxes:
$
HOA fees:
$
Total loan payment:
$
Total interest amount:
$
Location
County
St. Francois
Elementary School
North County Primary
Middle School
North Co. Middle
High School
North Co. Sr. High
Listing Courtesy of Lisa Huff, Coldwell Banker Realty - Gundaker
RealHub Information is provided exclusively for consumers' personal, non-commercial use, and it may not be used for any purpose other than to identify prospective properties consumers may be interested in purchasing. All information deemed reliable but not guaranteed and should be independently verified. All properties are subject to prior sale, change or withdrawal. RealHub website owner shall not be responsible for any typographical errors, misinformation, misprints and shall be held totally harmless.

Agent / Realtor®
Selena Coble
Call Selena today to schedule a private showing.

* Listings on this website come from the FMLS IDX Compilation and may be held by brokerage firms other than the owner of this website. The listing brokerage is identified in any listing details. Information is deemed reliable but is not guaranteed. If you believe any FMLS listing contains material that infringes your copyrighted work please click here to review our DMCA policy and learn how to submit a takedown request.© 2024 FMLS.
Related Properties

Bonne Terre
25 C Street
2 Beds
1 Baths
1,067 Sq.Ft.
$119,000
MLS#: 26055466

Bonne Terre
9670 E Lakeview Drive
1 Beds
1 Baths
804 Sq.Ft.
$130,000
MLS#: 26054817

Bonne Terre
313 Saint Gerard Street
2 Beds
1 Baths
1,184 Sq.Ft.
$160,000
MLS#: 26054277

Bonne Terre
214 S Pine Street
3 Beds
2 Baths
1,203 Sq.Ft.
$169,900
MLS#: 26050495
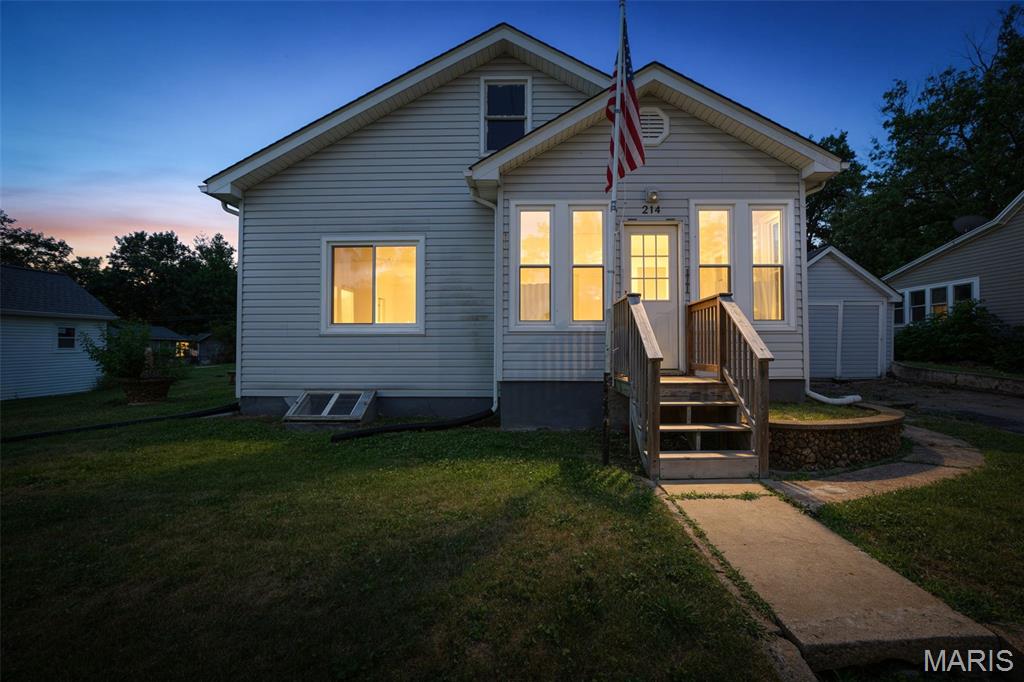
Bonne Terre
214 Francis Street
2 Beds
1 Baths
1,440 Sq.Ft.
$135,000
MLS#: 26038244
