
Property
Beds
5
Full Baths
3
1/2 Baths
1
Year Built
1988
Sq.Footage
4,519
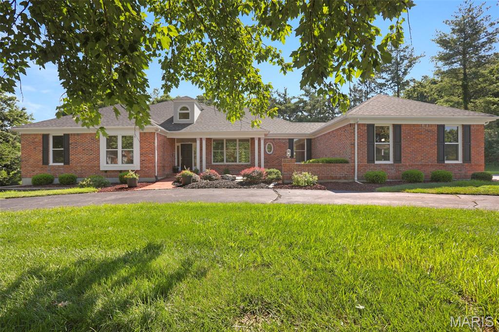
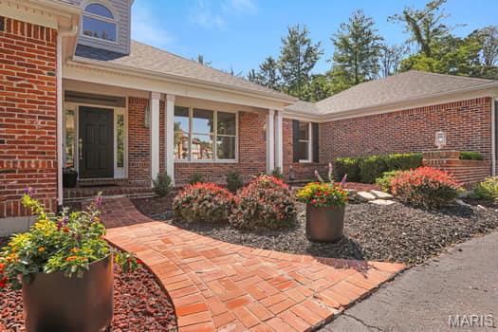
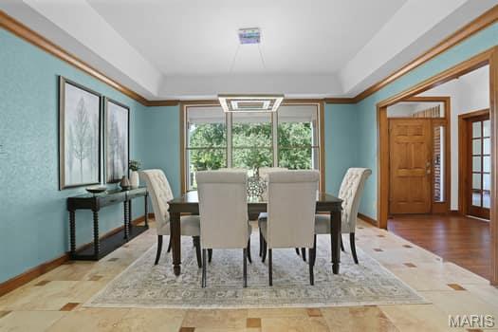
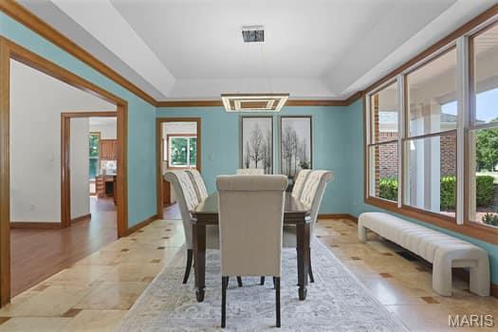
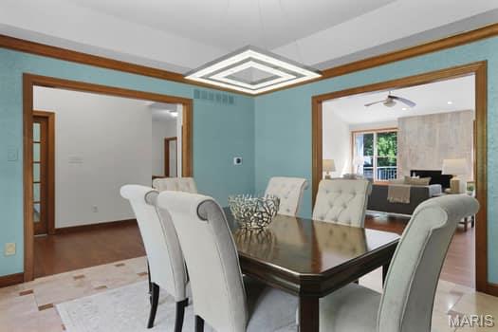
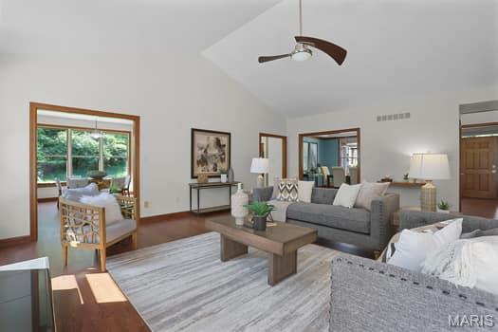
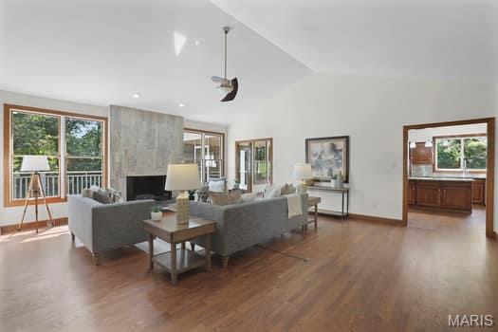
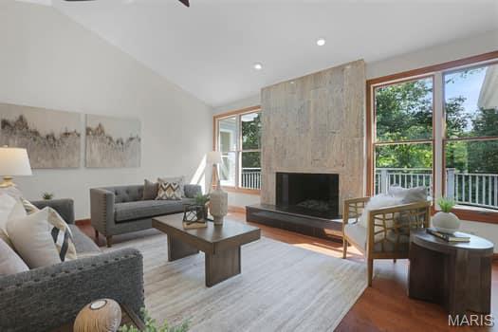
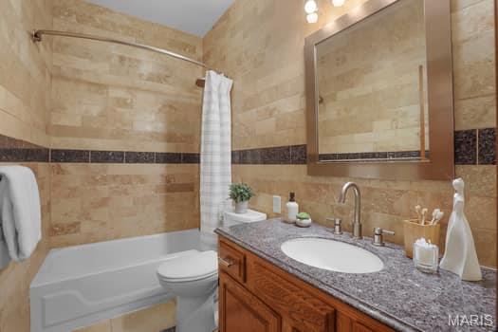
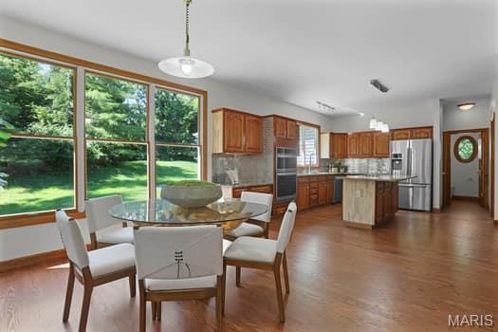
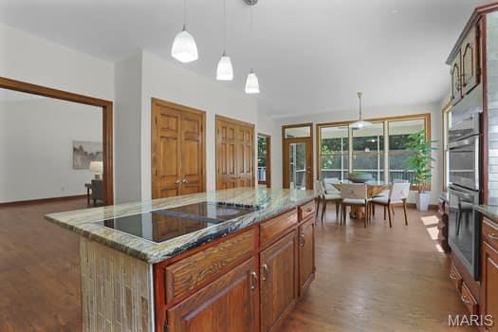
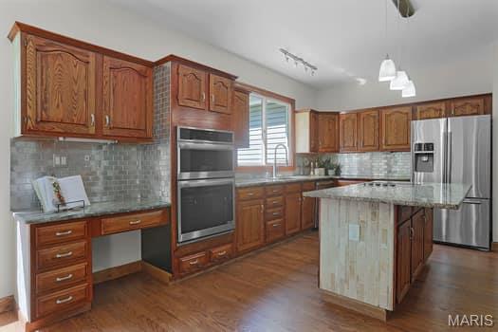
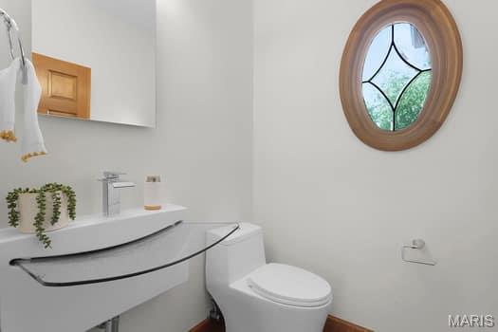
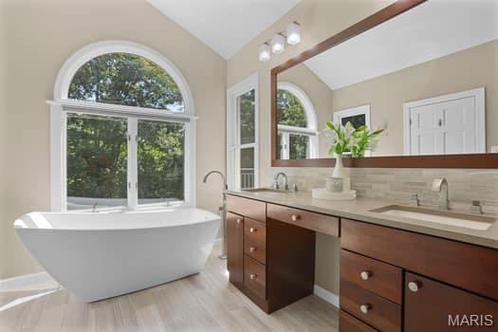
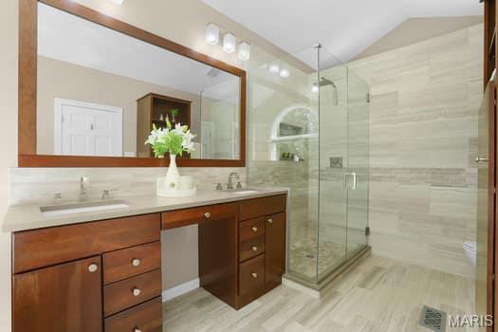
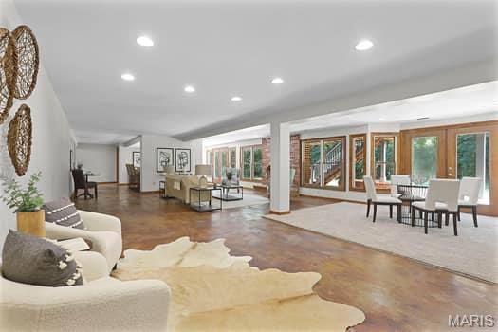
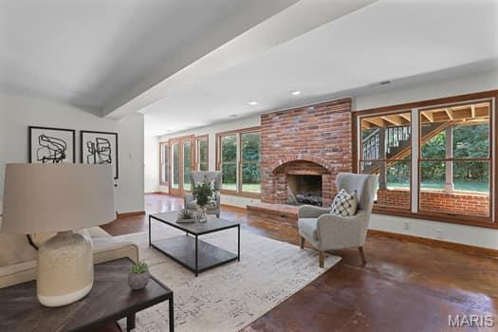
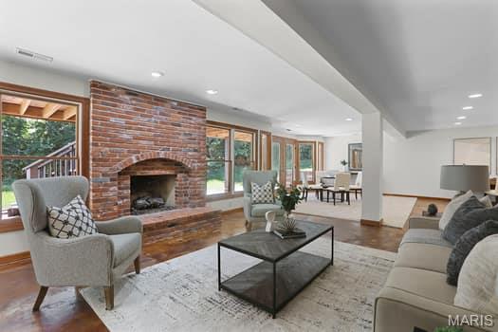
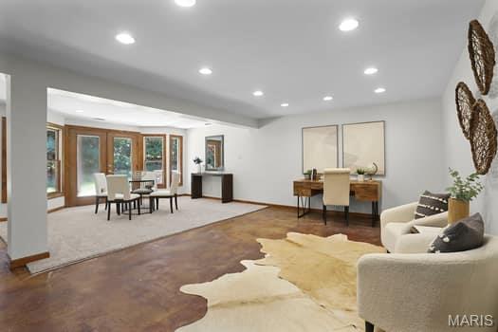
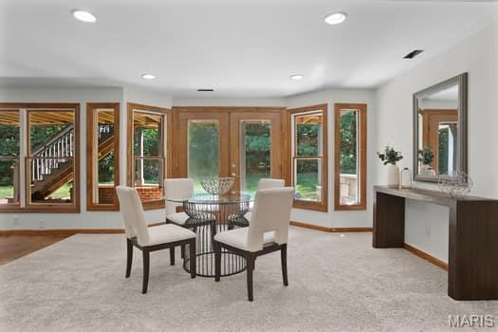
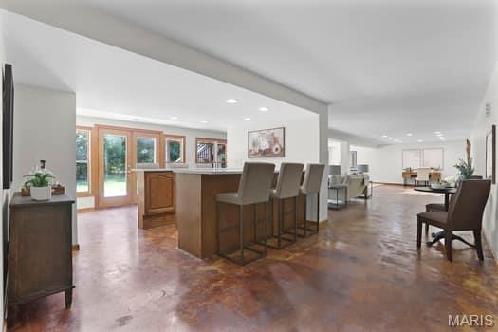
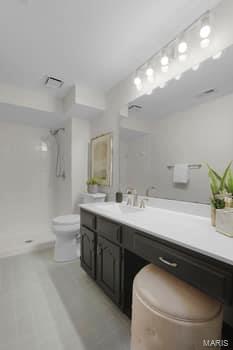
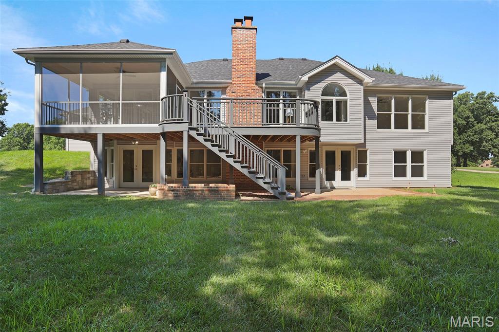
Welcome to this rare and beautifully designed ranch home, perfectly situated on 1.3 private acres in the desirable Country Place subdivision. A soaring entry foyer welcomes you, flanked by an elegant formal dining room and a private study with French doors-ideal for a home office or quiet retreat. The spacious family room features a stunning vaulted ceiling, a floor-to-ceiling tiled gas fireplace, and large windows that frame peaceful views of the backyard. The expansive kitchen is the heart of the home, offering abundant work space, a generous breakfast area and a wall of windows that fills the space with natural light. Step directly onto the screened porch, continue to the deck and enjoy the privacy and beauty of the back yard. The main level includes a luxurious primary suite along with two additional bedrooms that share a spacious hall bath. The finished walkout lower level feels anything but a basement, thanks to the wall of windows and two sets of French doors that bring in exceptional natural light. This level offers two additional oversized bedrooms with walk-in closets, including one with an extra 6 foot closet, a full bath, a large U-shaped bar, a cozy fireplace and an expansive recreation area perfect for entertaining family and friends. Completing this home is a spacious three-car garage.
Features & Amenities
Interior
-
Total Bedrooms
5
-
Bathrooms
3
-
1/2 Bathrooms
1
-
Above Grade Finished Area
2719.0
-
Basement YN
YES
-
Cooling YN
YES
-
Cooling
Ceiling Fan(s), Central Air, Electric
-
Fireplace YN
YES
-
Heating YN
YES
-
Heating
Forced Air, Natural Gas
-
Main Level Bedrooms
3
-
Pet friendly
N/A
Exterior
-
Garage
Yes
-
Garage spaces
3
-
Construction Materials
Brick Veneer, Vinyl Siding
-
Pool
No
Area & Lot
-
Lot Features
Sprinklers In Front, Sprinklers In Rear
-
Lot Size(acres)
1.31
-
Lot Size(square feet)
57,063
-
Property Type
Residential
-
Property Sub Type
Single Family Residence
-
Architectural Style
Ranch
Price
-
Sales Price
$859,000
-
Tax Amount
$10,620
-
Financing Options
Conventional
-
Sq. Footage
4,519
-
Price/SqFt
$190
HOA
-
Association
YES
-
Association Fee
$650
-
Association Fee Frequency
Annually
-
Association Fee Includes
N/A
School District
-
Elementary School
Wild Horse Elem.
-
Middle School
Crestview Middle
-
High School
Marquette Sr. High
Property Features
-
New Construction
NO
-
Association Amenities
Other
-
Sewer
Public Sewer
-
Water Source
Public
Schedule a Showing
Showing scheduled successfully.
Mortgage calculator
Estimate your monthly mortgage payment, including the principal and interest, property taxes, and HOA. Adjust the values to generate a more accurate rate.
Your payment
Principal and Interest:
$
Property taxes:
$
HOA fees:
$
Total loan payment:
$
Total interest amount:
$
Location
County
St. Louis
Elementary School
Wild Horse Elem.
Middle School
Crestview Middle
High School
Marquette Sr. High
Listing Courtesy of Shelly Goevert , Platinum Realty of St. Louis
RealHub Information is provided exclusively for consumers' personal, non-commercial use, and it may not be used for any purpose other than to identify prospective properties consumers may be interested in purchasing. All information deemed reliable but not guaranteed and should be independently verified. All properties are subject to prior sale, change or withdrawal. RealHub website owner shall not be responsible for any typographical errors, misinformation, misprints and shall be held totally harmless.

Agent / Realtor®
Selena Coble
Call Selena today to schedule a private showing.

* Listings on this website come from the FMLS IDX Compilation and may be held by brokerage firms other than the owner of this website. The listing brokerage is identified in any listing details. Information is deemed reliable but is not guaranteed. If you believe any FMLS listing contains material that infringes your copyrighted work please click here to review our DMCA policy and learn how to submit a takedown request.© 2024 FMLS.
Related Properties

Chesterfield
14748 Thornhill Terrace Drive
4 Beds
4 Baths
5,440 Sq.Ft.
$975,000
MLS#: 26052715

Chesterfield
15525 Windsor Ridge Court
4 Beds
3 Baths
4,342 Sq.Ft.
$780,000
MLS#: 26046746

Chesterfield
17835 Westhampton Woods Drive
4 Beds
3 Baths
3,620 Sq.Ft.
$799,900
MLS#: 26054252

Chesterfield
718 Cedar Field Court
4 Beds
2 Baths
3,342 Sq.Ft.
$725,000
MLS#: 26050998

Chesterfield
16514 Honey Locust Drive
3 Beds
3 Baths
2,534 Sq.Ft.
$914,500
MLS#: 26042866

Chesterfield
2251 Whitby Road
5 Beds
2 Baths
3,705 Sq.Ft.
$948,500
MLS#: 26049810

Chesterfield
330 Morristown Court
3 Beds
2 Baths
4,072 Sq.Ft.
$689,000
MLS#: 26038642
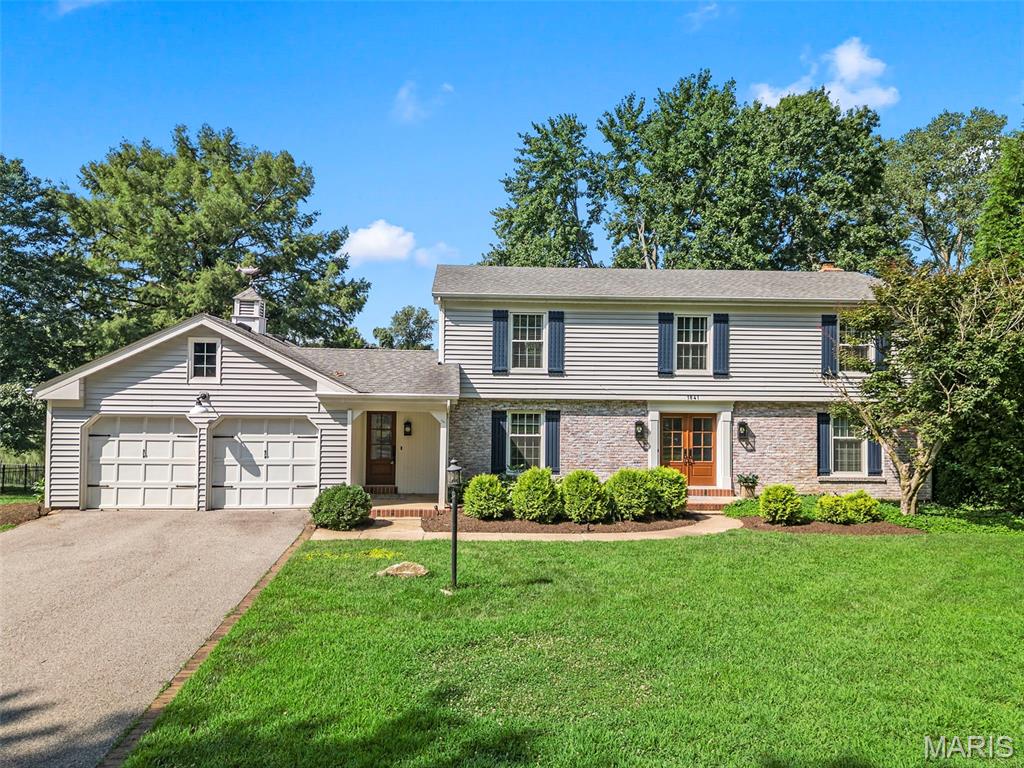
Chesterfield
1841 Newburyport Road
4 Beds
3 Baths
3,440 Sq.Ft.
$729,000
MLS#: 26041850
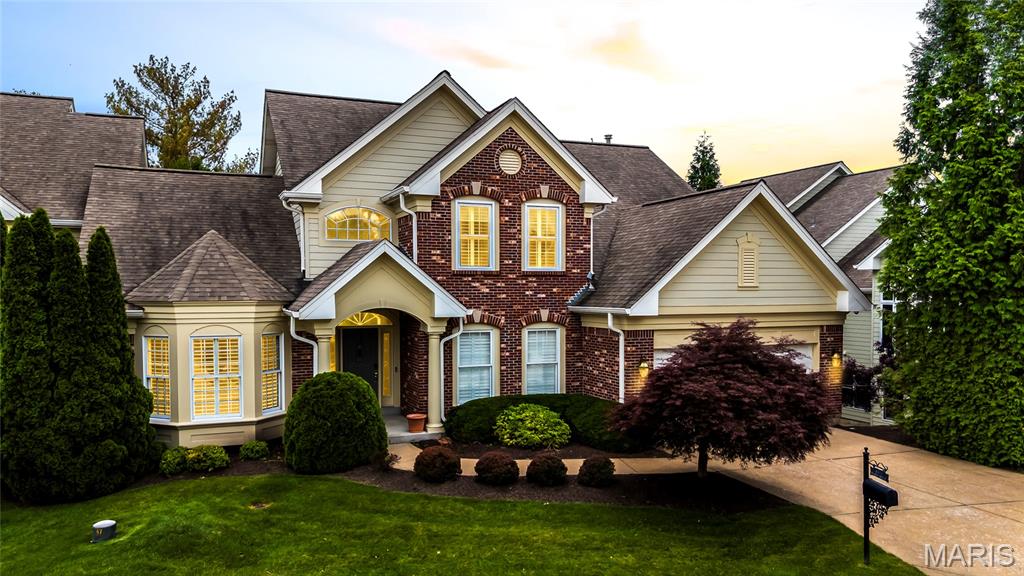
Chesterfield
15920 Picardy Crest Court
5 Beds
4 Baths
4,013 Sq.Ft.
$800,000
MLS#: 26040690

Chesterfield
16557 Baxter Forest Ridge Drive
4 Beds
4 Baths
4,029 Sq.Ft.
$840,000
MLS#: 26032202
