Features & Amenities

Interior

  • Total Bedrooms

    2

  • Bathrooms

    2

  • 1/2 Bathrooms

    1

  • Above Grade Finished Area

    1248.0

  • Basement YN

    YES

  • Cooling YN

    YES

  • Cooling

    Central Air, Electric

  • Fireplace YN

    YES

  • Heating YN

    YES

  • Heating

    Forced Air, Natural Gas

  • Pet friendly

    N/A

Exterior

  • Garage

    No

  • Parking

    RV Access/Parking, Additional Parking, Assigned

  • Pool

    No

  • Waterfront YN

    NO

Area & Lot

  • Lot Size(acres)

    0.033

  • Lot Size(square feet)

    1,437

  • Property Type

    Residential

  • Property Sub Type

    Townhouse

Price

  • Sales Price

    $329,900

  • Tax Amount

    $5,244

  • Financing Options

    Cash

  • Sq. Footage

    1,848

  • Price/SqFt

    $178

HOA

  • Association

    YES

  • Association Fee

    $235

  • Association Fee Frequency

    Monthly

  • Association Fee Includes

    N/A

School District

  • Elementary School

    Adams Elem.

  • Middle School

    Fanning Middle Community Ed.

  • High School

    Roosevelt High

Property Features

  • Association Amenities

    Management

  • Ownership

    Private

  • Sewer

    Public Sewer

  • Water Source

    Public

Schedule a Showing

Showing scheduled successfully.

<
>
IN PERSON
VIA CHAT

What is 3 + 4 ?


Change time

Mortgage calculator

Estimate your monthly mortgage payment, including the principal and interest, property taxes, and HOA. Adjust the values to generate a more accurate rate.

Your payment

Principal and Interest:

$

Property taxes:

$

HOA fees:

$

Total loan payment:

$

Total interest amount:

$

Location

County

St Louis City-MO

Elementary School

Adams Elem.

Middle School

Fanning Middle Community Ed.

High School

Roosevelt High

Listing Courtesy of Siqiong Wu , Investment Asset Network Realty, LLC

RealHub Information is provided exclusively for consumers' personal, non-commercial use, and it may not be used for any purpose other than to identify prospective properties consumers may be interested in purchasing. All information deemed reliable but not guaranteed and should be independently verified. All properties are subject to prior sale, change or withdrawal. RealHub website owner shall not be responsible for any typographical errors, misinformation, misprints and shall be held totally harmless.

Agent Selena Coble

Agent / RealtorĀ®

Selena Coble

Call Selena today to schedule a private showing.


* Listings on this website come from the FMLS IDX Compilation and may be held by brokerage firms other than the owner of this website. The listing brokerage is identified in any listing details. Information is deemed reliable but is not guaranteed. If you believe any FMLS listing contains material that infringes your copyrighted work please click here to review our DMCA policy and learn how to submit a takedown request.Ā© 2024 FMLS.
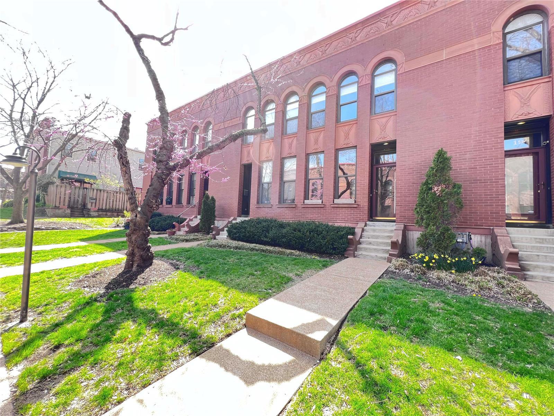
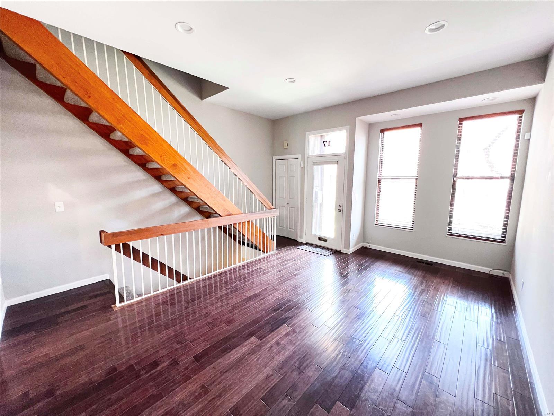
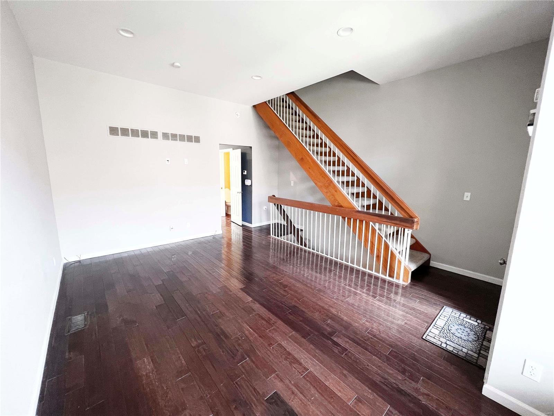
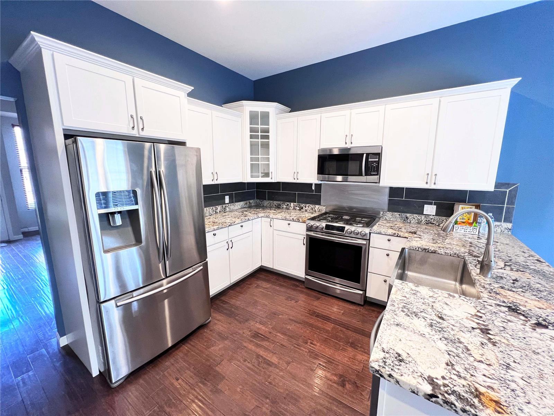
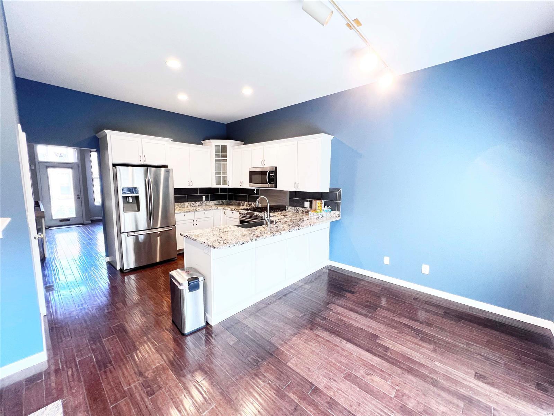
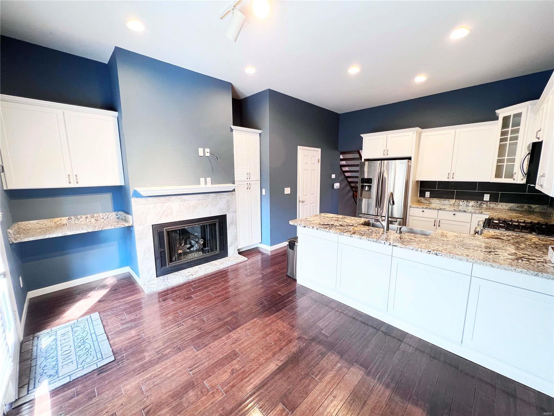
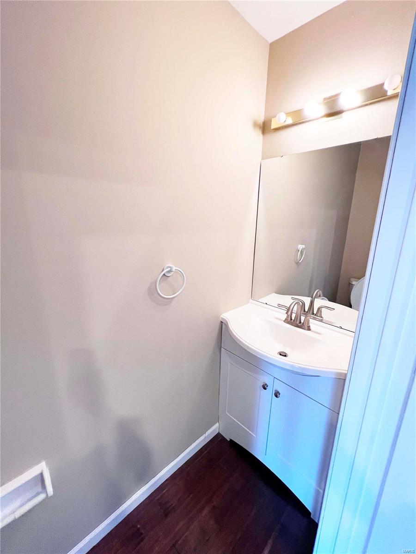
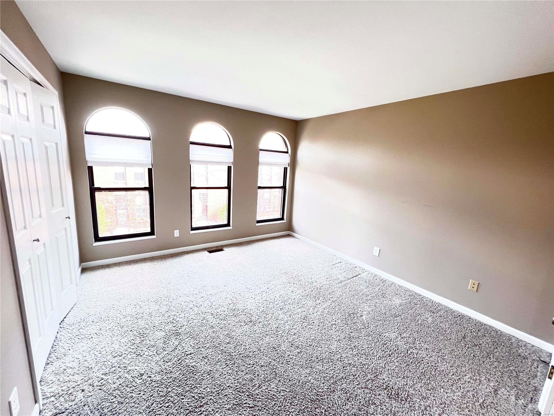
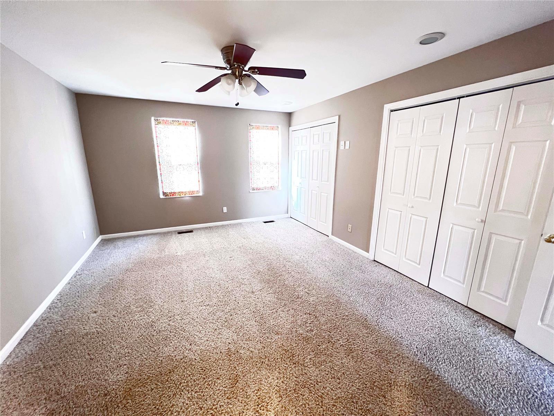
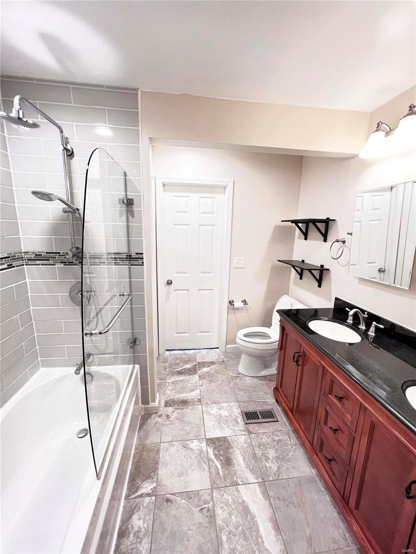
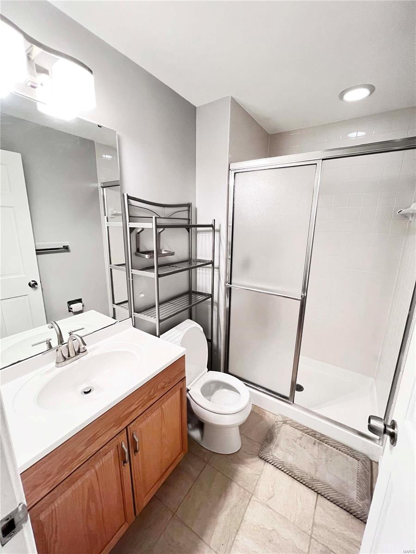
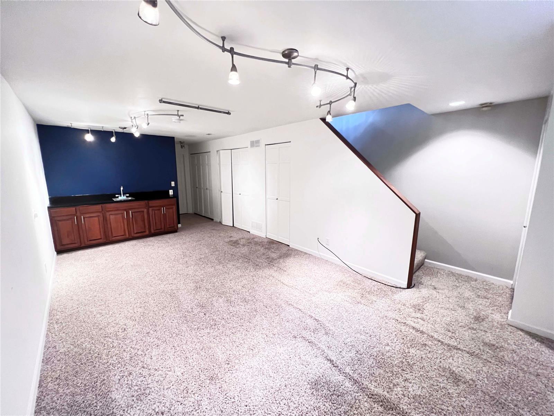
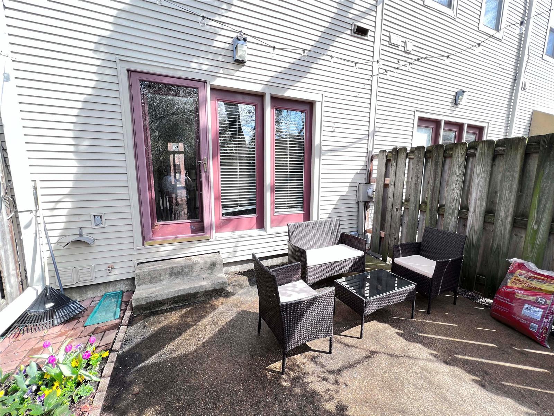
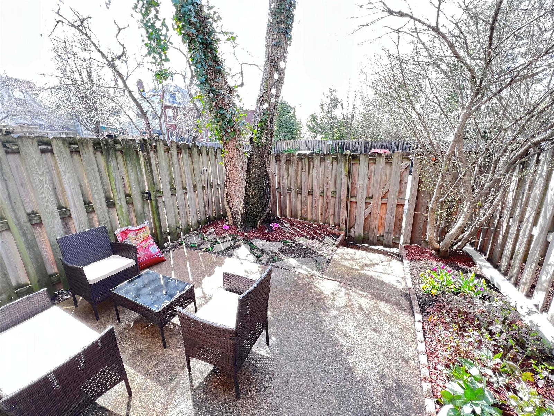
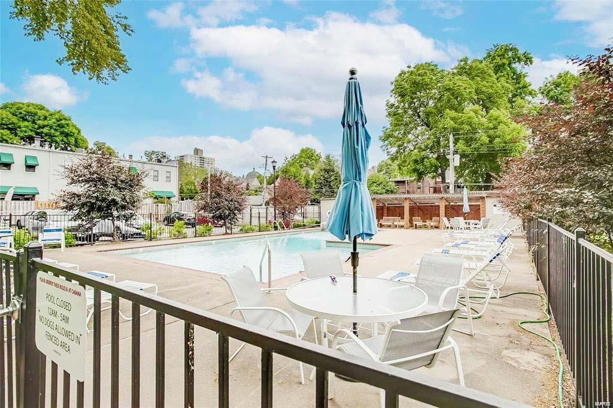
Awesome townhome in CWE, close to restaurant, shopping and hospital. 2 story plus finished lower level. Hardwood flooring on main level, with updated kitchen cabinets and appliances. 2 generous size bedrooms on upper floor, with jack/jill full bath and double vanity. Additional living space in lower level with a full bath. Enjoy the weather in your own private fenced backyard. Backyard leads directly to owners' parking lot, one assigned space with additional spaces available for rent through condo association. Jump into the community pool and beat the heat in the summer. Schedule your showing today and find your new home~!

17 Manhattan

Message successfully sent.

What would you like to know?

What is 3 + 4 ?

I agree to receive email communication and understand I can unsubscribe at any time.

I agree to be contacted by Rock Island Realty via call, email, and text for real estate services. To opt out, you can reply 'stop' at any time or reply 'help' for assistance. You can also click the unsubscribe link in the emails. Message and data rates may apply. Message frequency may vary. Privacy Policy

Related Properties

New on site 3 days ago
Welcome to 3171 Leola Avenue, where classic St. Louis charm meets years of thoughtful updates in the heart of the charming Lindenwood Park. 

This location makes everyday life easy. Enjoy walkability to neighborhood restaurants, coffee shops, and parks, plus quick access to major highways that can take you just about anywhere in the St. Louis area with ease.

Inside, this home offers the character you love with the big-ticket improvements you’ll undoubtedly appreciate. 

My favorite updates include the freshly refinished hardwood floors and the thoughtfully updated second-floor bathroom with new floor and wall tile, plus heated floors. Trust me when I say your feet have never been happier! In the kitchen, I am obsessed with the beautiful solid-surface countertops, updated lighting, open shelving, and fresh paint, which create a bright, welcoming feel.

The remodeled porch, with updated siding, windows, walls, doors, and flooring, creates a wonderful bonus space for morning coffee, OR it could be the mudroom of your dreams. The choice is yours! Additional improvements include a newer dishwasher, newer oven/range, updated basement carpeting, and a new water heater.

Wait...there’s MORE! 
Major exterior and mechanical investments provide even more peace of mind, including a new roof and gutters with gutter guards (2026), a new furnace (2026), professionally replaced garage windows, freshly painted garage trim and fascia, and a French drain along the south side of the home. 

Last, and most certainly not least...THE PLUMBING STACK AND ADDITIONAL PLUMBING HAVE BEEN REPLACED WITH MODERN PVC AND THE SEWER LINES BENEATH THE HOME HAVE BEEN UPGRADED AND REINFORCED UTILIZING CIPP TECHNOLOGY... If it seems I am yelling at you, I AM! 

The excitement comes from the fact that the sellers took care of all of the "non-sexy" upgrades so that you could move right in and not worry about anything except where your TV and bar cart will go!

The tree-lined street, the warm and inviting spaces, the extensive improvements and unbeatable Lindenwood Park location make this one a true catch. 

3171 Leola is ready for its next chapter—and for someone new to experience the joy of calling it home.
#26044521

St Louis

3171 Leola Avenue

3 Beds

2 Baths

1,717 Sq.Ft.

$325,000

MLS#: 26044521

New on site 2 days ago
Welcome HOME to this charming all-brick South City beauty! From the moment you pull up, you'll fall in love with the incredible curb appeal, inviting covered front porch, and timeless character that make this home so special! Step inside and you'll immediately appreciate the spacious living room featuring gorgeous hardwood floors, a beautiful decorative white brick fireplace, and plenty of natural light! Need a home office? A playroom? A cozy reading nook? You'll LOVE the bonus sitting area that gives you the flexibility to create the space you've always wanted! The large formal dining room is ready for everything from holiday gatherings to Sunday dinners, while the kitchen offers warm wood cabinetry, stainless steel appliances, and plenty of storage to make everyday living easy. This home has the perfect blend of charm and functionality with 3 bedrooms and 2 full bathrooms! You'll appreciate the convenience of a main-floor bedroom and full bath, while upstairs you'll find two additional bedrooms and another full bath, giving everyone their own comfortable space. And just wait until you step outside! Enjoy your morning coffee on the covered back porch, host family BBQs on the oversized patio, or spend evenings relaxing under the beautiful gazebo! The backyard offers plenty of room to entertain, garden, play, or simply unwind after a long day! Located in the heart of South St. Louis, you'll love being just minutes from local restaurants, shopping, parks, and everything this wonderful community has to offer!
Character! Space! Outdoor living! Flexible floor plan! This is the one you've been waiting for... don't miss your chance to make this your next HOME!
#26044627

St Louis

5011 Bancroft Avenue

3 Beds

2 Baths

1,248 Sq.Ft.

$279,900

MLS#: 26044627

New on site 1 day ago
Beautifully updated 3-bedroom, 3-bath home offering the perfect blend of style, comfort, and functionality. The stunning kitchen features stainless steel appliances and flows seamlessly into the main living areas, while the modern main-floor laundry adds everyday convenience. The partially finished basement expands the home's versatility with an additional sleeping area, full bath, and flexible living space perfect for guests, a home office, or a recreation area. Step outside to enjoy the spacious covered patio, ideal for relaxing or entertaining year-round. Thoughtfully updated and move-in ready, this exceptional home is one you won't want to miss!
#26045121

St Louis

11989 Red Lion Drive

3 Beds

3 Baths

1,418 Sq.Ft.

$274,900

MLS#: 26045121

New on site 1 day ago
If you've been searching for a home that's been truly loved and meticulously maintained, this Princeton Heights gem is one you won't want to miss. Thoughtfully updated while preserving its original character, this home seamlessly blends timeless craftsmanship with modern conveniences. From the beautifully renovated kitchen, updated bathrooms to the finished walk-out lower level, newer two-car garage, and newer HVAC - every improvement has been made with quality, care, and longevity in mind.

The classic brick exterior, limestone details, and charming tiled front porch set a welcoming tone, opening into a handsome foyer. From there, step into an inviting living room w/ custom built-ins and a dining rooms with gorgeous coffered ceilings, rich original woodwork, and stunning historic stained-glass transom windows.

The renovated kitchen boasting premium countertops, custom cabinetry, stainless steel appliances, and a large peninsula that serves as the heart of the room. From here, leading seamlessly out to the backyard deck. This outdoor oasis acts as a true extension of the indoor living space, featuring a spacious covered deck perfect for morning coffee, weekend grilling, or entertaining friends and family.

On the main level you'll find two generously sized bedrooms, including a primary suite featuring a charming bump-out room separated by French doors. Whether you're dreaming of a home office, reading nook, meditation space, this versatile space offers possibilities. Custom wood blinds throughout the home provide a warm, polished finishing touch while complementing the home's historic character.

The finished walk-out lower level adds valuable living space with porcelain tile flooring, a large family room, and a versatile flex space with great storage is perfect for a guest room, or hobby area. You'll also find a beautifully updated full bathroom complete with a deep, granite-wrapped jetted soaking tub and a separate walk-in shower. Every corner of this home reflects years of thoughtful care and pride of ownership.

Offering the perfect balance of historic charm, modern updates, and flexible living spaces, this is more than just a house—it's a place to settle in, make memories, and enjoy for years to come.
#26044843

St Louis

5214 Lisette Avenue

2 Beds

2 Baths

1,370 Sq.Ft.

$299,900

MLS#: 26044843

Welcome home to this darling Oakville ranch that is the perfect place to start your next chapter! This charming 3-bedroom, 2-bath home offers adorable curb appeal, a spacious corner lot, and a large, level backyard with plenty of room to relax, play, garden, or entertain. Step inside to find a bright and inviting floor plan featuring beautiful laminate flooring throughout most of the main level. The kitchen offers great functionality, and the refrigerator stays for the new homeowner! Both bathrooms have been beautifully updated, adding modern touches throughout. Need extra space? The finished lower level offers a spacious rec room plus a bonus room that could make a great possible 4th bedroom, home office, workout space, or guest area. Enjoy relaxing evenings outdoors on the cute covered patio overlooking the backyard — the perfect spot to unwind after a long day. Car enthusiasts and hobbyists will love the extra-deep 2-car garage measuring approximately 27 feet deep, offering plenty of space for storage, tools, or toys. Conveniently located in the sought-after Oakville School District and close to shopping, restaurants, parks, and more. Whether you’re a first-time buyer, downsizing, or looking for extra space, this adorable ranch checks all the boxes! For added peace of mind, the seller is providing a one-year Choice Ultimate home warranty at closing. This one is ready to welcome you home!
#26043375

St Louis

6339 Treehouse Trail

3 Beds

2 Baths

2,048 Sq.Ft.

$315,000

MLS#: 26043375

New on site 3 days ago
None
#26043323

St Louis

4247 Chouteau Avenue

3 Beds

2 Baths

2,112 Sq.Ft.

$350,000

MLS#: 26043323

New on site 1 day ago
Stunning End-Unit Townhouse with Premium Builder Upgrades in Affton!

Experience luxury living in this beautiful end-unit townhouse, perfectly located in the heart of Affton. The main level welcomes you with soaring high ceilings, elegant crown molding, and gorgeous hardwood floors featuring a custom inlay design right in the foyer.

Channel your inner chef in the fully upgraded kitchen, boasting custom 42ā€ staggered cabinetry, under-mount lighting, rich black quartz countertops, and stainless steel appliances. Upstairs, the expansive master bedroom suite serves as your private retreat, complete with hardwood flooring, a huge walk-in closet, and a master bath. With three spacious bedrooms, two full baths, and a super convenient second-story laundry room, this layout is designed for modern living.

The entire home feels brand new with fresh paint, new carpet, and updated lighting throughout. Being a coveted end unit, you will enjoy extra privacy and excellent natural light. Located just minutes from premier shopping, dining, and highways, this home offers the perfect blend of style and convenience. Will not last long—schedule your showing today!
#26045020

St Louis

7019 Heege Road A

3 Beds

2 Baths

1,592 Sq.Ft.

$269,000

MLS#: 26045020

Welcome to Kirkwood living at its finest! Nestled in the highly sought-after Osage Hills/Greenbriar neighborhood, just moments from Greenbriar Hills Country Club and golf course, this move-in ready 3 bedroom, 2.5 bath exudes pride of ownership and offers the perfect blend of location, space, and lifestyle. The main level is graced with beautiful hardwood floors and includes a comfortable living room with slate fireplace that opens seamlessly to the spacious dining room--a perfect layout for entertaining or just relaxing at home. The charming eat-in kitchen includes crisp white cabinetry, granite countertops and stainless appliances. Upstairs, you will find a primary suite with ensuite full bath, 2 additional bedrooms and a second full bath. The lower level gives you more living space to enjoy in the cozy family room with custom cabinetry and a cheerful built-in window seat, plus a half bath. The private, fully fenced backyard provides a tranquil oasis with a WOW-FACTOR and is a true extension of your everyday living. Entertaining is a breeze on the spacious brick-paved patio that includes an impressive custom stone fireplace with stone bench seating and built-in lighting. Noteworthy: NEWER windows and interior doors throughout, tasteful plantation shutters on ALL windows, fresh paint throughout (2025), new roof (2020). In addition, enjoy the perks of neighborhood tennis courts and the convenience of being just steps away from a bird sanctuary and Monfort Park that includes playgrounds, a pavilion and walking path. This is more than a pristine home, it's a lifestyle!
#26031117

St Louis

27 Millbrook Lane

3 Beds

2 Baths

1,510 Sq.Ft.

$395,000

MLS#: 26031117

New on site 1 day ago
OPEN Sun 7/19 1-3pm! Everything is coming up roses at 5432 Rosa - character, charm, and modern updates perfectly blend in this Princeton Heights brick beauty! The gorgeous landscaping and welcoming front porch highlight the special "gingerbread" curb appeal that South City is known for. Step through the arched wooden front door and immediately notice the natural light that floods the home. This unique layout features both a convenient coat closet and a spacious bonus office/den (with another closet) off the entryway. A large living room is highlighted by stunning stained-glass windows, decorative brick fireplace, gleaming hardwood floors, and an arched opening that leads into the sizable formal dining room. At the heart of the home is the updated kitchen, including stainless steel appliances (all stay!), butcher block counters, cute coffee bar, and practical pantry. Both bedrooms are light and bright with ceiling fans and ample closet space, and the adorable bathroom features even more storage: another closet and a new vanity. The sweet sunroom leads out back to a fully fenced yard, a patio perfect for grillin' and chillin', more lovely landscaping, and a massive 2-car garage! Laundry (washer and dryer included!), more storage, and even hang out space await in the clean basement. For added peace of mind, recent functional updates include new architectural roof (2026), furnace and water heater (both 2022). Situated on a tree-lined street with convenient access to shops and restaurants on Macklind Avenue (Onesto Pizza & Trattoria, Zoomies Pet Cafe, Clementine's Ice Cream to name a few), the location can't be beat. Don't miss this dream home at a realistic price!
#26044613

St Louis

5432 Rosa Avenue

2 Beds

1 Baths

1,368 Sq.Ft.

$265,000

MLS#: 26044613

New on site 3 days ago
Charming and spacious 3-bedroom, 2-bath home ideally situated on a quiet, tree-lined street in one of South City's most desirable neighborhoods. A welcoming covered front porch adds to the home's timeless curb appeal and provides the perfect place to enjoy your morning coffee. From the moment you step inside, you'll find an abundance of natural light and inviting living spaces designed for everyday comfort and effortless entertaining. The spacious main level includes a full bathroom and a recently updated kitchen featuring new stainless steel appliances, new quartz countertops and quartz backsplash. Upstairs, you'll find a spacious primary bedroom with two closets, two additional bedrooms and a second full bathroom.  
The outdoor space is truly a standout feature. Step onto the large deck overlooking an expansive, fully fenced backyard with endless possibilities for hosting summer barbecues, gathering with friends and family, gardening, playing with kids and pets, or simply unwinding after a long day. This kind of outdoor space is a rare find in the city, while still being in the heart of everything South City has to offer. Off-street parking with a private driveway adds even more convenience.
Enjoy an unbeatable walkable lifestyle just steps from Tilles Park, where you can take advantage of walking trails, playgrounds, and tennis, pickleball, and basketball courts. You'll also be within walking distance of neighborhood favorites like Biggie's, Menya Rui, Zoe’s, Mestiza, and Knead, while grocery stores, shopping, and everyday conveniences are all just minutes away.
Additional recent improvements include a new roof, gutters, soffit, fascia, and flashing (2024), a new sump pump (2025), and passed St. Louis City Occupancy providing added peace of mind.
#26044403

St Louis

6044 Arthur Avenue

3 Beds

2 Baths

1,260 Sq.Ft.

$275,000

MLS#: 26044403

 - property

Send a message

Message successfully sent.

Your message

What is 3 + 4 ?

Reason for contacting?

I agree to receive email communication and understand I can unsubscribe at any time.

I agree to be contacted by Rock Island Realty via call, email, and text for real estate services. To opt out, you can reply 'stop' at any time or reply 'help' for assistance. You can also click the unsubscribe link in the emails. Message and data rates may apply. Message frequency may vary. Privacy Policy

Sign Out

Virtual Assistant

Would you like to take the next step with this property? We can help you schedule a showing or virtual tour, or send you more details.

Yes, I would like more information.

Thank You for Your Reply, One of Our Agents will contact you as soon as possible

No, maybe later.

Thank you, you can always contact me via email, phone number or through the contact form.

Realhub AI

Lucy - Your AI-Powered Realtor

Update Your Temporary Password

Personalize your search

Enter your email and we'll notify you immediately when new listings match what you're looking for.

or enter email address

Already have an account ? Login here

Continue your home search

I agree to receive communications and understand I can unsubscribe at any time.

I agree to be contacted by Rock Island Realty via call, email, and text for real estate services. To opt out, you can reply 'stop' at any time or reply 'help' for assistance. You can also click the unsubscribe link in the emails. Message and data rates may apply. Message frequency may vary. Privacy Policy

Already have an account ? Login here

We use cookies

We use cookies primarily for analytics to enhance your experience. By accepting, you agree to our use of these cookies. You can manage your preferences or learn more about our cookies policy.
