Features & Amenities

Interior

  • Other Interior Features

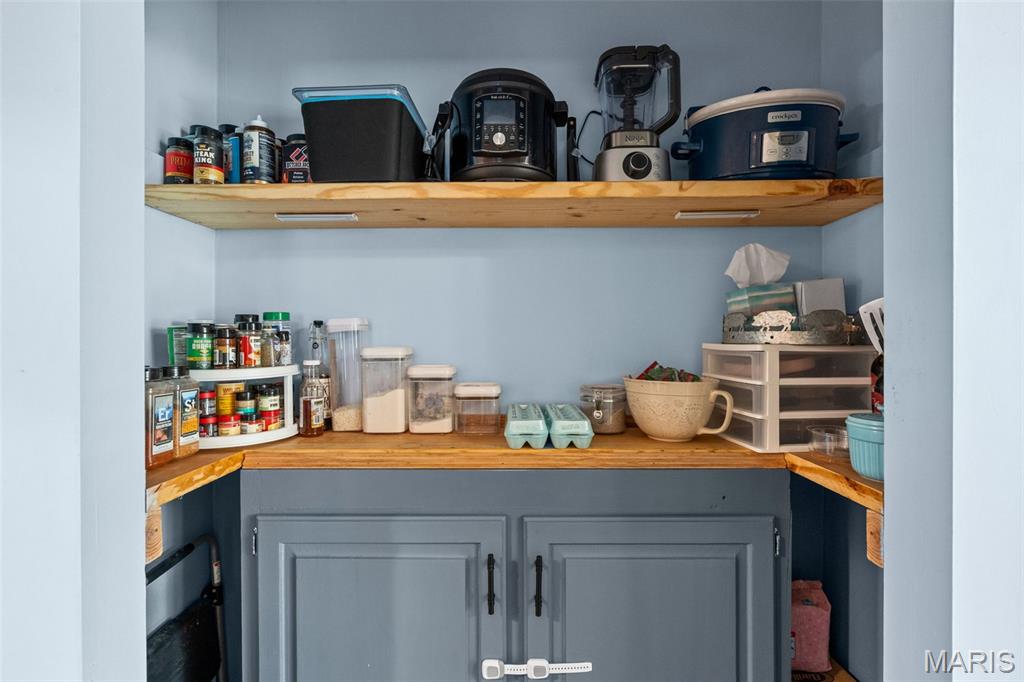
    Breakfast Bar, Ceiling Fan(s), Entrance Foyer, High Ceilings, Kitchen Island, Open Floorplan, Pantry, Storage, Walk-In Closet(s)

  • Total Bedrooms

    4

  • Bathrooms

    3

  • Above Grade Finished Area

    1978.0

  • Basement YN

    YES

  • Cooling YN

    YES

  • Cooling

    Ceiling Fan(s), Central Air, Electric

  • Fireplace YN

    YES

  • Heating YN

    YES

  • Heating

    Electric, Forced Air

  • Main Level Bedrooms

    2

  • Pet friendly

    N/A

Exterior

  • Garage

    Yes

  • Garage spaces

    2

  • Construction Materials

    Other

  • Other Exterior Features

    Private Yard

  • Parking

    Attached, Garage, Garage Door Opener, Garage Faces Front, Gravel

  • Patio and Porch Features

    Covered, Deck, Front Porch, Patio

  • Pool

    No

  • Waterfront YN

    NO

Area & Lot

  • Lot Features

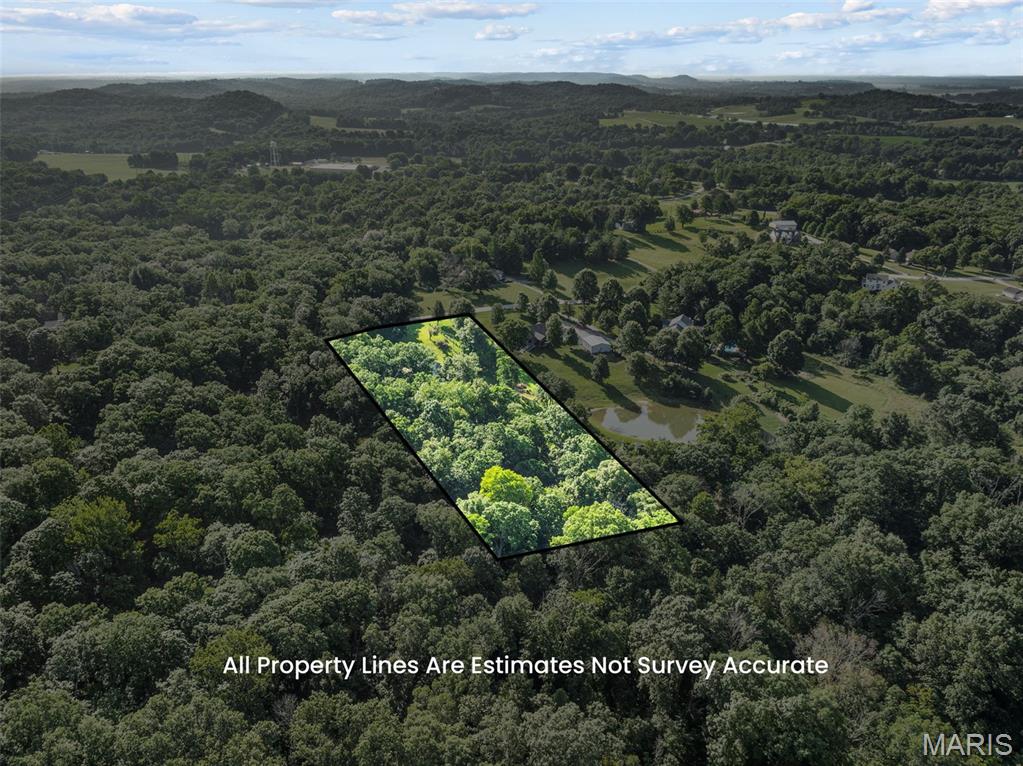
    Front Yard, Gentle Sloping, Rectangular Lot, Secluded

  • Lot Size(acres)

    4.18

  • Lot Size(square feet)

    182,080

  • Property Type

    Residential

  • Property Sub Type

    Single Family Residence

  • Architectural Style

    Ranch

Price

  • Sales Price

    $460,000

  • Tax Amount

    $2,169

  • Financing Options

    Cash, Conventional, FHA, VA Loan

  • Sq. Footage

    2,482

  • Price/SqFt

    $185

HOA

  • Association

    YES

  • Association Fee Includes

    N/A

School District

  • Elementary School

    Marthasville Elem.

  • Middle School

    Washington Middle

  • High School

    Washington High

Property Features

  • New Construction

    NO

  • Foundation Details

    Permanent

  • Ownership

    Private

  • Senior Community YN

    NO

  • Sewer

    Septic Tank

  • Water Source

    Private, Well

Schedule a Showing

Showing scheduled successfully.

<
>
IN PERSON
VIA CHAT

What is 3 + 4 ?


Change time

Mortgage calculator

Estimate your monthly mortgage payment, including the principal and interest, property taxes, and HOA. Adjust the values to generate a more accurate rate.

Your payment

Principal and Interest:

$

Property taxes:

$

HOA fees:

$

Total loan payment:

$

Total interest amount:

$

Location

County

Warren

Elementary School

Marthasville Elem.

Middle School

Washington Middle

High School

Washington High

Listing Courtesy of Maggie Hase, Main St. Real Estate

RealHub Information is provided exclusively for consumers' personal, non-commercial use, and it may not be used for any purpose other than to identify prospective properties consumers may be interested in purchasing. All information deemed reliable but not guaranteed and should be independently verified. All properties are subject to prior sale, change or withdrawal. RealHub website owner shall not be responsible for any typographical errors, misinformation, misprints and shall be held totally harmless.

Agent Selena Coble

Agent / RealtorĀ®

Selena Coble

Call Selena today to schedule a private showing.


* Listings on this website come from the FMLS IDX Compilation and may be held by brokerage firms other than the owner of this website. The listing brokerage is identified in any listing details. Information is deemed reliable but is not guaranteed. If you believe any FMLS listing contains material that infringes your copyrighted work please click here to review our DMCA policy and learn how to submit a takedown request.Ā© 2024 FMLS.
4.18 ACRES | WASHINGTON SCHOOL DISTRICT | 4 BEDROOMS | 3 FULL BATHS | FINISHED WALKOUT LOWER LEVEL | LAKE VIEWS!

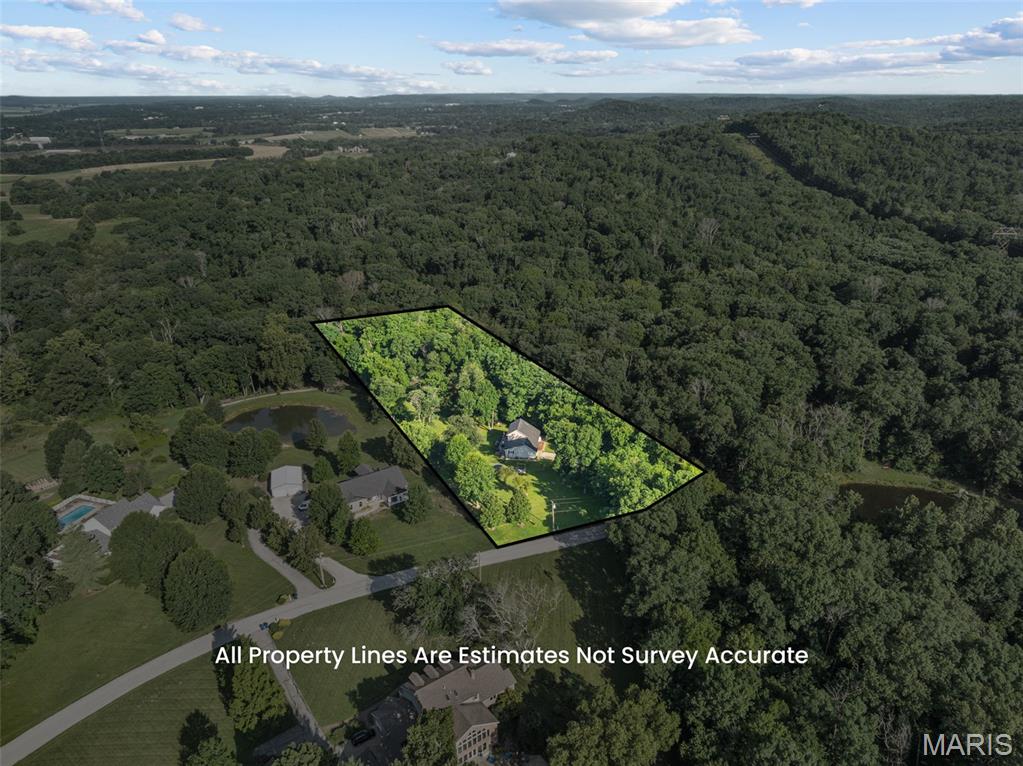
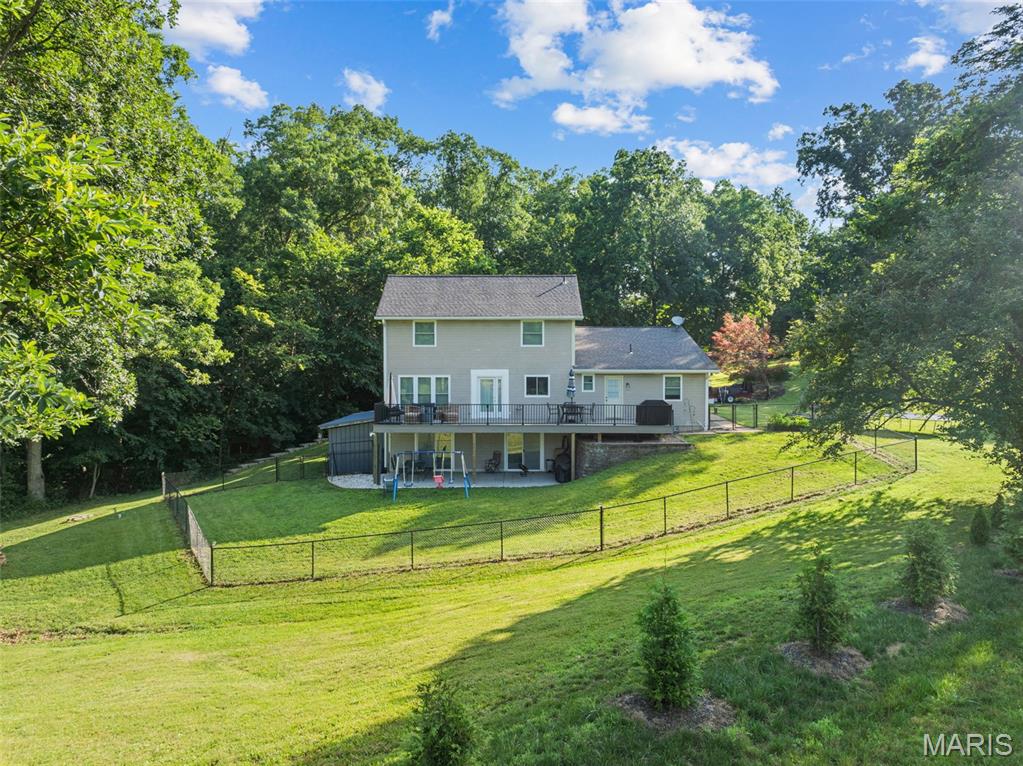
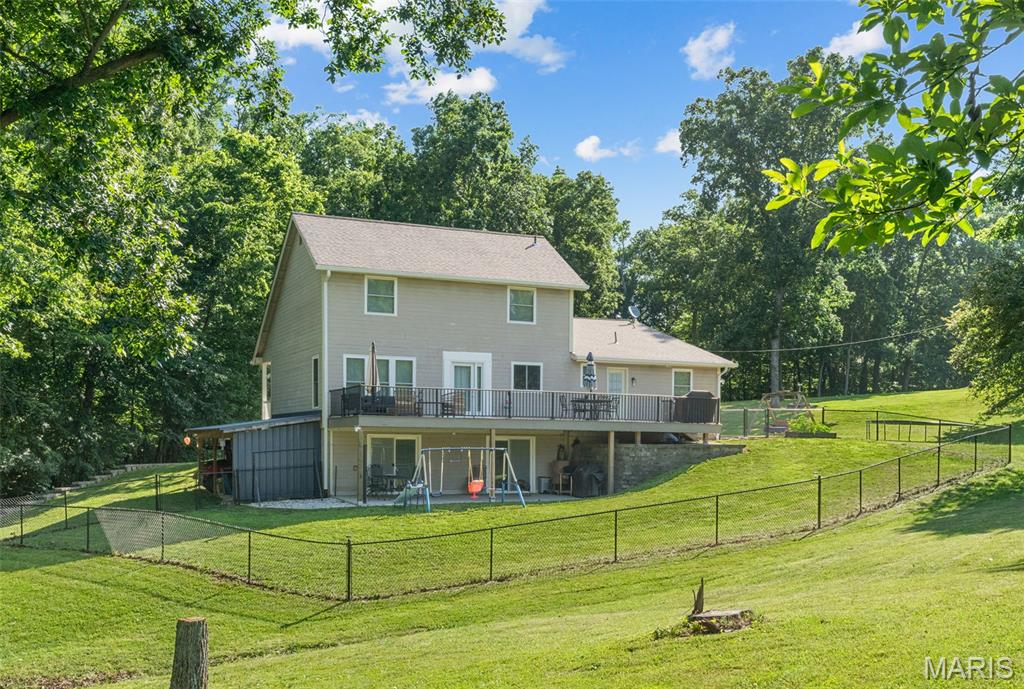
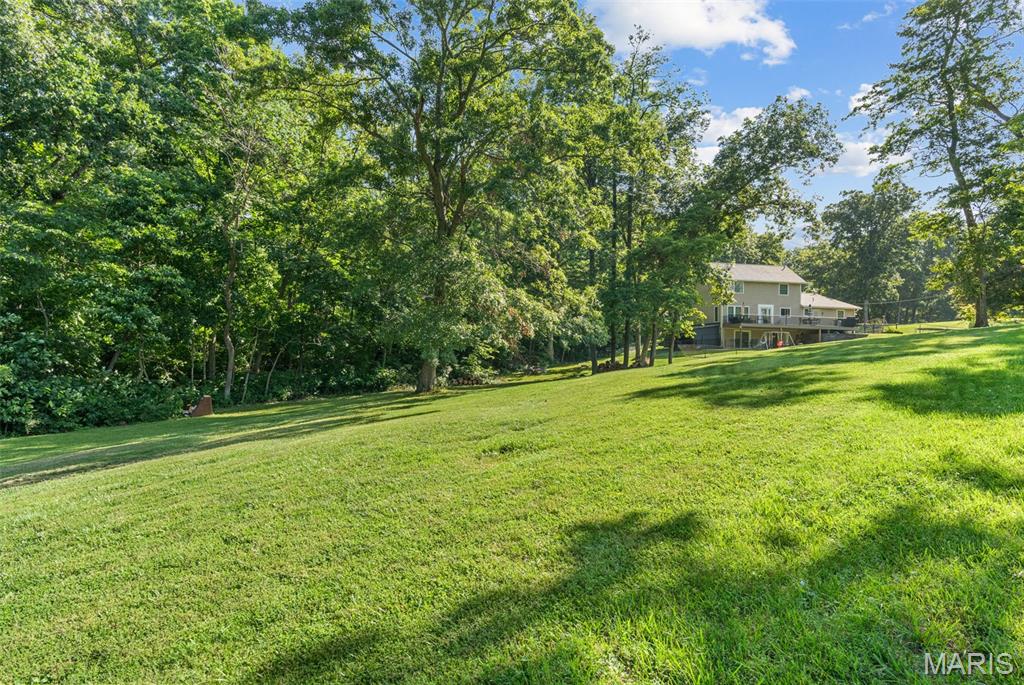
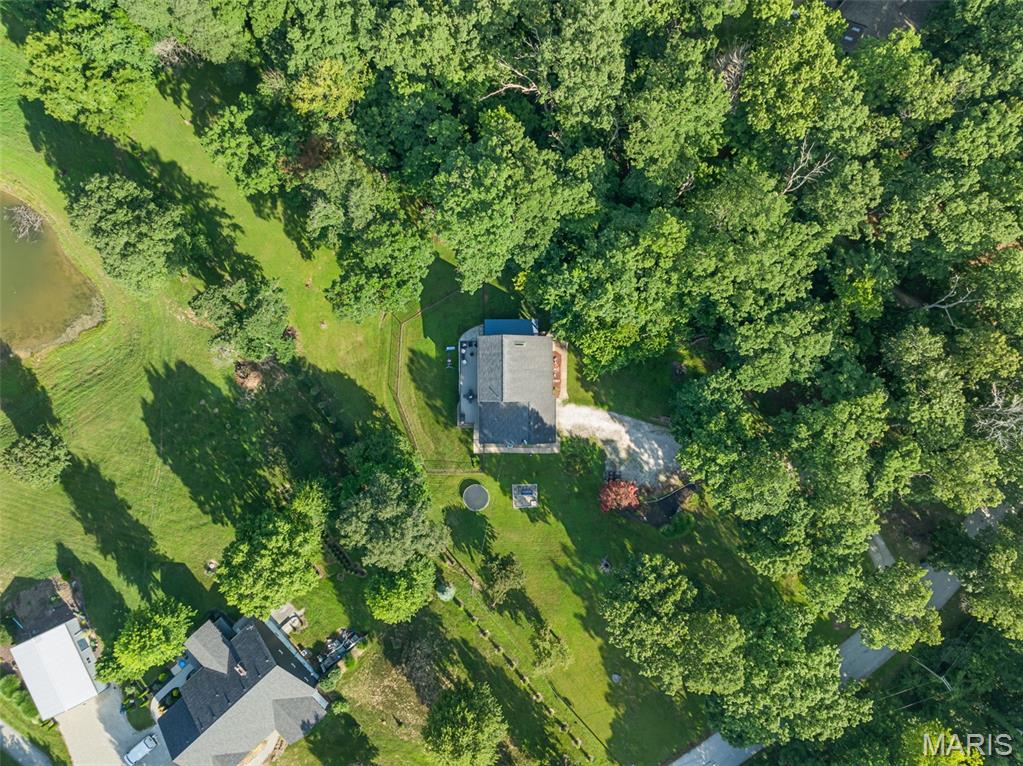
MORE SPACE. MORE PRIVACY. MORE POSSIBILITIES! If you've been searching for a home on acreage in the Washington School District, take a closer look at 16447 Scenic Ridge! Situated on 4.18 beautiful acres in Marthasville, this spacious 1.5-story home offers the peaceful country setting you've been craving, with views of a neighboring lake, mature trees, abundant wildlife, and room to spread out.

With 4 bedrooms, 3 full bathrooms, and a finished walkout lower level, there's plenty of room for everyday living, entertaining, working from home, and everything in between. The open-concept main living area features luxury vinyl plank flooring, large windows overlooking the countryside, and a shiplap accent wall with an electric fireplace.

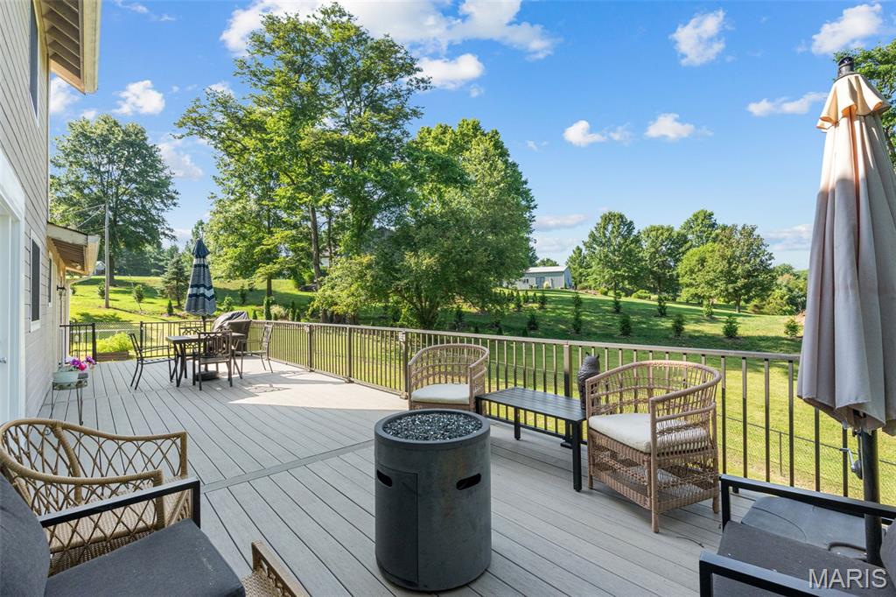
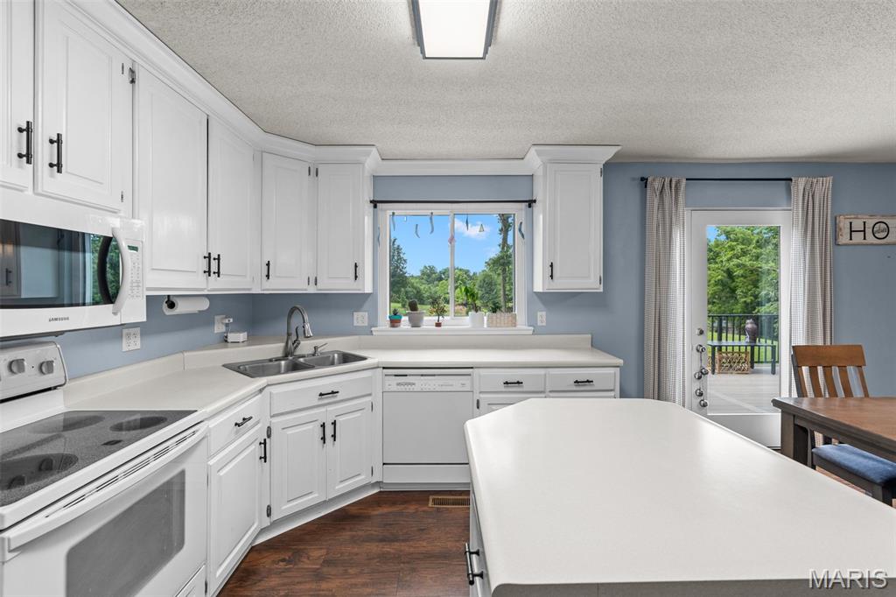
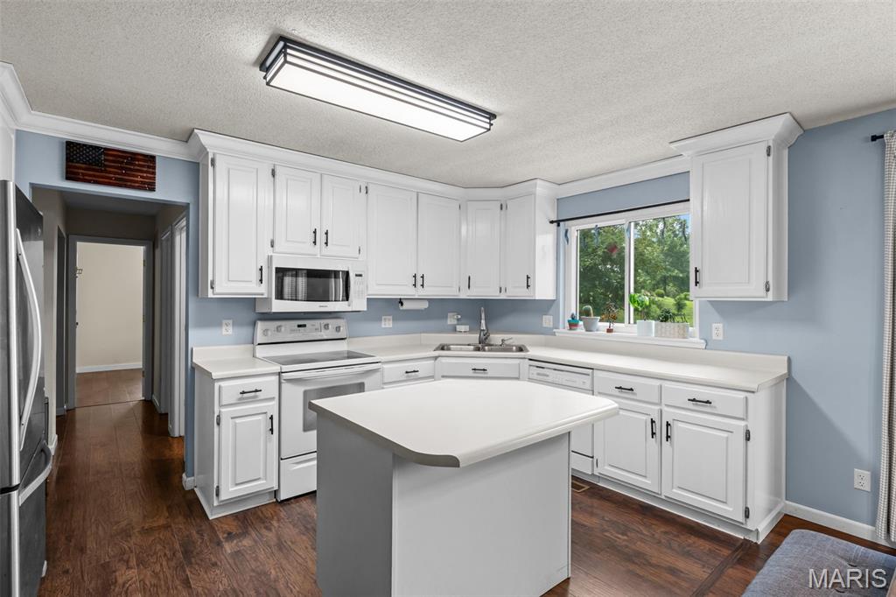
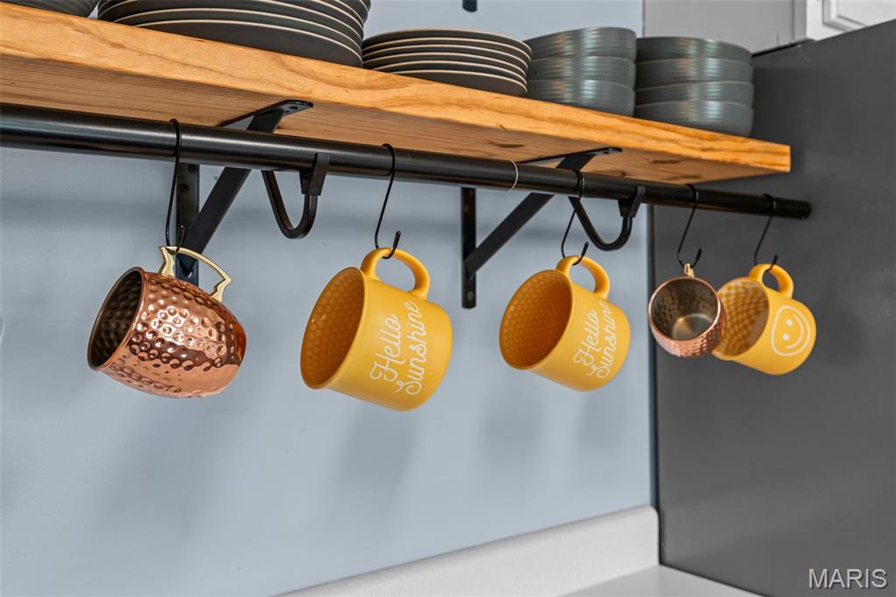
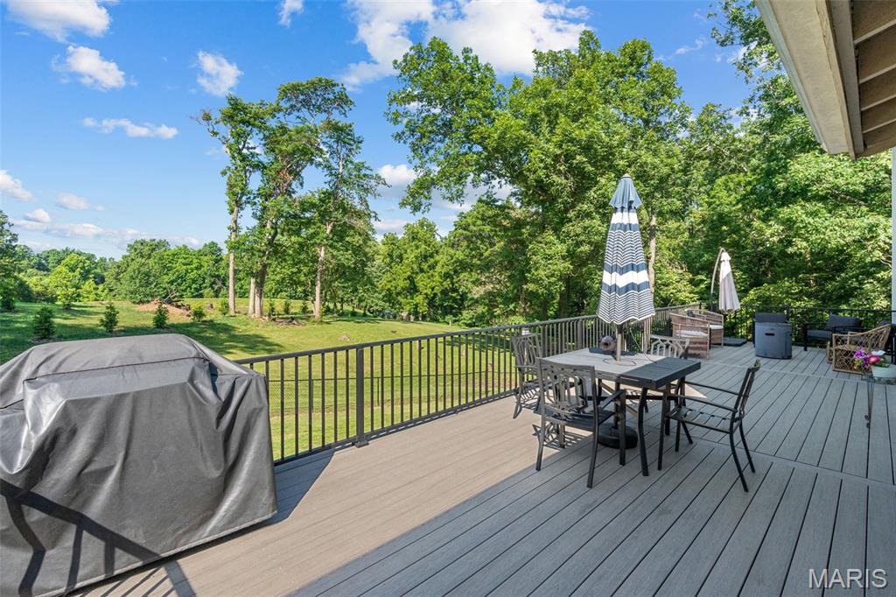
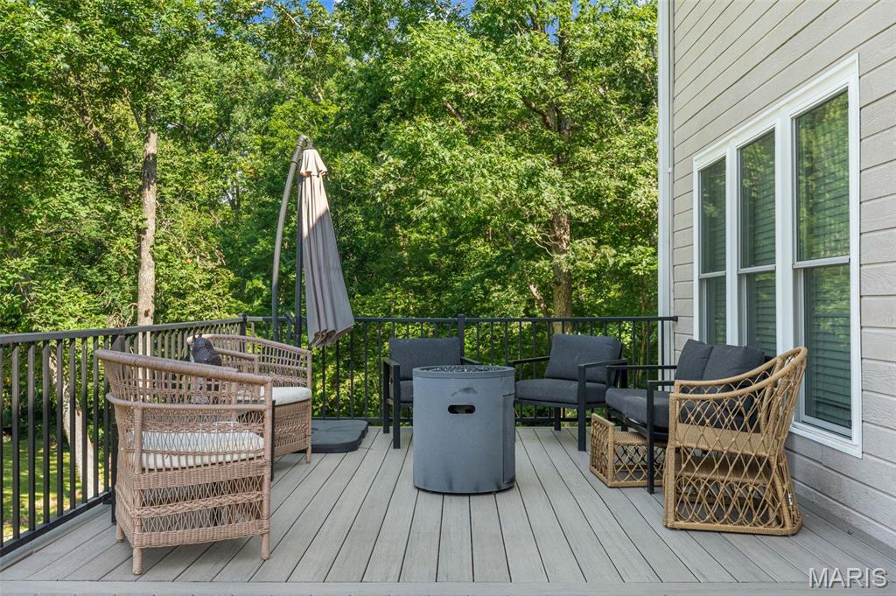
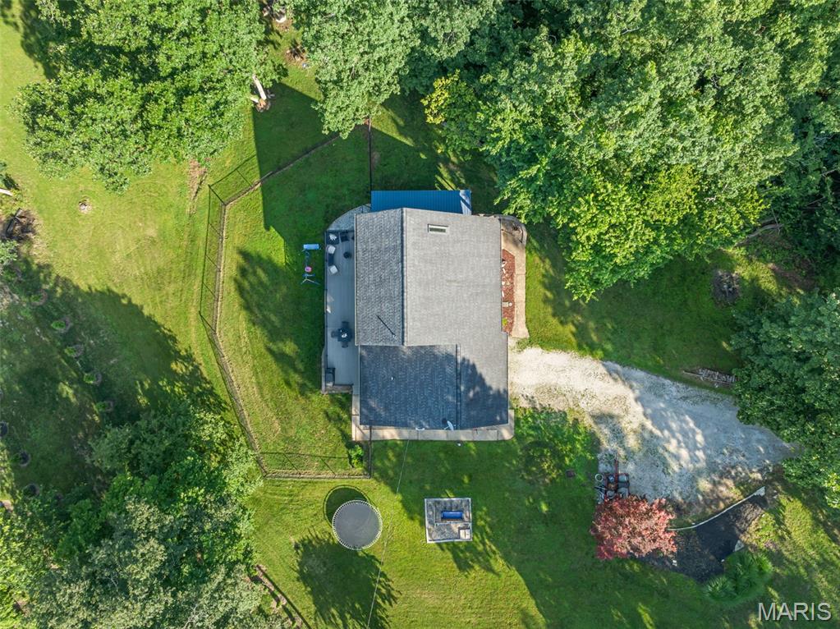
The spacious, functional kitchen offers a center island with seating, abundant cabinetry, a dedicated coffee bar, and access to the impressive 40-foot composite deck. Enjoy it as it is or update the finishes over time to reflect your personal style!

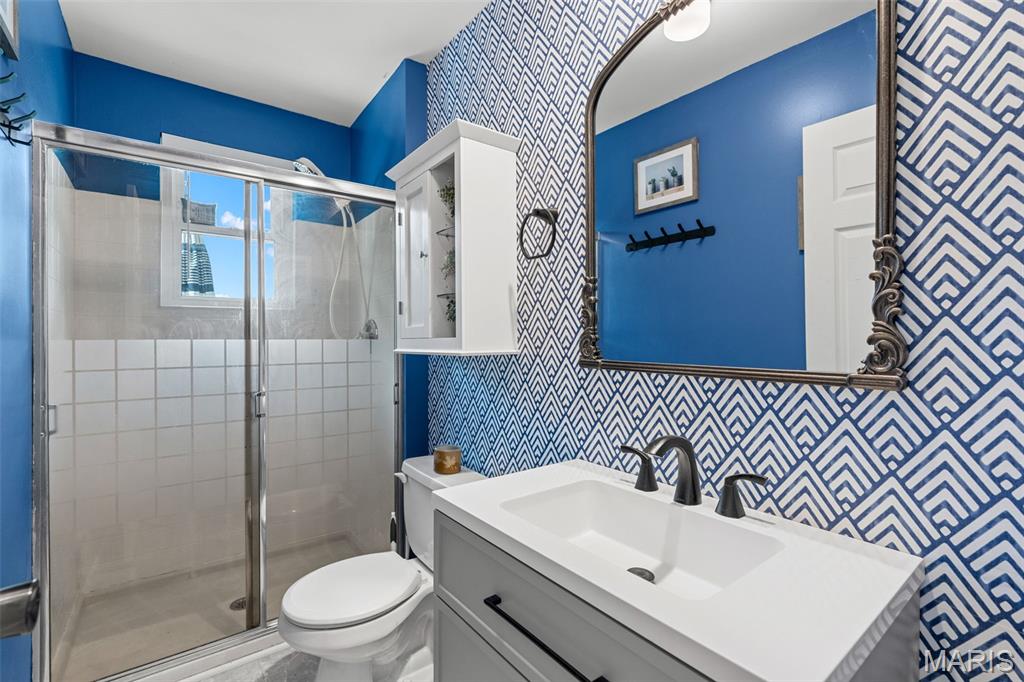
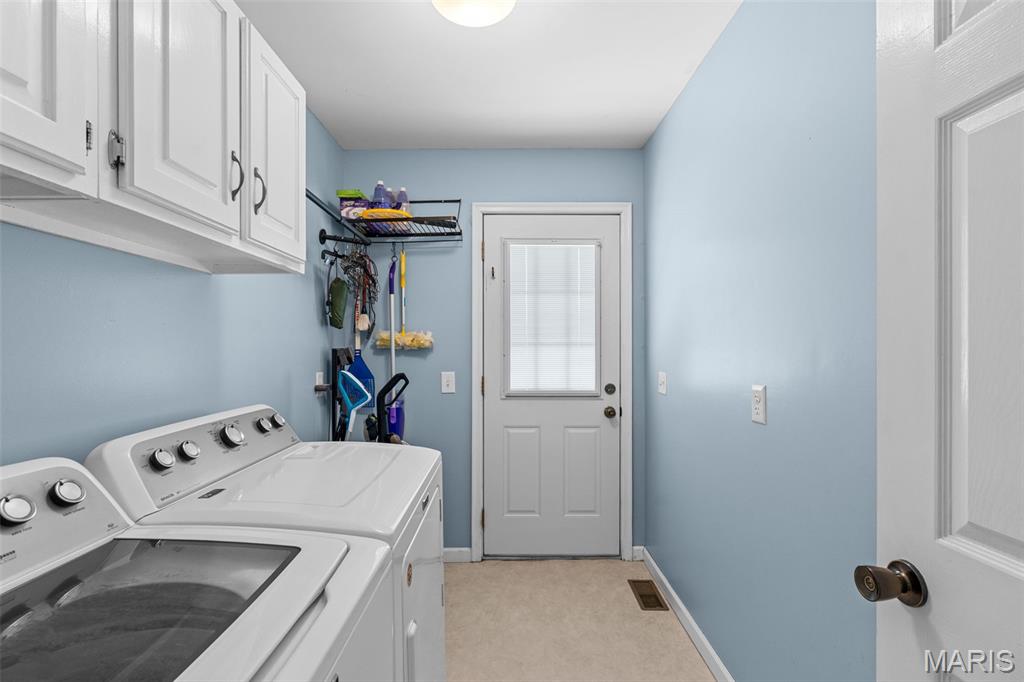
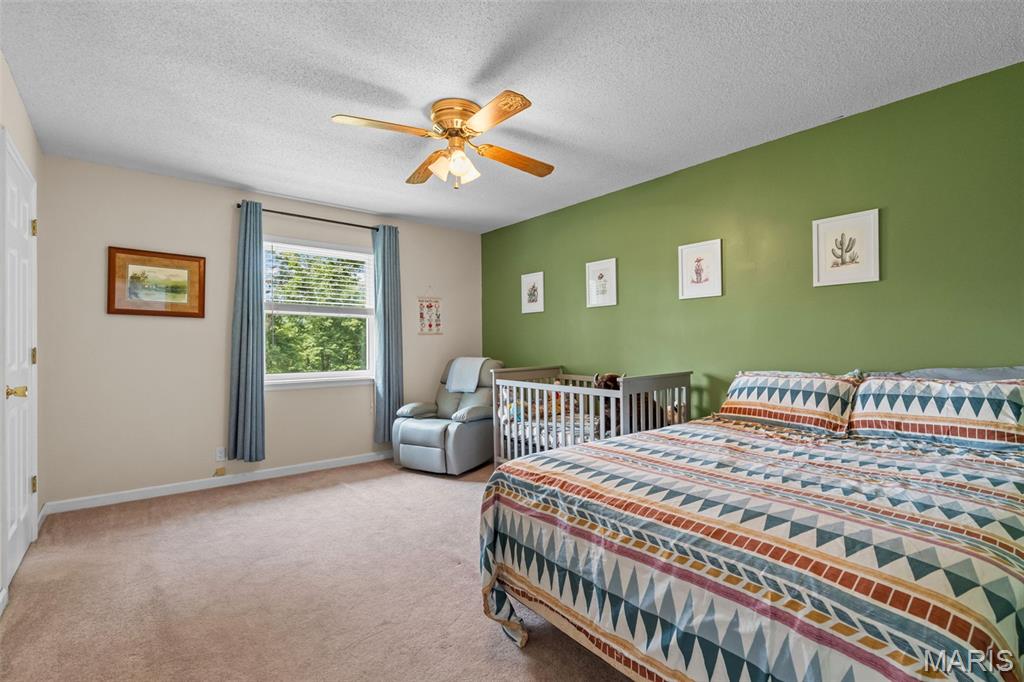
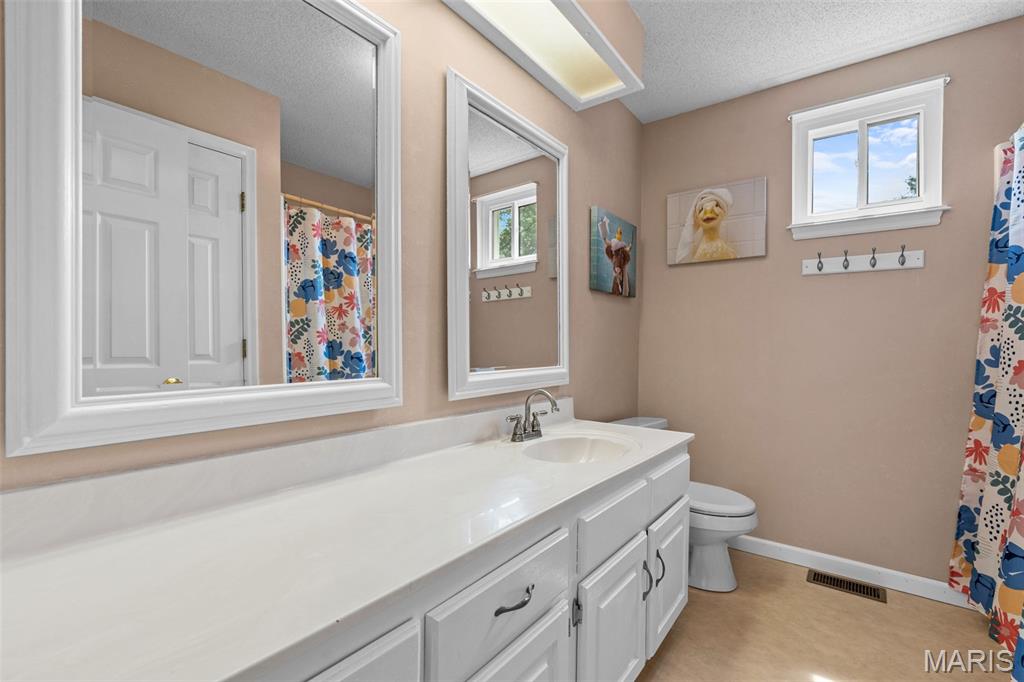
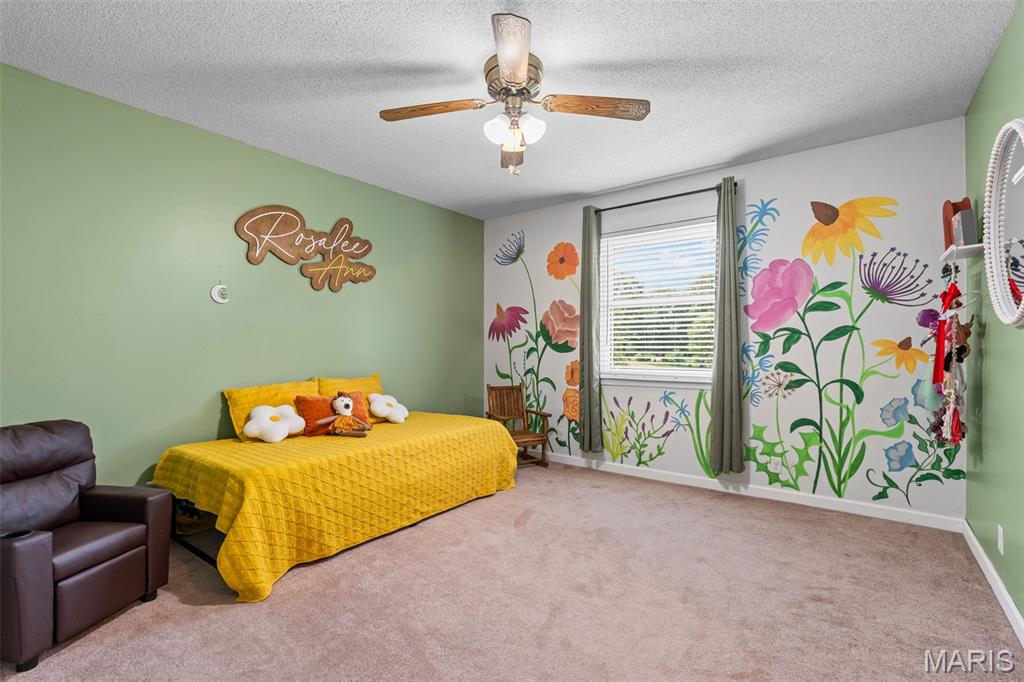
The main-floor primary suite features a generous walk-in closet and private bathroom. A second main-floor bedroom, full bathroom, and laundry add convenience and flexibility. Upstairs, you'll find two oversized bedrooms with walk-in closets, a third full bathroom, and a bonus room ideal for hobbies, play, or storage.

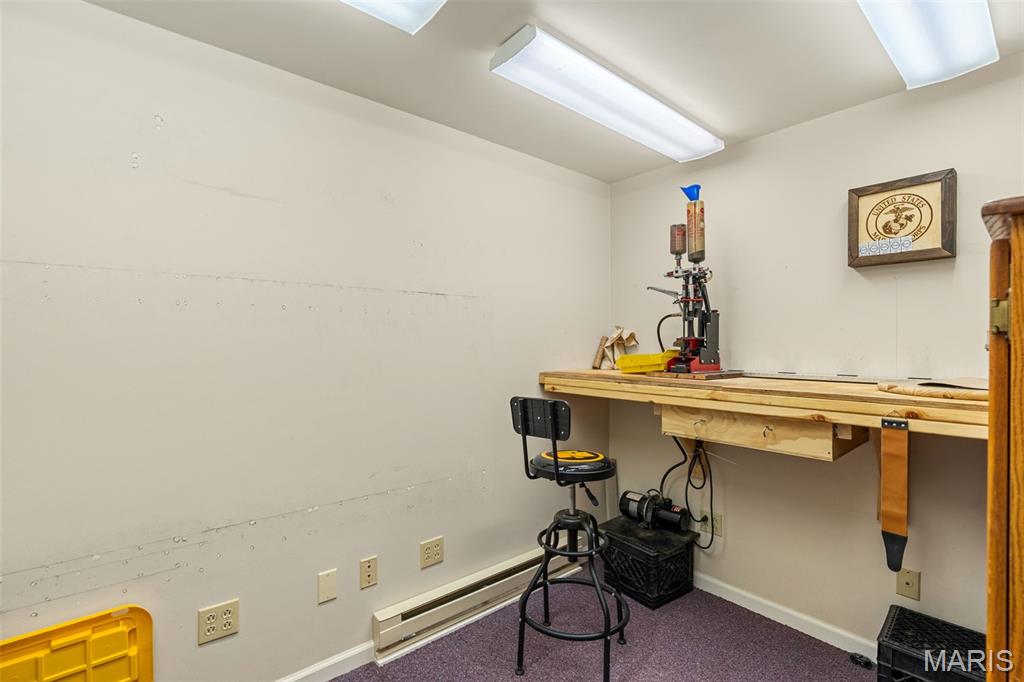
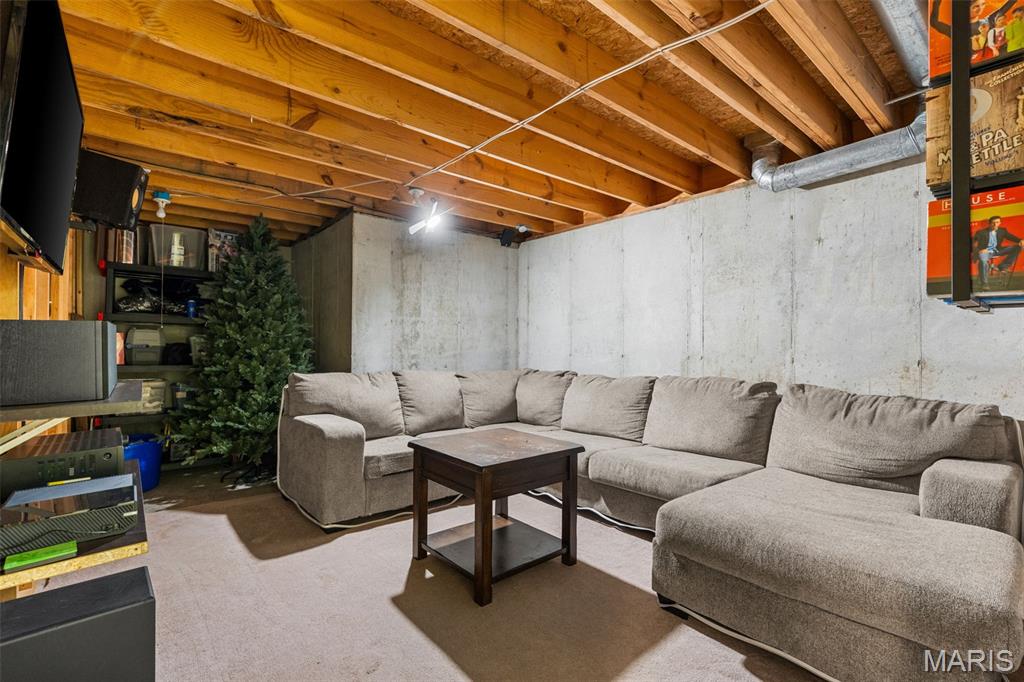
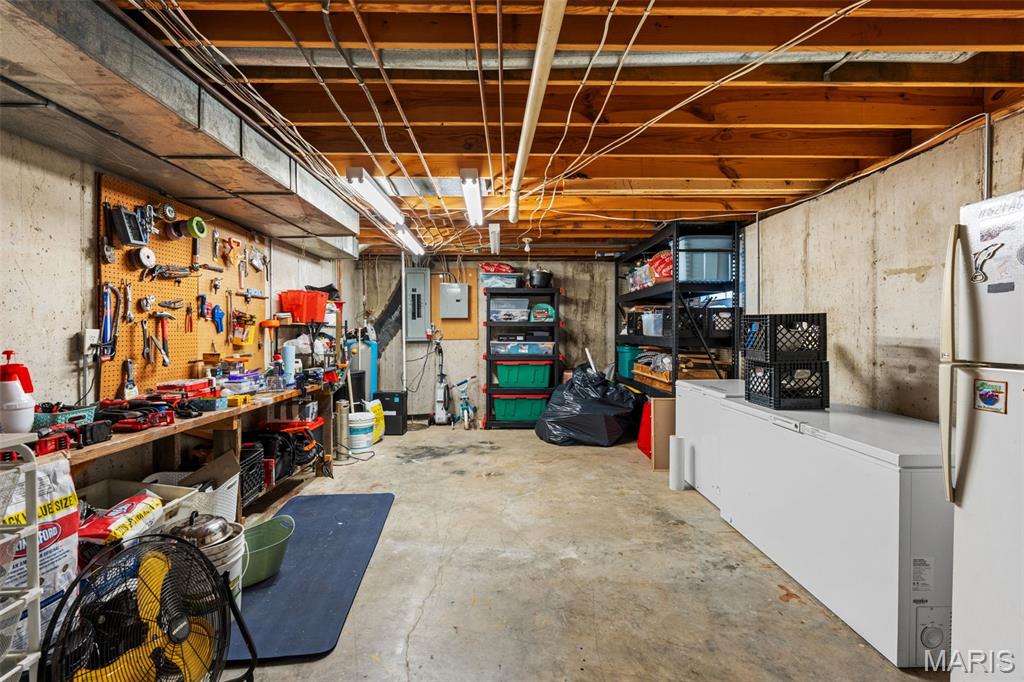
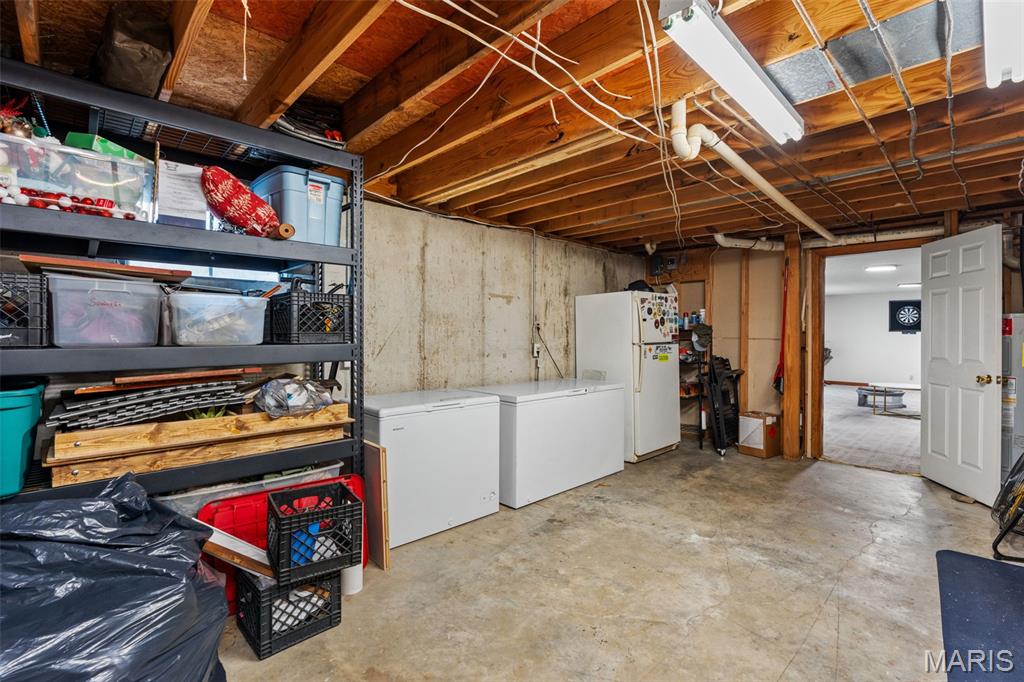
The finished walkout lower level offers a large family room, separate finished office or flex space, and plenty of storage. There's also additional unfinished space with media room potential and a framed bathroom area with rough-in plumbing for future expansion.

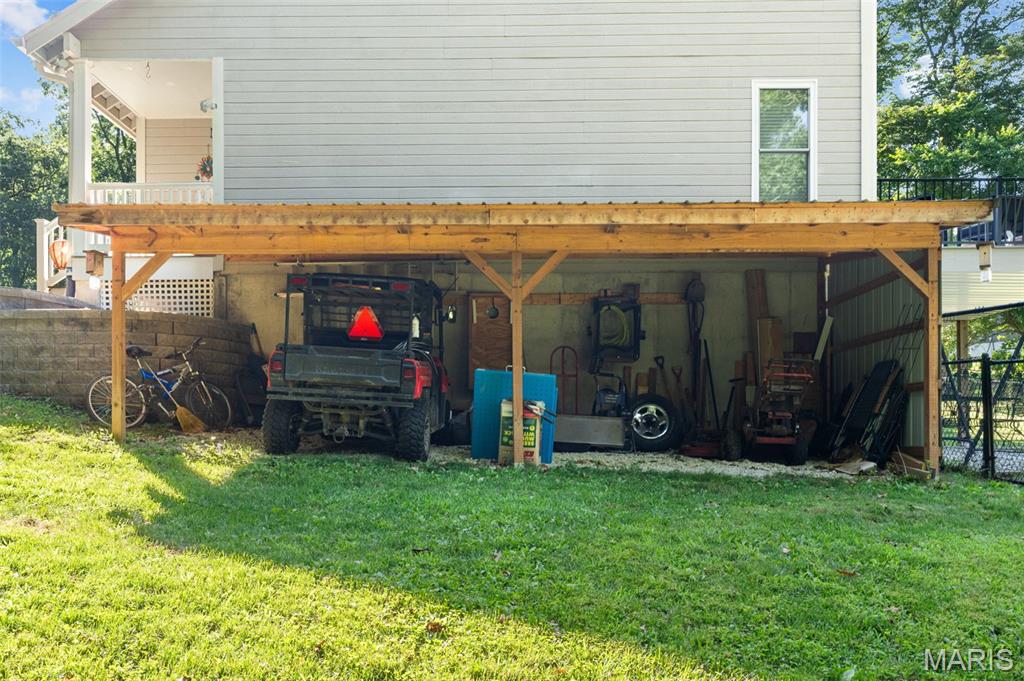
OUTSIDE IS WHERE THIS PROPERTY REALLY SHINES! Spend evenings on the expansive composite deck overlooking the countryside and neighboring lake, relax on the covered patio with privacy screens, or enjoy the fenced yard, mature shade trees, wooded backdrop, wet-weather creek, and abundant wildlife. An 8-foot gate provides convenient access to the fenced area, while a lean-to offers additional storage.

IMPORTANT IMPROVEMENTS ALREADY COMPLETED include new windows in 2025, two new sliding patio doors, luxury vinyl plank flooring, sump pump, and gutter guards.

The home is comfortable and functional today, with an opportunity to personalize the kitchen and bathrooms to your taste over time.

ACREAGE. WASHINGTON SCHOOLS. FLEXIBLE LIVING SPACE. PEACEFUL LAKE VIEWS.If you've been searching for a country home near Washington, MO, where you can enjoy the setting now and make it your own along the way, this property deserves a look!

16447 Scenic Ridge Road

Message successfully sent.

What would you like to know?

What is 3 + 4 ?

I agree to receive email communication and understand I can unsubscribe at any time.

I agree to be contacted by Rock Island Realty via call, email, and text for real estate services. To opt out, you can reply 'stop' at any time or reply 'help' for assistance. You can also click the unsubscribe link in the emails. Message and data rates may apply. Message frequency may vary. Privacy Policy

Related Properties

Price reduced
Move in READY large Ranch home....Discover this well maintained single-family home located within the gated Lake Sherwood community in Marthasville, MO. This updated walkout ranch has a new roof spring of 2026 as well as newer HVAC, it features a 5-bedroom, 3-bathroom layout across nearly 3000 square feet of living space. The property adjoins a peaceful common ground wooded area, offering a private oasis feel.
• Main Level: Features a primary suite with a luxury bathroom (walk-in shower, ceramic tile, and wainscoting), luxury vinyl plank flooring, a remodeled kitchen with quartz countertops and stainless steel appliances, main-floor laundry hookups, and a covered deck with direct access to an oversized two-car garage.
• Finished Lower Level: Has a walkout basement with a covered patio ideal for multi-generational living or entertainment, complete with kitchenette, a full bathroom, a large living/recreational room, laundry room, 1 bedroom updated and newly added 5th bedroom and office/work out room to complete the lower level but still allowing the new homeowner to have sufficient storage space.  Just in time to settle in before the holidays and enjoy all the beautiful scenery!!
-Lake Sherwood Estates is a year-round, gated residential lake community situated across a beautifully preserved 1,200-acre natural setting in Marthasville, Missouri, roughly 47 miles northwest of St. Louis. Managed by a dedicated property owners association, this community places a strong emphasis on maintaining its peaceful woodland environment, low-density housing, and secure, community-oriented lifestyle. 
-Six stocked lakes ranging in size from 3 acres to 135 acres, offer opportunities for water skiing, fishing, swimming and pleasure boating.  Fishing enthusiasts can catch bass, crappie, catfish, bluegill and red ear sunfish from any of our stocked lakes. Trout is stocked in one of the smaller lakes.  All of our lakes are surrounded by wooded hillsides.  Maintaining our natural woodland environment, including trees and wildlife, is a community priority.  Woodpeckers, Baltimore Orioles, Great Blue Herons, deer, raccoons and foxes are just a few of the commonly seen wildlife species.  
-Our member only facilities include a community center, swimming pool, campground, snack bar (Memorial Day to Labor Day), volleyball courts, baseball field, parks, lakeside pavilions, public swimming docks and a marina.
#26063215

Marthasville

9 Nottingham Court

5 Beds

3 Baths

2,894 Sq.Ft.

$389,000

MLS#: 26063215

Escape to 10 acres of wooded serenity and country charm in the beautiful Coventry community! This 3 bedroom, 3 bath ranch with a finished walkout lower level offers approximately 2,600 square feet of living space and a setting that feels like your own private retreat.

Step inside to a dramatic vaulted Great Room featuring exposed beams, an impressive stone wood burning fireplace and access to the expansive deck overlooking the surrounding woods. The spacious country kitchen offers solid surface countertops, newer appliances, abundant cabinetry and plenty of room to gather, while the adjoining dining room features a bay window and beautiful natural light.

The primary suite enjoys corner windows with sweeping wooded views and an updated private bath. A second main level bedroom features a charming window seat and built in shelving, along with another updated full bath nearby. Main floor laundry and a convenient mud room add everyday functionality.

The finished walkout lower level expands the possibilities with a third bedroom, full bath, additional living area and separate hobby spaces. Step outside to another charming deck and enjoy even more connection to the peaceful surroundings.

Outdoor living is a highlight here! Relax on the absolutely HUGE screened and covered porch, entertain on the sun deck, or simply enjoy the privacy, wildlife and changing seasons across your own 10 wooded acres. A wet/dry creek, partial wood fencing, wood shed and cute red barn style shed add even more character and versatility. 

An oversized 2 car garage offers room for a full size pickup truck, and the all electric home provides added efficiency. Coventry encompasses approximately 350 rolling acres and offers residents access to a 3 acre fishing and swimming lake and pavilion.

Private, peaceful and packed with personality, this isn't your everyday subdivision home. It's country living with room to spread out, explore, entertain and make it your own. Home Protection Plan offered. $10K Seller Credit offered for use to buy down rate, closing costs or projects.

Do not use Apple maps. GOOGLE MAPS FRIENDLY ONLY.
#26052599

Marthasville

20983 Highlands

3 Beds

3 Baths

2,655 Sq.Ft.

$459,000

MLS#: 26052599

Open house
Experience country living at its finest in this stunning 1.5-story log home nestled on five peaceful acres. A quaint front porch welcomes you with serene views and a sense of calm the moment you arrive. Inside, the open floor plan blends a spacious living room and cozy hearth room, anchored by a gorgeous wood-burning stone fireplace featuring a special carved mantel. The kitchen is a true gathering space with a center island, quartz countertops, custom cabinetry, and stainless-steel appliances. A convenient main-floor laundry adds ease to everyday living. The main-floor bedroom offers its own private bath complete with a jetted tub, perfect for unwinding. Upstairs, the massive primary suite feels like a retreat, boasting a charming reading nook and another luxurious bath with a jetted tub. The walkout lower level expands your living space with a family room, movie room, and wet bar—ideal for entertaining. Step outside to enjoy the screened porch, back porch, and a spacious deck with hot tub, all overlooking nature’s beauty. This inviting community also features a 3-acre lake and a pavilion, creating the perfect setting for gatherings, fishing, or simply relaxing by the water.
#26045891

Marthasville

19501 Coventry Circle

3 Beds

3 Baths

3,000 Sq.Ft.

$539,900

MLS#: 26045891

Send a message

Message successfully sent.

Your message

What is 3 + 4 ?

Reason for contacting?

I agree to receive email communication and understand I can unsubscribe at any time.

I agree to be contacted by Rock Island Realty via call, email, and text for real estate services. To opt out, you can reply 'stop' at any time or reply 'help' for assistance. You can also click the unsubscribe link in the emails. Message and data rates may apply. Message frequency may vary. Privacy Policy

Sign Out

Virtual Assistant

Would you like to take the next step with this property? We can help you schedule a showing or virtual tour, or send you more details.

Yes, I would like more information.

Thank You for Your Reply, One of Our Agents will contact you as soon as possible

No, maybe later.

Thank you, you can always contact me via email, phone number or through the contact form.

Realhub AI

Lucy - Your AI-Powered Realtor

Update Your Temporary Password

Personalize your search

Enter your email and we'll notify you immediately when new listings match what you're looking for.

or enter email address

Already have an account ? Login here

Continue your home search

I agree to receive communications and understand I can unsubscribe at any time.

I agree to be contacted by Rock Island Realty via call, email, and text for real estate services. To opt out, you can reply 'stop' at any time or reply 'help' for assistance. You can also click the unsubscribe link in the emails. Message and data rates may apply. Message frequency may vary. Privacy Policy

Already have an account ? Login here

We use cookies

We use cookies primarily for analytics to enhance your experience. By accepting, you agree to our use of these cookies. You can manage your preferences or learn more about our cookies policy.