

Property
Beds
2
Full Baths
2
1/2 Baths
None
Year Built
1974
Sq.Footage
1,145
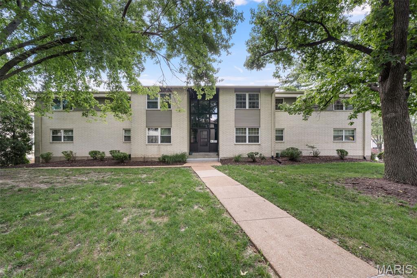
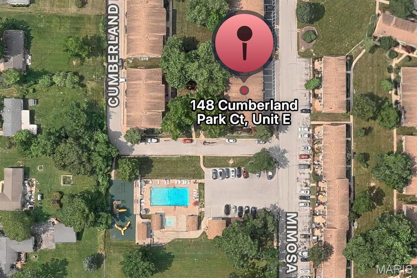
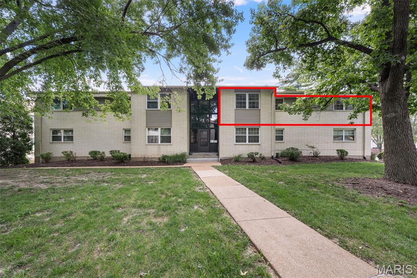
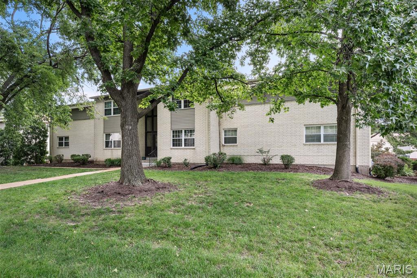
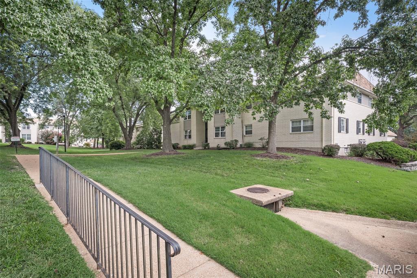
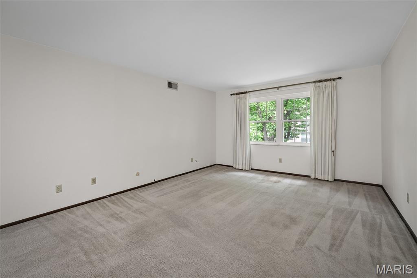
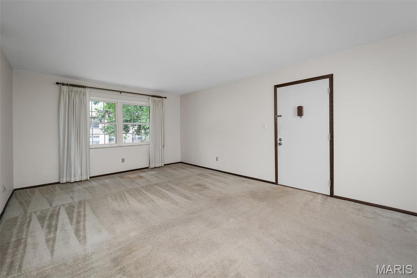
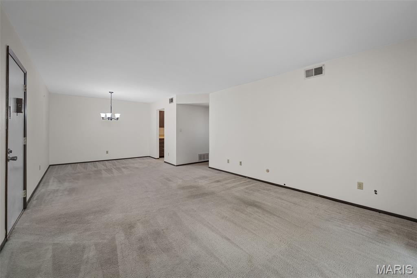
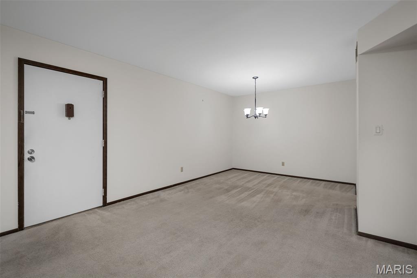
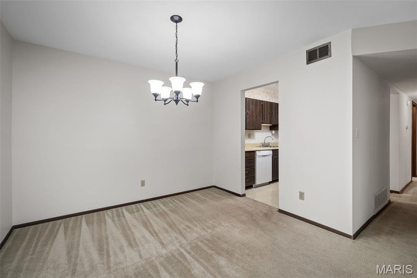
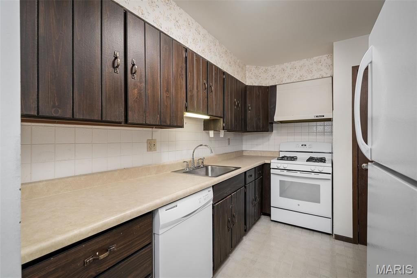
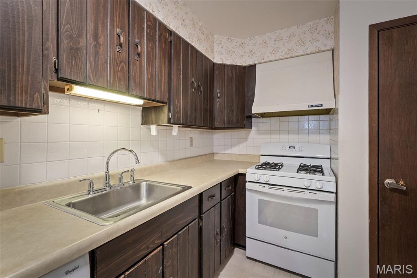
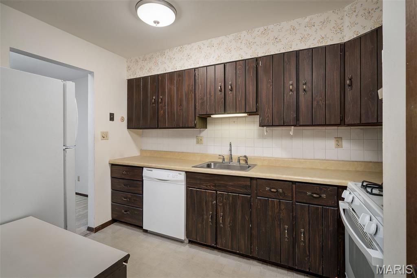
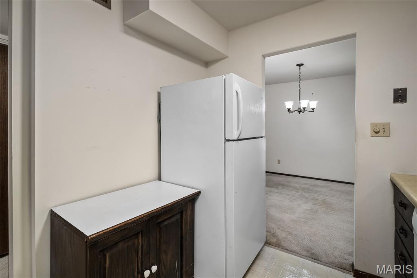
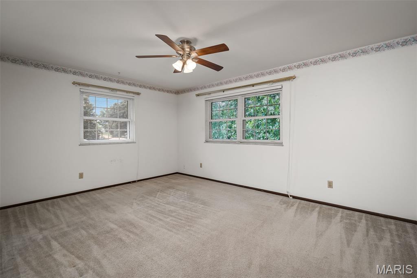
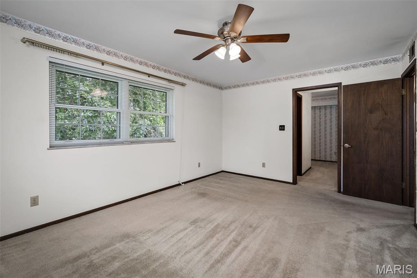
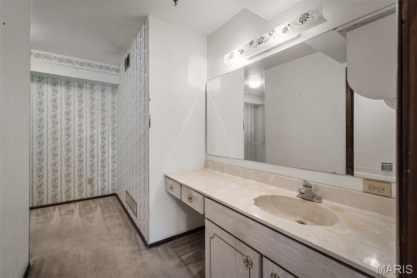
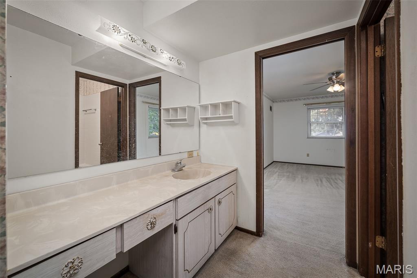
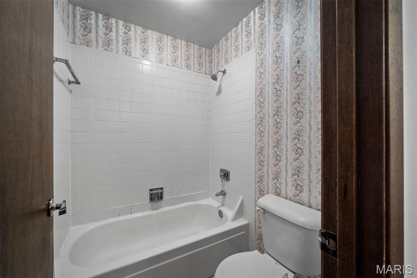
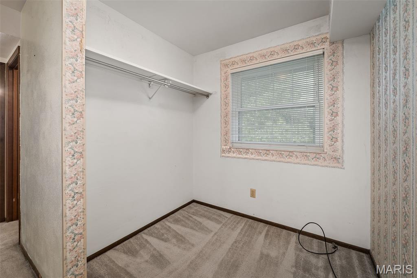
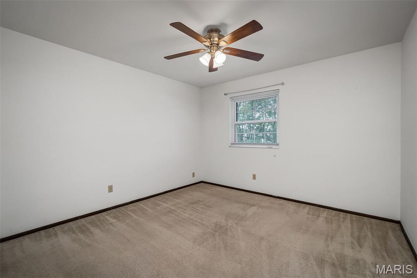
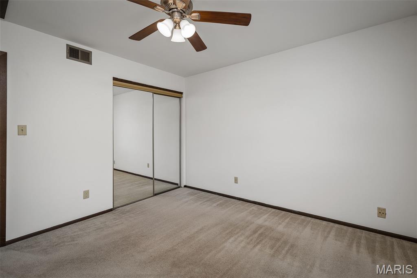
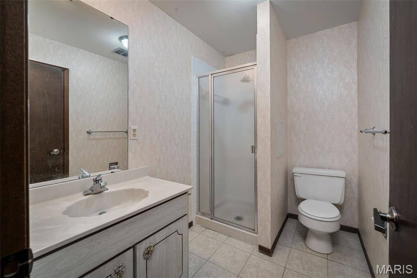
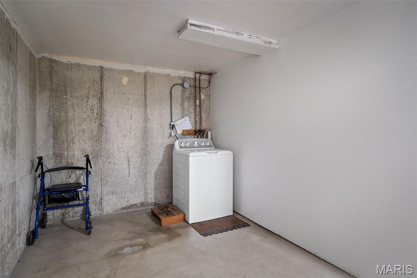
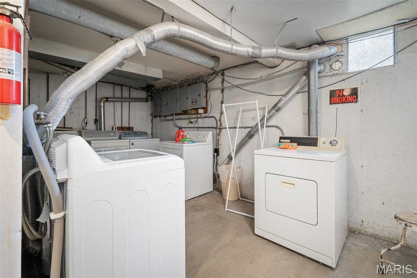
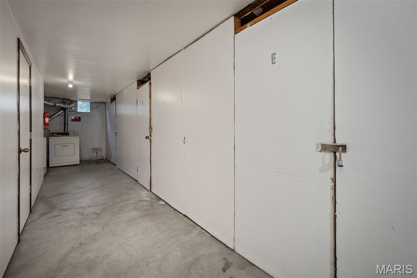
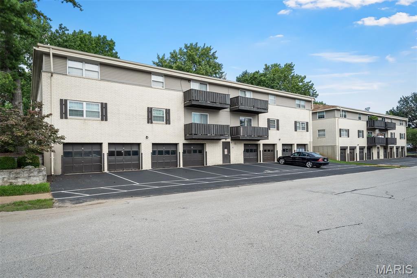
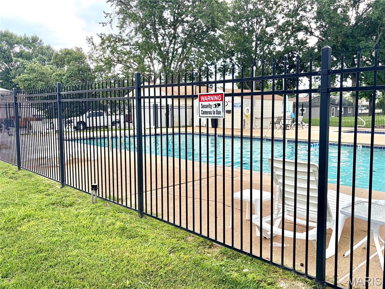
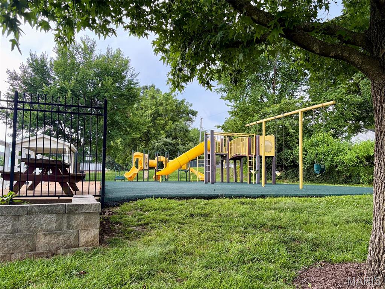
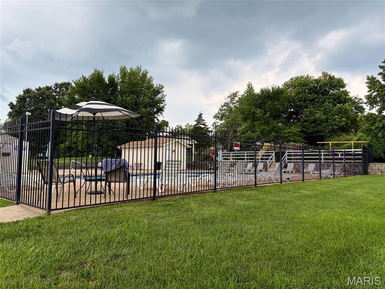
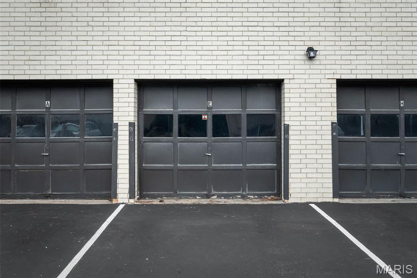
Welcome home to this spacious 2-bedroom, 2-full-bath condominium offering 1,145 square feet of comfortable living in the highly desirable Burtonwood Manor community of Ballwin! One of the largest floor plans in the community, this well-maintained home features generously sized rooms, an inviting layout, and endless potential. Whether you're looking for a home that's move-in ready or one you can personalize with your own modern updates, this condo offers an incredible opportunity. The spacious primary suite includes a large private bath, extra vanity space, and a surprising large walk-in closet, while the second bedroom and full bath provide flexibility for guests, a home office, or family. Enjoy the convenience of washer and dryer hookups, a private basement garage parking space, and additional storage. Step outside to beautifully landscaped courtyards and take advantage of the community's outstanding amenities, including a lovely courtyard common area, enjoy the gorgeous sparkling pool and playground. Located in the Rockwood School District, with easy access to shopping, dining, parks, and major highways, this home combines comfort, convenience, and value in one of Ballwin's most sought-after communities. Don't miss your chance to own this exceptionally spacious condo in a fantastic location—schedule your private showing today!
Features & Amenities
Interior
-
Total Bedrooms
2
-
Bathrooms
2
-
Above Grade Finished Area
1145.0
-
Basement YN
YES
-
Cooling YN
YES
-
Cooling
Central Air
-
Fireplace YN
NO
-
Heating YN
YES
-
Heating
Forced Air
-
Main Level Bedrooms
2
-
Pet friendly
N/A
Exterior
-
Garage
Yes
-
Garage spaces
1
-
Construction Materials
Brick
-
Other Exterior Features
Courtyard, Playground
-
Parking
Additional Parking, Assigned, Basement, Garage, Garage Door Opener, Inside Entrance, Storage
-
Patio and Porch Features
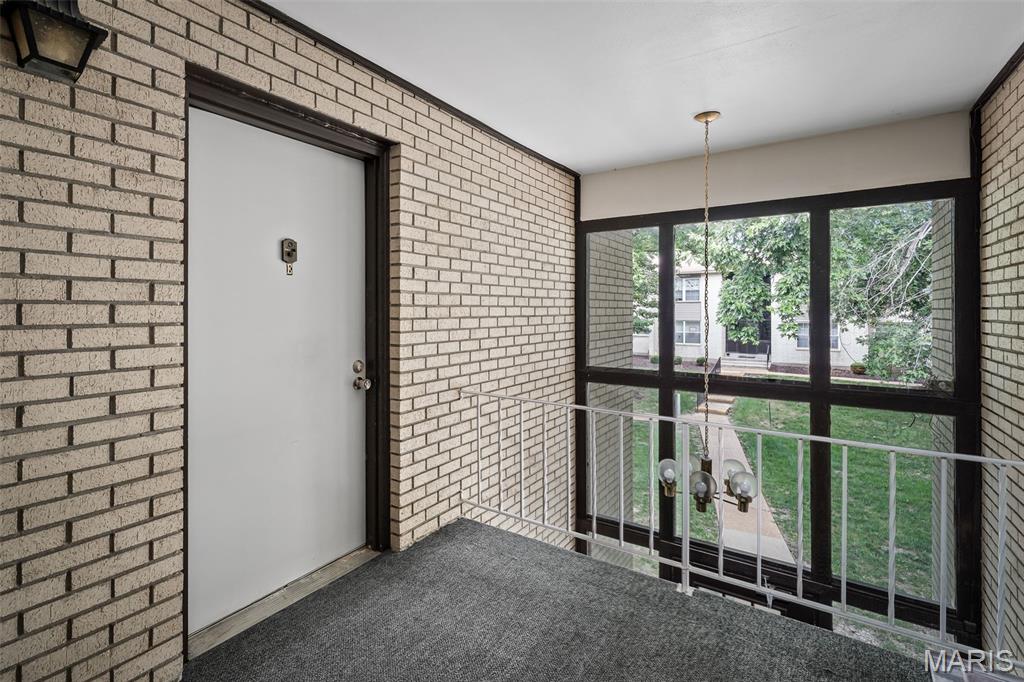
Front Porch
-
Pool
Yes
-
Pool Features
Fenced, In Ground, Outdoor Pool
Area & Lot
-
Lot Size(acres)
0.068
-
Lot Size(square feet)
2,962
-
Property Type
Residential
-
Property Sub Type
Condominium
-
Architectural Style
Apartment Style
Price
-
Sales Price
$130,000
-
Tax Amount
$1,707
-
Financing Options
Cash
-
Sq. Footage
1,145
-
Price/SqFt
$113
HOA
-
Association
YES
-
Association Fee
$319
-
Association Fee Frequency
Monthly
-
Association Fee Includes
N/A
School District
-
Elementary School
Westridge Elem.
-
Middle School
Crestview Middle
-
High School
Marquette Sr. High
Property Features
-
New Construction
NO
-
Association Amenities
Parking, Playground, Pool, Management
-
Foundation Details
Concrete Perimeter
-
Sewer
Public Sewer
Schedule a Showing
Showing scheduled successfully.
Mortgage calculator
Estimate your monthly mortgage payment, including the principal and interest, property taxes, and HOA. Adjust the values to generate a more accurate rate.
Your payment
Principal and Interest:
$
Property taxes:
$
HOA fees:
$
Total loan payment:
$
Total interest amount:
$
Location
County
St. Louis
Elementary School
Westridge Elem.
Middle School
Crestview Middle
High School
Marquette Sr. High
Listing Courtesy of Sandra Fernandez , Worth Clark Realty
RealHub Information is provided exclusively for consumers' personal, non-commercial use, and it may not be used for any purpose other than to identify prospective properties consumers may be interested in purchasing. All information deemed reliable but not guaranteed and should be independently verified. All properties are subject to prior sale, change or withdrawal. RealHub website owner shall not be responsible for any typographical errors, misinformation, misprints and shall be held totally harmless.

Agent / Realtor®
Selena Coble
Call Selena today to schedule a private showing.

* Listings on this website come from the FMLS IDX Compilation and may be held by brokerage firms other than the owner of this website. The listing brokerage is identified in any listing details. Information is deemed reliable but is not guaranteed. If you believe any FMLS listing contains material that infringes your copyrighted work please click here to review our DMCA policy and learn how to submit a takedown request.© 2024 FMLS.
Related Properties

Ballwin
106 Shadalane Walk F
2 Beds
1 Baths
888 Sq.Ft.
$144,900
MLS#: 26050324

Ballwin
1333 Prospect Village Lane A
2 Beds
1 Baths
970 Sq.Ft.
$142,000
MLS#: 26046431
Ballwin
138 Shadalane Walk G
2 Beds
1 Baths
888 Sq.Ft.
$146,000
MLS#: 26029576
