
Ranch, Traditional
130 Miranda Court
Wentzville, MO 63385
MLS#: 26045683
$500,000
Property
Beds
4
Full Baths
3
1/2 Baths
None
Year Built
2012
Sq.Footage
3,078
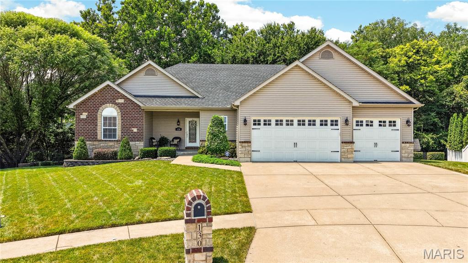
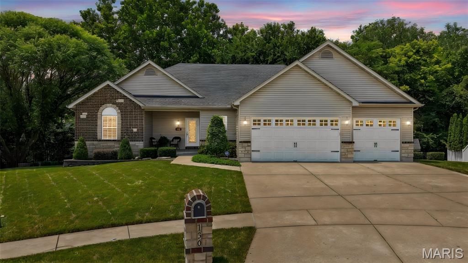
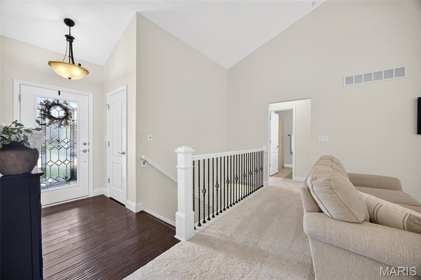
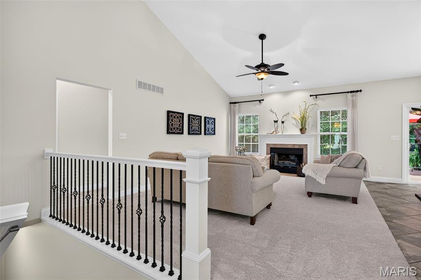
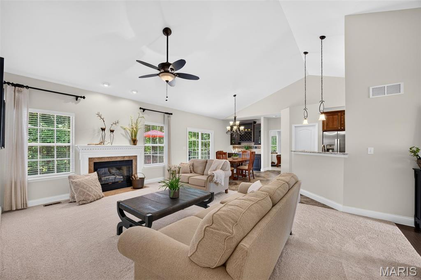
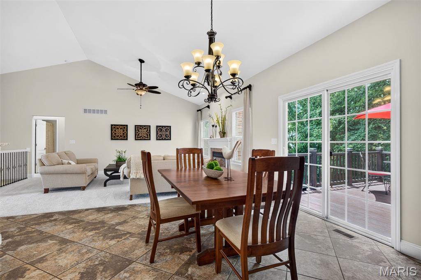
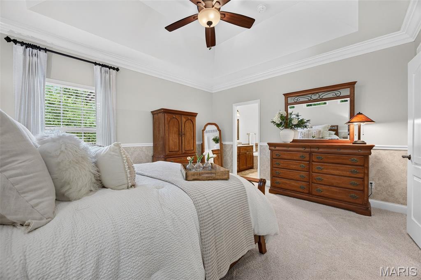
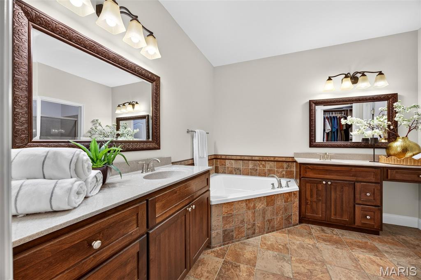
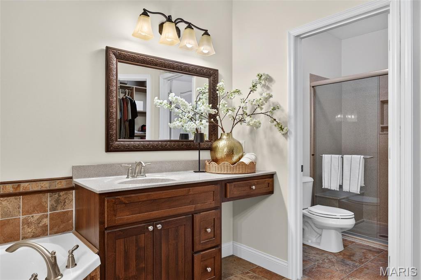
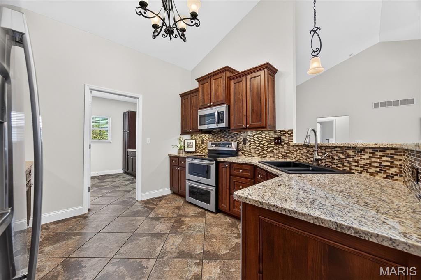
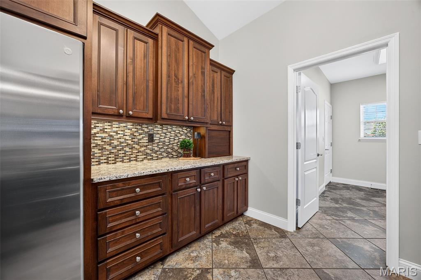
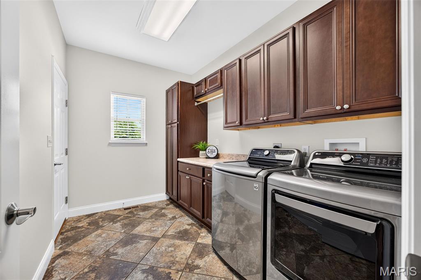
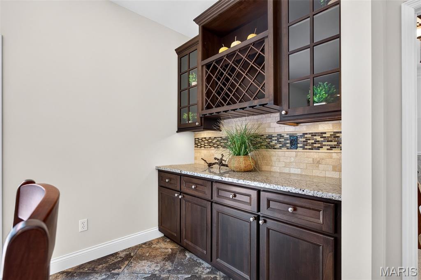
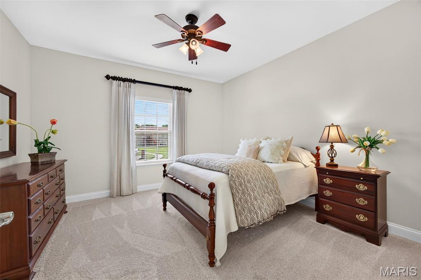
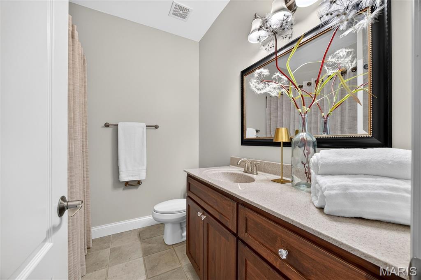
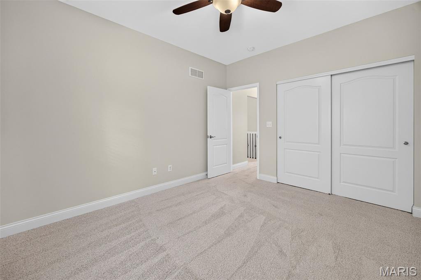
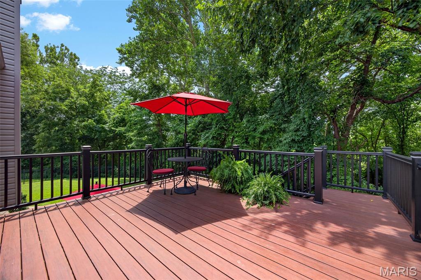
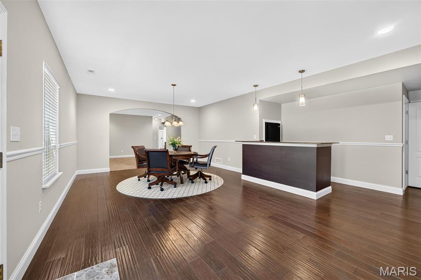
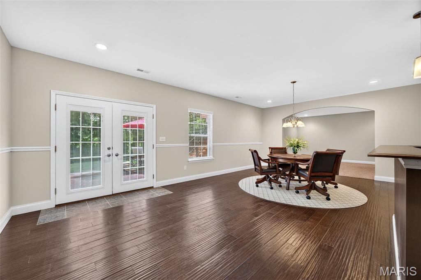
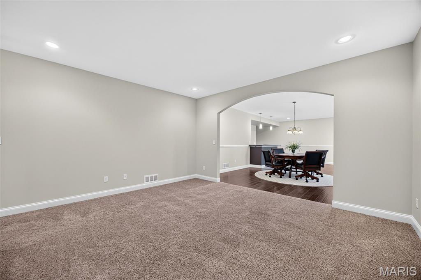
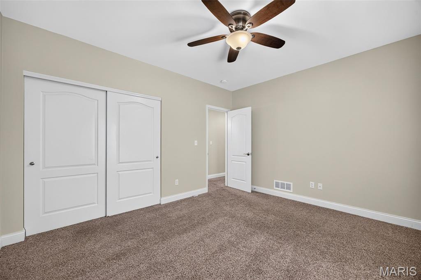
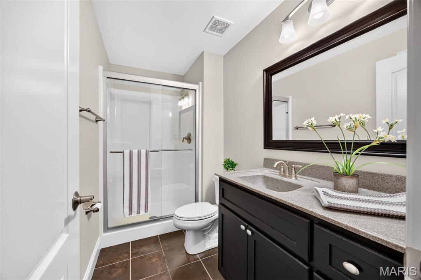
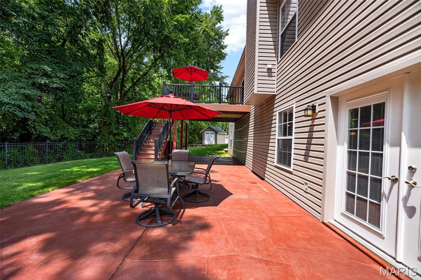
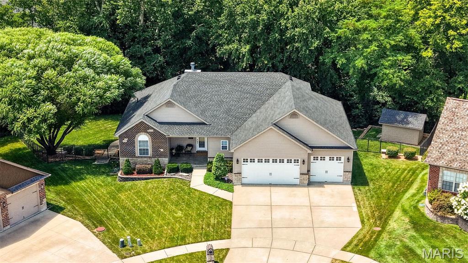
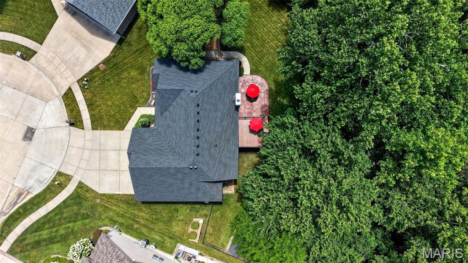
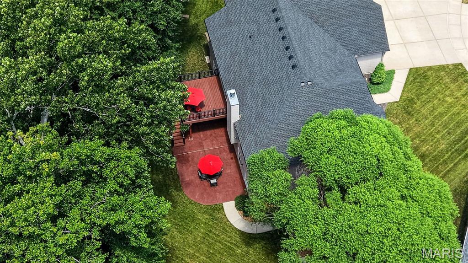
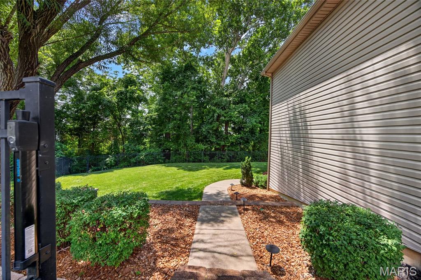
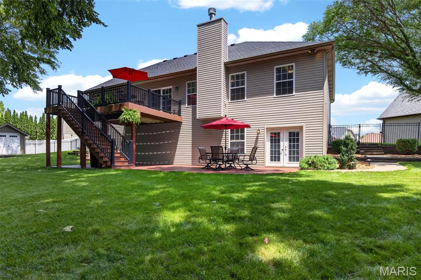
Showings start Sunday 7/19. Be Prepared to be amazed! First, a walkout ranch on a cul de sac and backs to trees...and a 4-car garage (one bay is tandem) with 8FT doors. Stone and brick with vinyl siding, black aluminum fencing, irrigation front side and backyard, large composite deck and stamped patio and a storage shed for your pleasure and convivence!! Enter into a open floor plan with wood entry, fresh designer paint, new carpet on main soaring ceilings, some as high as 13 ft., Wood burning FP in great room. The kitchen has 42" custom cabinets with granite counter tops, stainless appliances, ceramic and glass backsplash, walk in pantry and double oven. The breakfast room has custom built in buffet for ease of entertaining and overlooks your composite deck and private treed back yard. The large main floor laundry room has built in storage and countertop for folding. This split bedroom floor plan, offers a master suite that is an elegant retreat! Tray ceiling, designer windows fresh carpet and paint ! Your master bath with 2 vanities, soaking tub, separate shower and walk in closet will sure to please you! Two nice size bedrooms and a full bath complete the mail floor. The lower level offers a huge family room, media room, bar and bar. there is a 4th bedroom and full bath as well. The basement has a 9ft pour and lots of windows making it a great addition to your living and entertaining space. Walk out the lower level to a large stamped concrete patio for even more amazing space!!! Awesome location. award winning Wentzville school district. This one is sure to please and will not last. .
Features & Amenities
Interior
-
Other Interior Features
Bar, Breakfast Bar, Built-in Features, Ceiling Fan(s), Crown Molding, Double Vanity, Dry Bar, Entrance Foyer, Granite Counters, High Ceilings, Pantry, Recessed Lighting, Soaking Tub, Storage, Tray Ceiling(s), Vaulted Ceiling(s), Walk-In Closet(s), Wet Bar
-
Total Bedrooms
4
-
Bathrooms
3
-
Above Grade Finished Area
1760.0
-
Basement YN
YES
-
Cooling YN
YES
-
Cooling
Ceiling Fan(s), Central Air, Electric, Exhaust Fan
-
Fireplace YN
YES
-
Heating YN
YES
-
Heating
Forced Air, Natural Gas
-
Main Level Bedrooms
3
-
Pet friendly
N/A
Exterior
-
Garage
Yes
-
Garage spaces
4
-
Construction Materials
Brick Veneer, Stone Veneer, Vinyl Siding
-
Other Exterior Features
Lighting, Storage
-
Parking
Attached, Garage, Garage Door Opener, Garage Faces Front, Private, Tandem
-
Patio and Porch Features
Deck, Front Porch, Patio
-
Pool
No
Area & Lot
-
Lot Features
Cul-De-Sac, Landscaped
-
Lot Size(acres)
0.36
-
Lot Size(square feet)
15,681
-
Property Type
Residential
-
Property Sub Type
Single Family Residence
-
Architectural Style
Ranch, Traditional
Price
-
Sales Price
$500,000
-
Tax Amount
$5,110
-
Sq. Footage
3,078
-
Price/SqFt
$162
HOA
-
Association
YES
-
Association Fee
$100
-
Association Fee Frequency
Annually
-
Association Fee Includes
N/A
School District
-
Elementary School
Journey Elem.
-
Middle School
North Point Middle
-
High School
North Point
Property Features
-
New Construction
NO
-
Foundation Details
Concrete Perimeter
-
Ownership
Private
-
Sewer
Public Sewer
-
Water Source
Public
Schedule a Showing
Showing scheduled successfully.
Mortgage calculator
Estimate your monthly mortgage payment, including the principal and interest, property taxes, and HOA. Adjust the values to generate a more accurate rate.
Your payment
Principal and Interest:
$
Property taxes:
$
HOA fees:
$
Total loan payment:
$
Total interest amount:
$
Location
County
St. Charles
Elementary School
Journey Elem.
Middle School
North Point Middle
High School
North Point
Listing Courtesy of Marci Mainieri , Berkshire Hathaway HomeServices Select Properties
RealHub Information is provided exclusively for consumers' personal, non-commercial use, and it may not be used for any purpose other than to identify prospective properties consumers may be interested in purchasing. All information deemed reliable but not guaranteed and should be independently verified. All properties are subject to prior sale, change or withdrawal. RealHub website owner shall not be responsible for any typographical errors, misinformation, misprints and shall be held totally harmless.

Agent / Realtor®
Selena Coble
Call Selena today to schedule a private showing.

* Listings on this website come from the FMLS IDX Compilation and may be held by brokerage firms other than the owner of this website. The listing brokerage is identified in any listing details. Information is deemed reliable but is not guaranteed. If you believe any FMLS listing contains material that infringes your copyrighted work please click here to review our DMCA policy and learn how to submit a takedown request.© 2024 FMLS.
Related Properties
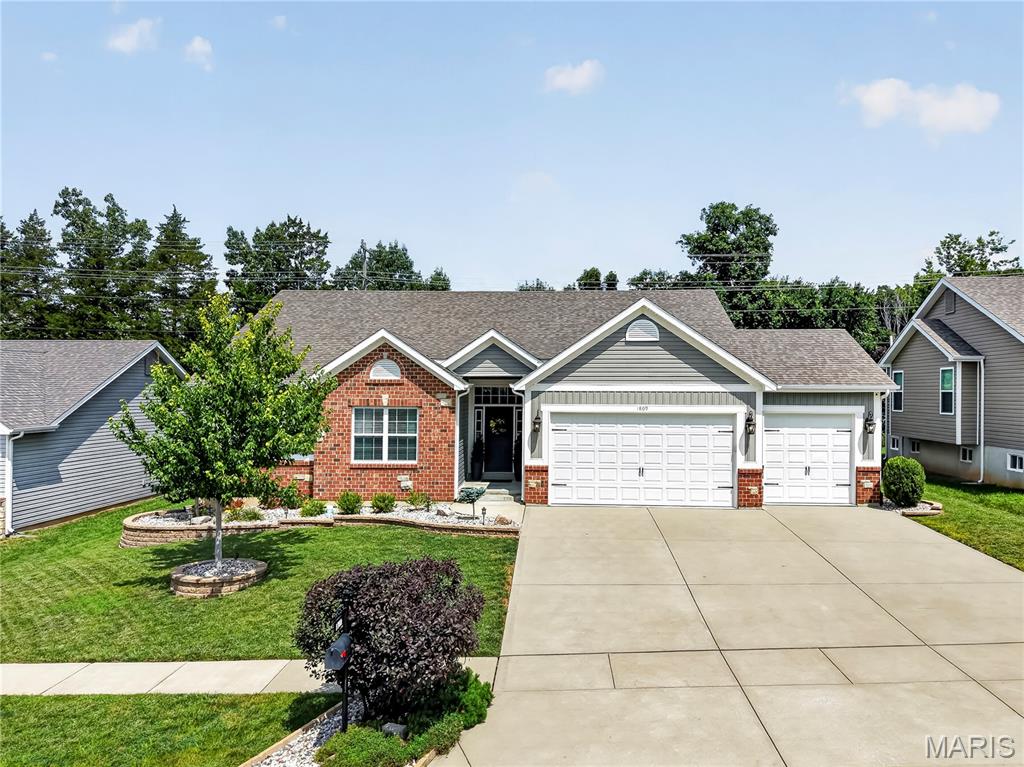
Wentzville
1809 Barclay Trail Drive
4 Beds
3 Baths
2,829 Sq.Ft.
$499,900
MLS#: 26045329
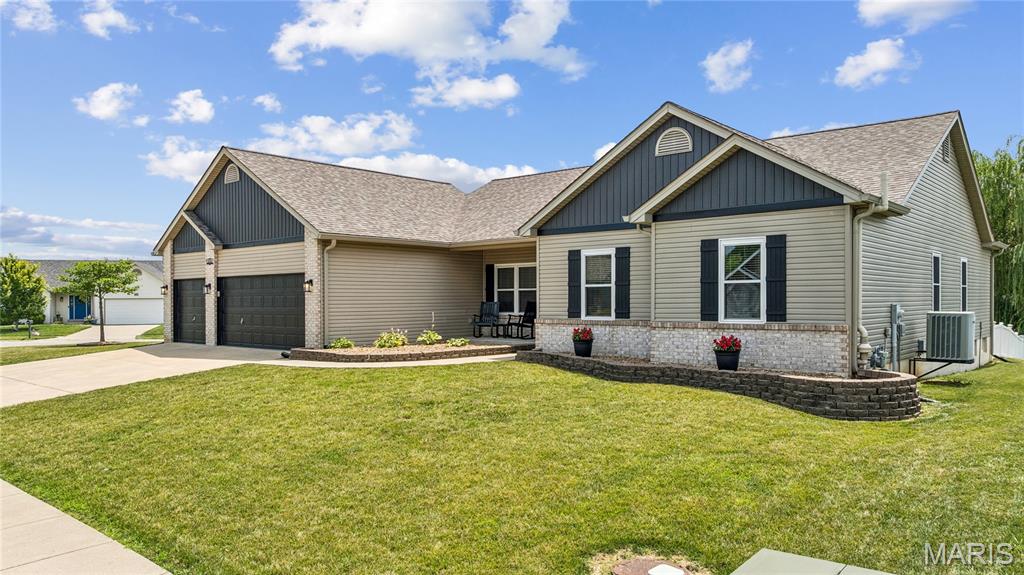
Wentzville
800 Mule Creek Drive
3 Beds
2 Baths
2,074 Sq.Ft.
$440,000
MLS#: 26041705
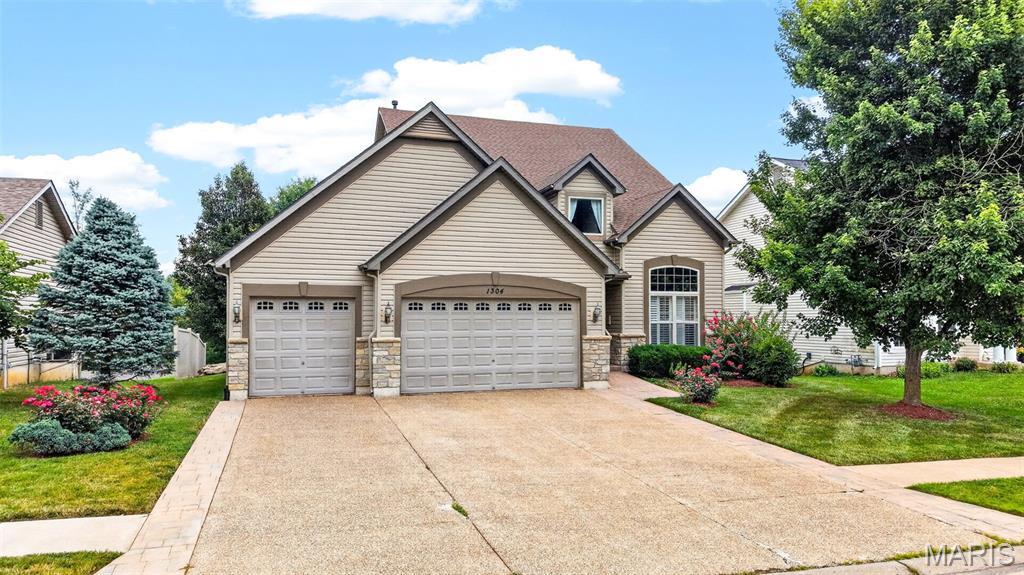
Wentzville
1304 Forest Way
4 Beds
3 Baths
3,514 Sq.Ft.
$464,399
MLS#: 26042877
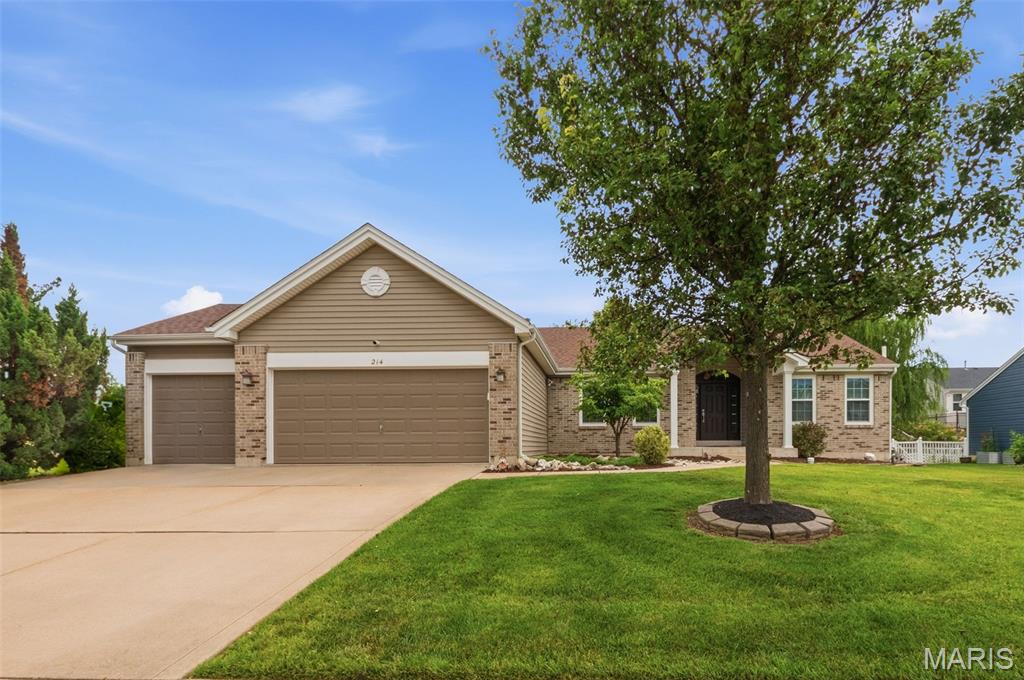
Wentzville
214 Charging Bear Drive
3 Beds
2 Baths
3,005 Sq.Ft.
$445,000
MLS#: 26045116
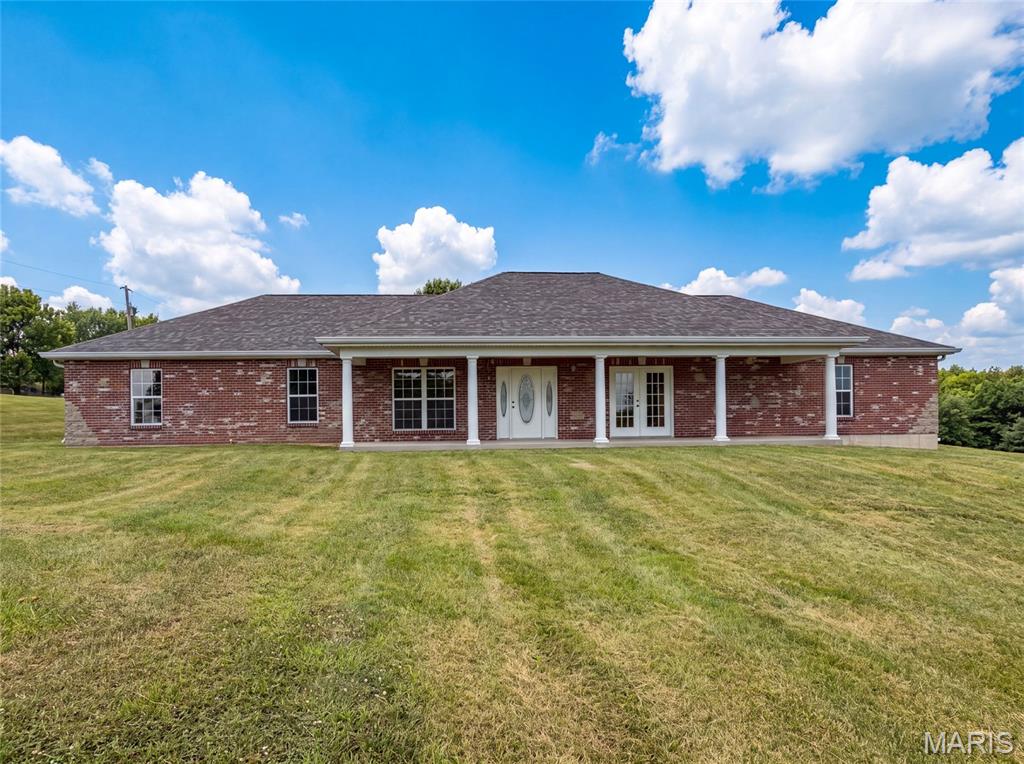
Wentzville
2357 Bastean Road
4 Beds
2 Baths
2,258 Sq.Ft.
$460,000
MLS#: 26044983
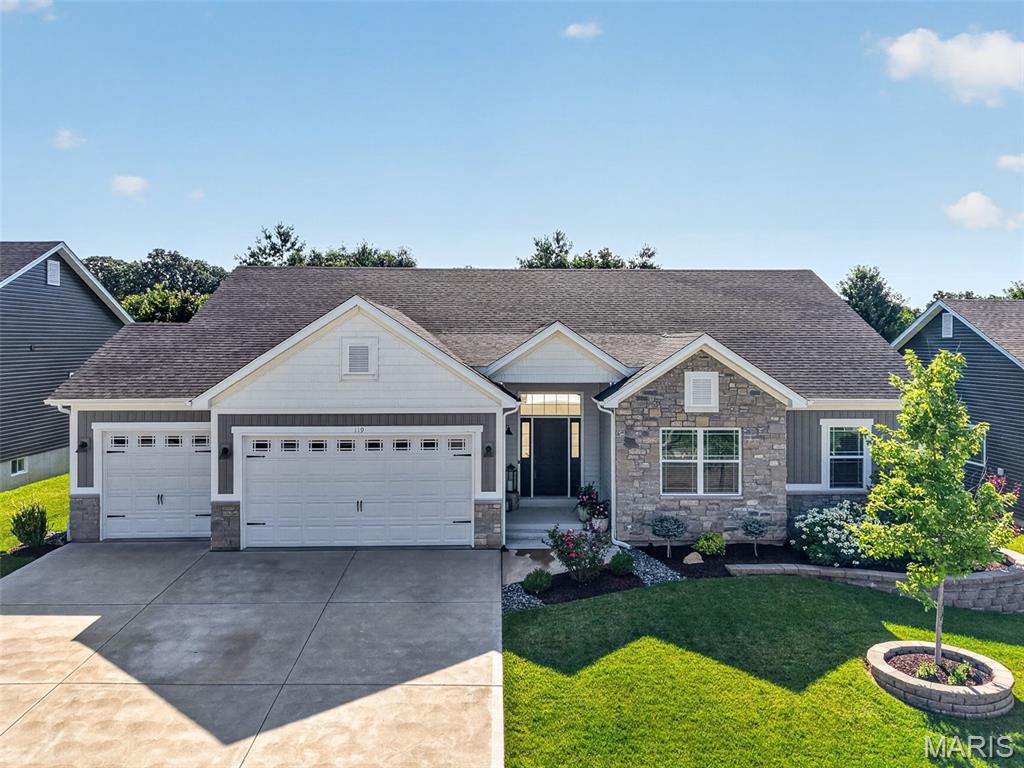
Wentzville
119 Pomodora Circle
4 Beds
3 Baths
2,855 Sq.Ft.
$585,000
MLS#: 26039580
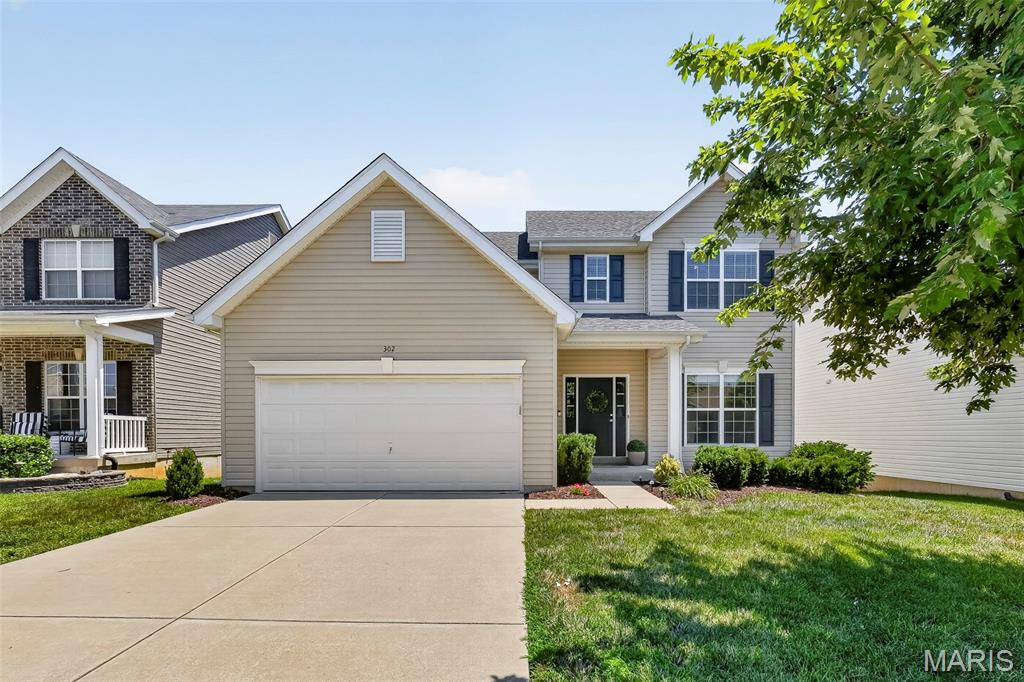
Wentzville
302 Pecan Bluffs Drive
4 Beds
2 Baths
2,544 Sq.Ft.
$410,000
MLS#: 26044875
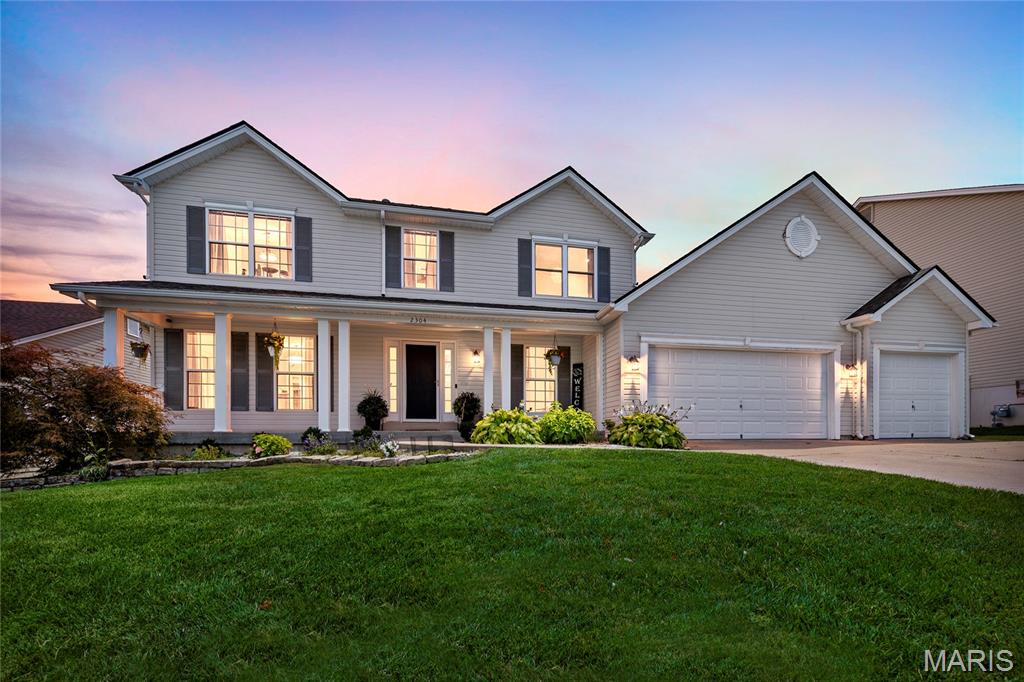
Wentzville
2304 Bear Fountain Run
4 Beds
3 Baths
2,774 Sq.Ft.
$444,900
MLS#: 26040916
Wentzville
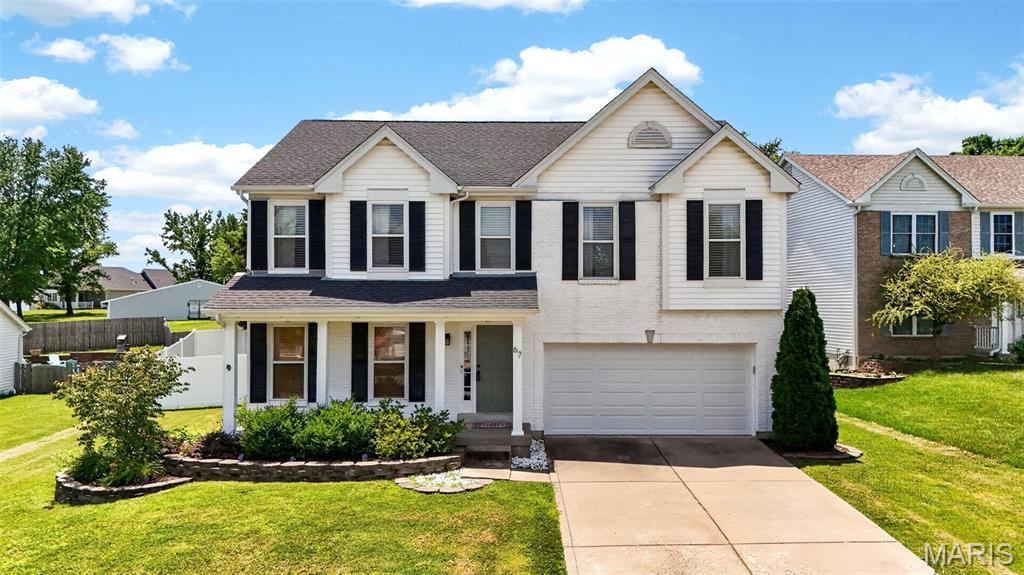
67 Old Chesapeake Drive
4 Beds
2 Baths
2,892 Sq.Ft.
$450,000
MLS#: 26041128
