


Property
Beds
4
Full Baths
3
1/2 Baths
None
Year Built
None
Sq.Footage
2,000
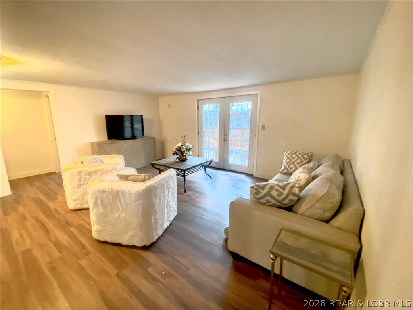
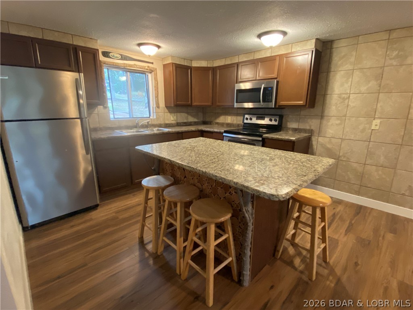
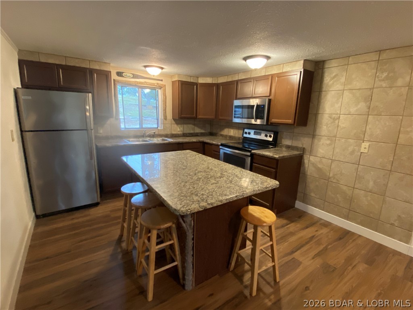
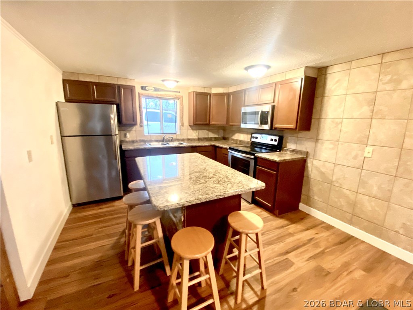
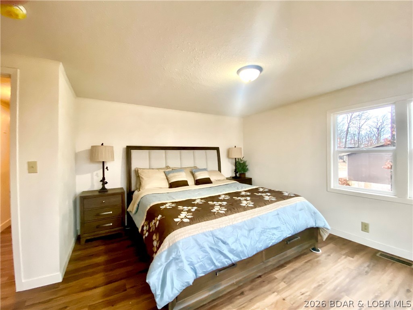
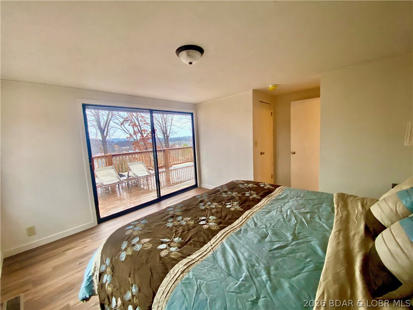
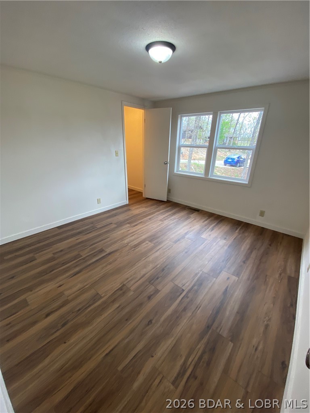
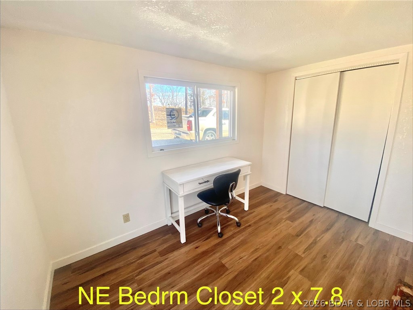
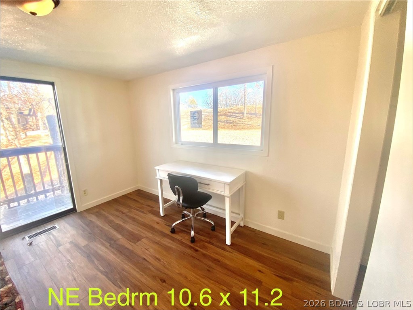
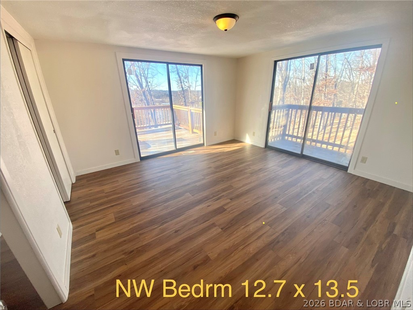
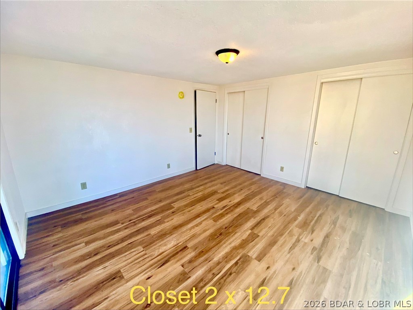
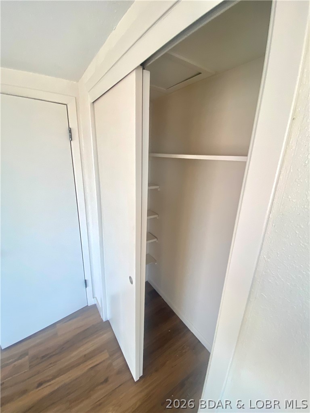
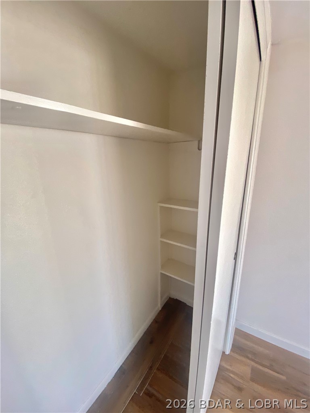
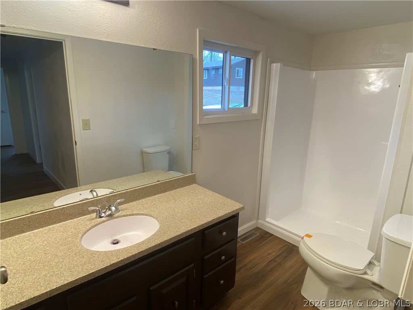
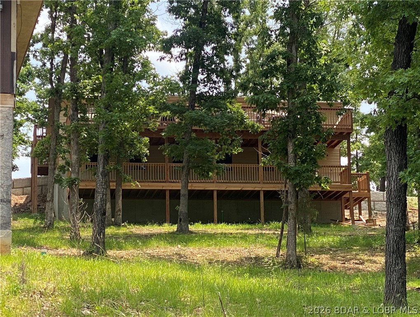
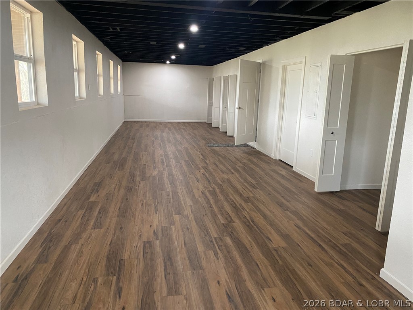
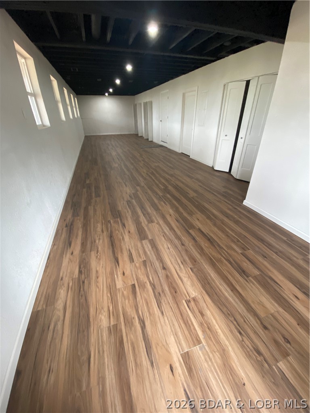
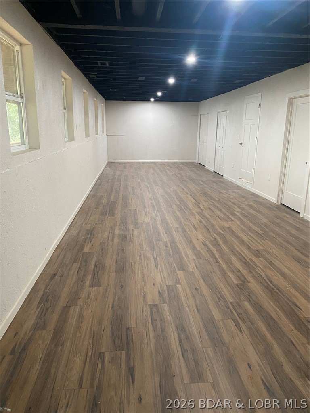
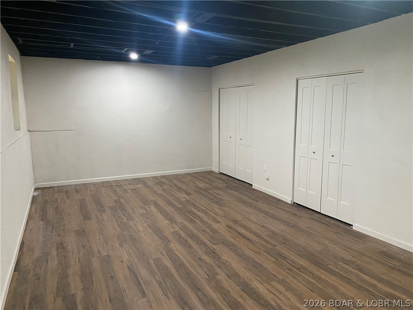
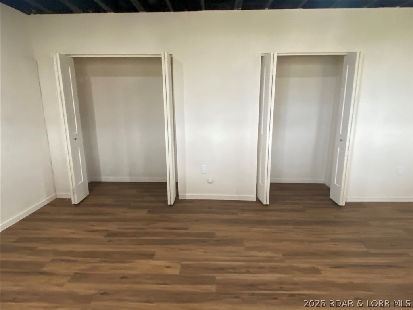
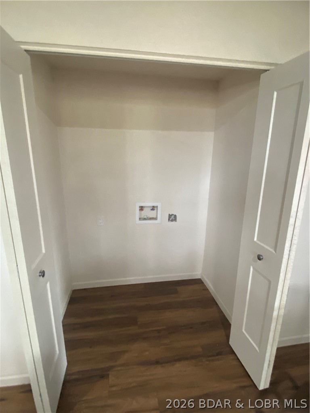
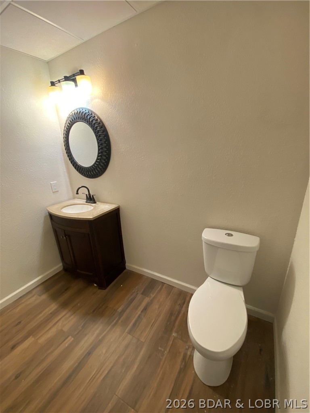
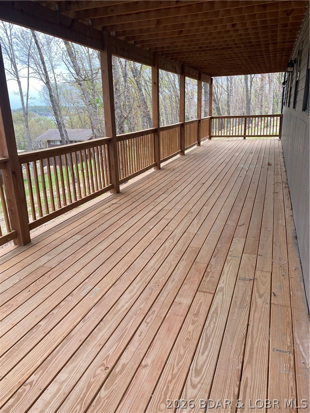
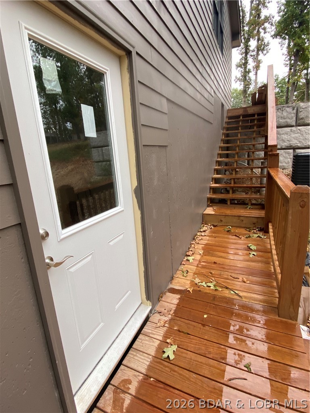
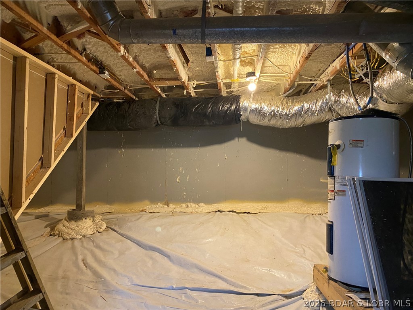
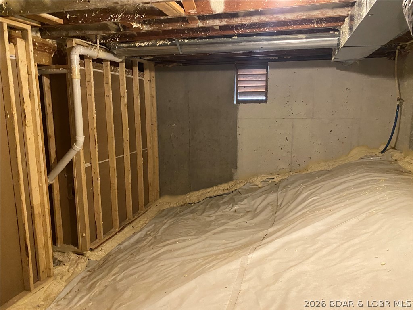
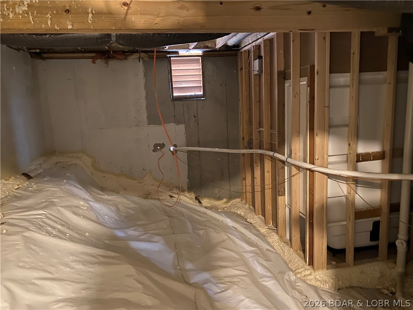
Unlock the possibilities with this spacious 4-bedroom (5-Bedroom), 3-bath home in one of the most desirable areas of Sunrise Beach. The upper level offers 4 bedrooms and 2 full baths, while the lower level features an impressive 13’ x 50’ open space with 3rd bathroom and its own private “lock-off” entrance. This flexible area provides countless opportunities: * Create a private guest suite or in-law quarters * Add one or even two additional bedrooms * Build the ultimate man cave * Create an incredible game room or entertainment area * Or combine several of these ideas to maximize value Whether you’re looking for a full-time residence, vacation home, investment property, or income-producing opportunity, this home is ready for your vision. Enjoy seasonal lake views and a fantastic location just minutes from the water: Sunrise Beach continues to grow in popularity thanks to its relaxed atmosphere, lighter highway traffic, and convenient access to everything Lake of the Ozarks has to offer. Bring your imagination and make this Lake of the Ozarks property your next great investment!
Features & Amenities
Interior
-
Other Interior Features
Ceiling Fan(s)
-
Total Bedrooms
4
-
Bathrooms
3
-
Basement YN
YES
-
Cooling YN
YES
-
Cooling
Ceiling Fan(s), Central Air
-
Fireplace YN
NO
-
Heating YN
YES
-
Heating
Electric, Forced Air
-
Pet friendly
N/A
Exterior
-
Garage
No
-
Construction Materials
Lap Siding, Concrete, Stone, Wood Siding
-
Other Exterior Features
Boat Slip, Dock
-
Parking
Gravel, No Garage, Open
-
Patio and Porch Features
Deck, Porch
-
Pool
No
-
Waterfront YN
NO
Area & Lot
-
Lot Features
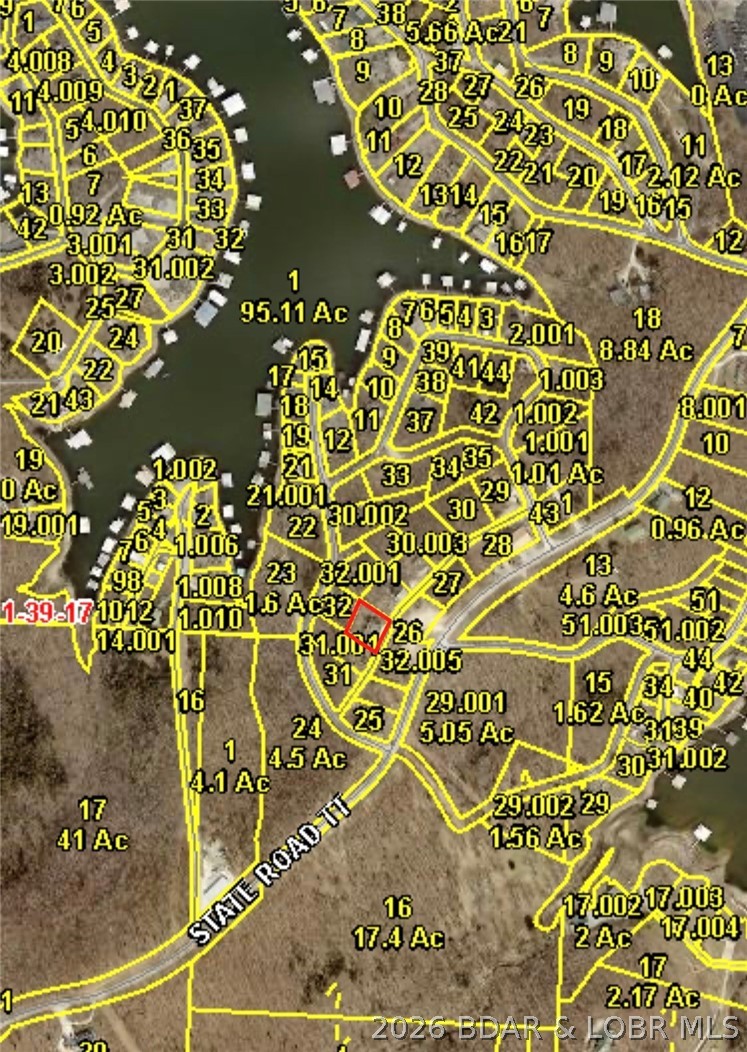
Sloped, Wooded
-
Lot Size(acres)
0.25
-
Property Type
Residential
-
Property Sub Type
Single Family Residence
-
Architectural Style
Two Story
Price
-
Sales Price
$319,000
-
Tax Amount
$50
-
Rent Type Allowed
Nightly
-
Zoning
Residential
-
Sq. Footage
2,000
-
Price/SqFt
$159
HOA
-
Association
YES
-
Association Fee
$97
-
Association Fee Frequency
Monthly
-
Association Fee Includes
N/A
School District
-
Elementary School
Camdenton
-
Middle School
Camdenton
-
High School
Camdenton
Property Features
-
Association Amenities
Dog Park
-
Ownership
Fee Simple,
-
Water Source
Private, Well
Schedule a Showing
Showing scheduled successfully.
Mortgage calculator
Estimate your monthly mortgage payment, including the principal and interest, property taxes, and HOA. Adjust the values to generate a more accurate rate.
Your payment
Principal and Interest:
$
Property taxes:
$
HOA fees:
$
Total loan payment:
$
Total interest amount:
$
Location
County
Camden
Elementary School
Camdenton
Middle School
Camdenton
High School
Camdenton
Listing Courtesy of JACOB DRAKE, Jacob S. Drake-Broker
RealHub Information is provided exclusively for consumers' personal, non-commercial use, and it may not be used for any purpose other than to identify prospective properties consumers may be interested in purchasing. All information deemed reliable but not guaranteed and should be independently verified. All properties are subject to prior sale, change or withdrawal. RealHub website owner shall not be responsible for any typographical errors, misinformation, misprints and shall be held totally harmless.

Agent / Realtor®
Selena Coble
Call Selena today to schedule a private showing.

* Listings on this website come from the FMLS IDX Compilation and may be held by brokerage firms other than the owner of this website. The listing brokerage is identified in any listing details. Information is deemed reliable but is not guaranteed. If you believe any FMLS listing contains material that infringes your copyrighted work please click here to review our DMCA policy and learn how to submit a takedown request.© 2024 FMLS.
Related Properties

Sunrise Beach
144 Chicago Avenue
3 Beds
1 Baths
720 Sq.Ft.
$335,000
MLS#: 3590937

Sunrise Beach
775 Sunrise Acres Point
2 Beds
1 Baths
777 Sq.Ft.
$259,900
MLS#: 3590892

Sunrise Beach
115 Red Cedar Road
2 Beds
1 Baths
816 Sq.Ft.
$374,900
MLS#: 3590292

Sunrise Beach
104 Point Supreme Drive
1 Beds
1 Baths
1,400 Sq.Ft.
$314,500
MLS#: 3590465

Sunrise Beach
52 Sunrise Ridge 523
3 Beds
2 Baths
1,100 Sq.Ft.
$274,500
MLS#: 3590096

Sunrise Beach
150 Kinchlow Ranch Road
4 Beds
2 Baths
2,094 Sq.Ft.
$274,500
MLS#: 3589898

Sunrise Beach
65 Niangua Road
4 Beds
1 Baths
1,900 Sq.Ft.
$350,000
MLS#: 3589667
Sunrise Beach
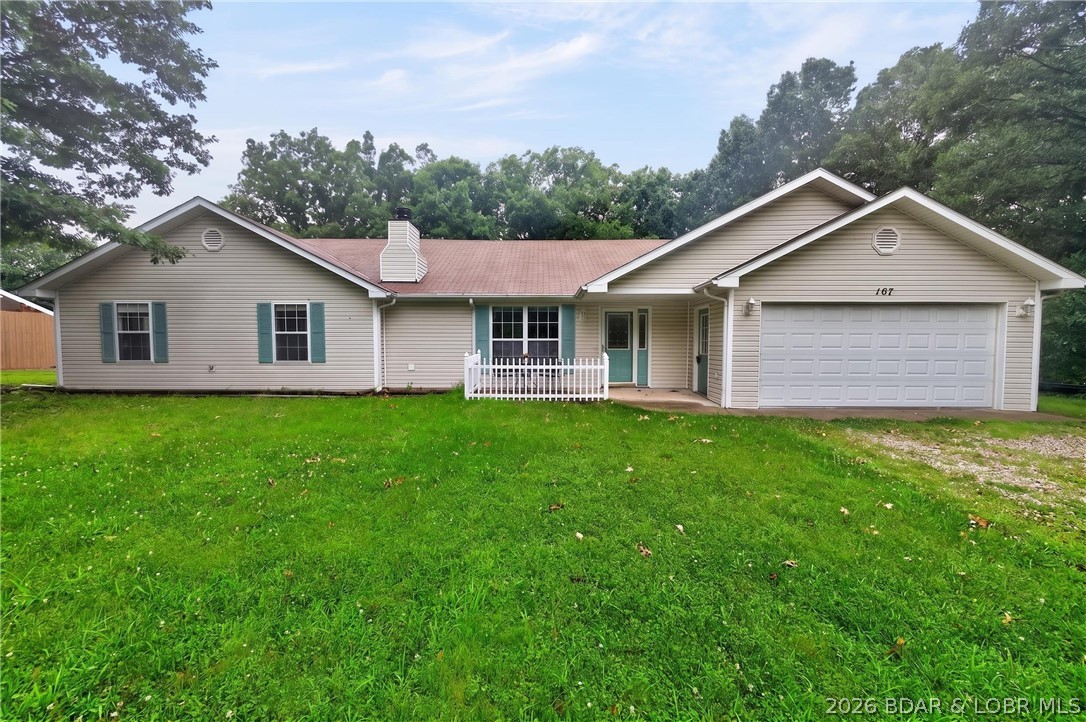
167 Cinnamon Ridge Drive
4 Beds
2 Baths
2,076 Sq.Ft.
$349,000
MLS#: 3588756
Sunrise Beach
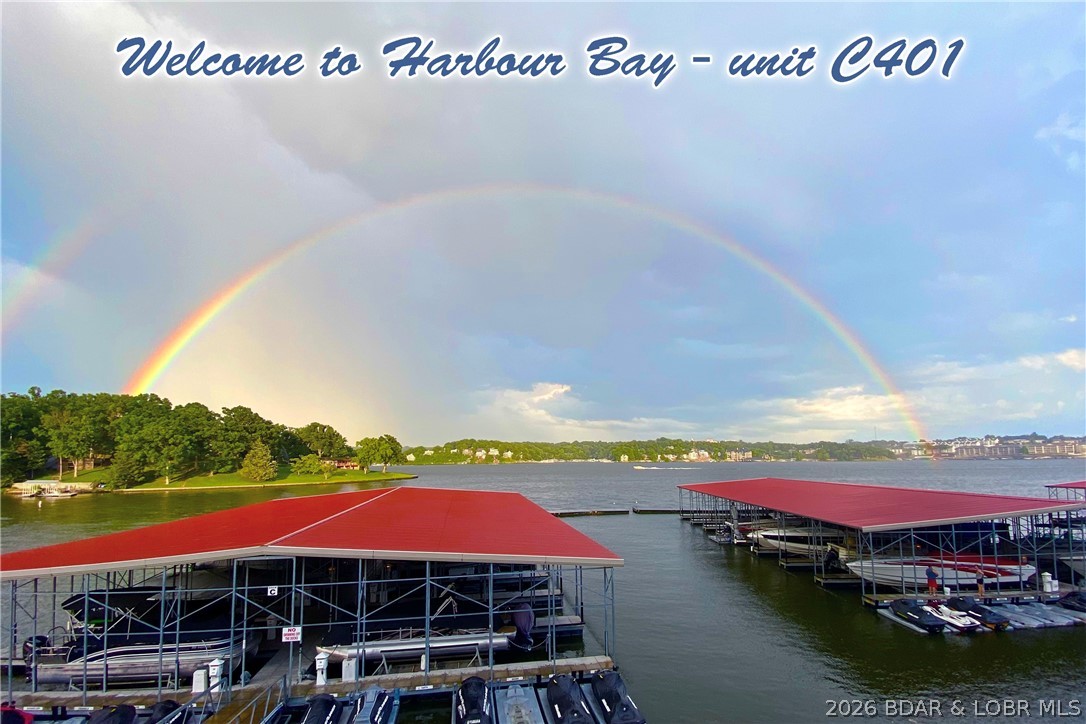
182 Sac Road C401
3 Beds
2 Baths
1,185 Sq.Ft.
$299,000
MLS#: 3588599
