Features & Amenities

Interior

  • Total Bedrooms

    2

  • Bathrooms

    3

  • Above Grade Finished Area

    1816.0

  • Basement YN

    YES

  • Cooling YN

    YES

  • Cooling

    Central Air, Electric

  • Fireplace YN

    YES

  • Heating YN

    YES

  • Heating

    Forced Air, Natural Gas

  • Main Level Bedrooms

    2

  • Pet friendly

    N/A

Exterior

  • Garage

    Yes

  • Garage spaces

    2

  • Construction Materials

    Brick Veneer, Stone Veneer, Vinyl Siding

  • Pool

    No

  • Waterfront YN

    NO

Area & Lot

  • Lot Features

    Corner Lot

  • Lot Size(acres)

    0.1053

  • Lot Size(square feet)

    4,586

  • Property Type

    Residential

  • Property Sub Type

    Townhouse

  • Architectural Style

    Ranch, Split Level, Traditional

Price

  • Sales Price

    $350,000
  • Tax Amount

    $3,684

  • Financing Options

    Cash

  • Sq. Footage

    3,584

  • Price/SqFt

    $97

HOA

  • Association

    YES

  • Association Fee

    $425

  • Association Fee Frequency

    Monthly

  • Association Fee Includes

    N/A

School District

  • Elementary School

    Ross Elem.

  • Middle School

    Northeast Middle

  • High School

    Parkway North High

Property Features

  • New Construction

    NO

  • Accessibility Features

    Accessible Entrance, Customized Wheelchair Accessible

  • Association Amenities

    Management

  • Senior Community YN

    NO

  • Sewer

    Public Sewer

  • Water Source

    Public

Schedule a Showing

Showing scheduled successfully.

<
>
IN PERSON
VIA CHAT

What is 3 + 4 ?


Change time

Mortgage calculator

Estimate your monthly mortgage payment, including the principal and interest, property taxes, and HOA. Adjust the values to generate a more accurate rate.

Your payment

Principal and Interest:

$

Property taxes:

$

HOA fees:

$

Total loan payment:

$

Total interest amount:

$

Location

County

St. Louis

Elementary School

Ross Elem.

Middle School

Northeast Middle

High School

Parkway North High

Listing Courtesy of Lindsey Jacobs , Compass Realty Group

RealHub Information is provided exclusively for consumers' personal, non-commercial use, and it may not be used for any purpose other than to identify prospective properties consumers may be interested in purchasing. All information deemed reliable but not guaranteed and should be independently verified. All properties are subject to prior sale, change or withdrawal. RealHub website owner shall not be responsible for any typographical errors, misinformation, misprints and shall be held totally harmless.

Agent Selena Coble

Agent / RealtorĀ®

Selena Coble

Call Selena today to schedule a private showing.


* Listings on this website come from the FMLS IDX Compilation and may be held by brokerage firms other than the owner of this website. The listing brokerage is identified in any listing details. Information is deemed reliable but is not guaranteed. If you believe any FMLS listing contains material that infringes your copyrighted work please click here to review our DMCA policy and learn how to submit a takedown request.Ā© 2024 FMLS.
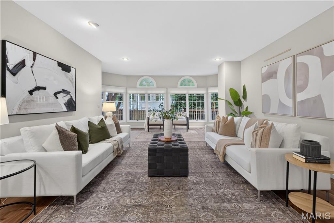
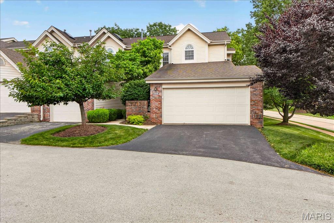
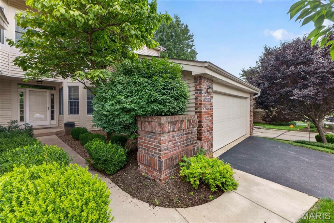
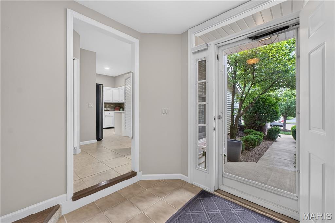
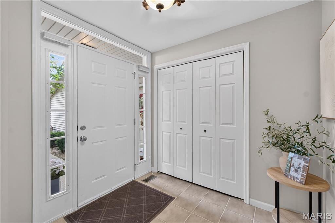
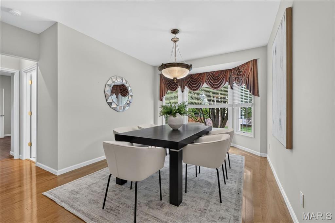
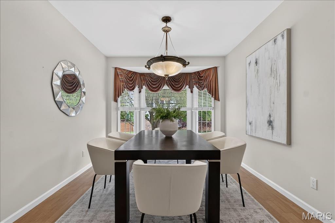
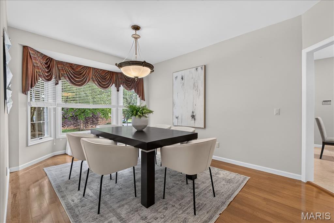
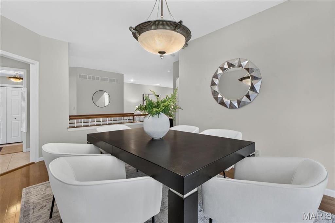
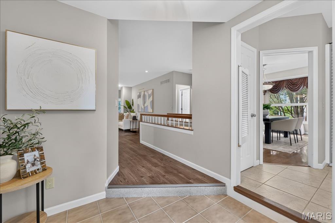
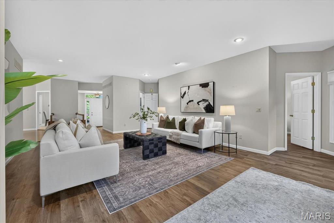
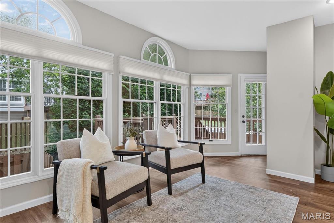
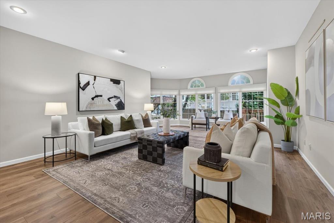
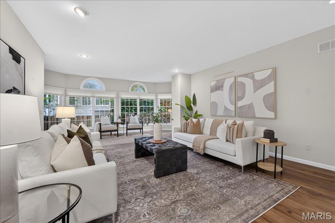
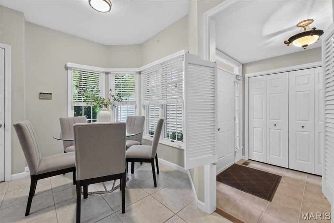
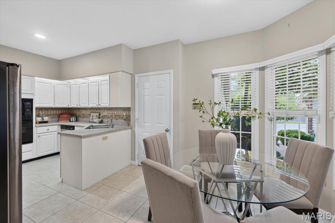
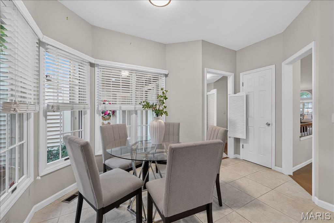
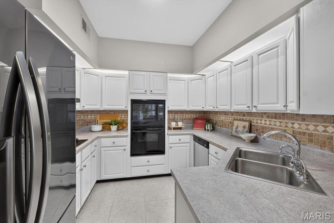
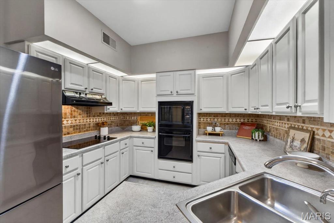
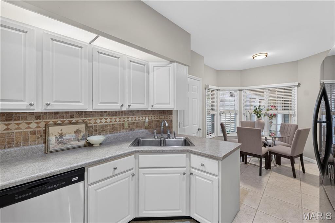
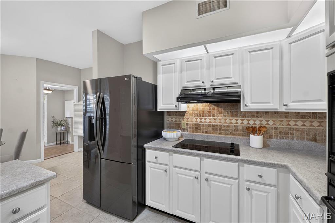
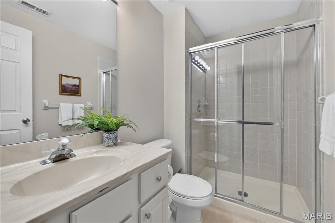
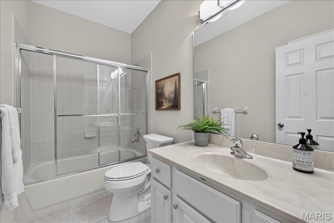
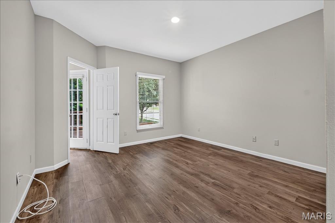
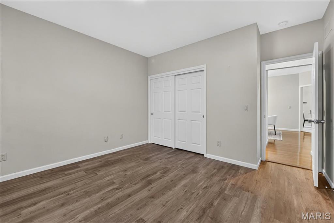
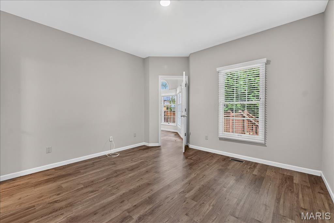
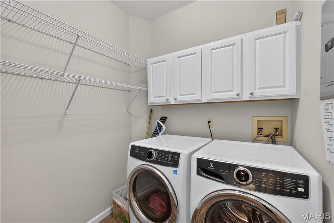
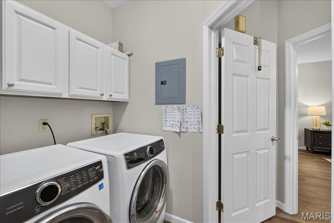
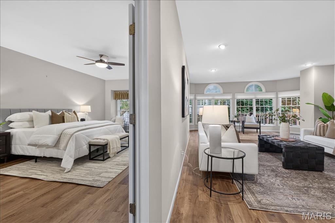
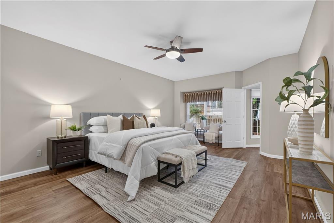
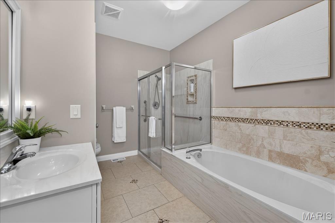
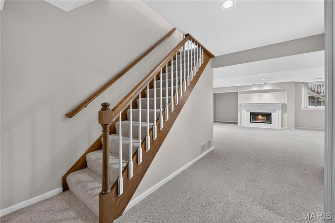
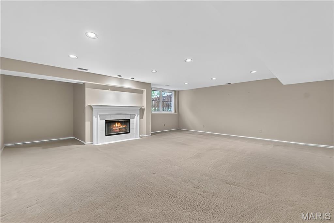
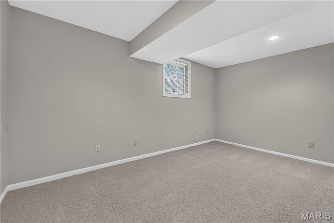
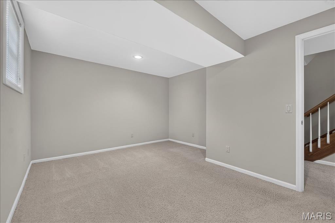
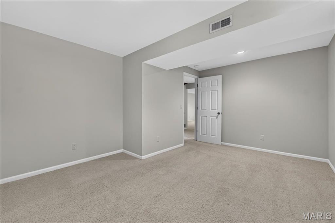
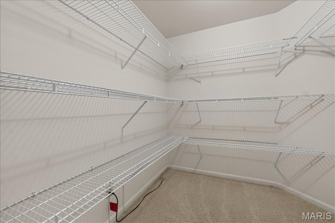
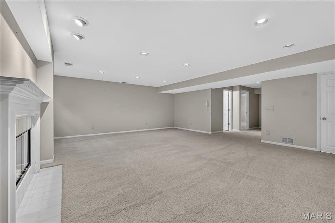
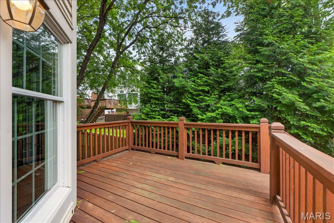
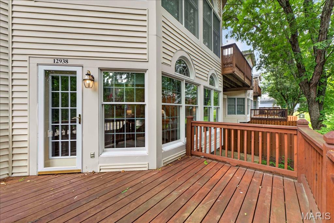
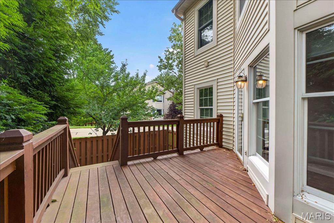
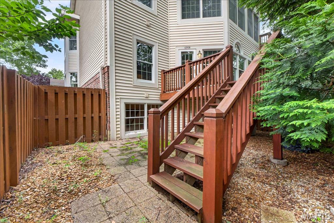
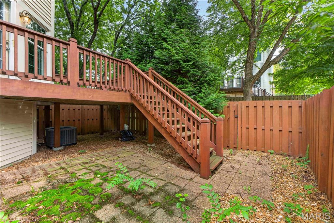
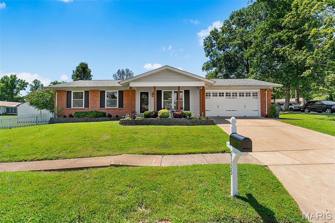
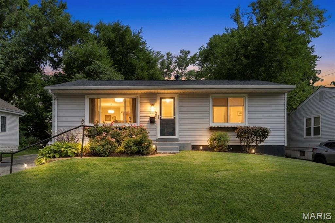
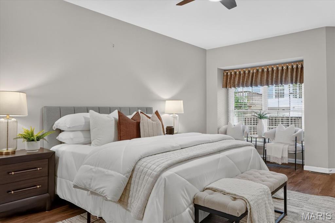
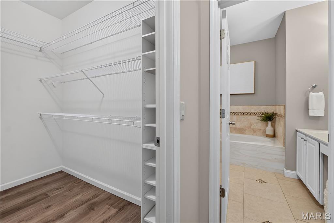
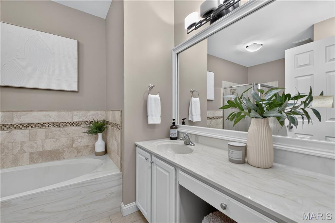
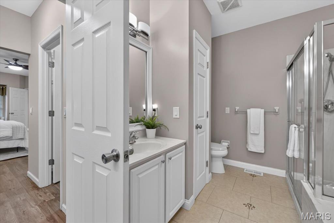
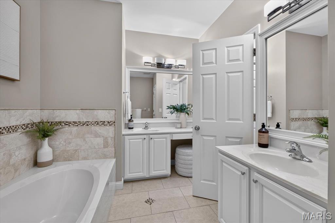
Welcome to 12938 Twin Meadows Court, a beautifully maintained ranch-style villa nestled in the highly desirable Field Pointe community. This spacious 2-bedroom, 3-bath home offers over 1,800 square feet of comfortable main-level living, complemented by a finished lower level for added flexibility and entertaining space. Step inside to discover a bright and inviting floor plan featuring a perfect blend of hardwood and luxury vinyl plank floors, a large living room, formal dining area, and a spacious with adjoining breakfast room. The expansive primary suite with sitting area offers a private retreat with a generous en-suite bath, a large walk in closet, separate storage closet, and two entry ways. The second main-floor bedroom and full bath provide convenience for family or guests. The finished lower level expands your living space with a large family room, additional full bath, storage closets, and flex room, perfect for a potential workout room, hobbies, or office for working from home. An inviting fireplace adds warmth and charm, creating the ideal gathering space year-round. Situated on a desirable corner lot, this home features an attached 2-car garage and low-maintenance living with exceptional community amenities. The monthly association fee includes clubhouse access, pool, sewer, snow removal, trash service, and grounds maintenance, allowing you to enjoy a carefree lifestyle. Conveniently located in the Parkway North School District with easy access to shopping, dining, parks, and major highways, this move-in ready villa offers the perfect blend of comfort, convenience, and community living!

12938 Twin Meadows Court

Message successfully sent.

What would you like to know?

What is 3 + 4 ?

I agree to receive email communication and understand I can unsubscribe at any time.

I agree to be contacted by Rock Island Realty via call, email, and text for real estate services. To opt out, you can reply 'stop' at any time or reply 'help' for assistance. You can also click the unsubscribe link in the emails. Message and data rates may apply. Message frequency may vary. Privacy Policy

Related Properties

New on site 3 days ago
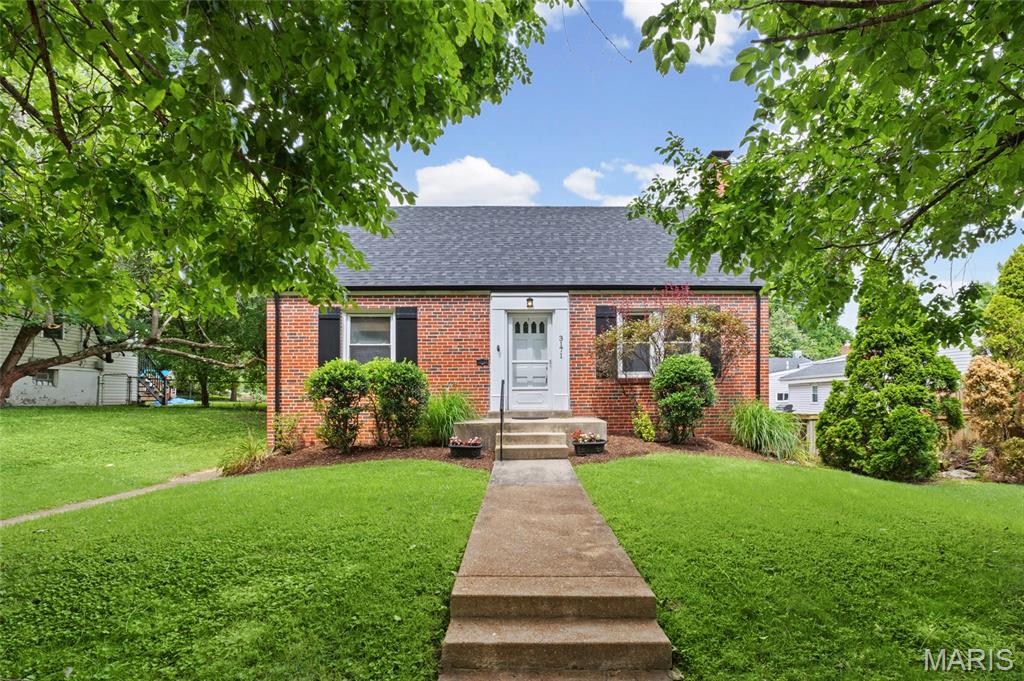
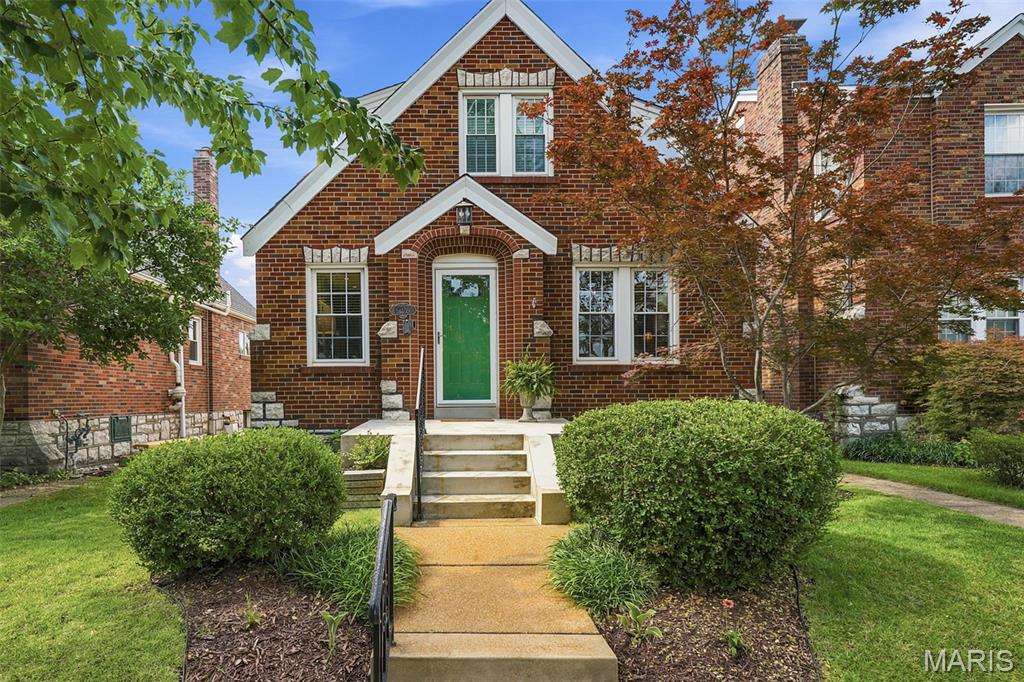
Welcome to 3171 Leola Avenue, where classic St. Louis charm meets years of thoughtful updates in the heart of the charming Lindenwood Park. 

This location makes everyday life easy. Enjoy walkability to neighborhood restaurants, coffee shops, and parks, plus quick access to major highways that can take you just about anywhere in the St. Louis area with ease.

Inside, this home offers the character you love with the big-ticket improvements you’ll undoubtedly appreciate. 

My favorite updates include the freshly refinished hardwood floors and the thoughtfully updated second-floor bathroom with new floor and wall tile, plus heated floors. Trust me when I say your feet have never been happier! In the kitchen, I am obsessed with the beautiful solid-surface countertops, updated lighting, open shelving, and fresh paint, which create a bright, welcoming feel.

The remodeled porch, with updated siding, windows, walls, doors, and flooring, creates a wonderful bonus space for morning coffee, OR it could be the mudroom of your dreams. The choice is yours! Additional improvements include a newer dishwasher, newer oven/range, updated basement carpeting, and a new water heater.

Wait...there’s MORE! 
Major exterior and mechanical investments provide even more peace of mind, including a new roof and gutters with gutter guards (2026), a new furnace (2026), professionally replaced garage windows, freshly painted garage trim and fascia, and a French drain along the south side of the home. 

Last, and most certainly not least...THE PLUMBING STACK AND ADDITIONAL PLUMBING HAVE BEEN REPLACED WITH MODERN PVC AND THE SEWER LINES BENEATH THE HOME HAVE BEEN UPGRADED AND REINFORCED UTILIZING CIPP TECHNOLOGY... If it seems I am yelling at you, I AM! 

The excitement comes from the fact that the sellers took care of all of the "non-sexy" upgrades so that you could move right in and not worry about anything except where your TV and bar cart will go!

The tree-lined street, the warm and inviting spaces, the extensive improvements and unbeatable Lindenwood Park location make this one a true catch. 

3171 Leola is ready for its next chapter—and for someone new to experience the joy of calling it home.
#26044521

St Louis

3171 Leola Avenue

3 Beds

2 Baths

1,717 Sq.Ft.

$325,000

MLS#: 26044521

Welcome home to this darling Oakville ranch that is the perfect place to start your next chapter! This charming 3-bedroom, 2-bath home offers adorable curb appeal, a spacious corner lot, and a large, level backyard with plenty of room to relax, play, garden, or entertain. Step inside to find a bright and inviting floor plan featuring beautiful laminate flooring throughout most of the main level. The kitchen offers great functionality, and the refrigerator stays for the new homeowner! Both bathrooms have been beautifully updated, adding modern touches throughout. Need extra space? The finished lower level offers a spacious rec room plus a bonus room that could make a great possible 4th bedroom, home office, workout space, or guest area. Enjoy relaxing evenings outdoors on the cute covered patio overlooking the backyard — the perfect spot to unwind after a long day. Car enthusiasts and hobbyists will love the extra-deep 2-car garage measuring approximately 27 feet deep, offering plenty of space for storage, tools, or toys. Conveniently located in the sought-after Oakville School District and close to shopping, restaurants, parks, and more. Whether you’re a first-time buyer, downsizing, or looking for extra space, this adorable ranch checks all the boxes! For added peace of mind, the seller is providing a one-year Choice Ultimate home warranty at closing. This one is ready to welcome you home!
#26043375

St Louis

6339 Treehouse Trail

3 Beds

2 Baths

2,048 Sq.Ft.

$315,000

MLS#: 26043375

New on site 3 days ago
None
#26043323

St Louis

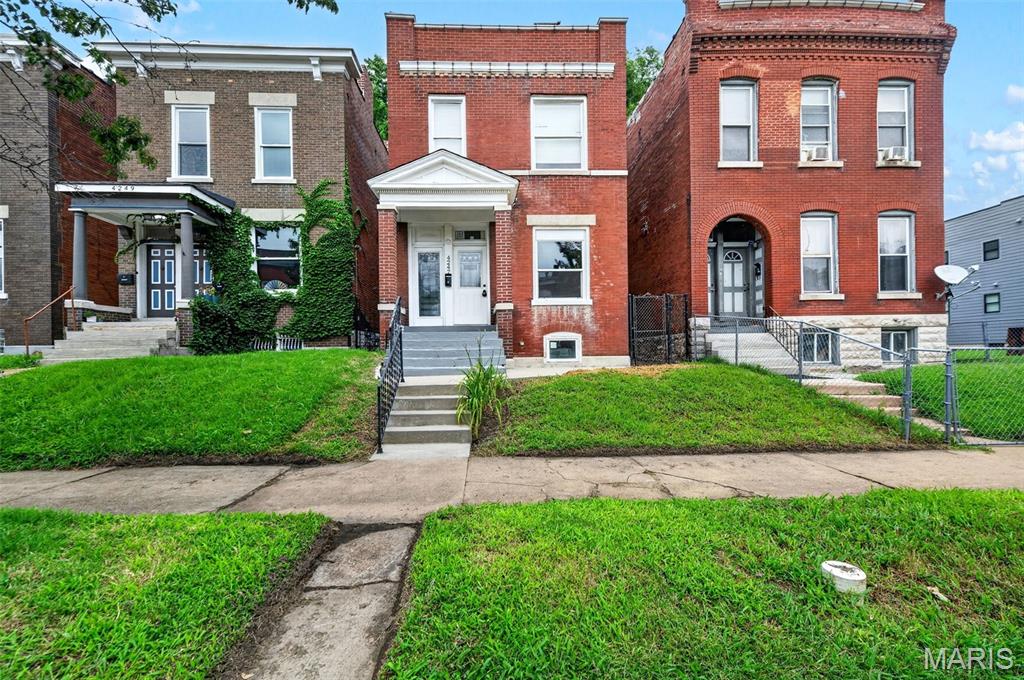
4247 Chouteau Avenue

3 Beds

2 Baths

2,112 Sq.Ft.

$350,000
MLS#: 26043323

Welcome to 3666 Loughborough Ave, this charming 3 bed, 2 bath brick home is located just steps from historic Carondelet Park and offers classic St. Louis charm throughout, including beautiful stained glass windows and arched doorways. A wonderful front porch welcomes you home, perfect for relaxing and spending a beautiful evening outside. Inside you'll find abundant natural light, gleaming wood floors, a cozy brick fireplace, and a modern kitchen ready for your next gathering. All three bedrooms offer ample closet space, and the basement provides plenty of storage along with a couple of flex rooms that are perfect for a home office, gym, or hobby space. Outside, enjoy an ample backyard and an oversized 1 car garage with a workshop area. With easy access to I 55 and nearby shopping, this one won't last long!
#26043884

St Louis

3666 Loughborough Avenue

3 Beds

2 Baths

1,980 Sq.Ft.

$295,900

MLS#: 26043884

New on site today
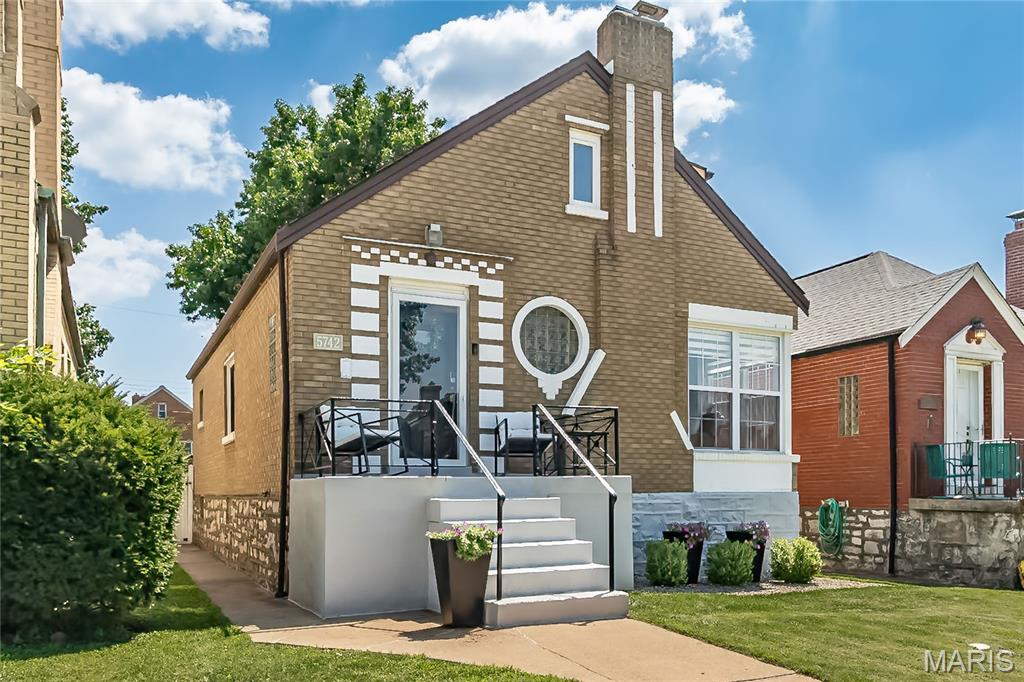
More than a house— 5742 Tholozan is a place to grow, put down roots, and start your next chapter. A three bedroom with space that easily accommodates a fourth, you'll love it here in the sought after neighborhood of Northhampton. Step inside and you’re greeted by beautiful, new hickory hardwood floors and a living room made bright by the expansive corner windows. The wood burning fireplace w/ hearth tile has recently been reconstructed and sets the tone for this all-brick charmer. The separate dining flows seamlessly into the eat-in kitchen, renovated with 42-inch cabinetry, stone countertops and stainless steel appliances, offering a space that feels polished without losing its warmth. The main-floor primary bedroom is a standout feature, accompanied by a beautifully renovated full bath for easy one-level living. Upstairs, you’ll find two official bedrooms and a second renovated full bath—but the layout is versatile! One of the bedrooms is large enough to function as two separate sleeping spaces, complete with individual closets and a center divider, making it ideal for siblings, guests, a playroom, or a home office. The dry, clean basement offers more possibility for rec space, workout room, & storage. Outside, the fenced backyard is already set up for entertaining, whether that means summer dinners, string lights, pets, playtime, or friends gathered on an evening. A new roof, newer windows, and included refrigerator, washer, and dryer make the move even easier! And when you’re ready to get out, Hampton Village, restaurants, coffee, & shopping are just a 10-minute stroll away.  A home that feels right for today, with space to grow into tomorrow. Take a tour!
#26045445

St Louis

5742 Tholozan Avenue

3 Beds

2 Baths

1,500 Sq.Ft.

$350,000
MLS#: 26045445

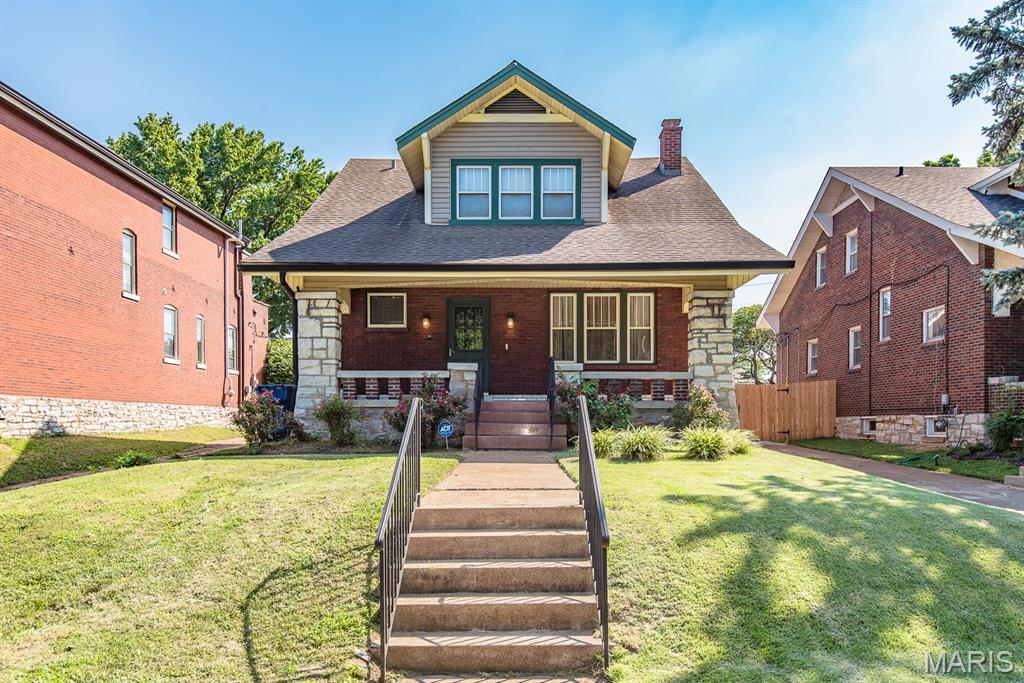
This house doesn’t just have living spaces – it has LIVING VIBES. Get ready to fall in love with this 3 bed, 2 full bath brick Gingerbread beauty in the vibrant Southwest Park neighborhood — a home that delivers charm, character and a layout that provides surprises on every level.
Hardwood floors run throughout the main and upper levels, and the sun splashed living room and dining rooms show off classic and stained glass windows that give the home its historic charm. Enjoy true main floor living with a bedroom and updated full bath. The open, updated kitchen is a total showstopper — high end GE stainless appliances, granite counters, a gas cooktop with swing out pot filler, and a versatile island that flips into a breakfast bar. The kitchen flows right into the bright dining room, making hosting effortless. Head through the mud room (complete with pantry and storage) and step into your backyard oasis — an outdoor hangout zone built for good times. Think custom covered, wood clad outdoor TV mount (TV not included), a permanent stone firepit, and a custom granite topped bar (the decerning eye will notice it is the same granite as in the indoor kitchen) that is perfect as an outdoor kitchen and grill area. It’s basically an outdoor living room, plus plenty of grass for both your 4 and 2 legged friends. Upstairs, you’ll find two more bedrooms and an updated full bath. Downstairs, the finished lower level gives you three bonus spaces: a cozy TV room, a dry bar (full size fridge included) and a flex area perfect for an office, game room, or creative studio. A fully fenced backyard and 2 car garage with alley access rounds out the perks. This is city living at its finest — you’re 5 minutes from Forest Park, the Botanical Garden, major hospitals, freeways and some of St. Louis’ most buzz worthy restaurants. And the walkability? A perfect 10.  Indoor charm + outdoor oasis + finished lower level = your new hosting headquarters.  See this home today!
#26041903

St Louis

6028 Oleatha Avenue

3 Beds

2 Baths

2,267 Sq.Ft.

$384,500

MLS#: 26041903

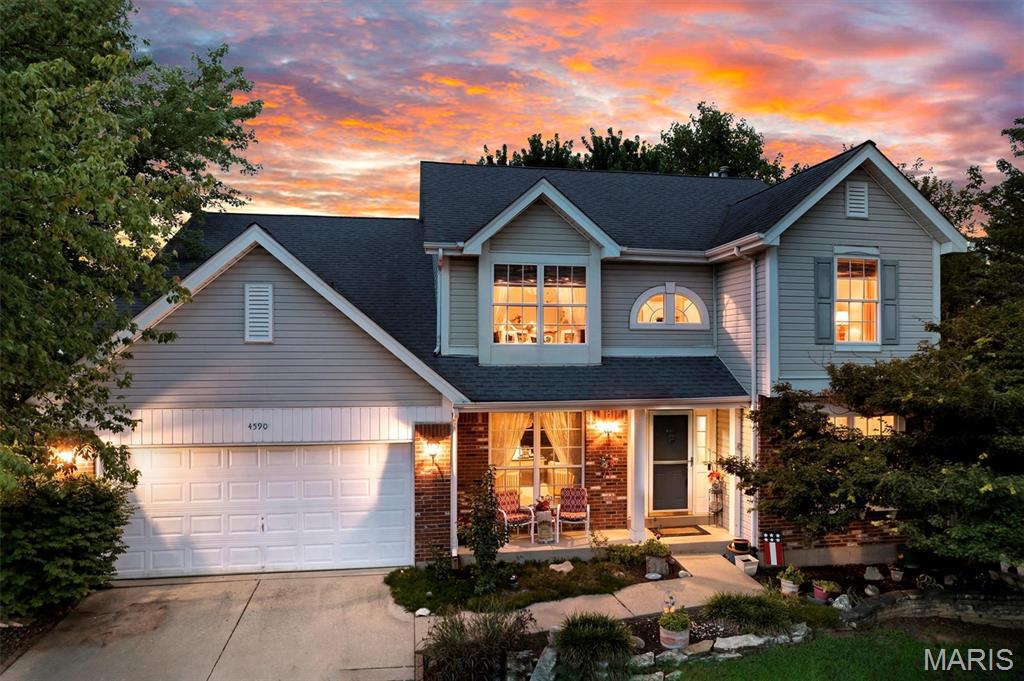
Welcome home to this spacious two-story residence located in the highly sought-after Lindbergh School District! Offering 4 bedrooms, 2.5 bathrooms, and a functional layout designed for everyday living, this home has plenty of space for everyone.

All four bedrooms are conveniently located on the upper level, including a generous primary suite featuring a relaxing soaking tub, separate shower, and private en-suite bath. The main level offers a welcoming family room with a cozy gas fireplace, a bright breakfast area, separate formal dining room, convenient main-floor laundry, and a well-appointed kitchen complete with an electric stove and pantry.

The unfinished lower level offers endless possibilities with rough-in plumbing already in place—ready for you to finish and create the additional living space you’ve been dreaming of. Outside, enjoy a fenced backyard featuring a combination of classic white picket fencing and privacy fencing, providing both charm and functionality. An attached two-car garage completes this wonderful home.

Don’t miss your opportunity to make this beautiful home your own!
#26040718

St Louis

4590 Southridge Meadows Drive

4 Beds

2 Baths

2,542 Sq.Ft.

$399,900

MLS#: 26040718

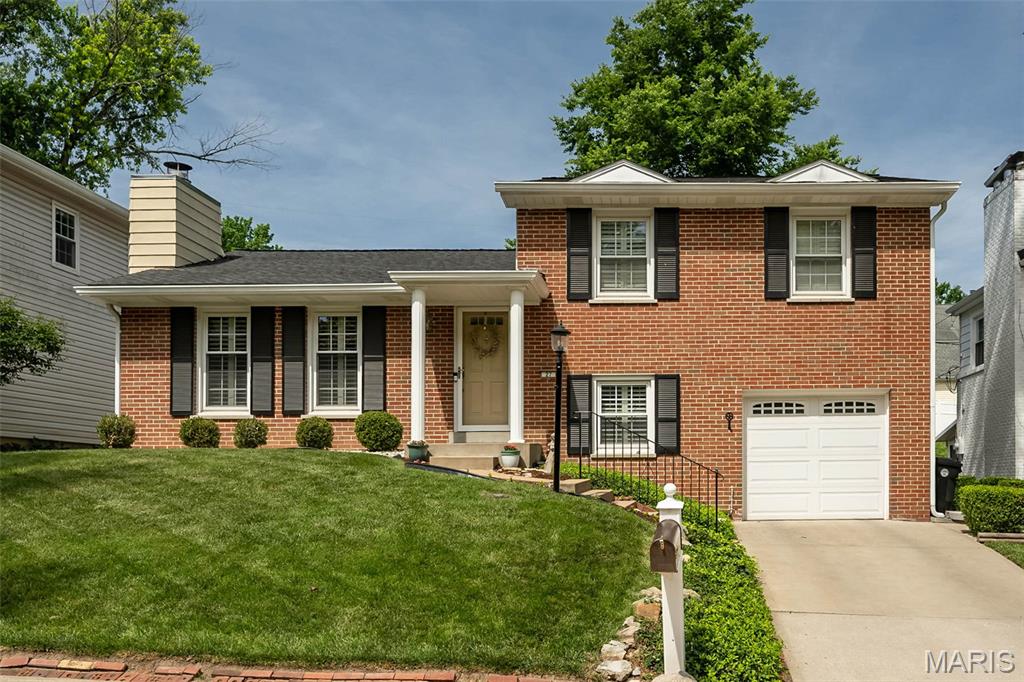
Welcome to Kirkwood living at its finest! Nestled in the highly sought-after Osage Hills/Greenbriar neighborhood, just moments from Greenbriar Hills Country Club and golf course, this move-in ready 3 bedroom, 2.5 bath exudes pride of ownership and offers the perfect blend of location, space, and lifestyle. The main level is graced with beautiful hardwood floors and includes a comfortable living room with slate fireplace that opens seamlessly to the spacious dining room--a perfect layout for entertaining or just relaxing at home. The charming eat-in kitchen includes crisp white cabinetry, granite countertops and stainless appliances. Upstairs, you will find a primary suite with ensuite full bath, 2 additional bedrooms and a second full bath. The lower level gives you more living space to enjoy in the cozy family room with custom cabinetry and a cheerful built-in window seat, plus a half bath. The private, fully fenced backyard provides a tranquil oasis with a WOW-FACTOR and is a true extension of your everyday living. Entertaining is a breeze on the spacious brick-paved patio that includes an impressive custom stone fireplace with stone bench seating and built-in lighting. Noteworthy: NEWER windows and interior doors throughout, tasteful plantation shutters on ALL windows, fresh paint throughout (2025), new roof (2020). In addition, enjoy the perks of neighborhood tennis courts and the convenience of being just steps away from a bird sanctuary and Monfort Park that includes playgrounds, a pavilion and walking path. This is more than a pristine home, it's a lifestyle!
#26031117

St Louis

27 Millbrook Lane

3 Beds

2 Baths

1,510 Sq.Ft.

$395,000

MLS#: 26031117

New on site 3 days ago
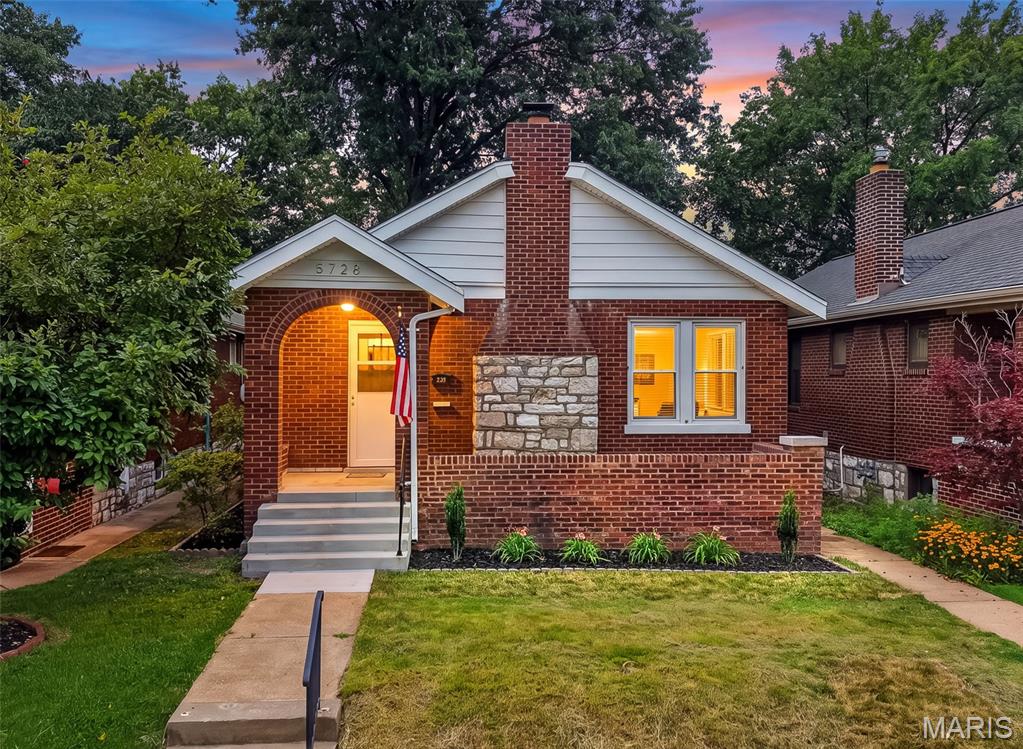
Some homes are pretty. Others give you confidence.

This 1927 brick bungalow combines original character with many of the major improvements buyers hope they won't have to tackle after closing. Major improvements completed within the last year include a new roof, new furnace and air conditioner, new water heater, addition of a California-style 2-car garage, new front steps and sidewalk, exterior tuckpointing touch-ups, fresh sod, and a passed St. Louis City occupancy inspection.

Unlike many renovations, the original character of this property remains front and center with refinished hardwood floors, a timeless fireplace, original doors, unique knobs, and architectural details that continue to make brick bungalows one of South City's most beloved home styles.

Inside, the fully remodeled interior feels bright and fresh. Large windows fill the living spaces with natural light, and a sunroom overlooking the backyard provides additional space to relax, work, or unwind.

The finished lower level offers flexibility rarely found in homes of this era. In addition to an oversized full bathroom, you'll find two bonus rooms ideal for a home office, gym, hobby room, playroom, guest space, or additional storage.

The dedicated laundry room with finished walls and proper lighting is a feature many city homes simply don't offer. No more balancing laundry baskets in a dark, unfinished basement—or wondering if you should have brought a flashlight downstairs just to fold clothes.

A mature tree, custom metal address plaque, fresh landscaping, and the newly added California-style garage create a beautiful & complete exterior from both the front & back view. 

Conveniently located near some of South City's favorite destinations, you can walk to dinner at Dos Reyes Mexican Restaurant or walk to coffee at Speakeasy Cafe. Enjoy easy access to Joseph R. Leisure Park, Christy Park, and Willmore Park, all located within two miles of the home.

If you've been seeking a home that preserves St. Louis character while providing functional living space, walkability, and major completed improvements, this one deserves a closer look. It's a refreshing alternative to many of today's cookie-cutter renovations.

P.S. All inactive knob-and-tube wiring was removed during renovation.
#26044288

St Louis

5728 Holly Hills Avenue

2 Beds

2 Baths

1,118 Sq.Ft.

$320,000
MLS#: 26044288

Turn-Key Rock Hill Home with Brand-New Roof, New HVAC & Huge Level Backyard!

Welcome to 209 Madison Avenue! This charming 2-bedroom, 1-bath home with a finished lower level perfectly blends modern updates with timeless character. Offering true peace of mind, this move-in-ready home features a new roof (2024)and a new HVAC system installed in July 2025, so you can simply unpack and enjoy.

Step inside to bright, open living and dining spaces, featuring durable Luxury Vinyl Plank (LVP) flooring and fresh, neutral paint throughout. The beautifully updated kitchen is sure to impress with abundant cabinet storage, stainless steel appliances, a gorgeous designer tile backsplash and plenty of counter space for cooking, entertaining, or gathering with family and friends. Whether you're preparing a quick weeknight dinner or hosting guests, this kitchen is both stylish and functional.

Down the hall, you'll find two generously sized bedrooms filled with natural light, along with a beautifully updated full bathroom.

*Unmatched Bonus Space & Outdoor Living*

The finished lower level adds valuable living space, making it ideal for a spacious family room, home office, fitness area, playroom, or media room - the possibilities are endless!

Step outside to your own private retreat featuring a huge, level, fenced backyard that's perfect for pets, gardening, backyard games, or summer BBQs. A convenient storage shed provides plenty of room for lawn equipment, tools and outdoor gear.

Located in the heart of Rock Hill, you'll love being just minutes from the shopping, restaurants, and entertainment along Manchester Road, as well as the charm of Downtown Webster Groves. Parks, schools, and everyday conveniences are all close by, making this an unbeatable location.

With major mechanical updates already completed, stylish finishes throughout, and an incredible backyard, this move-in-ready home is one you won't want to miss!
Seller offers One Year of Choice Ultimate Home Warranty (7/2027)
#26040659

St Louis

209 Madison Avenue

2 Beds

1 Baths

1,585 Sq.Ft.

$290,000
MLS#: 26040659

 - property

Send a message

Message successfully sent.

Your message

What is 3 + 4 ?

Reason for contacting?

I agree to receive email communication and understand I can unsubscribe at any time.

I agree to be contacted by Rock Island Realty via call, email, and text for real estate services. To opt out, you can reply 'stop' at any time or reply 'help' for assistance. You can also click the unsubscribe link in the emails. Message and data rates may apply. Message frequency may vary. Privacy Policy

Sign Out

Virtual Assistant

Would you like to take the next step with this property? We can help you schedule a showing or virtual tour, or send you more details.

Yes, I would like more information.

Thank You for Your Reply, One of Our Agents will contact you as soon as possible

No, maybe later.

Thank you, you can always contact me via email, phone number or through the contact form.

Realhub AI

Lucy - Your AI-Powered Realtor

Update Your Temporary Password

Personalize your search

Enter your email and we'll notify you immediately when new listings match what you're looking for.

or enter email address

Already have an account ? Login here

Continue your home search

I agree to receive communications and understand I can unsubscribe at any time.

I agree to be contacted by Rock Island Realty via call, email, and text for real estate services. To opt out, you can reply 'stop' at any time or reply 'help' for assistance. You can also click the unsubscribe link in the emails. Message and data rates may apply. Message frequency may vary. Privacy Policy

Already have an account ? Login here

We use cookies

We use cookies primarily for analytics to enhance your experience. By accepting, you agree to our use of these cookies. You can manage your preferences or learn more about our cookies policy.