
Property
Beds
5
Full Baths
4
1/2 Baths
1
Year Built
2008
Sq.Footage
5,339
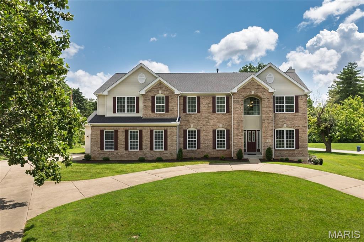
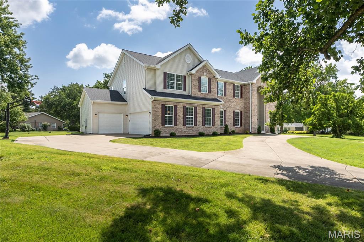
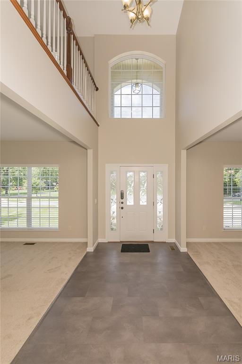
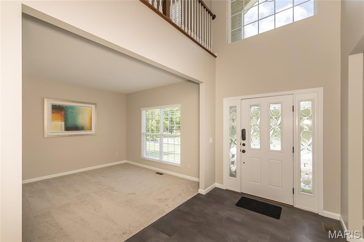
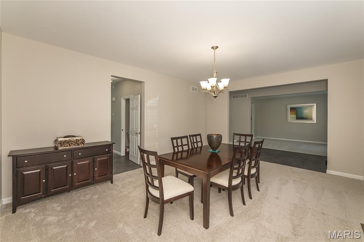
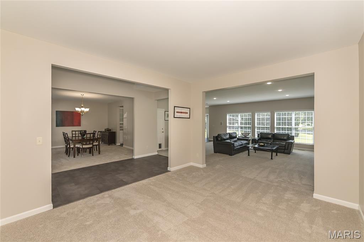
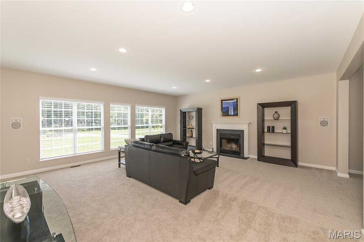
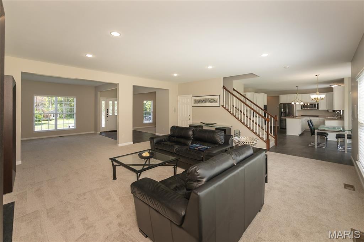
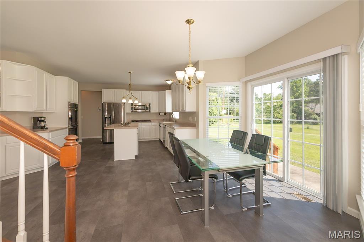
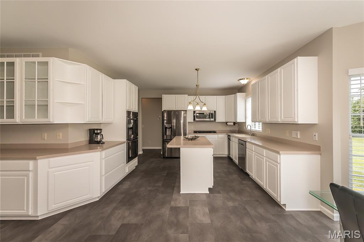
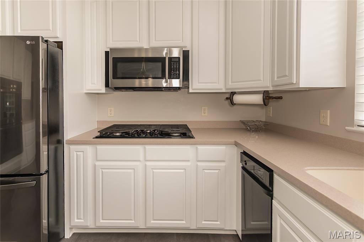
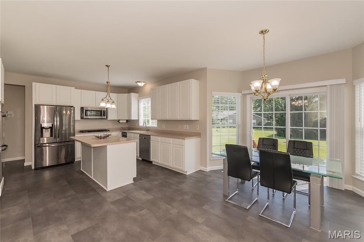
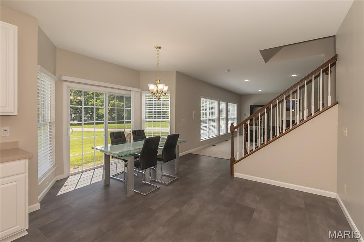
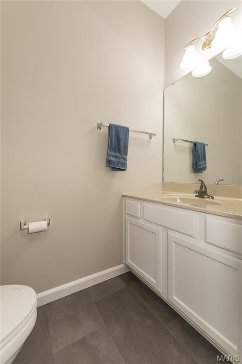
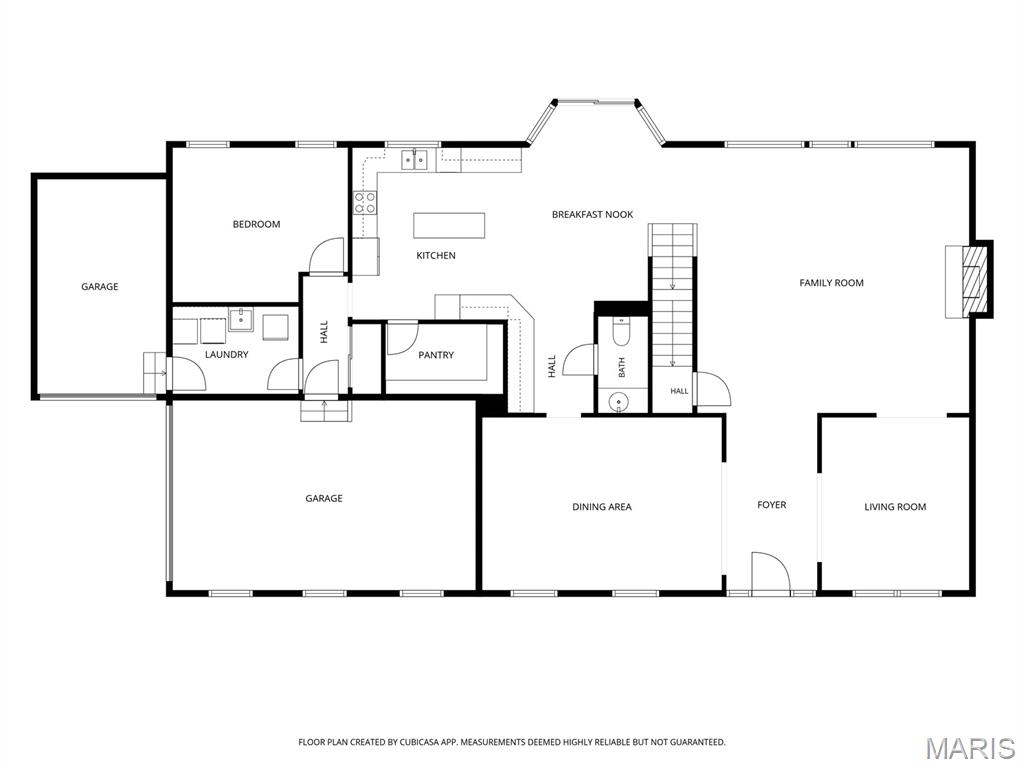
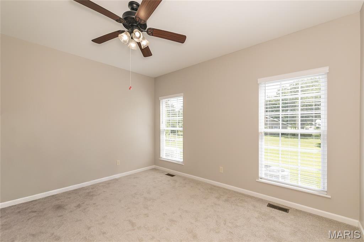
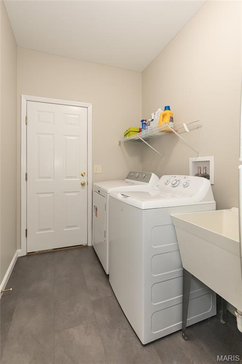
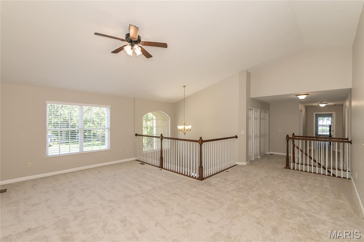
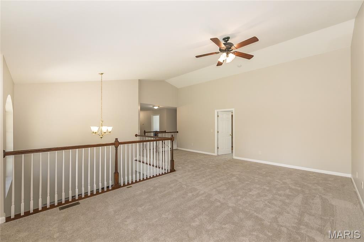
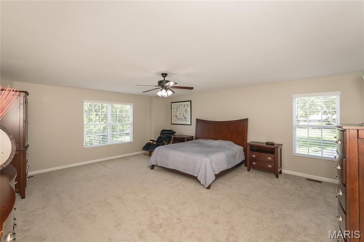
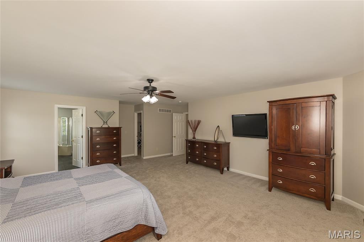
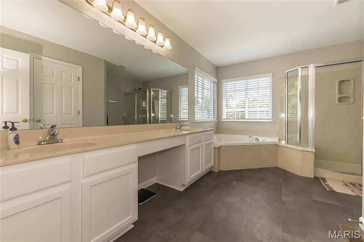
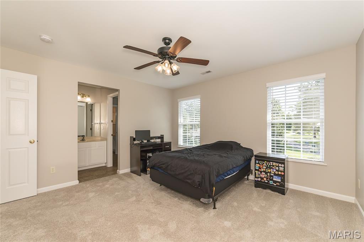
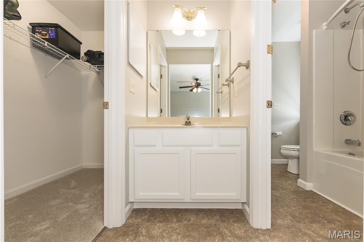
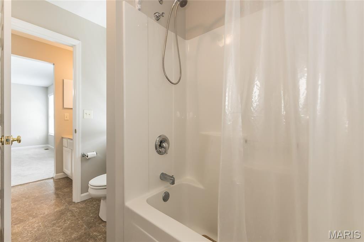
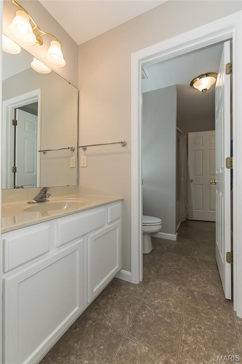
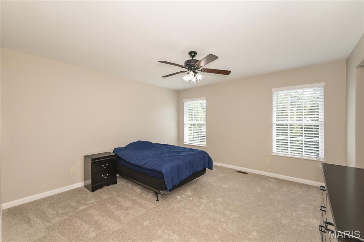
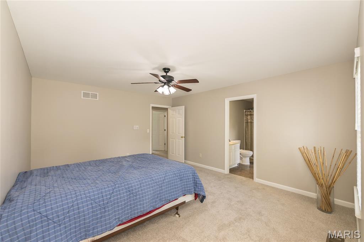
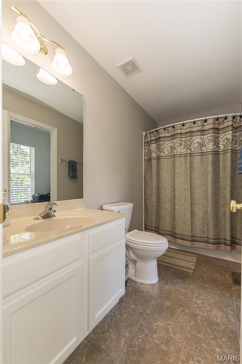
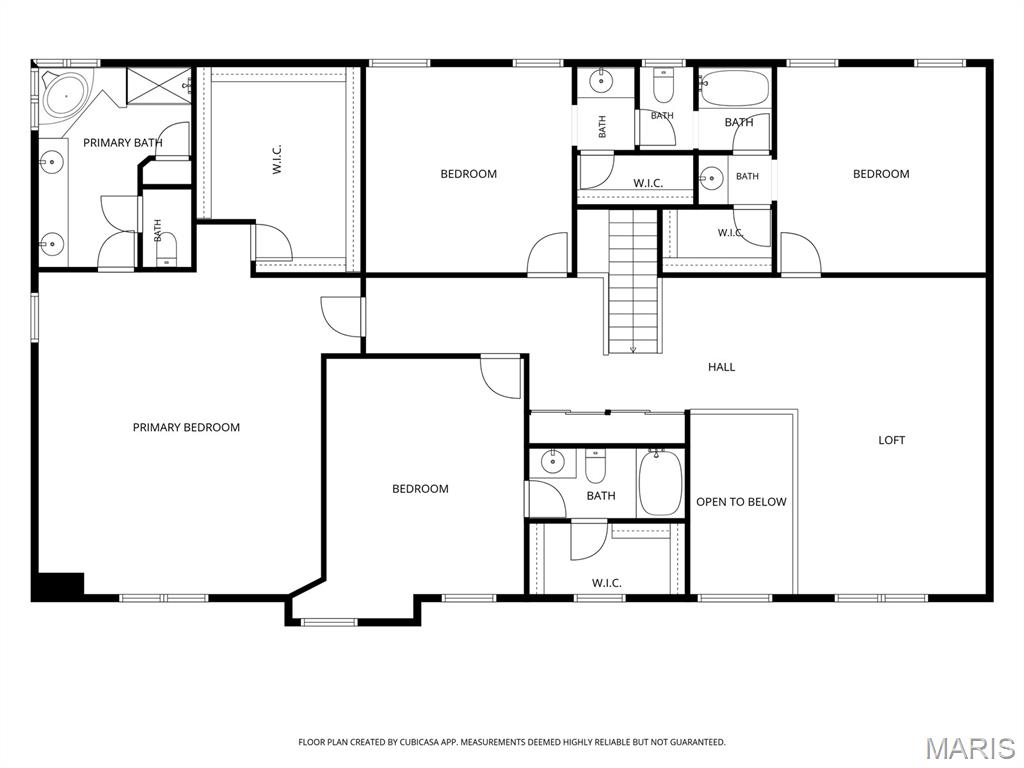
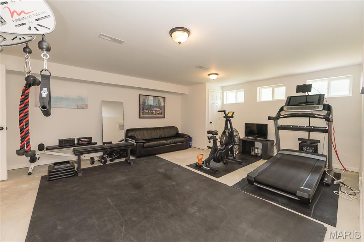
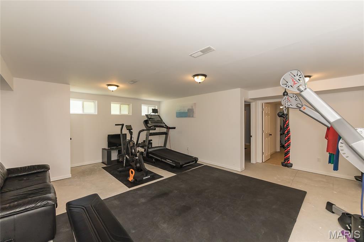
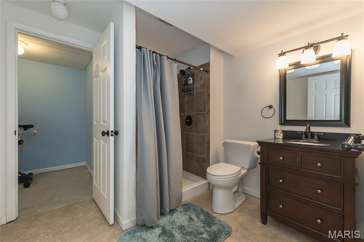
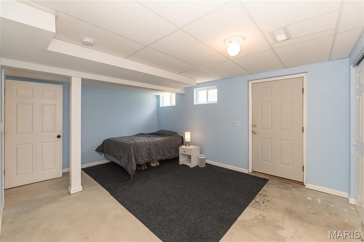
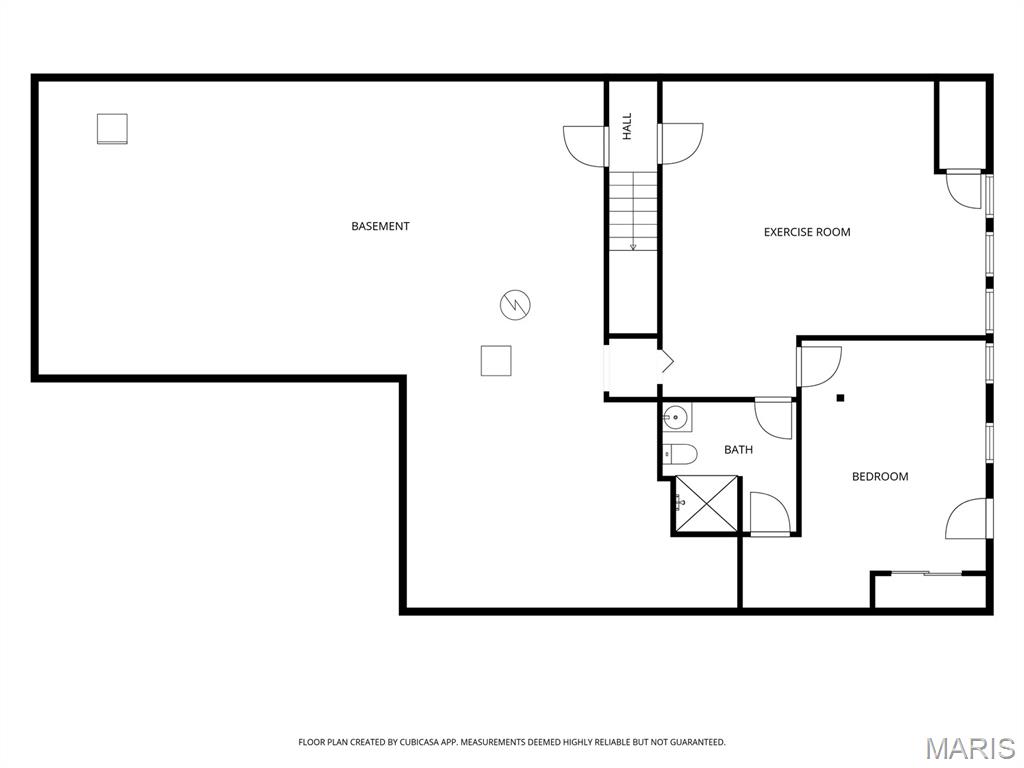
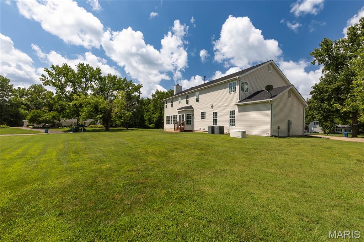
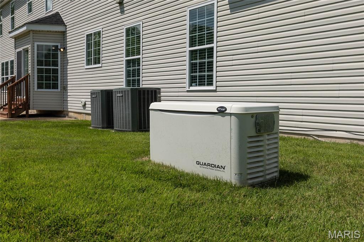
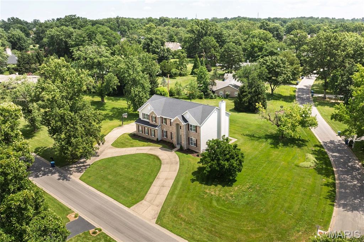
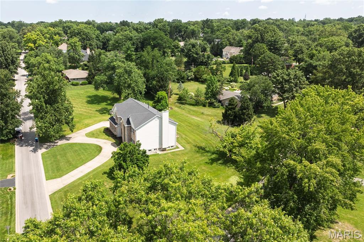
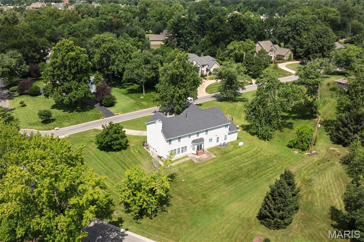
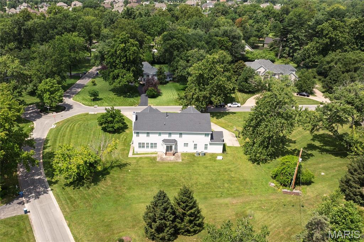
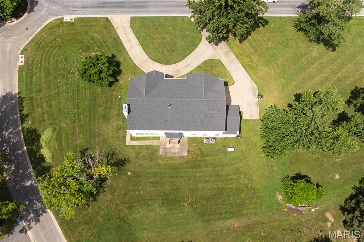
Step into 12 Chasselle Lane and immediately feel the scale of this impressive residence. A soaring two-story entry and nine-foot ceilings set an airy, expansive tone that carries throughout the entire home. Every inch feels fresh and updated, featuring brand-new flooring and a crisp, neutral paint palette complemented by new white blinds on every window, creating a polished look that invites you to move right in and make it your own. The heart of the home is a massive kitchen designed for those who love to cook and gather. It’s outfitted with 42" white cabinetry, a large center island, a gas cooktop, and a double oven—perfect for hosting large dinners. A walk-in pantry ensures everything has its place, while the bright, sun-drenched breakfast room offers a seamless transition to the back patio through sliding glass doors. For more formal occasions, the generous dining room provides plenty of space for a long table and lively conversation. Retreat to the upper level where the layout is both thoughtful and spacious. A versatile loft area anchors the floor, flanked by two bedrooms sharing a Jack and Jill bath and a third bedroom with its own private ensuite. The primary suite is a true sanctuary, boasting incredible dimensions and a massive walk-in closet. The attached bath feels like a private spa with its dual-sink vanity, walk-in shower, and a deep, two-person jetted tub. Storage is never an issue here, thanks to oversized hall closets on the second floor and a deep-pour lower level. The finished walk-up basement adds significant living space with a large recreation room, an additional bedroom, and a full bath. Situated on over an acre of level ground, the outdoor space is just as impressive as the interior. The property includes an oversized two-car side-entry garage plus a separate one-car garage, providing ample room for vehicles and hobbies. Modern conveniences offer total peace of mind, including a newer roof, newer furnaces with zoned HVAC for precision comfort, a newer water heater, new sump pump with battery back up system, an inground sprinkler system, and a back-up generator. This home truly balances grand proportions with everyday comfort and meticulously updated systems.
Features & Amenities
Interior
-
Total Bedrooms
5
-
Bathrooms
4
-
1/2 Bathrooms
1
-
Above Grade Finished Area
4339.0
-
Basement YN
YES
-
Cooling YN
YES
-
Cooling
Ceiling Fan(s), Central Air
-
Fireplace YN
YES
-
Heating YN
YES
-
Heating
Forced Air, Zoned
-
Pet friendly
N/A
Exterior
-
Garage
Yes
-
Garage spaces
3
-
Construction Materials
Brick Veneer, Vinyl Siding
-
Parking
Additional Parking, Circular Driveway, Concrete, Garage Door Opener, Garage Faces Front, Garage Faces Side, Oversized
-
Patio and Porch Features
Patio
-
Pool
No
Area & Lot
-
Lot Features
Corner Lot, Level
-
Lot Size(acres)
1.0334
-
Lot Size(square feet)
45,014
-
Property Type
Residential
-
Property Sub Type
Single Family Residence
-
Architectural Style
Modern
Price
-
Sales Price
$1,000,000
-
Tax Amount
$15,781
-
Sq. Footage
5,339
-
Price/SqFt
$187
HOA
-
Association
No
School District
-
Elementary School
Bellerive Elem.
-
Middle School
Northeast Middle
-
High School
Parkway North High
Property Features
-
New Construction
NO
-
Sewer
Public Sewer
-
Water Source
Public
Schedule a Showing
Showing scheduled successfully.
Mortgage calculator
Estimate your monthly mortgage payment, including the principal and interest, property taxes, and HOA. Adjust the values to generate a more accurate rate.
Your payment
Principal and Interest:
$
Property taxes:
$
HOA fees:
$
Total loan payment:
$
Total interest amount:
$
Location
County
St. Louis
Elementary School
Bellerive Elem.
Middle School
Northeast Middle
High School
Parkway North High
Listing Courtesy of Ellen Simpson , Compass Realty Group
RealHub Information is provided exclusively for consumers' personal, non-commercial use, and it may not be used for any purpose other than to identify prospective properties consumers may be interested in purchasing. All information deemed reliable but not guaranteed and should be independently verified. All properties are subject to prior sale, change or withdrawal. RealHub website owner shall not be responsible for any typographical errors, misinformation, misprints and shall be held totally harmless.

Agent / Realtor®
Selena Coble
Call Selena today to schedule a private showing.

* Listings on this website come from the FMLS IDX Compilation and may be held by brokerage firms other than the owner of this website. The listing brokerage is identified in any listing details. Information is deemed reliable but is not guaranteed. If you believe any FMLS listing contains material that infringes your copyrighted work please click here to review our DMCA policy and learn how to submit a takedown request.© 2024 FMLS.
Related Properties
Creve Coeur
21 Ladue Meadows
4 Beds
4 Baths
4,800 Sq.Ft.
$925,000
MLS#: 26044472
Creve Coeur
260 Carlyle Lake Drive
4 Beds
4 Baths
6,417 Sq.Ft.
$874,900
MLS#: 25079574
