
Property
Beds
3
Full Baths
3
1/2 Baths
None
Year Built
2019
Sq.Footage
2,168
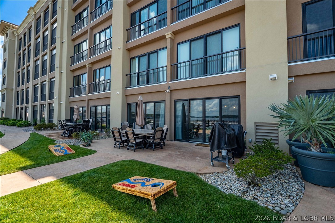
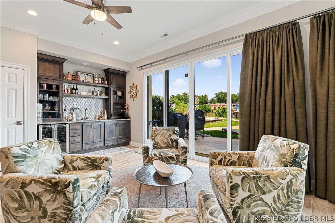
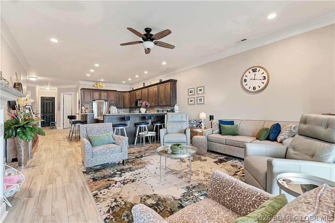
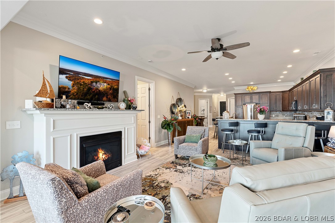
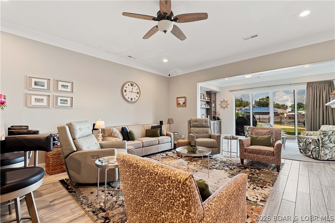
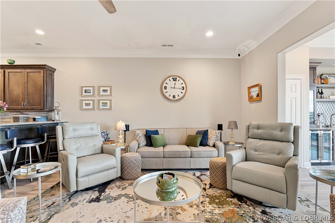
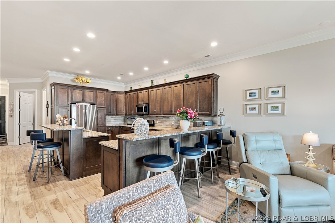
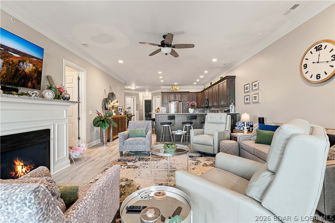
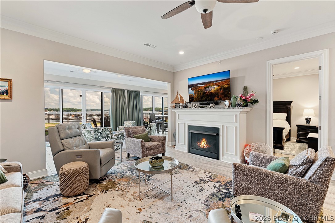
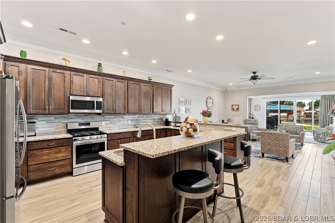
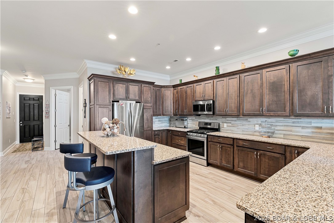
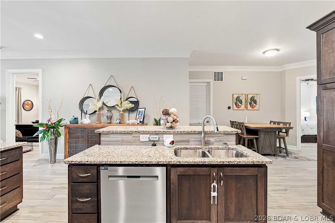
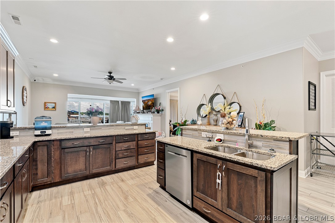
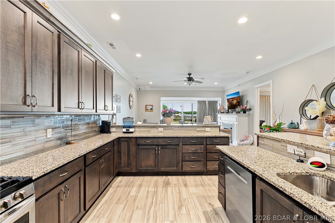
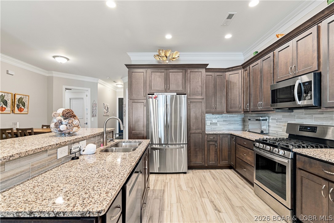
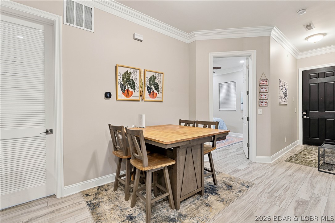
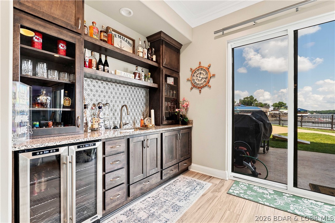
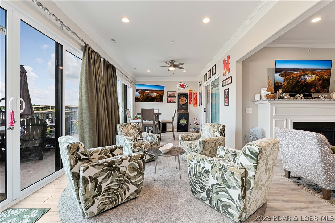
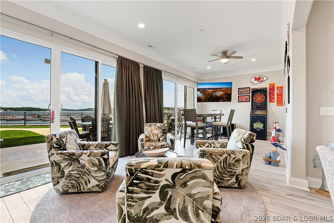
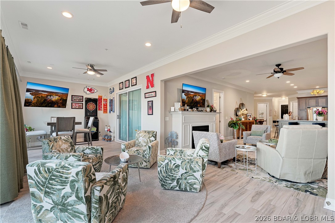
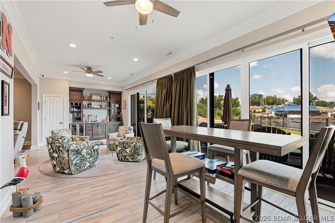
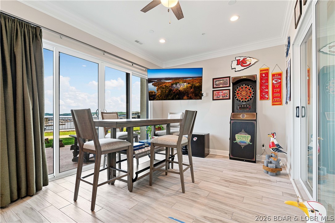
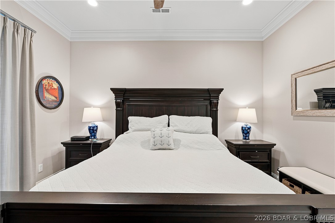
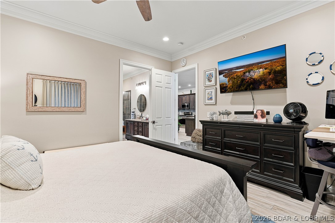
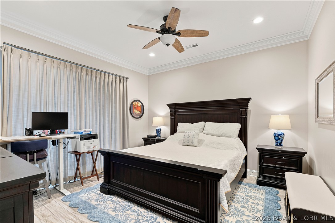
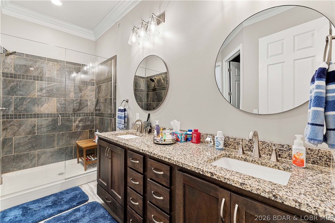
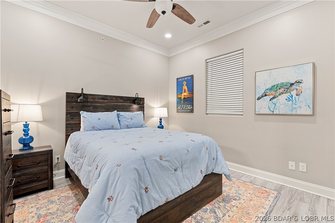
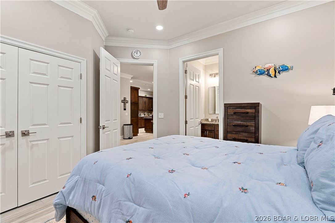
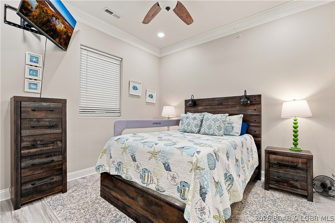
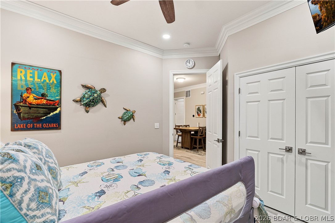
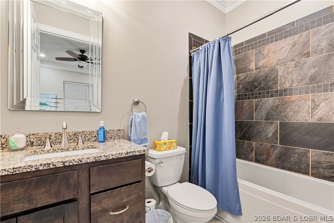
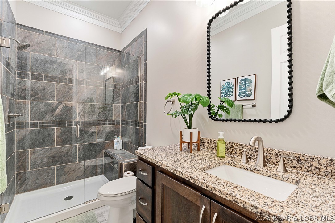
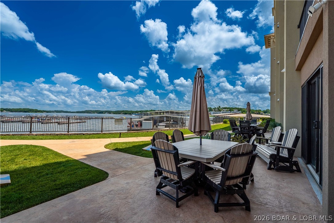
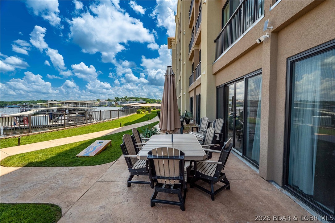
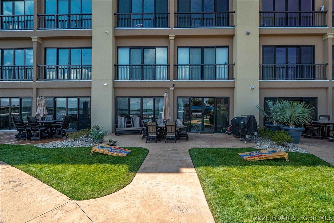
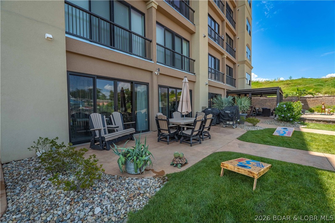
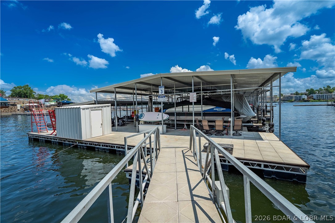
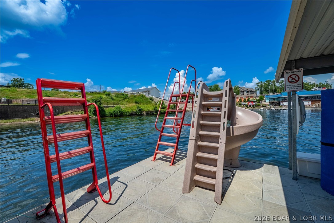
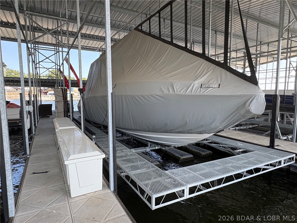
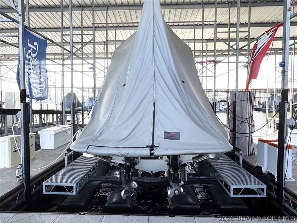
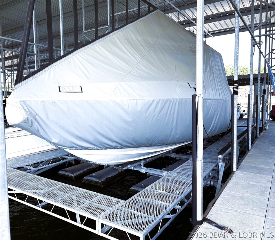
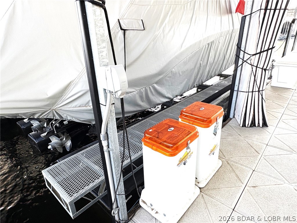
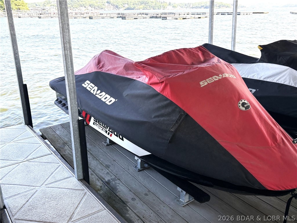
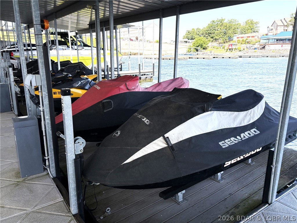
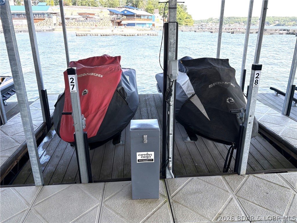
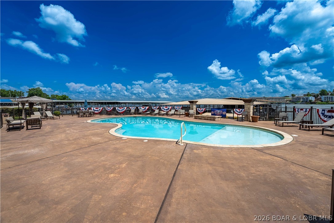
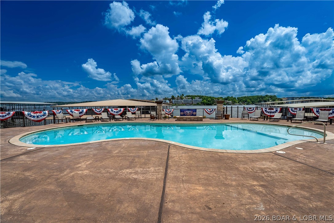
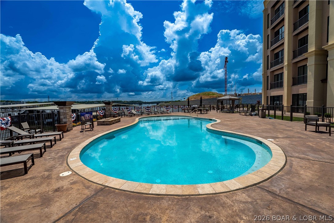
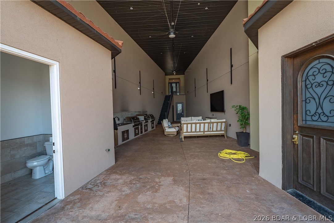
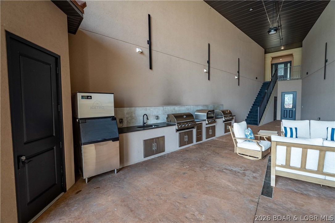
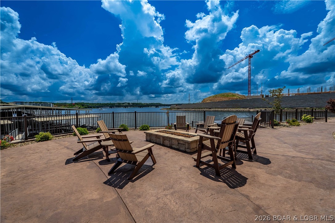
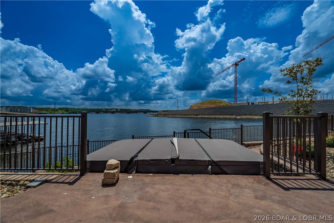
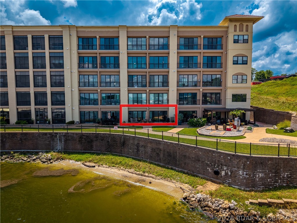
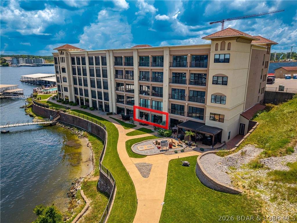
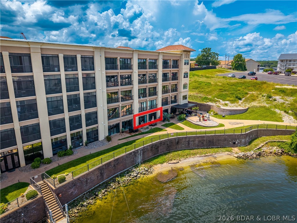
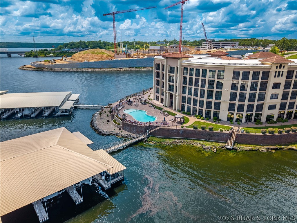
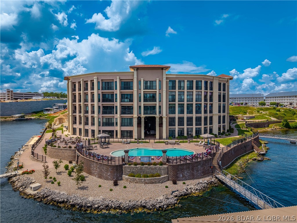
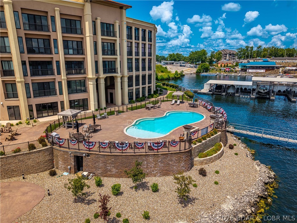
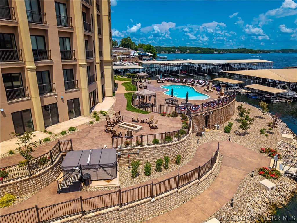
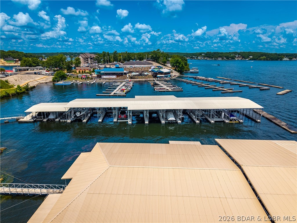
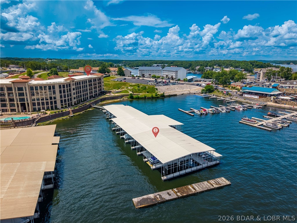
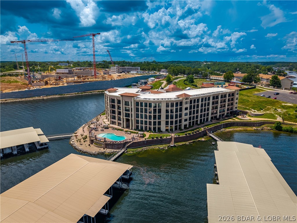
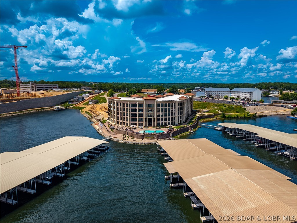
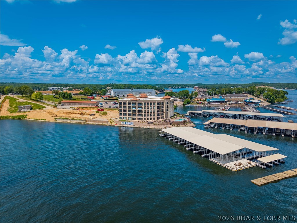
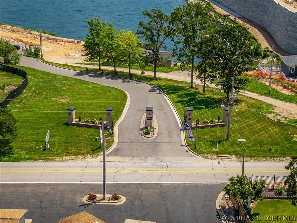
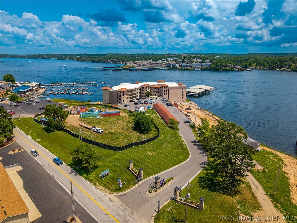
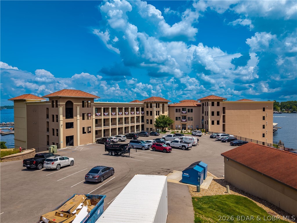
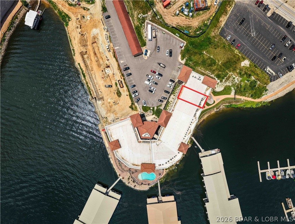
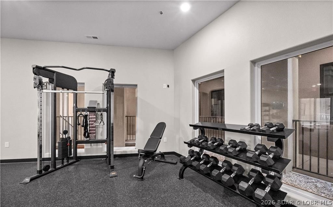
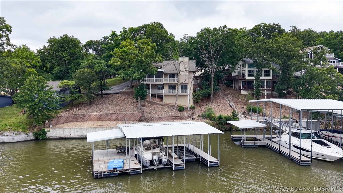
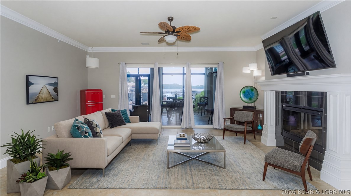
Enjoy lakefront living at its finest in this beautifully updated 3-bed, 3-bath walk-out unit in the exclusive Hamptons Condominium Complex at the 19 MM. Perfectly positioned for easy lake access, this unit features a private lakeside patio, lush green grass (dog friendly), breathtaking views, & direct access to the waterfront. You are just steps from the pool & your dock, which includes a 56' boat slip & dbl jet ski slip/hoist, complete w/2 SeaDoos included. Inside, the open-concept floor plan offers both comfort & entertaining. The spacious kitchen features granite countertops & Stainless appliances., incl. a gas range. Multiple gathering spaces & a game area offer plenty of room for family and friends to relax & enjoy. This condo is being offered fully furnished, w tasteful décor throughout. The complex offers a covered grilling area w seating, a fitness room, & clubhouse. Plus, Dog Days Bar & Grill is w/i walking distance, offering convenient dining, drinks, & entertainment. Whether you're looking for a full-time residence or a weekend retreat, this resort-style property offers location, amenities, & lakefront lifestyle. Don't miss the opportunity to own this desirable unit.
Features & Amenities
Interior
-
Other Interior Features
Elevator, Wet Bar, Ceiling Fan(s), Walk-In Closet(s)
-
Total Bedrooms
3
-
Bathrooms
3
-
Cooling YN
YES
-
Cooling
Ceiling Fan(s), Central Air
-
Fireplace YN
YES
-
Heating YN
YES
-
Heating
Electric, Forced Air
-
Pet friendly
N/A
Exterior
-
Garage
No
-
Other Exterior Features
Outdoor Kitchen
-
Parking
Paved, No Garage, Open
-
Patio and Porch Features
Patio
-
Pool
Yes
-
Pool Features
Community
-
Waterfront YN
YES
Area & Lot
-
Lot Features
Waterfront
-
Property Type
Residential
-
Property Sub Type
Condominium
Price
-
Sales Price
$779,000
-
Tax Amount
$3,053
-
Availability Type
None
-
Sq. Footage
2,168
-
Price/SqFt
$359
HOA
-
Association
YES
-
Association Fee
$2,902.87
-
Association Fee Frequency
Quarterly
-
Association Fee Includes
N/A
School District
-
Elementary School
Camdenton
-
Middle School
Camdenton
-
High School
Camdenton
Property Features
-
Accessibility Features
Accessible Full Bath
-
Association Amenities
Cable TV
-
Ownership
Fee Simple,
-
Sewer
Public Sewer
-
Water Source
Public
Schedule a Showing
Showing scheduled successfully.
Mortgage calculator
Estimate your monthly mortgage payment, including the principal and interest, property taxes, and HOA. Adjust the values to generate a more accurate rate.
Your payment
Principal and Interest:
$
Property taxes:
$
HOA fees:
$
Total loan payment:
$
Total interest amount:
$
Location
County
Camden
Elementary School
Camdenton
Middle School
Camdenton
High School
Camdenton
Listing Courtesy of Barbara Stockwell , RE/MAX at the Lake
RealHub Information is provided exclusively for consumers' personal, non-commercial use, and it may not be used for any purpose other than to identify prospective properties consumers may be interested in purchasing. All information deemed reliable but not guaranteed and should be independently verified. All properties are subject to prior sale, change or withdrawal. RealHub website owner shall not be responsible for any typographical errors, misinformation, misprints and shall be held totally harmless.

Agent / Realtor®
Selena Coble
Call Selena today to schedule a private showing.

* Listings on this website come from the FMLS IDX Compilation and may be held by brokerage firms other than the owner of this website. The listing brokerage is identified in any listing details. Information is deemed reliable but is not guaranteed. If you believe any FMLS listing contains material that infringes your copyrighted work please click here to review our DMCA policy and learn how to submit a takedown request.© 2024 FMLS.
Related Properties
Osage Beach
1797 Sunny Ridge Drive
4 Beds
2 Baths
2,100 Sq.Ft.
$649,000
MLS#: 3588871
Osage Beach
5320 Mystic Bay Drive 105
3 Beds
3 Baths
1,930 Sq.Ft.
$657,500
MLS#: 3588811
Osage Beach
1184 Jeffries Road 312
3 Beds
3 Baths
2,168 Sq.Ft.
$785,000
MLS#: 3588831
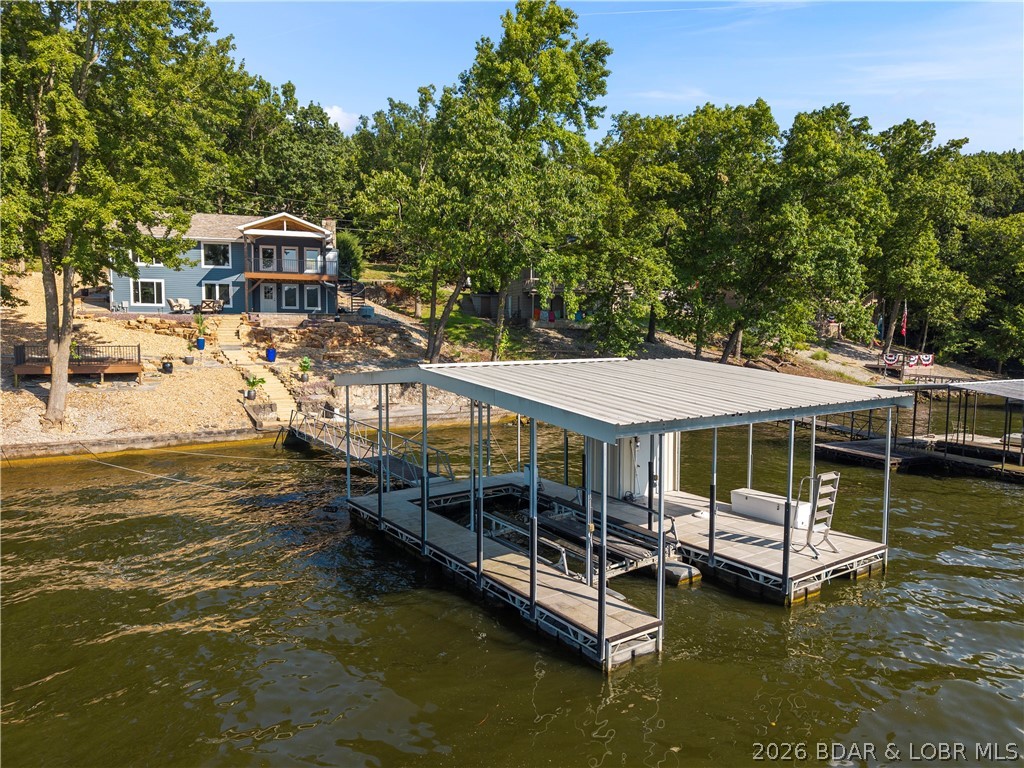
Osage Beach
2356 Channelview Drive
4 Beds
4 Baths
2,430 Sq.Ft.
$874,000
MLS#: 3588619
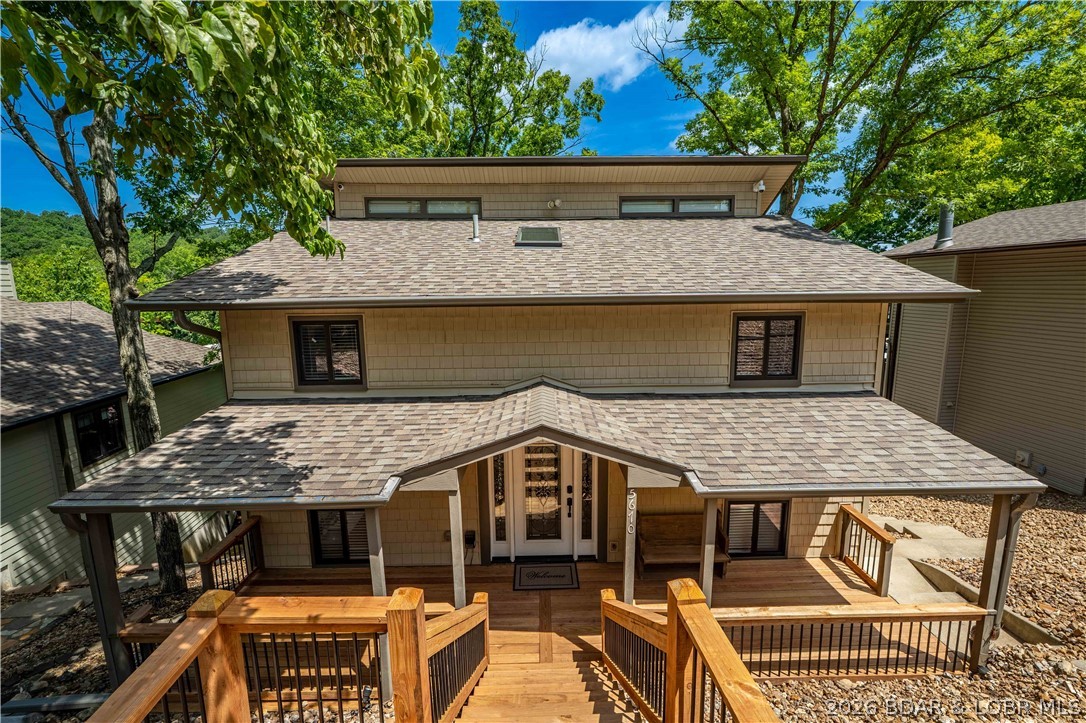
Osage Beach
5670 Rockwood Court
3 Beds
2 Baths
1,650 Sq.Ft.
$749,900
MLS#: 3588123
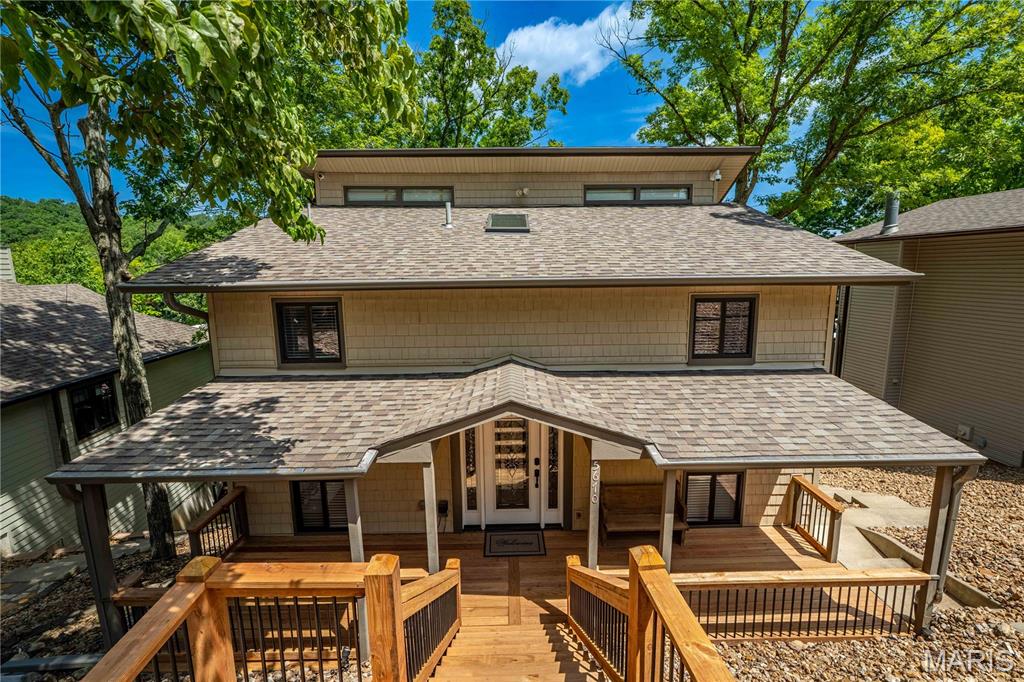
Osage Beach
5670 Rockwood Court
3 Beds
2 Baths
1,650 Sq.Ft.
$749,900
MLS#: 26039845
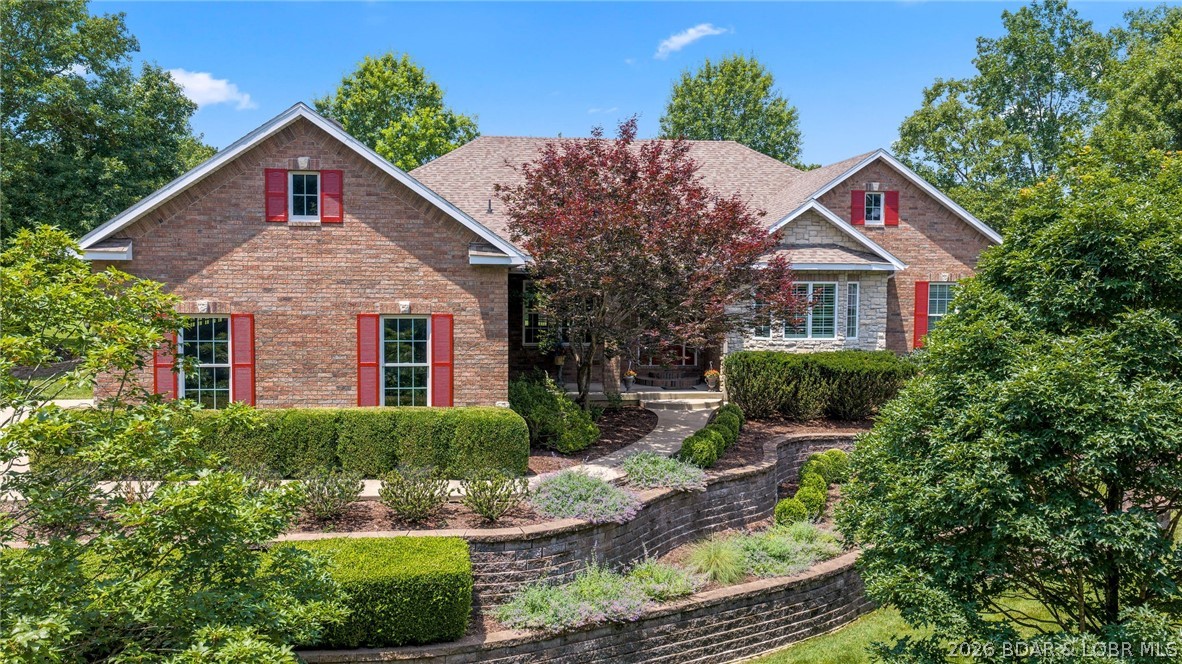
Osage Beach
6165 Oak Creek Drive
5 Beds
3 Baths
4,194 Sq.Ft.
$695,000
MLS#: 3588364
Osage Beach
1316 Castle Court
3 Beds
2 Baths
2,104 Sq.Ft.
$769,000
MLS#: 3588098
Osage Beach
1184 Jeffries Road 114
3 Beds
3 Baths
1,995 Sq.Ft.
$805,000
MLS#: 3587727
