Features & Amenities

Interior

  • Other Interior Features

    Entrance Foyer, Eat-in Kitchen, Pantry

  • Total Bedrooms

    3

  • Bathrooms

    2

  • 1/2 Bathrooms

    1

  • Above Grade Finished Area

    1406.0

  • Basement YN

    YES

  • Cooling YN

    YES

  • Cooling

    Central Air, Electric

  • Fireplace YN

    YES

  • Heating YN

    YES

  • Heating

    Natural Gas, Forced Air

  • Pet friendly

    N/A

Exterior

  • Garage

    No

  • Construction Materials

    Brick

  • Parking

    Additional Parking, Assigned, Guest, Off Street

  • Patio and Porch Features

    Patio

  • Pool

    Yes

  • Pool Features

    In Ground

  • Waterfront YN

    NO

Area & Lot

  • Lot Size(acres)

    0.069

  • Lot Size(square feet)

    3,001

  • Property Type

    Residential

  • Property Sub Type

    Townhouse

  • Architectural Style

    Traditional

Price

  • Sales Price

    $229,900

  • Tax Amount

    $2,107

  • Financing Options

    Cash

  • Sq. Footage

    1,811

  • Price/SqFt

    $126

HOA

  • Association

    YES

  • Association Fee

    $415

  • Association Fee Frequency

    Monthly

  • Association Fee Includes

    N/A

School District

  • Elementary School

    Craig Elem.

  • Middle School

    Northeast Middle

  • High School

    Parkway North High

Property Features

  • Ownership

    Private

  • Sewer

    Public Sewer

  • Water Source

    Public

Schedule a Showing

Showing scheduled successfully.

<
>
IN PERSON
VIA CHAT

What is 3 + 4 ?


Change time

Mortgage calculator

Estimate your monthly mortgage payment, including the principal and interest, property taxes, and HOA. Adjust the values to generate a more accurate rate.

Your payment

Principal and Interest:

$

Property taxes:

$

HOA fees:

$

Total loan payment:

$

Total interest amount:

$

Location

County

St. Louis-MO

Elementary School

Craig Elem.

Middle School

Northeast Middle

High School

Parkway North High

Listing Courtesy of Nashmy Abdulla, Keller Williams Chesterfield

RealHub Information is provided exclusively for consumers' personal, non-commercial use, and it may not be used for any purpose other than to identify prospective properties consumers may be interested in purchasing. All information deemed reliable but not guaranteed and should be independently verified. All properties are subject to prior sale, change or withdrawal. RealHub website owner shall not be responsible for any typographical errors, misinformation, misprints and shall be held totally harmless.

Agent Selena Coble

Agent / RealtorĀ®

Selena Coble

Call Selena today to schedule a private showing.


* Listings on this website come from the FMLS IDX Compilation and may be held by brokerage firms other than the owner of this website. The listing brokerage is identified in any listing details. Information is deemed reliable but is not guaranteed. If you believe any FMLS listing contains material that infringes your copyrighted work please click here to review our DMCA policy and learn how to submit a takedown request.Ā© 2024 FMLS.
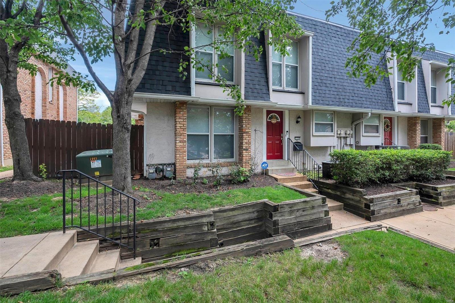
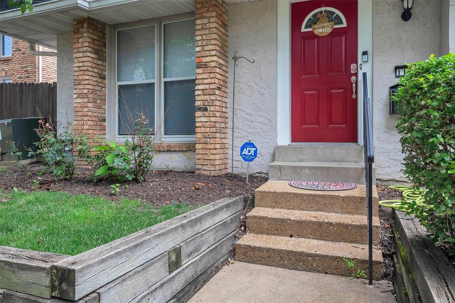
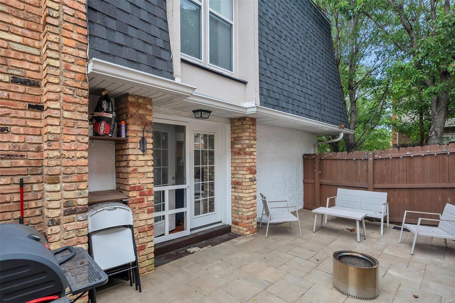
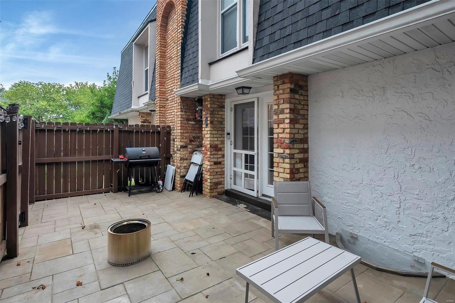
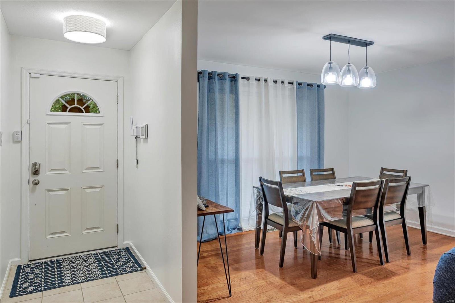
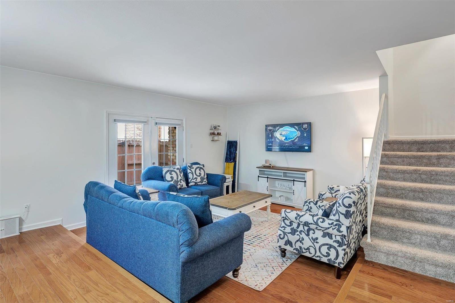
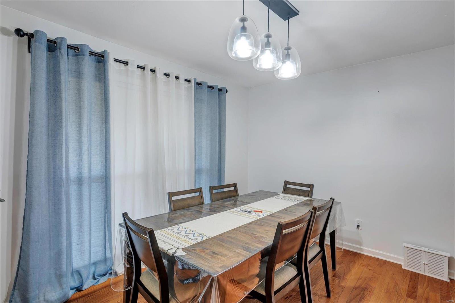
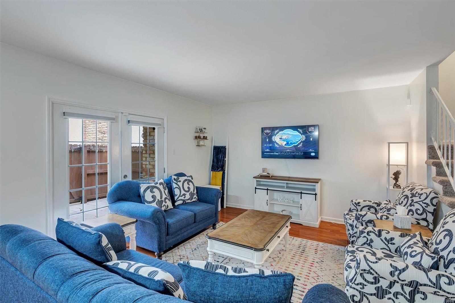
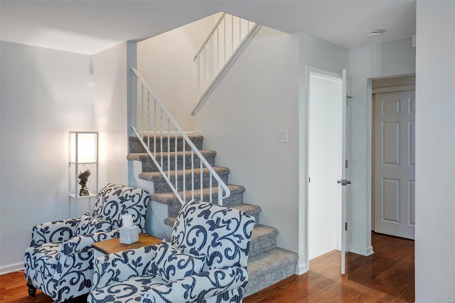
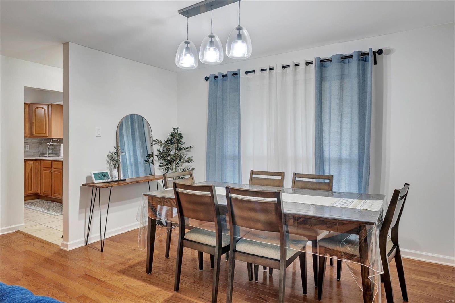
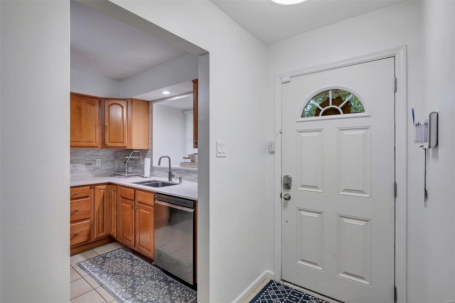
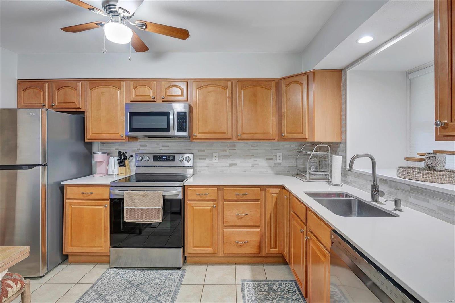
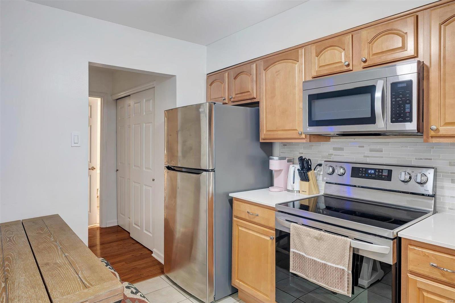
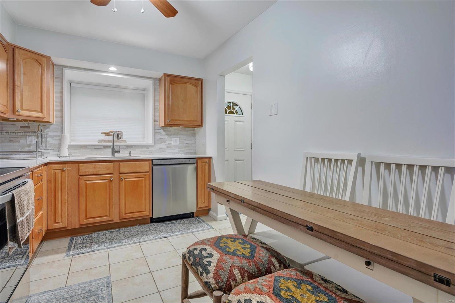
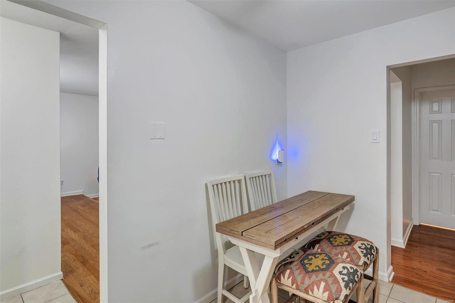
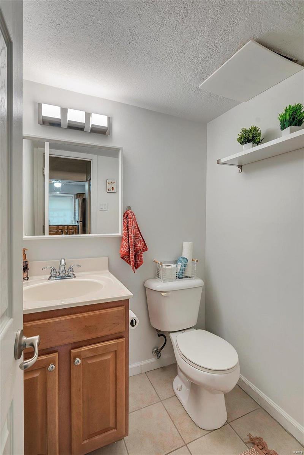
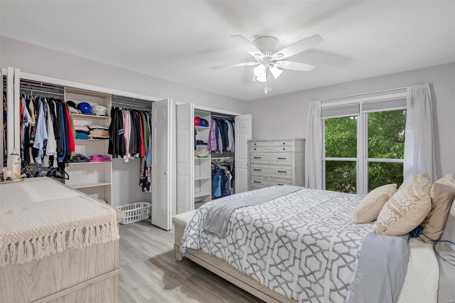
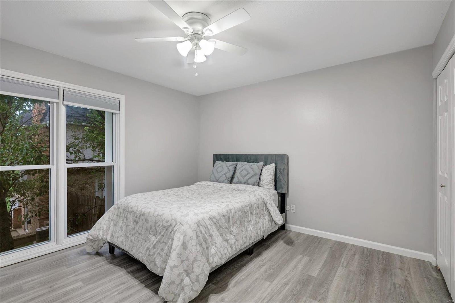
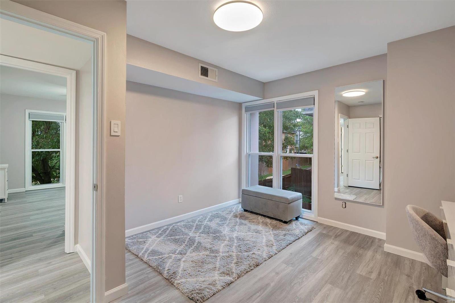
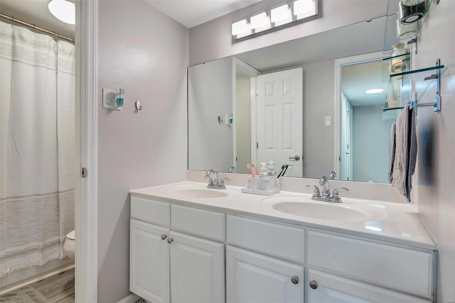
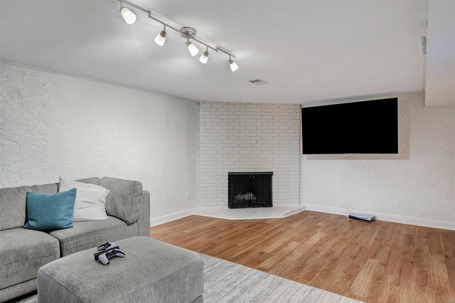
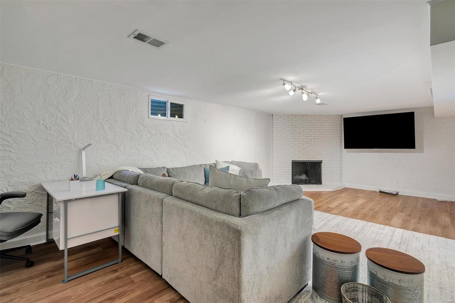
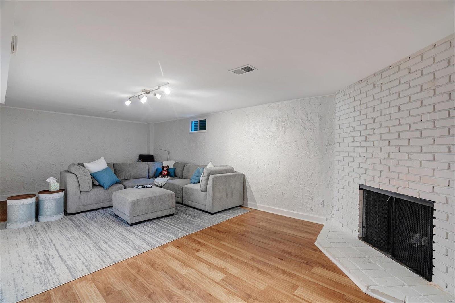
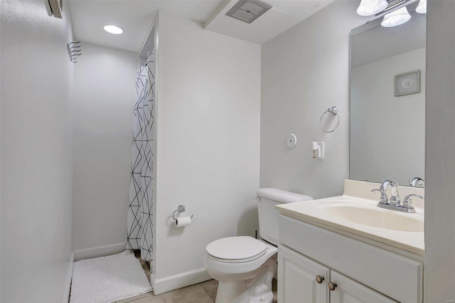
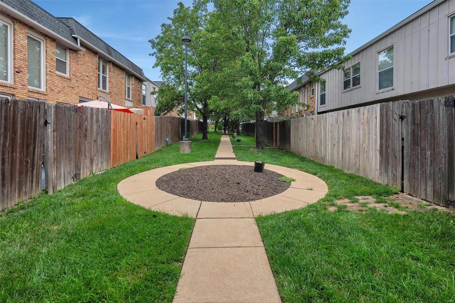
Discover the allure of this newly updated Villa, boasting 3 bedrooms and 2 1/2 bathrooms. The kitchen exudes modern elegance with its stainless steel appliances and solid surface counters. Step inside to be greeted by a radiant and sunny ambiance, adorned with tasteful neutral tones throughout. The staircase features comfy carpeting, while the rest of the floors showcase the sophistication of engineered wood/laminate and ceramic tile in the baths and kitchen. The lower level is thoughtfully designed to serve as a versatile family room or recreational space, enhanced by a cozy fireplace. Recently added is the expansive paver patio, encompassed by a discreet privacy fence. Embracing practicality, the laundry room provides ample shelves and hanging rods for effortless laundry duties. Enjoy the convenience of a fantastic location, in close proximity to shopping, entertainment, and easy access to both Hwy 141 Hwy 270. Location: Corner Location

1155 Town And Four Parkway Drive 1155

Message successfully sent.

What would you like to know?

What is 3 + 4 ?

I agree to receive email communication and understand I can unsubscribe at any time.

I agree to be contacted by Rock Island Realty via call, email, and text for real estate services. To opt out, you can reply 'stop' at any time or reply 'help' for assistance. You can also click the unsubscribe link in the emails. Message and data rates may apply. Message frequency may vary. Privacy Policy

Related Properties

Welcome to 5013 Stellamac Drive! This charming brick ranch offers more space than meets the eye, beginning with beautiful hardwood floors and timeless original details throughout. The inviting living room features a large picture window while the separate dining includes a larger space to have meals.  The kitchen provides plenty of cabinetry and a breakfast area. Off the kitchen and dinning room is the primary bedroom—that features an ensuite shower, closet, and laundry. Two additional bedrooms and a full bath complete the main level. Downstairs, the partially finished basement expands your living options with a recreation area, additional bathroom, and plenty of storage. The level backyard with beautifully maintained landscaping completes this centrally located Affton home. Move in and enjoy its classic character or add your own finishing touches over time!
#26055195

St Louis

5013 Stellamac Drive

3 Beds

2 Baths

1,730 Sq.Ft.

$270,000

MLS#: 26055195

This meticulously maintained home in Bouldevard Heights is ready for you to move right in!  
Pride in ownership shows in this century home that has been lovingly cared for.  
From the picture perfect entry garden, you'll be greeted by a light filled entryway and enter into a beautiful living area with a vintage fireplace and decorative mantle. The large dining room offers endless possibilites to fit your lifestyle and the kitchen is a dream of wide open spaces with a functional island. The first floor is completed with a large primary bedroom, second bedroom/office, and fully remodeled bath with bonus closet.  There are also Washer Dryer hookups in the main floor bath as well as in the lower level, and you may choose the arrangement that best fits your needs! 
Downstairs we have added a third bedroom with window egress and second full bathroom, lounge area,  plus a large workshop and bench in the laundry area. The rear garden is fully fenced with plenty of shade.  
Don't miss this Boulevard Heights Jewel Box!!
#26052485

St Louis

3658 French Avenue

3 Beds

2 Baths

1,030 Sq.Ft.

$200,000

MLS#: 26052485

Showings begin 9/2.  Welcome to this well appointed condo in Brentwood.  Close to everything, but tucked away with amenities galore. Bright, open, and move-in ready! This beautifully maintained 2-bedroom, 2-bath condo in the highly sought-after Hanley Station community features tall ceilings, natural light, an open floor and the ability to customize to suite your needs.  The private balcony off the main living area is a plus!  The kitchen offers ample cabinetry and counter space and opens to the dining and living areas for fun Fall entertaining. The primary suite includes a large closet and ensuite bath with a second bedroom ideal for guests or a home office. Enjoy the convenience of in-unit laundry,  a reserved garage parking spots, and additional storage—rare finds in this area! Conveniently located near shopping, restaurants, MetroLink, colleges and hospitals. Community amenities include a fitness center, 2 pools, dog park, game lounge, and more. Easy, low-maintenance living in an unbeatable location!
#26049508

St Louis

1270 Strassner Drive 3414

2 Beds

2 Baths

1,064 Sq.Ft.

$265,000

MLS#: 26049508

New on site today
Opportunity awaits on a quiet, cozy street! This home offers plenty of space and a beautiful lot with mature landscaping, making it a great opportunity for someone looking to update and make it their own or add to their investment portfolio. The main level features 3 bedrooms plus a spacious bonus family room/flex space with walkout access to the fenced backyard. The basement adds 2 additional rooms, a bathroom, and abundant storage. Major systems have been updated, including an HVAC system approximately 6–7 years old, roof approximately 12 years old, and soffit/fascia approximately 5 years old. This home is to be sold as-is. With a solid layout, generous living space, and a lovely setting, this home has plenty of potential to shine.
#26056649

St Louis

4335 Creelman Place

3 Beds

1 Baths

1,268 Sq.Ft.

$190,000

MLS#: 26056649

It's true! You can actually get into a gorgeous and large renovated house in Tower Grove South for an affordable price. Wait until you see the open living space and soaring ceilings with crown molding and recessed lighting, you won't believe your eyes. The kitchen is simply incredible. There are so many cabinets and luxurious marble countertops, upscale appliances, tile backsplash, pantry and huge center island with breakfast bar. This home was a complete renovation is 2020, so everything inside is nearly new, you'll have maintenance-free living for many years to come. Upstairs are 3 bedrooms including the primary suite with walk in closet and stunning bathroom with a huge custom shower. The hall bath is equally as striking featuring a double vanity with marble tops and tiled floors and shower surround. Convenient second floor laundry too. Nice woodgrain floors throughout - no carpeting here! Outside you'll find a deep and fully privacy fenced yard, patio and 2 car garageport with opener and brand new garage door. Updates include: Zoned heating and cooling '20; windows with blinds; all modernized electric, plumbing, ductwork, sewer, fixtures. This impressive home will make you the envy of all your friends. Don't miss this unbeatable value in this vibrant and walkable community.
#26055695

St Louis

3555 S Spring Avenue

3 Beds

2 Baths

2,008 Sq.Ft.

$269,900

MLS#: 26055695

New on site 1 day ago
This 3-bedroom, 2-bathroom single-story home offers single-level main living paired with an attached 2-car garage and an expansive unfinished basement ready for custom finishing, extra storage, or a workshop. The interior highlights a cohesive living room/dining room combo and a rich mix of tile and hardwood flooring throughout. At the center of the home, the well-maintained kitchen boasts quality solid wood cabinets, elegant  countertops, and appliances in good working condition. Combining timeless finishes, functional space, and fantastic potential downstairs, this property delivers a complete and versatile living experience.
#26056029

St Louis

11533 Sherrington Drive

3 Beds

2 Baths

1,619 Sq.Ft.

$184,900

MLS#: 26056029

PRICED TO SELL, DON’T MISS OUT! Welcome to 9934 Colonnade Meadows Drive! This spacious 3-bedroom, 2-bath ranch offers over 1,500 sq. ft. of living space with plenty of room to make it your own. Step inside to a comfortable, functional layout featuring generous living spaces and a cozy fireplace. The full basement provides even more possibilities for additional living space, recreation, storage, or your future vision. Situated on a spacious lot with an attached garage, this home offers the space and potential you’ve been looking for at a price designed to move. Whether you’re a first-time buyer, looking for more room, or ready to put your personal touch on your next home, this is an opportunity you don’t want to miss. Schedule your showing today before it’s gone!
#26054127

St Louis

9934 Colonnade Meadows Drive

3 Beds

3 Baths

1,540 Sq.Ft.

$235,000

MLS#: 26054127

New on site 1 day ago
Welcome to 4104 Healy Court, a well-maintained three-bedroom South City ranch with an open floor plan and hardwood floors throughout. The kitchen features custom cabinetry, tile backsplash, generous counter space, a new dishwasher, and a new garbage disposal. Additional updates include a heating and cooling system that is approximately four years old and a roof replaced in 2019.

The full basement provides ample storage and the opportunity for additional finished space. Outside, the home offers spacious front and back yards, a long driveway leading to the detached one-car garage, and a covered patio overlooking the fully fenced backyard. Conveniently located near shopping, dining, parks, and Highway 55, this inviting home is ready to welcome its next owner!

Ask me about how you can get $2500 closing cost credit on this house!
#26055504

St Louis

4104 Healy Court

3 Beds

1 Baths

984 Sq.Ft.

$225,000

MLS#: 26055504

New on site today
Crisp, clean, beautiful and pristine!  This darling bungalow exudes character, with modern-day updates throughout!  You get a completely remodeled kitchen and bath, fresh paint throughout and polished hardwood floors, yet the charm of this classic home still offer the nostalgia you love and expect. There are 2 bedrooms, a separate dining room and one bath on the main level, and another full bath in the lower level. The kitchen offers newer microwave, stove, dishwasher, fridge and disposal, new radon mitigation and water heater (2025) and newer roof (2024)  The large backyard is level, fenced, and offers a detached garage with an extra storage area for all your landscaping tools and supplies.  Don't miss this one, it's move-in ready!!!
#26056122

St Louis

6731 Bradley Avenue

2 Beds

2 Baths

816 Sq.Ft.

$275,000

MLS#: 26056122

New on site 4 days ago
Adorable, professionally rehabbed bungalow in highly sought after Lindenwood Park.  This is an absolute dollhouse with modern updates and lots of charm including stained glass windows.  Gorgeous kitchen with new white shaker cabinets, granite countertops, sink, faucet, etc. and new stainless steel appliances including refrigerator.  Totally updated bath with new ornate ceramic tile, toilet, vanity, etc. Gleaming newly refinished hardwood floors throughout including kitchen.  New neutral paint, light fixtures, doors and trim. New architectural shingle roof. New furnace, a/c and water heater. New electric panel and new plumbing stacks.  New windows. New sewer and water lines from house to street. Level fenced back yard. Great location-super close to parks, restaurants, shopping and major thoroughfares.
#26055422

St Louis

7040 Pernod Avenue

2 Beds

1 Baths

976 Sq.Ft.

$254,900

MLS#: 26055422

 - property

Send a message

Message successfully sent.

Your message

What is 3 + 4 ?

Reason for contacting?

I agree to receive email communication and understand I can unsubscribe at any time.

I agree to be contacted by Rock Island Realty via call, email, and text for real estate services. To opt out, you can reply 'stop' at any time or reply 'help' for assistance. You can also click the unsubscribe link in the emails. Message and data rates may apply. Message frequency may vary. Privacy Policy

Sign Out

Virtual Assistant

Would you like to take the next step with this property? We can help you schedule a showing or virtual tour, or send you more details.

Yes, I would like more information.

Thank You for Your Reply, One of Our Agents will contact you as soon as possible

No, maybe later.

Thank you, you can always contact me via email, phone number or through the contact form.

Realhub AI

Lucy - Your AI-Powered Realtor

Update Your Temporary Password

Personalize your search

Enter your email and we'll notify you immediately when new listings match what you're looking for.

or enter email address

Already have an account ? Login here

Continue your home search

I agree to receive communications and understand I can unsubscribe at any time.

I agree to be contacted by Rock Island Realty via call, email, and text for real estate services. To opt out, you can reply 'stop' at any time or reply 'help' for assistance. You can also click the unsubscribe link in the emails. Message and data rates may apply. Message frequency may vary. Privacy Policy

Already have an account ? Login here

We use cookies

We use cookies primarily for analytics to enhance your experience. By accepting, you agree to our use of these cookies. You can manage your preferences or learn more about our cookies policy.