
Ranch, Traditional
1136 Black Forest Drive
St Charles, MO 63301
MLS#: 26036228
$500,000
Property
Beds
3
Full Baths
3
1/2 Baths
1
Year Built
1988
Sq.Footage
3,762
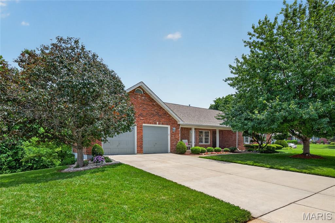
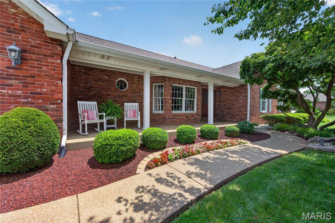
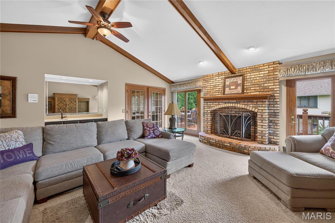
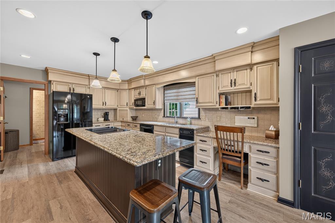
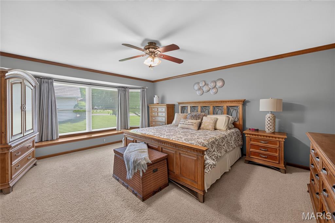
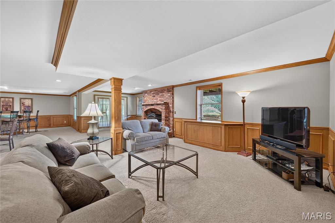
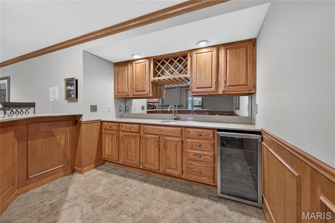
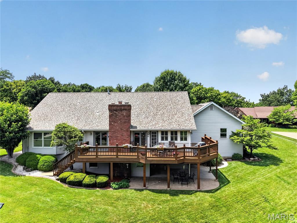
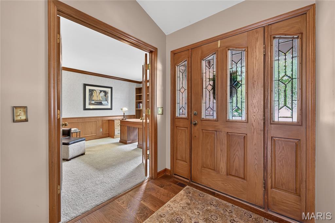
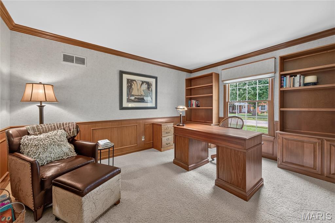
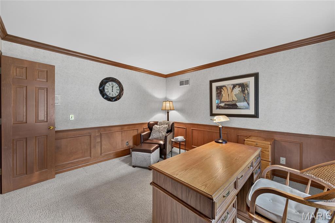
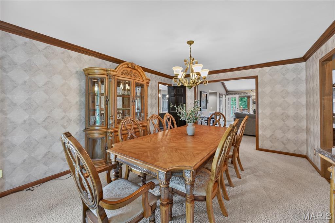
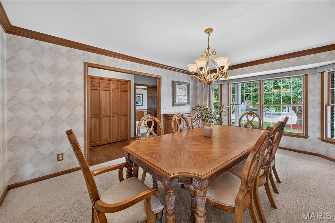
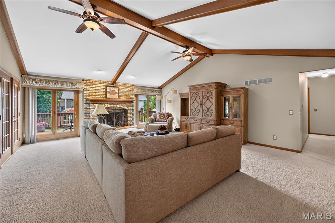
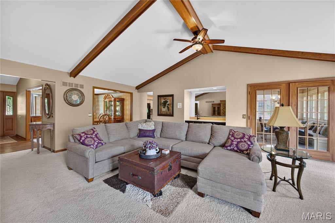
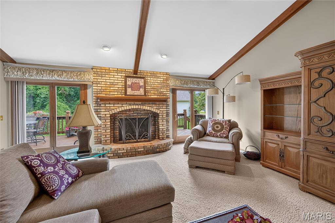
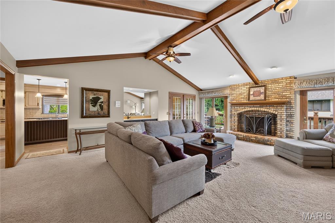
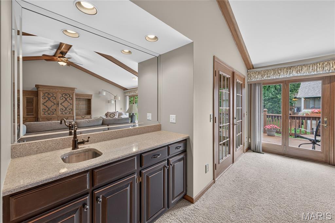
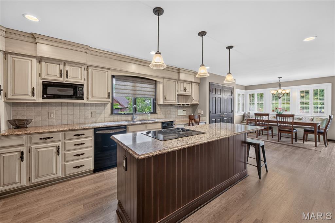
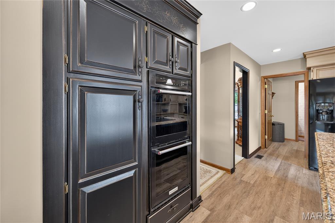
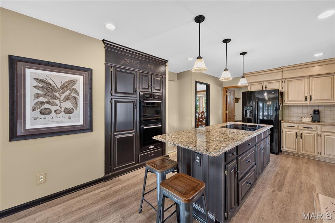
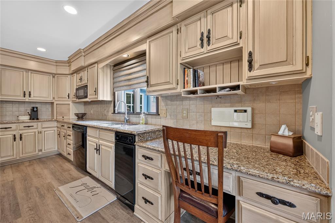
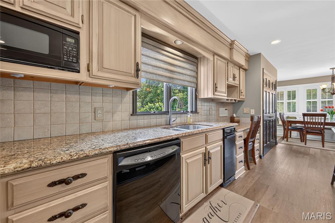
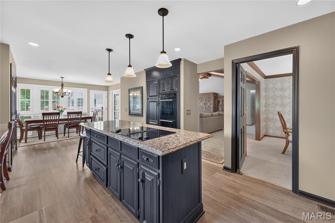
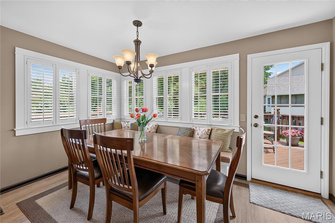
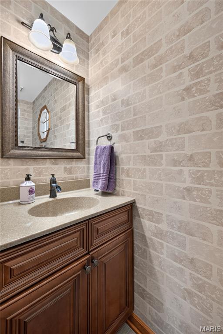
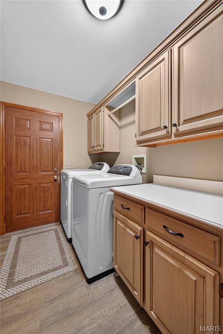
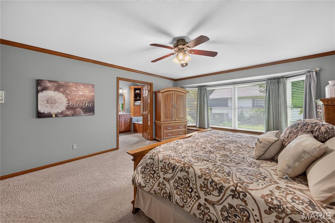
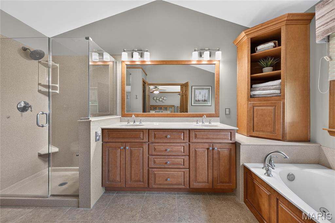
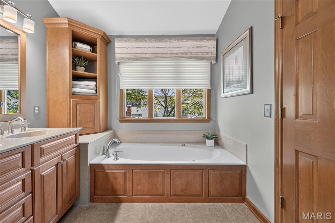
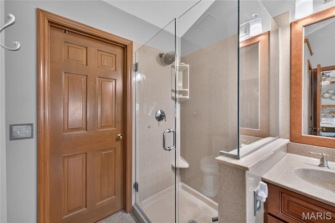
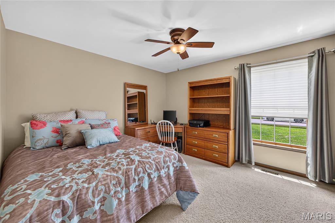
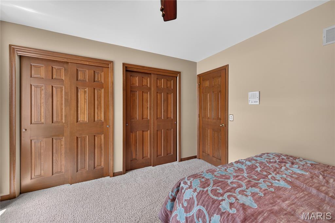
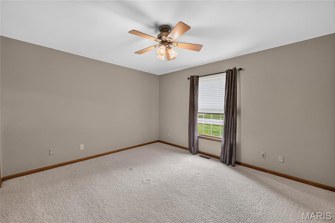
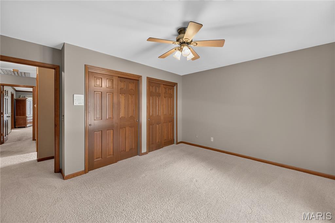
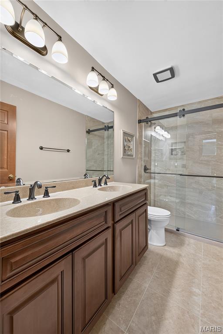
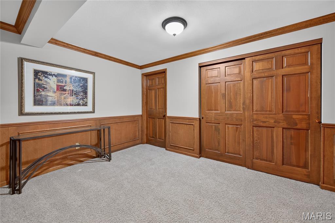
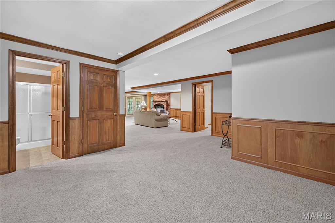
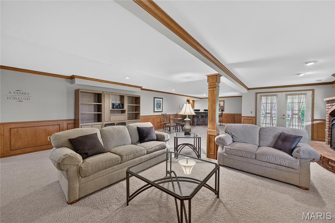
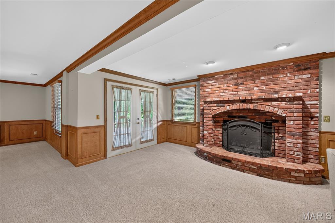
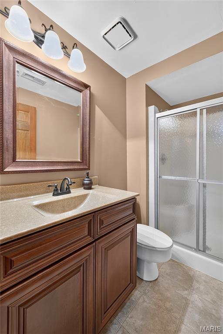
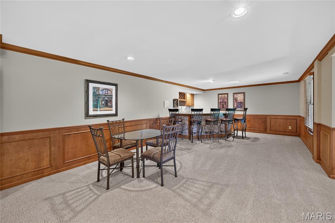
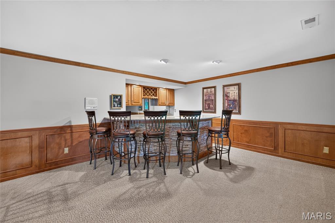
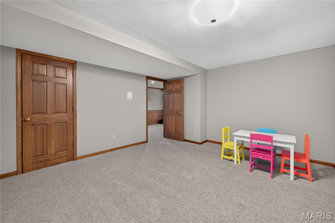
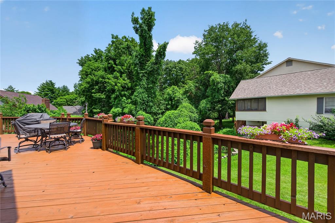
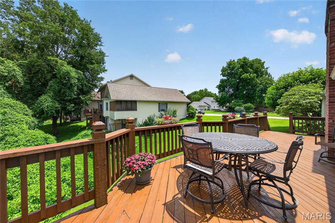
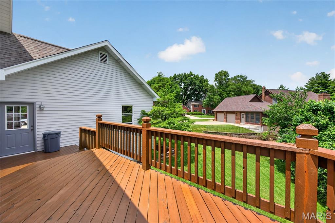
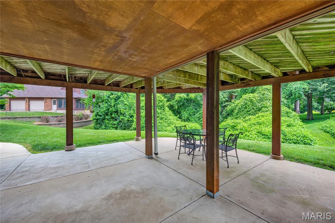
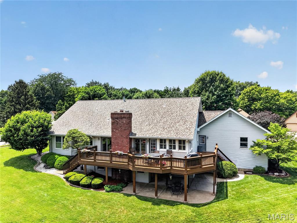
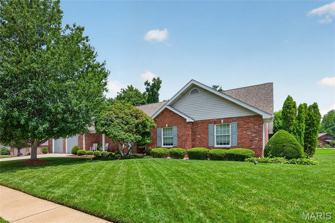
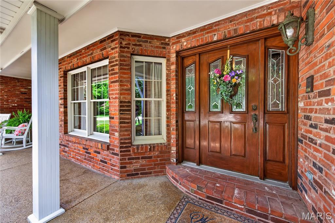
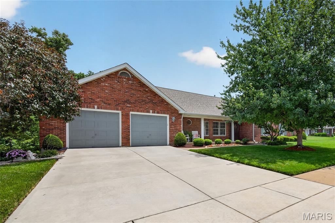
Prepare to be WOWED! This incredible ranch checks all the boxes when it comes to location, quality, design, curb appeal and more. This one owner home has been impeccably maintained and beautifully cared or and it shows. The exterior is captivating with a full brick front, enclosed fascia/soffits, pristine landscaping, architectural shingles, exposed aggregate walkway and porch, brick threshold and leaded glass front door and sidelights. Features include 3 bedrooms (plus Offices upstairs and downstairs), 3.5 bathrooms, approx 3.762 sq ft of finished living space, a huge Great Room with vaulted ceilings and wood beams, gas fireplace with brick to ceiling, wet bar, atrium doors flanking the fireplace, a spacious Dining Room with bay window, crown molding and cased openings, an Office with double door entry and built in bookcases. The Kitchen is elegant with granite countertops, glazed cabinets with crown molding, tile backsplash, island with seating bar, downdraft cooktop, double wall ovens, trash compactor, dishwasher, microwave, fridge, recessed lighting and a breakfast room with built in seating, custom shutters and a door to the deck. The secondary bedrooms are large and have 2 closets and the secondary bathroom on the main floor is updated (2024). The Primary Bedroom is spacious and has a bay window with window seat that spans the room. The Primary Bath has raised height double bowl vanities, a jetted soaking tub, separate shower, semi frameless shower doors, vaulted ceiling and a walk-in closet. The finished lower level is amazing with a huge Family/Rec Room, fireplace with brick to ceiling, custom wet bar, full bathroom, Flex Room/Office, cedar closet and walks out to a covered patio and steps to the deck above. Added features include Hi-Efficiency HVAC (2024), 50 gallon water heater, Andersen windows, a large deck, an oversized garage (23.3D x 25.7W), 8 ft tall garage doors, finished garage and a lot backing to trees. A must-see home with so much to love!
Features & Amenities
Interior
-
Other Interior Features
Beamed Ceilings, Bookcases, Breakfast Bar, Built-in Features, Cedar Closet(s), Ceiling Fan(s), Crown Molding, Double Vanity, Entrance Foyer, Granite Counters, Kitchen Island, Natural Woodwork, Pantry, Recessed Lighting, Storage, Vaulted Ceiling(s), Walk-In Closet(s), Wet Bar
-
Total Bedrooms
3
-
Bathrooms
3
-
1/2 Bathrooms
1
-
Above Grade Finished Area
2396.0
-
Basement YN
YES
-
Cooling YN
YES
-
Cooling
Attic Fan, Ceiling Fan(s), Central Air, Electric
-
Fireplace YN
YES
-
Heating YN
YES
-
Heating
Forced Air, Natural Gas
-
Main Level Bedrooms
3
-
Pet friendly
N/A
Exterior
-
Garage
Yes
-
Garage spaces
2
-
Construction Materials
Brick, Frame, Vinyl Siding
-
Parking
Attached, Garage, Garage Door Opener, Garage Faces Front, Oversized
-
Patio and Porch Features
Covered, Deck, Front Porch, Patio
-
Pool
No
-
Waterfront YN
NO
-
View
Trees/Woods
Area & Lot
-
Lot Features
Back Yard, Corner Lot, Front Yard, Landscaped, Level, Sloped Down
-
Lot Size(acres)
0.3696
-
Lot Size(square feet)
16,099
-
Property Type
Residential
-
Property Sub Type
Single Family Residence
-
Architectural Style
Ranch, Traditional
Price
-
Sales Price
$500,000
-
Tax Amount
$4,597
-
Financing Options
Cash
-
Sq. Footage
3,762
-
Price/SqFt
$132
HOA
-
Association
No
School District
-
Elementary School
Coverdell Elem.
-
Middle School
Jefferson / Hardin
-
High School
St. Charles High
Property Features
-
New Construction
NO
-
Accessibility Features
Accessible Central Living Area, Therapeutic Whirlpool
-
Foundation Details
Concrete Perimeter
-
Ownership
Private
-
Senior Community YN
NO
-
Sewer
Public Sewer
-
Water Source
Public
Schedule a Showing
Showing scheduled successfully.
Mortgage calculator
Estimate your monthly mortgage payment, including the principal and interest, property taxes, and HOA. Adjust the values to generate a more accurate rate.
Your payment
Principal and Interest:
$
Property taxes:
$
HOA fees:
$
Total loan payment:
$
Total interest amount:
$
Location
County
St. Charles
Elementary School
Coverdell Elem.
Middle School
Jefferson / Hardin
High School
St. Charles High
Listing Courtesy of Boehmer , Berkshire Hathaway HomeServices Select Properties
RealHub Information is provided exclusively for consumers' personal, non-commercial use, and it may not be used for any purpose other than to identify prospective properties consumers may be interested in purchasing. All information deemed reliable but not guaranteed and should be independently verified. All properties are subject to prior sale, change or withdrawal. RealHub website owner shall not be responsible for any typographical errors, misinformation, misprints and shall be held totally harmless.

Agent / Realtor®
Selena Coble
Call Selena today to schedule a private showing.

* Listings on this website come from the FMLS IDX Compilation and may be held by brokerage firms other than the owner of this website. The listing brokerage is identified in any listing details. Information is deemed reliable but is not guaranteed. If you believe any FMLS listing contains material that infringes your copyrighted work please click here to review our DMCA policy and learn how to submit a takedown request.© 2024 FMLS.
Related Properties

St Charles
1131 Black Forest Drive
4 Beds
2 Baths
2,408 Sq.Ft.
$485,000
MLS#: 26050978

St Charles
465 Fall River Lane
4 Beds
2 Baths
1,984 Sq.Ft.
$400,000
MLS#: 26055293

St Charles
26 N Brighton Park Court
4 Beds
2 Baths
3,154 Sq.Ft.
$490,000
MLS#: 26053425

St Charles
3641 Wind Chime Lane
3 Beds
3 Baths
1,794 Sq.Ft.
$470,000
MLS#: 26054636

St Charles
1016 Gardenbridge Place
4 Beds
2 Baths
3,636 Sq.Ft.
$580,000
MLS#: 26055244

St Charles
3096 Pirogue Street
4 Beds
2 Baths
1,920 Sq.Ft.
$425,000
MLS#: 26054176

St Charles
3537 Canyon Creek Drive
4 Beds
3 Baths
3,185 Sq.Ft.
$450,000
MLS#: 26054608

St Charles
4 River Ridge Court
3 Beds
3 Baths
2,657 Sq.Ft.
$475,000
MLS#: 26051936

St Charles
1064 Dyess Way
4 Beds
3 Baths
2,450 Sq.Ft.
$525,000
MLS#: 26053745

St Charles
13 Village Drive W
2 Beds
3 Baths
3,009 Sq.Ft.
$409,000
MLS#: 26018492
