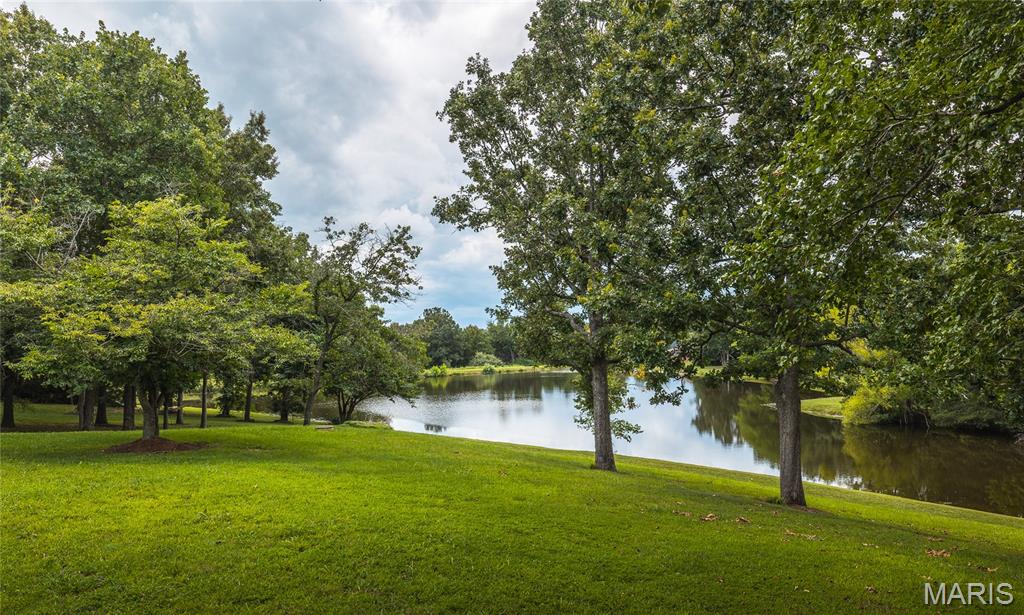
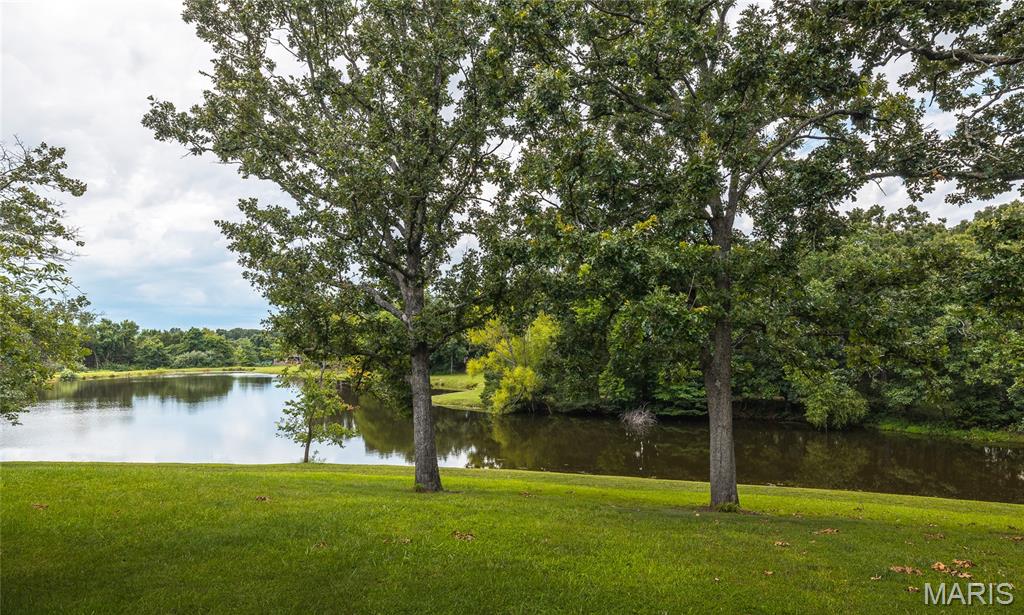
Features & Amenities

Interior

  • Other Interior Features

    Bookcases, Built-in Features, Ceiling Fan(s), Double Vanity, Elevator, Entrance Foyer, Kitchen Island, Master Downstairs, Recessed Lighting, Walk-In Closet(s), Pantry

  • Total Bedrooms

    5

  • Bathrooms

    5

  • 1/2 Bathrooms

    2

  • Above Grade Finished Area

    4300.0

  • Basement YN

    YES

  • Cooling YN

    YES

  • Cooling

    Central Air, Geothermal, Zoned, Ceiling Fan(s)

  • Fireplace YN

    YES

  • Heating YN

    YES

  • Heating

    Electric, Forced Air, Geothermal, Zoned

  • Main Level Bedrooms

    4

  • Pet friendly

    N/A

Exterior

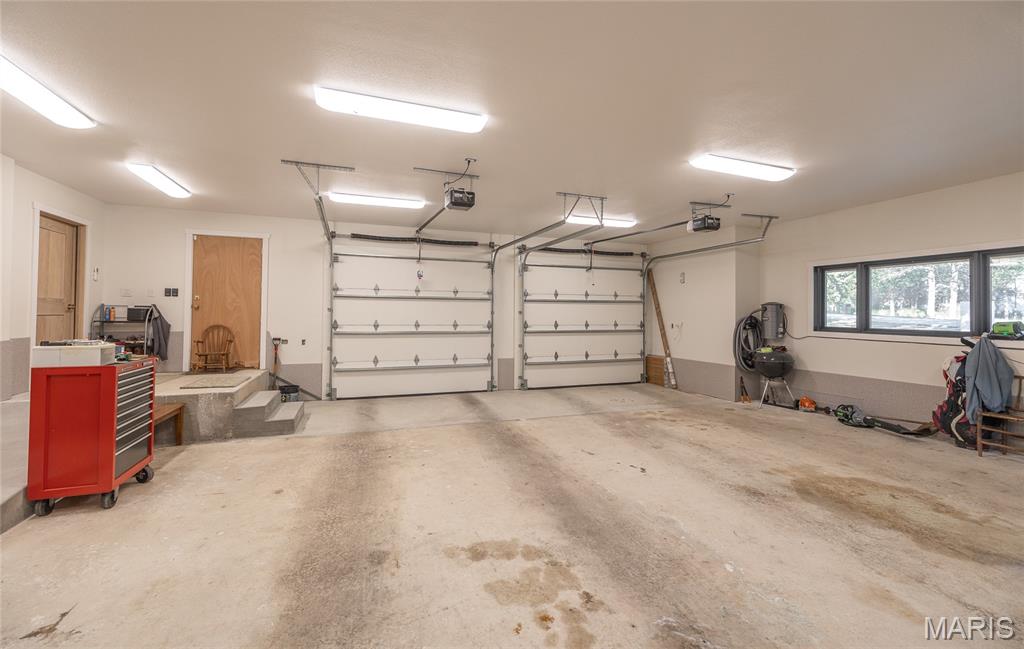
  • Garage

    Yes

  • Garage spaces

    2

  • Construction Materials

    Board & Batten Siding, Brick

  • Other Exterior Features

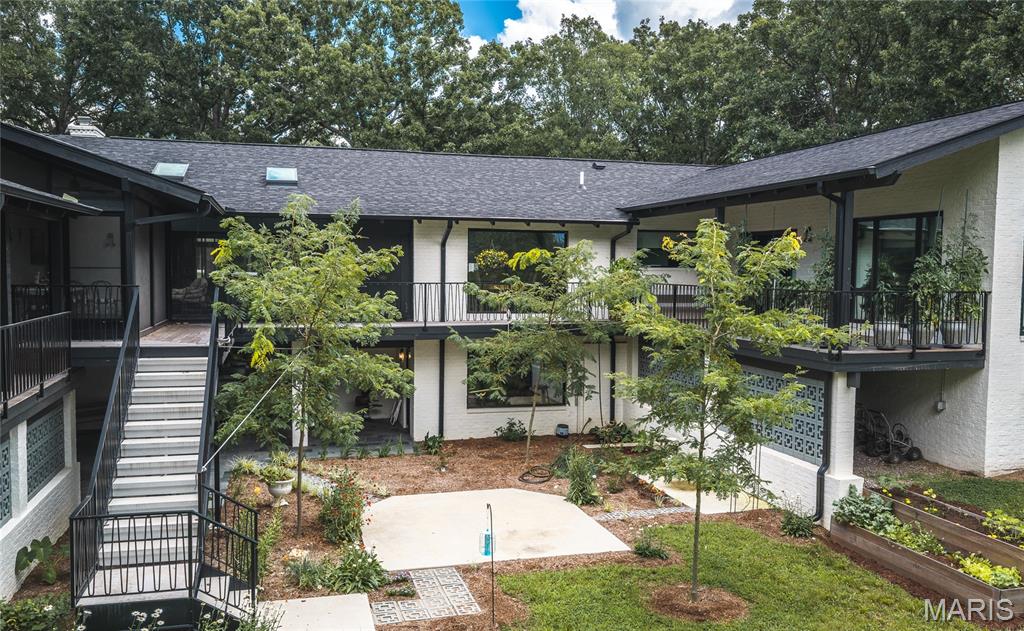
    Courtyard, Rain Gutters

  • Parking

    Concrete

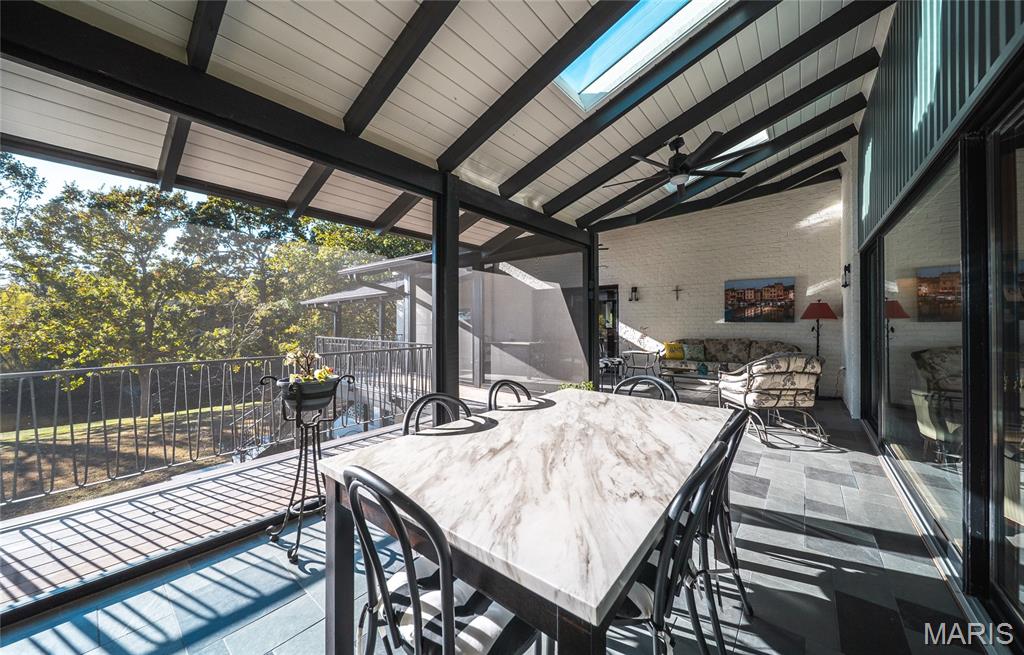
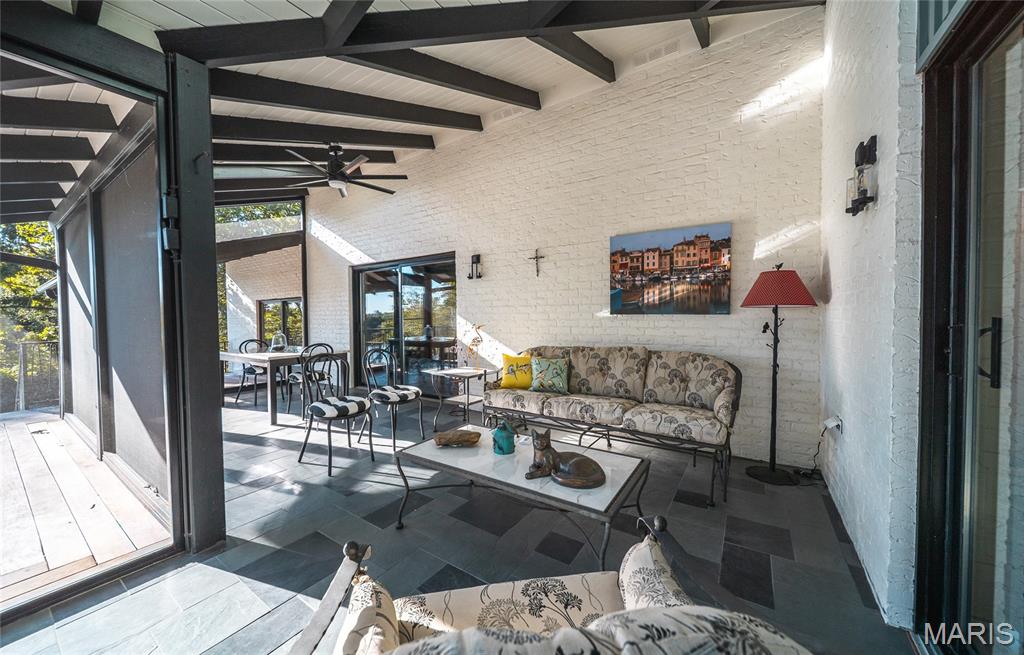
  • Patio and Porch Features

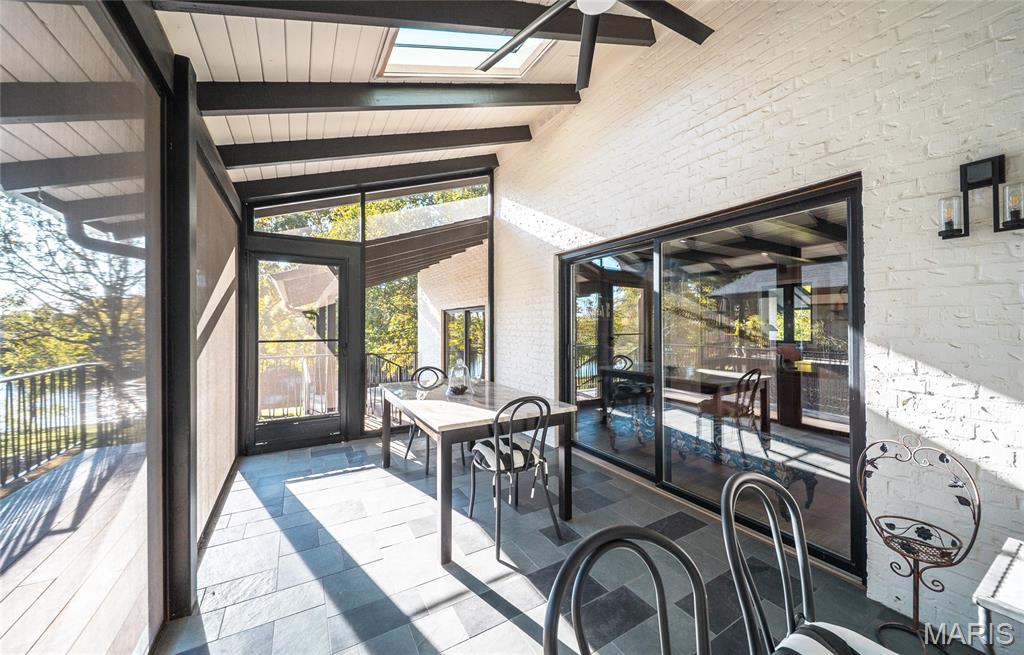
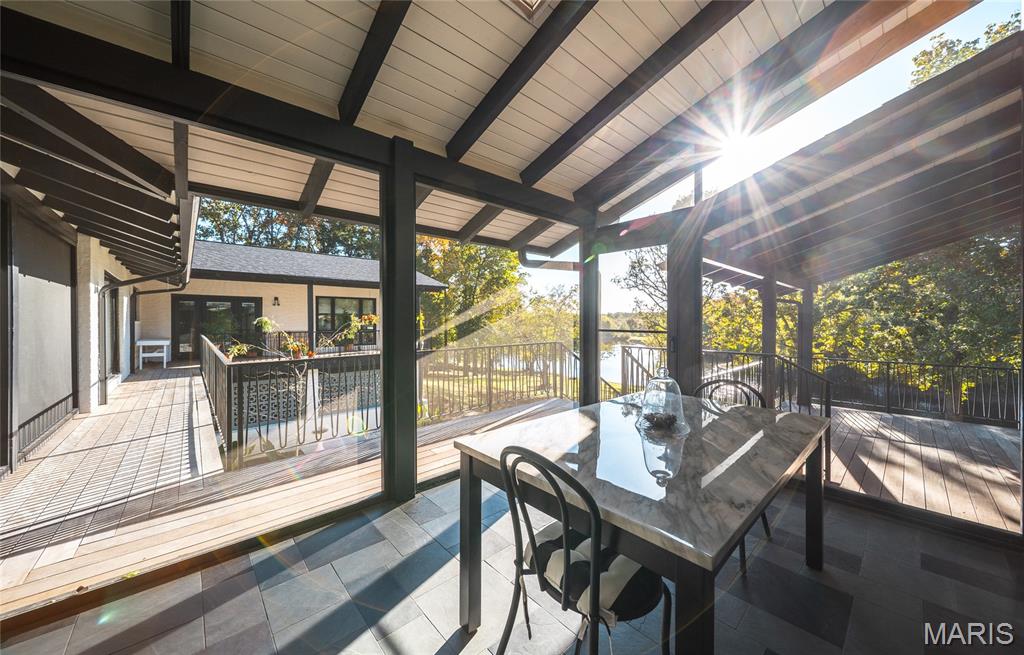
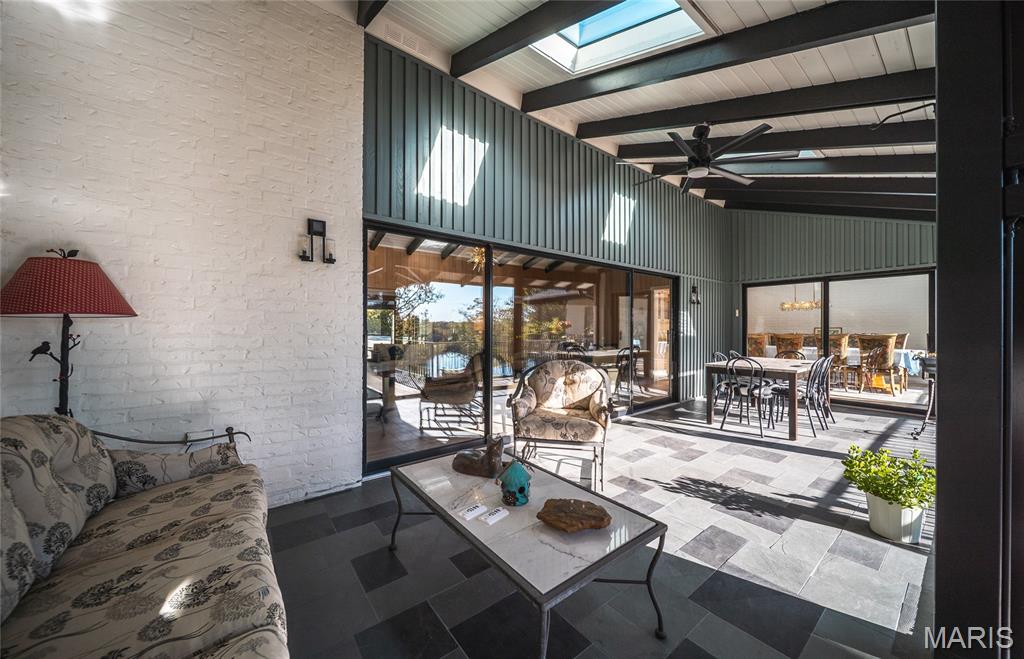
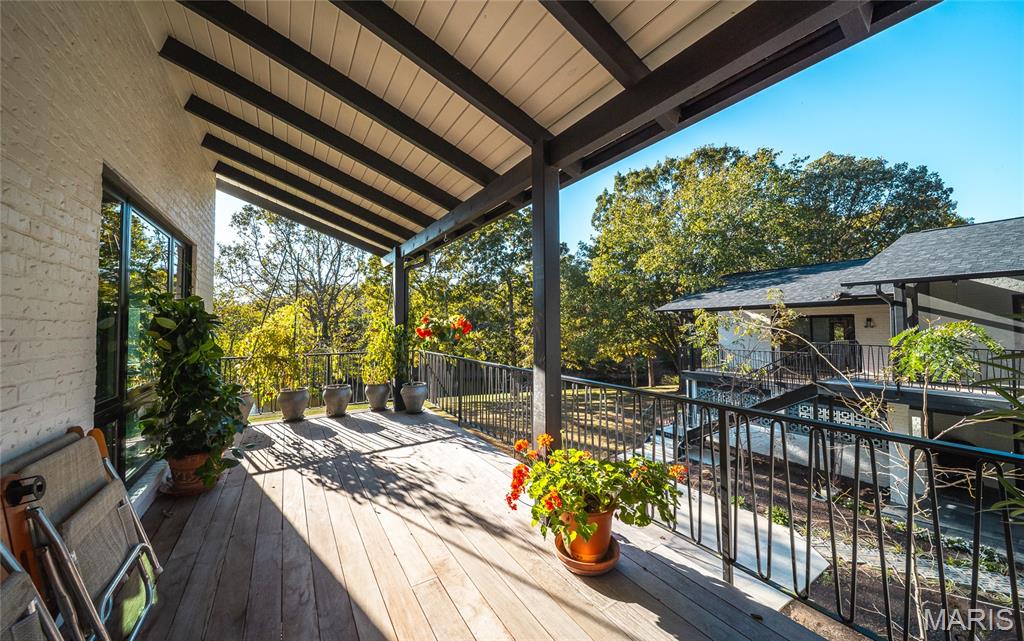
    Covered, Deck, Front Porch, Wrap Around

  • Pool

    No

  • Waterfront YN

    YES

  • View

    Lake

Area & Lot

  • Lot Features

    Landscaped, Near Golf Course, Waterfront

  • Lot Size(acres)

    0.86

  • Lot Size(square feet)

    37,461

  • Property Type

    Residential

  • Property Sub Type

    Single Family Residence

  • Architectural Style

    Traditional

Price

  • Sales Price

    $1,250,000

  • Tax Amount

    $4,590

  • Sq. Footage

    7,000

  • Price/SqFt

    $178

HOA

  • Association

    YES

  • Association Fee

    $200

  • Association Fee Frequency

    Annually

  • Association Fee Includes

    N/A

School District

  • Elementary School

    Harry S. Truman Elem.

  • Middle School

    Rolla Middle

  • High School

    Rolla Sr. High

Property Features

  • New Construction

    NO

  • Accessibility Features

    Accessible Entrance, Accessible Approach with Ramp, Accessible Elevator Installed

  • Foundation Details

    Concrete Perimeter

  • Ownership

    Private

  • Senior Community YN

    NO

  • Sewer

    Public Sewer

  • Water Source

    Public

Schedule a Showing

Showing scheduled successfully.

<
>
IN PERSON
VIA CHAT

What is 3 + 4 ?


Change time

Mortgage calculator

Estimate your monthly mortgage payment, including the principal and interest, property taxes, and HOA. Adjust the values to generate a more accurate rate.

Your payment

Principal and Interest:

$

Property taxes:

$

HOA fees:

$

Total loan payment:

$

Total interest amount:

$

Location

County

Phelps

Elementary School

Harry S. Truman Elem.

Middle School

Rolla Middle

High School

Rolla Sr. High

Listing Courtesy of Annie Bass , Acar Real Estate, Inc

RealHub Information is provided exclusively for consumers' personal, non-commercial use, and it may not be used for any purpose other than to identify prospective properties consumers may be interested in purchasing. All information deemed reliable but not guaranteed and should be independently verified. All properties are subject to prior sale, change or withdrawal. RealHub website owner shall not be responsible for any typographical errors, misinformation, misprints and shall be held totally harmless.

Agent Selena Coble

Agent / RealtorĀ®

Selena Coble

Call Selena today to schedule a private showing.


* Listings on this website come from the FMLS IDX Compilation and may be held by brokerage firms other than the owner of this website. The listing brokerage is identified in any listing details. Information is deemed reliable but is not guaranteed. If you believe any FMLS listing contains material that infringes your copyrighted work please click here to review our DMCA policy and learn how to submit a takedown request.Ā© 2024 FMLS.
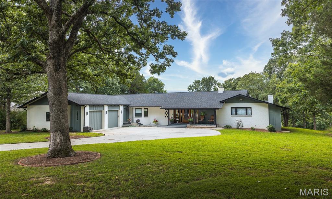
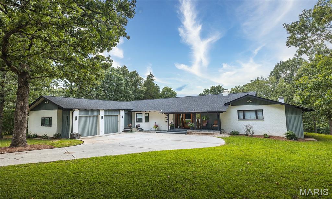
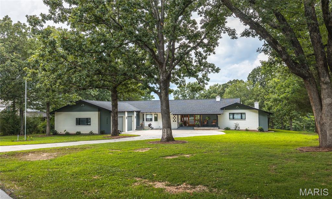
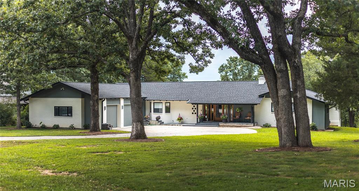
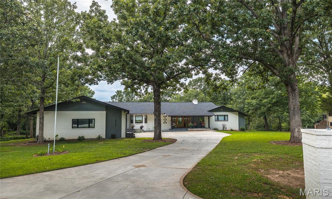
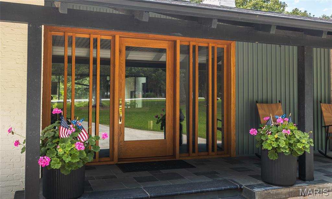
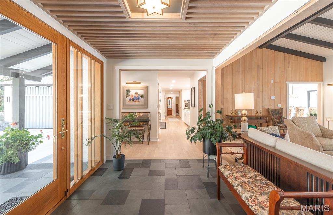
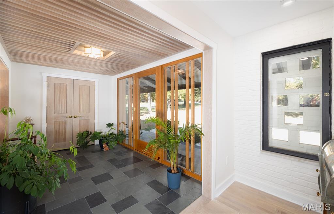
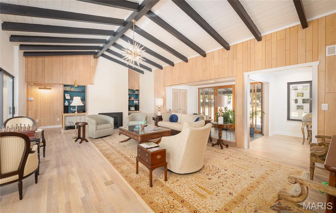
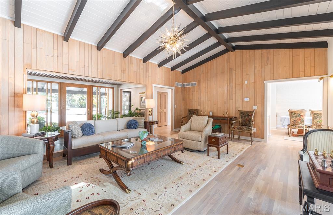
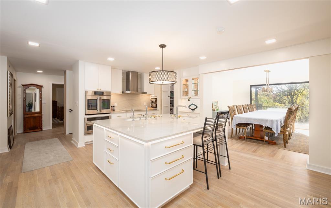
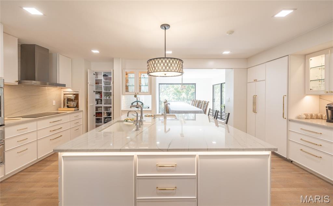
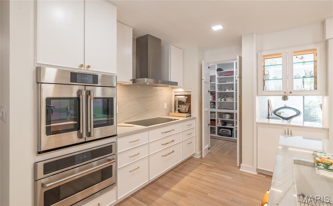
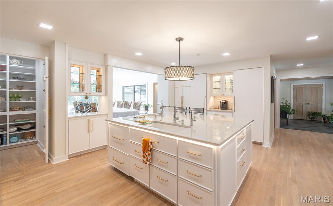
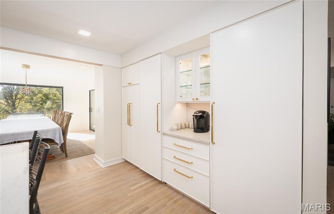
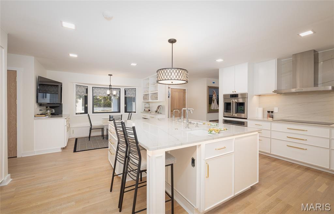
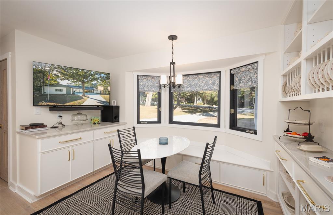
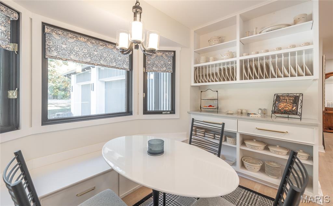
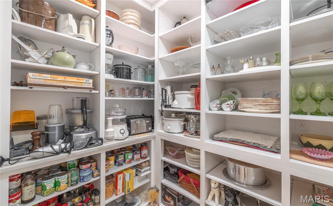
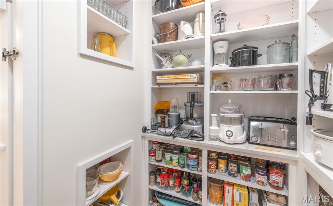
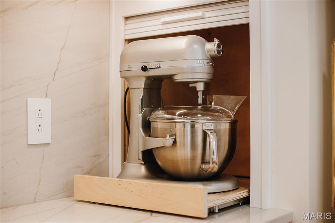
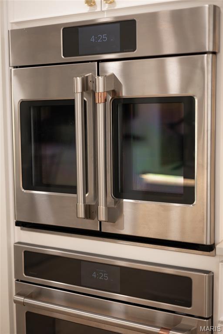
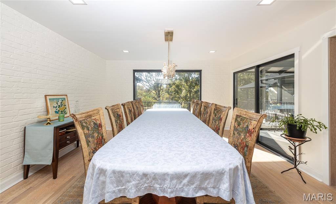
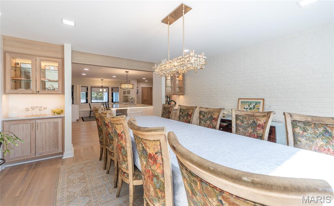
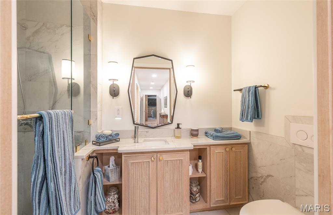
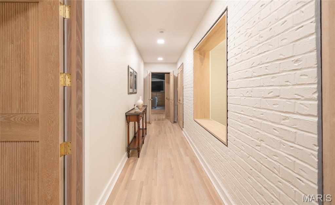
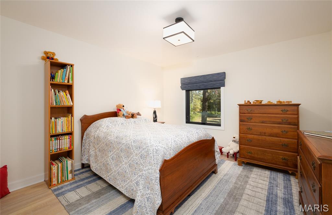
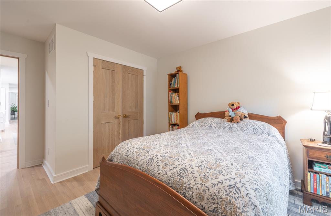
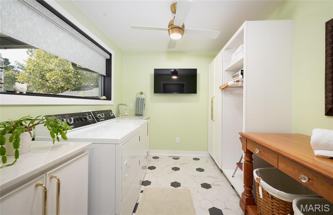
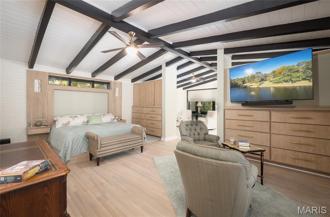
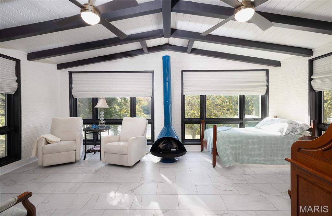
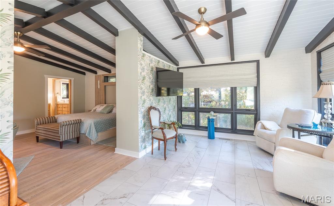
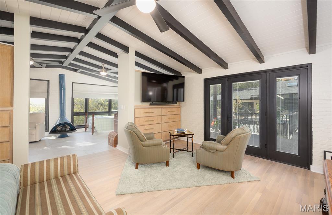
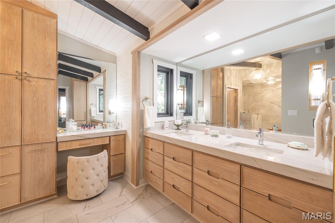
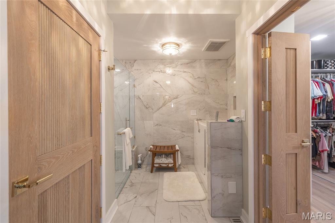
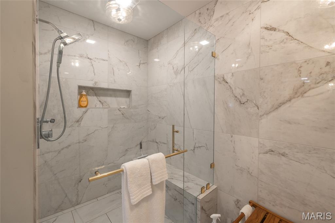
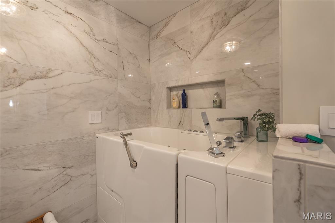
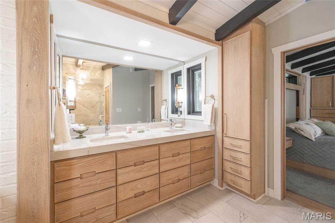
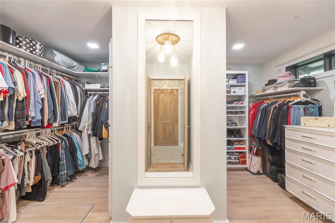
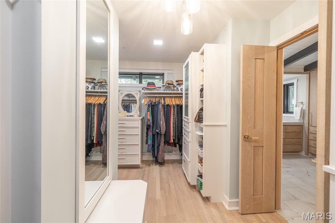
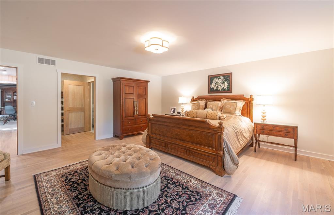
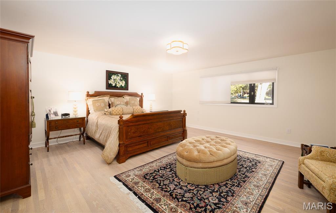
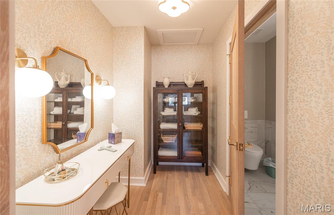
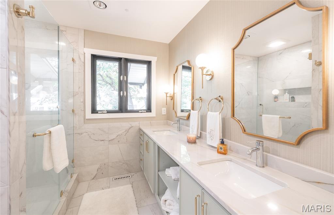
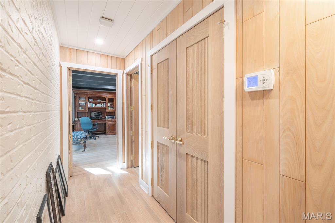
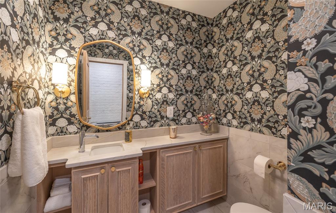
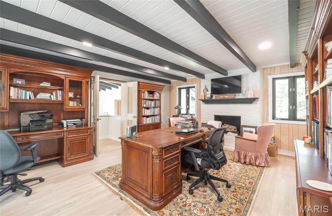
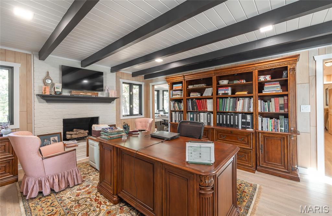
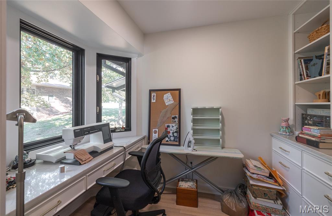
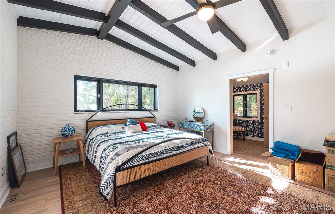
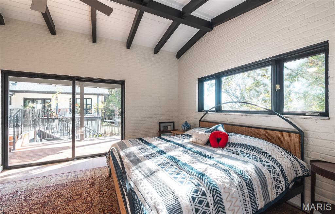
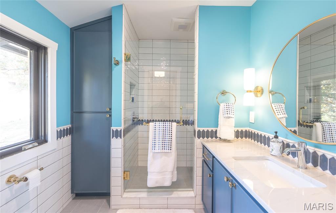
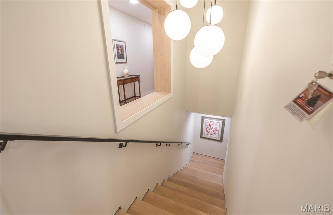
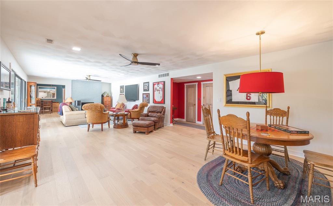
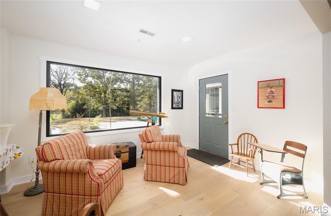
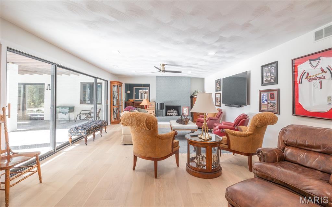
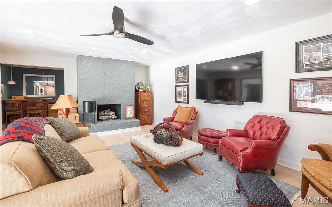
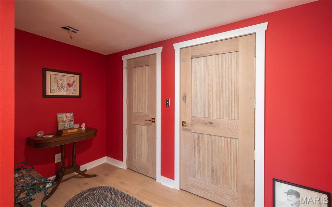
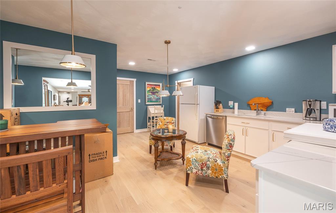
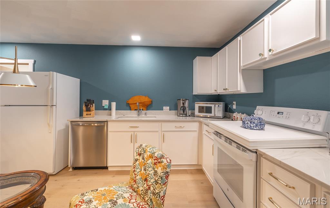
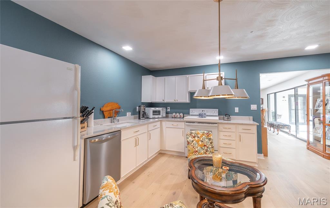
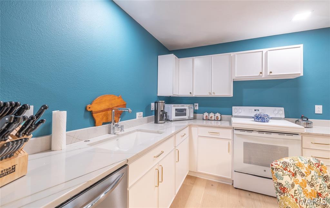
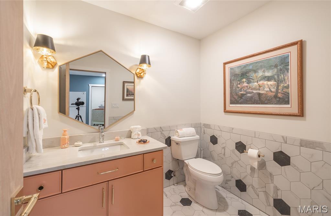
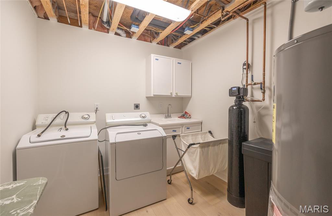
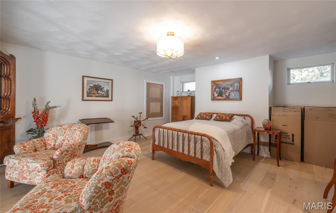
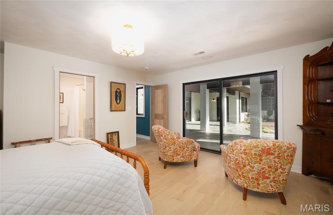
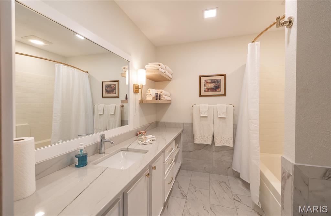
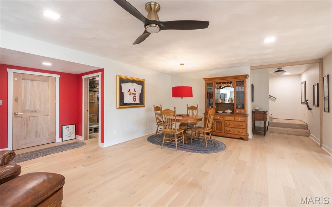
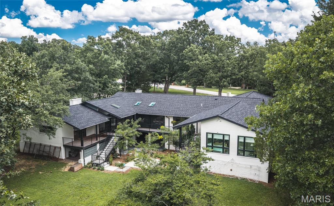
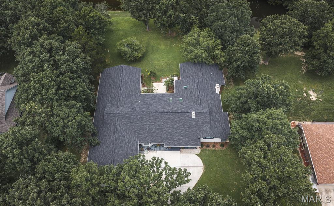
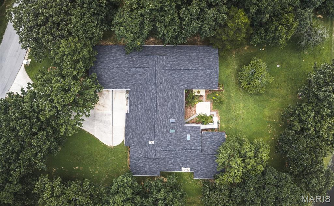
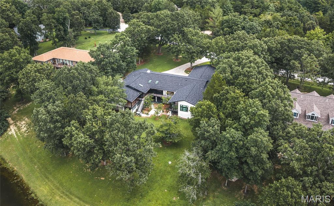
Originally built in 1998, this 5 bedroom, 5 full-bath, 2 half-bath home has undergone a 2023/24 sophisticated renovation that has transformed it into a sanctuary. The home sits on a private 0.86A lot backing up to a lake in The Pines subdivision. Initially built with an indoor inground pool, the extensive renovation addressed installing a floor over the existing pool area to allow for a new primary suite and an additional bedroom. A few interior walls were moved during this renovation to accommodate the relocation of the front entrance and the interior stairs, installing a lift (elevator), new utility room, walk-in pantry, inclusion of a new full bath, expansion of the conditioned garage space (975 SF), and entrance ramp from the garage. The new 42-inch front door with sidelights adds curb appeal to this extraordinary home. Warm white oak flooring, doors and trim blend effortlessly with any decor'. The kitchen is a chef's dream with walk around central island, natural Quartzite stone countertops, custom lighting, separate freezer/refrigerator, upgraded appliance, walk in pantry, baking center and much more. The main floor primary suite is large and divided into lounging and sleeping areas. The new primary bathroom is fully equipped with stand-alone shower and walk-in tub, large closet and two vanity areas. There are two other ensuite main level bedrooms and a 4th bedroom with a hall access bathroom. The main level also includes an office with an adjoining craft room. A screened in porch is accessible from the living room and provides 3 seasons of enjoyment. A second full kitchen is in the lower level along with a 5th ensuite bedroom, half bath, family room, utility room, and storage area. The lower-level family room daylights across the back of the house. There are three natural gas supplied fireplaces and a hook up for an outside grill. This home has so many amenities, a comprehensive list is attached of all the home improvements including associated costs. This is a MUST-SEE property if you're in the market for an exceptional quality residence. Call for more details.
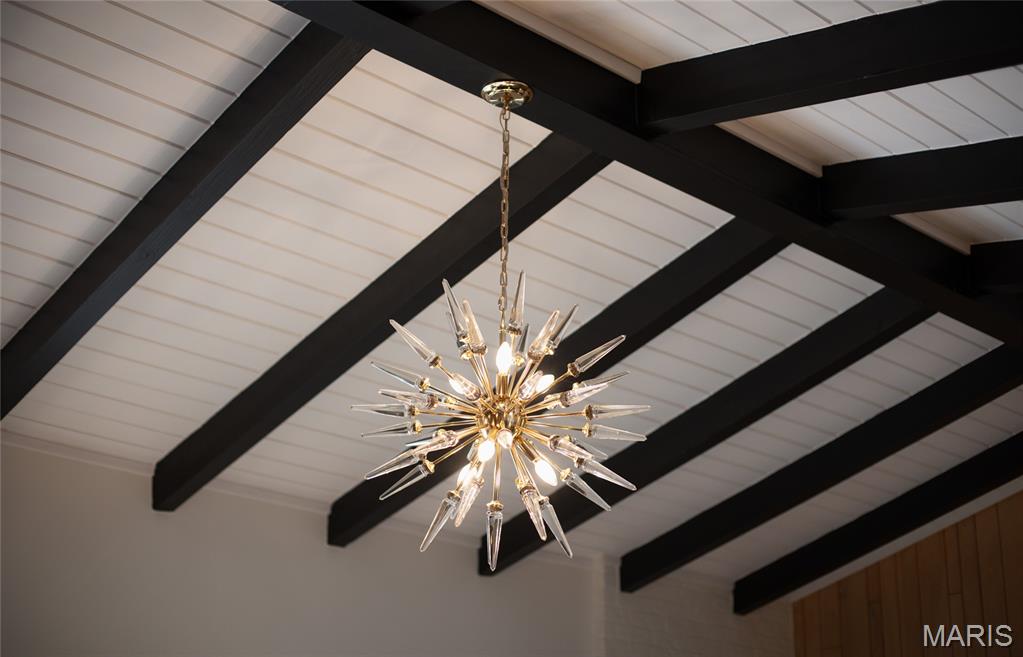
A new roof was installed in 2023, and there are (3) zoned Water Furnace Geothermal systems. Also included are two motorized chandelier lifts to drop hard to reach large decorative ceiling lights for easy cleaning and maintenance. Home is wired for a sprinkler system and a generator and has a home alarm.

10659 Lakemont Drive

Message successfully sent.

What would you like to know?

What is 3 + 4 ?

I agree to receive email communication and understand I can unsubscribe at any time.

I agree to be contacted by Rock Island Realty via call, email, and text for real estate services. To opt out, you can reply 'stop' at any time or reply 'help' for assistance. You can also click the unsubscribe link in the emails. Message and data rates may apply. Message frequency may vary. Privacy Policy

Related Properties

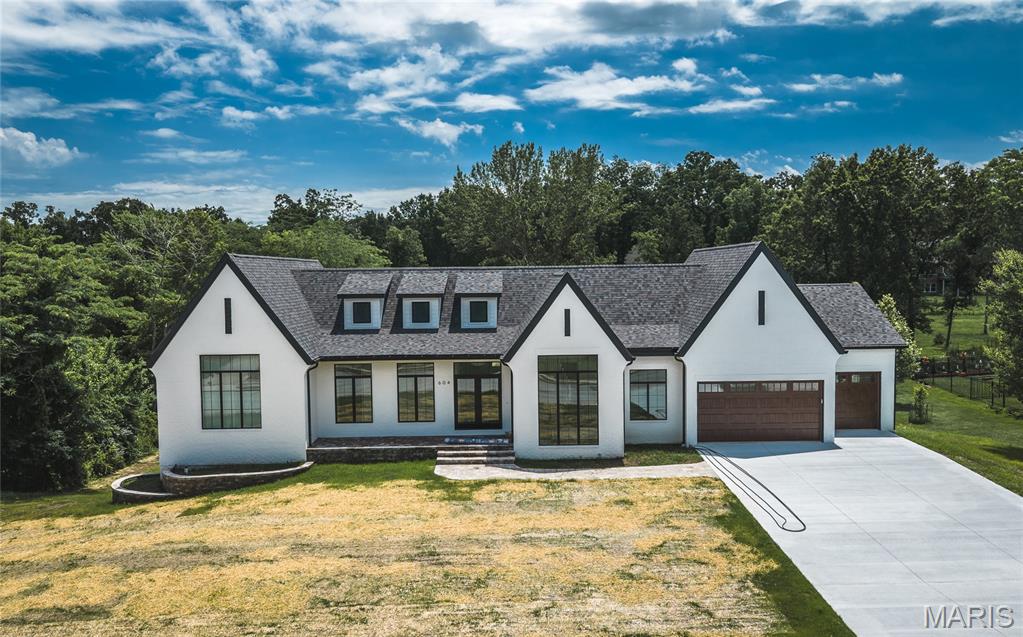
Welcome to a truly exceptional luxury residence where sophisticated design, master craftsmanship, and cutting-edge technologies come together to create one of the finest new construction homes ever available in Rolla. Spanning an impressive 4,279 square feet, this 5-bedroom, 4.5-bath custom-built Smart Home has been meticulously designed for those who appreciate uncompromising quality paired with timeless elegance. From the moment you step through the entry, the home's grand scale becomes immediately apparent. Soaring vaulted ceilings, stunning architectural details, and rich hardwood floors create a sense of warmth and refinement rarely found in modern construction. Every finish has
been carefully selected, every line intentionally designed, and every room crafted to offer a seamless balance of luxury and livability. At the heart of the home lies a chef-inspired kitchen and galley that rivals those found in custom estates. Beautiful quartzite countertops, premium KitchenAid appliances, a downdraft range, double oven and microwave combination, smart
charging integrated into the island, and custom real-wood cabinetry with pull-out organizers combine functionality with extraordinary style. The exquisite Mother of Pearl backsplash serves as a striking focal point, while multiple stages of custom crown molding elevate the space to an entirely different level of sophistication. The galley itself showcases a refined wood paneled finish rather than traditional drywall and has been prewired for art lighting, creating a gallery-like
atmosphere perfect for displaying treasured artwork and decor. Attention to detail extends far beyond aesthetics. Pella casement windows and doors flood the home with natural light while enhancing energy efficiency. Custom, integrated floor vents, recessed receptacles, 100% LED lighting throughout, soft-close cabinetry, and solid 8-foot wood doors demonstrate the builder's commitment to quality at every turn. Soft-close pocket doors add both functionality and
elegance while preserving clean architectural lines throughout the home. The primary suite serves as a private sanctuary designed for ultimate relaxation. The spa-inspired ensuite bathroom features radiant heated floors that provide year-round comfort, creating a luxurious retreat at the beginning and end of every day. On the main level, all bathrooms have been
sound-deadened, offering an added layer of privacy and tranquility rarely considered in traditional home construction. Designed for modern living, the home's intelligent systems and energy-efficient construction work together to provide comfort, convenience, and long-term savings. The low-maintenance exterior allows homeowners to spend less time on upkeep and more time enjoying the lifestyle this remarkable property affords. With five spacious bedrooms, four and a half beautifully appointed bathrooms, and expansive living spaces designed for entertaining, this home effortlessly accommodates both intimate family gatherings and large-scale celebrations. Every square foot reflects a dedication to craftsmanship, innovation, and luxury that is increasingly difficult to find. This is more than a home-it is a statement of
excellence. For the discerning buyer seeking unparalleled quality, exceptional design, and a residence built without compromise, this extraordinary Rolla property represents a rare opportunity. Schedule your private tour today and experience firsthand what luxury living was meant to be.
#26007367

Rolla

604 Winchester Drive

5 Beds

4 Baths

4,279 Sq.Ft.

$1,460,914

MLS#: 26007367
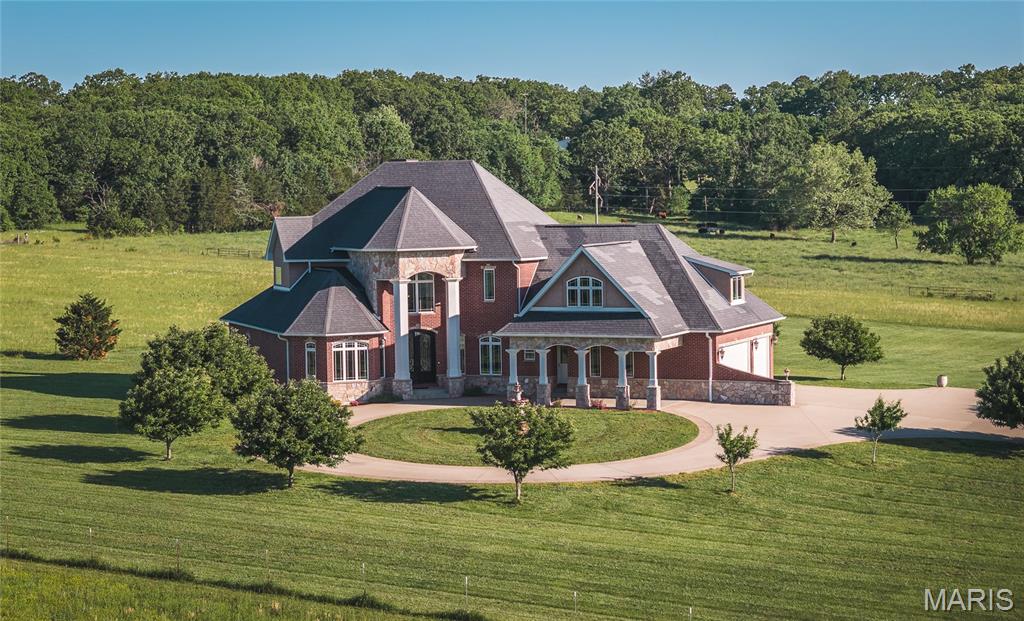
This immaculate, all-brick, custom-built home offers the perfect blend of luxury country living and convenience, situated on 5 +/- stunning acres, only just minutes from town, and boasting 6 spacious bedrooms, four full & two half baths. 
Nearly 7,000 sq ft of exceptional craftsmanship and elegant design await... beginning with the impressive curb appeal featuring a long private asphalt driveway, concrete circle drive with a center fountain, a porte-coch&#232;re, and fresh professional landscaping. Step through the grand iron French doors into a breathtaking foyer showcasing a spiral staircase, soaring ceilings, oversized picture windows, and timeless finishes throughout. The formal dining and living room greet you just off the entry, leading into a bright, naturally lit great room, featuring a stunning fireplace and an elegant yet inviting atmosphere. Step out back to the covered concrete patio taking in the natural scenery, or head over to the functional kitchen complete with granite countertops, a large center island, pantry, and built-in oven & microwave. 
Downstairs offers a second living area with a gorgeous fireplace and built-ins, a sauna, fully equipped gym, abundant storage, and more. 
The beautiful brick and stone masonry exterior, added insulation for enhanced climate control, and durable fiberglass matrix shingles further highlight the outstanding quality and style throughout this one-of-a-kind estate. Call today to schedule your private showing!
#26028171

Rolla

12369 County Road 4000

6 Beds

4 Baths

6,950 Sq.Ft.

$1,495,000

MLS#: 26028171

 - property

Send a message

Message successfully sent.

Your message

What is 3 + 4 ?

Reason for contacting?

I agree to receive email communication and understand I can unsubscribe at any time.

I agree to be contacted by Rock Island Realty via call, email, and text for real estate services. To opt out, you can reply 'stop' at any time or reply 'help' for assistance. You can also click the unsubscribe link in the emails. Message and data rates may apply. Message frequency may vary. Privacy Policy

Sign Out

Virtual Assistant

Would you like to take the next step with this property? We can help you schedule a showing or virtual tour, or send you more details.

Yes, I would like more information.

Thank You for Your Reply, One of Our Agents will contact you as soon as possible

No, maybe later.

Thank you, you can always contact me via email, phone number or through the contact form.

Realhub AI

Lucy - Your AI-Powered Realtor

Update Your Temporary Password

Personalize your search

Enter your email and we'll notify you immediately when new listings match what you're looking for.

or enter email address

Already have an account ? Login here

Continue your home search

I agree to receive communications and understand I can unsubscribe at any time.

I agree to be contacted by Rock Island Realty via call, email, and text for real estate services. To opt out, you can reply 'stop' at any time or reply 'help' for assistance. You can also click the unsubscribe link in the emails. Message and data rates may apply. Message frequency may vary. Privacy Policy

Already have an account ? Login here

We use cookies

We use cookies primarily for analytics to enhance your experience. By accepting, you agree to our use of these cookies. You can manage your preferences or learn more about our cookies policy.