
Split Level, Traditional
10202 Village Drive
Foristell, MO 63348
MLS#: 26067952
$925,000


Property
Beds
3
Full Baths
3
1/2 Baths
None
Year Built
2017
Sq.Footage
3,108
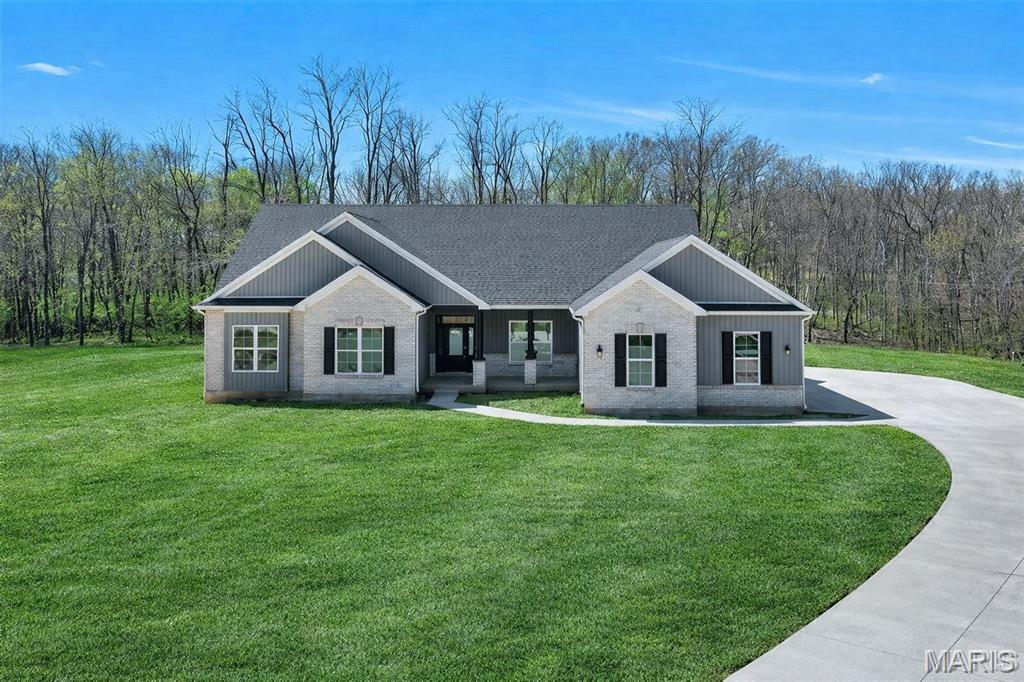
Exceptional waterfront property situated on a peninsula with panoramic lake views on three sides! Located in the sought-after Incline Village community in Foristell, Missouri, this custom-built New England-style home offers 3 spacious bedrooms, 3 full bathrooms, and an outstanding setting for lakefront living. The home features an inviting open floor plan, granite countertops, tinted windows, and abundant natural light. The spacious Master suite includes a private bath and direct access to the deck overlooking the lake. The completely remodeled walk-out basement offers beautifully updated living space, ideal for entertaining, relaxing, or accommodating guests. Step outside to a level, fenced backyard with easy access to the water and your private boat dock. Enjoy boating, fishing, swimming, or simply taking in the views from multiple outdoor living areas. With waterfront exposure on three sides, modern finishes, and a recently remodeled lower level, this property offers a rare opportunity to enjoy lake living in one of the area's most desirable recreational communities.
Features & Amenities
Interior
-
Other Interior Features
Ceiling Fan(s), Double Vanity, Eat-in Kitchen, Granite Counters, High Ceilings, High Speed Internet, Kitchen Island, Low Flow Plumbing Fixtures, Open Floorplan, Smart Thermostat, Vaulted Ceiling(s), Pantry
-
Total Bedrooms
3
-
Bathrooms
3
-
Above Grade Finished Area
1946.0
-
Basement YN
YES
-
Cooling YN
YES
-
Cooling
Ceiling Fan(s), Central Air, Heat Pump
-
Fireplace YN
NO
-
Heating YN
YES
-
Heating
Electric, Forced Air, Heat Pump
-
Main Level Bedrooms
3
-
Pet friendly
N/A
Exterior
-
Garage
Yes
-
Garage spaces
2
-
Construction Materials
Concrete, Vinyl Siding
-
Other Exterior Features
Dock, Other
-
Parking
Concrete, Driveway, Garage, Garage Door Opener, Garage Faces Front
-
Pool
No
-
Waterfront YN
YES
-
View
Lake
Area & Lot
-
Lot Features
Front Yard, Waterfront
-
Lot Size(acres)
0.231
-
Lot Size(square feet)
10,062
-
Property Type
Residential
-
Property Sub Type
Single Family Residence
-
Architectural Style
Split Level, Traditional
Price
-
Sales Price
$925,000
-
Tax Amount
$3,205
-
Financing Options
Cash, Conventional
-
Sq. Footage
3,108
-
Price/SqFt
$297
HOA
-
Association
YES
-
Association Fee
$846
-
Association Fee Frequency
Annually
-
Association Fee Includes
N/A
School District
-
Elementary School
Wright City East/West
-
Middle School
Wright City Middle
-
High School
Wright City High
Property Features
-
New Construction
NO
-
Association Amenities
Beach Access, Boating, Clubhouse, Game Court Exterior, Gated, Playground, Pool, Powered Boats Allowed, Tennis Court(s)
-
Ownership
Private
-
Sewer
Public Sewer
-
Water Source
Public
Schedule a Showing
Showing scheduled successfully.
Mortgage calculator
Estimate your monthly mortgage payment, including the principal and interest, property taxes, and HOA. Adjust the values to generate a more accurate rate.
Your payment
Principal and Interest:
$
Property taxes:
$
HOA fees:
$
Total loan payment:
$
Total interest amount:
$
Location
County
Warren
Elementary School
Wright City East/West
Middle School
Wright City Middle
High School
Wright City High
Listing Courtesy of Eric Merchant, Trophy Properties & Auction
RealHub Information is provided exclusively for consumers' personal, non-commercial use, and it may not be used for any purpose other than to identify prospective properties consumers may be interested in purchasing. All information deemed reliable but not guaranteed and should be independently verified. All properties are subject to prior sale, change or withdrawal. RealHub website owner shall not be responsible for any typographical errors, misinformation, misprints and shall be held totally harmless.

Agent / Realtor®
Selena Coble
Call Selena today to schedule a private showing.

* Listings on this website come from the FMLS IDX Compilation and may be held by brokerage firms other than the owner of this website. The listing brokerage is identified in any listing details. Information is deemed reliable but is not guaranteed. If you believe any FMLS listing contains material that infringes your copyrighted work please review our DMCA policy and learn how to submit a takedown request.© 2024 FMLS.
Related Properties

Foristell
1580 Madre Drive
4 Beds
4 Baths
5,690 Sq.Ft.
$899,900
MLS#: 26061681

Foristell
2144 Jarvis Road
4 Beds
4 Baths
5,027 Sq.Ft.
$949,900
MLS#: 26051809

Foristell
64 Dumont Court
3 Beds
2 Baths
3,205 Sq.Ft.
$925,000
MLS#: 26032287
Foristell
300 Schaper Estates Xing
3 Beds
2 Baths
2,720 Sq.Ft.
$893,375
MLS#: 26021777

Foristell
0 The Dogwood@The Ests @ Schaper Farms
3 Beds
2 Baths
2,720 Sq.Ft.
$866,500
MLS#: 25078514

Foristell
0 Cypress-Ests @ Schaper Farms
3 Beds
2 Baths
2,432 Sq.Ft.
$834,900
MLS#: 24018521
