


Property
Beds
4
Full Baths
2
1/2 Baths
None
Year Built
1991
Sq.Footage
2,045
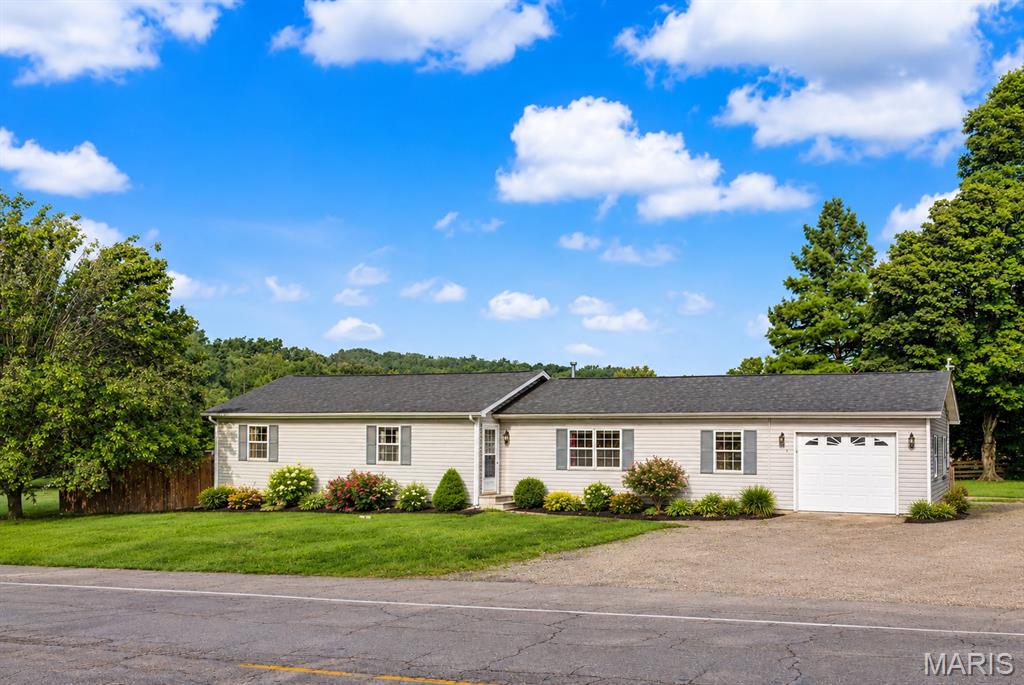
102 Wesbecher gives you something most homes don’t: room for the parts of life that usually get squeezed out. There’s nearly an acre, four bedrooms, a full walkout basement, an oversized attached 2-car garage, and a second 2-car shop/garage out back. That means room for vehicles, tools, projects, hobbies, storage, and still enough space left over to actually enjoy the property. Inside, the kitchen has granite counters, a tile backsplash, stainless appliances, an island with seating, and a walk-in pantry. One bedroom and a full bath are on the main level, including a custom tiled walk-in shower. The remaining bedrooms and second full bath are upstairs. The partially finished walkout basement gives you another place to gather, work, watch a movie, or simply get away from the rest of the house for a while. Built-ins add useful storage, and the walkout leads directly to the paver patio and backyard. Outside, the nearly one-acre setting gives you a little more breathing room and a little more privacy than you normally find in town. And the separate shop/garage may be the feature you didn’t realize you needed until you have it. With approximately 2,045 finished square feet and space spread across multiple levels, this is a home that can handle real life—people, projects, hobbies, storage, and whatever comes next.
Features & Amenities
Interior
-
Other Interior Features
Bar, Breakfast Bar, Built-in Features, Ceiling Fan(s), Granite Counters, High Speed Internet, Kitchen Island, Open Floorplan, Recessed Lighting
-
Total Bedrooms
4
-
Bathrooms
2
-
Above Grade Finished Area
1269.0
-
Basement YN
YES
-
Cooling YN
YES
-
Cooling
Ceiling Fan(s), Central Air, Electric
-
Fireplace YN
NO
-
Heating YN
YES
-
Heating
Electric, Forced Air
-
Main Level Bedrooms
1
-
Pet friendly
N/A
Exterior
-
Garage
Yes
-
Garage spaces
2
-
Construction Materials
Frame, Vinyl Siding
-
Other Exterior Features
Fire Pit, Lighting
-
Parking
Attached, Detached, Driveway, Enclosed, Garage, Garage Door Opener, Lighted
-
Patio and Porch Features
Covered, Deck, Porch, Side Porch, Wrap Around
-
Pool
No
-
Waterfront YN
NO
Area & Lot
-
Lot Features
Irregular Lot
-
Lot Size(acres)
0.95
-
Lot Size(square feet)
41,382
-
Property Type
Residential
-
Property Sub Type
Single Family Residence
-
Architectural Style
Traditional
Price
-
Sales Price
$241,500
-
Tax Amount
$1,041
-
Financing Options
Cash, Conventional, FHA, VA Loan
-
Sq. Footage
2,045
-
Price/SqFt
$118
HOA
-
Association
No
School District
-
Elementary School
Woodland Elem.
-
Middle School
Woodland Middle
-
High School
Woodland High
Property Features
-
New Construction
NO
-
Foundation Details
Permanent
-
Ownership
Private
-
Senior Community YN
NO
-
Sewer
Public Sewer
-
Water Source
Public
Schedule a Showing
Showing scheduled successfully.
Mortgage calculator
Estimate your monthly mortgage payment, including the principal and interest, property taxes, and HOA. Adjust the values to generate a more accurate rate.
Your payment
Principal and Interest:
$
Property taxes:
$
HOA fees:
$
Total loan payment:
$
Total interest amount:
$
Location
County
Bollinger
Elementary School
Woodland Elem.
Middle School
Woodland Middle
High School
Woodland High
Listing Courtesy of Wendy Flynn, Century 21 Ashland Realty
RealHub Information is provided exclusively for consumers' personal, non-commercial use, and it may not be used for any purpose other than to identify prospective properties consumers may be interested in purchasing. All information deemed reliable but not guaranteed and should be independently verified. All properties are subject to prior sale, change or withdrawal. RealHub website owner shall not be responsible for any typographical errors, misinformation, misprints and shall be held totally harmless.

Agent / Realtor®
Selena Coble
Call Selena today to schedule a private showing.

* Listings on this website come from the FMLS IDX Compilation and may be held by brokerage firms other than the owner of this website. The listing brokerage is identified in any listing details. Information is deemed reliable but is not guaranteed. If you believe any FMLS listing contains material that infringes your copyrighted work please click here to review our DMCA policy and learn how to submit a takedown request.© 2024 FMLS.
Related Properties

Marble Hill
802 Englehart Lane
3 Beds
2 Baths
1,695 Sq.Ft.
$204,900
MLS#: 26064437
Marble Hill
301 State Highway 51 S
3 Beds
2 Baths
1,755 Sq.Ft.
$239,900
MLS#: 26002679
