
Property
Beds
4
Full Baths
3
1/2 Baths
None
Year Built
1969
Sq.Footage
4,101
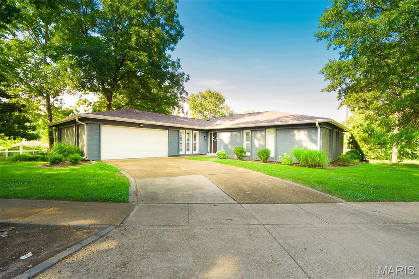
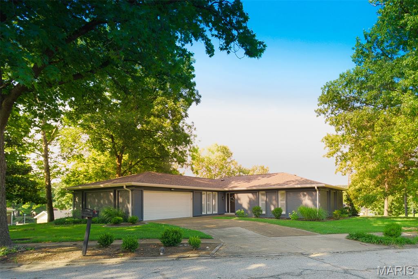
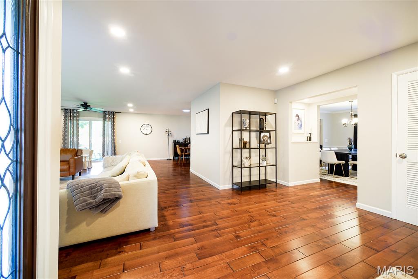
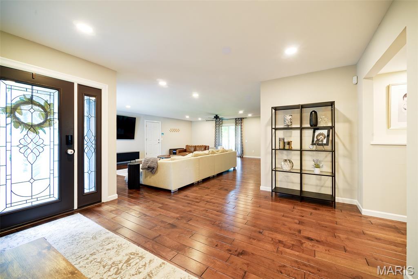
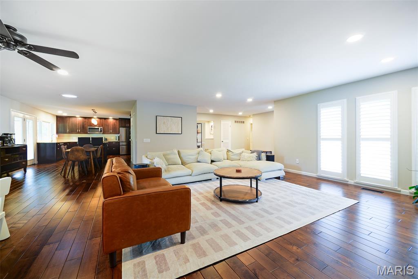
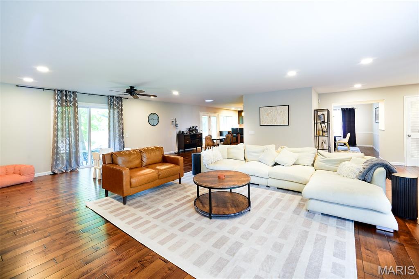
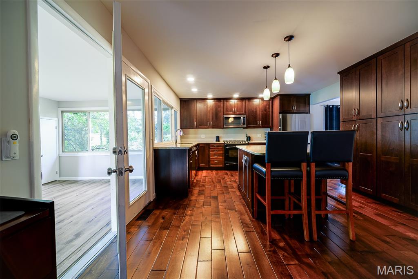
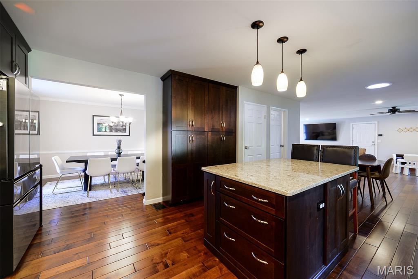
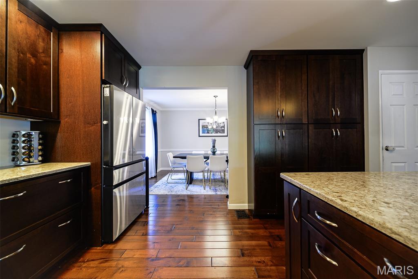
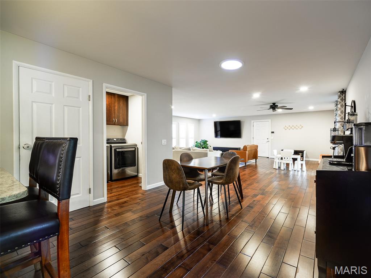
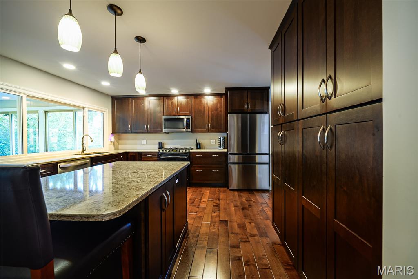
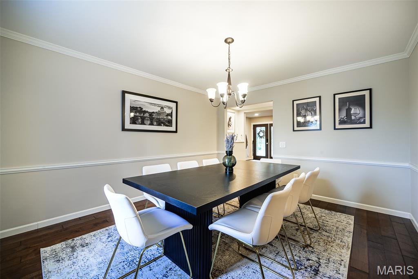
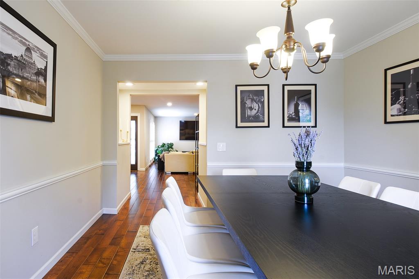
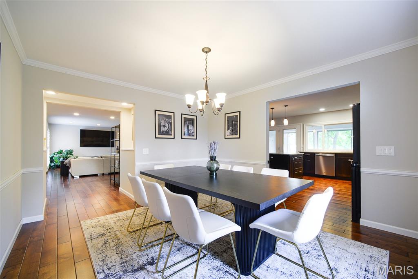
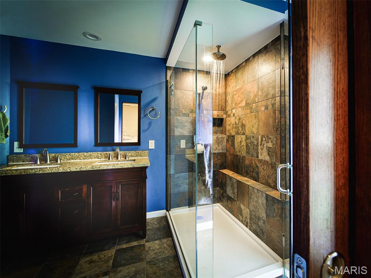
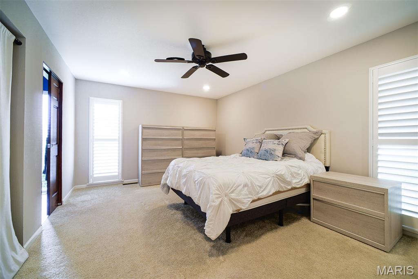
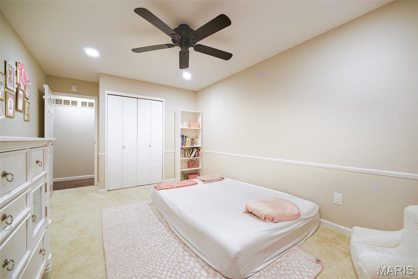
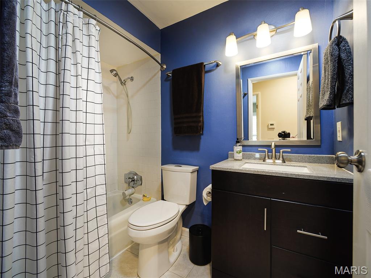
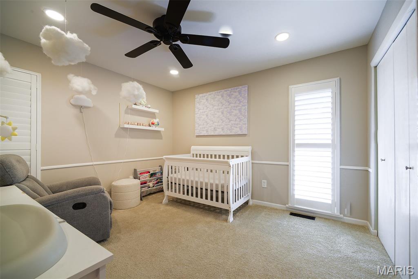
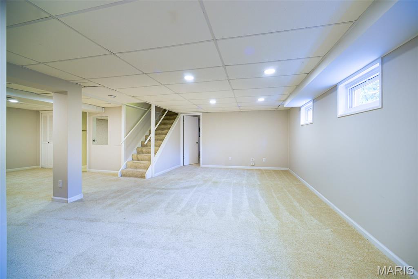
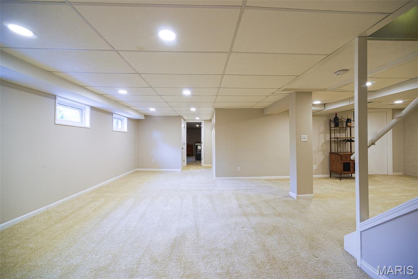
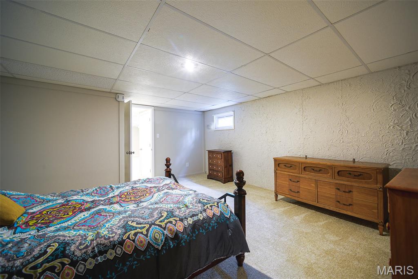
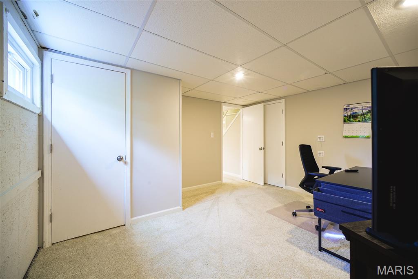
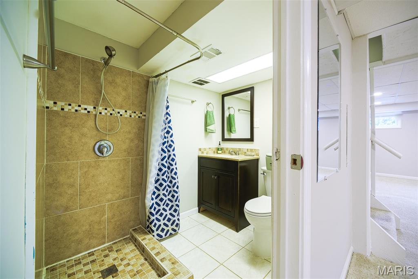
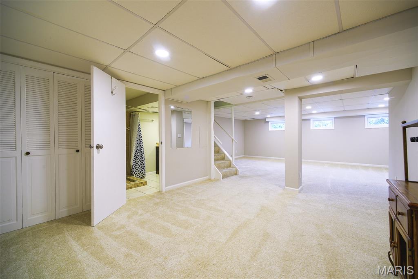
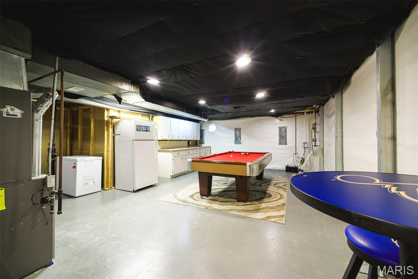
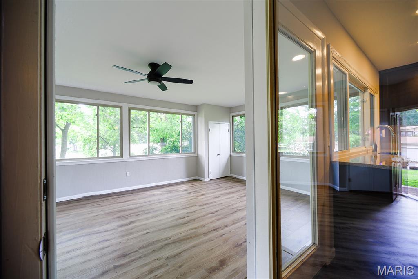
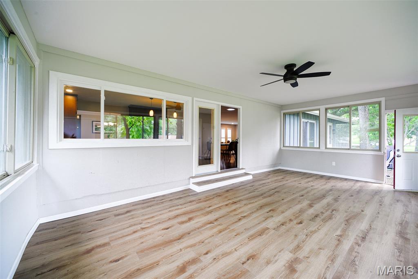
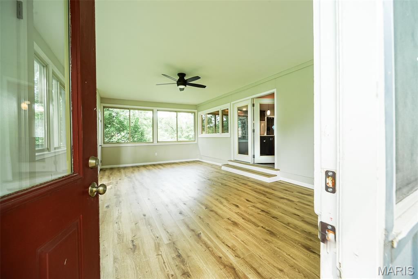
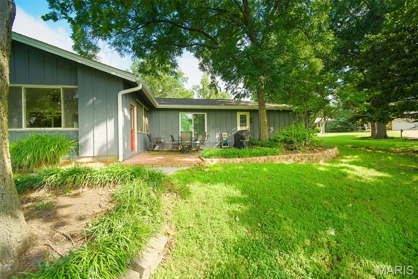
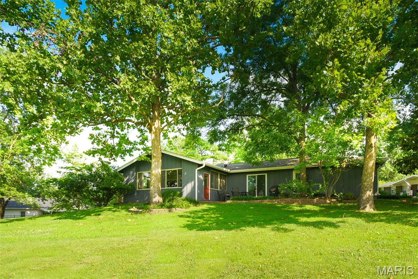
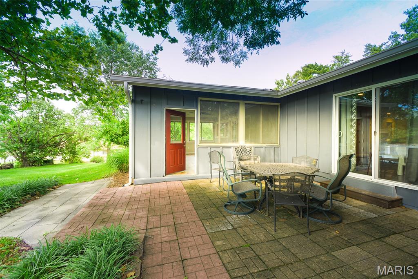
This beautifully updated 4 bedroom 3 bath ranch home boasts a sprawling open floor plan, on a nearly half acre lot. Home has a spacious kitchen with plenty of natural light so cooking and dining have never been so enjoyable. The home offers an updated sunroom to soak in the sun and take in the landscaped views. Hardwood flooring graces the main living areas while the bedrooms and basement have plush carpeting. The finished lower level offers extra living space and a full bath. Oversized, 2 car garage offers plenty of space for parking and storage. Equipped with Level 2 EV charger for effortless home charging Located in a highly desirable neighborhood with convenient access to highways and nearby shopping centers. The exterior has three sides of brick, backyard face/trim professionally painted. Main floor laundry is a huge step saver. Primary suite with full bath, two closets, one's a walk-in. Three more bedrooms with plenty of closet space, and the lovely hall bath completes the main level. LL w/office, exercise room, large family room, full bath, fifth sleeping area, and plenty of storage. Roof was replaced less than3 years ago. Subdivision pool/clubhouse
Features & Amenities
Interior
-
Total Bedrooms
4
-
Bathrooms
3
-
Above Grade Finished Area
2301.0
-
Basement YN
YES
-
Cooling YN
YES
-
Cooling
Central Air
-
Fireplace YN
NO
-
Heating YN
YES
-
Heating
Forced Air, Natural Gas
-
Main Level Bedrooms
4
-
Pet friendly
N/A
Exterior
-
Garage
Yes
-
Garage spaces
2
-
Construction Materials
Brick, Frame
-
Parking
Driveway, Garage, Garage Door Opener, Garage Faces Front
-
Patio and Porch Features
Patio
-
Pool
No
-
Waterfront YN
NO
Area & Lot
-
Lot Features
Back Yard, Level
-
Lot Size(acres)
0.4759
-
Lot Size(square feet)
20,730
-
Property Type
Residential
-
Property Sub Type
Single Family Residence
-
Architectural Style
Ranch
Price
-
Sales Price
$529,000
-
Tax Amount
$6,722
-
Financing Options
Cash
-
Sq. Footage
4,101
-
Price/SqFt
$128
HOA
-
Association
YES
-
Association Fee
$425
-
Association Fee Frequency
Annually
-
Association Fee Includes
N/A
School District
-
Elementary School
Pierremont Elem.
-
Middle School
West Middle
-
High School
Parkway West High
Property Features
-
New Construction
NO
-
Association Amenities
Clubhouse, Pool
-
Ownership
Private
-
Senior Community YN
NO
-
Sewer
Public Sewer
-
Water Source
Public
Schedule a Showing
Showing scheduled successfully.
Mortgage calculator
Estimate your monthly mortgage payment, including the principal and interest, property taxes, and HOA. Adjust the values to generate a more accurate rate.
Your payment
Principal and Interest:
$
Property taxes:
$
HOA fees:
$
Total loan payment:
$
Total interest amount:
$
Location
County
St. Louis
Elementary School
Pierremont Elem.
Middle School
West Middle
High School
Parkway West High
Listing Courtesy of Cait Donohue , RedKey Realty Leaders
RealHub Information is provided exclusively for consumers' personal, non-commercial use, and it may not be used for any purpose other than to identify prospective properties consumers may be interested in purchasing. All information deemed reliable but not guaranteed and should be independently verified. All properties are subject to prior sale, change or withdrawal. RealHub website owner shall not be responsible for any typographical errors, misinformation, misprints and shall be held totally harmless.

Agent / Realtor®
Selena Coble
Call Selena today to schedule a private showing.

* Listings on this website come from the FMLS IDX Compilation and may be held by brokerage firms other than the owner of this website. The listing brokerage is identified in any listing details. Information is deemed reliable but is not guaranteed. If you believe any FMLS listing contains material that infringes your copyrighted work please click here to review our DMCA policy and learn how to submit a takedown request.© 2024 FMLS.
Related Properties

Ballwin
70 Log Hill Lane
4 Beds
2 Baths
3,595 Sq.Ft.
$550,000
MLS#: 26054340

Ballwin
330 Woodlawn Terrace Court
3 Beds
2 Baths
2,004 Sq.Ft.
$475,000
MLS#: 26054367

Ballwin
442 Wildwood Parkway
4 Beds
2 Baths
2,627 Sq.Ft.
$480,000
MLS#: 26053810

Ballwin
631 Golfview Drive
4 Beds
2 Baths
2,806 Sq.Ft.
$595,000
MLS#: 26052450

Ballwin
500 Kingridge Drive
3 Beds
2 Baths
2,058 Sq.Ft.
$495,000
MLS#: 26049098

Ballwin
351 Champion Way Drive
3 Beds
2 Baths
2,040 Sq.Ft.
$499,900
MLS#: 26048058

Ballwin
436 Shadowridge Court
3 Beds
2 Baths
4,385 Sq.Ft.
$624,900
MLS#: 26047436

Ballwin
954 Chartrand Drive
4 Beds
2 Baths
2,520 Sq.Ft.
$475,000
MLS#: 26047413
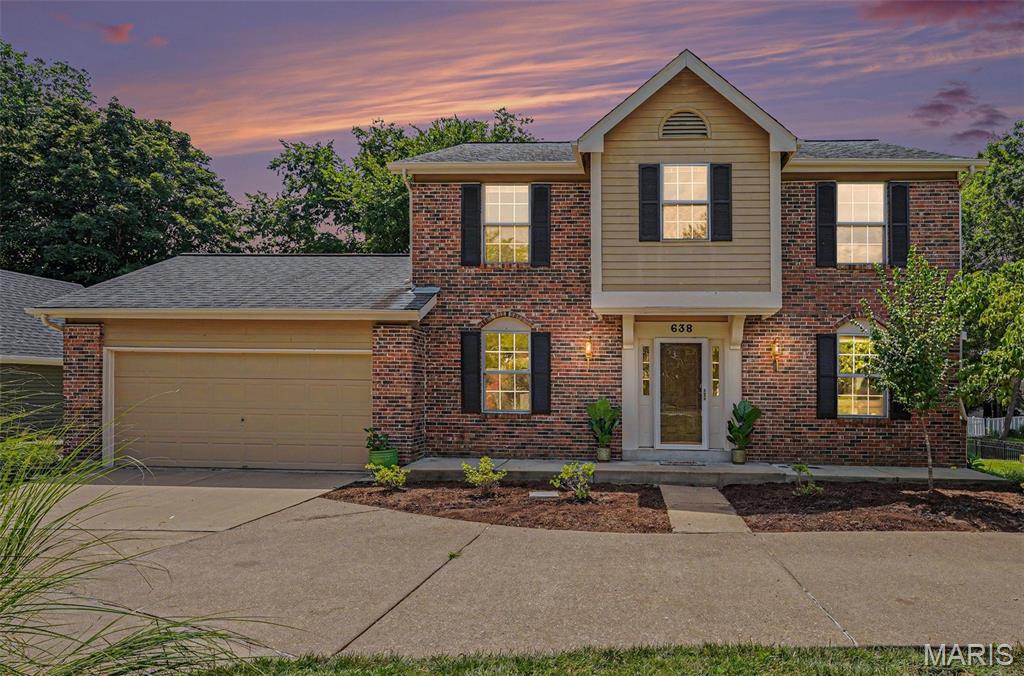
Ballwin
638 Old Ballwin Road
4 Beds
2 Baths
2,780 Sq.Ft.
$475,000
MLS#: 26040079
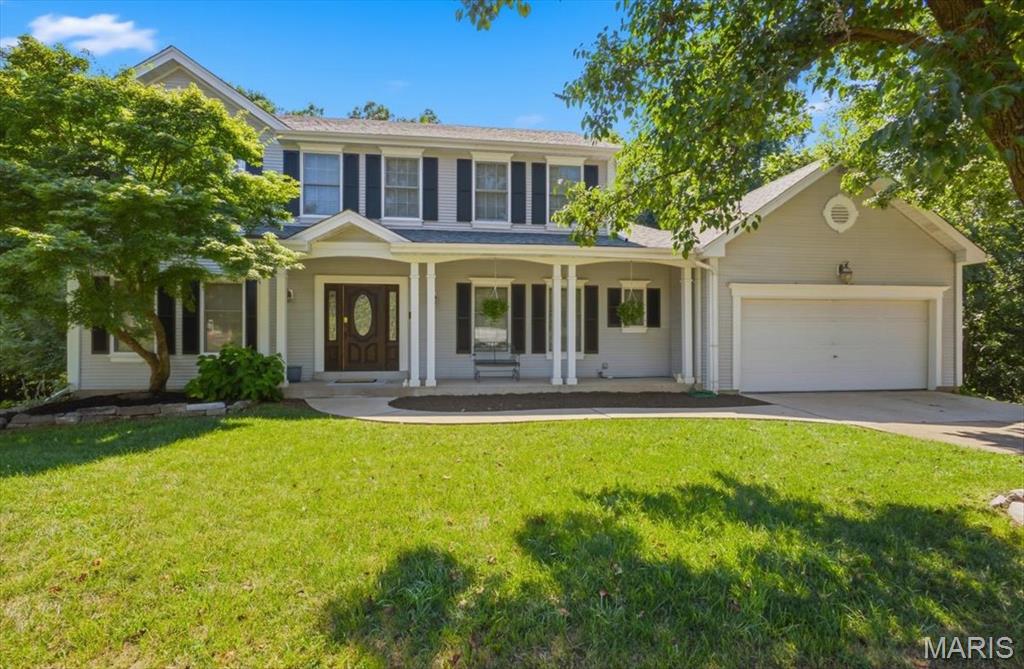
Ballwin
477 Redwood Forest Drive
4 Beds
2 Baths
2,540 Sq.Ft.
$450,000
MLS#: 26043975
