Features & Amenities

Interior

  • Total Bedrooms

    4

  • Bathrooms

    2

  • Above Grade Finished Area

    1090.0

  • Basement YN

    NO

  • Cooling YN

    YES

  • Cooling

    Central Air

  • Fireplace YN

    YES

  • Heating YN

    YES

  • Heating

    Propane

  • Main Level Bedrooms

    2

  • Pet friendly

    N/A

Exterior

  • Garage

    No

  • Construction Materials

    Other

  • Pool

    No

Area & Lot

  • Lot Size(acres)

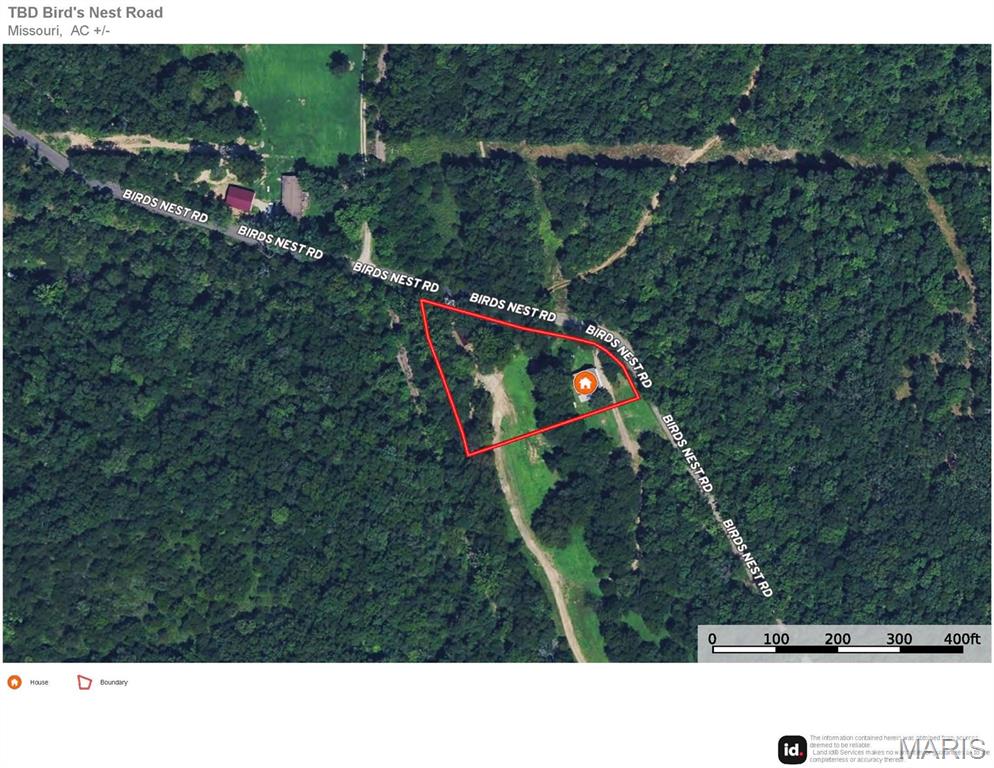
    1.0

  • Lot Size(square feet)

    43,560

  • Property Type

    Residential

  • Property Sub Type

    Single Family Residence

  • Architectural Style

    Traditional

Price

  • Sales Price

    $319,000

  • Sq. Footage

    1,090

  • Price/SqFt

    $292

HOA

  • Association

    No

School District

  • Elementary School

    Steelville Elem.

  • Middle School

    Steelville Middle

  • High School

    Steelville High

Property Features

  • New Construction

    NO

  • Sewer

    Septic Tank

  • Water Source

    Private, Well

Schedule a Showing

Showing scheduled successfully.

<
>
IN PERSON
VIA CHAT

What is 3 + 4 ?


Change time

Mortgage calculator

Estimate your monthly mortgage payment, including the principal and interest, property taxes, and HOA. Adjust the values to generate a more accurate rate.

Your payment

Principal and Interest:

$

Property taxes:

$

HOA fees:

$

Total loan payment:

$

Total interest amount:

$

Location

County

Crawford

Elementary School

Steelville Elem.

Middle School

Steelville Middle

High School

Steelville High

Listing Courtesy of Austin Loehner , Living The Dream Inc.

RealHub Information is provided exclusively for consumers' personal, non-commercial use, and it may not be used for any purpose other than to identify prospective properties consumers may be interested in purchasing. All information deemed reliable but not guaranteed and should be independently verified. All properties are subject to prior sale, change or withdrawal. RealHub website owner shall not be responsible for any typographical errors, misinformation, misprints and shall be held totally harmless.

Agent Selena Coble

Agent / RealtorĀ®

Selena Coble

Call Selena today to schedule a private showing.


* Listings on this website come from the FMLS IDX Compilation and may be held by brokerage firms other than the owner of this website. The listing brokerage is identified in any listing details. Information is deemed reliable but is not guaranteed. If you believe any FMLS listing contains material that infringes your copyrighted work please click here to review our DMCA policy and learn how to submit a takedown request.Ā© 2024 FMLS.
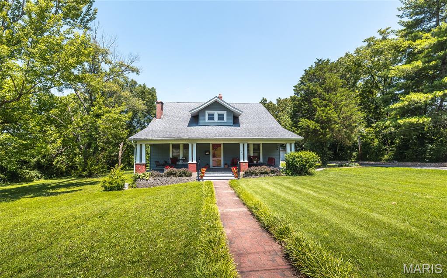
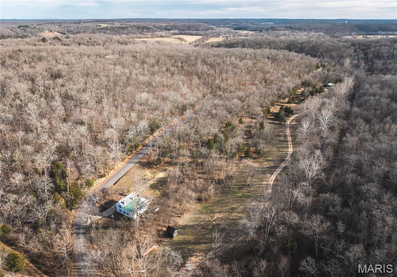
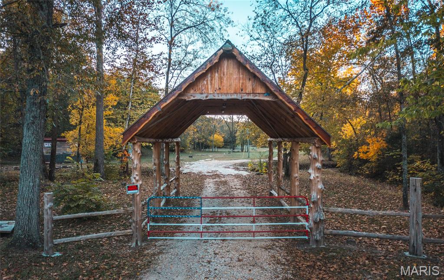
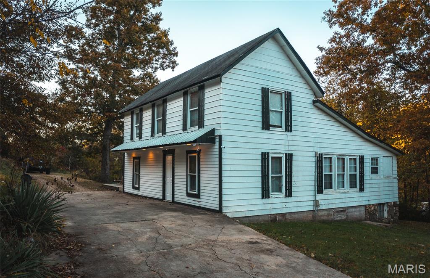
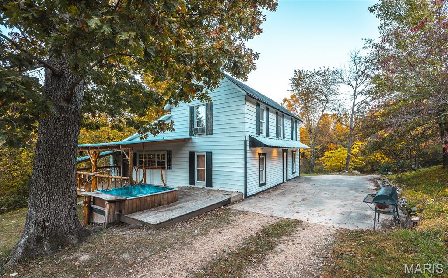
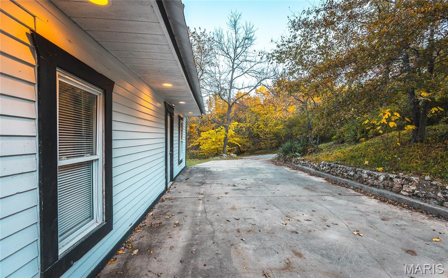
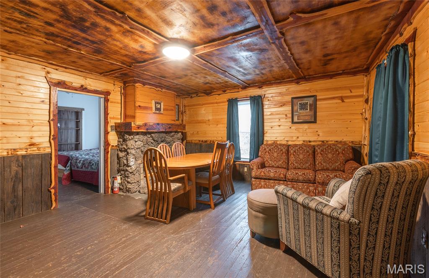
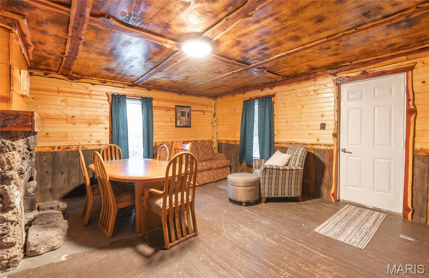
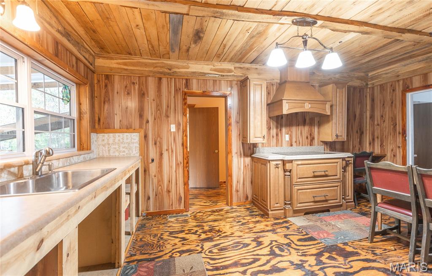
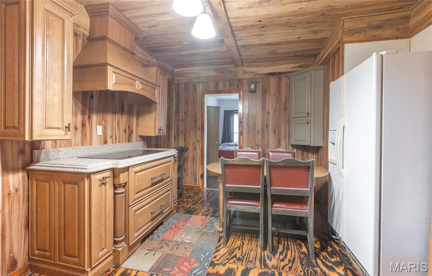
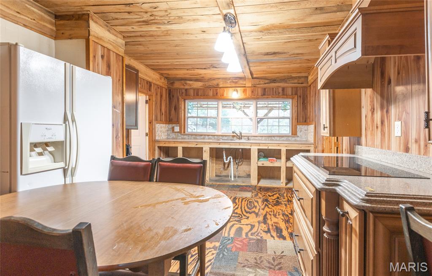
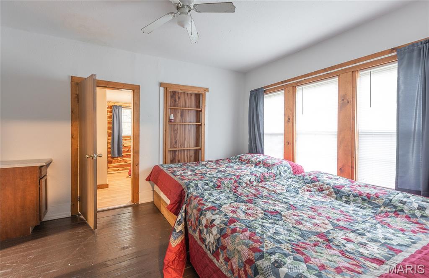
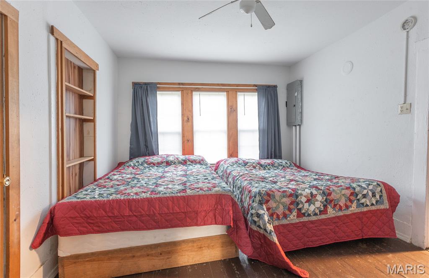
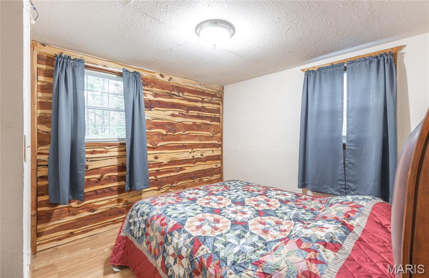
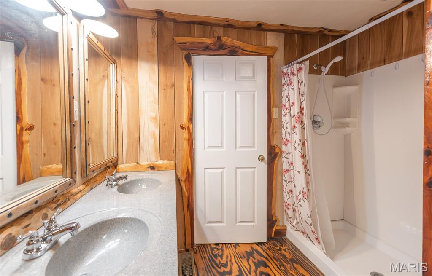
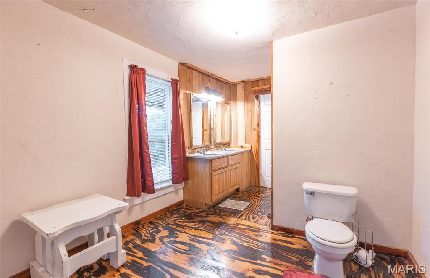
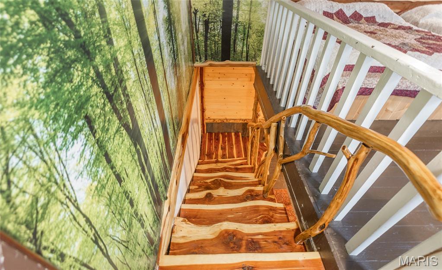
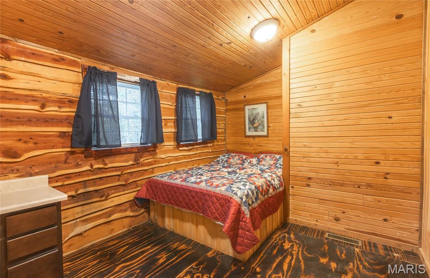
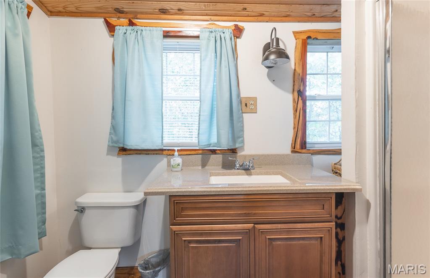
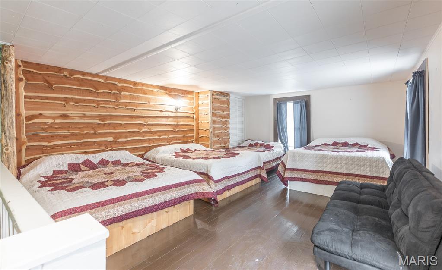
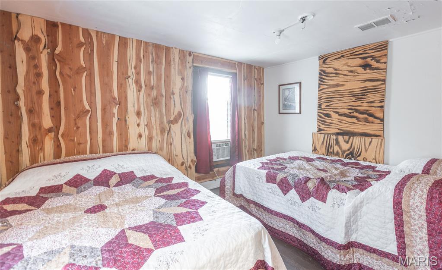
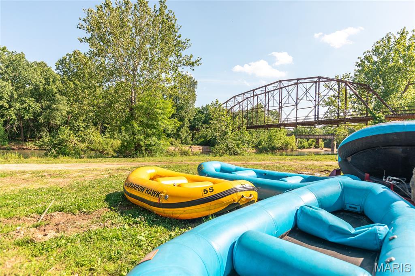
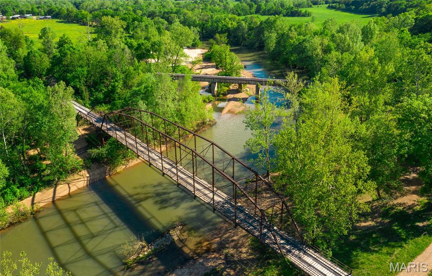
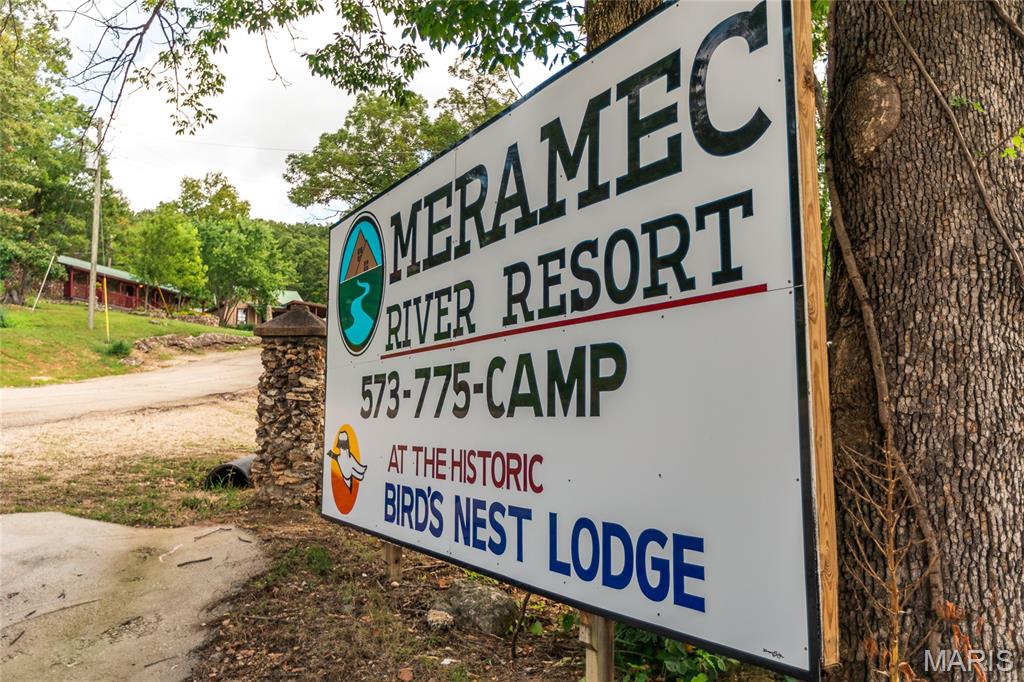
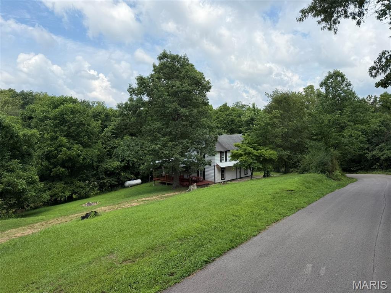
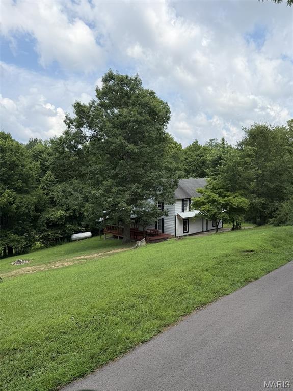
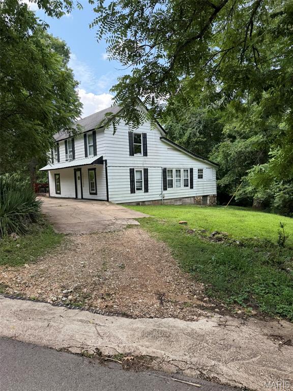
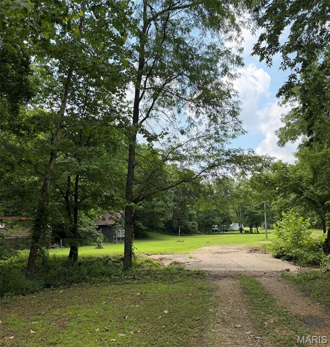
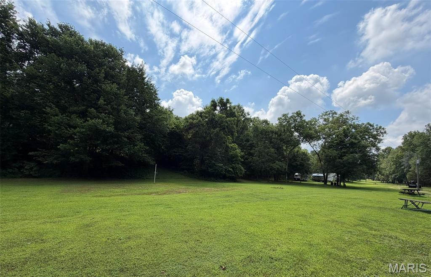
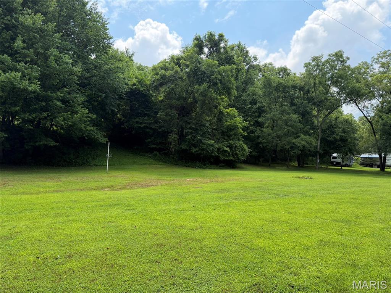
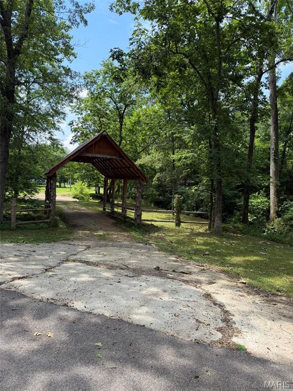
Opportunity awaits with this farmhouse situated on approximately 1+/- acre. Featuring 4 bedrooms and 2 bathrooms, this property is perfect fixer-upper for someone looking to bring new life and character to a classic farmhouse. Located within a short distance of Meramec River Resort, the property includes access to the Meramec River Resort amenities and offers a unique investment opportunity, with the potential to rent the home back to the resort for additional lodging. Whether you are looking for a full-time residence, weekend getaway, or investment opportunity, this farmhouse offers potential to make it your own. Seller financing may be available, providing additional flexibility for qualified buyers.
Restrictions on Property: no mobile or modular homes

000 Birds Nest Road

Message successfully sent.

What would you like to know?

What is 3 + 4 ?

I agree to receive email communication and understand I can unsubscribe at any time.

I agree to be contacted by Rock Island Realty via call, email, and text for real estate services. To opt out, you can reply 'stop' at any time or reply 'help' for assistance. You can also click the unsubscribe link in the emails. Message and data rates may apply. Message frequency may vary. Privacy Policy

Related Properties

New on site 4 days ago
Welcome to Lake Life! This Quaint four bedroom, two bath home on a PRIVATE TRIPLE LOT is being sold TURN KEY!! You, your family and guests will love the level backyard perfect for outdoor activities with large storage shed. Covered Dock stationary dock, seperate Swim Platform/Sun Deck makes it easy for access to the water and don't miss the stone Firepit for relaxing evening gatherings by the fire. Coming in the front door, you walk into the spacious living room with wood burning fireplace. Sliding doors from this room take you to the large deck with a view of the lake and enormous flat backyard. Up a small flight of stairs, you will find a spacious 2nd living room, the primary bedroom/bath, 3 more bedrooms and another full bath. Lower level has kitchen/dining rooms, walk out to yard and spacious laundry/storage room. The lake offers 326+/- acres of fun for boating, fishing, skiing, tubing, swimming, kayaking for just floating! Community has a full service marina, beach/playground, community center, tennis and pickleball lighted courts, basketball, volleyball. Community hosts year round gatherings of potluck, music, trivia nights, etc. for members to use. This is one you won't want to miss!!!!
#26044739

Cuba

805 Cochise Ih Drive

4 Beds

2 Baths

1,574 Sq.Ft.

$350,000

MLS#: 26044739

This Craftsman Home is a Cuba gem, and on the Historic Register! So when was it buildt? Some say 1906 by Major Luther Smith, the abstract says he became owner in 1913, all Iknow for sure is it is a beautiful home sitting on 1 acre in town.  The front porch is a wonderful space to relax and read. Inside you have traditional floor plan with formal sitting room with fireplace, large living room, formal dining room. There are coffered ceilings, historic millwork, 11 ft ceilings, wood staircase. The bathrooms have been updated, there are built-in, bonus rooms, and large closets. Well built sturdy home that is rich with history. The yard is beautiful with 2 car oversized garage. Let's take a look and you can write the next chapter!!!
#26041516

Cuba

909 W Spencer Street

4 Beds

2 Baths

1,869 Sq.Ft.

$350,000

MLS#: 26041516

This esquite Condo is overlooking the sparkling Lake and the Golf Course allowing for critiquing the golfers, cool evening breezes to give a spectacular sunset where you will see the Deer come out to graze on manicured greens.  It is a breathtaking view from the covered back deck and the house through the window in the master to the French Doors in the living room.  This delightfully decorated Condo has 3 large bedrooms and 2 baths.  A handy finished garage goes immediately into the this well equipped kitchen with a Breakfast nook.  On to the living room overlooking the Golf Course too then to a pleasantly selfish Master Suite with access to the Covered Deck, Walk-in Closet and the Bathroom + laundry room too it's just easy living.  There is also a Dining Room area between the kitchen and Living Room for those celebration times.  Upstairs, you will find 2 nice big bedroom and a full bath.  This Condo is so well developed and the grounds are beautiful with meandering concrete paths to easy walk viewing the delightful landscape. This is ease living with the Association attending to just about everything on the outside.  Water and Sewage is also included in the month dues.  Wonderful neighbors await to greet you, come on and take a peek, this will not last forever.
#26014151

Cuba

16 Village At 4 B

3 Beds

2 Baths

1,468 Sq.Ft.

$279,000

MLS#: 26014151

Pre-Construction. TO BE BUILT Home ready to personalize into your dream home! BASE PRICE & PHOTOS are for 4BR, 2.5BA Ashford Two Story. Pricing will vary depending on interior/exterior selections. This beautiful home opens to a living room & separate formal dining room. The back of the home features an open floorplan with massive kitchen, breakfast room, & large family room. Primary suite features large walk in closet & private bath. 3 secondary bedrooms, all with walk in closets! The Ashford includes a 2-car garage, main floor laundry room, soffits & fascia and much more! Personal selections may include center island, extended kitchen plan with peninsula, gas fireplace, window wall or bay windows Enjoy peace of mind with McBride Homes’ 10 year builders warranty & incredible customer service! Silo Ridge by McBride Homes, off Hwy ZZ, is a master-planned community featuring a playground, covered pavilion, & over 20 acres of common ground near dining & entertainment. Display photos shown.
#25079786

Cuba

2 Ashford at Silo Ridge

4 Beds

2 Baths

2,548 Sq.Ft.

$286,900

MLS#: 25079786

Pre-Construction. TO BE BUILT Home ready to personalize into your dream home! BASE PRICE and PHOTOS are for 4BR, 2.5BA Royal II Two Story. Pricing will vary depending on interior/exterior selections. This flexible two story home offers plenty of living space! The main floor is great for entertaining, with a kitchen that opens to the breakfast room & family room, plus a formal dining room for additional space. Second floor features the primary suite with private bath & 3 secondary bedrooms w/hall bath. Additional selections include luxury kitchen or a luxury primary bath. The Royal II includes 2 car garage, main floor laundry, & more! Additional personal selections may include bay windows, fireplace, or great room window wall. Enjoy peace of mind with McBride Homes’ 10 year builders warranty & incredible customer service! Silo Ridge by McBride Homes, off Hwy ZZ, is a master-planned community featuring a playground, covered pavilion, and over 20 acres of common ground near dining & entertainment. Display photos shown.
#25079779

Cuba

2 Royal II at Silo Ridge

4 Beds

2 Baths

2,001 Sq.Ft.

$270,900

MLS#: 25079779

Charming Lake Front Cabin in Indian Hills Lake Community Sitting on 3 Lots! 

This inviting 2-bedroom, 1-bath home with a spacious loft is the perfect getaway in the desirable Indian Hills Lake community. Surrounded by mature trees and set on 3 peaceful lots, this cabin offers the best of both comfort and rustic charm. 

Inside, you’ll find beautiful wood finishes, vaulted ceilings, and an open floor plan that connects the living, dining, and kitchen areas—ideal for entertaining or cozy nights in. The loft provides extra living or sleeping space, perfect for guests or a quiet retreat.

Step outside to enjoy the wrap-around deck, where you can relax with your morning coffee or unwind after a day on the lake. A detached two-car garage adds plenty of storage for vehicles, tools, and lake gear. With the property is a Concrete seawall just waiting for you to add your dream boat & Dock. 

As part of the Indian Hills Lake community, you’ll have access to a private beach, boating, fishing, tennis, pickleball, and fun community events—all just steps from your front door.

Whether you’re looking for a weekend retreat Or a full-time home, this cabin is a rare find!

 Don’t miss your chance—schedule a showing today!
#25059406

Cuba

1382 Osage Road

2 Beds

1 Baths

1,096 Sq.Ft.

$289,900

MLS#: 25059406

 - property

Send a message

Message successfully sent.

Your message

What is 3 + 4 ?

Reason for contacting?

I agree to receive email communication and understand I can unsubscribe at any time.

I agree to be contacted by Rock Island Realty via call, email, and text for real estate services. To opt out, you can reply 'stop' at any time or reply 'help' for assistance. You can also click the unsubscribe link in the emails. Message and data rates may apply. Message frequency may vary. Privacy Policy

Sign Out

Virtual Assistant

Would you like to take the next step with this property? We can help you schedule a showing or virtual tour, or send you more details.

Yes, I would like more information.

Thank You for Your Reply, One of Our Agents will contact you as soon as possible

No, maybe later.

Thank you, you can always contact me via email, phone number or through the contact form.

Realhub AI

Lucy - Your AI-Powered Realtor

Update Your Temporary Password

Personalize your search

Enter your email and we'll notify you immediately when new listings match what you're looking for.

or enter email address

Already have an account ? Login here

Continue your home search

I agree to receive communications and understand I can unsubscribe at any time.

I agree to be contacted by Rock Island Realty via call, email, and text for real estate services. To opt out, you can reply 'stop' at any time or reply 'help' for assistance. You can also click the unsubscribe link in the emails. Message and data rates may apply. Message frequency may vary. Privacy Policy

Already have an account ? Login here

We use cookies

We use cookies primarily for analytics to enhance your experience. By accepting, you agree to our use of these cookies. You can manage your preferences or learn more about our cookies policy.