Properties

Browse or get in touch to schedule a walkthrough.

  • Nearby me
Price range

Popular Features

Community Features

Association

Property Features

Waterfront

View

Exterior Features

Interior Features

Style

10000 properties match your criteria

Updated 1 minute ago

E-Alert name
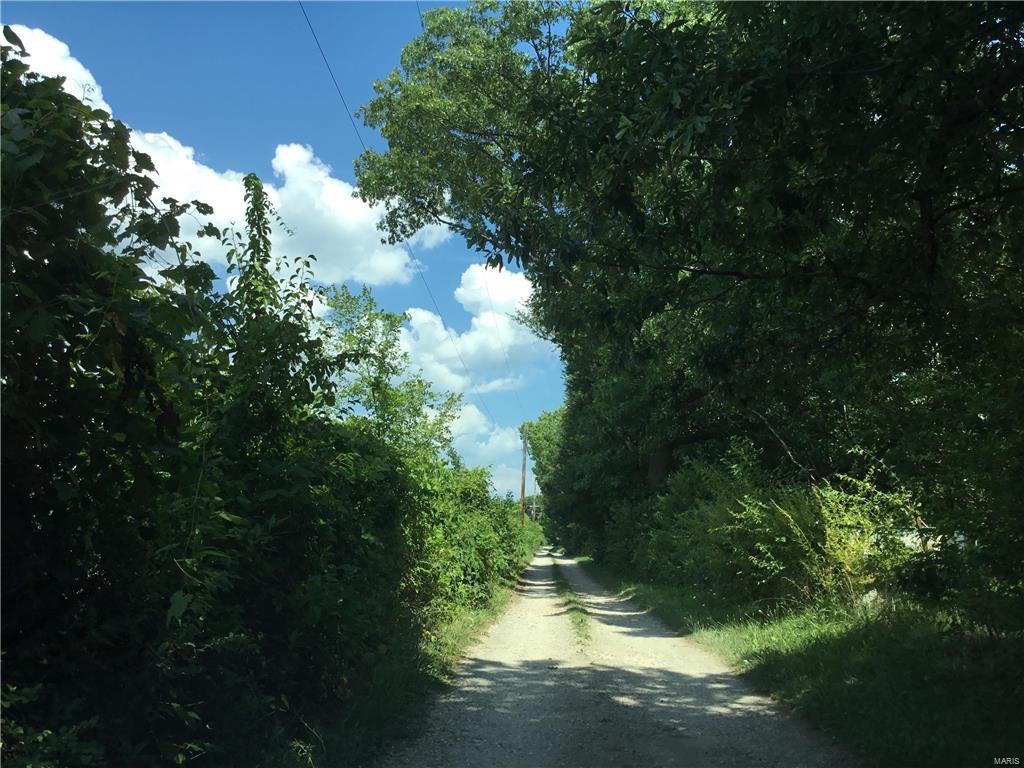
Large 70+ acre tract of land located in unincorporated Lincoln County just East of town. Excellent development potential situated less than 2 miles from Highway 61/47 intersection. Original family owned property features both cleared and wooded ground.
#25004191

Troy

175 Sydnorville Rd

None Beds

None Baths

70.27 acres

$990,000

MLS#: 25004191
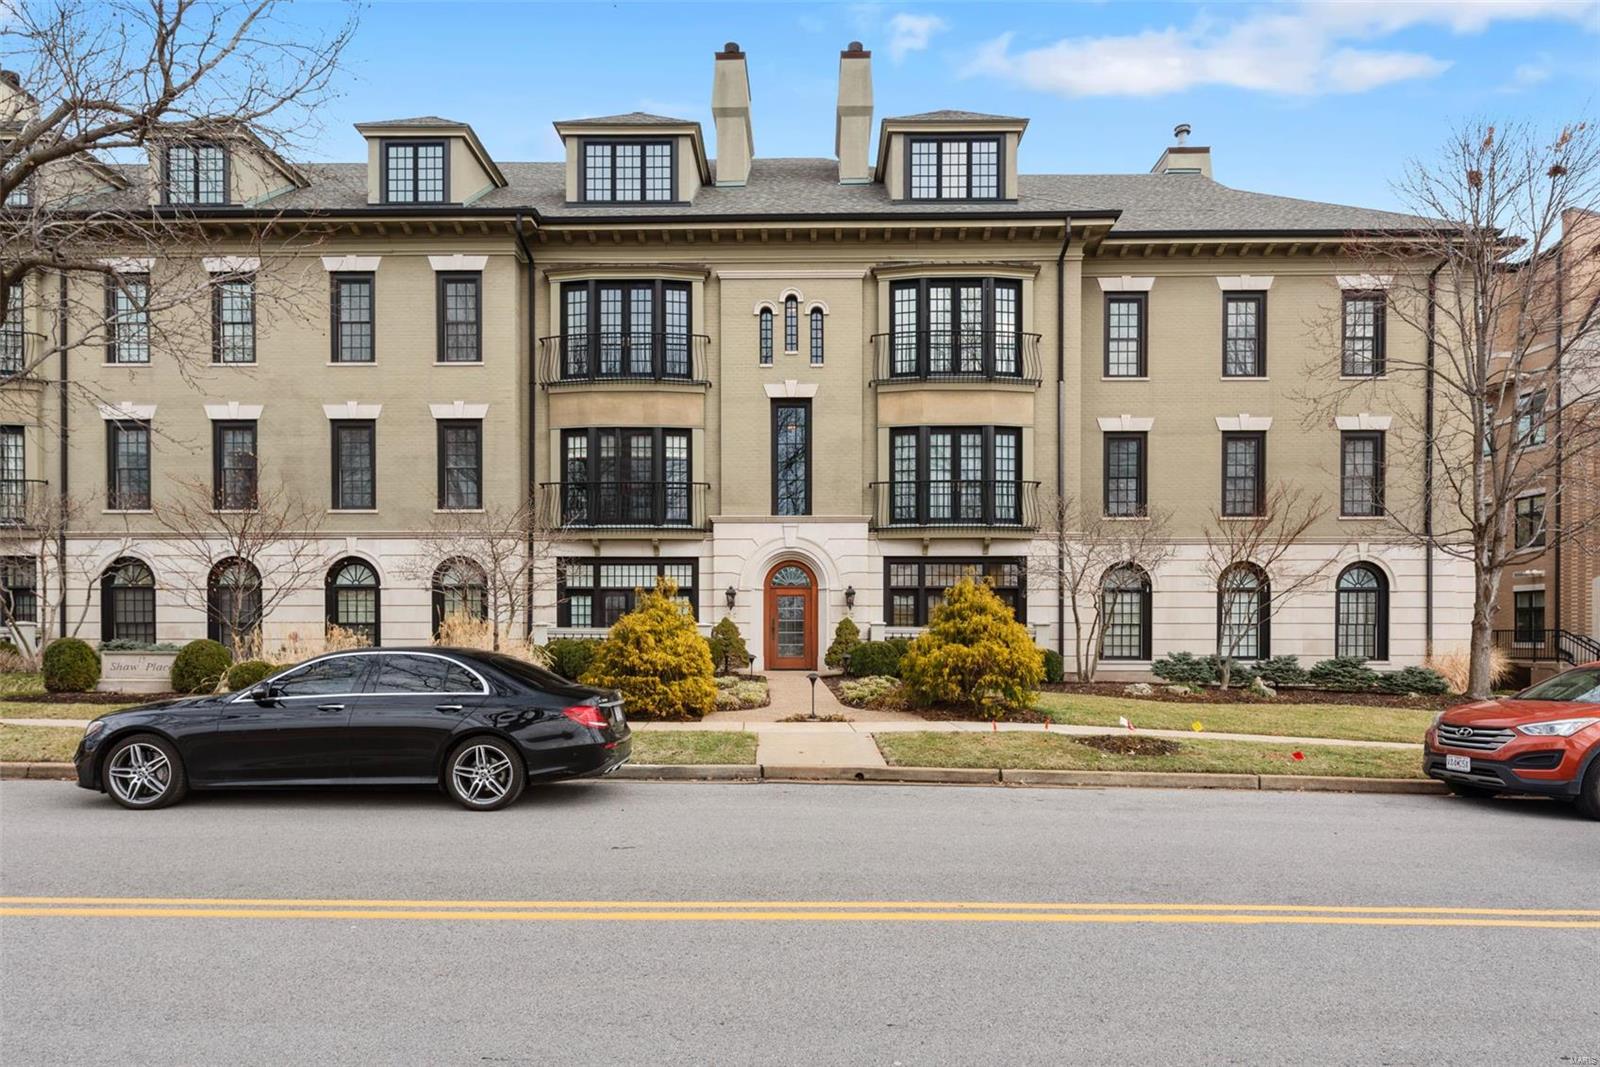
Location: Suburban
#20060274

Clayton

15 Topton Way 3C

2 Beds

2 Baths

2,242 Sq.Ft.

$990,000

MLS#: 20060274
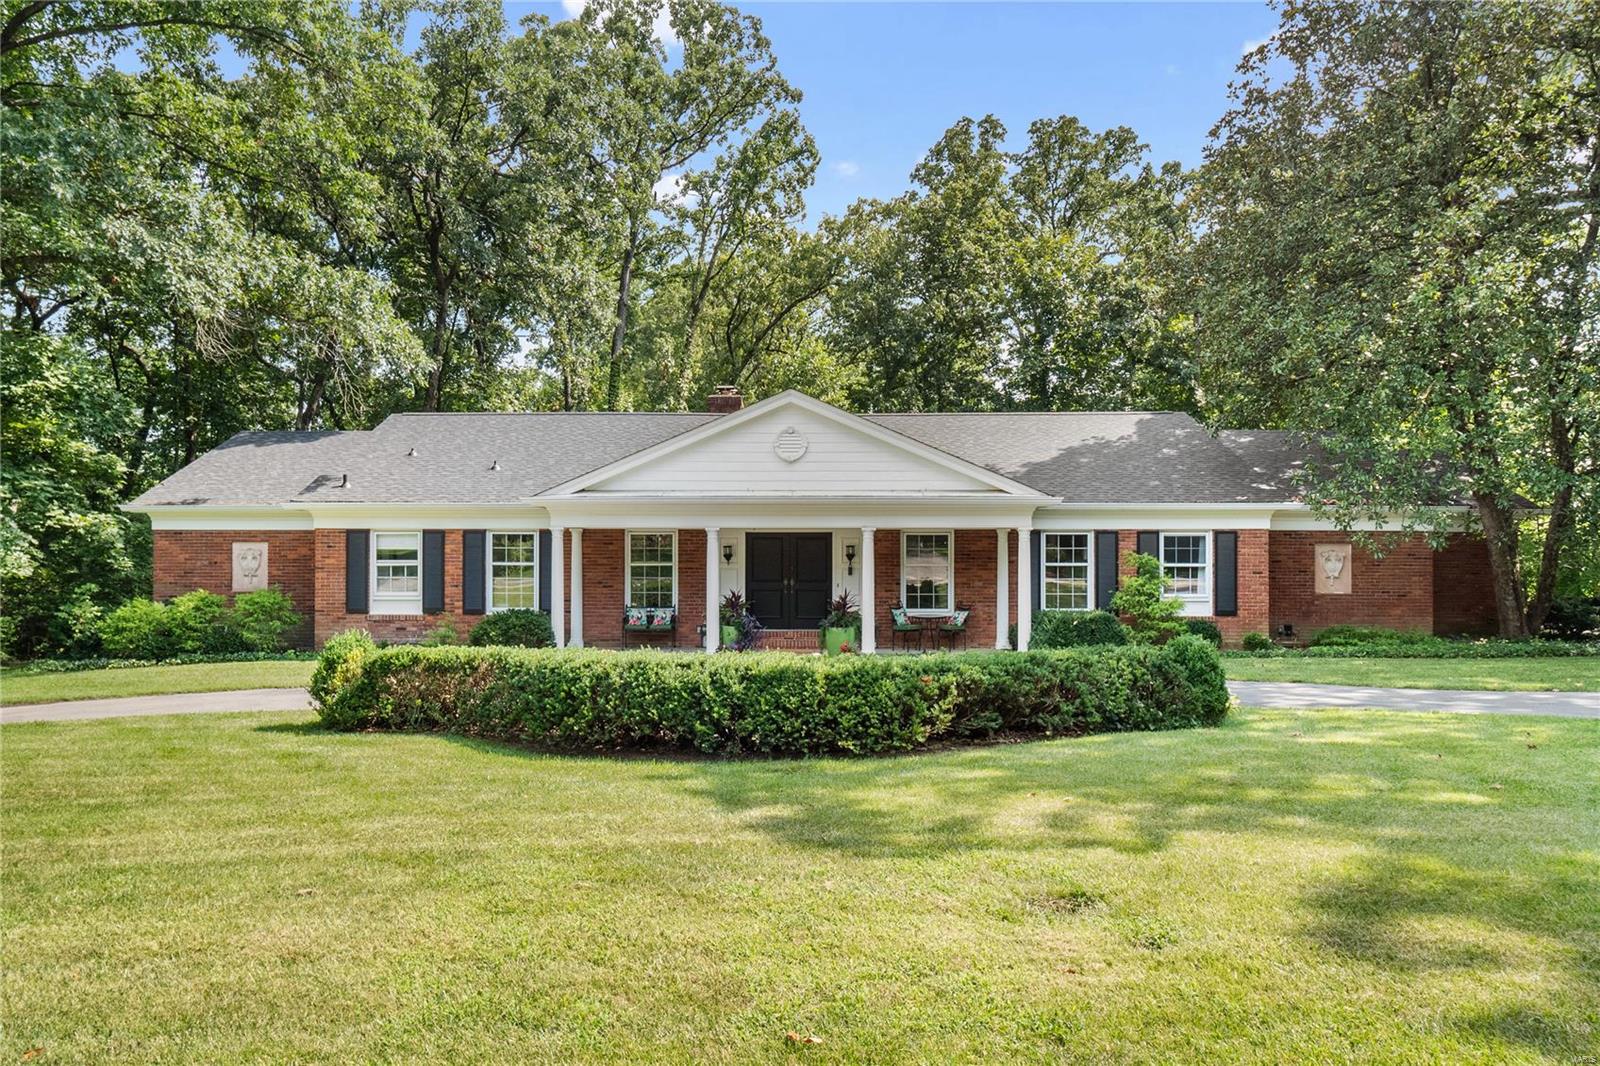
This exceptional updated ranch-style home offers a blend of modern elegance & classic charm. This immaculate residence boasts stunning curb appeal w/ a circle drive & a large, level front yard. The inviting living rm & dining rm set the tone for sophistication. The spacious great rm features a vaulted & beamed ceiling, a gas fireplace & a convenient wet bar. The kitchen is a dream, showcasing an oversized island, custom cabinets, stainless appliances & an eat-in area complete w/ a bay window seat. The primary suite features a generous bedrm w/ 3 closets & full bath w/ double sinks, a jetted tub & walk-in shower. 3 addtl bedrms, 2 full baths & a laundry rm complete the ML. The walk-out LL features a family rm w/ a fireplace, walk-behind wet bar, rec rm & half bath. The backyard is equally impressive, backing to trees & offering a gracious patio w/ a custom vaulted ceiling & an outdoor fireplace. This home provides a harmonious blend of indoor & outdoor living, making it a must-see!
#24047506

St Louis

30 Portland Drive

4 Beds

3 Baths

4,107 Sq.Ft.

$990,000

MLS#: 24047506
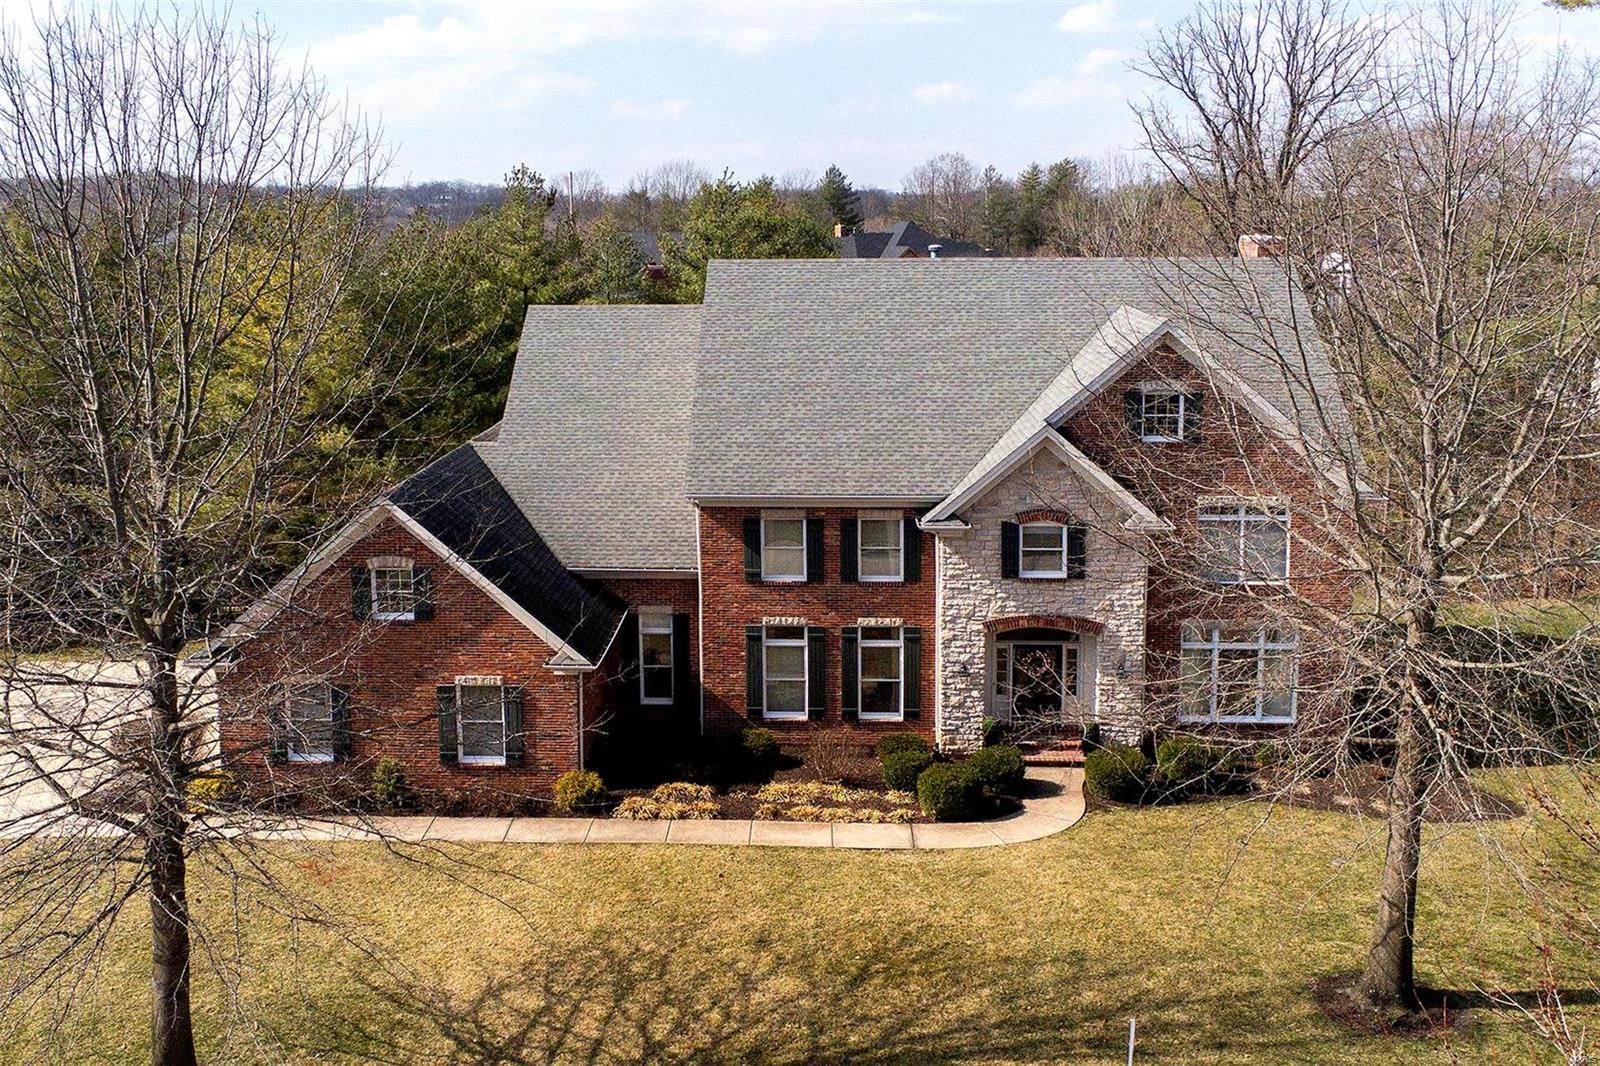
Stunning renovation within the last 2 years! This sunny, move in ready home defines casual elegance with a neutral decor, designer light fixtures, & fine finishes. 10 foot ceilings on the first floor evoke a light & airy feeling. Enjoy the beautiful wide staircase with landing, office, dining room & living room with tall windows. The amazing kitchen with center island is a chef's dream with quartz countertops, stainless appliances, eating area, walk in pantry, adjacent 1st floor laundry with a wall of cubbies, 2 half baths, &  delightful hearth room with fireplace. On the 2nd floor, the master suite is a stunner! Enjoy the huge renovated bath with 2 vanities, 2 walk in closets, shower & soaker tub. There are an addn'l 3 bedrooms & 2 full baths. Finished LL with rec room, wet bar, bonus room, full bath & storage area. 6144 sq.ft. of living space! 3 car garage. Convenient to Chesterfield Valley. See list of special features & renovations attached. Washer/dryer/refrigerator included. Additional Rooms: Mud Room
#21011074

Chesterfield

17275 Jeffreys Crossing Lane

4 Beds

4 Baths

6,144 Sq.Ft.

$990,000

MLS#: 21011074
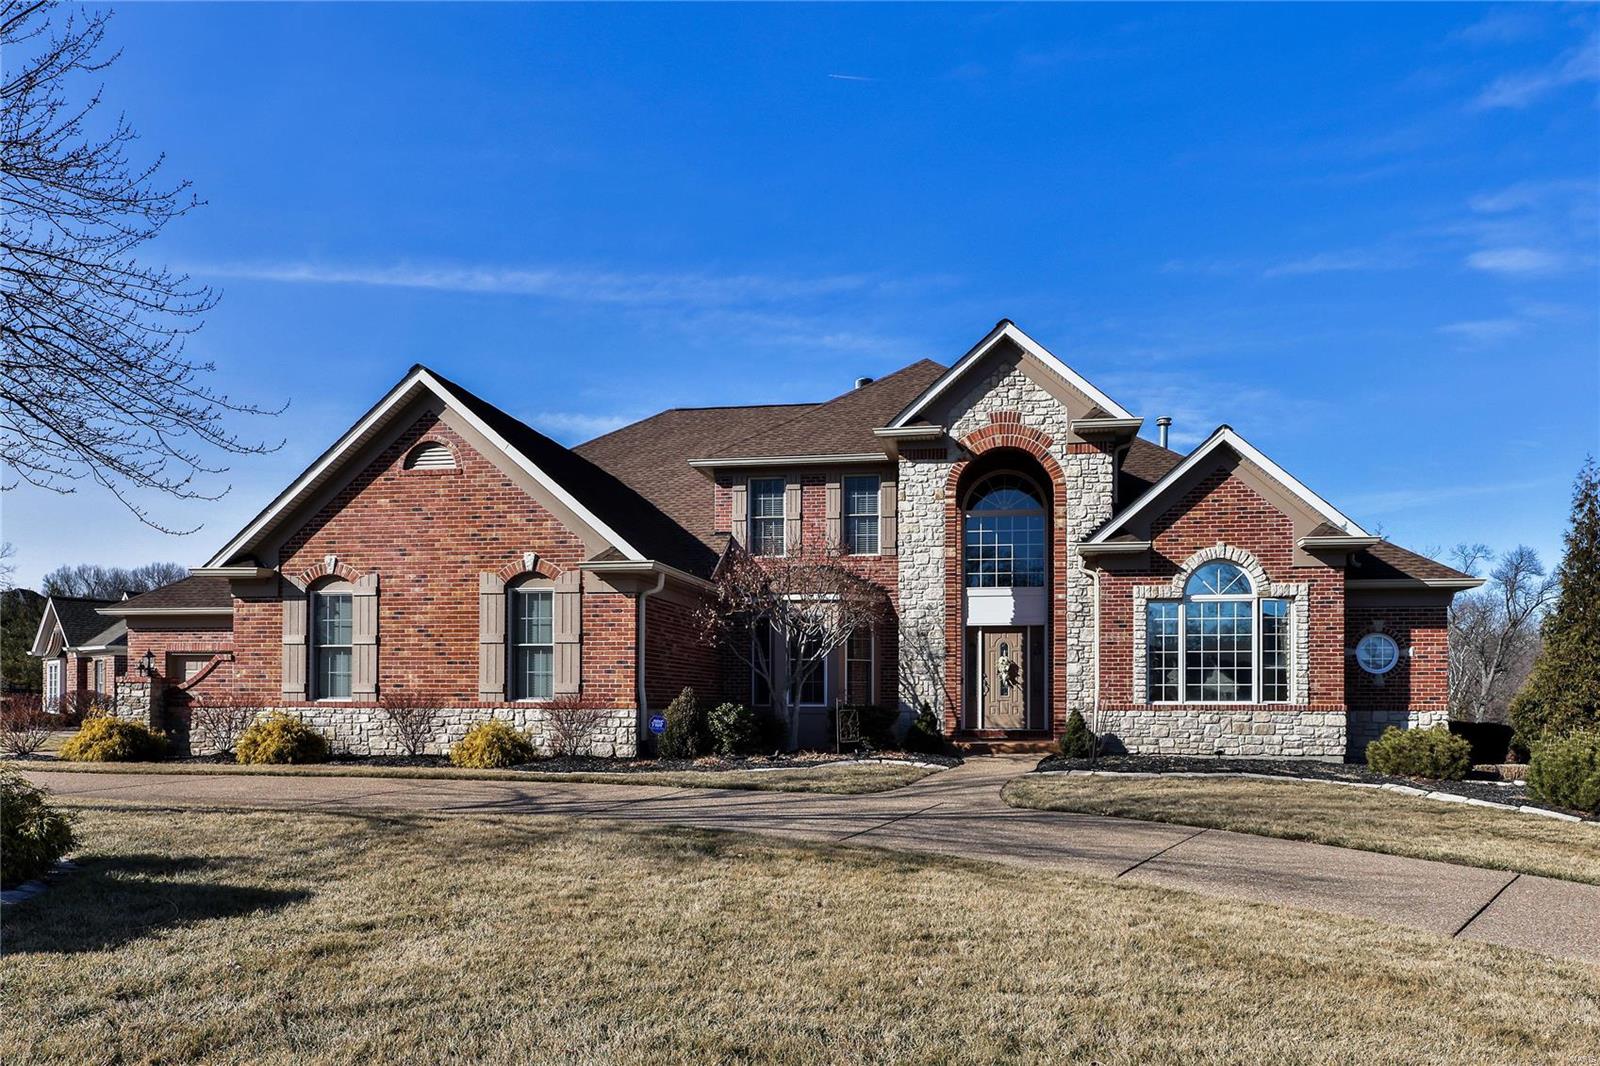
Discover luxury living in this exquisite 1.5-story stunning brick & stone front. Circle exposed aggregate driveway. Complimented by two story entry & T-staircase.  Step into elegance with main floor master suite, box window with window seat with cedar storage. Gorgeous master bath with adult separate vanities including nice make-up area. Built-in bookshelves adorn the space. Two story great room with see through fireplace. Wood floors on most of the main level.  Kitchen with granite counters, newer double oven and raised breakfast bar all open to breakfast room and hearth room elevate the kitchen's appeal. Dive into relaxation in the serene inground pool or entertain in the finished walkout lower level. 3-zone heating/AC, 2 hot water heaters, integrated speakers throughout.  4 car drywalled garage.  You'll love the professionally finished lower level with two different walk outs. Great storage for pool stuff. This home is a masterpiece of comfort and sophistication.
#24000108

St Charles

4324 Austin Pass Drive

5 Beds

4 Baths

6,110 Sq.Ft.

$990,000

MLS#: 24000108

Professional Pics Coming Soon!!!
#26060114

St Louis

349 Greycliff Bluff Drive

4 Beds

3 Baths

4,210 Sq.Ft.

$990,000

MLS#: 26060114
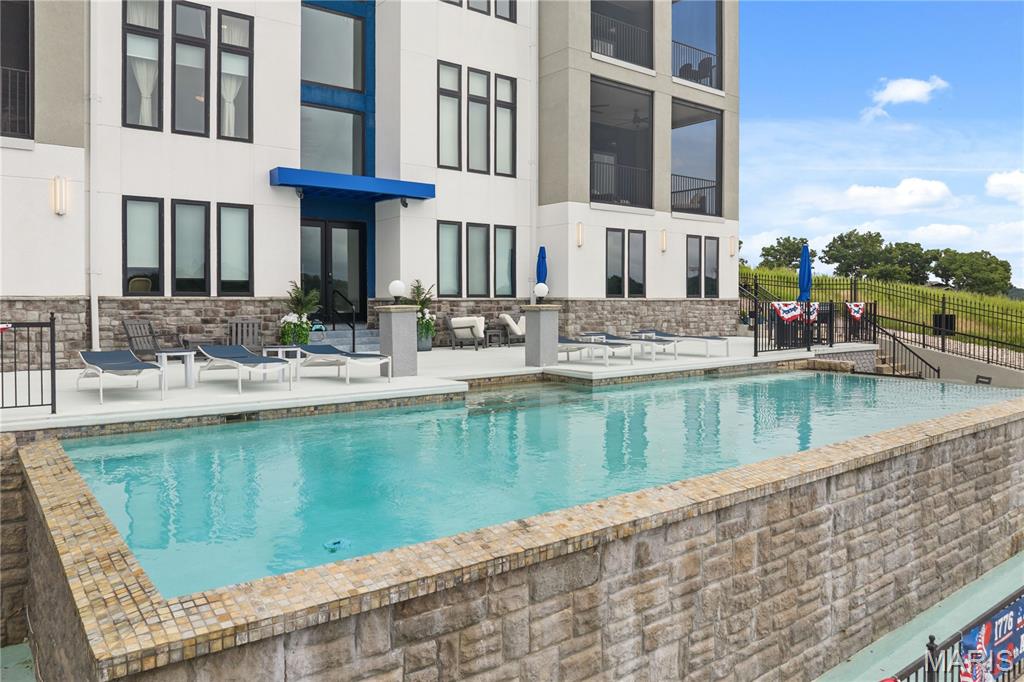
Welcome to the Exclusive Shores of Shawnee Bend—the Epitome of Luxury Living at Lake of the Ozarks! Nestled in this private 6-unit complex where NO RENTALS ARE ALLOWED, enjoy serene privacy free from crowds.
This breathtaking 3BR, 3.5BA first-class condo at MM18 in Sunrise Beach boasts extraordinary craftsmanship, high ceilings, & turnkey luxury!
KEY FEATURES: • GOURMET KITCHEN: Gas cooktop, ZLine appliances, XL island, honed granite counters, & walk-in pantry.
• ALL EN-SUITE BEDROOMS: 3 spacious bedrooms, each featuring a grand private bath.
• OUTDOOR LIVING: Massive tiled covered balcony overlooking the pool with captivating main channel lake views!
• BOAT SLIP INCLUDED: Features a 12x32 boat slip w/ 7,500 lb hoist & dedicated PWC slip.
• CONVENIENCE & AMENITIES: Detached garage, elevator access (NO STEPS!), gated community, infinity pool, hot tub, fire pit, & outdoor grill.
• PRIME LOCATION: Just 9 minutes to Lake Ozark shopping, dining, & entertainment. Elegance, sophistication, & true lakefront paradise await.
Turnkey, fully loaded, & priced to move fast—schedule your private tour today or check out the Virtual Tour!
#26036240

Sunrise Beach

40 Just Us Place 2B

3 Beds

3 Baths

1,964 Sq.Ft.

$990,000

MLS#: 26036240
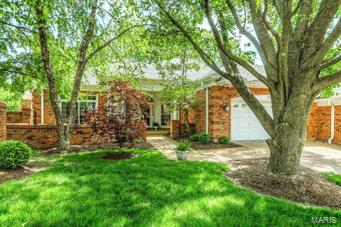
Spacious pristine townhome in sought after complex, close to everything. Cozy library/den at left upon entering has dark wood paneling, gas fireplc, built-in bookshelves & wet bar. Separate gracious dining room leads into renovated kitchen & breakfast room combination with large bay w sliding door to new patio.  Kitchen features custom white cabinetry with amazing storage and special features. Gorgeous granite counters. 8.5 ft island, skylight, Dacor SS gas cooktop and double ovens. 48 in SubZero refrig. Main flr laundry w more closets. Family room has gas fireplace & builtin bookshelves.  Main floor master has his and hers baths, one is newly renovated. 7 x 5 dressing area outside of 12 x 7 walk-in closet.  Master has door to pool & patio area.  2 nice size BR & large bath on 2nd flr. Another fam rm or office LL w half bath. Unbelievable unfin storage.  Pretty millwork thruout. This home has longer driveway for extra parking & 3 patios plus private inground spa pool. Additional Rooms: Workshop/Hobby Area Location: End Unit
#15023239

Richmond Heights

9010 Sedgwick Place

3 Beds

3 Baths

3,818 Sq.Ft.

$990,000

MLS#: 15023239
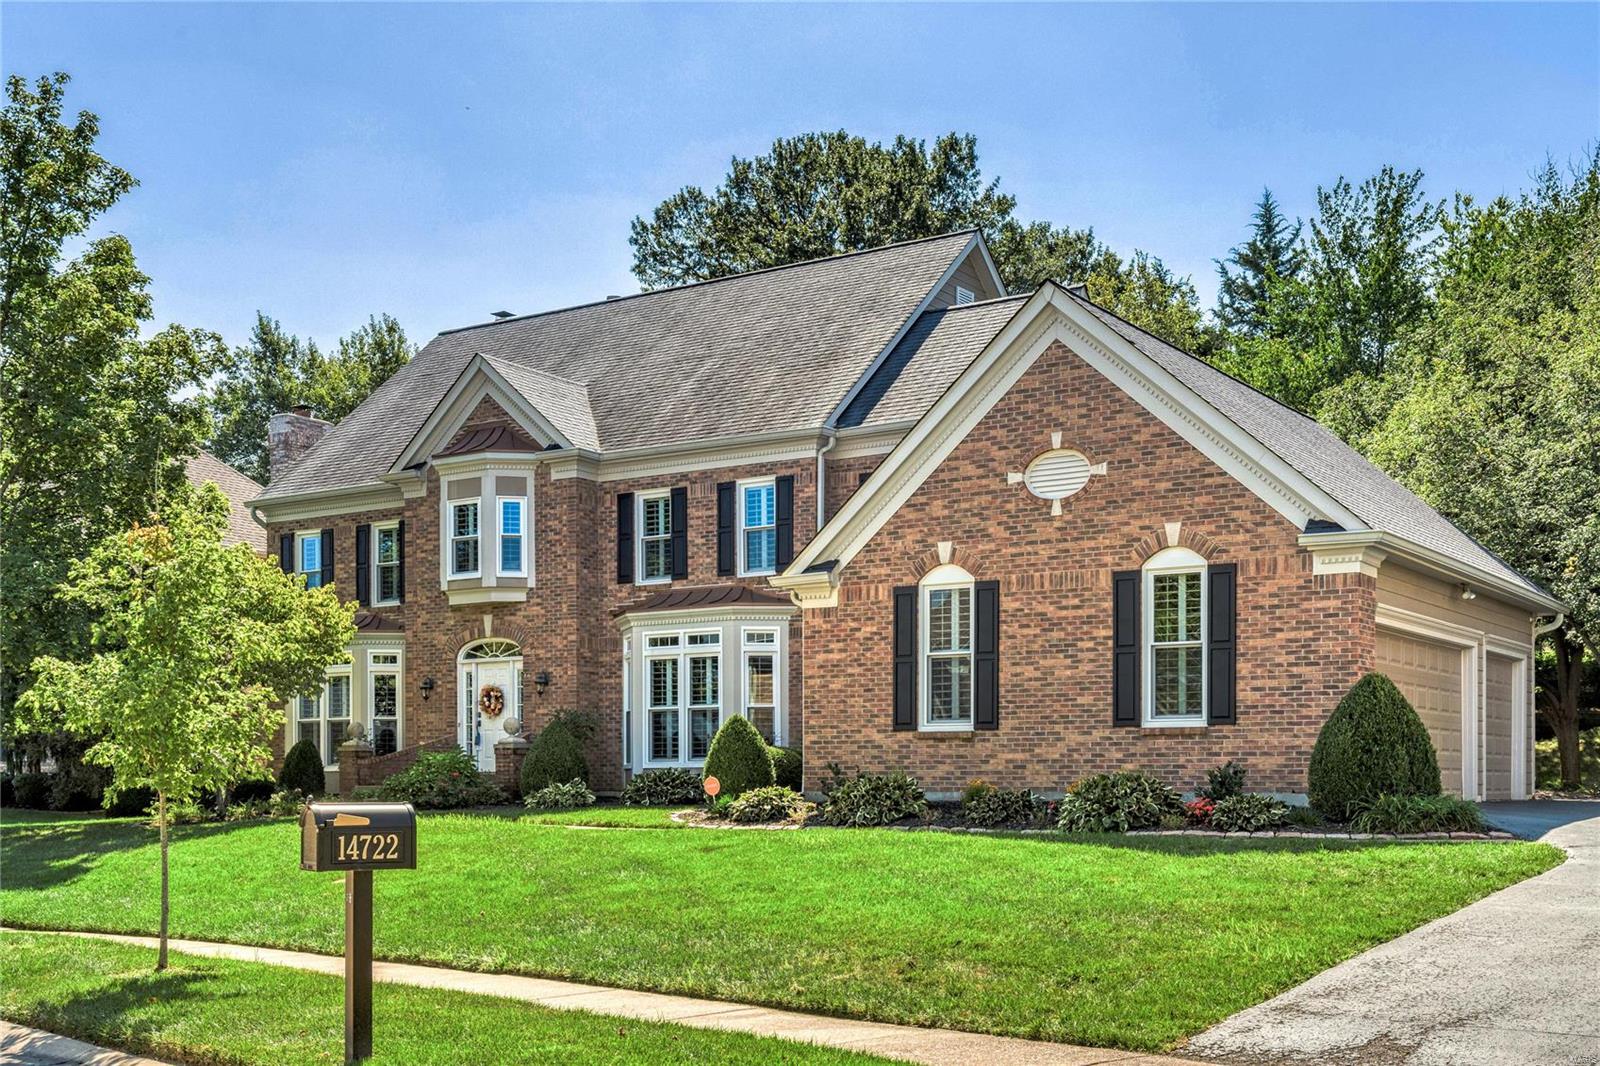
This Brook Hill Estates home is a beautiful 2-story, 5-bedroom, 4.5-bathroom gem on a peaceful cul-de-sac. Highlights include hardwood floors throughout main floor, all new windows, a spacious family room with fireplace, and an updated kitchen with custom cabinets and granite countertops. A private office, separate dining room and laundry/mud room with new storage lockers round out the main floor. The upper level boasts four well-appointed bedrooms, including a luxurious master suite with an updated bathroom and custom shelving in the walk-in closet. An ensuite bedroom and two bedrooms with jack-n-jill bath complete the second floor. The lower level offers added entertainment space with a new wine room, bedroom with egress window, and ample room for gatherings. The private backyard adds to the charm of this lovely property. Additional Rooms: Mud Room, Wine Cellar
#23055049

Chesterfield

14722 White Lane Court

5 Beds

4 Baths

4,692 Sq.Ft.

$990,000

MLS#: 23055049
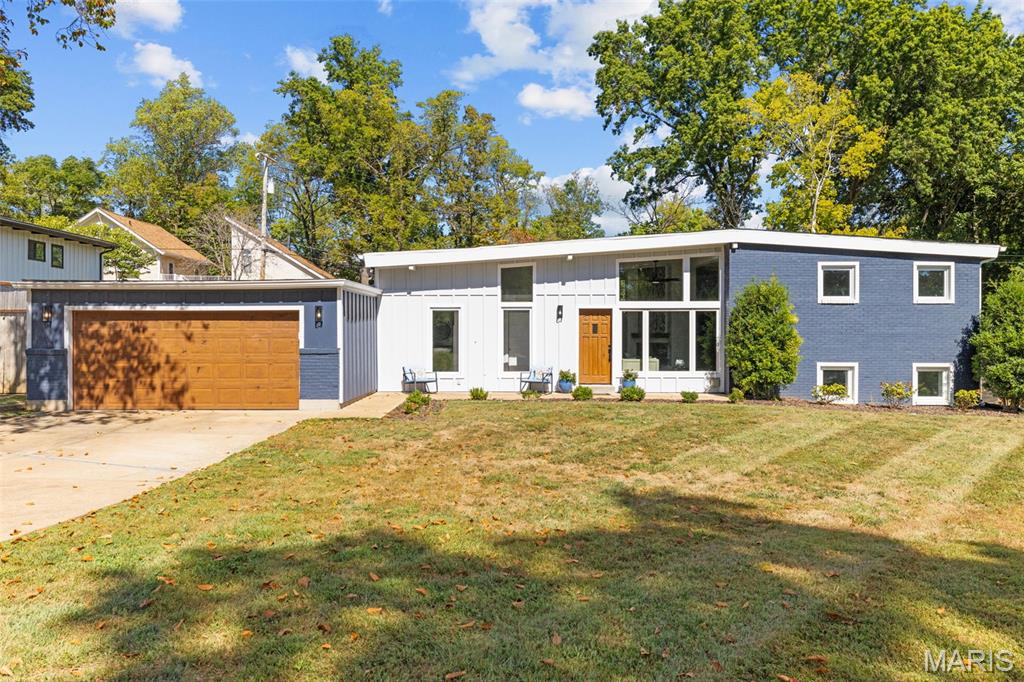
Mid-Century Modern Pool Home in Top-Ranked Ladue School District!  Welcome to this beautifully reimagined 5-bedroom, 3.5-bath mid-century modern home, located in the highly sought-after Ladue School District—ranked #1 in Missouri and #6 nationally by Niche.  This open-concept home underwent a full, down-to-the-studs $301,000 professional renovation completed in 2023. Virtually everything is new: roof, 5ā€ gutters, sheathing, fiber cement siding, kitchen with appliances, bathrooms, flooring, trim, doors, recessed lighting, light fixtures—and much more!  Step inside to a bright and spacious main living area, highlighted by a vaulted, beamed ceiling and large windows that flood the space with natural light. The open-concept kitchen features granite countertops, an island with seating, stylish backsplash, and flows seamlessly into the living and dining areas. Adjacent to the kitchen, a sunroom overlooks the pool—perfect for enjoying your morning coffee or evening meals.  The primary suite offers a spacious bedroom and fully updated ensuite bath, situated on the same level as two additional guest bedrooms and a full guest bath. The lower level includes a large open flex space, two more bedrooms, a half bath, and a huge storage room.  Outside, the private backyard oasis features a large pool and patio area—ideal for lounging, entertaining, or just having fun in the sun. The pool heater, pump, and filter have all been replaced within the last two years. Multiple French drains and sump pumps help ensure proper drainage and peace of mind.  The oversized garage provides plenty of space for multiple vehicles, a work area, and additional storage.  Located in a quiet, serene neighborhood, yet just a short walk to Olive Boulevard with access to shops, restaurants, grocery stores, banks, theaters, and more. You’re also just minutes from hospitals and major highways.  Living in Creve Coeur means enjoying recently renovated parks, a challenging public golf course, an ice arena, seasonal community events, and a welcoming, vibrant community.  Don’t miss this rare opportunity—schedule your private showing today!
#25066507

Creve Coeur

2 Wedgewood Lane

5 Beds

3 Baths

2,925 Sq.Ft.

$990,000

MLS#: 25066507
392 ACRE FARM about 4 mi N of St. James in the beautiful Ozark Foothills with 1240' hwy frontage & 1/2 mi county road frontage, fenced, cross fenced, lots of gates & equipment trails, bottom crop land, pasture & hay with a good mix of about half woods.  Coppedge Creek meanders through the whole farm for year round water.  Older but sizable outbuildings provide plenty of storage & cover for hay, equipment, livestock & toys.  Asphalt driveway winds from highway to custom built 3BR, 2 1/2 bath spacious ranch home with thermal windows, central HVAC, beautiful pegged oak plank hardwood flooring, family room with Pyro FP & sunroom with scenic view of gently rolling pasture with forest line beyond.  Home has a Murdon septic with aeriator  & deep well.  A second deep well on property could furnish additional homesite. GREAT CATTLE/ CROP FARM AND A HUNTER'S PARADISE IN AN EXCELLENT LOCATION BETWEEN ST. LOUIS & SPRINGFIELD.  Call today to schedule your tour. Aerial Video of farm in Adv Remarks.
#18010283

St James

18900 Hwy 68 N N

3 Beds

2 Baths

1,841 Sq.Ft.

$990,000

MLS#: 18010283
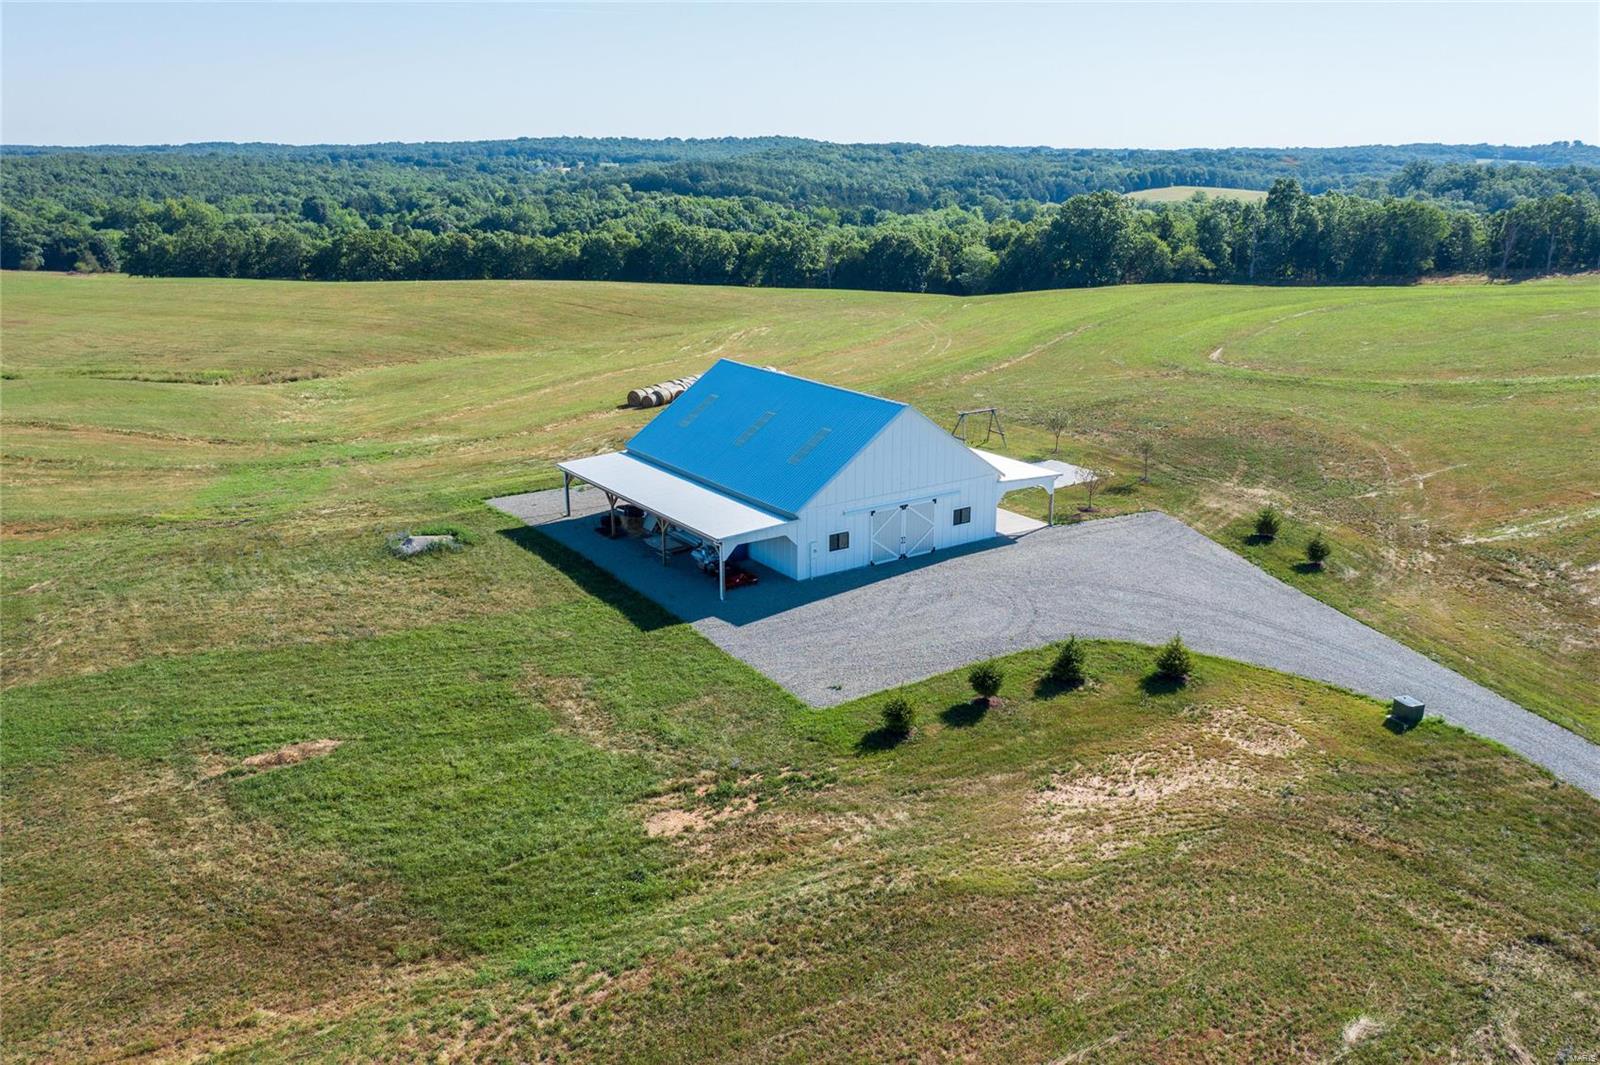
120 m/l acres of rolling terraced property with new shop and Sand Creek running through the back! Mostly pasture with creeks and wooded spaces. This property is ideal for a Homesite, Airbnb, Winery, and more! Road frontage on F Hwy and Bloom rd. Beautiful property with views in all directions minutes from Farmington. The shop has 400 amp electric service, well, septic and is set up with bathroom and could easily be finished.
#22047225

Farmington

7555 State Route F

None Beds

None Baths

N/A

$990,000

MLS#: 22047225
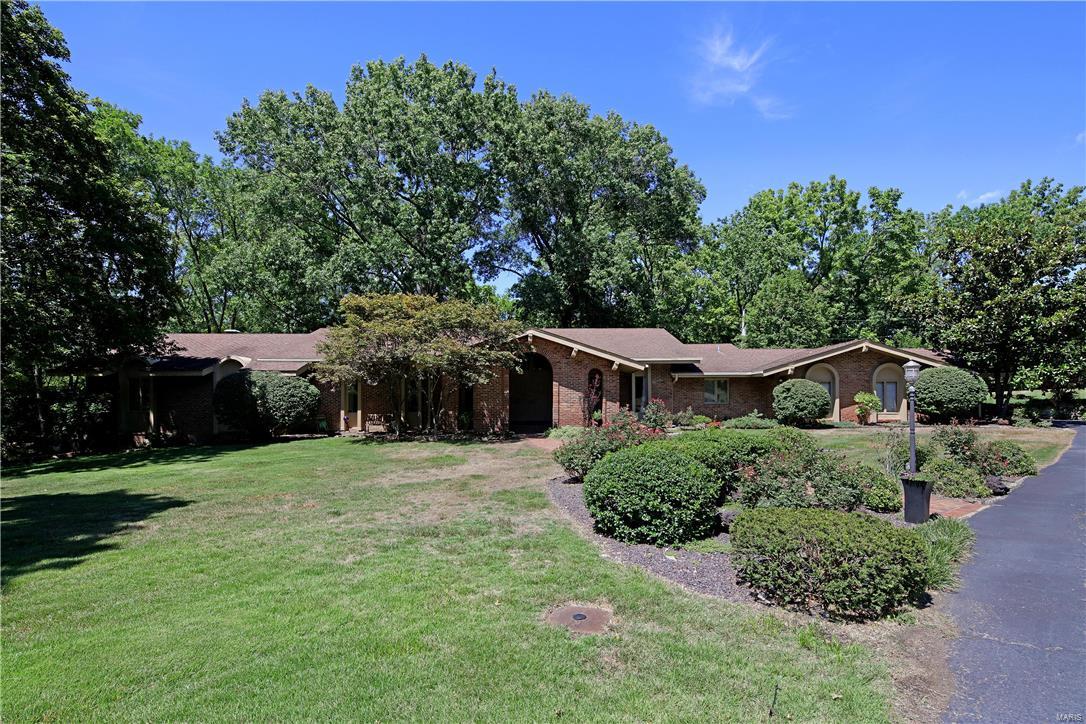
PRICED TO SELL!!!!! This 4 bedroom 3 1/2 bath one story home is situated on a beautiful and very private 1.8 acre lot in the heart of Ladue. The open and spacious floor plan features an inviting entry, step down living room with built in bookcases, formal dining room, spectacular great room with fireplace, updated kitchen with separate breakfast room and first floor laundry room. There are four generously sized bedrooms including the master suite with two walk in closets and large master bath. The lower level offers a family room with fireplace and bar area and has french doors to the pool. Additionally there is a large rec room, another bath, a bedroom and exceptional storage space. The secluded pool area offers a lovely retreat. This one of a kind house has so much to offer! Additional Rooms: Mud Room
#17063586

Ladue

1065 Cabin Club

4 Beds

3 Baths

3,780 Sq.Ft.

$990,000

MLS#: 17063586
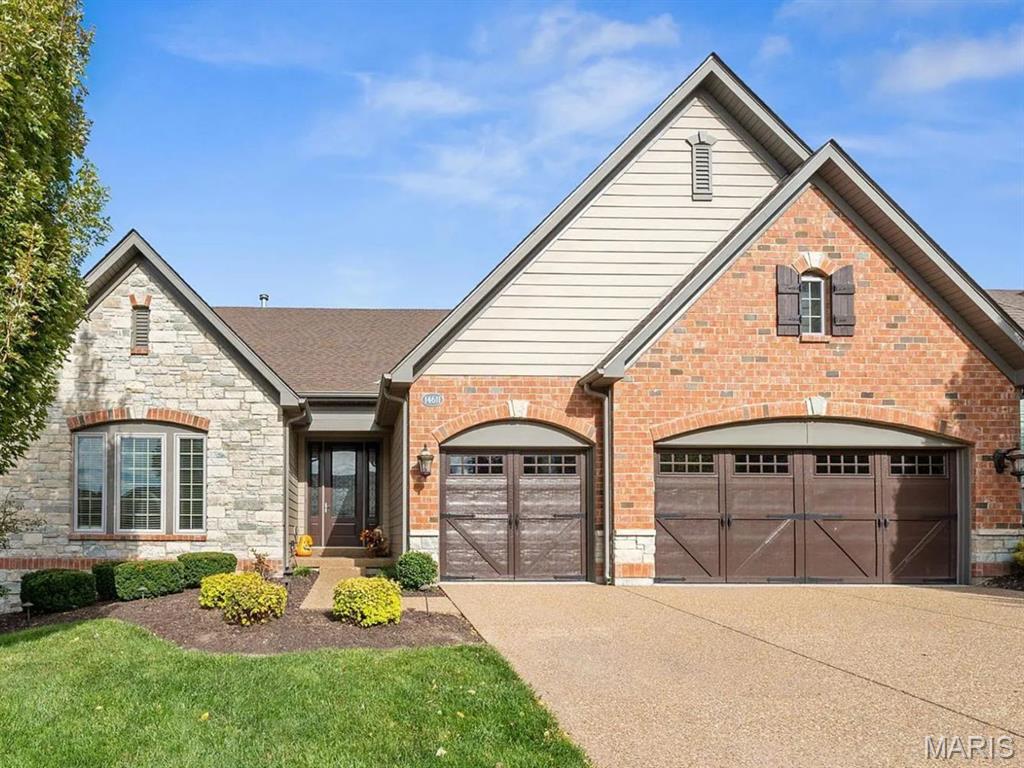
None
#25044527

Chesterfield

14611 Kendall Ridge Drive

3 Beds

2 Baths

3,750 Sq.Ft.

$990,000

MLS#: 25044527
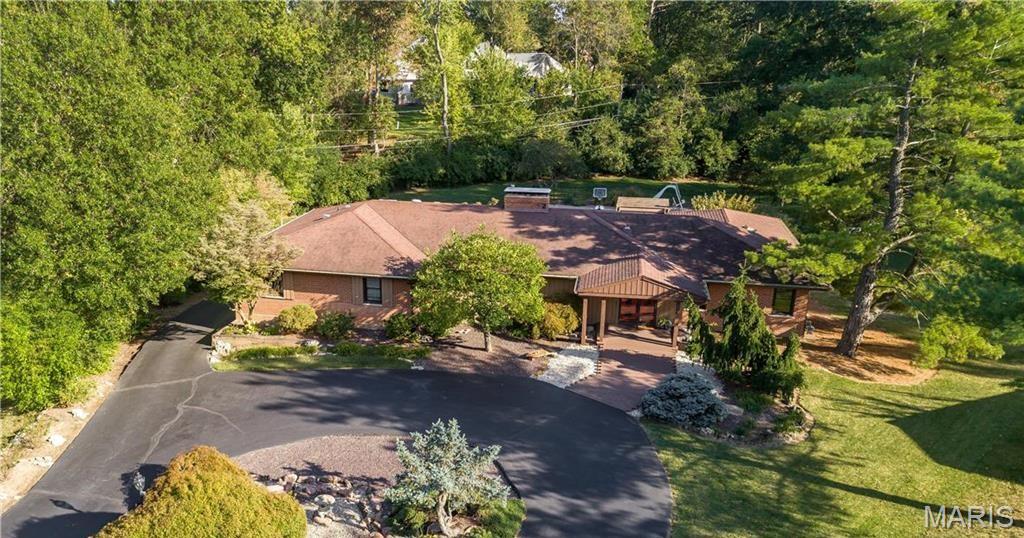
1.14 Acres in Ladue Schools | 4,134 Sq. Ft. Ranch with Pool & In-Laws Quarters
The home features 4 bedrooms, 4 baths, a pool, generous indoor/outdoor entertaining areas, and a walkout lower level with full in-laws quarters.
The main level includes a formal dining room, living room, and a family room with a see-through fireplace and walk-behind wet bar. The eat-in kitchen opens to a partially covered deck overlooking the pool. The primary suite boasts a spa-like ensuite with a separate Jacuzzi tub, multi-head steam and massaging shower, heated floors and washer/dryer. Three additional bedrooms and 2 baths complete the main level.
The walkout lower level offers exceptional living space with a recreation room, second family room with wet bar, and private in-laws quarters featuring a kitchen, laundry, full bath and space for a possible guest suite. You’ll also find three large storage areas and a 4-car tandem garage. Enjoy resort-style outdoor living with a pool, patio, and expansive grounds—perfect for entertaining or relaxing at home.
#25065897

Frontenac

10 Westfield Lane

4 Beds

4 Baths

3,134 Sq.Ft.

$990,000

MLS#: 25065897

1 ... 610 611 612 613 614 ... 666
* Listings identified with the FMLS IDX logo come from FMLS and are held by brokerage firms other than the owner of this website. The listing brokerage is identified in any listing details. Information is deemed reliable but is not guaranteed. If you believe any FMLS listing contains material that infringes your copyrighted work please click here to review our DMCA policy and learn how to submit a takedown request. Ā© 2024. First Multiple Listing Service, Inc.

Send a message

Message successfully sent.

Your message

What is 3 + 4 ?

Reason for contacting?

I agree to receive email communication and understand I can unsubscribe at any time.

I agree to be contacted by Rock Island Realty via call, email, and text for real estate services. To opt out, you can reply 'stop' at any time or reply 'help' for assistance. You can also click the unsubscribe link in the emails. Message and data rates may apply. Message frequency may vary. Privacy Policy

Sign Out

Virtual Assistant

Would you like to take the next step with this property? We can help you schedule a showing or virtual tour, or send you more details.

Yes, I would like more information.

Thank You for Your Reply, One of Our Agents will contact you as soon as possible

No, maybe later.

Thank you, you can always contact me via email, phone number or through the contact form.

Realhub AI

Lucy - Your AI-Powered Realtor

Update Your Temporary Password

Personalize your search

Enter your email and we'll notify you immediately when new listings match what you're looking for.

or enter email address

Already have an account ? Login here

Continue your home search

I agree to receive communications and understand I can unsubscribe at any time.

I agree to be contacted by Rock Island Realty via call, email, and text for real estate services. To opt out, you can reply 'stop' at any time or reply 'help' for assistance. You can also click the unsubscribe link in the emails. Message and data rates may apply. Message frequency may vary. Privacy Policy

Already have an account ? Login here

We use cookies

We use cookies primarily for analytics to enhance your experience. By accepting, you agree to our use of these cookies. You can manage your preferences or learn more about our cookies policy.
