Properties

Browse or get in touch to schedule a walkthrough.

  • Nearby me
Price range

Popular Features

Community Features

Association

Property Features

Waterfront

View

Exterior Features

Interior Features

Style

10000 properties match your criteria

Updated 1 minute ago

E-Alert name
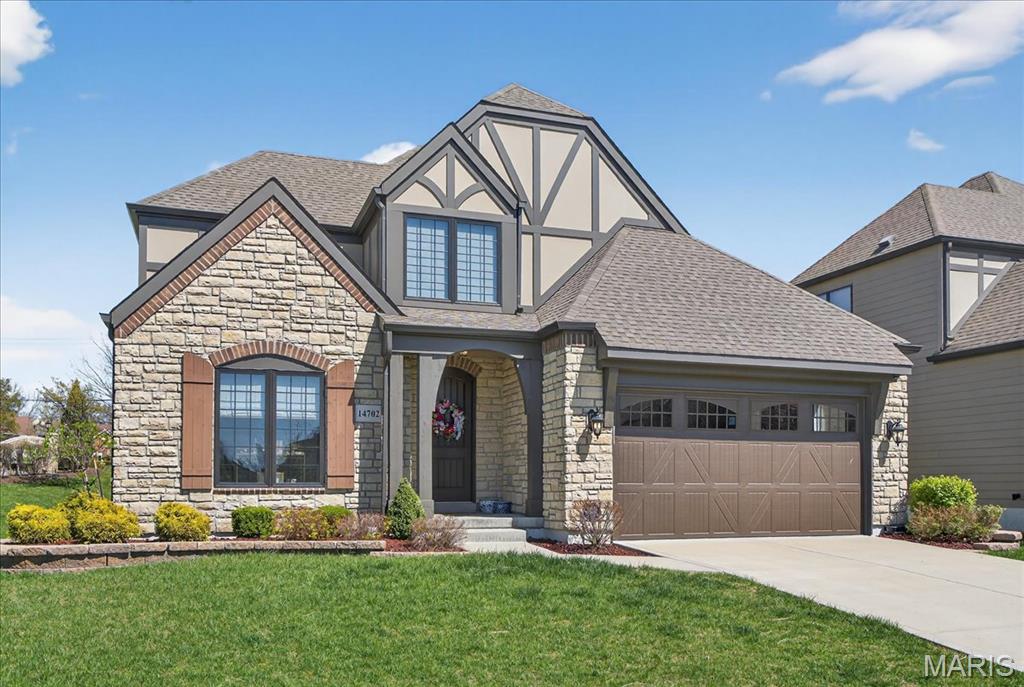
Beautifully designed story-and-a-half home offering the perfect blend of comfort, style, and ease. The open floor plan is ideal for everyday living and entertaining. Rich hardwood floors run throughout the main level, complemented by a light-filled great room that flows easily into the breakfast room and stunning kitchen. The kitchen features an oversized center island, designer cabinetry, and quartz countertops.
The main floor primary suite provides a private, peaceful retreat with a spacious walk-in closet and a luxurious bath complete with a freestanding tub and walk-in shower.
Upstairs, two generously sized bedrooms each offer their own en-suite baths, creating comfortable and private spaces for family or guests. The finished lower level expands the living space with a family room, an additional bedroom, and a full bath, perfect for hosting or relaxing.
Lawn care, landscaping, irrigation, and snow removal are included in monthly HOA, offering added convenience. Ideally located near shopping, dining, and major highways, this move-in ready home offers a simplified lifestyle in a fantastic location.
#26019845

Chesterfield

14702 Schoettler Grove Court

4 Beds

4 Baths

3,285 Sq.Ft.

$990,000

MLS#: 26019845

Perfect for relaxing or entertaining, this elegant near-century-old abode in an exclusive Clayton Street offers the best of both worlds. Enjoy hosting social gatherings in your open-concept living quarters that include a modern kitchen, dining area, and light-filled living room, all flowing onto an impressive deck & pergola. From here, supervise the children & pets at play in the lush, landscaped yard. The home is spacious, impeccably presented and features newer Pella period-style windows + transoms, timeless timber throughout, well-appointed bathrooms & bedrooms, finished LL and a 2-car garage. In the mood to escape? Directly opposite the home you’ll discover the peace & tranquility of the sprawling Oak Knoll Park. Relish lazy Sunday strolls, picnics with friends, or be serenaded in the summertime at organized music events. Situated close to vibrant downtown Clayton, there’s so much to love about this upmarket property and the lifestyle it affords. Schedule your tour today!
#21042817

Clayton

49 Ridgemoor Drive

4 Beds

3 Baths

3,941 Sq.Ft.

$990,000

MLS#: 21042817

The possibilities are endless with this property.  Home, vacation home, weekend getaway, hunting lodge, or Air BNB!  This 3 bedroom 1.5 bath sits on 181 acres just a shirt distance from town.  There is a full finished walkout basement.  Spacious living/dining room combo.  Kitchen has all stainless steel appliances.  Basement has beautiful slate title floors.  The inground pool and large 24x48 pavilion with electricity and bar is the centerpiece of the property and perfect for entertaining.  The property also offers 4 ponds/lakes.  There is a stocked 4.5 acre lake that is perfect for kayaking, pedal boat, a floating dock would be a great addition and fishing.  There is also 3 ponds (1 spring fed) 2 1/2 acre and 1 1/4 acre.  There are 10 pastures that have been fenced and cross-fenced.  The acreage is 60% of woods and 40% open.  There are lots of outbuildings with so many opportunities.  This property has A LOT to offer and is a must see, so call today to schedule your showing!
#23058154

Bland

1417 Jasper Spur Road

3 Beds

1 Baths

N/A

$990,000

MLS#: 23058154

Stunning and classic colonial townhome-style condominium that embodies all the features you expect for your modern lifestyle! Elegant and stylish design are the hallmarks of this home. Enjoy the convenience of a condo with the feel of a house -- all while being in your own private enclave in the heart of Clayton! Relax on the deck with a cocktail while deciding where to stroll to for dinner. Friends and family will enjoy your company while you cook in the gourmet kitchen. When you want to retreat, the expansive master suite is your sanctuary. All bedrooms have en suite bathrooms. 1st floor has 10' ceilings. The laundry room is conveniently located on the 2nd floor. The light-filled great room on the 3rd floor is perfect for work, hobbies, or media entertainment. Impeccably cared for. 3-car garage. Central vacuum. Gorgeous floors. Home audio system. A stone's throw to Shaw Park, a short walk to dining spots, fitness centers, boutiques, and cafe's. Live the lifestyle you've been wanting! Location: End Unit
#19028351

St Louis

9 Brighton Way

3 Beds

3 Baths

3,200 Sq.Ft.

$990,000

MLS#: 19028351

For comp purposes only
#21022712

Saverton

12349 Saverton Dr.

4 Beds

2 Baths

3,500 Sq.Ft.

$990,000

MLS#: 21022712

End your summer with a splash! This stunning ranch in the sought-after Ladue School District offers over 3,200 sq ft of living space on an incredible one-acre lot—almost too good to be true. Perfectly located just minutes from the highway, this home combines convenience with a serene, private setting.
The spacious floor plan features a large primary suite with an attached office that opens directly to your peaceful in-ground swimming pool, surrounded by lush landscaping. Two additional large bedrooms on the opposite side of the home provide privacy—ideal for kids or guests. The updated kitchen flows beautifully into the living areas, while the lower level is a blank canvas ready for your personal touch.

Recent updates include a new roof with skylights, freshly paved 3-inch asphalt driveway, and within the past few years, both A/C units and the hot water heater have been replaced—giving you peace of mind for years to come.

This one won’t last—bring your qualified buyer today and seize the chance to own this rare gem!
#24052018

St Louis

1100 Tamaron Place

3 Beds

2 Baths

3,219 Sq.Ft.

$990,000

MLS#: 24052018

Beautiful Audrain County, Missouri property offering 120 acres m/l with a modern ranch-style home featuring 1,825 sq ft, 3 bedrooms, 3.5 bathrooms, and a full basement. Additional improvements include a detached garage and a machine/livestock building. Located just 3.5 miles from Mexico, MO and about 35 minutes from Columbia, this property combines convenience with peaceful country living.
The land is gently rolling and includes approximately 51 acres enrolled in CRP, providing income potential along with open pasture, partially fenced areas, and quality hunting opportunities. With road frontage on three sides, the property offers easy access and strong versatility for a variety of uses. A great opportunity for anyone looking for a rural homestead, recreational getaway, income-producing acreage, or a combination of all three. This property is ready to create lasting memories for years to come.
#26033443

Mexico

15656 Audrain Road 923

3 Beds

4 Baths

1,805 Sq.Ft.

$990,000

MLS#: 26033443

Experience the charm of a timeless 1.5 story residence with an in-ground pool, nestled on a stunning 1.2-acre lot, providing ultimate tranquility and seclusion. Enjoy the convenience of a prime location offering easy access to highways, shopping, and dining. The main level presents a primary bedroom suite, a second bedroom, a welcoming family room with a cozy fireplace, a spacious kitchen, a formal dining room, a comfortable living room, and a convenient laundry/mud room. Upstairs, discover three additional bedrooms and two full baths. The walkout lower level showcases a well-appointed wet bar, a generous recreational area, a full bath, and ample space for work, exercise, and storage. Don't miss the chance to own this oasis of comfort and entertainment in a premier Town and Country location!
#23029306

St Louis

12829 Topping Acres Street

5 Beds

5 Baths

3,811 Sq.Ft.

$990,000

MLS#: 23029306

So secluded you'll feel like your in the pastures and hills of Missouri! Wait! You are! Tucked back among the valley lays this 56 acre parcel with an old frame home, more of a storage place or fixer upper. Second small parcel of 1.3 acre off Alt included. Has some fencing, older well and septic according to owner. This is in the very back of the property, this place is literally magical in its beauty with stunning homesites, hilltop views, wildlife, creek and solitude that's hard to find in gorgeous Labadie! Owner will be putting a restriction to limit just 2 homes to be built back here. This place is so incredible with blooming flowers, lush pasture and unspoiled nature!!! Large parcels are becoming harder to find in this special northeastern Franklin County area, with easy commutes to West County, Chesterfield, Washington, and I-44 and Hwy 100 is literally minutes.
 NOT THE WHITE 2 STORY ON THE LEFT, DO NOT DISTURB, ITS THE SMALLER TAN HOME END OF THE ROAD.
#25029648

Labadie

0 Springhill Road

None Beds

None Baths

1,008 Sq.Ft.

$990,000

MLS#: 25029648

Luxury, privacy, and convenience meet at this stunning custom ranch home nestled at the end of a quiet cul-de-sac on 1.7 acres, this home offers an open floor plan designed for upscale family living and entertaining. The beautifully wooded backyard creates a private oasis complete with a sparkling in-ground pool and walkout finished basement featuring a full bar and generous living space. Thoughtful additions like a pool storage room with outside access. Inside, enjoy hardwood flooring, a cozy hearth room, walk-in pantry, and upgraded finishes throughout. With a 3-car garage (with MyQ smart control), spacious bedrooms, and multiple gathering areas, this home blends everyday comfort with refined style—all in a highly convenient location close to shopping, schools, and highways. A rare find for families seeking luxury, space, and privacy.
#25042958

Wentzville

316 Gateview Drive

5 Beds

3 Baths

3,970 Sq.Ft.

$990,000

MLS#: 25042958
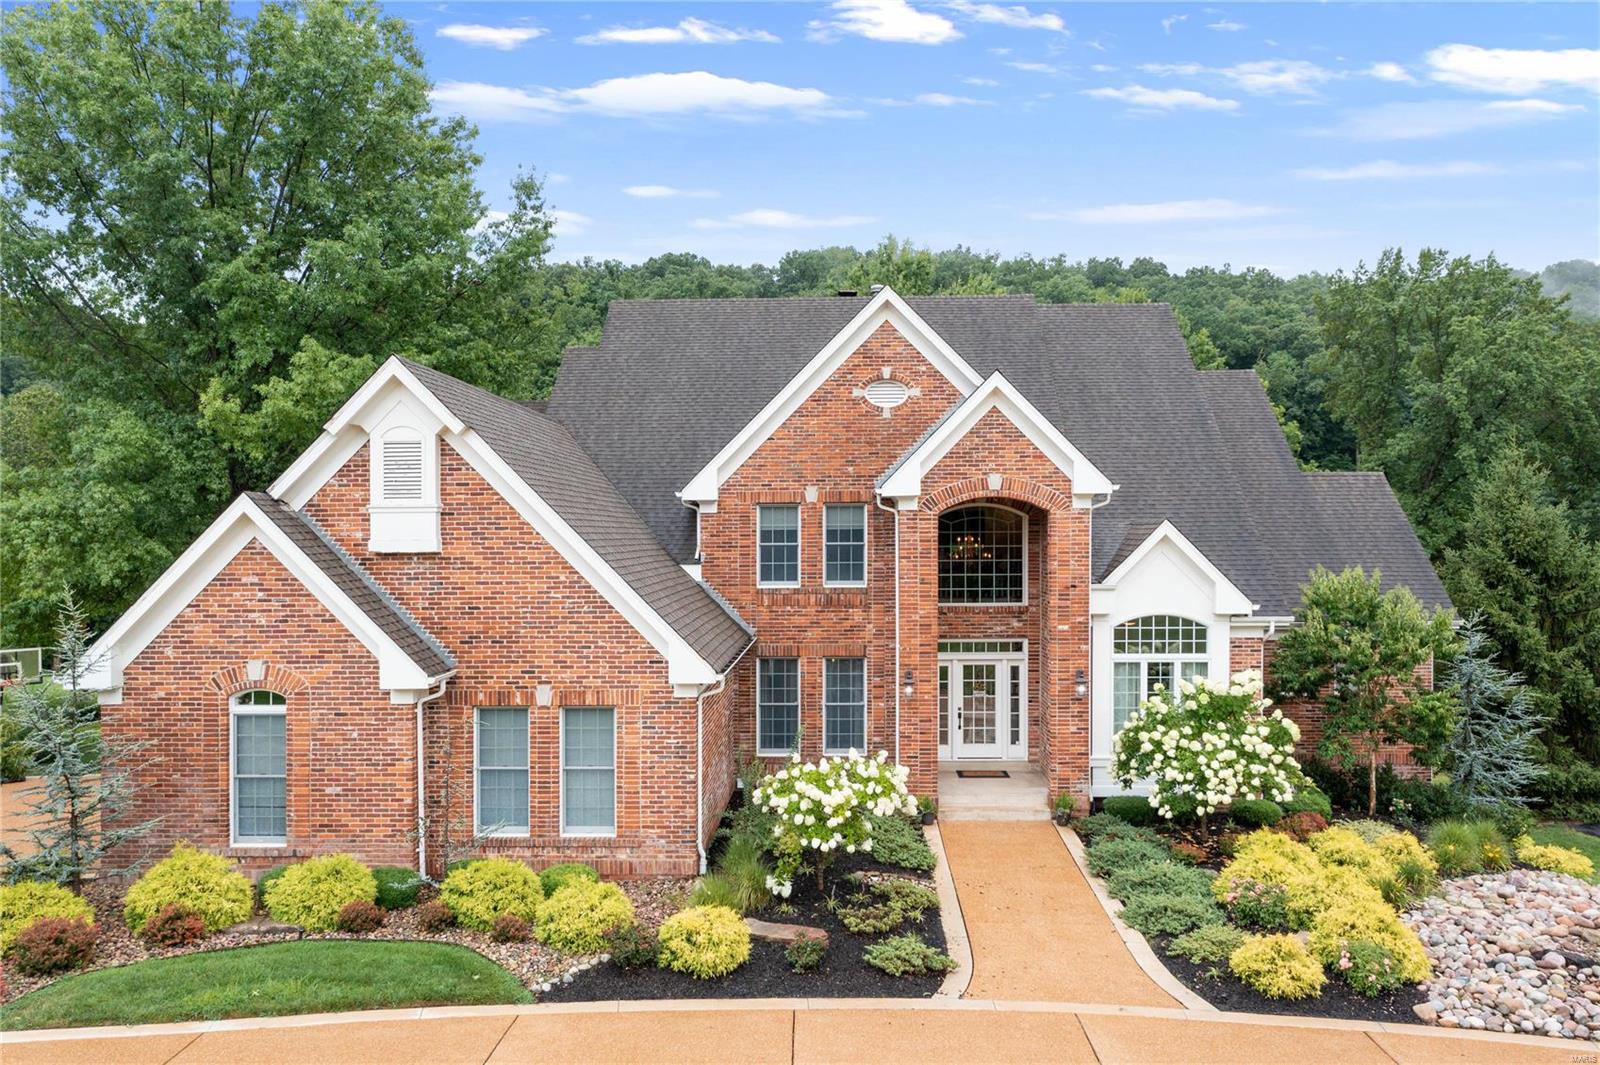
This lovely home offers DeShetler construction quality paired w/a breathtaking & scenic golf course view. A complete kitchen remodel w/newer Bosch & Subzero appliances, suede finished granite countertops, & hexagon shaped breakfast room w/cone shaped ceiling makes this open kitchen a cooks dream. Walls of windows on the rear of the home take in all the views and lush landscaping. The Primary Suite has his and hers finished walk-in closets and an enormous bathroom. There is much crown molding thruout including second floor hallway and foyer. The Den/Study has vaulted ceiling & wall of built-ins & lighted art niche. All bedrooms are ensuite & there is a large loft/family room perfect for the kids or 5th bedroom if needed. There is a back staircase to kitchen. Garage is oversized w/heater. Second washer/dryer hook-up in lower level to accommodate pool. Finished LL has bar, theater rm, workout space & walkout. Sellers watch annual 4th of July Fireworks from the pool.
#23020933

St Albans

1413 Wheatfield Lane

4 Beds

4 Baths

5,140 Sq.Ft.

$990,000

MLS#: 23020933
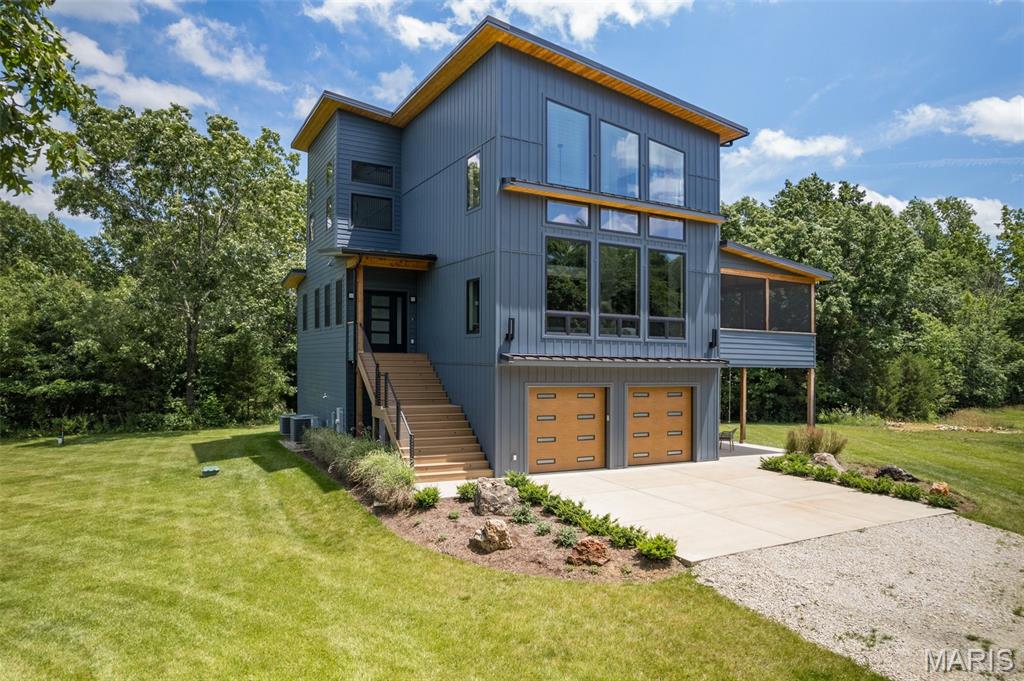
IF ARE YOU READY FOR SOME OUTDOOR FUN, THEN LOOK NO FURTHER!!  THIS HOME AND THE PEACEFUL SETTING JUST GIVE YOU A FEELING.  IT CAN'T BE DESCRIBED BECAUSE IT TRULY IS AN EXPERIENCE AND OPPORTUNITIES LIKE THIS DON'T COME ALONG EVERYDAY SO BE SURE TO COME TAKE A LOOK FOR YOURSELF.    53-Acre estate designed with both recreation & refined living in mind.  This one-of-a-kind property offers a blend of scenic beauty, high-end amenities, & endless opportunities for adventure.  Step outside and discover a true outdoorsman’s paradise.  Recreational ATV Trails wind through the wooded acreage, offering thrilling exploration.  Hiking Trails meander through the landscape, leading to scenic lookout spots with cozy firepits—perfect for stargazing.  A professional-grade par 3 golf hole provides fun challenges for golfers of all levels.  A pond is ideal for fishing or simply enjoying the view.  The home is a masterpiece with 4 spacious bedrooms & 4 full bathrooms, there’s plenty of room for guests.  The gourmet kitchen featuring high-end appliances, custom cabinetry & impressive island.  The two-story great room has a dramatic gas fireplace enhancing the sense of openness.  The floor-to-ceiling windows allow the space to be flooded with natural light. This home is designed to bring the outdoors in and the indoors out with the screened-in porch & covered patio.  Functional extras include an attached garage & detached garage/outbuilding, perfect for storing tools and toys.  A private sighting range for recreational target practice.  Whether you're looking for a full-time residence or a legacy property to share with generations, this estate has it all.  Every detail has been carefully considered to create a lifestyle that’s as active or as relaxed as you desire.  IF YOU EVER HAD A DREAM OF OWNING A PROPERTY WHERE GATHERING SPECIAL PEOPLE IN YOUR LIFE TOGETHER AND EXPERIENCING NATURE AND ALL OF IT'S BEAUTY TOGETHER THEN YOU WILL WANT TO CALL TODAY AND SCHEDULE A PRIVATE SHOWING.  COME SEE AND ADMIRE THE SEASONS UNFOLD!!
#25043525

Unincorporated

25360 N State Highway 21

4 Beds

4 Baths

4,000 Sq.Ft.

$990,000

MLS#: 25043525
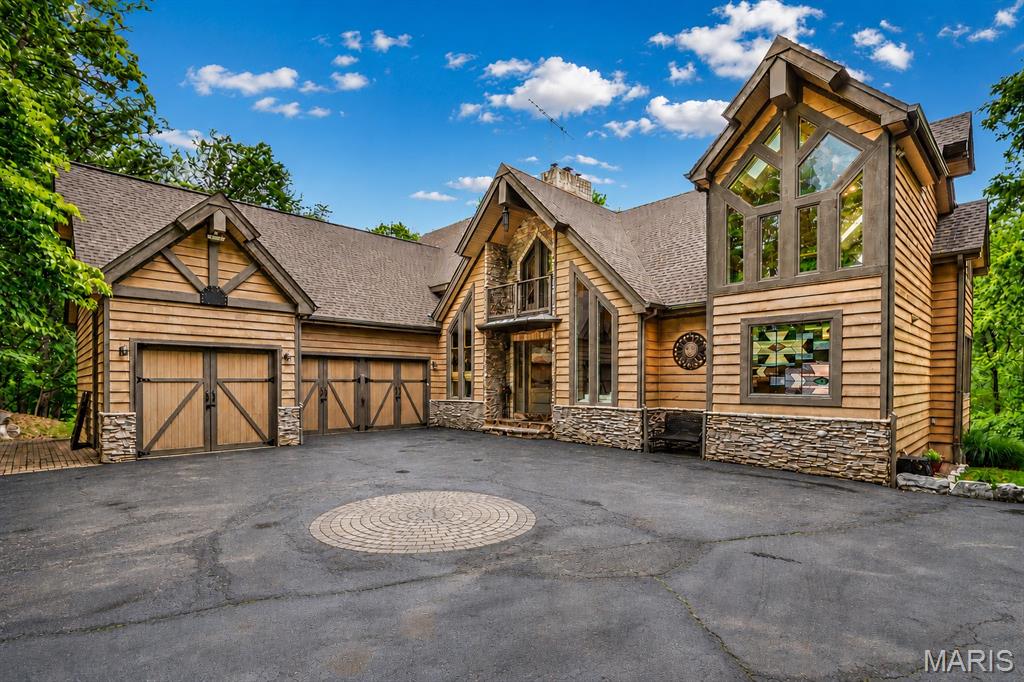
Tucked away on 4 breathtaking wooded acres, this extraordinary private estate offers the perfect blend of luxury, privacy, and natural beauty. Beyond the striking handcrafted gated entrance, a winding drive leads to a one-of-a-kind retreat surrounded by mature trees and serene views in every direction. Step inside the impressive foyer featuring handcrafted leaded glass and a stunning mosaic tile art wall. The foyer opens to a dramatic great room highlighted by soaring walls of glass, cathedral ceilings, lodge-inspired timber accents, and a magnificent two-sided wood-burning fireplace extending floor-to-ceiling. An impressive custom built-in entertainment center anchors the space while expansive windows showcase the surrounding wooded landscape. The adjoining luxury-appointed kitchen was thoughtfully designed for both entertaining and everyday living, featuring a massive 5x9 center island, handcrafted cabinetry, roll-out drawers and cabinets, and numerous custom finishes throughout. A second wood-burning fireplace creates warmth and ambiance, while custom doors lead to an expansive deck complete with a built-in gas grill. Adjacent to the kitchen are a formal dining room, spacious main-floor laundry room, and access to the oversized 3-car garage. The main floor also features the first of two luxurious primary suites complete with a private ensuite bath, walk-in closet, soaking tub, curbless walk-in shower, and direct access to a secluded private deck. Ascending to the second level, an open crosswalk overlooks the great room below and leads to an expansive office area, a charming sitting nook, and the second primary suite. This remarkable retreat features a dramatic full-wall library with ladder access to a third-level loft area. The ensuite bath includes a double vanity and another walk-in shower. As you descend to the lower level, you are greeted by one of the home’s most breathtaking architectural features — a spectacular curved custom staircase wrapped in soaring atrium windows. The lower level opens to an inviting family room with television viewing area, two additional bedrooms, and another full bath. Just beyond is an expansive recreation room with impressive 12-foot ceilings, ideal for entertaining, games, or additional gathering space. Additional features include 9-foot ceilings, 8-foot doors, casement windows, sliding barn doors, and a stainless steel outdoor wood-burning Hardy Stove capable of heating the entire home. The walkout lower level opens to an incredible outdoor living space featuring a large deck with a built-in fire feature incorporated into the stone columns. Overlooking the enchanting waterfall, tranquil creek, and private wooded grounds, the backyard also includes a rustic log bridge and a fire pit conversation area that creates a truly resort-like setting.
#26027505

High Ridge

4218 White Oak Drive

4 Beds

3 Baths

5,932 Sq.Ft.

$990,000

MLS#: 26027505
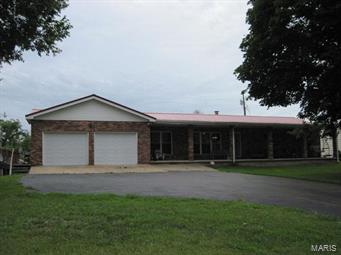
HUGE PRICE REDUCTION on a working cattle farm located in the heart of the Ozarks! 497 acres of lush green grass, large trees, several springs, 5 ponds, and three quarters of a mile on the Huzzah River! Main home has 3 bedrooms, 2 bath with beautiful kitchen cabinets, full basement, 2 car attached garage, and lots of living space. Second home is a charming rock home built in 1941 with 4 bedrooms, and 1 bath. Second home is currently rented, and would be perfect for a mother-in-law quarters! 70 acres of hay bottomland, with around 300 round bales being cut each year. 4 Stocked ponds with bass, redear, catfish, bluegill, and crappie! This property also features 4 wells, fenced and cross fenced, scale barn, cattle working facilities, chicken coop, and much more! This property is mostly open with scattered trees throughout, and backs up to the Mark Twain National Forest with excellent hunting! This family farm has been in the family since 1887, and owner has run up to 200 head of cattle!
#14043333

Boss

1450 Hwy AC

3 Beds

2 Baths

1,625 Sq.Ft.

$990,000

MLS#: 14043333
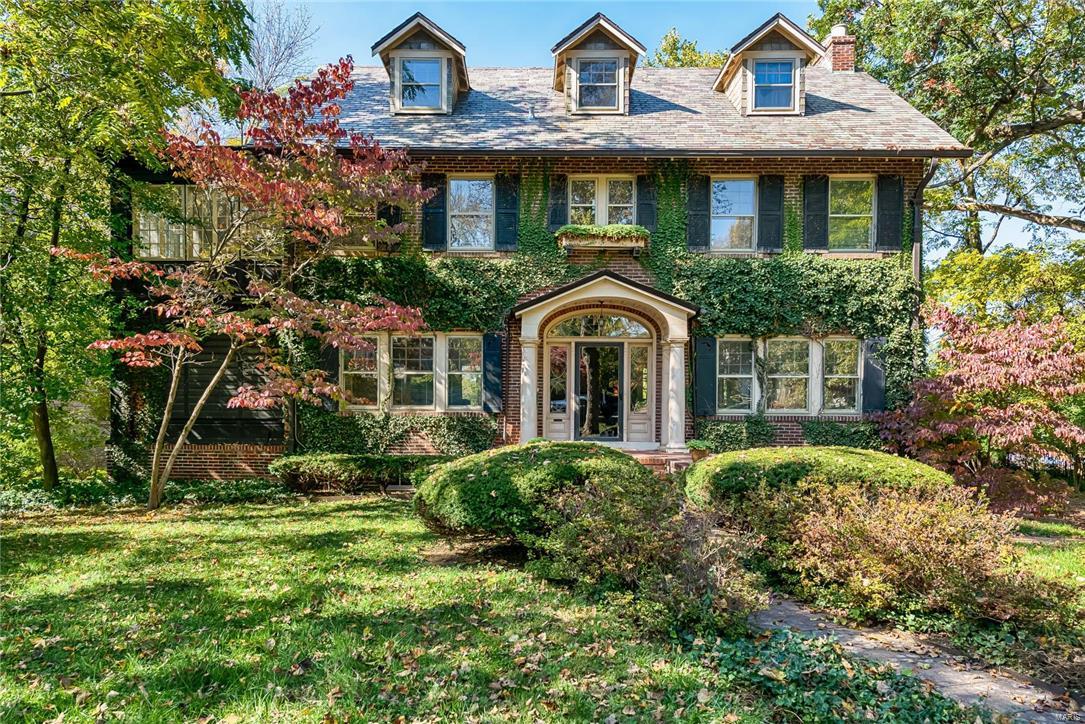
If you are wanting to be in the heart of Clayton, but don't want to sacrifice space or land, this home is for you! This stately colonial sits on nearly an acre lot that is within walking distance to cafes, salons, and the local elementary school. Step inside the beautiful leaded glass entry, and you will find yourself in an inviting light filled foyer. To your right is a large living room with a gas fireplace, perfect for St. Louis winters. The room is even better in the summer with its wall of french doors that open onto the screened in porch. To the left of the entry is the formal dining room with 9’ ceilings and an adjoining sunroom that is perfect for relaxing with the family.  Just past the dining room is the large kitchen that awaits your finishing touches. The second level features a master bedroom with access to a second floor balcony, a sunroom, and 3 additional large bedrooms. The top floor of this home can function as an additional bedroom or playroom with an en suite bath. Additional Rooms: Sun Room
#17002976

Clayton

509 W Polo Drive

5 Beds

4 Baths

4,196 Sq.Ft.

$990,000

MLS#: 17002976

1 ... 609 610 611 612 613 ... 666
* Listings identified with the FMLS IDX logo come from FMLS and are held by brokerage firms other than the owner of this website. The listing brokerage is identified in any listing details. Information is deemed reliable but is not guaranteed. If you believe any FMLS listing contains material that infringes your copyrighted work please click here to review our DMCA policy and learn how to submit a takedown request. Ā© 2024. First Multiple Listing Service, Inc.

Send a message

Message successfully sent.

Your message

What is 3 + 4 ?

Reason for contacting?

I agree to receive email communication and understand I can unsubscribe at any time.

I agree to be contacted by Rock Island Realty via call, email, and text for real estate services. To opt out, you can reply 'stop' at any time or reply 'help' for assistance. You can also click the unsubscribe link in the emails. Message and data rates may apply. Message frequency may vary. Privacy Policy

Sign Out

Virtual Assistant

Would you like to take the next step with this property? We can help you schedule a showing or virtual tour, or send you more details.

Yes, I would like more information.

Thank You for Your Reply, One of Our Agents will contact you as soon as possible

No, maybe later.

Thank you, you can always contact me via email, phone number or through the contact form.

Realhub AI

Lucy - Your AI-Powered Realtor

Update Your Temporary Password

Personalize your search

Enter your email and we'll notify you immediately when new listings match what you're looking for.

or enter email address

Already have an account ? Login here

Continue your home search

I agree to receive communications and understand I can unsubscribe at any time.

I agree to be contacted by Rock Island Realty via call, email, and text for real estate services. To opt out, you can reply 'stop' at any time or reply 'help' for assistance. You can also click the unsubscribe link in the emails. Message and data rates may apply. Message frequency may vary. Privacy Policy

Already have an account ? Login here

We use cookies

We use cookies primarily for analytics to enhance your experience. By accepting, you agree to our use of these cookies. You can manage your preferences or learn more about our cookies policy.
