Properties

Browse or get in touch to schedule a walkthrough.

  • Nearby me
Price range

Popular Features

Community Features

Association

Property Features

Waterfront

View

Exterior Features

Interior Features

Style

10000 properties match your criteria

Updated 1 minute ago

E-Alert name

Fabulous 2-story in Des Peres, backing to Greenbriar Hills Country Club with over 4,700 sq ft of beautifully finished living space. This 5-bed, 3.5-bath home features hardwood floors throughout and a vaulted kitchen with custom cabinetry, granite counters, center island with seating, and Electrolux full-size fridge/freezer. A dramatic wall of windows fills the kitchen with natural light and incredible golf course views. The main floor includes formal dining, living/office, family room with gas fireplace and built-ins, plus a vaulted sunroom with 3 walls of windows and more spectacular views. Upstairs, the spacious primary offers a gas fireplace and renovated bath with double vanities, soaking tub, and separate shower. Finished walk-out lower level features a full kitchen, bedroom with egress, full bath, and rec room with fireplace. Enjoy the outdoors on the expansive 2-level composite deck (2016). New roof! Be sure to check the Special Features list—this home is truly one of a kind! Additional Rooms: Mud Room
#25014831

St Louis

303 Greenbriar Estates Drive

5 Beds

3 Baths

4,769 Sq.Ft.

$995,000

MLS#: 25014831

Why build and wait when you can simply buy new? Nestled in an established neighborhood in the Ladue SD, built in 2020, this stylish home offers upgraded amenities inside and out. The open concept offers beautiful 7.5ā€ European White Oak flooring throughout the main floor and 2nd floor hall, upgraded light fixtures, custom built ins, gas fireplace, private 1st flr office, mudrm w/ custom cubbies and powder rm. Find an open white kitchen with lrg quartz custom island, stainless appliances, and walk in pantry. Find a lrg master w/ vaulted ceiling, his/her closets, luxury bath w/ stand alone tub and glass shower. All bedrms are lrg and light filled w/ walk in closets. Two bedrms share a Jack/Jill bath. An ensuite guest rm and laundry rm w/ designer tile complete the 2nd flr. The finished lower lvl offers a lrg rec rm, bedrm w/ egress window and full bath. Custom landscaping surrounds the house. Sprinkler system and cedar garden beds. Dead end street w/ walking trail to elementary school. Additional Rooms: Mud Room
#22019304

Olivette

718 Harvest

5 Beds

4 Baths

4,400 Sq.Ft.

$995,000

MLS#: 22019304

Some homes cast a magic spell from the moment you walk through the door. ā€œAhh, You’re home!ā€ the little voice in your heart says. Did it start when you drove into your gorgeous neighborhood, each home unique and architecturally interesting? Perhaps it’s all in the details - the millwork throughout, the artistic turn of the stair railing, the gleaming hardwood floors, the slate roof. Maybe it’s the fabulous pool, limestone patio and firepit all professionally landscaped. This beautiful 5/5 home has been completely updated with center hall plan, large living room, separate dining room, kitchen/hearth room, finished LL and the home office we all want! Upstairs, 5 large bedrooms including a master suite with spa bath, plus 4 more bedrooms that share 2 full baths. Ladue Schools, Burroughs and MICDS, restaurants, parks, entertainment & shopping just a happy walk or drive away. This isn’t just a beautiful neighborhood, it’s a Community. Look at you! Cast in a scene from It’s a wonderful life!
#22039892

Richmond Heights

12 Thorndell Drive

5 Beds

3 Baths

3,562 Sq.Ft.

$995,000

MLS#: 22039892

Welcome to your dream home, with 5200 sq ft total living space, in highly sought after Cottleville. This custom built, 5 bedroom, 4.5 bath home is nestled on a gorgeous 1 acre lot . An inviting two-story entry opens to a large formal dining room with trayed ceilings and a living room with custom bookshelves and French doors. The spacious eat-in kitchen has an oversized center island, 42" cabinetry, granite countertops, stainless steel appliances and large walk-in pantry. Upstairs the large primary suite offers coffered ceilings, a custom 12x13 walk-in closet with center island, and en suite bath. Bonus room with custom bookshelves and three spacious bedrooms each with walk-in closets complete the upstairs.  2 bedrooms share a Jack-and-Jill bath. The finished walk-out lower level is perfect for your entertaining needs. You will find a full custom bar, work-out room, 5th bedroom and 4th bath. Escape to the privacy of the picturesque backyard and enjoy the custom designed salt water pool.
#24026307

Cottleville

253 Dardenne Farms Drive

5 Beds

4 Baths

5,200 Sq.Ft.

$995,000

MLS#: 24026307

Make this luxury home in this charming neighborhood yours. This home is stunning inside and out. The outside features a pool area with privacy provided by the landscape, a fire pit area, and seasonal blooming gardens. The main floor of the home features any cooks dream kitchen with all new appliances, countertops, and custom cabinets. Also on the first floor you will find a living room, dining room, family room, an office, and a laundry room. The main level floors are refinished hardwood. The second floor has a stunning Master Bed and Bathroom with heated floors and 2 large walk-in closets. The second floor also features a Jack and Jill bedroom, bathroom combination and an additional bedroom with an en-suite bathroom. The basement is perfect for entertaining with a wet bar, entertainment room, and room for a pool or other game table. The basement also has a bedroom and en-suite bathroom.

Agent is the son of the owners of the property. Additional Rooms: Mud Room
#19021989

Chesterfield

17410 Country Lake Estates

5 Beds

4 Baths

6,522 Sq.Ft.

$995,000

MLS#: 19021989

Higginbotham custom built home, located in sought-after Muirfield. This gracious home is close to Bellerive Country Club & is on a 1-acre level lot on a quiet cul-de-sac. The home has been expanded doubling the size of the kitchen featuring granite 5’ x 11’ center island, stainless appliances, gas stovetop, double electric convection ovens, warming drawer & 2 custom built-in pantries. Breakfast area with skylights which extend into the adjoining family room with a wood-beamed vaulted ceiling, wet bar & gas fireplace. Main level laundry room off kitchen with planning desk. Multiple sliding glass doors that lead to an all brick patio. Main floor master suite with 2 custom walk-in closets, double vanities in bathroom & heated floor. Main floor office. 2nd level has 4 spacious bedrooms & 2 baths with a walkway overlooking the family room. Finished lower level with recreation room, full bath & wet bar with doors that lead to lovely pool area. Oversized 3-car garage with lots of storage.
#18060002

Town and Country

57 Muirfield Court

5 Beds

4 Baths

5,966 Sq.Ft.

$995,000

MLS#: 18060002

Imagine driving into the circular drive of your custom built Kirkwood home just minutes away from everything.  Unwind in the pool or hot tub on your acre plus secluded and wooded lot. Relax in the luxurious main floor master suite in front of the fireplace or in the jacuzzi tub.  Master suite offers his & hers vanities, separate shower and a huge custom closet that would WOW even Carrie Bradshaw. Two story great room is complete with a fabulous wall of windows overlooking the pool and a wood burning fireplace. Den is anchored by a wall of custom book cases and cabinets.  Amazing kitchen has not only a breakfast area, but also a breakfast bar and cozy sitting area.  Large center island complete with vegetable sink, gas cook top and plenty of space for any gathering. Granite counter tops, designer appliances and newer wood floors. Main floor laundry and mud room connect the kitchen and three car garage. Three additional bedrooms, two full baths, sitting room.
#15006152

St Louis

4 Sugar Creek Trail

4 Beds

3 Baths

4,331 Sq.Ft.

$995,000

MLS#: 15006152

Rare opportunity to move into this spacious home in sought after Haverford Terrace! The gracious entry sets the tone for this liveable floorplan. Formal spaces include a light filled living room with fireplace and a lovely dining room with bay window. The expansive kitchen/breakfast room features a center island, exceptional cabinet space, a butler’s pantry and a comfortable sitting area that opens to the beautiful private patio. The paneled den is a wonderful retreat with built in bookcases, woodburning fireplace and two sets of doors to the patio. The large 1st floor master with coffered ceiling has a well designed walk in closet and master bath with double sinks and separate tub and shower. Upstairs are two charming bedrooms with fabulous closet space and a Jack and Jill bath. The lower level is mostly unfinished but has a large office/playroom plus a full bath. Hardwood floors, custom millwork, main floor laundry and 2 car garage are added bonuses. Located in a 10 home community.
#19021606

Richmond Heights

9032 Haverford Terrace

3 Beds

3 Baths

3,632 Sq.Ft.

$995,000

MLS#: 19021606
None
#26009031

Winfield

280 Sycamore Lane

5 Beds

4 Baths

4,590 Sq.Ft.

$995,000

MLS#: 26009031

MOVE IN Ready!!! Care Free Living Nestled in the heart of Creve Coeur! European Style Stone & Brick Front w/ Oversized Side Entry Garage. Beautifully Landscaped and Sodded with Irrigation System. Inviting Interior includes 9'+ Ceilings w/Special Design Features, 7' Two Panel Solid Core Doors, Wooden Window Surrounds, Custom Drywall Arches w/Rounded Corners, Satin Nickel Lever Handles. Pamper the Chef w/Custom Designer Kitchen, Energy Star Stainless Steel Kitchen Aid Appliances including Five Burner Gas Cook Top, Built In Drawer Microwave, Sep. Electric Oven, Granite Tops, Walk In Pantry w/Solid Shelving. An Oversized Great Rm features a Gas Fireplace w/Granite Surround & Wood Mantel. The Master Bedroom includes a Luxury en Suite w/His & Her Adult Height Vanities, Granite Tops & Undermount Sinks, Custom Shower w/Tile Base & Surrounds w/Glass Enclosure & Frameless Swing Door. Ladue Schools, Easy Access to Shopping, Entertainment, and Freeways!! Care Free Lifestyle! COOL: 14 SEER+
#24002788

Creve Coeur

11229 Mosley Manor Court

3 Beds

2 Baths

2,867 Sq.Ft.

$995,000

MLS#: 24002788

This spectacular Cross-built 1.5 Sty features over 5125 sq ft of living space enhanced by exceptional craftsmanship & distinctive design elements throughout. Impressive 2-sty foyer highlighted by architectural columns leads to private study with built-in bookcase & French doors, formal dining room & stunning great room with dramatic wall of windows. Designer kitchen featuring 42'' natural cherry cabinetry, granite countertops, crescent center island & butler’s pantry adjoins breakfast room with convenient planning center & adjoining hearth room with groin vault ceiling & floor-to-ceiling stone fireplace. Coffered primary bedroom suite provides an appealing retreat with wide bay window & luxury bath. Flared oak staircase accesses 3 additional bedrooms, 1 with ensuite bath & 2 with Jack n’ Jill bath. Walk-out Lower Level includes spacious recreation room plus office & guest suite. Atrium door opens to outdoor living area with covered patio, deck & pool surrounded by landscaped gardens.
#23030086

St Charles

4345 Austin Pass Drive

5 Beds

4 Baths

5,125 Sq.Ft.

$995,000

MLS#: 23030086

This gorgeous home - located on a large corner lot - in the heart of charming Glendale - boasts 6 bedrooms, 4 baths, with every inch of the home updated within the last few years. The sprawling front yard with charming covered porch and large fenced backyard are located on the perfect quiet street. Inside you will love the first floor primary suite with sliding door walkout to backyard, private bathroom with large soaker tub, separate shower, and large walk-in closet. The first floor family room bay window brings so much light in - which flows nicely into the separate dining room and gorgeous brand new kitchen. Off of the kitchen is a large mudroom with first floor laundry, and access to the 2-car garage and large parking pad. The 2-story open interior staircase leads you up to 4 large bedrooms, huge rec space and full bath. The basement level features another lovely family room space, separate bedroom and full bath. Book your showing TODAY! Additional Rooms: Mud Room
#24018371

St Louis

896 Victoria Place

6 Beds

3 Baths

4,110 Sq.Ft.

$995,000

MLS#: 24018371
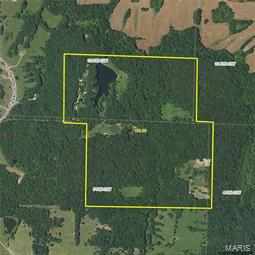
20 minutes north of Columbia City limits; The 1 ½ story house is set on a crystal clear 5 ½ acre stocked lake. Surrounding the home with 180 degrees views of water. You also see pristine shorelines, mature timber, warm season grass and all kinds of wildlife, The house is an open floor plan, 3 BR, 2 ½ BA, oak lap siding that you can’t drive a nail into and the oak timbers are from the property. Full stone masonry fireplace, Anderson windows and doors, insulated with stress skins panels for maximum insulation, high speed internet and supplemental wood furnace, Ultimate Recreational property, mostly mature hardwoods with established food plots surrounded by 4 large farms create some of the best trophy whitetail deer and turkey hunting in the area. The 5 ½ acres lake is deep, clear and stocked with bass, bluegill, crappie and catfish. The timber is primarily mature oak that has not been harvested for years, The property is easily subdivided in half.
#17031832

Columbia

17200 N Tucker School Rd

3 Beds

2 Baths

2,240 Sq.Ft.

$995,000

MLS#: 17031832

Price reduced
**BACK ON MARKET THROUGH NO FAULT OF SELLER—PREVIOUS BUYER'S FINANCING FELL THROUGH AT THE LAST MINUTE!** Their loss is your opportunity to own this property that is priced under two recent appraisals! Even better, this extraordinary home has been freshly painted in numerous areas and many other improvement since the home was last on the market. If you saw it before, come see it again!

**WELCOME TO LUXURY LAKE-VIEW LIVING IN THE PRESTIGIOUS MOORINGS OF LAKE ST. LOUIS!** This spectacular, extensively reimagined custom atrium ranch delivers the perfect combination of sophisticated design, exceptional craftsmanship, breathtaking lake views, and resort-style living!

From the moment you enter, soaring architectural details, abundant natural light, and expansive windows create an unforgettable first impression. The dramatic atrium design beautifully connects the home's inviting interior with its stunning outdoor surroundings. Step outside to your own private oasis featuring a sparkling saltwater pool with newer liner and filter, beautifully landscaped grounds, sprinkler system, covered patio, and expansive composite deck—all perfectly positioned to enjoy picturesque views of Lake St. Louis!

The showstopping designer kitchen is truly the heart of the home, featuring premium Cafe appliances, double ovens with air fryer functionality, warming drawer, built-in microwave, dishwasher, pot filler, and gorgeous custom finishes. New luxury plank flooring flows throughout the main level, while a striking stone fireplace with new gas insert and custom mantel creates a stunning focal point.

**TWO PRIVATE MAIN-LEVEL OWNER'S SUITES** offer a rare and highly desirable floor plan! The luxurious primary retreat features a spa-inspired bath with an oversized walk-in shower, freestanding vessel soaking tub, and dual vanity. The second suite offers handicap-accessible features and exceptional flexibility for guests or multi-generational living. Every bathroom, along with the laundry and powder rooms, has been beautifully updated with designer finishes and thoughtful attention to detail.

The impressive finished walkout lower level is designed for entertaining and everyday enjoyment, offering an expansive recreation room, second gas fireplace, bar area, two additional bedrooms, beautifully updated full bath, and dedicated fitness room!

**MAJOR UPDATES ALREADY COMPLETED!** Enjoy the peace of mind of a newer roof and gutters (2023), TWO NEW HVAC systems, new water heater, updated pool equipment, extensive interior renovations, and numerous additional improvements. The oversized garage is another exceptional feature, providing incredible flexibility for multiple vehicles, boat or RV storage, a workshop, or recreational equipment.

And the lifestyle is just as impressive as the home! Enjoy access to the sought-after Lake St. Louis Community Association amenities, including TWO lakes, marinas, golf, swimming pools, tennis, pickleball, parks, trails, and year-round community activities.

**A RARE SECOND CHANCE TO OWN AN EXCEPTIONAL LAKE-VIEW PROPERTY!** With its extraordinary updates, flexible floor plan, spectacular outdoor entertaining spaces, and coveted Lake St. Louis lifestyle, this remarkable home offers a truly special opportunity. **DON'T MISS IT TWICE!**
#26010074

Lake St Louis

52 Moorings Drive

4 Beds

3 Baths

4,545 Sq.Ft.

$995,000

MLS#: 26010074

Price reduced
Welcome to this exceptional executive ranch home nestled on 3.19 peaceful acres in the Rockwood School District. Custom-built for its original owners with extraordinary thought and high-end finishes throughout, this property offers 3,194 square feet of main-level living space designed with an expansive, open layout that delivers complete privacy and is perfect for large-scale entertaining. As you step through the grand 12-foot foyer, you are immediately greeted by soaring 12-foot and 9-foot ceilings, solid 8-foot doors, transom windows, refined crown molding, and beautiful updated flooring flowing across the main level. Off the foyer, the main level features a formal dining room perfect for gatherings and a private home office tailored for remote work or study. The heart of the home opens up to a bright, beautifully updated kitchen featuring light grey cabinetry, marble backsplash, a stainless double sink, a good-sized pantry, a 6-burner range/oven, a center island with hangover bar top, surround sound, and a spacious breakfast room with an additional large breakfast bar featuring a wet sink and two beverage coolers. The open kitchen leads into the main living room, anchored by surround sound and a cozy fireplace with a blower capable of heating the main floor.  Tucked away on the main level is the primary suite, complete with tray ceilings, a ceiling fan, a huge walk-in closet with custom built-ins and great cabinetry, and a primary bath featuring dual grey vanities, a whirlpool tub, and a walk-in shower. Two additional main-floor bedrooms offer ceiling fans, with one featuring its own walk-in closet. The main level is rounded out with a convenient dedicated laundry room offering extra storage cabinets.  The expanded living area continues into the light-filled lower level, boasting a 9-foot pour, a massive rec room, an additional true bedroom to make 4 total bedrooms, a full bath with a dark furniture vanity, three walk-out doors leading out to the grounds, and a ton of unfinished area still available for storage.  Major exterior and utility upgrades include newer energy-efficient windows, newer siding, a 4-year-old roof, and refreshed interior finishes. Top-tier mechanical features include a full-house generator, water softener, water filtration system, dual HVAC systems (less than 10 years old) equipped with air scrubbers and 3-zone climate control across 2 units, 2 water heater (less than 10 years old), and a full finished yard sprinkler system. Practical design continues with an oversized 1,200 square foot 3-car garage, fully heated and cooled, and a maintenance-free main deck overlooking the private acreage. You don't want to miss this rare opportunity on this stunning home that cannot be duplicated.
#26039028

Pacific

206 Legendary Passage Drive

4 Beds

3 Baths

4,694 Sq.Ft.

$995,000

MLS#: 26039028

1 ... 607 608 609 610 611 ... 666
* Listings identified with the FMLS IDX logo come from FMLS and are held by brokerage firms other than the owner of this website. The listing brokerage is identified in any listing details. Information is deemed reliable but is not guaranteed. If you believe any FMLS listing contains material that infringes your copyrighted work please click here to review our DMCA policy and learn how to submit a takedown request. Ā© 2024. First Multiple Listing Service, Inc.

Send a message

Message successfully sent.

Your message

What is 3 + 4 ?

Reason for contacting?

I agree to receive email communication and understand I can unsubscribe at any time.

I agree to be contacted by Rock Island Realty via call, email, and text for real estate services. To opt out, you can reply 'stop' at any time or reply 'help' for assistance. You can also click the unsubscribe link in the emails. Message and data rates may apply. Message frequency may vary. Privacy Policy

Sign Out

Virtual Assistant

Would you like to take the next step with this property? We can help you schedule a showing or virtual tour, or send you more details.

Yes, I would like more information.

Thank You for Your Reply, One of Our Agents will contact you as soon as possible

No, maybe later.

Thank you, you can always contact me via email, phone number or through the contact form.

Realhub AI

Lucy - Your AI-Powered Realtor

Update Your Temporary Password

Personalize your search

Enter your email and we'll notify you immediately when new listings match what you're looking for.

or enter email address

Already have an account ? Login here

Continue your home search

I agree to receive communications and understand I can unsubscribe at any time.

I agree to be contacted by Rock Island Realty via call, email, and text for real estate services. To opt out, you can reply 'stop' at any time or reply 'help' for assistance. You can also click the unsubscribe link in the emails. Message and data rates may apply. Message frequency may vary. Privacy Policy

Already have an account ? Login here

We use cookies

We use cookies primarily for analytics to enhance your experience. By accepting, you agree to our use of these cookies. You can manage your preferences or learn more about our cookies policy.
