Properties

Browse or get in touch to schedule a walkthrough.

  • Nearby me
Price range

Popular features

Community features

Association

Property features

Waterfront

View

Exterior Features

Interior Features

Style

10000 properties match your criteria

Updated 1 minute ago

E-Alert name
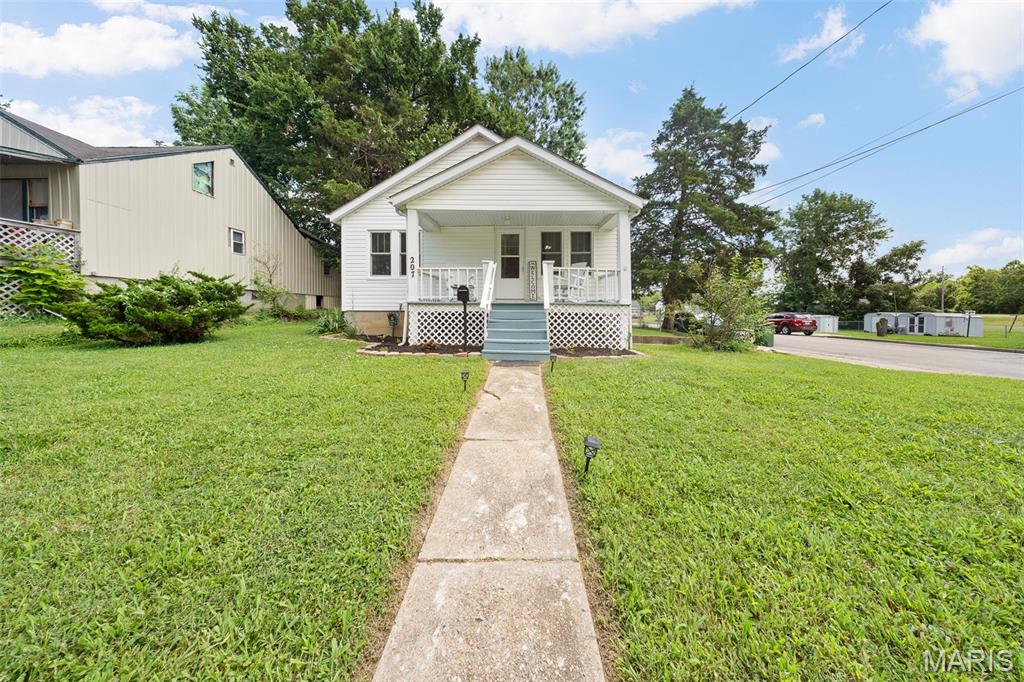
Small Lot Iron Mountain Lake. On Quincy Dr.
#26032573

Bismarck

lot 3113 Quincy

None Beds

None Baths

0.23 acres

$2,750

MLS#: 26032573

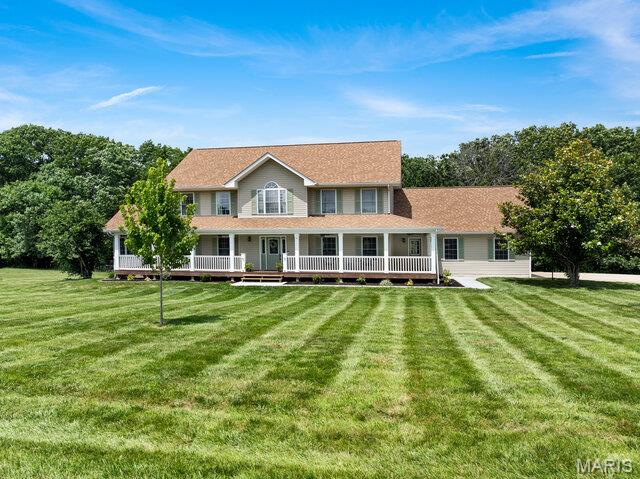
Welcome home to this beautifully updated 4-bedroom, 2.5-bath home in desirable Diekamp Farm Estates! From the moment you step inside, you'll love the gorgeous wood floors that flow throughout the main level and the spacious family room. The updated kitchen offers stainless steel appliances, granite countertops, and refreshed cabinetry, creating the perfect space for everyday living and entertaining. Convenient main floor laundry adds to the home's functionality.

Upstairs, retreat to the oversized, vaulted primary suite complete with a completely renovated, spa-like bathroom featuring a huge walk-in shower and stylish open-concept closet. The partially finished walk-out lower level provides even more living space with a rec room, additional sleeping room, and plenty of storage. Outside, enjoy the spacious (newer) deck, beautiful landscaping overlooking one of the largest yards in the subdivision, and side-entry garage. This move-in ready home combines comfort, style, and space in a sought-after neighborhood - close proximity to schools, and easy access to Hwys 364, 94 and 70!!!!     
*Brand new water heater as of week of 5/24!!!
#26031420

St Charles

6 W Timothy Lane

4 Beds

2 Baths

2,580 Sq.Ft.

$440,000

MLS#: 26031420

Beautifully updated and well-maintained condominium located in the highly desirable Chesterfield Village community and top-rated Parkway School District! This move-in ready property offers the perfect combination of comfort, convenience, and low-maintenance living in one of West County’s most sought-after locations. Featuring cozy living areas filled with natural light, this home welcomes you with an open and inviting floor plan ideal for both everyday living and entertaining guests. The living room flows seamlessly into the kitchen, creating a functional layout with excellent use of space.
The kitchen offers ample cabinetry, generous countertop space, and a practical layout for cooking. Recent updates throughout the home include fresh paint, updated flooring, modern fixtures, and beautifully maintained finishes that provide a clean and contemporary feel. The generously sized bedrooms offer comfort and privacy, while the updated bathrooms feature tasteful improvements and functional design. Additional storage areas and closet space add convenience throughout the property.
Enjoy relaxing mornings or evenings on the private deck and patio area, perfect for outdoor seating, grilling, or enjoying peaceful surroundings. The community itself provides exceptional amenities including a swimming pool, tennis courts, fitness center, common ground maintenance, landscaping, snow removal, and more, allowing for an easy and enjoyable lifestyle year-round.
Located just minutes from major highways including Hwy 40/64 and Hwy 141, this property offers quick access to shopping, dining, entertainment, parks, hospitals, and major employers throughout Chesterfield, Creve Coeur, and West County. Nearby attractions include Chesterfield Mall redevelopment areas, restaurants, grocery stores, walking trails, and recreational facilities. Families will appreciate access to highly rated Parkway schools including Shenandoah Valley Elementary, Parkway Central Middle School, and Parkway Central High School.
Whether you are a first-time homebuyer, downsizing, investor, or someone seeking a convenient lifestyle in a prime location, this property offers tremendous value and opportunity. HOA covers many exterior and community services, helping simplify ownership and maintain the attractive appearance of the neighborhood. Rare opportunity to own an updated condomium in a central Chesterfield location with excellent amenities, strong schools, and easy access to everything West County has to offer. WELCOME HOME and Schedule your private showing today!
#26032616

Chesterfield

15619 Quail Meadows Drive D

2 Beds

1 Baths

1,265 Sq.Ft.

$209,000

MLS#: 26032616

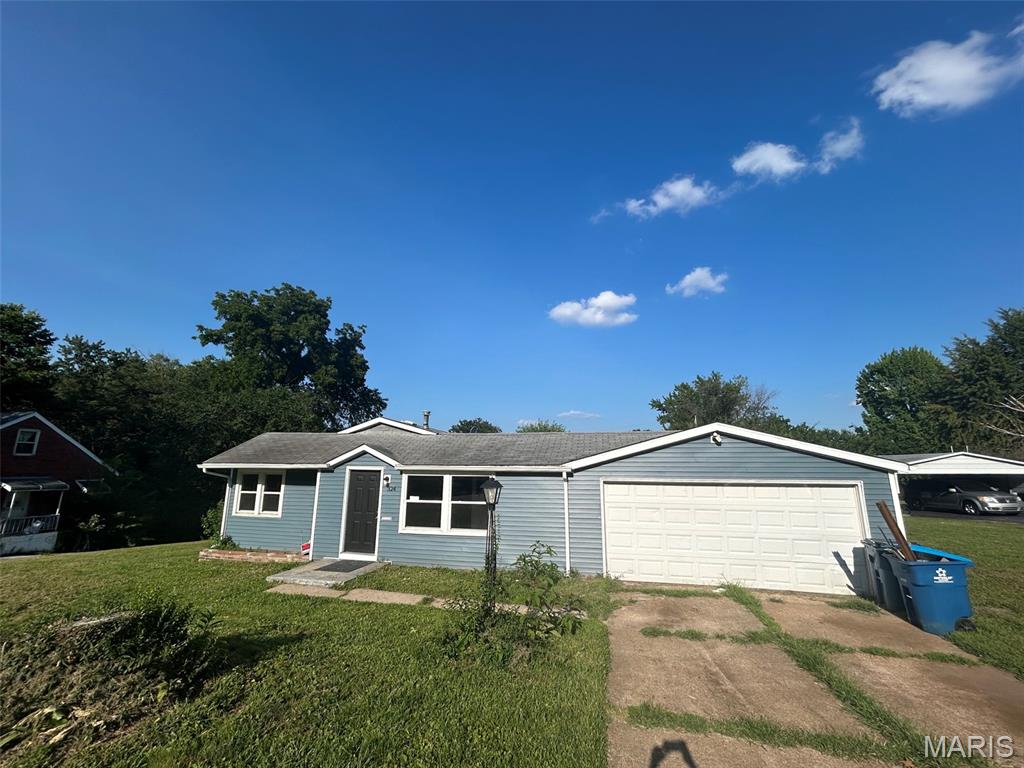
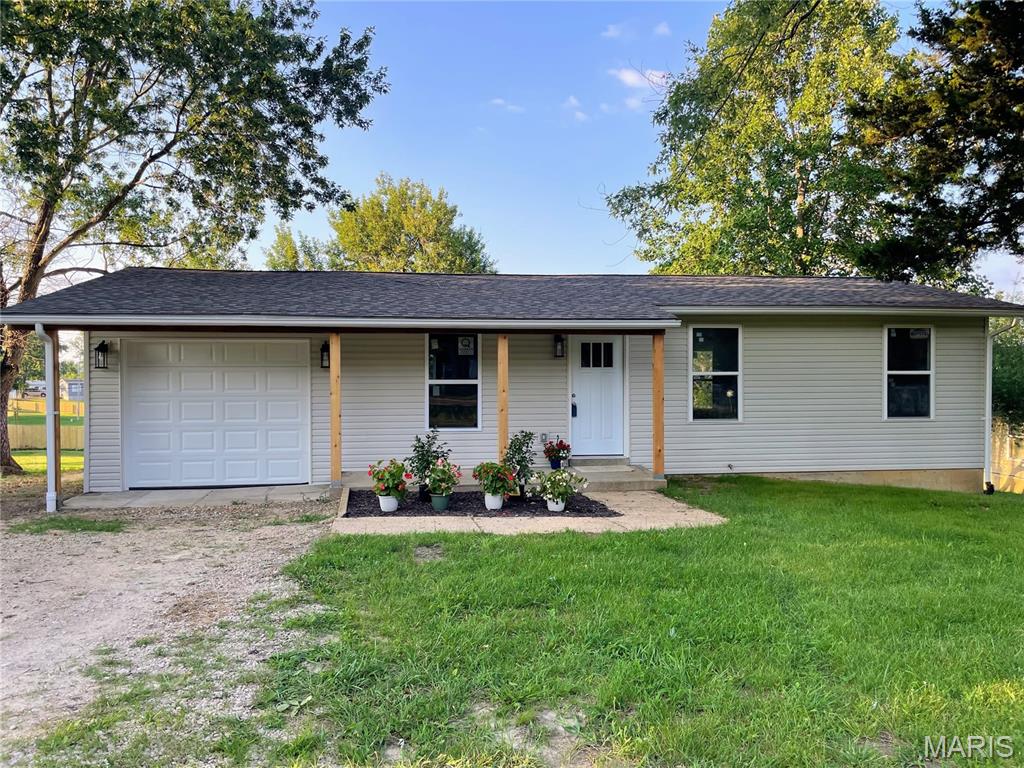
Coming Soon!  Welcome to 7541 Calvin Ave, a beautiful total renovation, where thoughtful updates and simple comfort come together. From the moment you step inside, the new luxury vinyl flooring and natural light create a sense of calm that makes you feel instantly at ease. The living spaces flow comfortably into the dining and kitchen area with new built-in stainless appliances.   Yes, a cozy backdrop for everyday routines and quiet evenings at home. With 2 bedrooms and 1 full bath and the extra bedroom in the finished Lower Level, the layout is practical, inviting, and easy to maintain. This home has been updated with the big-ticket improvements that truly matter—new windows, electrical, HVAC, roof, and siding—giving you peace of mind and a move-in-ready experience. An enclosed back porch offers a bonus space to relax, sip morning coffee, or unwind at the end of the day. The ventless electric fireplace adds a warm, charming touch and is included for the new owner. Whether you're starting fresh, downsizing, or looking for a home that simply feels good the moment you walk in, this one is ready to welcome you.  Move in Ready!
#26025054

St Louis

7541 Calvin Avenue

2 Beds

1 Baths

792 Sq.Ft.

$125,000

MLS#: 26025054

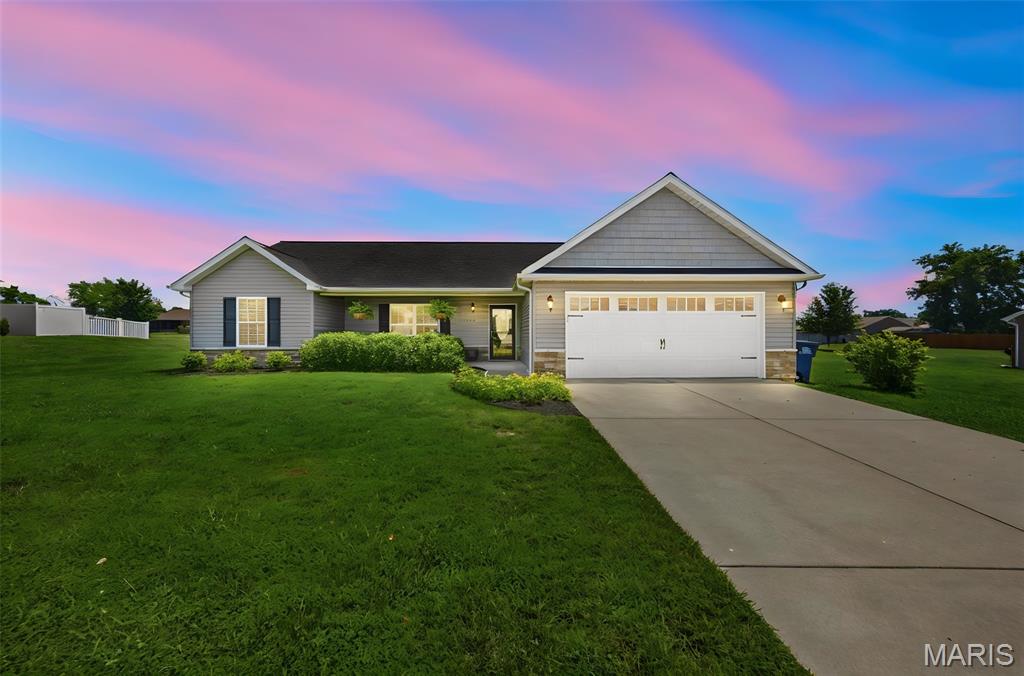
You’re in luck. Looking for a newer home without the new home price, Welcome Home! One owner well maintained beautiful 2-story home just for you. Nestled in a quiet, well-maintained subdivision with your very own cul-de-sac, experience the perfect blend of modern and timeless charm throughout this home that is perfect for any home buyer, especially with you in mind. With over 2100 sq ft of living space (even more if you utilize the well-maintained basement waiting for your touch). As soon as you step into this oasis, you’re greeted with soaring vaulted ceilings, with an outpouring of natural light. You instantly think of the family gatherings from the lovely dining room that carries you through to the openness of the family room and kitchen. Stay connected within this home as you’re in the kitchen utilizing your stainless-steel appliances, extended island, sleek cabinetry with loads of storage. As it opens to wonderful breakfast space and family room. Luxury vinyl plank flooring throughout the first level. Half bath and laundry room located on first floor for your convenience. Upstairs offers 4 spacious bedrooms. The primary suite with attached ensuite bathroom and walk in closet is the perfect place to relax after a long day. The home offers you additional space with a deck and a patio. Located near shopping, dining, with everyday amenities, and major highway access for easy commuting. Schedule your showing today to experience all that this lovely property has to offer.
#26032536

Florissant

4510 Behlmann Grove Place

4 Beds

2 Baths

2,161 Sq.Ft.

$349,999

MLS#: 26032536

Welcome home to 10640 Clarendon Avenue, an inviting home with flexible spaces and thoughtful updates designed to fit the way you live. With 3 bedrooms, 2 bathrooms, and over 1,800 sq ft of living space, this redesigned ranch offers room to spread out and make each area your own. You’ll love sitting down for meals in the bright, welcoming dining room that features a large bay window overlooking the front yard. Cooking is a breeze with an open kitchen that features a center island with extra seating and plenty of cabinet space. Recent additions provide even more convenience, including a mud room for the back entryway, a separate main floor laundry room, full bathroom, and an expanded primary bedroom that creates a private, functional retreat within the home’s unique layout. The partially finished basement expands your possibilities with a bonus room ready for you to customize! Outside, you’ll enjoy a 2-car garage, wraparound driveway with additional parking in the back, a storage shed, and a fully fenced backyard ideal for entertaining, gardening, or relaxing outdoors. Surrounded by five parks in a one-mile radius and located within the highly regarded Pattonville School District, this area is hard to beat. If you want a home with character, adaptability, and a convenient location, this one is worth a closer look! Schedule your showing today!
#26029105

St Louis

10640 Clarendon Avenue

3 Beds

2 Baths

1,888 Sq.Ft.

$249,900

MLS#: 26029105

Move-in ready ranch home in the highly desirable Wyndgate subdivision! Enjoy a vibrant community lifestyle complete with a pool, pickleball courts, basketball court, and neighborhood events, all just minutes from top-rated Wentzville schools, shopping, and major highways.

This beautifully maintained open-concept floor plan features a spacious living room with a vaulted ceiling and a cozy gas fireplace. The chef’s kitchen boasts 42-inch cabinets, premium quartz countertops, a timeless tile backsplash, a breakfast bar, and a dedicated coffee station. The adjacent dining area opens directly to the patio equipped with an optional canvas cover for seamless indoor-outdoor living.
The main level offers three bedrooms and two full baths, including a primary suite with a dual vanity and separate shower, plus convenient main-floor laundry. 

Upgrades over the past two years include new air conditioner, fresh paint, new carpeting, modern light fixtures, and a gorgeous new living room ceiling fan. Two new refrigerators, a new microwave, dishwasher, washer and dryer will help you fall in love with the modern condition of the home.

The expansive finished basement nearly doubles your living space, offering a massive family room with a second gas fireplace, a built-in kitchenette/bar area, a bonus room with a closet, a dedicated gym/play space, and a third full bath.
Additional premium features include a flat, fully fenced backyard, an in-ground sprinkler system, and a 2-car garage pre-wired for an EV charger.
#26025283

Lake St Louis

204 Graygate Court

3 Beds

3 Baths

2,583 Sq.Ft.

$445,000

MLS#: 26025283

Welcome to this beautifully updated 3-bedroom, 2.5-bath home that checks every box in Fox Park. The open floor plan and oversized windows flood the home with natural light, showcasing rich hardwood floors throughout. The heart of the home is a chef-inspired kitchen anchored by a large waterfall island and wine refrigerator — perfect for entertaining or everyday living. Retreat to your second floor private en-suite primary bedroom accompanied by two additional bed rooms or possible office space. Step outside to a lovely deck overlooking a rare double lot with a serene, park-like backyard — a true urban oasis ideal for relaxing, gardening, or entertaining. Parking is never a concern with a 2-car garage plus 2 additional private parking spots — a coveted convenience in today's market. This move-in ready gem delivers the perfect blend of style, space, and functionality.
#26027288

St Louis

2640 Ann Avenue

3 Beds

2 Baths

1,496 Sq.Ft.

$415,000

MLS#: 26027288

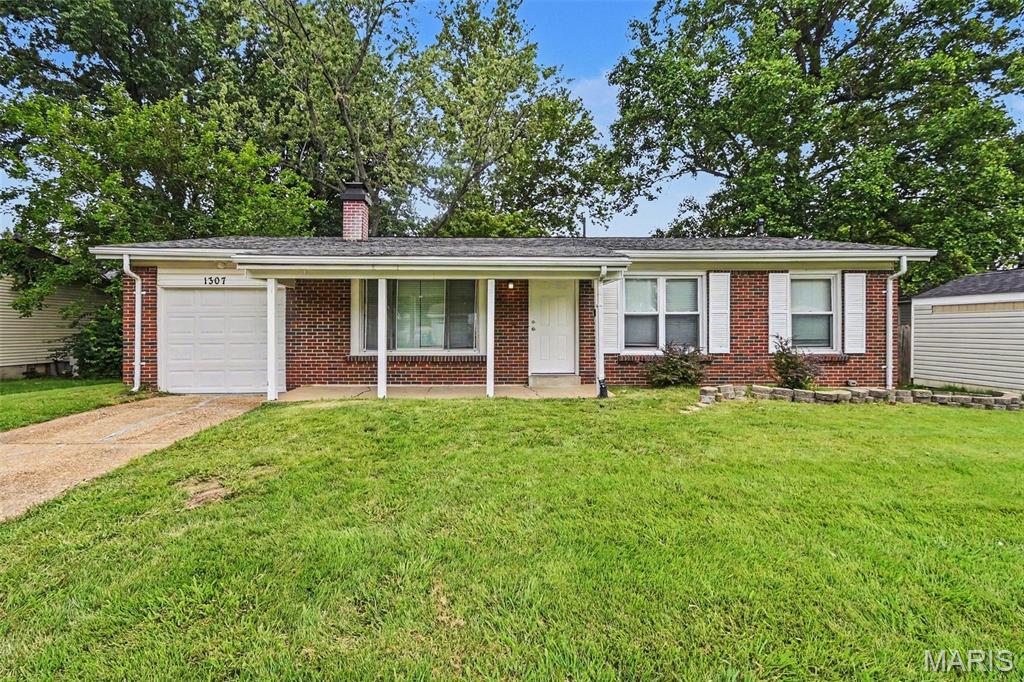
This beautifully maintained 3-bedroom, 2-bath home offers the perfect blend of comfort, convenience, and peaceful living. Featuring a full dry basement, there’s plenty of room for storage, hobbies, or future expansion. Recent updates include a new water heater and water softener, while modern appliances and convenient first-floor laundry add everyday functionality and style.

The home’s partial brick exterior provides timeless curb appeal, complemented by an attached garage and concrete driveway for added convenience and practicality. A well-manicured yard and tasteful landscaping create a warm and inviting atmosphere from the moment you arrive.

Step into the backyard and discover your own private oasis — complete with a generously sized deck perfect for entertaining, grilling, or relaxing in the peaceful surroundings. The backyard also features a cozy firepit area ideal for evening gatherings and a convenient storage shed offering additional space for tools, lawn equipment, or outdoor essentials.

Located just minutes from everyday amenities, this home is nestled in a subdivision ideal for peaceful evening walks or fishing near beautiful Asher Lake. Combining privacy, charm, and convenience, this property is ready to welcome you home.
#26032461

Farmington

541 John David Drive

3 Beds

2 Baths

1,298 Sq.Ft.

$299,999

MLS#: 26032461

Price reduced
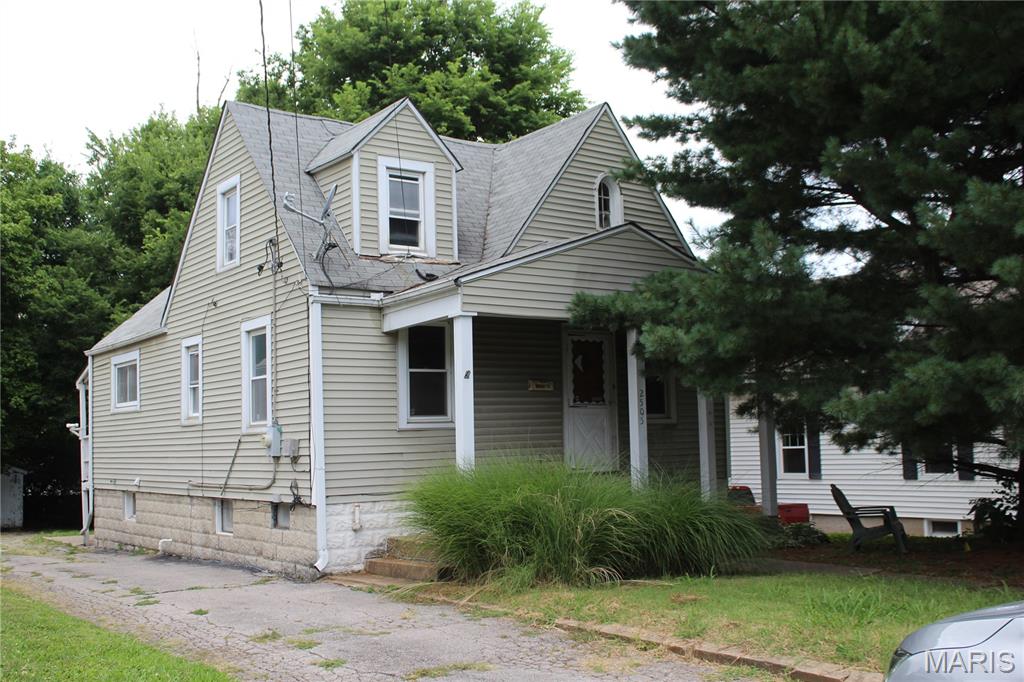
Tucked away in a highly desirable, peaceful pocket of Bolivar, this spacious 2-bedroom home offers the perfect project for a savvy buyer or seasoned investor. Featuring a classic single-story floor plan with nearly 1,500 square feet of potential, the property presents an ideal layout to customize from top to bottom. Enjoy the peace of mind that comes with established city utilities (public sewer and water) and a location that holds premium value. Whether you are looking to build immediate sweat equity or design your dream rental property from the ground up, this off-market gem is priced to move quickly.
#26032562

Bolivar

904 W Division Street

2 Beds

1 Baths

1,495 Sq.Ft.

$30,000

MLS#: 26032562

Some homes ask for your time before you can enjoy them. This one gives it back. Updated from the kitchen and bathrooms to the flooring, paint, and siding, this 3 bedroom, 3 bathroom home is ready from day one. The space feels comfortable and easy to settle into, whether you're coming home after work, escaping for the weekend, or welcoming family and friends to the Lake. The garage offers room for storage, hobbies, and everything that comes with everyday life, while the turnkey condition means less time spent on projects and more time enjoying where you live. Last-minute plans become easier when everything is this close. Grab dinner at Baxter's or JB Hooks, meet friends at the Strip, spend an afternoon shopping, catch a movie, or simply enjoy having some of the area's favorite destinations practically in your backyard. For those looking at investment potential, the turnkey condition and proximity to some of the Lake area's most visited destinations create an opportunity that is increasingly difficult to find. Whether you're searching for a full-time residence, weekend getaway, or short-term rental opportunity, this is the kind of property that makes saying "yes" feel easy.
#3587581

Lake Ozark

161 Golden Rule Road

3 Beds

2 Baths

1,230 Sq.Ft.

$280,000

MLS#: 3587581

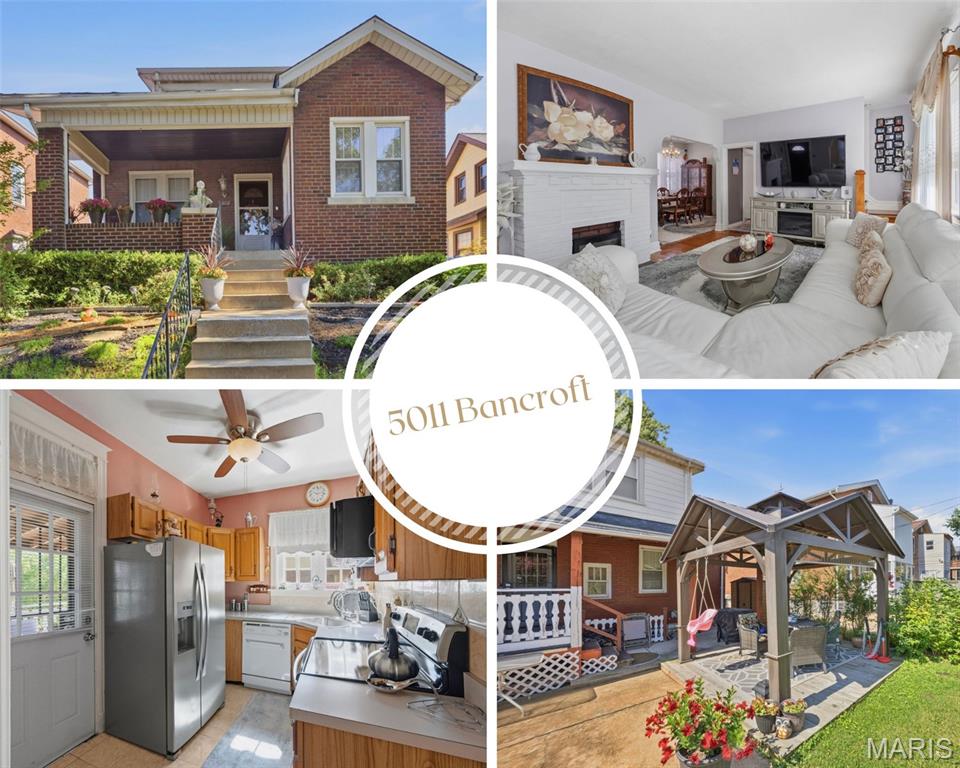
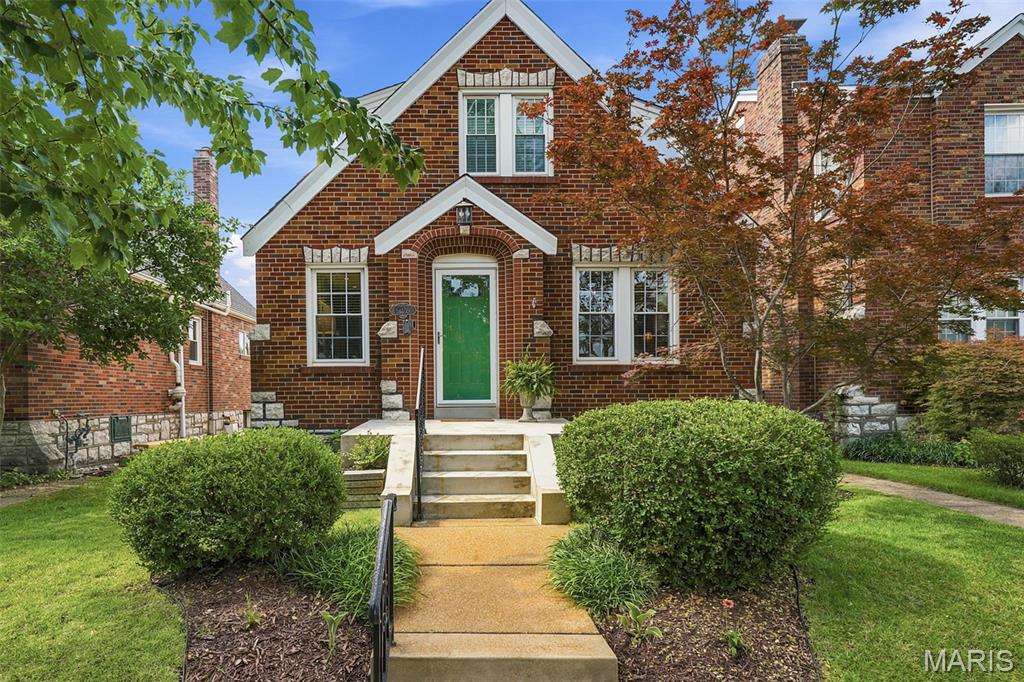
Tower Grove Living - This charming home is a commuter's dream! Tucked away just steps from Tower Grove Park includes garage parking and easy bicycle storage from the front basement door! The backyard pergola like something out of the secret garden giving shade and privacy to the patio area. Inside there is main floor bedroom and a second floor bedroom with its own loft for a play room toys or work from home office - additionally zoned hvac provided for increased comfort. The roomy open floor plan is great for entertaining after Sunday brunch or Garden Concert. The basement offers phenomenal work shop potential and room for adding your finishing touches. Enjoy dining down South Grand or the easy access to health care centers and universities. Trade in that leasing life for your very own four walls and fenced in yard with this classic city bungalow.
#26017901

St Louis

2330 Arkansas Avenue

2 Beds

1 Baths

1,748 Sq.Ft.

$230,000

MLS#: 26017901

Located in one of Affton’s most established and inviting neighborhoods, this 3-bedroom home offers the timeless layout today’s buyers are searching for. The main level flows effortlessly from the formal living room into the dedicated dining space, creating a layout that is both welcoming and functional. An updated kitchen features stainless steel appliances and a center island, opening seamlessly into the oversized family room—truly the heart of the home and a favorite gathering space for everyday living and entertaining. From there, step out onto the expansive, partially covered deck—an extension of the home that feels almost like an additional room—overlooking a beautifully maintained backyard and offering the ideal setting for everything from summer barbecues to quiet evenings outdoors. As you make your way upstairs, the beautiful staircase serves as more than just a transition between levels; it becomes a striking architectural feature that adds warmth and character to the home. The upper level offers two spacious bedrooms, each with ample storage. Whether used as restful retreats, guest spaces, or a combination of bedroom and home office, these rooms provide both versatility and a comfortable sense of separation from the main living areas below. Downstairs, the lower level offers the kind of flexible space buyers are always excited to find. Clean, open, and full of potential, it’s ready to evolve with your needs—whether that means finishing it into additional living space in the future or simply adding a comfortable sectional and a TV to create a welcoming hangout from day one. Beyond the additional living space, the lower level also provides generous storage, a dedicated laundry area, and convenient access to the tuck-under garage. With its thoughtful layout, inviting indoor and outdoor spaces, and its setting in a well-loved Affton neighborhood, this home doesn’t just check the boxes—it quietly sets a higher standard.
#26031976

Affton

10021 N Marlene Drive

3 Beds

1 Baths

1,645 Sq.Ft.

$265,000

MLS#: 26031976

Price reduced
Welcome to 1429 Granite Ridge Drive in the heart of St. Peters! Offering approximately 3,480 total finished square feet, this spacious home features 4 bedrooms, 3 full baths, and 1 half bath, providing plenty of room for family, guests, work, and play. Inside, you'll find a functional floor plan with generous living spaces and endless opportunities to make the home your own. While the property would benefit from cosmetic updates and improvements, it offers a fantastic opportunity for buyers looking to add their personal touches and build equity over time. Conveniently located near parks, shopping, dining, schools, and major commuter routes, this home combines size, location, and potential in one package. Property is being sold as-is. Don't miss your chance to create something special in a highly desirable St. Peters neighborhood.
#26026280

St Peters

1429 Granite Ridge Drive

4 Beds

3 Baths

3,480 Sq.Ft.

$375,000

MLS#: 26026280

Tucked away on a quiet gravel road in the heart of Crawford County, this breathtaking 78.44± acre tract offers the kind of beauty and privacy that’s becoming increasingly difficult to find. Towering pines and mature hardwoods stretch across rolling Ozark terrain, creating a peaceful, park-like setting with endless opportunities to build, explore, hunt, and enjoy the outdoors.

The property features multiple incredible building sites with excellent privacy and gently rolling topography ideal for a dream home, hunting cabin, or family retreat. Seasonal waterfalls and wet-weather creeks wind through portions of the property during rains, adding to the natural beauty and character of the land. A great open pasture also provides an outstanding location to establish food plots, trail systems, campsites, or recreational area.

The timber is open and easy to walk, making it simple to envision future improvements while still maintaining the secluded feel buyers are searching for. Wildlife sign is abundant throughout the property, offering strong deer and turkey hunting potential.

Located near Bourbon and Leasburg with convenient access to Interstate 44, this property delivers the perfect combination of accessibility and seclusion. Whether you’re looking for a recreational getaway, hunting property, private homestead, or long-term investment, the possibilities here are truly endless. The owners are also open to dividing the property, creating additional opportunities for buyers seeking smaller acreage options.
#26032548

Bourbon

0 Turkey Foot Road

None Beds

None Baths

78.44 acres

$525,000

MLS#: 26032548

1 ... 575 576 577 578 579 ... 666
* Listings identified with the FMLS IDX logo come from FMLS and are held by brokerage firms other than the owner of this website. The listing brokerage is identified in any listing details. Information is deemed reliable but is not guaranteed. If you believe any FMLS listing contains material that infringes your copyrighted work please click here to review our DMCA policy and learn how to submit a takedown request. Ā© 2024. First Multiple Listing Service, Inc.
 - property

Send a message

Message successfully sent.

Your message

What is 3 + 4 ?

Reason for contacting?

I agree to receive email communication and understand I can unsubscribe at any time.

I agree to be contacted by Colleen Brown via call, email, and text for real estate services. To opt out, you can reply 'stop' at any time or reply 'help' for assistance. You can also click the unsubscribe link in the emails. Message and data rates may apply. Message frequency may vary. Privacy Policy

Sign Out

Virtual Assistant

Would you like to take the next step with this property? We can help you schedule a showing or virtual tour, or send you more details.

Yes, I would like more information.

Thank You for Your Reply, One of Our Agents will contact you as soon as possible

No, maybe later.

Thank you, you can always contact me via email, phone number or through the contact form.

Realhub AI

Lucy - Your AI-Powered Realtor

Update Your Temporary Password

Personalize your search

Enter your email and we'll notify you immediately when new listings match what you're looking for.

or enter email address

Already have an account ? Login here

Continue your home search

I agree to receive communications and understand I can unsubscribe at any time.

I agree to be contacted by Colleen Brown via call, email, and text for real estate services. To opt out, you can reply 'stop' at any time or reply 'help' for assistance. You can also click the unsubscribe link in the emails. Message and data rates may apply. Message frequency may vary. Privacy Policy

Already have an account ? Login here

We use cookies

We use cookies primarily for analytics to enhance your experience. By accepting, you agree to our use of these cookies. You can manage your preferences or learn more about our cookies policy.