Properties

Browse or get in touch to schedule a walkthrough.

  • Nearby me
Price range

Popular features

Community features

Association

Property features

Waterfront

View

Exterior Features

Interior Features

Style

10000 properties match your criteria

Updated 1 minute ago

E-Alert name

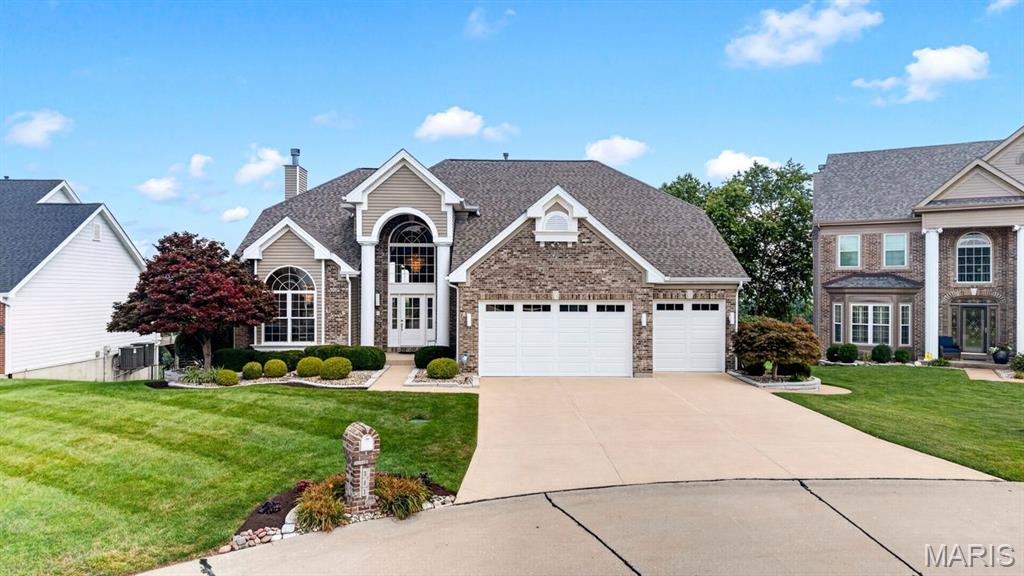
LOCATION, LOCATION, LOCATION! If you’re looking for a home within walking distance of Downtown Kirkwood, this is the one. Welcome to this beautiful 5-bedroom, 4-bath Cape Cod-style home in the heart of Kirkwood.  A large, inviting covered front porch sets the tone as you enter the home. Inside, the front sitting room features a charming wood-burning fireplace that flows seamlessly into the dining room, creating a warm and welcoming atmosphere. Down the hall you will find two bedrooms and a full bathroom.  The kitchen opens to a spacious living room, perfect for entertaining, with additional seating at the bar for guests. Just off the kitchen is a convenient mudroom and pantry. The second floor offers a loft area which provides flexible living space, along with two generously sized bedrooms, the 2nd full bath and a second-floor laundry room. The primary suite offers a walk-in closet, walk-in shower and relaxing Jacuzzi tub.  The partially finished basement provides even more living and storage space, complete with the 4th full bathroom. Step outside to an incredible backyard patio featuring a fire pit and the ultimate bonus a charming ā€œShe Shedā€ ready for outdoor entertaining or relaxation.  Enjoy being just a short walk to all the restaurants and shops in Downtown Kirkwood, the Kirkwood Community Center and pool. This is a home you won’t want to miss!
#26031851

Kirkwood

317 N Harrison Avenue

5 Beds

4 Baths

2,576 Sq.Ft.

$775,000

MLS#: 26031851

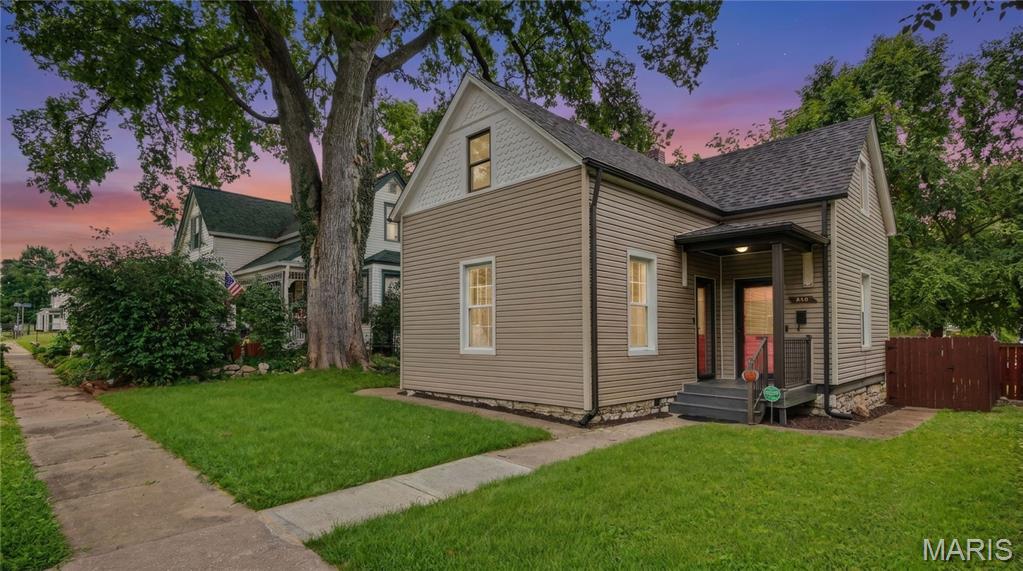
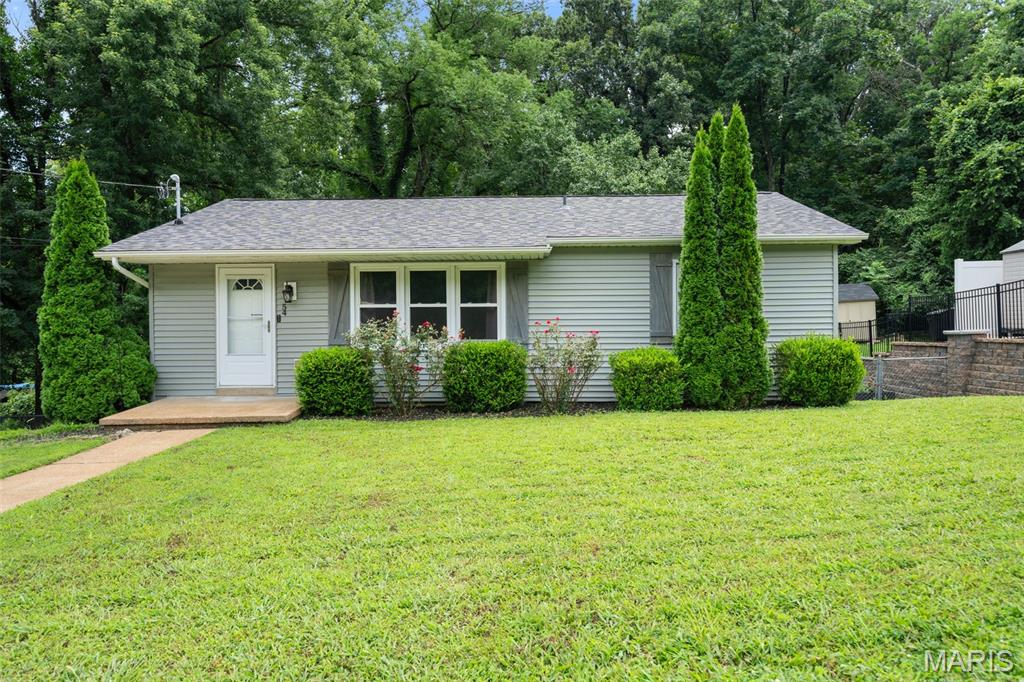
Walk through the door and be greeted by brand-new luxury vinyl flooring that sets the tone for everything this home has to offer. The generous family room invites you to unwind, entertain, and make memories, while a conveniently placed half bath ensures guests are always well taken care of.  The kitchen is the true heart of the home — anchored by a stylish bar area perfect for morning coffee or evening cocktails, beautifully appointed cabinets offering abundant storage, and brand-new appliances that make cooking a genuine pleasure. A dedicated kitchen table area gives everyday meals a warm, welcoming place to happen.  Head upstairs via the freshly carpeted staircase and discover luxury vinyl flooring continuing throughout, two nicely sized bedrooms full of natural light, and a full bath featuring updated fixtures and lighting that feel polished and modern. The basement offers endless potential — a rough-in already in place, ready for your vision, whether that’s a third bedroom, a home gym, a media room, or the entertainment space you’ve always wanted.  Outside, a charming courtyard provides a peaceful retreat for your pets or a quiet spot to enjoy the fresh air. And with two-car garage parking, you’ll never have to worry about a spot again.  Move-in ready, thoughtfully updated, and packed with value — this townhome truly has it all. Don’t let this one pass you by!
#26032197

St Peters

214 Candice Way

2 Beds

1 Baths

1,280 Sq.Ft.

$235,000

MLS#: 26032197

Price reduced
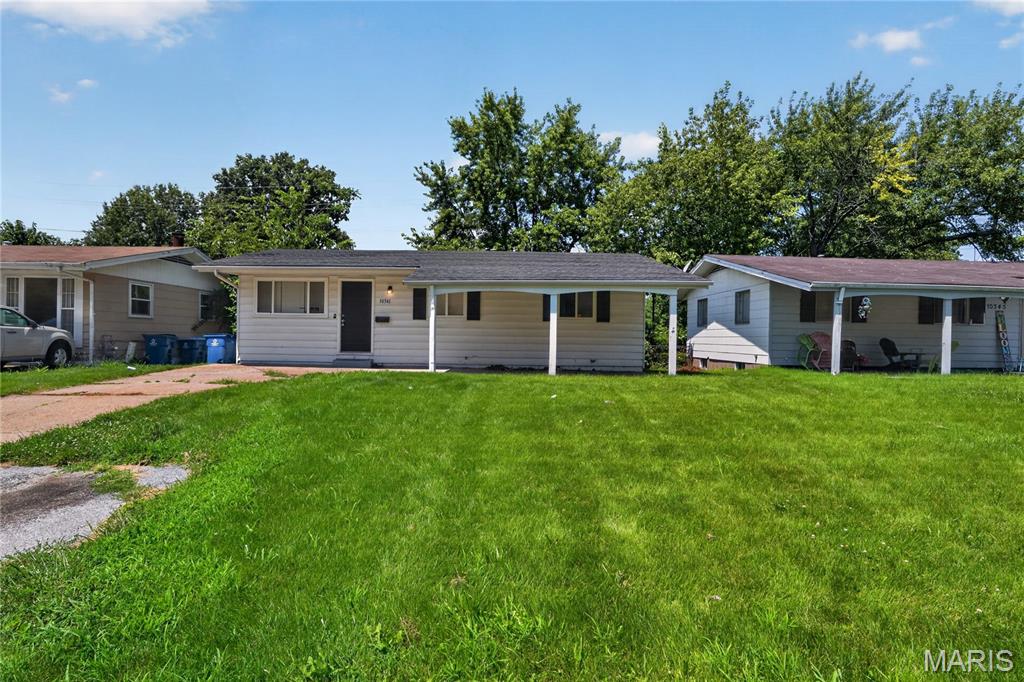
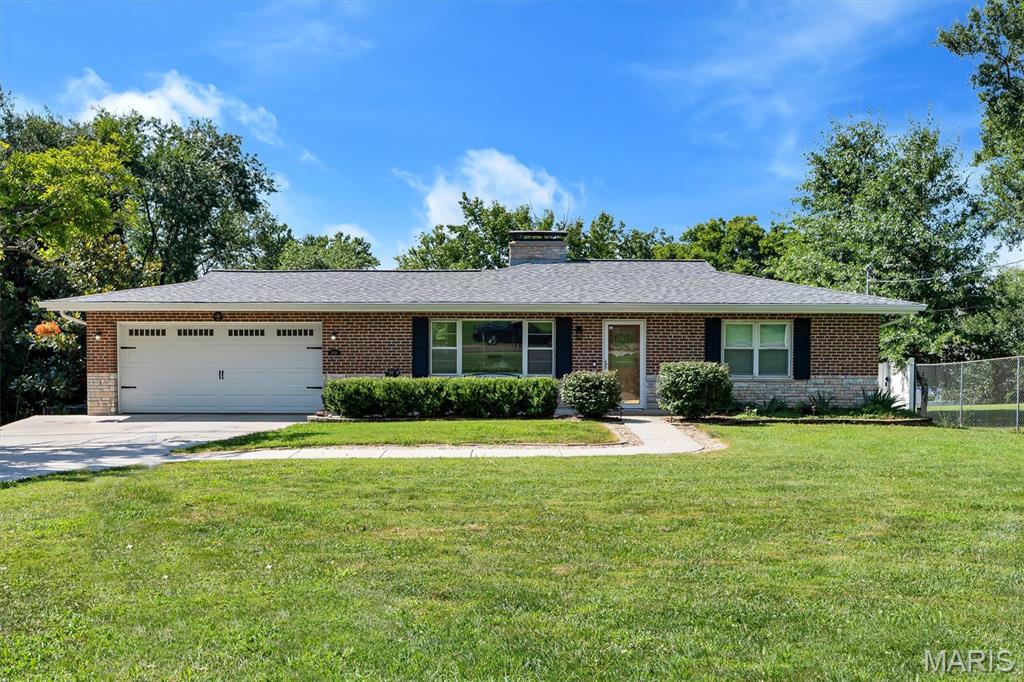
Solid brick bungalow ready for its next chapter. This 3 bedroom, 1 bath home offers a functional layout with refinished hardwood floors throughout the main living areas and updated vinyl plank in the kitchen and entry.
The living room welcomes you with original crown molding, a classic built in shelving niche, and natural light from the front picture windows. Flow into the formal dining space and through to the updated kitchen featuring crisp white shaker cabinets, laminate counters, stainless gas range, and a full appliance package.
A standout feature is the enclosed sunroom wrapped in windows, perfect for a home office, playroom, or morning coffee spot. All three bedrooms offer hardwood floors, ample closet space, and great natural light. The full bath has been updated with tile surround, pedestal sink, and modern fixtures.
The home also includes a full unfinished basement with rear walkout access, ideal for storage, workshop, or future finished square footage, Fresh neutral paint throughout, Off street parking pad in rear, Fenced rear yard with mature shade trees
Located in a quiet residential pocket with easy access to major routes and local amenities. Move in ready with room to add your personal touch.
Schedule your showing today.!
#26033358

St Louis

7611 San Diego Avenue

3 Beds

1 Baths

858 Sq.Ft.

$109,900

MLS#: 26033358

Custom-built luxury meets peaceful resort-style living in this extraordinary home overlooking a stocked lake and surrounded by the beauty of nature. Thoughtfully designed with both everyday comfort and entertaining in mind, this one-of-a-kind property offers exceptional craftsmanship, functional living spaces, and unforgettable indoor-outdoor amenities that truly set it apart.
From the moment you arrive, the setting creates a sense of privacy and tranquility while still being conveniently located just minutes from town. The neighborhood is known for its welcoming atmosphere, pride of ownership, and distinctive homes that avoid the typical cookie-cutter feel found in many communities.
Inside, the open-concept floor plan was intentionally designed to create connection, comfort, and flow throughout the home. Soaring 12-foot ceilings and expansive windows fill the main living area with natural light while showcasing beautiful views of the surrounding property. The spacious family room centers around a stunning fireplace, creating a warm and inviting gathering space year-round.
The chef’s kitchen is equally impressive and was designed to be both beautiful and highly functional. Features include a large gas range, oversized center island, abundant custom cabinetry, extensive countertop space, a large walk-in pantry, and an additional butler’s pantry for added convenience and storage. Whether preparing meals for family or entertaining guests, this kitchen was designed to accommodate it all with ease.
One of the most loved spaces in the home is the incredible screened-in porch featuring two oversized sliding doors that create a seamless indoor-outdoor connection. With refreshing lake breezes and peaceful views of the water and surrounding wildlife, the porch truly functions as a second living room & offers the perfect place to enjoy morning coffee, relax in the evenings, or gather with family and friends throughout the year.
The finished walkout basement with 9-foot ceilings expands the home’s living and entertaining capabilities even further. A dedicated movie theater creates the perfect setting for family movie nights, game days, & hosting guests for special events. Additional finished living areas provide flexibility for recreation, hobbies, fitness, or additional entertaining space.
Step outside and experience a true backyard retreat designed for unforgettable entertaining & everyday enjoyment. The in-ground pool overlooks the stocked lake & serves as the centerpiece of the outdoor living space. The pool is equipped with both a heater & chiller, allowing for an extended swimming season well into spring and fall. An automatic cover provides convenience, peace of mind, improved maintenance, & enhanced energy efficiency.
The outdoor kitchen allows the cook to remain part of the conversation & activities while entertaining, creating a natural gathering space around the pool & patio. Evenings can be spent relaxing around the firepit surrounded by thoughtfully designed hardscaping and natural stone seating areas that complement the beauty of the property. An outdoor Sonos sound system further enhances the experience & creates the perfect atmosphere for entertaining.
Additional highlights include an oversized garage designed to easily accommodate large vehicles while still offering substantial storage, all walk-in closets, extensive built-ins and storage throughout the home, a large aggregate driveway, a convenient dog shower, professional landscaping and hardscaping, and a new roof. Every detail of this home was intentionally planned to maximize both luxury and livability.

More than just a home, this property offers a lifestyle centered around comfort, connection, nature, and entertaining. Whether spending summer days by the pool, enjoying peaceful mornings overlooking the lake, hosting family and friends, or simply appreciating the privacy and beauty of the setting, this home delivers a truly unforgettable living experience.
#26032583

Warrenton

339 Lohman Hollow

4 Beds

3 Baths

4,045 Sq.Ft.

$895,000

MLS#: 26032583

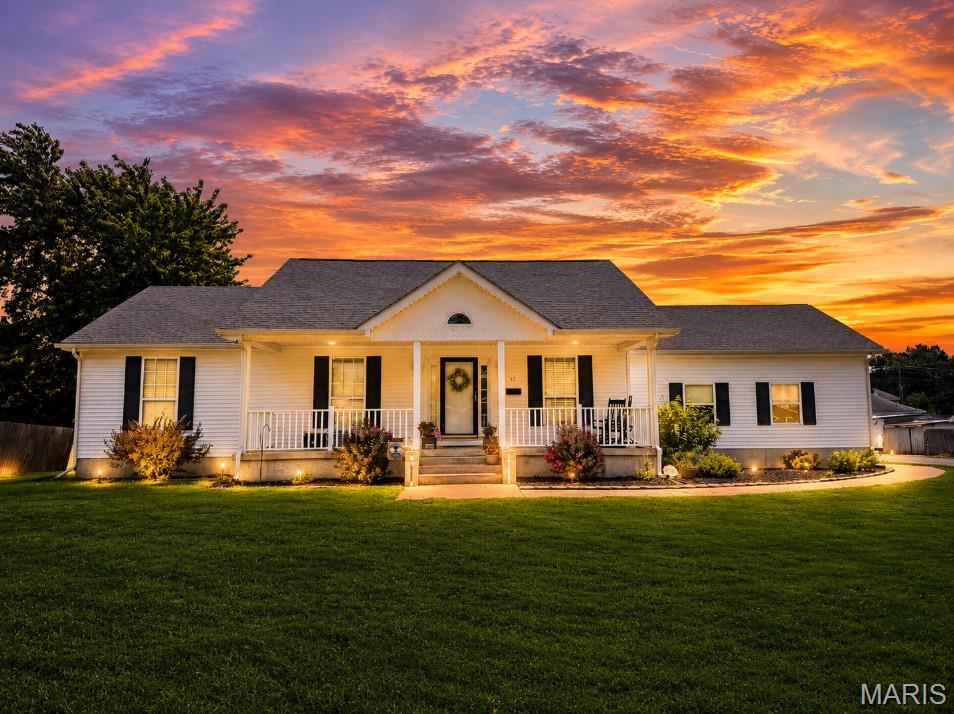
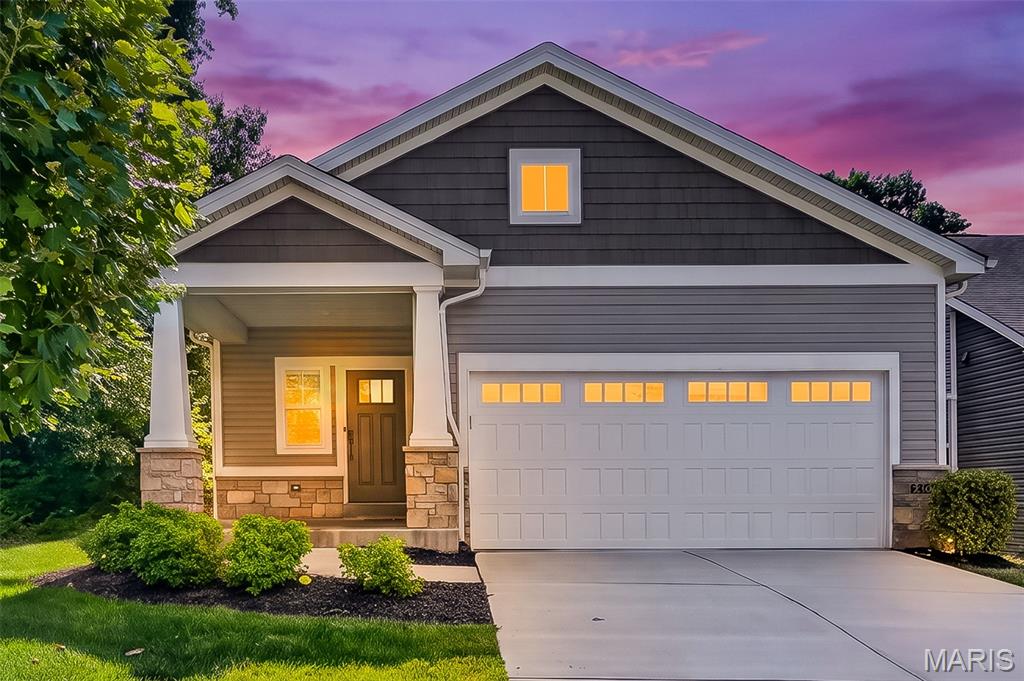
Welcome to this beautiful newer construction 4 bedroom, 3 bathroom ranch home! Built just 4 years ago, this home features an open floorplan with vaulted ceilings in the kitchen, dining area, and great room, with plenty of space to entertain. Wood laminate floors run throughout the main living areas, tying the space together. The kitchen boasts 42 inch cabinetry, stainless steel appliances, and a corner walk-in pantry. Your spacious backyard awaits, walking out your dining area just off the kitchen. The main floor primary suite offers ample closet space and a beautiful bathroom with dual vanities and separate bathtub and shower. Two additional bedrooms round out the space. Downstairs has been professionally finished adding a spacious family room, bedroom with walk-in closet, and stunning full bathroom, while still leaving plenty of room for storage. Convenience abounds with a two-car attached garage, main-floor laundry, and low-maintenance vinyl siding! You’ll love the neighborhood amenities including a playground, sports court, and pavilion for all your summer gatherings!
#26005773

Wentzville

534 Leather Reins Drive

4 Beds

3 Baths

2,398 Sq.Ft.

$369,900

MLS#: 26005773

913 Blossom Lane offers a rare combination of space, flexibility, and easy one-level (basement-free) living in a location that continues to be one of the most central locations in the entire STL metro area. With 3 bedrooms, 2 (updated!) full baths, and almost 1,700sq. ft., the layout is both practical and comfortable for a wide range of lifestyles. Inside, the home feels surprisingly spacious, highlighted by an incredible master suite addition with brand new carpet, abundant room to spread out, and an adjoining flex space that works beautifully as a home office, nursery, or reading room. The updated kitchen features warm wood cabinetry, stainless steel appliances, and an efficient connection to the surrounding living and dining spaces. Neutral finishes and great natural light throughout make the home feel fresh, inviting, and move-in ready. Out back, the yard provides plenty of room for kids, pets, gardening, or entertaining, while the finished shed adds a truly unique added feature. Complete with a half bath, this surprising 384 sq. ft. "bonus room" provides an ideal setup for a home-based business, private office, studio, or creative workspace. Located in Rock Hill, residents enjoy the benefits of a close-knit community with its own parks, library, fabulous restaurants, police and fire services—all while attending award-winning Webster Groves Schools. Come see all the things that make this one such an incredible value!
#26032406

Rock Hill

913 Blossom Lane

3 Beds

2 Baths

1,688 Sq.Ft.

$335,000

MLS#: 26032406

Move right in and enjoy this beautifully maintained ranch home backing to a tree line for added privacy. Built in 2020, this 3-bedroom, 2-bath home offers an open floor plan filled with natural light, vaulted ceilings, and luxury vinyl plank flooring throughout the main living areas. The kitchen is designed for both everyday living and entertaining, featuring granite countertops, abundant white cabinetry, stainless steel appliances (refrigerator is included), a center island with breakfast bar seating, a walk-in pantry, and additional storage space. The private primary suite offers a walk-in closet and full bath, while two additional bedrooms provide flexibility for family, guests, or a home office. The full unfinished lower level is ready for your future plans with rough-in plumbing for a third bathroom, an egress window, and plenty of space for additional living area. Conveniently located near Highway 47 and just minutes from Cuivre River State Park, this home combines peaceful surroundings with easy access to everyday conveniences. USDA financing eligible for qualified buyers.
#26030306

Troy

21 Cuivre River Drive

3 Beds

2 Baths

1,340 Sq.Ft.

$270,000

MLS#: 26030306

Price reduced
Property sold as-is. Solid brick home in the Wellston area offering a great opportunity for investors looking to add value. Three bedrooms, one bath, good bones, and ready for a full rehab. Fix it up and rent it, flip it, or hold it — the numbers work at this price point. Brick construction means lower long-term maintenance and a structure built to last. Priced to move, so don't sit on this one.
#26032867

Wellston

6240 Lenox Avenue

3 Beds

1 Baths

1,288 Sq.Ft.

$13,000

MLS#: 26032867

Very nice cedar-sided home nestled on 7.85 acres m/l offering a private setting with scenic Ozark views. This well-maintained property features 3 bedrooms, 2 baths, a full basement, and a 2-car attached garage. Enjoy outdoor living with large decks overlooking the peaceful surroundings. The property is mostly fenced and includes a large fenced area perfect for dogs or pets. A spacious 30x50 shop with two garage doors and a finished interior provides endless possibilities for hobbies, storage, workspace, or equipment. Conveniently located off Dixon Road with frontage along Hwy 137, this property offers both privacy and accessibility. Outdoor enthusiasts will appreciate being within reach of trout fishing, floating, and recreation opportunities at Montauk State Park, located near the headwaters of the Current River. River access and outdoor recreation can also be found at Boiling Spring Access on the Big Piney River, offering boating, fishing, and picnic opportunities. Abundant wildlife and nearby conservation and recreational areas make this a great place to enjoy country living and the outdoors.
#26033125

Licking

18973 Dixon Road

3 Beds

2 Baths

1,473 Sq.Ft.

$299,000

MLS#: 26033125

Move-in ready three-bedroom, two-bathroom traditional home with an attached two-car garage in the Northgate Estates community . This charming residence features a classic and functional layout with beautiful hardwood and carpet flooring throughout. The heart of the house is the kitchen, which boasts granite countertops, refreshed cabinetry, and a clean suite of black appliances.  Designed for both style and functionality, the floor plan flows naturally through the living spaces. The spacious primary bedroom provides a comfortable retreat and includes a large walk-in closet.  Strategically positioned for easy commuting, this property offers a prime location with quick access to St. Louis Lambert International Airport and major local employment hubs.  Schedule your private showing today!
#26030865

St Louis

11523 Withersfield Drive

3 Beds

2 Baths

1,242 Sq.Ft.

$184,900

MLS#: 26030865

Open House Sun 1-3 June 7. 
Don't miss this Architectural Gem on Rosa in South Hampton. A Charming entry foyer and Stunning Rooms with Beautiful wood paneling, Stain glass windows and period light fixtures. The Living room offers a unique Stone Fireplace flanked by beautiful Stain glass front Cabinets and opens to the spacious Dinning room.  A nice Kitchen with an enclosed back porch that opens to A generous back yard. She features a T-staircase to Upstairs, from Kitchen or living room.  Three Bedrooms and an updated Bath; beautiful Hardwood floors, stain glass windows, and loads of wonderful natural light! Partially finished basement with Knotty pine finishes and 1/2 bath; Walks-out to that lush back yard-Great Space! A Detached garage with alley car entry completes the package. You will appreciate this Walkable South Hampton community-City Living at its finest!
#26018420

St Louis

5532 Rosa Avenue

3 Beds

1 Baths

1,687 Sq.Ft.

$285,000

MLS#: 26018420

Dreaming of the ultimate lake lifestyle? Welcome to Summer Set — one of De Soto, Missouri’s most sought-after private lake communities, where every day feels like a getaway. Residents enjoy access to 3 private lakes, 2 gated entrances with security, beach and picnic areas, boat dock, and community events, including fishing tournaments and an unforgettable fireworks celebration. From summer days on the water to fall Trunk-or-Treat fun, this is more than a neighborhood — it’s a lifestyle.

Built just 5 years ago, this beautiful 3-bedroom, 2-bath home still feels practically brand new. Step through the front door into a spacious open floor plan designed for both comfort and entertaining. The inviting living room flows seamlessly into the stunning kitchen featuring a large center island, granite countertops, stainless steel appliances, and easy-to-maintain hard surface flooring throughout. A generous dining area leads directly out to the oversized covered patio — the perfect spot for BBQs, relaxing evenings, and gathering with friends and family.

The sale includes a second lot, giving you an impressive 0.85 acres and an expansive backyard with room to spread out and enjoy. Inside, the thoughtfully designed mudroom/laundry area connects to the oversized 3-car garage, offering plenty of space for vehicles, boats, golf carts, and lake toys — plus an oversized driveway for even more parking.

The bedrooms provide comfort for everyone, while the primary suite offers a true retreat with a walk-in closet, double vanity, and tiled walk-in shower complete with a waterfall showerhead. Downstairs, the full walkout basement with a bathroom rough-in offers endless potential for additional living space, a recreation area, home gym, or whatever fits your vision.

If you’ve been waiting for a move-in ready home that combines modern finishes, extra space, and an incredible lake community lifestyle — this is it.
#26031791

De Soto

8 Eva Drive

3 Beds

2 Baths

1,614 Sq.Ft.

$350,000

MLS#: 26031791

Welcome to 8524 Lake Dr. Your lake home awaits you. This beautiful home has a warm inviting entry into the family room and kitchen. This home has three bedrooms and two baths with one bedroom split away from the others. Washer and dryer to stay. They are a stacked washer and dryer combo. All electric. Covered front porch that is fenced in with the back yard. The shed will stay. Stop by and see what all this home has to offer.
#26032891

Cedar Hill

8524 Lake Drive

3 Beds

2 Baths

1,391 Sq.Ft.

$205,000

MLS#: 26032891

Set on three tranquil acres in Wildwood, this exceptional Cape Cod marries timeless design with a sophisticated, designer-curated aesthetic. Constructed in 2019, the residence was thoughtfully conceived with an intuitive floor plan, striking details, and carefully considered moments throughout.

A breathtaking entry unfolds into the stunning living room, where French doors frame sweeping views of lush greenery and fill the home with natural light. The dramatic dining room, adorned with designer wallpaper, creates an unforgettable backdrop for entertaining. At the heart of the home, the chef’s kitchen balances beauty and practicality with elevated finishes, expansive prep space, and seamless flow into the adjoining living areas. The remarkable hearth room is anchored by a handsome fireplace that rises to impressive 15-foot ceilings, while just beyond, an outdoor patio with its own fireplace invites year-round enjoyment.

The main level is equally suited for everyday comfort, featuring a luxurious primary suite with a spacious walk-in closet and a beautifully appointed bath designed for relaxation.

An architecturally striking staircase leads to the upper level, where two secondary bedrooms and a private office or den are complemented by the convenience of second-floor laundry. The finished lower level offers exceptional versatility with two spacious recreation areas, two additional sleeping rooms, and a full bath — ideal for guests, entertaining, or casual daily living.

Adding to the home’s appeal is a charming attached carriage house above the three-car garage — a truly special retreat offering extraordinary flexibility for extended family, guests, an au pair, or private work-from-home quarters. Complete with its own kitchen, dining area, living room, bedroom, and full bath, the space is perfectly suited for long-term stays or independent living. The oversized garage also includes abundant storage and electric vehicle charging stations.

Peaceful, private, and impeccably designed, this rare Wildwood offering seamlessly blends classic character with refined modern living.
#26031855

Wildwood

744 Spiceberry Lane

4 Beds

4 Baths

6,960 Sq.Ft.

$2,750,000

MLS#: 26031855

Price reduced
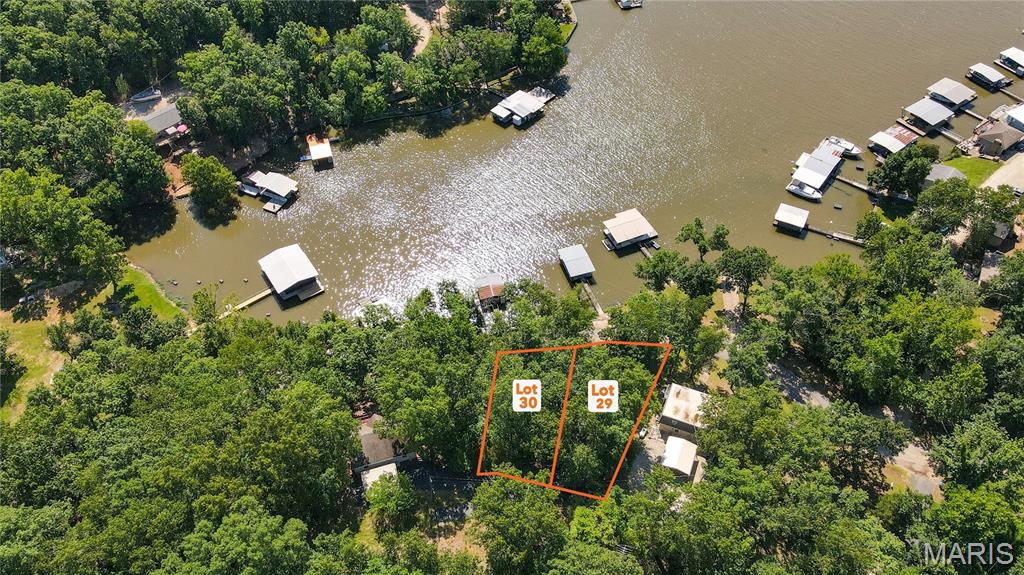
Discover the perfect blend of country living and convenience with this beautiful tract located just minutes from town and situated on a blacktop county road right off Highway 51. Whether you’re looking to build your dream home, start a small hobby farm, or invest in versatile acreage with endless potential, this property checks all the boxes.

The property will be surveyed prior to closing, giving buyers clearly defined boundaries and peace of mind. With no restrictions, you’ll have the freedom to use the land how you choose — from livestock and gardening to building a shop, barndominium, or custom home.

Utilities are readily available with public water located along the county road, electric nearby, and newly installed Spectrum internet lines providing access to high-speed internet in a rural setting. The combination of accessibility, infrastructure, and location makes this property a rare find.

Enjoy the privacy and open space of the countryside while still being close to shopping, schools, dining, and everyday amenities. Properties with this kind of flexibility and convenience are hard to come by — don’t miss your opportunity to own a great piece of ground with unlimited potential.
#26033136

Perryville

Tract 1 Off PCR 902

None Beds

None Baths

8.0 acres

$139,900

MLS#: 26033136

1 ... 556 557 558 559 560 ... 666
* Listings identified with the FMLS IDX logo come from FMLS and are held by brokerage firms other than the owner of this website. The listing brokerage is identified in any listing details. Information is deemed reliable but is not guaranteed. If you believe any FMLS listing contains material that infringes your copyrighted work please click here to review our DMCA policy and learn how to submit a takedown request. Ā© 2024. First Multiple Listing Service, Inc.
 - property

Send a message

Message successfully sent.

Your message

What is 3 + 4 ?

Reason for contacting?

I agree to receive email communication and understand I can unsubscribe at any time.

I agree to be contacted by Colleen Brown via call, email, and text for real estate services. To opt out, you can reply 'stop' at any time or reply 'help' for assistance. You can also click the unsubscribe link in the emails. Message and data rates may apply. Message frequency may vary. Privacy Policy

Sign Out

Virtual Assistant

Would you like to take the next step with this property? We can help you schedule a showing or virtual tour, or send you more details.

Yes, I would like more information.

Thank You for Your Reply, One of Our Agents will contact you as soon as possible

No, maybe later.

Thank you, you can always contact me via email, phone number or through the contact form.

Realhub AI

Lucy - Your AI-Powered Realtor

Update Your Temporary Password

Personalize your search

Enter your email and we'll notify you immediately when new listings match what you're looking for.

or enter email address

Already have an account ? Login here

Continue your home search

I agree to receive communications and understand I can unsubscribe at any time.

I agree to be contacted by Colleen Brown via call, email, and text for real estate services. To opt out, you can reply 'stop' at any time or reply 'help' for assistance. You can also click the unsubscribe link in the emails. Message and data rates may apply. Message frequency may vary. Privacy Policy

Already have an account ? Login here

We use cookies

We use cookies primarily for analytics to enhance your experience. By accepting, you agree to our use of these cookies. You can manage your preferences or learn more about our cookies policy.