Properties

Browse or get in touch to schedule a walkthrough.

  • Nearby me
Price range

Popular features

Community features

Association

Property features

Waterfront

View

Exterior Features

Interior Features

Style

10000 properties match your criteria

Updated 1 minute ago

E-Alert name

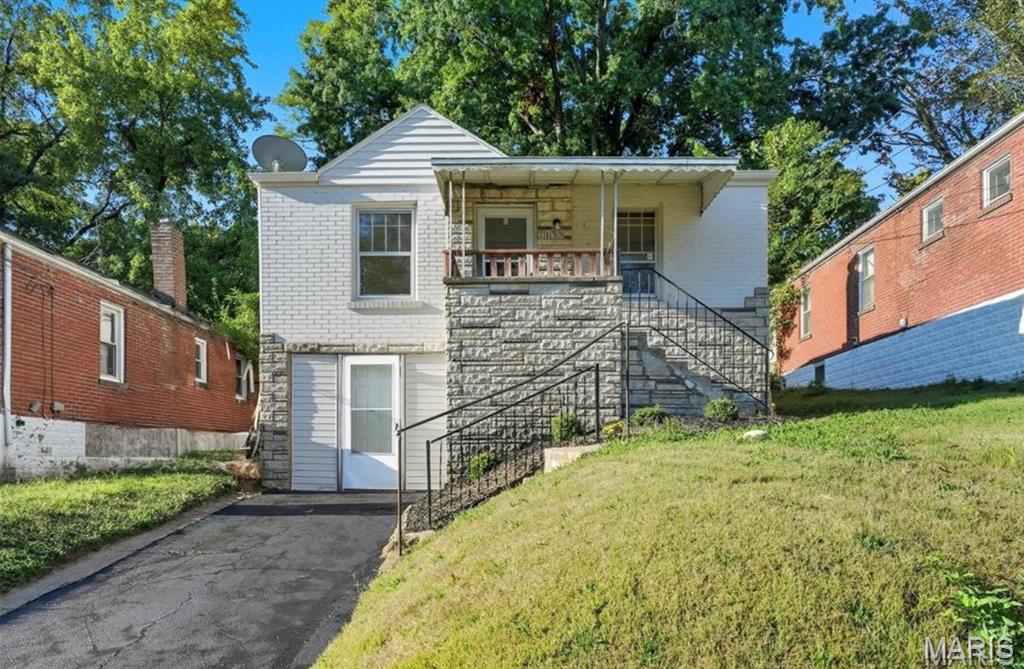
Lindenwood Park Charmer! Large, inviting covered front porch leads you to the inside of this beautiful home - lots of natural sunlight, cozy and yet open layout. Big living room leading you to the dining area & separate kitchen. Historic character throughout - stained glass windows, classic archway and original hardwood trim & baseboards. Cute kitchen with charming built-in storage. You'll fall in love with this home's historic character. Newer water heater and updated windows! Roof was replaced in 2017. The exterior offers a HUGE fenced-in backyard oasis with a great patio area, a shed AND a pool that can stay! BIG basement - ready for your finishes! Could be finished and function as an office, workout area, additional sleeping room+++ Seller is offering ACHOSA Home Warranty. Close to Clifton Heights - this home has an amazing location! Whether you’re an investor or a buyer looking to customize a home in one of the city’s most desirable areas, this is a rare opportunity you won’t want to miss. Close by lots of cafes, restaurants, breweries & wine bars, nearby parks and just minutes from everything STL has to offer! CALL NOW
#26033476

St Louis

6223 Wyoming Street

1 Beds

1 Baths

711 Sq.Ft.

$129,900

MLS#: 26033476

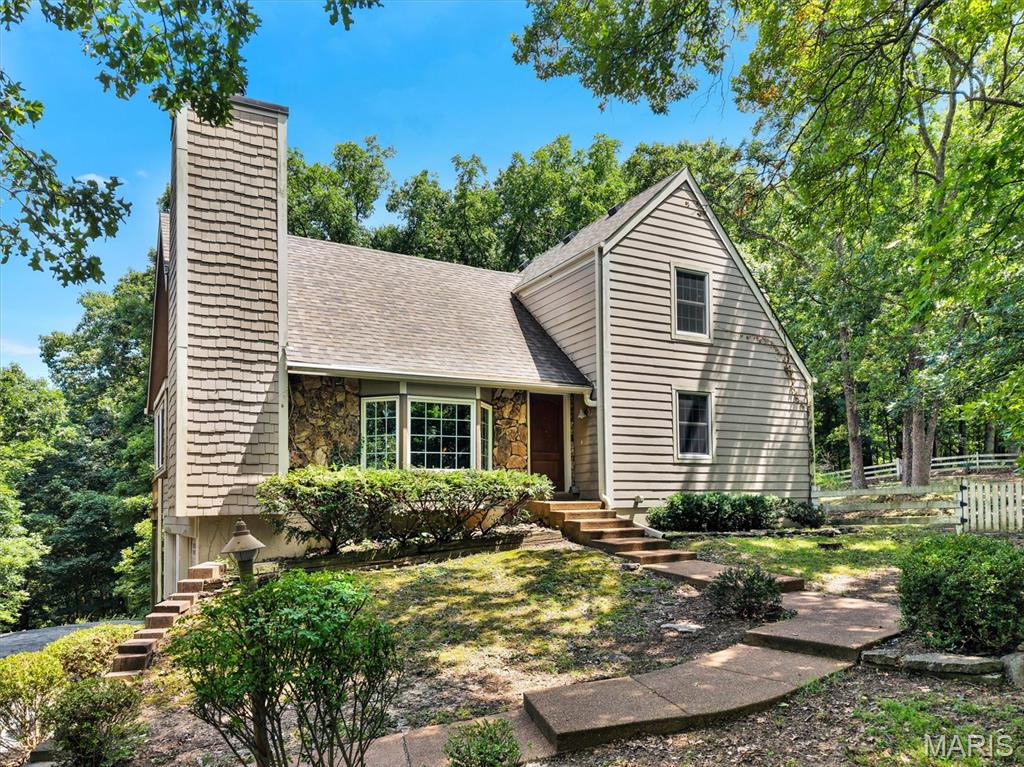
Coming Soon! Showings begin, Thursday, 5/28! Open House Friday (5/29), 4-6PM; Saturday (5/30) and Sunday (5/31), 1-3 PM! Rare .72-acre cul-de-sac opportunity in Pacific! This spacious ranch offers 1,730 sq ft on the main level, 3 bedrooms plus a study with a coffered ceiling, 2 full baths, a newer roof! Tucked away on a quiet cul-de-sac street, this home delivers the larger lot, peaceful setting, and  great open floor plan buyers are searching for.
Inside, you’ll find vaulted ceilings, great natural light, and a large great room anchored by a brick fireplace. The open flow between the kitchen, dining area, and main living space creates an easy everyday layout with plenty of room to gather and entertain. The kitchen features large peninsula with breakfast bar, stainless dishwasher, gas range & microwave, and convenient sightlines into the adjoining living area.
The primary suite is a standout with generous bedroom space and a private luxury bath featuring dual vanities, a separate soaking tub, and separate shower. Two additional bedrooms, a dedicated study with coffered ceiling, a second full bath, and main-floor laundry add flexibility and convenience. The full unfinished basement provides excellent storage and future finish potential, while the two-car garage and long & wide driveway allow you to park at least 6 cars!
Outside, the .72-acre lot offers a large usable yard with mature trees and room for outdoor living, gardening, play space, or future improvements. Located with convenient access to Pacific, Gray Summit, Eureka, I-44, parks, restaurants, schools, Shaw Nature Reserve, Route 66 attractions, and nearby outdoor recreation. This home needs cosmetic updates but offers the space, setting, and potential to create value in a quiet Pacific location!
#26032272

Pacific

1942 Kesha Court

3 Beds

2 Baths

1,730 Sq.Ft.

$250,000

MLS#: 26032272

Price reduced
Welcome to 4207 Sherman Park Drive, in desirable Sherman Meadows! Fabulous End Unit townhome has been well maintained & is ready for your personal touches! Great floor plan features 2 nice size Bedrooms & 2.5 Baths in the heart of St. Charles, quick to amenities, shopping, dining & highways! Neighborhood amenities include community pool perfect for enjoying Missouri summers, tennis and clubhouse. Thoughtfully designed floor plan for easy living Main Floor features: a spacious living room, wet bar, powder room, Main Floor Laundry, inviting kitchen & breakfast room opening to a private deck perfect for relaxing. Upstairs features a lovely primary bedroom and bath and a secondary bedroom & hall full bath. Enjoy the convenience of a 2-car attached garage and storage area. Washer, Dryer & Kitchen Refrig included.
#26000100

St Charles

4207 Sherman Park Drive 14G

2 Beds

2 Baths

1,406 Sq.Ft.

$210,000

MLS#: 26000100

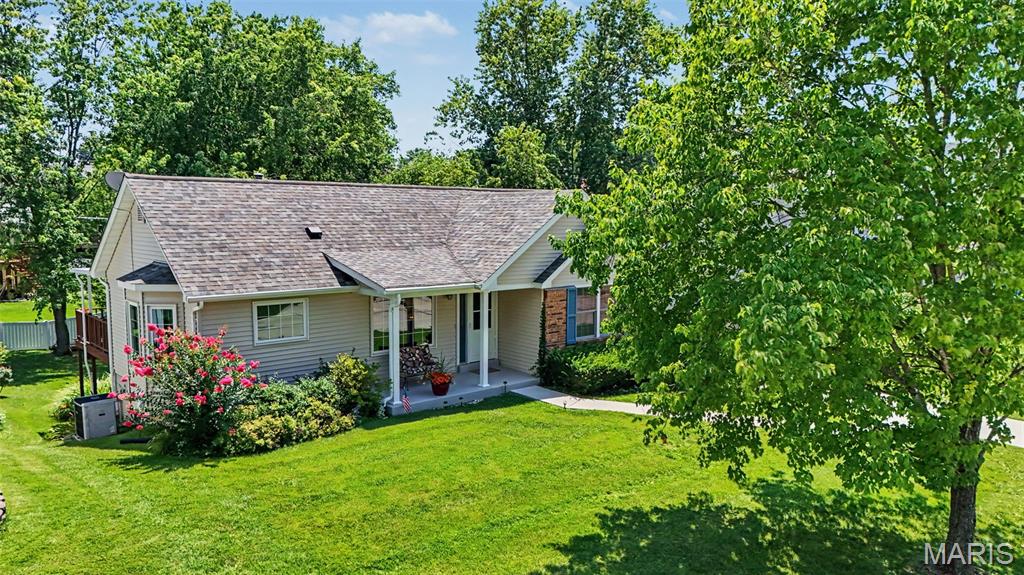
Welcome home to this beautifully updated 3 bedroom, 2 full bath home offering stylish finishes, functional living space, and a layout today’s buyers will love!

Step inside to an inviting open floor plan featuring updated luxury vinyl plank flooring, fresh paint, modern lighting, and spacious living areas perfect for everyday living and entertaining. The updated kitchen offers granite countertops, custom cabinetry with soft-close doors, stainless steel appliances, and plenty of prep and storage space. The refrigerator, washer, and dryer all stay with the home for added convenience!

The primary suite features a beautifully updated private bath with a step-in shower, while the second full bath has also been tastefully refreshed.

Additional improvements include updated windows, updated electrical panel and service, updated plumbing stack, plus a brand new roof and gutters installed in 2025 for added peace of mind!

Enjoy the level backyard backing to trees for added privacy along with covered parking and convenient access to shopping, restaurants, parks, schools, and major highways.
PROFESSIONAL PHOTOS COMING SOON
#26033221

Florissant

430 Lemondale Lane

3 Beds

2 Baths

1,212 Sq.Ft.

$189,900

MLS#: 26033221

Price reduced
STUNNING 3 years new - 4 bed/2.5 bath two story home with a 3 car garage in Arbors of Rockwood in the highly rated Rockwood School District!  The main level has a wonderful open floor plan where the Great Room, Breakfast area, Kitchen, and Coffee Bar all flow into each other.  There is a separate Dining Room, Office/Living Room, half bath and main floor Laundry Room.  It is full of natural light and perfect for family living and entertaining. The upstairs has 4 bedrooms and 2 full baths.  The Primary Bedroom suite is spacious with a large walk-in closet and beautiful view of the wooded backyard.  The Primary Bathroom has 2 sinks, a separate shower and corner tub.  All 4 bedrooms have ceiling fans.  Everything is 3 years new in this lovely home and has the added features of a 3 Car Garage, Dual Zoned HVAC, cozy Fireplace, Walkout lower level and backing to beautifully wooded and treed common ground!  Room measurements were taken from the floor plans provided by the photographer and are not exact dimensions.  This home is BEAUTIFUL and MOVE IN READY!!!
#26028859

Eureka

17483 Wyman Ridge Drive

4 Beds

2 Baths

2,872 Sq.Ft.

$515,000

MLS#: 26028859

Like-New & Move-In Ready in a Fantastic Location! This beautifully maintained 3BR/2BA ranch home offers modern style, functional living, and room to grow. The vaulted open floor plan features luxury vinyl flooring throughout the main living areas, newer paint, main floor laundry, and abundant natural light. The kitchen is designed to impress with granite countertops, center island, stainless steel appliances, walk-in pantry, soft-close cabinetry, and crown molding finishes. The spacious primary suite and additional bedrooms provide comfort and flexibility for everyday living. The unfinished lower level includes an egress window and bath rough-in, offering endless possibilities for future living space, recreation area, home office, or additional bedrooms. Outside, enjoy the oversized 3-car garage, privacy vinyl fencing, and patio area perfect for relaxing or entertaining. This home combines newer construction, modern finishes, and a convenient location all in one package!
#26032787

Wright City

111 Plymouth Drive

3 Beds

2 Baths

1,425 Sq.Ft.

$329,000

MLS#: 26032787

This beautiful farm is conveniently located between Puxico and Wappapello, along County Road 290. The farm consists of a mix of open ground and timber, with a barndominium perfect for a weekend getaway cabin or full-time residence. The open ground is currently used for hay production, but has been tillable ground in the past. The pond and creek provide water to the abundant amount of wildlife that call this farm home. Throughout the mature timber, you will find a mix of open areas, ideal for food plot locations. The mix of water, food, and bedding areas this farm provides, makes the hunting opportunities endless. Lake Wappapello is minutes away, where you can enjoy excellent fishing and boating. Mingo National Wildlife Refuge is also nearby, adding to all the hunting opportunities. If you are looking for a turnkey farm that has a mix of it all, then this is a must-see! Call today to schedule your own private tour.
#26033596

Puxico

4110 County Road 290

2 Beds

1 Baths

800 Sq.Ft.

$499,000

MLS#: 26033596

If you are wanting a homestead, this is the place. The tranquil setting just at the edge of Vanduser provides a cozy atmosphere without a lot of traffic. It features a rectangular lot with space for gardening and space for animals. This 4 bedroom 2 bath home has a large living area and kitchen. The separate dining room is designed for a large gatherings. The primary bedroom is separated from the other 3 bedrooms.  For extras, there is a slab with a loading dock, a small storage building and a small pond that has just been built. If you want chickens, there is space, if you wants horses, there is space, etc. Put this high on your list. These type properties don't come along very often, especially with a tornado shelter off of the primary bedroom.
#26033406

Vanduser

55 State Highway DD

4 Beds

2 Baths

1,812 Sq.Ft.

$250,000

MLS#: 26033406

Second chances like this rarely come along.  Home is back on the market due to no fault of the Seller. Some homes are houses. This one is a legacy.  For over 40 years, 4030 Jane has been the kind of address people brag about at block parties. A multi-time Neighborhood Beautification Continuous Award winner, this Cape Cod bungalow sits on nearly half an acre of mature, sanctuary-level grounds where deer wander through like they own the place. (They don't. But you will.)  Pull up to one of the two freshly resurfaced driveways (2022) and let the setting sink in. Towering mature trees. A fully fenced and double-gated yard. A covered outdoor pavilion with concrete floors. R t etaining walls with steps leading down to the walk out basement. A white picket garden fence surrounding the sunlit garden ready for the spring planting. A massive shed with electric and extra storage. This yard is not a yard. It is a homestead, and it is ready for its next visionary.

The house? Just as dialed in. The kitchen earns its keep with Corian countertops, Wainscoting, LVP flooring, light dimmers, stainless gas range, built-in microwave, Bosch dishwasher, and an eat-in layout that makes every meal feel intentional. The main floor bathroom has been refreshed with a newer vanity, comfort height toilet, and tub/shower combo. The main floor bedroom features new lighting fixtures with 2 windows overlooking your slice of paradise. Upstairs you will find spacious bedrooms with bump-out dormer windows, spacious closets, and a loft/bonus room with built-in storage that flexes for whatever your life demands.  The basement is clean, dry, functional, and frankly impressive with a newer brick paver patio heading out into the stunning yard.  

Now let's talk about the systems, because this home is not just beautiful. It is smart.
Lennox High Efficiency Furnace (2023). Lennox HVAC (2023). Hot water heater (2011). Smart Lennox thermostat. Double pane Anderson windows (2011). 200 amp Carter Hawkins panel. PVC plumbing throughout. The big ticket items are handled. Move in and live your life.

The location is a Chef's kiss. Minutes to ABC Ballpark for summer nights out and a straight shot to Lambert International when life calls you elsewhere. Saint Ann delivers convenience without sacrificing the quiet, tree-lined, sanctuary energy this property has in spades.

This home is turn-key, loved, and ready. The only thing left to do is make it yours.  Showings begin 5/28. Open house 6/31. Offers will move fast on this one.  Call your agent now. Seriously. Right now.
#26031686

St Ann

4030 Jane Avenue

3 Beds

2 Baths

1,470 Sq.Ft.

$219,900

MLS#: 26031686

Welcome home to this beautifully maintained home in the highly desirable St. Charles area! This 3-bedroom, 2.5 bath home combines functionality, charm, and a convenient location.
Step inside to find spacious living areas filled with natural light and a layout designed for everyday living and entertaining. The inviting family room flows seamlessly into the kitchen and dining spaces, creating the perfect gathering place for family and friends.
The generously sized bedrooms provide comfortable retreats, while the primary suite offers privacy and convenience with its own full bath. Additional living space gives flexibility for a home office, playroom, hobby area, or media room.
Outside, enjoy a large yard with plenty of room for outdoor entertaining, gardening, pets, or relaxing evenings at home. The attached 2-car garage provides extra storage and convenience year-round.
Located in an established neighborhood close to shopping, dining, parks, schools, and easy highway access, this home offers the perfect blend of comfort and accessibility. Whether you’re a first-time buyer, downsizing, or simply looking for a move-in-ready ranch in a fantastic location, this home is a must-see!
#26026309

St Charles

4145 Elkhart Lake Road

3 Beds

2 Baths

1,920 Sq.Ft.

$315,000

MLS#: 26026309

2 year NEW - 3Bed/2Bath RANCH with every option you could imagine! They include vaulted ceilings, rounded ā€œbullnoseā€ corners, granite or quartz countertops, stainless steel appliances, 42" cabinets with "cushion close", custom neutral-colored paint job throughout, LVT flooring throughout most of the home, framed windows, taller baseboards, adult-sized cabinets in bathrooms with marble countertops, walk-in closets, upgraded carriage garage doors with openers, full bath rough-in, panel doors, and upgraded water/light fixtures throughout the house! MAIN FLOOR laundry! Tenant to verify school districts as Wentzville is constantly changing. Agent Owner.
#26032468

Wentzville

5542 Autumn Trace Parkway

3 Beds

2 Baths

1,440 Sq.Ft.

$2,400

MLS#: 26032468

Price reduced
Welcome to this completely renovated home in Maryland Heights! Situated on nearly half an acre, with an oversized three-car garage, this home has room for all of your hobbies and vehicles. You'll have great curb appeal with a new roof and landscaping leading you inside. Enjoy hosting gatherings in the open layout of the main living space, with the living room flowing seamlessly into the dining room and kitchen. Updates include new flooring, stylish lighting, stainless steel appliances, quartz counters, black fixtures, and a timeless tile backsplash. The primary bedroom has an en-suite bath with tile-surround step-in shower, new vanity and flooring, and updated lighting. All three spacious bedrooms have ceiling fans and new flooring. Another updated bath with a tile-surround tub completes the space. A few steps down from the kitchen is a large mud room/breezeway connecting the home to the amazing garage space. You'll even have a partially finished upstairs space above the side-entry garage that's perfect for hobbies or projects, or to be finished out and turned into a true carriage house. There's even more storage space in the cleaned and painted basement. Enjoy the summer grilling with friends and family on the expansive patio shaded by large trees and overlooking the large fenced backyard. Located just moments from parks, schools, and restaurants, you'll have quick access to highways, Westport, and all of the shopping and restaurants along Lindbergh and St. Charles Rock Road. Don't miss out on this wonderful opportunity!
#26031295

Maryland Heights

11304 De Runtz Avenue

3 Beds

2 Baths

1,898 Sq.Ft.

$399,900

MLS#: 26031295

Welcome to 81 Sandy Lane in Benton, Missouri, a beautifully fully remodeled 4-bedroom, 2-bathroom home that blends modern updates with skilled craftsmanship throughout. Situated on over an acre, this property offers space, privacy, and thoughtful design inside and out.
Step inside to discover brand-new flooring, fresh paint, and all new lighting and fixtures, creating a bright, clean, and contemporary feel in every room. The completely renovated kitchen is a true showstopper, featuring stainless steel appliances, quartz countertops, new cabinets, and a sparkling white backsplash that ties the space together with timeless elegance.
Outside, enjoy not one but two brand new decks, perfect for relaxing, entertaining, or taking in the expansive surroundings situated on over an acre. The home also boasts an abundantly sized two-car garage, offering ample room for vehicles, storage, or a workshop.
With quality updates, attention to detail, and plenty of room to spread out, 81 Sandy Lane is a move-in-ready home that delivers comfort, style, and space in a desirable Benton location.
#26032353

Benton

81 Sandy Lane

4 Beds

2 Baths

1,723 Sq.Ft.

$205,000

MLS#: 26032353

Welcome home to this stunning 1.5 story residence boasting over 3,400sqft of living space in the highly sought after Rockwood School District! From the moment you arrive, you’ll appreciate the impressive curb appeal, oversized 3 car garage, and beautiful brick elevation. Step inside to soaring two-story ceilings, abundant natural light, and a breathtaking great room featuring floor-to-ceiling windows and a dramatic brick fireplace centerpiece.
The spacious kitchen is perfect for entertaining with granite countertops, center island, stainless steel appliances, custom cabinetry, and hardwood flooring flowing throughout the main living areas. The spacious main floor also offers multiple gathering spaces including a cozy hearth/family room and formal dining area. The main level primary suite is nothing short of a perfect blend of luxury and cozy!
Upstairs, the open loft overlooks the great room and leads to generously sized bedrooms and two full baths. Step outside to your private backyard oasis complete with an in-ground pool, expansive patio, and plenty of space for relaxing or entertaining all summer long. Located in the heart of Fenton near shopping, dining, parks, and major highways, this move-in ready home combines space, style, and an unbeatable location. Don’t miss your opportunity to own this exceptional home!
#26033321

Fenton

2168 Avalon View Drive

5 Beds

3 Baths

3,412 Sq.Ft.

$649,900

MLS#: 26033321

Welcome to 4276 Snelson Drive! Lovingly maintained by the original owner for the last 67 years, this 2 bed, 1 bath home is full of potential and pride of ownership. Most major systems have already been updated, including the roof, HVAC, and hot water heater, giving buyers peace of mind while they add their own cosmetic touches.

Features include a finished basement with workshop and bar, spacious 16x11 sunroom, fenced backyard and storage shed. Seller believes there are original wood floors underneath the carpet on the main floor (excluding kitchen and bath). With just some fresh paint and flooring updates, this home could truly shine. Conveniently located in South County and ready for its next chapter!
#26032772

St Louis

4276 Snelson Drive

2 Beds

1 Baths

864 Sq.Ft.

$195,000

MLS#: 26032772

1 ... 553 554 555 556 557 ... 666
* Listings identified with the FMLS IDX logo come from FMLS and are held by brokerage firms other than the owner of this website. The listing brokerage is identified in any listing details. Information is deemed reliable but is not guaranteed. If you believe any FMLS listing contains material that infringes your copyrighted work please click here to review our DMCA policy and learn how to submit a takedown request. Ā© 2024. First Multiple Listing Service, Inc.
 - property

Send a message

Message successfully sent.

Your message

What is 3 + 4 ?

Reason for contacting?

I agree to receive email communication and understand I can unsubscribe at any time.

I agree to be contacted by Colleen Brown via call, email, and text for real estate services. To opt out, you can reply 'stop' at any time or reply 'help' for assistance. You can also click the unsubscribe link in the emails. Message and data rates may apply. Message frequency may vary. Privacy Policy

Sign Out

Virtual Assistant

Would you like to take the next step with this property? We can help you schedule a showing or virtual tour, or send you more details.

Yes, I would like more information.

Thank You for Your Reply, One of Our Agents will contact you as soon as possible

No, maybe later.

Thank you, you can always contact me via email, phone number or through the contact form.

Realhub AI

Lucy - Your AI-Powered Realtor

Update Your Temporary Password

Personalize your search

Enter your email and we'll notify you immediately when new listings match what you're looking for.

or enter email address

Already have an account ? Login here

Continue your home search

I agree to receive communications and understand I can unsubscribe at any time.

I agree to be contacted by Colleen Brown via call, email, and text for real estate services. To opt out, you can reply 'stop' at any time or reply 'help' for assistance. You can also click the unsubscribe link in the emails. Message and data rates may apply. Message frequency may vary. Privacy Policy

Already have an account ? Login here

We use cookies

We use cookies primarily for analytics to enhance your experience. By accepting, you agree to our use of these cookies. You can manage your preferences or learn more about our cookies policy.