Properties

Browse or get in touch to schedule a walkthrough.

  • Nearby me
Price range

Popular Features

Community Features

Association

Property Features

Waterfront

View

Exterior Features

Interior Features

Style

10000 properties match your criteria

Updated 1 minute ago

E-Alert name
Ranch Style Lakefront Home with 300ft of Shoreline, 1.5 Acres, & Detached Shop w/ Studio Apartment! From vaulted ceilings to tons of outdoor patio space and an outstanding lake view, this is truly a rare find! Walk in to an open layout and vaulted ceiling over the updated kitchen featuring gorgeous counters and lots of pantry space, dining area lakeside, and living room with a gas fireplace. One side of the home has two bedrooms with a jack n jill bath and the other wing is the primary suite with a walk in closet, walk in shower, see through gas fireplace, and walks out to the screened patio area. The detached shop is not only a fantastic workshop area with tons of attic storage space but also has a full bath and kitchenette in the apartment area! Plus, there is a a whole house generator for peace of mind. This lot is so gentle that the walk to the dock is nice stroll on the sidewalk and the entire yard is usable space for pets, kids, and enjoying! 2 boat slips, 2 PWC slips, and a bunch of hangout space on the dock! Sandy beach along the shoreline and this area is great for fishing, swimming and all the water sports. High speed fiber optic internet is available!
#3586681

Climax Springs

163 Falcon Lane

4 Beds

3 Baths

2,730 Sq.Ft.

$1,050,000

MLS#: 3586681

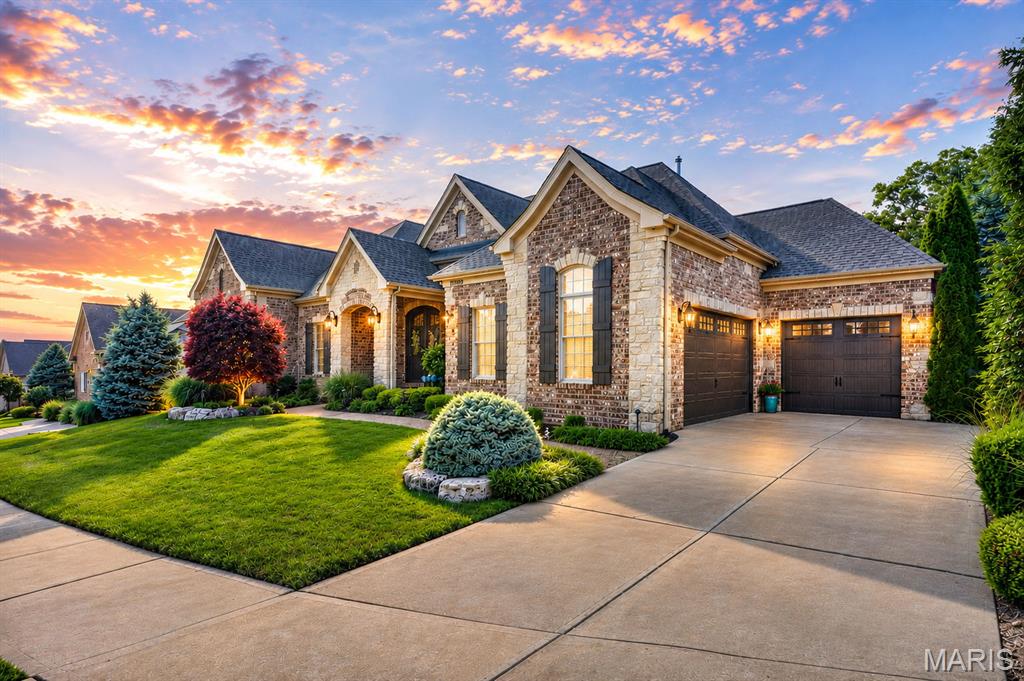
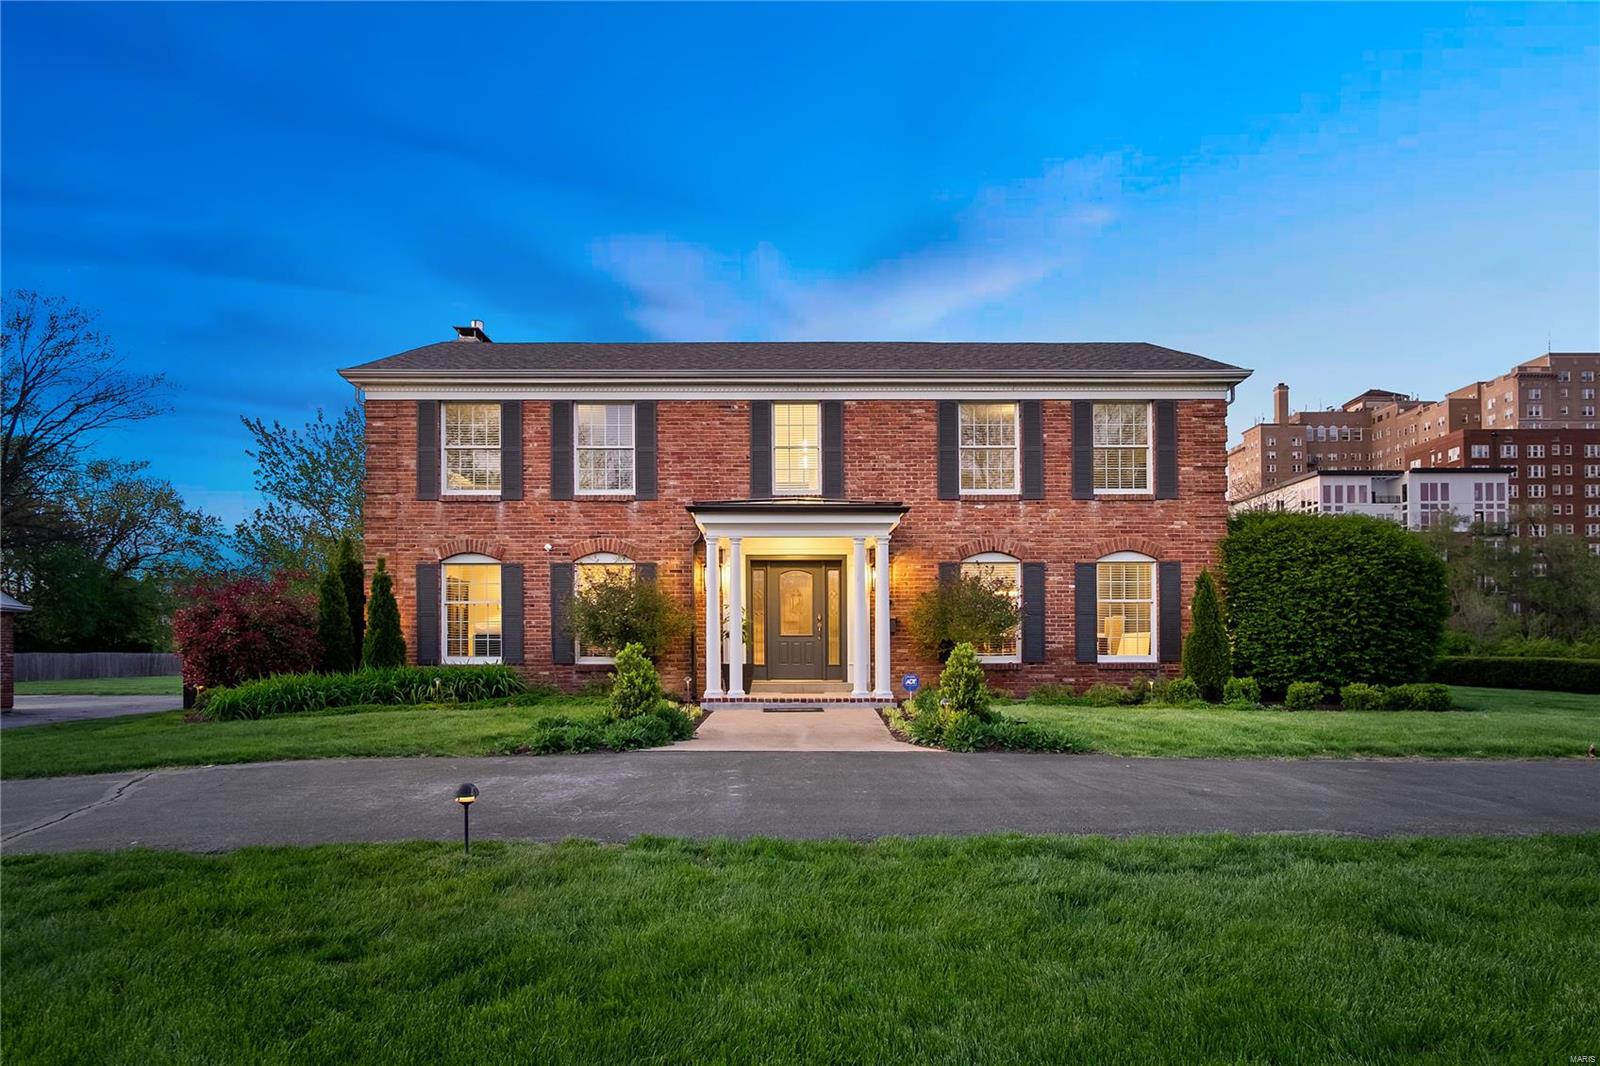
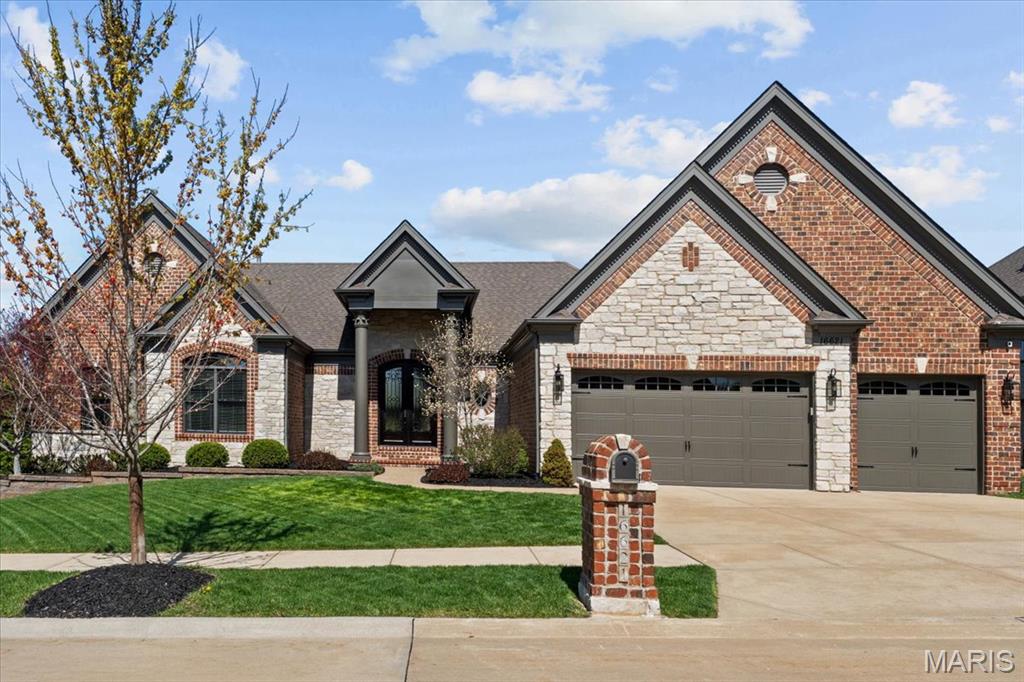
Welcome to this exceptional custom-built two-story by Boulevard Custom Homes, completed in 2021 and perfectly situated in the heart of Kirkwood. Offering over 3,700 square feet of total living space, this stunning 5-bedroom, 3.5-bath residence blends timeless craftsmanship with today’s most sought-after finishes and design features. From the moment you step inside, you’ll appreciate the soaring 9-foot ceilings, rich job-stained hardwood flooring, custom millwork, and thoughtfully designed spaces throughout. The gourmet kitchen is truly the heart of the home, showcasing beautiful custom cabinetry with soft-close doors and drawers, 42-inch upper cabinets with crown molding and light rail, quartz countertops, designer tile backsplash, stainless steel appliances, center island, and an impressive walk-in pantry. The adjoining family room is both elegant and inviting, featuring a gorgeous stone gas fireplace flanked by custom built-ins ( cabinets and drawers), along with a butler pantry, and classic wainscoting details. Everyday living is effortless with a functional drop zone complete with custom cubbies and a convenient second-floor laundry room. Retreat to the luxurious primary suite featuring tray ceilings, dual custom walk-in closets, and a spa-inspired bath with quartz vanities, ceramic tile flooring, oversized walk-in shower, and separate soaking tub.
The finished lower level adds exceptional flexibility with 9 ft ceilings, a spacious rec/family room, bedroom, and full bath — perfect for guests, entertaining, or a private home office setup. Outdoor living is just as impressive with a beautiful deck overlooking the fully fenced backyard. This beautifully crafted home offers the perfect blend of luxury, comfort, and modern living in highly sought-after Kirkwood — known for its charming downtown restaurants & shopping, a strong sense of community, award-winning schools, and timeless neighborhood appeal.
#26028163

Kirkwood

919 Poinsetta Lane

5 Beds

3 Baths

3,714 Sq.Ft.

$1,050,000

MLS#: 26028163

Tucked away on a quiet lane in the heart of Ladue, this beautifully updated ranch offers effortless living in an exceptional location. Thoughtfully renovated with timeless style and quality finishes, the home is filled with natural light. The living room features a gas fireplace and French doors that open to a private aggregate patio, extending the living space outdoors. Oak hardwood floors run throughout the main level. The main level also includes a spacious dining room, a laundry room, and a powder room. At the center of the home, the beautifully renovated kitchen showcases marble and soapstone countertops, abundant custom cabinetry, and a gas fireplace. The primary suite serves as a relaxing retreat with a generous walk-in closet, additional storage, and a luxurious bath featuring dual vanities, a soaking tub, and a glass-enclosed shower. Two additional bedrooms share an updated full bath. The finished lower level offers flexible living space, including a large recreation room, a full bath, a cedar closet, and ample storage. An attached two-car garage is included. Walk to Ladue's shops, restaurants, parks, and award-winning schools.
#26036826

Ladue

15 Glen Creek Lane

3 Beds

3 Baths

2,642 Sq.Ft.

$1,050,000

MLS#: 26036826

THE PERFECT MATCH! Not one, but TWO seamlessly connected condos create one spectacular residence at popular Lands End! A truly R-A-R-E offering, this expansive retreat delivers the epitome of space, versatility, and opportunity—perfect for entertaining, hosting generations of family and friends, or enjoying exceptional rental potential. 3280 sq’ in total brings 6 bedrooms, 5 full baths, 2 kitchens, 2 living areas, 60+ feet of covered & screened patio, 2 boat slips, 2 laundry areas ALL ON ONE LEVEL! Enjoy the units together as one or close the door & enjoy individually. Owners and guests LOVE Lands End for the resort-style ameneities; Zero entry heated pool with sun & shade, lazy river, spash pad, basketball, clubhouse with billiards and a full fitness center. Elevator provides comfort with no steps to the door. Perfect location in Osage Beach only a few min off HWY 54, shopping, groceries all at your fingertips. At the 19MM by water - close to the lake's top restaurant destinations. Capture views of the new Oasis at Lakeport & near the Shoot-out Boat Race location. Strong Rental history with 250+ 5-Star Reviews! Newer Roof & HVAC. Fully Furnished—Simply Arrive & Unwind!
#3588715

Osage Beach

1205 Lands End Parkway 521 & 522

6 Beds

5 Baths

3,280 Sq.Ft.

$1,050,000

MLS#: 3588715

Owner Financing Available. This one-of-a-kind Stoneledge Condominium is the only one with this exclusive floorplan that you do not want to miss out on. Featuring 4 spacious bedroom suites and 2 versatile loft areas, there's room for everyone to spread out and enjoy. Three suites are on the walk-in main level, while the upper-level suite boasts its own private living space—perfect for guests. And the best part? No steps to get inside! With elevator service from the parking level to the pool level, convenience is built right in. The full-length, tiled covered deck offers breathtaking main channel views—an ideal spot for dinners, drinks, and unforgettable sunsets. Love the lake life? You’ll fall for the stunning views right from your covered balcony and oversized 16x48 boat slip—plenty of room for your dream boat and then some. Quality is UNMATCHED at Stoneledge, known for its superior construction and peaceful, upscale environment with no short-term rentals (under 6 months) allowed. Location, views, space, and style—this is lakefront living at its finest!
#3588734

Osage Beach

5450 Christopher Drive 243

4 Beds

4 Baths

3,212 Sq.Ft.

$1,050,000

MLS#: 3588734

Located just a short walk from Downtown Kirkwood, 350 S. Van Buren delivers the space, layout, and updates today’s buyers are looking for. Built in 2011 by Kingbridge Homes, this 2-story offers over 3,000 sq. ft. above grade with a thoughtful floor plan and fresh, move-in ready feel. Hardwood floors have just been refinished, the interior freshly painted, and new carpet installed—creating a crisp, updated look throughout. The kitchen anchors the main level with abundant cabinetry, a large center island, and seamless connection to the breakfast room and family room—ideal for both everyday living and entertaining. Upstairs, you’ll find four spacious bedrooms including a generous primary suite, while the finished lower level adds a fifth bedroom, full bath, and additional living space. Step outside to a large, fenced backyard with a patio and fireplace area—perfect for relaxing or hosting. A two-car garage and unbeatable walkable location round out this exceptional opportunity.
#26006510

Kirkwood

350 S Van Buren Avenue

5 Beds

3 Baths

3,636 Sq.Ft.

$1,050,000

MLS#: 26006510

This fully leased multi-tenant retail plaza is a rare opportunity in the highly desirable Saint Charles market. Located along Campus Drive, this established multi-tenant property consists of eight occupied storefronts serving a diverse mix of local businesses, including restaurant, wellness, professional services, chiropractic, beauty, and personal care tenants.
The property generates $103,455 in annual gross rental income and delivers a strong Net Operating Income (NOI) of $86,848, providing investors with immediate cash flow and stable in-place tenancy. Monthly rents include CAM reimbursements, helping support consistent operating performance and expense recovery. 
Strategically positioned in a growing commercial corridor with convenient access to major thoroughfares, the plaza benefits from strong visibility, ample parking, and a tenant roster that serves the surrounding residential and business communities. The diversified tenant mix reduces vacancy risk while creating a dependable income stream for investors seeking a stabilized asset.
Whether you are completing a 1031 exchange, expanding your investment portfolio, or seeking a management-friendly commercial asset, this neighborhood retail center offers an attractive combination of income, stability, and upside potential. Offered For Sale – Contact Listing Agent for Pricing, Financials, and Showing Information.
#26042524

St Charles

2040 Campus Drive

None Beds

None Baths

N/A

$1,050,000

MLS#: 26042524

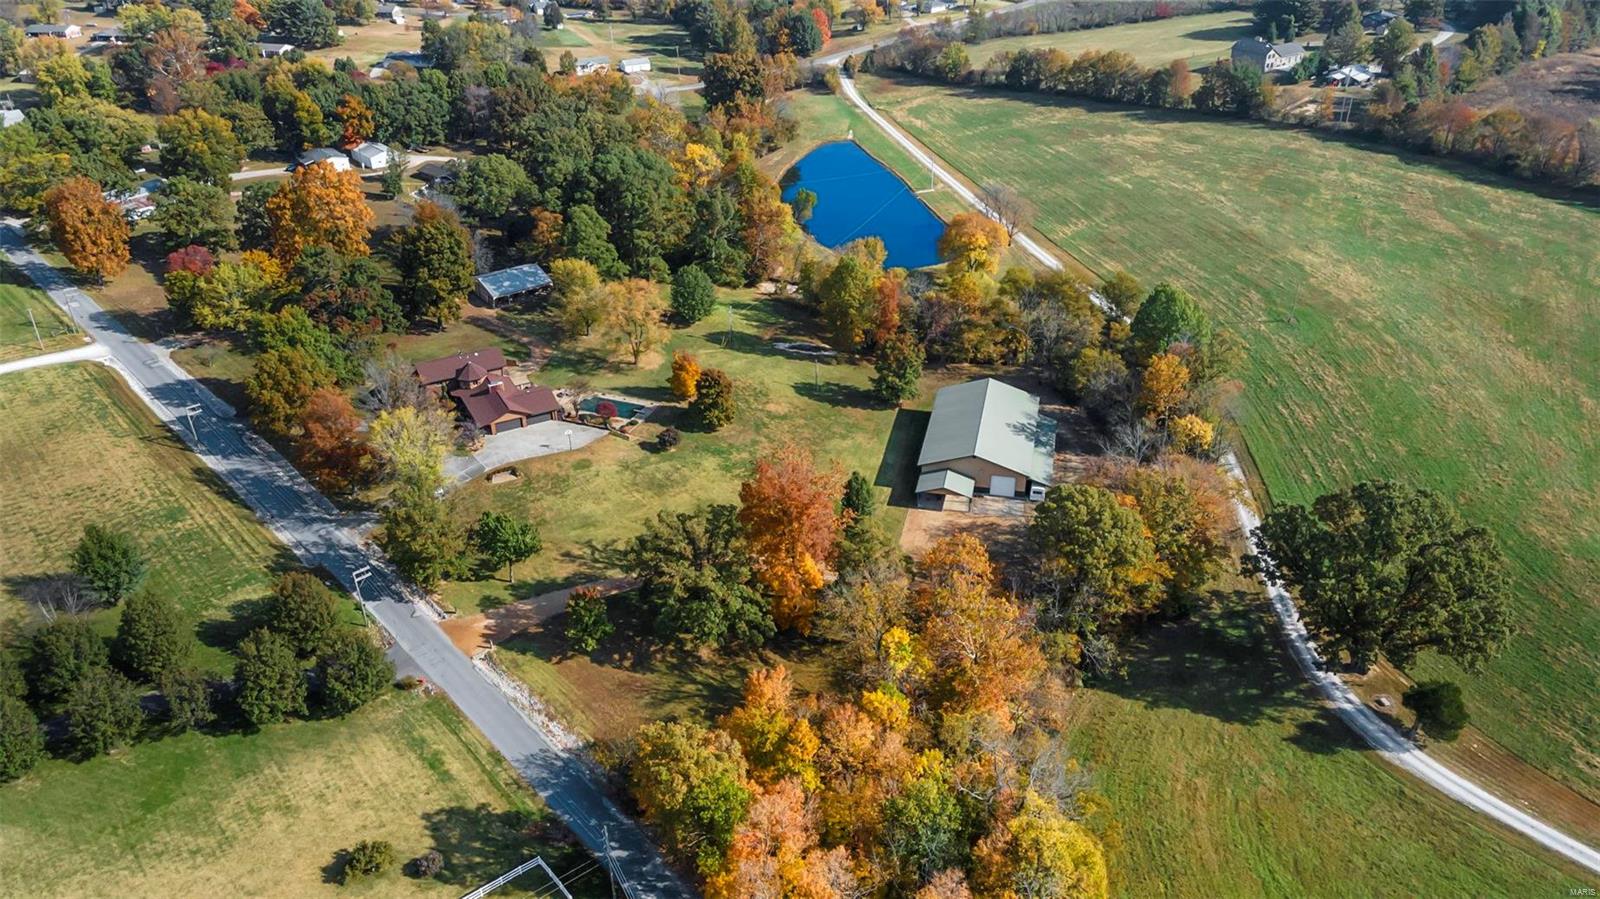
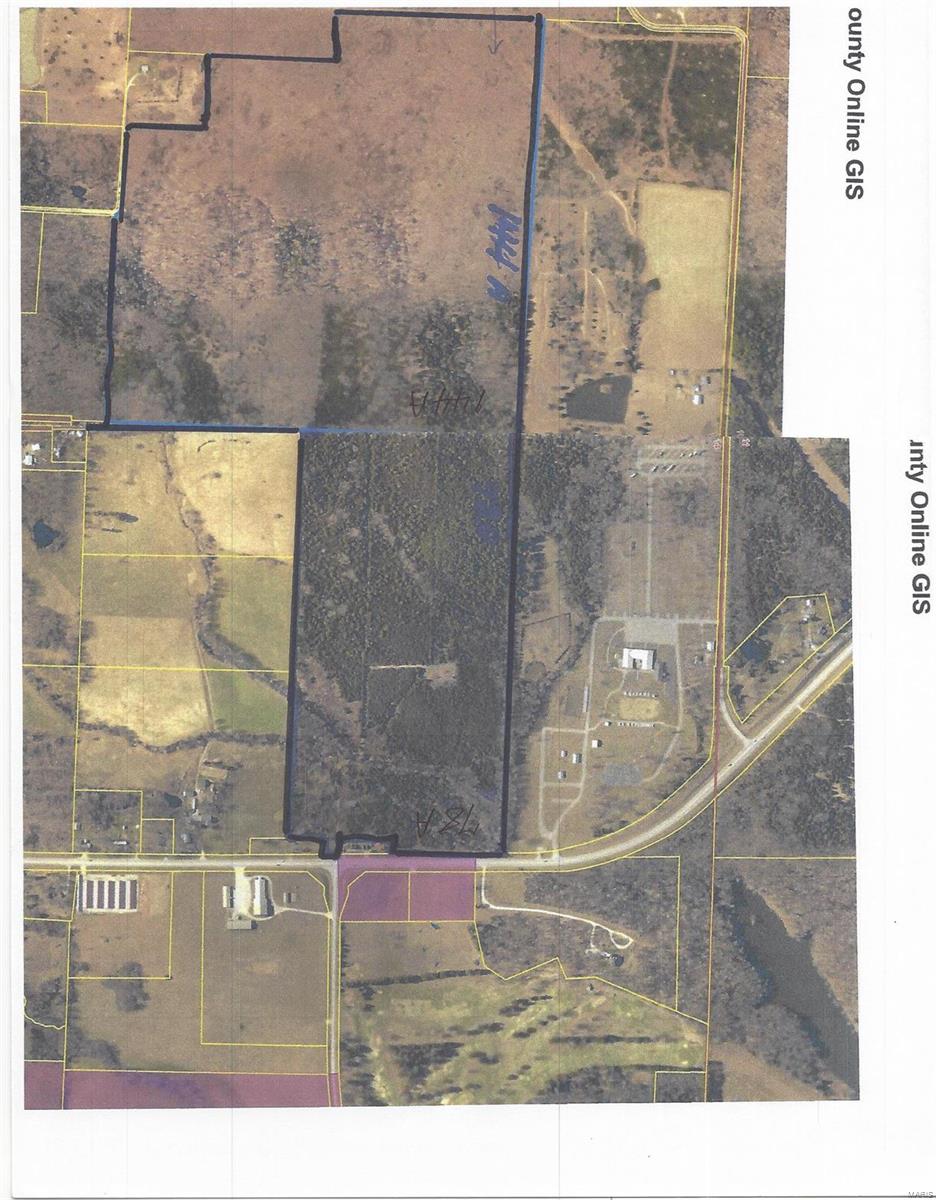
102+/-acres with 2 homes! Convenient location a few miles from Sedalia and only 1/4 mile of county maintained gravel from a paved highway. One of the poultry barns was destroyed by a storm, however remaining buildings just had the last flock sold in May, 2025. They could be also be used for storage or replaced with new buildings. There is a second well for the buildings, propane tanks, and a dedicated generator. The land is mixed open and wooded, with over a 1,00 feet of county road frontage providing multiple entrance opportunities! 2022 Shouse has 7 bedrooms, 3 bathrooms, family room, entertaining area or exercise room, office, and 2 laundry areas. Exceptional features are the granite countertops in kitchen and bathrooms, heated concrete floors on the main level and vaulted ceiling. The attached shop/garage is large with 4 overhead garage doors, 2 that are 14' x12', a 10'x10', and an 8'x8' for vehicles from large to small! The floors are heated concrete! 2nd home is a 3 bedroom, 2 bathroom, ranch style home on a full basement, that can be a rental, guest home or for granny or in-laws. You need to see this amazing property!
Features
#3588469

Florence

6565&6567 Jaybird Road

7 Beds

3 Baths

3,564 Sq.Ft.

$1,050,000

MLS#: 3588469

One of the most sought after homes in Lake Sherwoood is now available! This gorgeous 1.5 story lodge style home offers lake front access to 135 acres of boating & swimming paradise just out your back door at the end of your 2 private docks fully equipped w/boat lifts making your dream of easy lake life living a reality! This home was built to impress w/a fabulous great room, 2 story wall of windows, floor to ceiling stone fireplace & custom wood carvings throughout. The kitchen boasts solid wood cabinetry, granite counters & large center island. The main floor owner's suite boasts a walk-in closet, full bath & french doors leading to peaceful views of the lake right off your bedroom. 2nd floor offers 2 bedroom suites plus loft space overlooking the great room. LL offers a 4th bedroom, full bath & a great atmosphere for entertaining w/a wet bar, game room, living room & easy access to the patio/docks. Additionally, the oversized garage is built w/a LL offering plenty of storage space.
#24022158

Marthasville

1794 N Lake Sherwood Drive

4 Beds

4 Baths

4,658 Sq.Ft.

$1,050,000

MLS#: 24022158

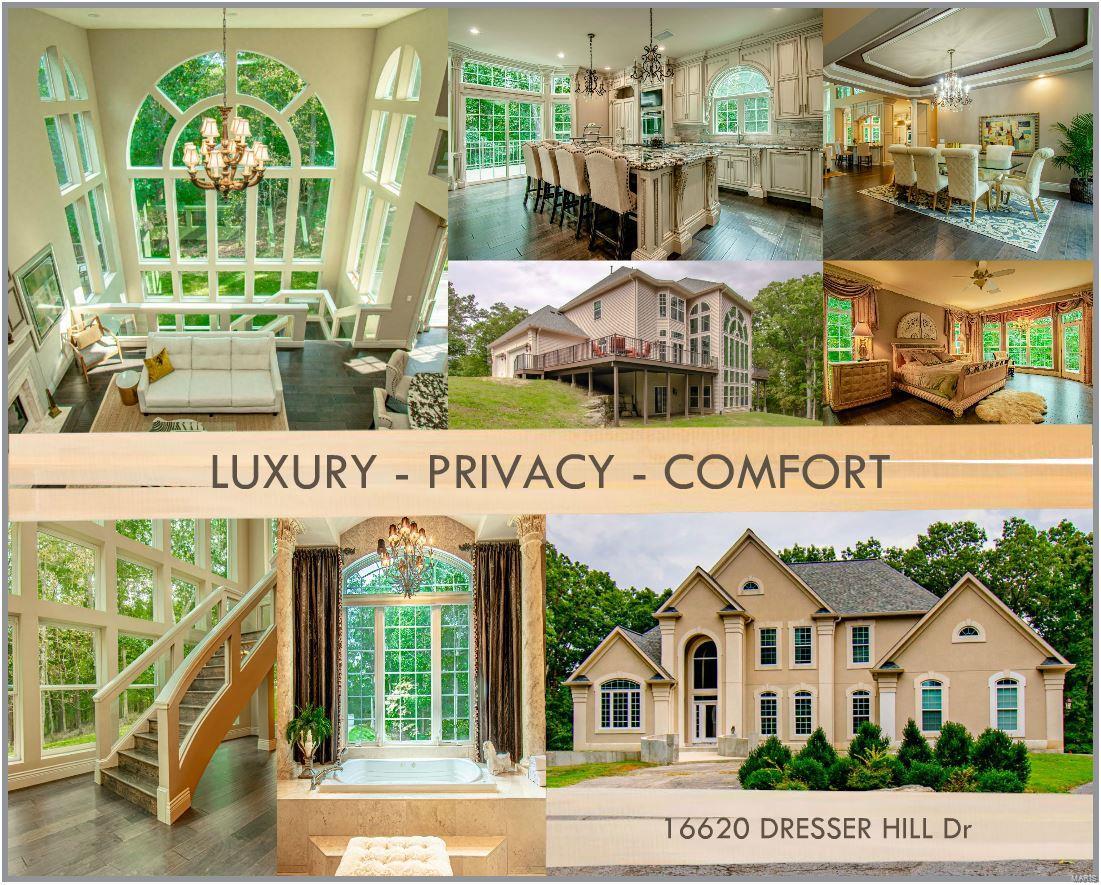
Nestled on a quiet street between Algonquin Golf Club and Larson Park, this home is simply stunning! Wood floors, crown moulding, tall baseboards, custom cabinets, granite counters, the list goes on. Pentrex built in 2018, all the bells & whistles, the current owners added Elfa shelving systems, plantation shutters and electric blinds, smart features too-Ring doorbell & Nest thermostat. The dining room is elegant and connects to a gorgeous open floor plan kitchen by the butlers pantry/bar. Large granite kitchen island & casual dining open to a family room w gas fireplace and built ins. Upstairs you'll find a generously sized primary suite w HUGE shower, 3 additional large beds, one w Jack & Jill bath, the other w full bath. The basement boasts high ceilings, a recreation room, full bath, additional bedroom and large unfinished space currently being used as a gym. The 3 car garage is accessed through a mudroom, and has a 2 charging stations (one Telsa brand). Level lot & prime location!
#22027951

Webster Groves

612 Sanguinet Avenue

5 Beds

4 Baths

3,858 Sq.Ft.

$1,050,000

MLS#: 22027951

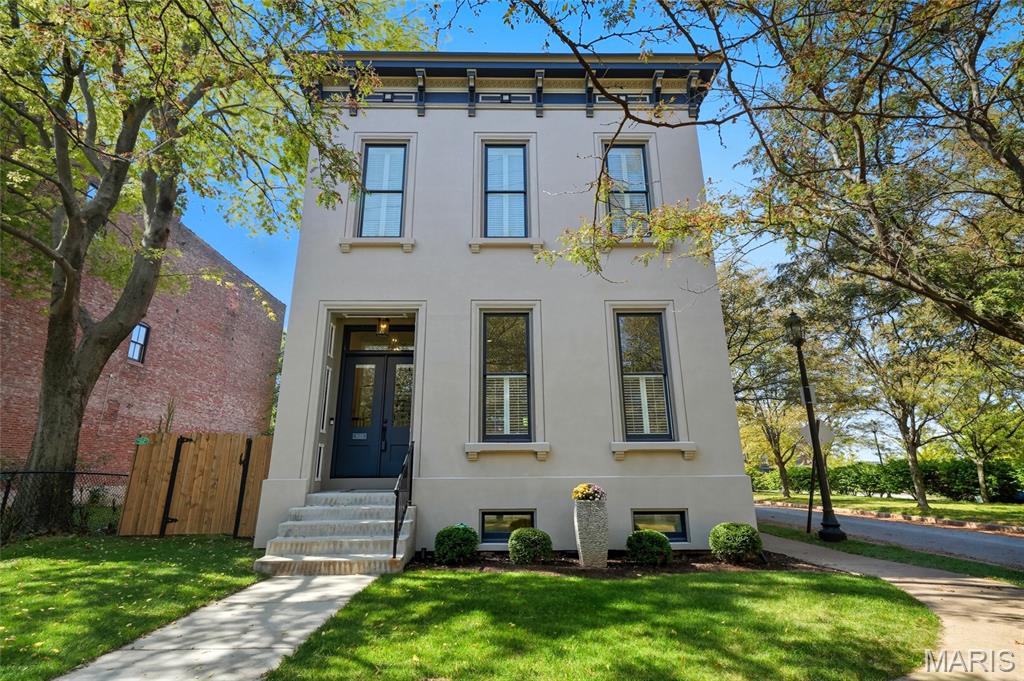
Have you dreamed of owning a Victorian home within walking distance to downtown Webster Groves without the caretaking? This dream can become a reality with this 34 year old beauty. With over 4600 sqft of living space, 128 S Elm gives an old-world feel with updated amenities. With 10 ft ceilings, custom woodwork, & hardwood floors, the home offers a charming eat-in kitchen, open living area, parlor/office area, & separate dining room on the main level. The upper-level primary suite has a fireplace, custom walk-in closet, & bathroom with double vanities, separate shower, & a claw foot jetted tub. Three more bedrooms (one ensuite), two full baths, & a laundry area complete the upper level. A finished basement has space for multiple activities & includes a full bath and a separate room, which could be used as sleeping quarters. For outdoor entertaining, choose from the wrap-around front porch or the private backyard patio. Don't miss this beauty that provides all that Webster has to offer.
#23016791

Webster Groves

128 S Elm Avenue

4 Beds

4 Baths

4,647 Sq.Ft.

$1,050,000

MLS#: 23016791

Eight year Young Home in the Heart of Kirkwood!  5 bed, 3.5 bath Turnkey Two Story w/ almost 4,000 sq ft of total living space. Hardwood floors run thru-out Main level.  Dining Room greets you off entry foyer and connects to kitchen via coffee bar.  Chef’s kitchen w/ center island, tile backsplash, and stainless steel appliances with gas range.  Flowing floor plan opens to Family Room w/ gas fireplace and built in bookshelves.  Main floor den is great flex space for home office or kids play Room.  Walk out to enlarged patio and fenced in yard.  Perfect place to BBQ and watch the kids play!  Primary Bedroom w/ wood floors, cased ceiling, and large walk in closet. Primary bath w/ dual vanities, sep tub, and glass encased shower. Three other beds for the kids. Plus upstairs laundry. Finished LL with Rec Room , 5th Bedroom and full bath. Movie Room as well!  Attractive curb appeal with craftsmen garage door and stone accent pillars. Walkable to Keysor Elementary and all amazing things KWD!
#24056268

St Louis

911 Evans Avenue

5 Beds

3 Baths

3,993 Sq.Ft.

$1,050,000

MLS#: 24056268

(Price increase is a reflection of the sale including 31 acres, up from 16). Truly a rare opportunity to own your own private estate in Cape! 16 acres of exclusive privacy starting with the majestic 1/2 mile asphalt drive into the property. You'll find a gorgeous stone home nestled in with custom and unique touches throughout, high vaulted shiplap style ceilings, gourmet kitchen with massive center island that overlooks the hearth room and fireplace, large master suite with sitting area overlooking the pool. Full basement offers more living space, bathrooms, and family room. Picture perfect rolling views from the in-ground pool and outdoor bathhouse. The estate also includes 2 acre stocked pond, 8 stall heated barn with kitchenette, bath, automatic waterier, and 2 additional shop buildings. Gorgeous views and privacy yet minutes from the heart of Cape. **A RARE FIND** Additional 15 acres can be purchased as well, totaling 31 acres.
#20012834

Cape Girardeau

2950 Perryville Road

4 Beds

4 Baths

5,302 Sq.Ft.

$1,050,000

MLS#: 20012834

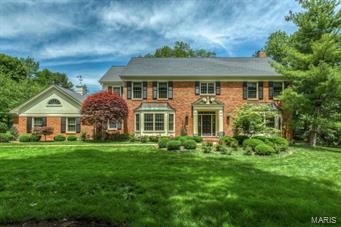
Classic 2-sty brick Colonial on parklike 1.7-acre grounds. Located in one of Frontenac’s most desirable neighborhoods. Gracious hardwood entry foyer leads to spacious living room with marble fireplace flanked by built-in bookcases, formal dining room and step-down family room with floor-to-ceiling brick fireplace, lighted bookcase & 2 walls of windows. Designer kitchen with bisque glaze cabinetry, granite countertops, commercial grade appliances & butler’s pantry adjoins light-filled breakfast room with custom breakfront. 2 Generous-sized bedrooms, 1 with ensuite bath, & office complete the main floor living quarters. Oak staircase accesses master bedroom suite with His & Hers customized closets & travertine marble bath with shower spa plus an additional ensuite bedroom. Lower Level entertainment space includes recreation room with gathering bar, game room & ½ bath. French doors open to outdoor living area with salt water pool & stamped concrete patio surrounded by landscaped gardens.
#20080024

St Louis

35 Countryside

4 Beds

4 Baths

5,092 Sq.Ft.

$1,050,000

MLS#: 20080024

This hunting paradise doesn't come along often.  Hard to fine 578 +/- acres w/ approximately 125 acres of good pasture, 453 acres of harvestable timber, Barren Fork Creek runs through it, spring that feeds into the creek, 3 ponds, outbuildings,  mostly perimeter fenced & a small amount of cross fencing.  Perfect hunting retreat with a 3 bedroom ranch, 1.5 baths, 2-car attached garage, central air & heat, fireplace, full unfinished basement.  Lots of deer & turkey to complete the package.  Very private & secluded location.   Plenty of room for food plots and tree stands.  Plant corn and/or beans to further entice the wildlife.    When you are not hunting,  go play in the creek & enjoy the natural spring.  I cannot begin to describe the beauty & features of this property.  The property & timber were appraised in 2016 and 2019.  Own a piece of history as this property has been in the same family for over 90 years.  Joins government land on south.  Close to Current River and Echo Bluff.
#18078840

Salem

12455 County Road 261

3 Beds

2 Baths

1,400 Sq.Ft.

$1,050,000

MLS#: 18078840

1 ... 518 519 520 521 522 ... 666
* Listings identified with the FMLS IDX logo come from FMLS and are held by brokerage firms other than the owner of this website. The listing brokerage is identified in any listing details. Information is deemed reliable but is not guaranteed. If you believe any FMLS listing contains material that infringes your copyrighted work please click here to review our DMCA policy and learn how to submit a takedown request. Ā© 2024. First Multiple Listing Service, Inc.
 - property

Send a message

Message successfully sent.

Your message

What is 3 + 4 ?

Reason for contacting?

I agree to receive email communication and understand I can unsubscribe at any time.

I agree to be contacted by Rock Island Realty via call, email, and text for real estate services. To opt out, you can reply 'stop' at any time or reply 'help' for assistance. You can also click the unsubscribe link in the emails. Message and data rates may apply. Message frequency may vary. Privacy Policy

Sign Out

Virtual Assistant

Would you like to take the next step with this property? We can help you schedule a showing or virtual tour, or send you more details.

Yes, I would like more information.

Thank You for Your Reply, One of Our Agents will contact you as soon as possible

No, maybe later.

Thank you, you can always contact me via email, phone number or through the contact form.

Realhub AI

Lucy - Your AI-Powered Realtor

Update Your Temporary Password

Personalize your search

Enter your email and we'll notify you immediately when new listings match what you're looking for.

or enter email address

Already have an account ? Login here

Continue your home search

I agree to receive communications and understand I can unsubscribe at any time.

I agree to be contacted by Rock Island Realty via call, email, and text for real estate services. To opt out, you can reply 'stop' at any time or reply 'help' for assistance. You can also click the unsubscribe link in the emails. Message and data rates may apply. Message frequency may vary. Privacy Policy

Already have an account ? Login here

We use cookies

We use cookies primarily for analytics to enhance your experience. By accepting, you agree to our use of these cookies. You can manage your preferences or learn more about our cookies policy.