Properties

Browse or get in touch to schedule a walkthrough.

  • Nearby me
Price range

Popular Features

Community Features

Association

Property Features

Waterfront

View

Exterior Features

Interior Features

Style

10000 properties match your criteria

Updated 1 minute ago

E-Alert name
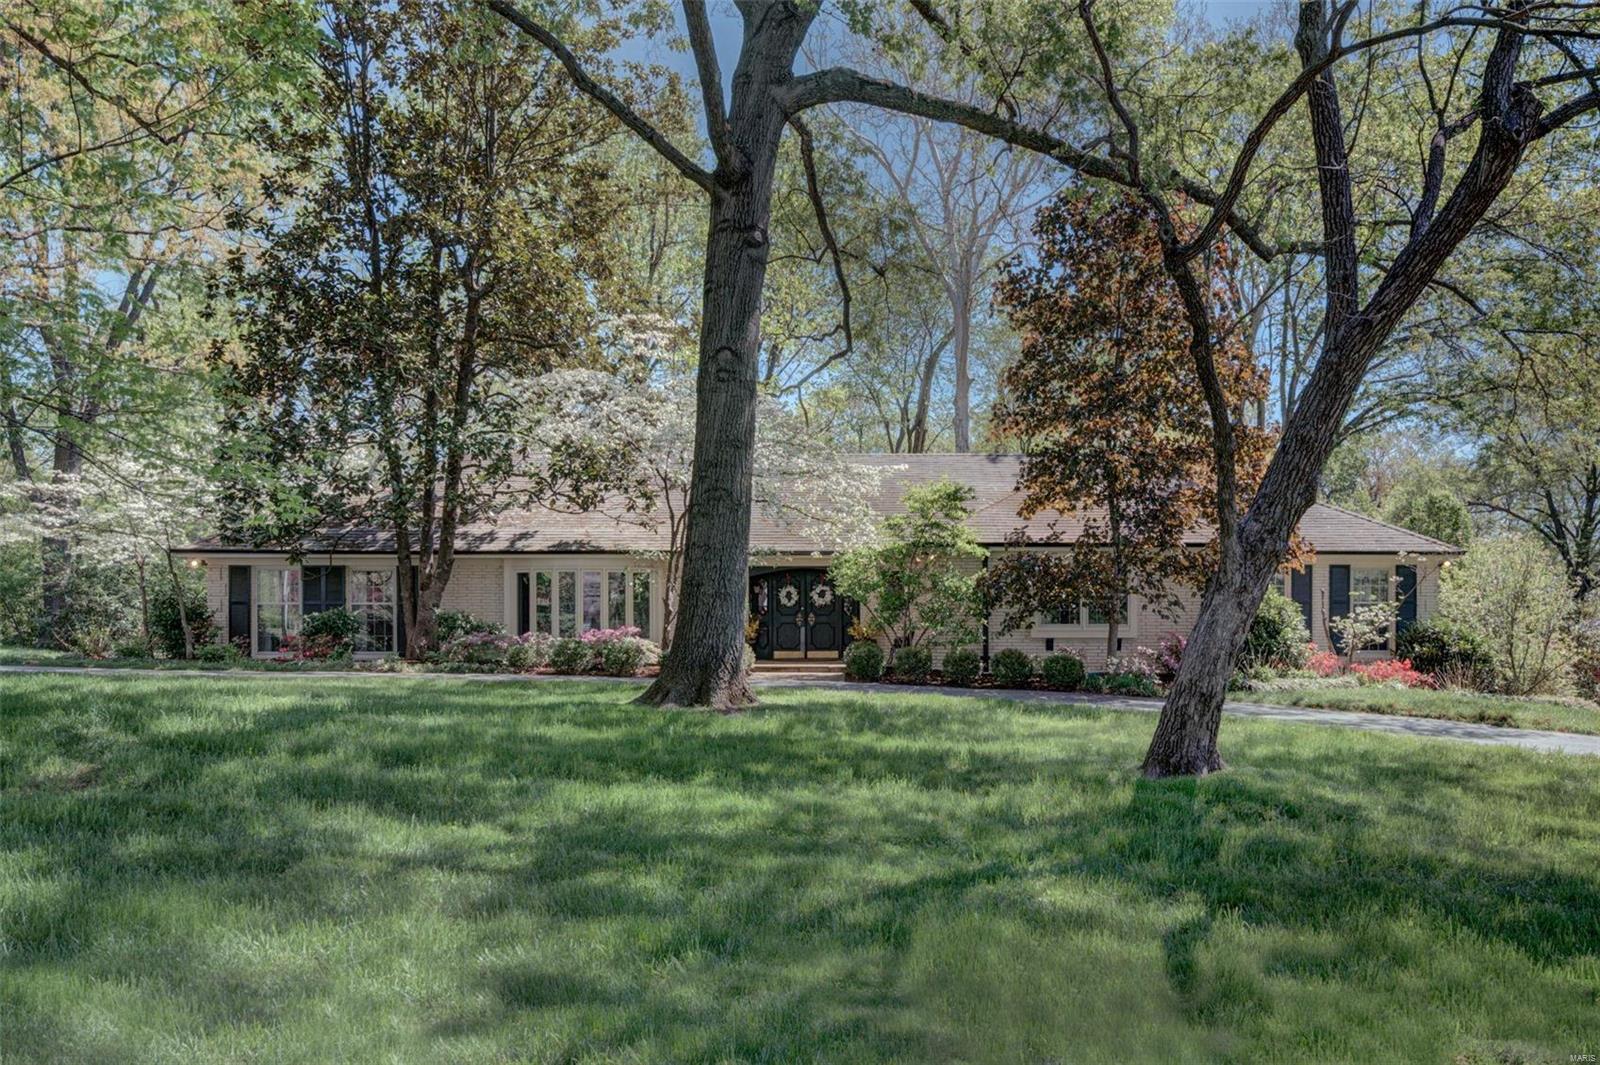
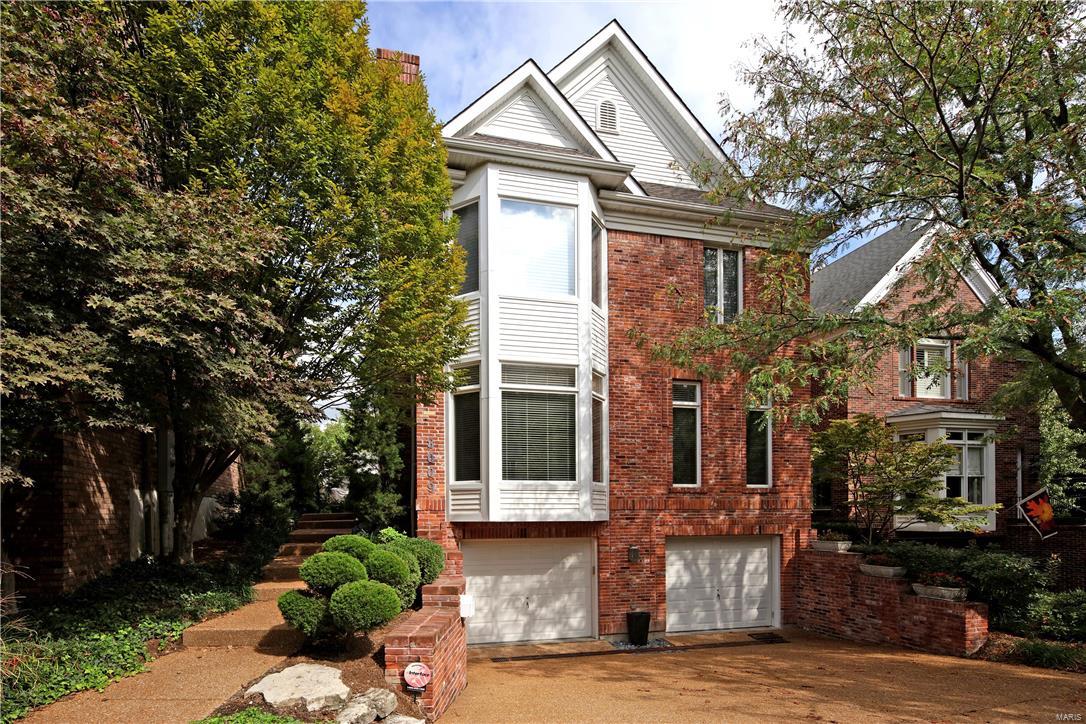
A pampered lifestyle of maximum luxury awaits, with panorama views from 2 balconies on the 9th Floor of The Plaza, Clayton's High Rise Condominium Residences, built to World Class Standards of Construction and Amenities. 2BD/3BA/2,421SF. #904, an end unit, directly overlooks the pool, gardens & walks. A foyer entry announces the expansive Living and Dining rooms. Master Suite w/room-size closet and luxurious bath. Directly off the master is a private office/den. The 2nd BR is en-suite, at opposite end of the unit, for optimum privacy. Separate laundry. The Plaza provides every appointment of comfort and convenience: Resident Valet parking, 24-hr Concierge Staff, on-site management, and modern Fitness Center. Resort extravagance engulfs the pool setting; park-like grounds, dog-walk, walking paths and grilling areas. The Ritz Carlton Hotel, exclusive boutique shopping, finest dining, casual eateries, Starbucks, banking, and more are only steps away. Location: End Unit
#17053342

Clayton

150 Carondelet Plaza 904

2 Beds

2 Baths

2,421 Sq.Ft.

$1,050,000

MLS#: 17053342

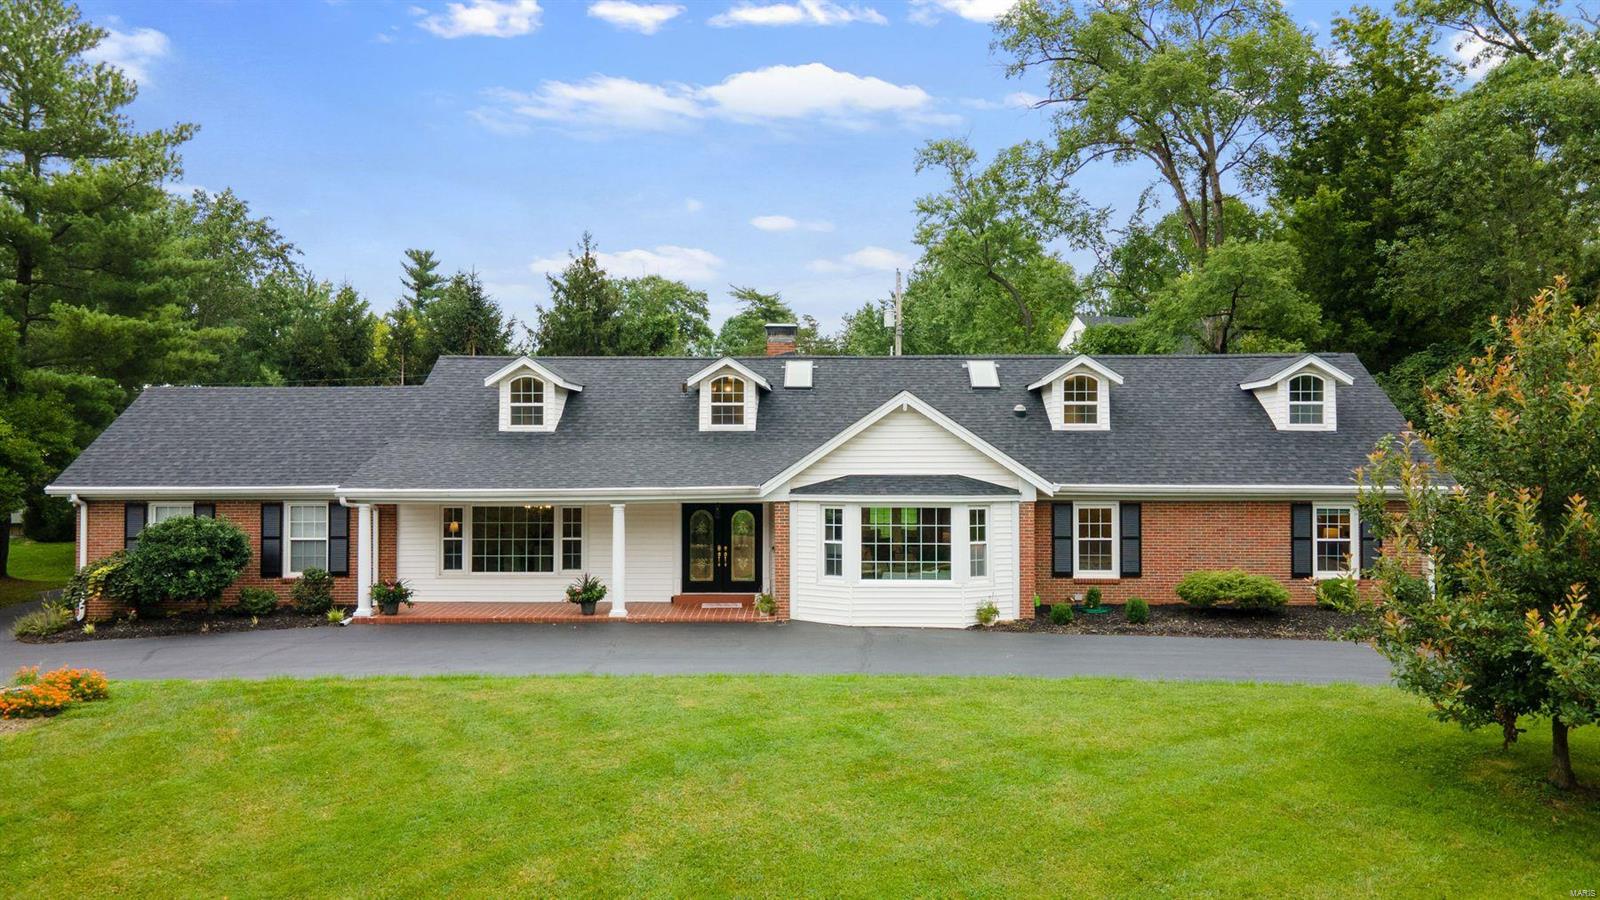
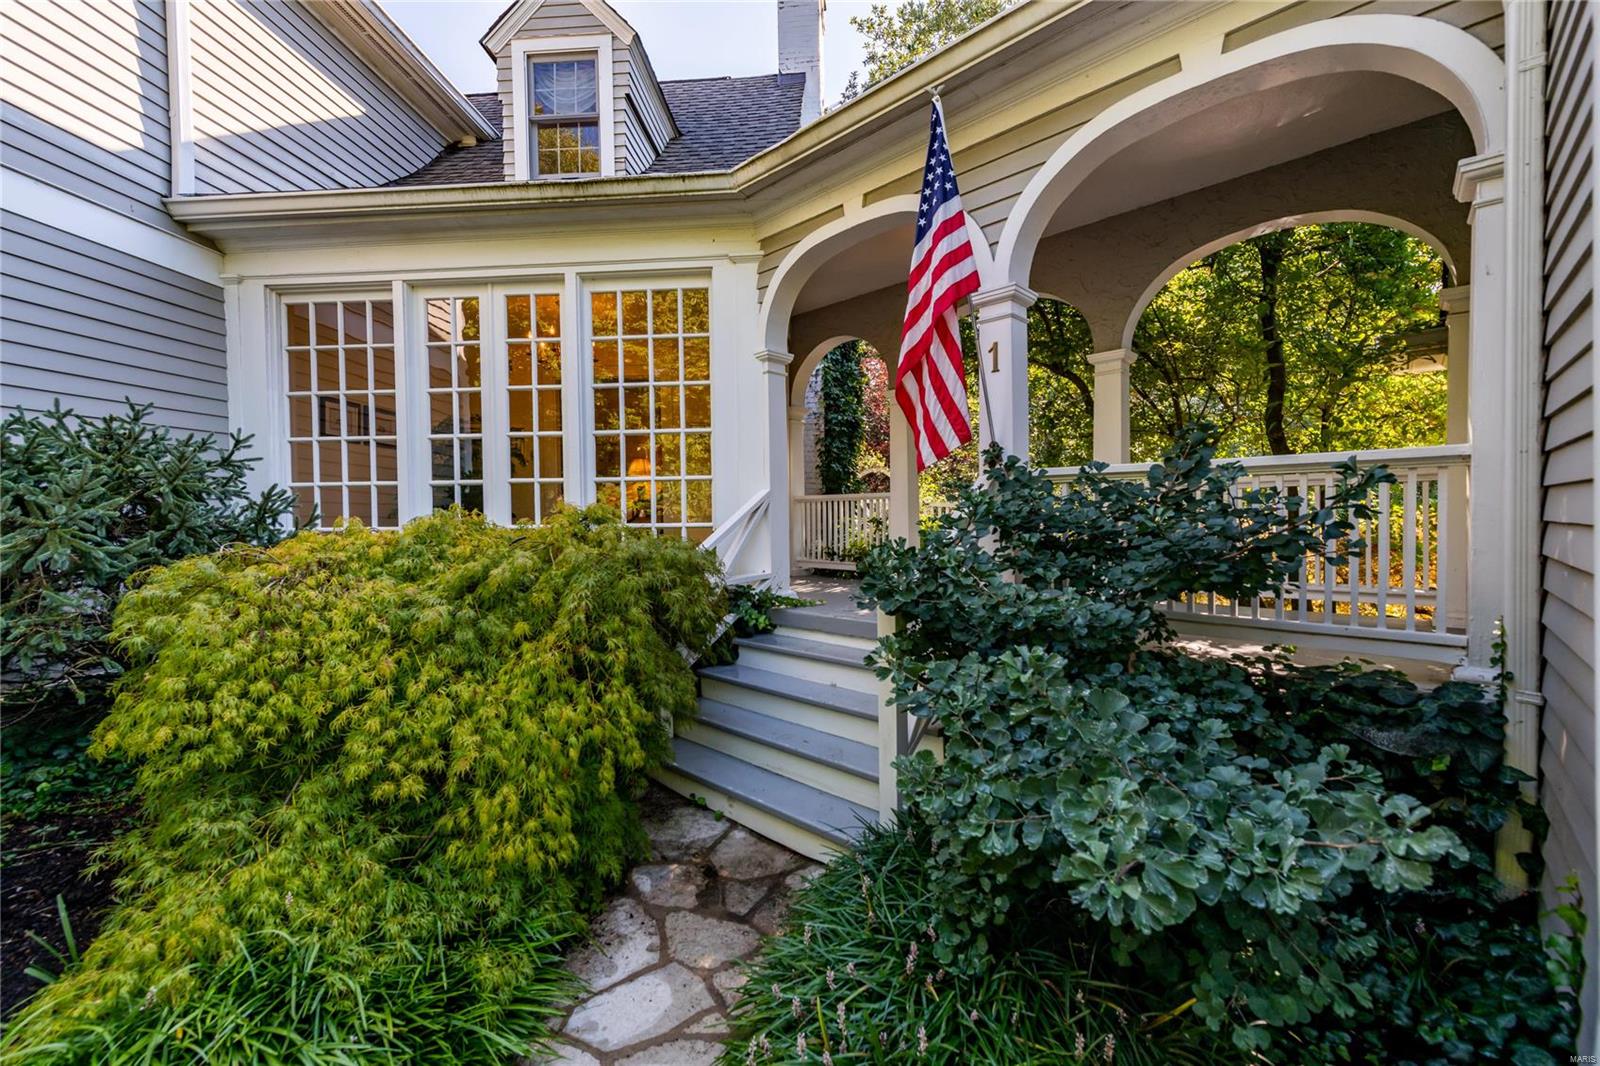
Offering a sense of serenity and sophistication throughout, the 3 bedroom, 2.5 bath "Twin Oak" cottage is truly Ladue's little jewel box. Walking up to the front door, you immediately feel the charm of the original home, once inside you see the cool, calm interiors the current owners have created. The foyer opens to the living room with gas FP, built in bookcases & dining room with doors to the private outdoor covered terrace, reflecting pool and waterfall. The open kitchen features custom cabinets, GE double ovens, Bosch dishwasher, Viking 6 burner cook-top and 48"SubZero. The primary suite has an updated bath, two closets and bay window. Two other bedrooms share an updated bath . The family room adjoins the hearth room with vaulted ceiling, 4 skylights, beautiful wall of windows and a sliding glass door to the outside terrace. The outdoor spaces  are the entertaining oasis of the home.  2 car oversized garage, new roof & skylights 2024, greenhouse/shed, flagstone walkways and more.
#25024446

Ladue

15 Daniel Road

3 Beds

2 Baths

2,512 Sq.Ft.

$1,050,000

MLS#: 25024446

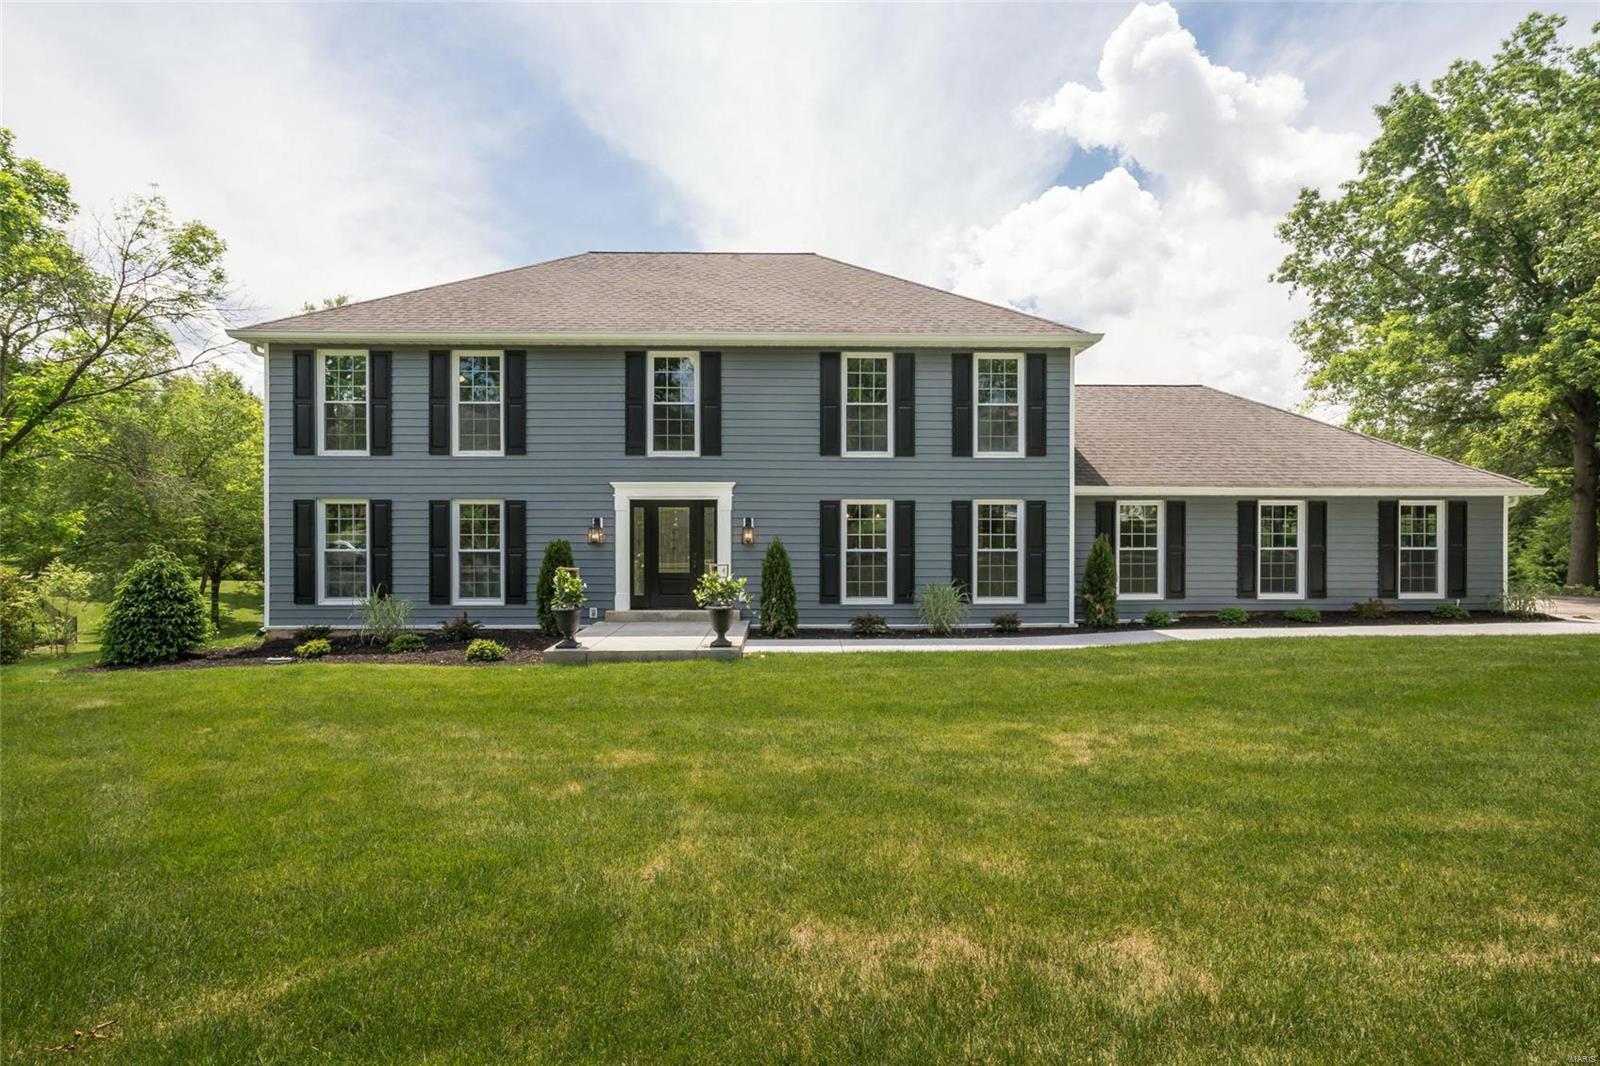
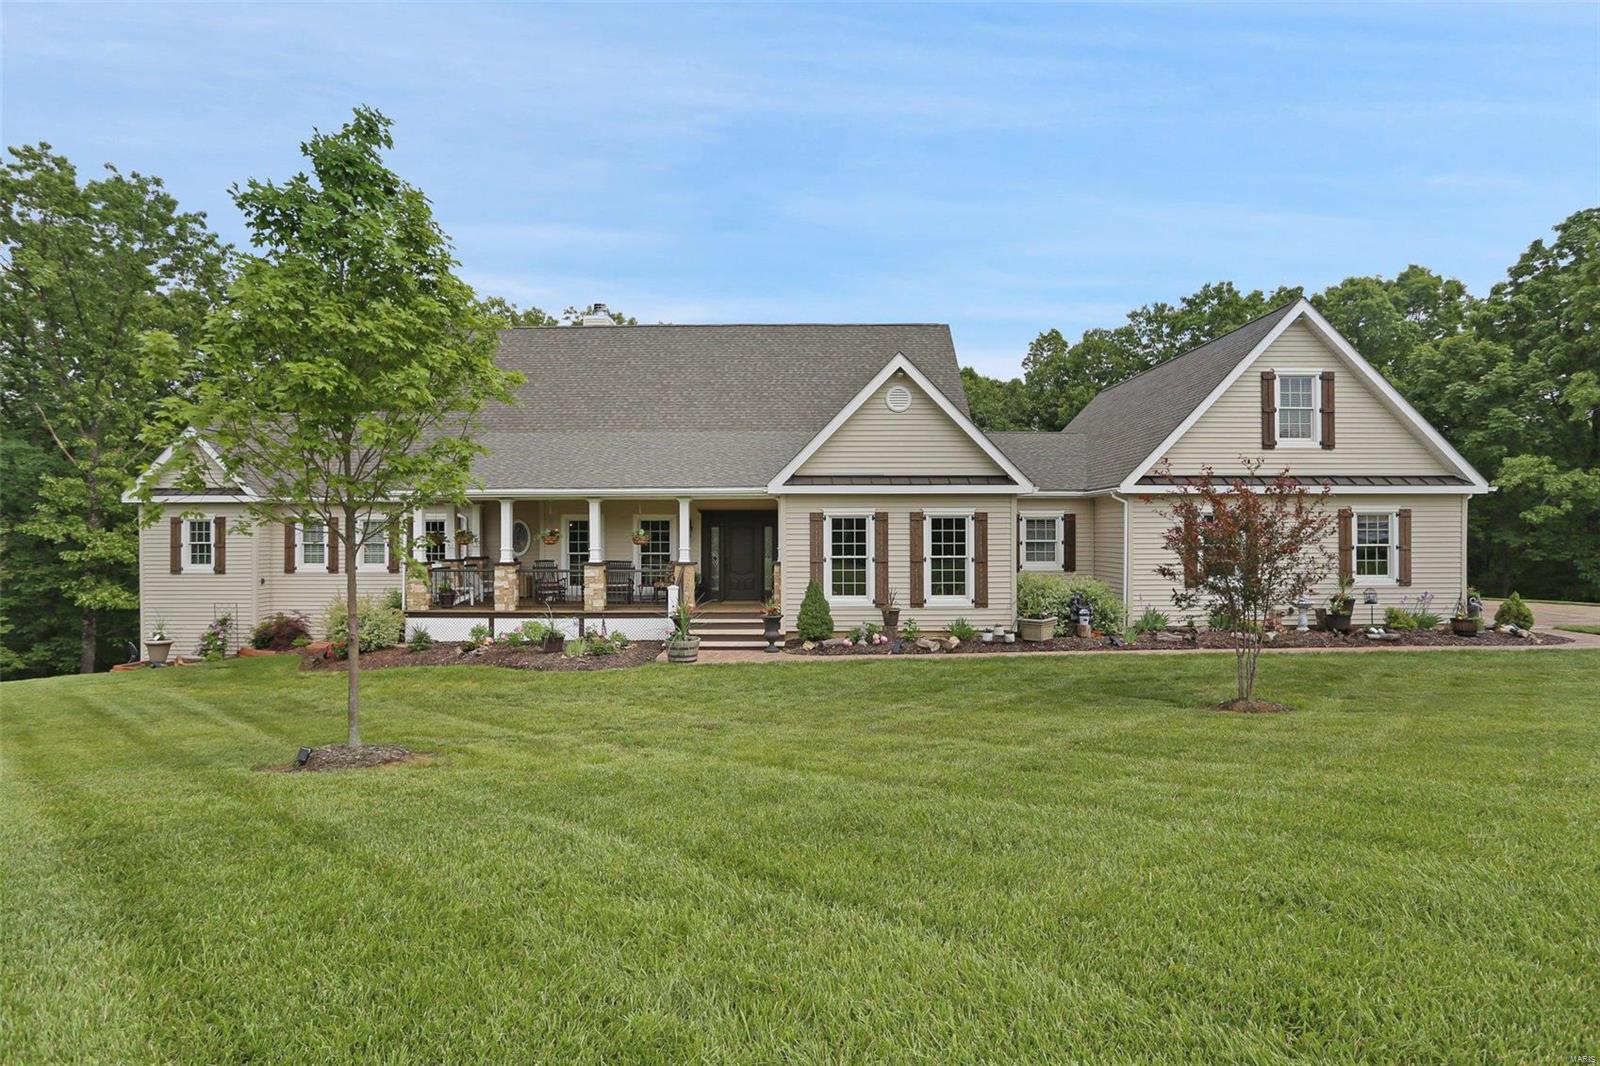
Timeless charm meets modern comfort in this beautifully updated story-and-a-half home situated on nearly a half-acre in the heart of Ladue. The main-floor primary suite offers convenience and luxury with a gorgeous, newly renovated bath. The light-filled kitchen is a standout, featuring a peninsula island, quartz countertops, newer appliances, and a eat-in area. It opens seamlessly to the backyard and covered patio—ideal for effortless entertaining and everyday living.  A gracious formal living room anchors the front of the home, while a vaulted family room provides an airy, inviting retreat. Upstairs you’ll find two oversized bedrooms and a full hall bath. The finished lower level adds flexible living space, along with a dedicated laundry area and a tuck-under two-car garage.  Set on a quiet cul-de-sac in a warm, welcoming neighborhood within the award-winning Ladue School District, this home offers painted white brick, a fully fenced rear yard, and an unbeatable location close to everything. A rare find in one of St. Louis’ most sought-after communities.
#25076750

St Louis

5 Sunny Meade

3 Beds

2 Baths

2,807 Sq.Ft.

$1,050,000

MLS#: 25076750

Perched high on a bluff overlooking the Mississippi River, this property offers a remarkable setting to build your dream home with elevated views that stretch for miles. The heavily wooded tract provides privacy and a natural backdrop for a custom build, while the gated subdivision and neighboring homes add to the peaceful, desirable setting. Sitting at the end of a private road, the lot features buried electric on site, with buyers responsible for their own well and septic, and is located within the Dunklin R-5 School District. A unique feature of this property is the easy access to an underground mine on the backside of the parcel, adding character you won’t find anywhere else. Conveniently located between Festus and Arnold, this rare opportunity combines seclusion, scenery, and unmatched river views—perfect for a one-of-a-kind residence or retreat.
#25078516

Pevely

900 Bluff Road

None Beds

None Baths

N/A

$1,050,000

MLS#: 25078516

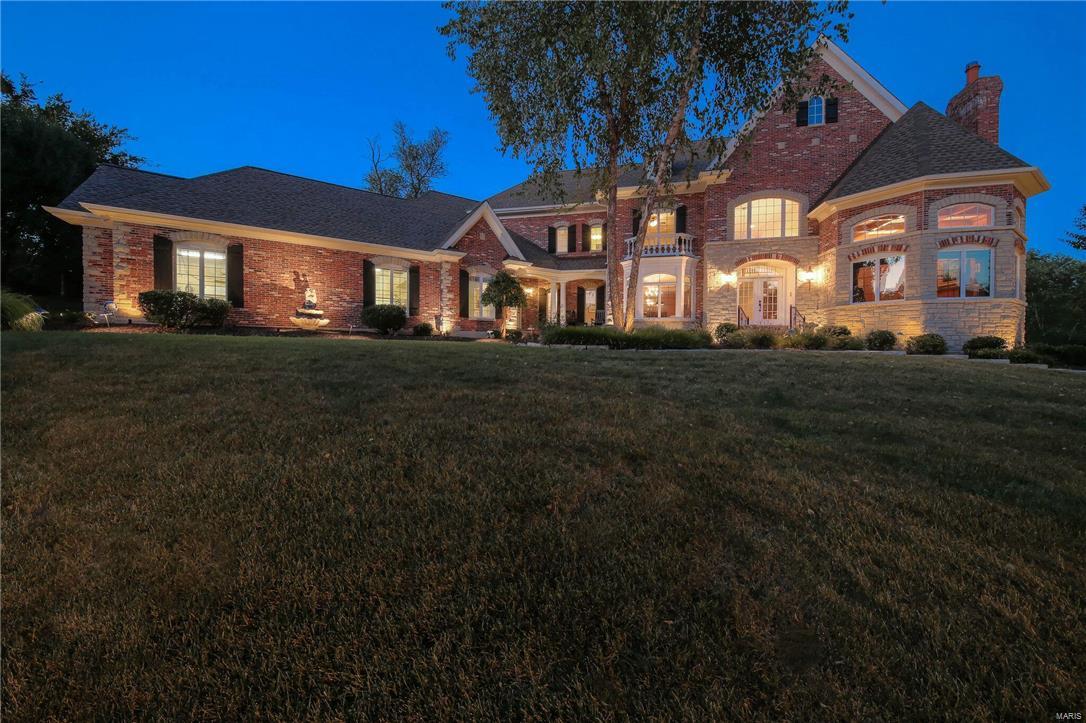
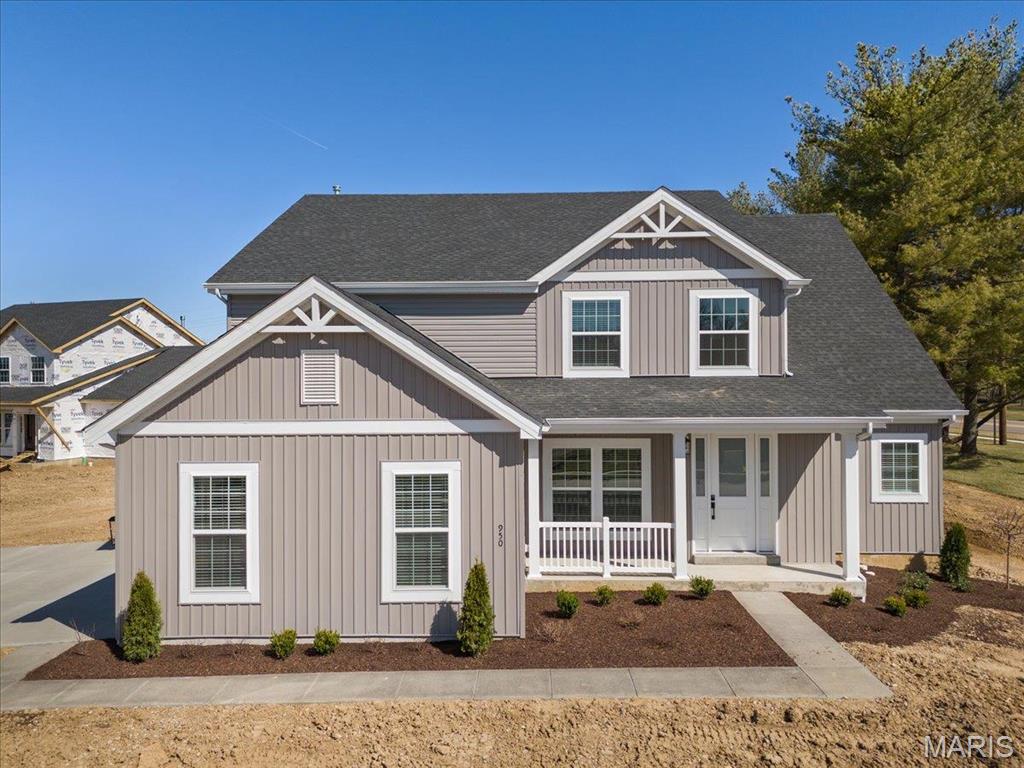
New Construction, Chesterfield, Rockwood Schools! The Arbors at Wilmas Farm, featuring our Newest Ranch Home Under Construction "The Kelly".  Purchase Now and make your selections!!! Built by one of St. Louis' premier hands-on builders Claymont Development, LLC-Wesley J. Byrne. A spacious 4br, 3.5ba 1-story w/appx 5600 sq ft of finished living space. This European Cottage elevation features a generous finish of brick and stone. 10' First Floor ceilings and an inviting 12' story great room w/gas fireplace and Atrium stairs. Gourmet kitchen w/custom cabs, stainless steel appliances & granite. The Vaulted Hearth Room is the perfect place to relax & unwind. Master suite w/ 2-pc crown & coffer ceiling, lux bath w/whirlpool tub & sep.shower. MF w/two beds with a J&J bath. LL featuring a Media Room and #4 bed and full bath. Four-car side entry garage, 10' LL found., screened-in deck & cedar sun deck, additional patio below. UNDER CONSTRUCTION! MAKE YOUR SELECTIONS AND CAN BE COMPLETED IN OCT!
#19045845

Chesterfield

1065 Wilmas Farm Drive Lot 44

4 Beds

3 Baths

5,200 Sq.Ft.

$1,050,000

MLS#: 19045845

PRIVATE INDOOR POOL WITH TABLE ROCK VIEW! This immaculately furnished and decorated 5BR/7BA home features panoramic views of the Ozark Mountains and Table Rock Lake! Enjoy a glass of wine on the deck or patio or relax in the gorgeous indoor pool! This home has so much to offer! Granite countertops throughout, large sitting areas to accommodate multiple guests, just a few steps to all that Wilderness Mountain has to offer! The Lazy River is something you and your guests are sure to enjoy! Perfect for nightly rentals, this masterfully built home is only minutes away from Silver Dollar City and all that Branson has to offer. Vacation adventures are close by, and visitors will love returning to this calm, relaxing vista high above the lake for a peaceful stay. Located just a few feet from the primary amenity core, featuring an indoor pool, outdoor pool and a lazy river. Call today to set up your private showing! Suitable for Bed/Brk
#24049505

Kimberling City

18 Settlers Cove

5 Beds

5 Baths

3,159 Sq.Ft.

$1,050,000

MLS#: 24049505

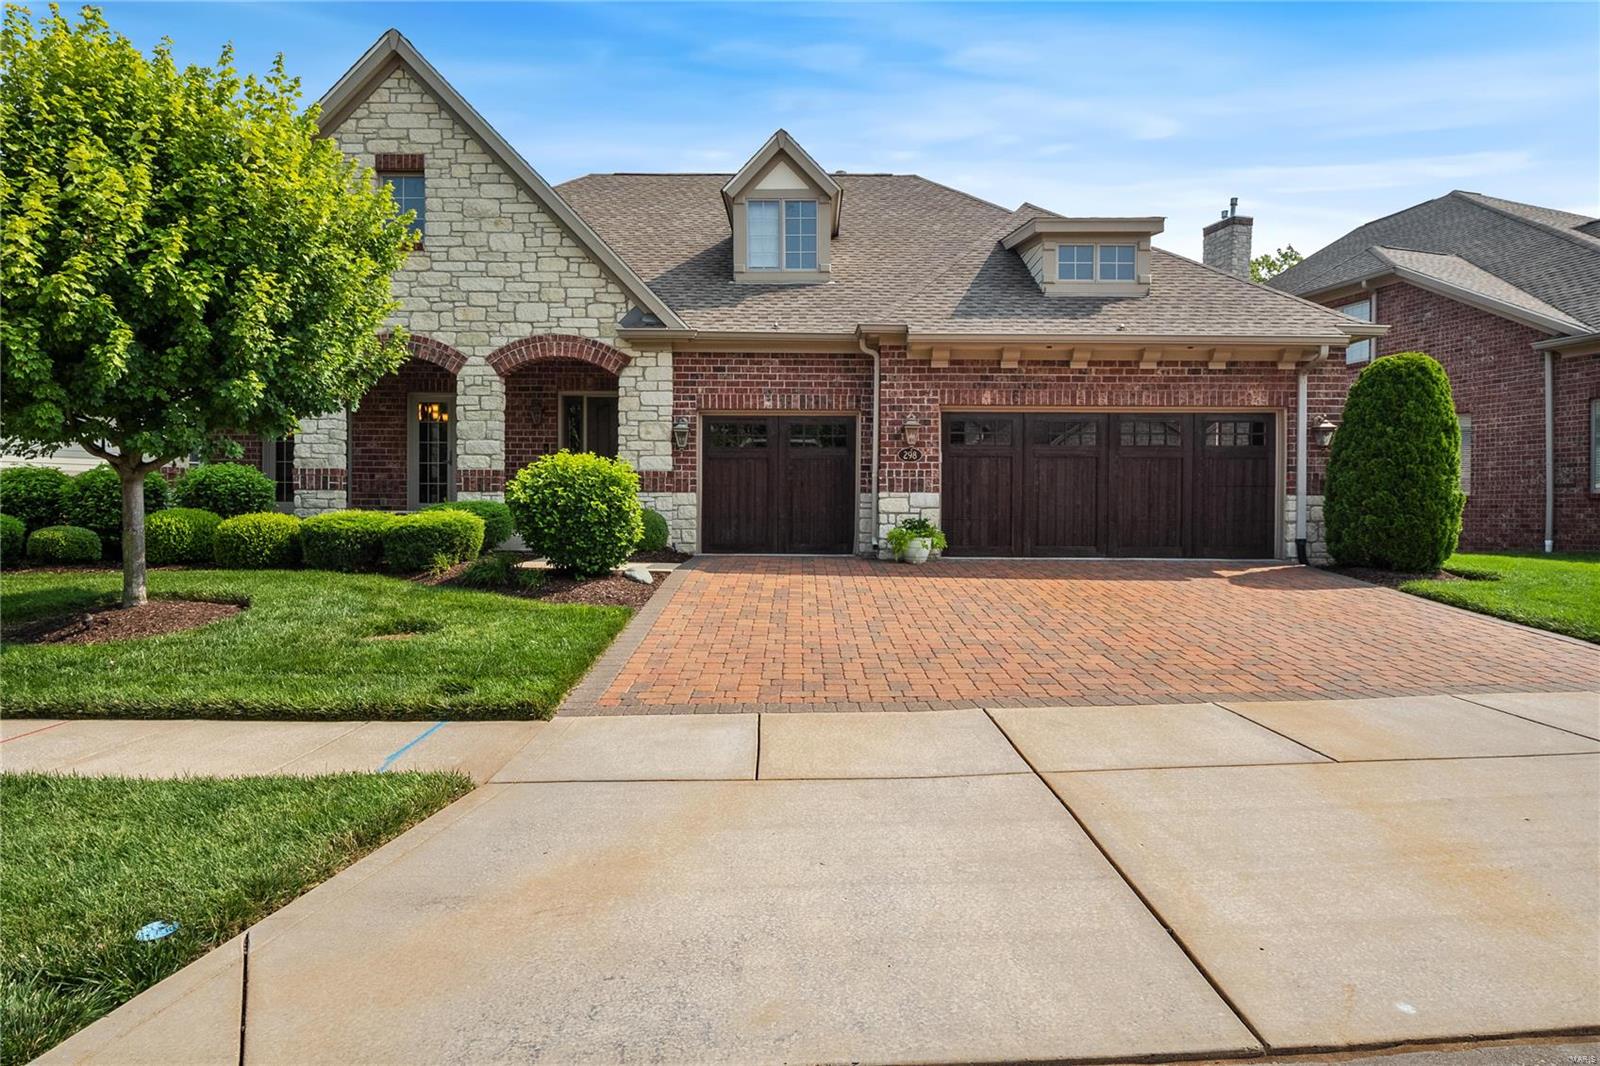
Nestled within the esteemed Grand Reserve Court in Chesterfield, this single-family residence offers an exceptional living experience with a contemporary design that embraces modern comfort. No corners were cut in the building process. Exterior features include Decorative Brick & Stone, Hardie Siding, Black Facia & Soffit, Upgraded Garage Door, Floor-to-Ceiling Front Door, Extensive Landscaping with Retaining Wall, French Drain, Sprinkler & Drip System, Flagstone Patio, and Covered Screened Porch. The wow factor when you step inside will take your breath away. Interior features include Hardwood Flooring & Upgraded Carpeting, Dreamy Bathrooms, Designer Paint, Window Tinting, Custom Shades & California Closets. The showstopper kitchen boasts Sleek Floor-to-Ceiling Black Cabinetry, Quartzite Countertops, Energy-Efficient Appliances including Sub-Zero Wine Cooler, Double Oven, Gas Cooktop with Hood, Large Island with Breakfast Bar, Lighted Pantry with Pull-Out Shelves & Breakfast Room with Wine Bar. The Great Room features a Floor-to-Ceiling Porcelain Wall with Gas Linear Fireplace & Blower. The Primary Suite has Hardwood Flooring and a stunning Bathroom with a 4x6 Walk-In Shower. An additional Main Floor Bedroom has its own private bath and walk-in shower. The Lower Level offers a spacious living or rec area, plus a large bedroom & full bath for guests. This home’s features must be seen to be fully appreciated!
#25054978

Chesterfield

913 Grand Reserve Court

3 Beds

3 Baths

2,577 Sq.Ft.

$1,050,000

MLS#: 25054978

Fantastic outdoor spaces in this 5 bedroom, 4.5 bath home provides an oasis for your family and friends. Home is situated on the cul-de-sac at the back of Twin Estates at Meadowbrook subdivision backing to Meadowbrook CC! 2-Sty entry foyer has travertine tile floors & is flanked by the formal living/dining rooms. Custom stone gas fireplace, built-in bookcases, wet bar, & 5 window bay overlooking the backyard make the family room a cozy gathering place. Huge kitchen features granite counters, 5 burner Thermador gas range, Kitchen aid convection micro, center island, butler’s pantry, walk-in pantry, & adjacent breakfast room. 2-sty hearth room w/stone fireplace leads to the backyard. Upstairs is a primary suite complete w/large walk-in closet & luxury bathroom.  Add 2nd ensuite bedroom plus 3rd & 4th bedroom sharing a J & J bath in UL. Professionally finished LL boasts: movie room, game room, wet-bar, 5th bedroom, exercise/office area, full bath, & storage w/ workshop area. Large level fenced backyard has a covered patio w/wiring for outdoor TV, gazebo w/custom bench seating, heated in-ground pool with ā€œcool deckā€, fire pit area with bistro seating, playground, & professional landscaping. Add features: 3 car garage with built-ins, 220V EV charger, main floor laundry, custom millwork throughout, whole house speakers, & hand-scraped hickory floors throughout most of the main floor. All this located in the award winning Rockwood Schools makes this perfect place to call home!
#25056475

Chesterfield

15575 Meadowbrook Circle Lane

5 Beds

4 Baths

5,441 Sq.Ft.

$1,050,000

MLS#: 25056475

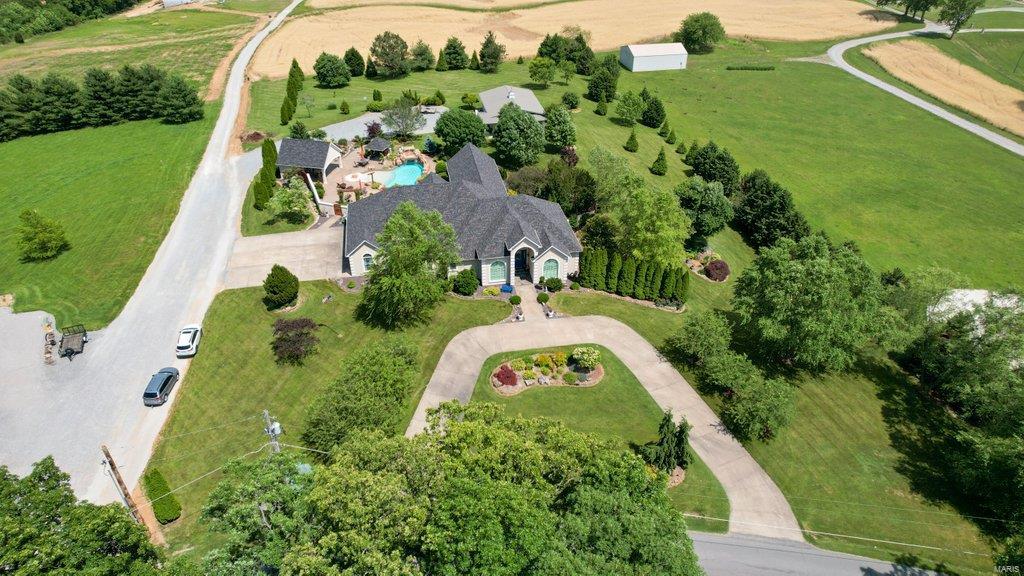
Offers due by 9pm 8/24 response time 1pm 8/25! GET READY TO FALL IN LOVE WITH THIS AMAZING AND UPDATED 1.5 STY IN THE HEART OF CHESTERFIELD. THIS TROPICAL OASIS SITS ON A .680 ACRE PRIVATE PREMIER LOT FEATURING A SALTWATER, HEATED POOL WITH WATERFALL AND TANNING LEDGE, COVERED PATIO, OUTDOOR KITCHEN, ENCLOSED SUNPORCH, PERGOLA & HOT TUB. New roof being installed, hardie board siding, exposed aggregate driveway & patio, sprinkler system, lush gardens & landscape, stone upper patio, fencing & numerous pines installed completing a true outdoor event. The interior is equally as stunning with a gourmet light & bright kitchen with Thermador appliances including induction stove, convection oven, warming drawer, & microwave. Cambria Quartz tops, large island, lighted display cabinets, soft-close cabs/drawers & new light fixtures. Hardwood floors flow thru the main floor, vaulted great room & breakfast room, spacious main floor primary with custom closet & gorgeous updated bath. Main floor Laundry with built-in utility sink, custom cabinets & central vac. Upstairs has new carpet, 3 bedrooms & 2 full baths. Lower level completely renovated w/ a partial kitchen boasting a large island, Thermador appliances, Cambria Quartz, ice maker, 2 refrigerators. Workout room, wine cellar, steam shower, LVP flooring, bookshelves, electric fireplace & tv bumpout! Epoxy flooring in 3car side entry garage! Too much more to list! Enjoy your tour & all you need to do is pack your bags and move right in.
#25057009

Chesterfield

1419 Carriage Crossing Lane

4 Beds

4 Baths

4,303 Sq.Ft.

$1,050,000

MLS#: 25057009

2 story Brick home with partially finished lower level and sun room added on.  2 car detached garage.   New Roof.   Home needs cosmetic updating throughout.  
Entered for Comp purposes.
#26029033

Webster Groves

427 Baker Avenue

4 Beds

2 Baths

3,315 Sq.Ft.

$1,050,000

MLS#: 26029033

Historic Downtown Walking District
Adjacent to Kister Park
Wide Decking w/River & Park Views
Tenant is Riverside Sweets, 2 Apts & Ice cream Shop
PSRK STC APP
Close to County & City Municipal Buildings: OPO Tech Center, Katy Trail, Hospital & 30 restaurants
15 minutes to St. Louis Int. Airport
Sale Price: $1,050,000.00
Lease available: Suite B-1,265sf -$21.13 psf + NNN $5.43
#26037380

St Charles

416 S Main Street

None Beds

None Baths

N/A

$1,050,000

MLS#: 26037380

Set in the rolling countryside of Gasconade County, Quail Ridge Acres offers 160 +/- acres of well-balanced ground combining open pasture, mature timber, and multiple water features, all anchored by a classic white 2-story farmhouse. The 3 bedroom, 1 bath farmhouse offers approximately 1,600 +/- sqft and reflects a traditional design with thoughtful updates over time. The home features an updated kitchen, comfortable living spaces, and a sunroom overlooking the lake, creating a natural connection between the home and the land. Positioned to take advantage of the setting, the home overlooks a stocked 2-acre lake, with views extending across the surrounding acreage. Approximately 100 acres of the property is open and currently utilized for hay and recreation, with the remaining acreage in woods providing an excellent wildlife habitat with abundant turkey and deer. The farm has been thoughtfully improved by the current owners and is  now set up for quail management, bird dog training, and horseback riding, with established trails running throughout the property. In addition to the main lake, the property includes two smaller ponds and a wet weather creek, enhancing both usability and wildlife appeal. Improvements include a well-maintained barn with horse stalls along with an additional outbuilding suited for equipment, livestock, or recreational use. Quail Ridge Acres is an opportunity for those seeking a private, well-rounded farm offering both a comfortable home and exceptional recreational ground.
#26023208

Bland

4386 Durbin Road

3 Beds

1 Baths

1,600 Sq.Ft.

$1,050,000

MLS#: 26023208

Step into timeless elegance in this exceptional WindCastle residence, where classic Lombardo craftsmanship meets refined modern living. This distinguished brick-and-stone 1.5-story home offers over 4,586 square feet of thoughtfully designed living space, blending architectural sophistication with everyday comfort in one of the area’s most prestigious communities. From the moment you arrive, the home makes a striking first impression with its dramatic covered front porch, professionally landscaped grounds, and extraordinary 8-foot entry door featuring an elegant wrought-iron glass insert. Inside, a grand foyer welcomes you with soaring ceilings, graceful arched passageways, rich acacia hardwood flooring, and finely crafted custom millwork that continues throughout the main level. Just off the entry, a private study creates the ideal setting for a home office, library, or quiet retreat. At the heart of the home, the spectacular two-story great room is designed to impress. A breathtaking wall of windows floods the space with natural light while framing serene outdoor views, and a floor-to-ceiling stone fireplace flanked by custom arched display niches creates a warm yet dramatic focal point. The open-concept layout flows seamlessly into the designer kitchen and breakfast area, creating an ideal environment for both entertaining and everyday living. The gourmet kitchen showcases an exceptional blend of beauty and function, featuring granite countertops, 42-inch espresso cabinetry, premium stainless steel appliances, a stunning stone cooking alcove, oversized 7-foot center island with seating for six, and an adjoining butler’s pantry perfect for hosting gatherings with ease. The adjoining breakfast room is filled with natural light and opens through sliding glass doors to the expansive patio. The luxurious main-floor primary suite offers a peaceful private retreat with an elegant tray ceiling, oversized walk-in closet, and spa-inspired bath complete with dual vanities, soaking tub, and separate shower. Upstairs, the open staircase leads to newly installed carpeting throughout and three generously sized secondary bedrooms, including one private ensuite and two connected by a Jack-and-Jill bath. A spacious bonus loft area provides endless versatility for a media room, playroom, or additional lounge space. The finished lower level features an expansive recreation room, stylish gathering bar, and private guest suite. Every level of the home has been carefully designed to maximize both functionality and comfort while maintaining an elevated sense of style. Perfectly positioned on an impressive .7-acre lot, the outdoor setting is equally inviting with professional landscaping, a spacious patio for outdoor entertaining, and an oversized 3-car garage. This extraordinary residence delivers an exceptional opportunity to experience sophisticated living in highly sought-after WindCastle.
#26028921

Unincorporated

6107 Knights Table Court

5 Beds

4 Baths

4,586 Sq.Ft.

$1,050,000

MLS#: 26028921

Vacation-at-home living meets an unbeatable central location in this one-of-a-kind lakefront retreat! Nestled on a gorgeous 1.2 acre lot backing to Westchester Estates' private lake, this exceptional ranch in Creve Coeur offers a rare combination of privacy, recreation & an amazing location with its close proximity to Highways 270 and 40/64. Enjoy fishing, boating or waterskiing on the lake or relax and enjoy the view of the lake from your backyard featuring an inground saltwater pool. To house all your cars and water toys, you will love the oversized 2-car attached garage PLUS the 30' deep detached garage with room for 2 additional cars and a boat. Inside, the home blends warmth, upscale finishes & wonderful natural light. The vaulted great room features hardwood flooring, 2 sets of atrium doors opening to the backyard oasis and a gorgeous tongue-and-groove ceiling with exposed beams and abundant recessed lighting. The center island kitchen boasts gorgeous Amish cabinetry, granite countertops, stainless steel appliances including a 5-burner gas stove, a stone backsplash, ceramic tile floors, a large adjoining breakfast room & a slider door to the sunroom. Hardwood flooring continues through the hallway and bedrooms, including into the spacious primary suite with its large walk-in closet featuring custom built-ins and a center island plus a beautifully renovated bathroom with heated tile floors, double bowl vanity & an oversized dual-head shower with gorgeous tile work. The hall bath that services the 2 ancillary bedrooms (both with nice-size walk-in closets) is fabulous, too, and features heated tile floors, a double bowl vanity & a zero threshold shower.  Completing the main floor are the laundry room and a 16' x 12' flex room with hardwood floors that could be converted back to a bedroom with the addition of a closet or used as a living room, dining room or home office. The finished lower level features a large rec room, another remodeled full bath with heated floors & designer tile work, an exercise room & an extra room that could be used as an office, playroom or sleeping area. The zoned HVAC and water heater were replaced in 2023, the front door & adjacent windows in 2025 and a new roof was installed just last week! This is more than a home—it’s a rare lifestyle opportunity in the heart of St. Louis!
#26032765

Creve Coeur

11601 Lakeshore Drive

3 Beds

3 Baths

2,857 Sq.Ft.

$1,050,000

MLS#: 26032765

Discover 100 acres of exceptional farmland offering the ideal setting for a working cattle operation, hobby farm, or future homestead. The property is fully fenced and includes a well, electricity, and a 40’ x 80’ machine shed with a loft, providing ample space for equipment, hay, and storage. Gently rolling pasture offers excellent grazing potential with room to expand your agricultural operation. Conveniently located with easy access to Jerome and the Gasconade River access, while remaining just a short drive to Rolla and Fort Leonard Wood. Whether you’re looking to grow your livestock operation, build your dream home, or invest in quality Missouri farmland, this property offers endless possibilities. Acreage of this size and quality is becoming increasingly difficult to find.
#26044171

Dixon

14325 Cascade Road

None Beds

None Baths

100.0 acres

$1,050,000

MLS#: 26044171

1 ... 517 518 519 520 521 ... 666
* Listings identified with the FMLS IDX logo come from FMLS and are held by brokerage firms other than the owner of this website. The listing brokerage is identified in any listing details. Information is deemed reliable but is not guaranteed. If you believe any FMLS listing contains material that infringes your copyrighted work please click here to review our DMCA policy and learn how to submit a takedown request. Ā© 2024. First Multiple Listing Service, Inc.
 - property

Send a message

Message successfully sent.

Your message

What is 3 + 4 ?

Reason for contacting?

I agree to receive email communication and understand I can unsubscribe at any time.

I agree to be contacted by Rock Island Realty via call, email, and text for real estate services. To opt out, you can reply 'stop' at any time or reply 'help' for assistance. You can also click the unsubscribe link in the emails. Message and data rates may apply. Message frequency may vary. Privacy Policy

Sign Out

Virtual Assistant

Would you like to take the next step with this property? We can help you schedule a showing or virtual tour, or send you more details.

Yes, I would like more information.

Thank You for Your Reply, One of Our Agents will contact you as soon as possible

No, maybe later.

Thank you, you can always contact me via email, phone number or through the contact form.

Realhub AI

Lucy - Your AI-Powered Realtor

Update Your Temporary Password

Personalize your search

Enter your email and we'll notify you immediately when new listings match what you're looking for.

or enter email address

Already have an account ? Login here

Continue your home search

I agree to receive communications and understand I can unsubscribe at any time.

I agree to be contacted by Rock Island Realty via call, email, and text for real estate services. To opt out, you can reply 'stop' at any time or reply 'help' for assistance. You can also click the unsubscribe link in the emails. Message and data rates may apply. Message frequency may vary. Privacy Policy

Already have an account ? Login here

We use cookies

We use cookies primarily for analytics to enhance your experience. By accepting, you agree to our use of these cookies. You can manage your preferences or learn more about our cookies policy.